




Mallory




The Presidio Store at Chaparral Park
Oak Point, TX 75068
- Mon: 12:00PM - 6:00PM
- Tue: 10:00AM - 6:00PM
- Wed: 10:00AM - 6:00PM
- Thu: 10:00AM - 6:00PM
- Fri: 10:00AM - 6:00PM
- Sat: 10:00AM - 6:00PM
- Sun: 12:00PM - 6:00PM
About The Mallory
-
square feet 1,843 - 1,875
-
stories 1
-
bedrooms 3
-
full bathrooms 2
-
half bathrooms 0
-
garages 2 (Front Load)
- Owner's Suite
- First Floor
- Home Type
- Single Family Home
- Foundation Type
- Slab
- Width & Depth
- 39'-7" x 60'-4"
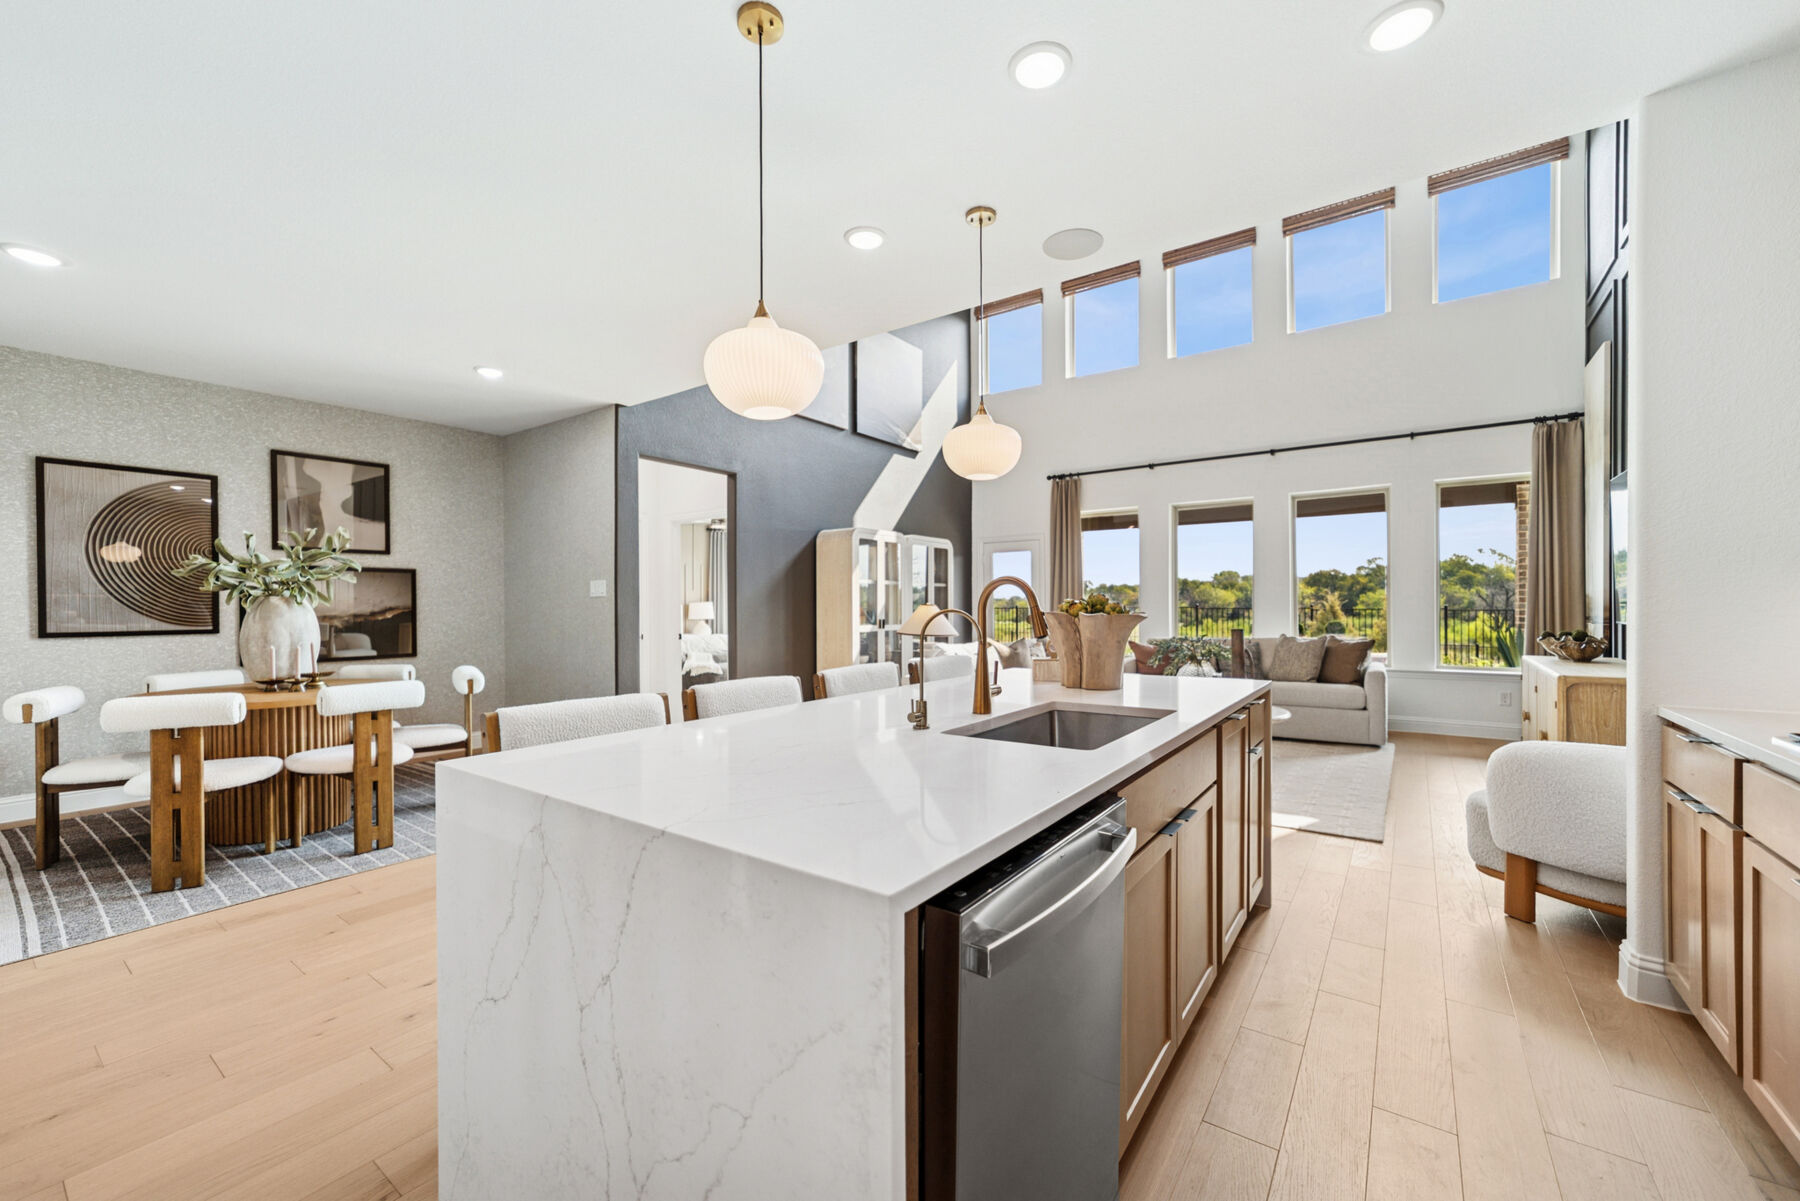
Single‑Story Comfort With Thoughtful Spaces for Everyday Living
The Mallory plan offers thoughtfully designed single‑story living with a layout that balances open gathering spaces, private retreats, and flexible opportunities for personalization. With approximately 1,843 square feet, three bedrooms, two baths, and a two‑car garage, this home delivers everyday comfort in a practical and inviting design.
At the heart of the home, the family room, kitchen, and dining room connect seamlessly to create a bright and welcoming living space. Sloped ceilings in the main living areas enhance the sense of openness, while the kitchen's central island provides convenient workspace and a natural gathering spot for family and guests. Just beyond the dining area, a rear patio extends the living space outdoors, with available covered patio and extended covered patio options for those who enjoy outdoor entertaining or relaxation.
Privately positioned at the rear of the home, the owner's suite serves as a comfortable retreat featuring a spacious bedroom, walk‑in closet, and a well‑appointed bath. Homeowners may choose to personalize the suite with an available owner's bay window or deluxe owner's bath for added comfort and style.
Two secondary bedrooms are thoughtfully located near the front of the home and share convenient access to a full bath, making them ideal for family members, guests, or flexible use. A dedicated dining room may also be configured as an optional study, creating additional versatility for working from home, hobbies, or quiet relaxation. The centrally located laundry and mud room provides practical storage and organization, with direct access to the two‑car garage.
Additional options such as a gourmet kitchen and dining room box bay window allow homeowners to further tailor the Mallory to fit their lifestyle and preferences.
With its open living spaces, private owner's retreat, and flexible design options, the Mallory plan delivers comfortable single‑story living designed to adapt to the way you live.
Upcoming Events

Holiday of Homes Open House Weekend
Discover your new home during our Holiday of Homes Open House Weekend event to unwrap limited-time seasonal savings and great rates on select Quick Move-In homes. Contact our team today and learn how you can settle in to your new home before the holiday fun begins! 🏡🎁
The Presidio Store at Chaparral Park
Oak Point, TX 75068
- Mon: 12:00PM - 6:00PM
- Tue: 10:00AM - 6:00PM
- Wed: 10:00AM - 6:00PM
- Thu: 10:00AM - 6:00PM
- Fri: 10:00AM - 6:00PM
- Sat: 10:00AM - 6:00PM
- Sun: 12:00PM - 6:00PM


Have questions for us?
Ask about current offers or more details about this property, or call (972) 619-4200
Incentives


Holiday of Homes: Limited-Time Seasonal Offers
Unwrap incredible savings and extra perks on your new home this holiday season!
Incentives

Move In Now, Receive Lower Payments
A high-quality home doesn't have to mean a higher payment. For a limited time, secure a 2/1 buydown with first-year rates as low as 3.25% Rate* / 6.036% APR* on a 30-year fixed FHA loan through M/I Financial, LLC. Increase your home-buying power and lower your rate today.
Holiday of Homes: Limited-Time Seasonal Offers
Unwrap incredible savings and extra perks on your new home this holiday season!
The home plan that's right for you
The following plans can be personalized for you and built in this community.
Ready to plan a visit? We can help
Send us your preferred time to stop by and a sales representative will take care of the rest