


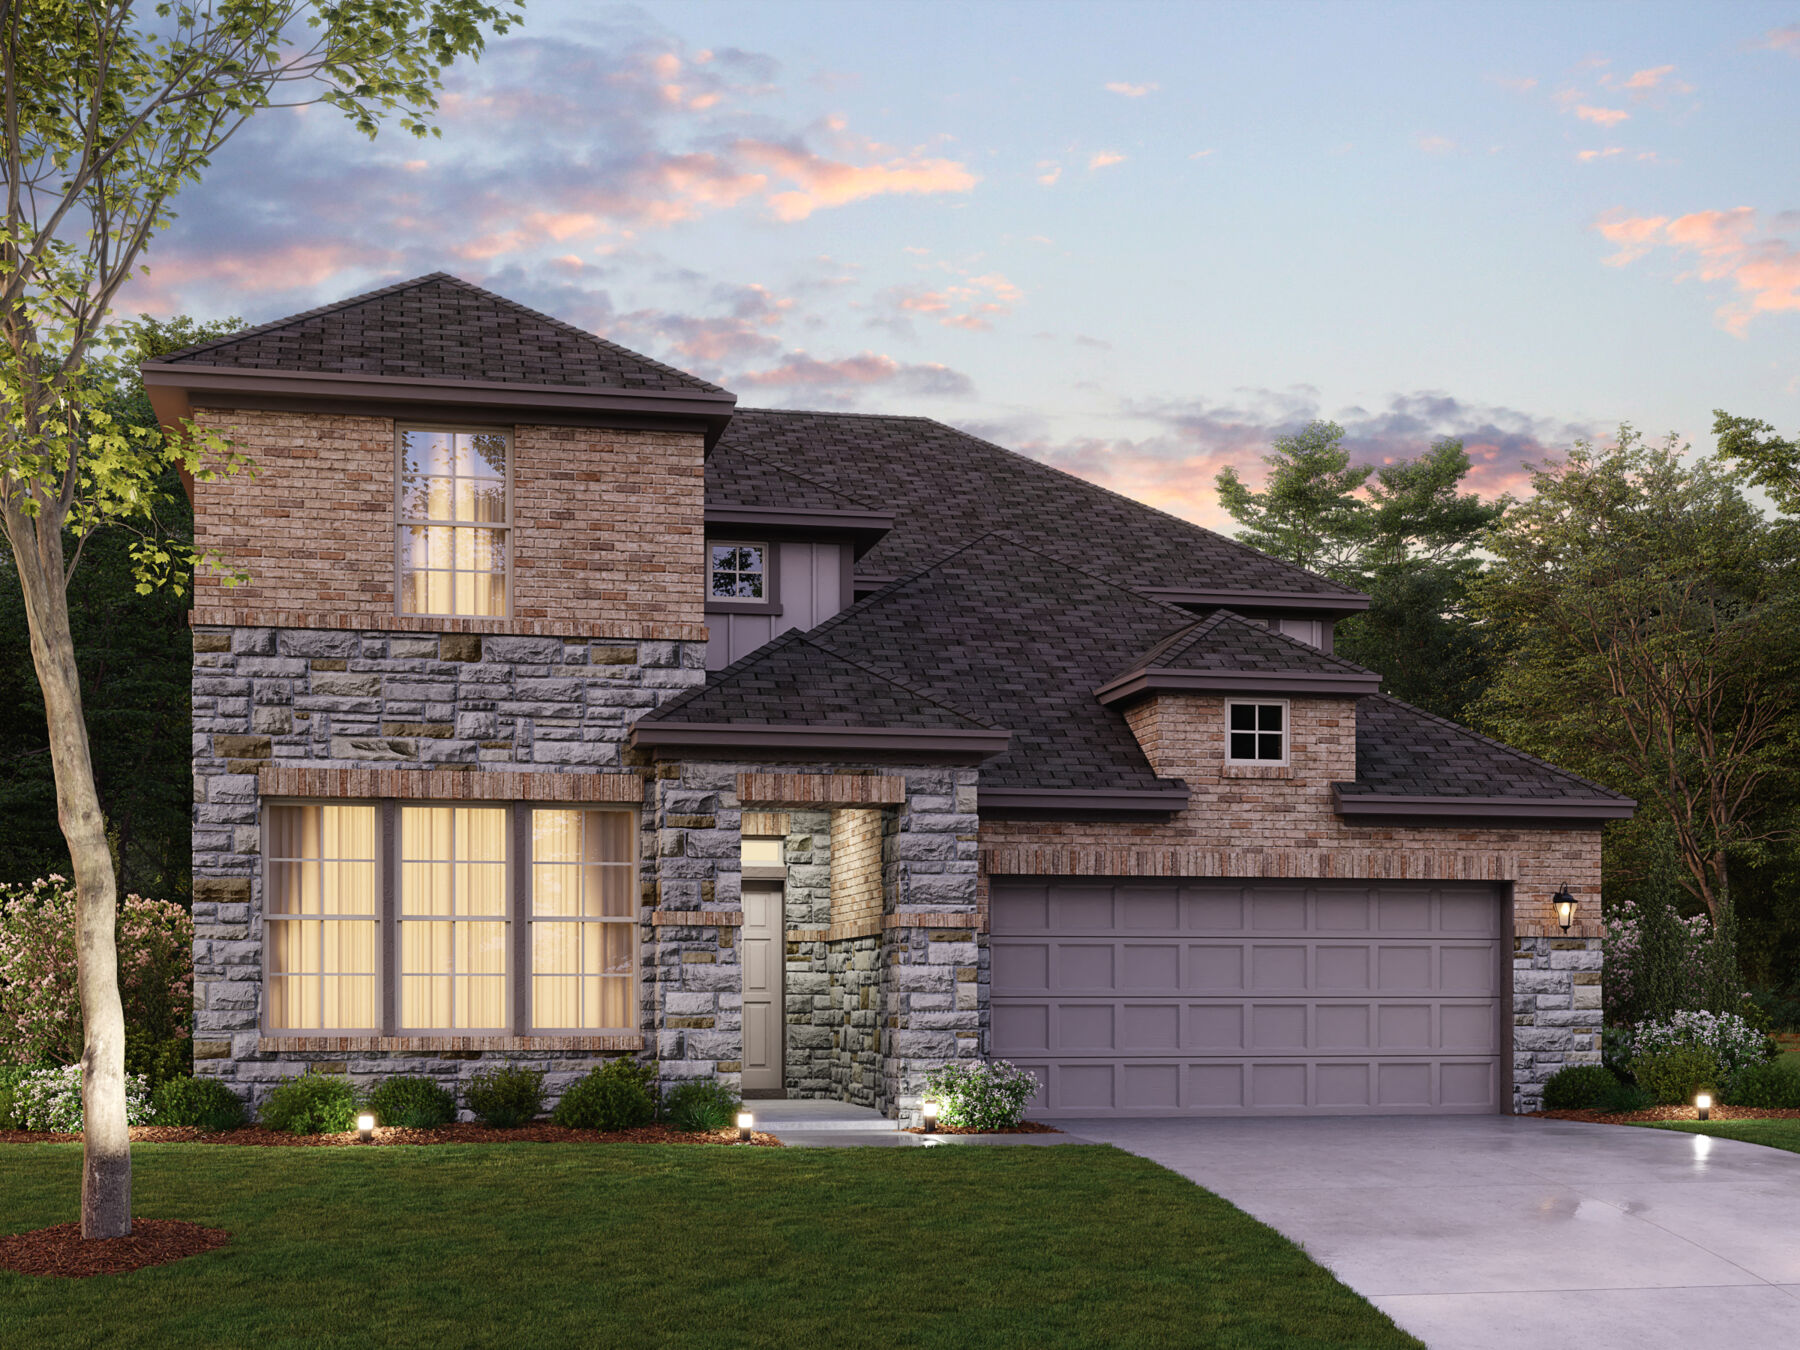
Rincon Elevation C
Lifestyle
Lifestyle
Lifestyle
Lifestyle
Chaparral Park

1420 Vista Run Lane, Oak Point, TX 75068

Ready date:
March 27, 2027
Price: $680,510 $597,990 ( ) Estimate Your Monthly Payment
Interactive Map
closed now
The Presidio Store at Chaparral Park
1169 Hitching Post Way
Oak Point, TX 75068
  • Mon: 12:00PM - 6:00PM
  • Tue: 10:00AM - 6:00PM
  • Wed: 10:00AM - 6:00PM
  • Thu: 10:00AM - 6:00PM
  • Fri: 10:00AM - 6:00PM
  • Sat: 10:00AM - 6:00PM
  • Sun: 12:00PM - 6:00PM

About 1420 Vista Run Lane

Get Directions
  • square feet 3,803
  • stories 2
  • bedrooms 5
  • full bathrooms 4
  • half bathrooms 1
  • garages 2 (Front Load)
City
Oak Point, TX
Owner's Suite
First Floor
County
Denton
Home Type
Single Family Home
School District
Denton ISD
Foundation Type
Slab
Home Plan
Rincon
Homesite
615
Base Plan Width & Depth
49'-11" x 58'-2.0"
Preview image

Part of the Classic Series

Showcasing a premium selection of spacious single-family layouts, the Classic Series at Chaparral Park features versatile designs with 4 to 5 bedrooms and 2.5 to 4 bathrooms, tailored for comfortable living.

Learn More

Why You'll Love It

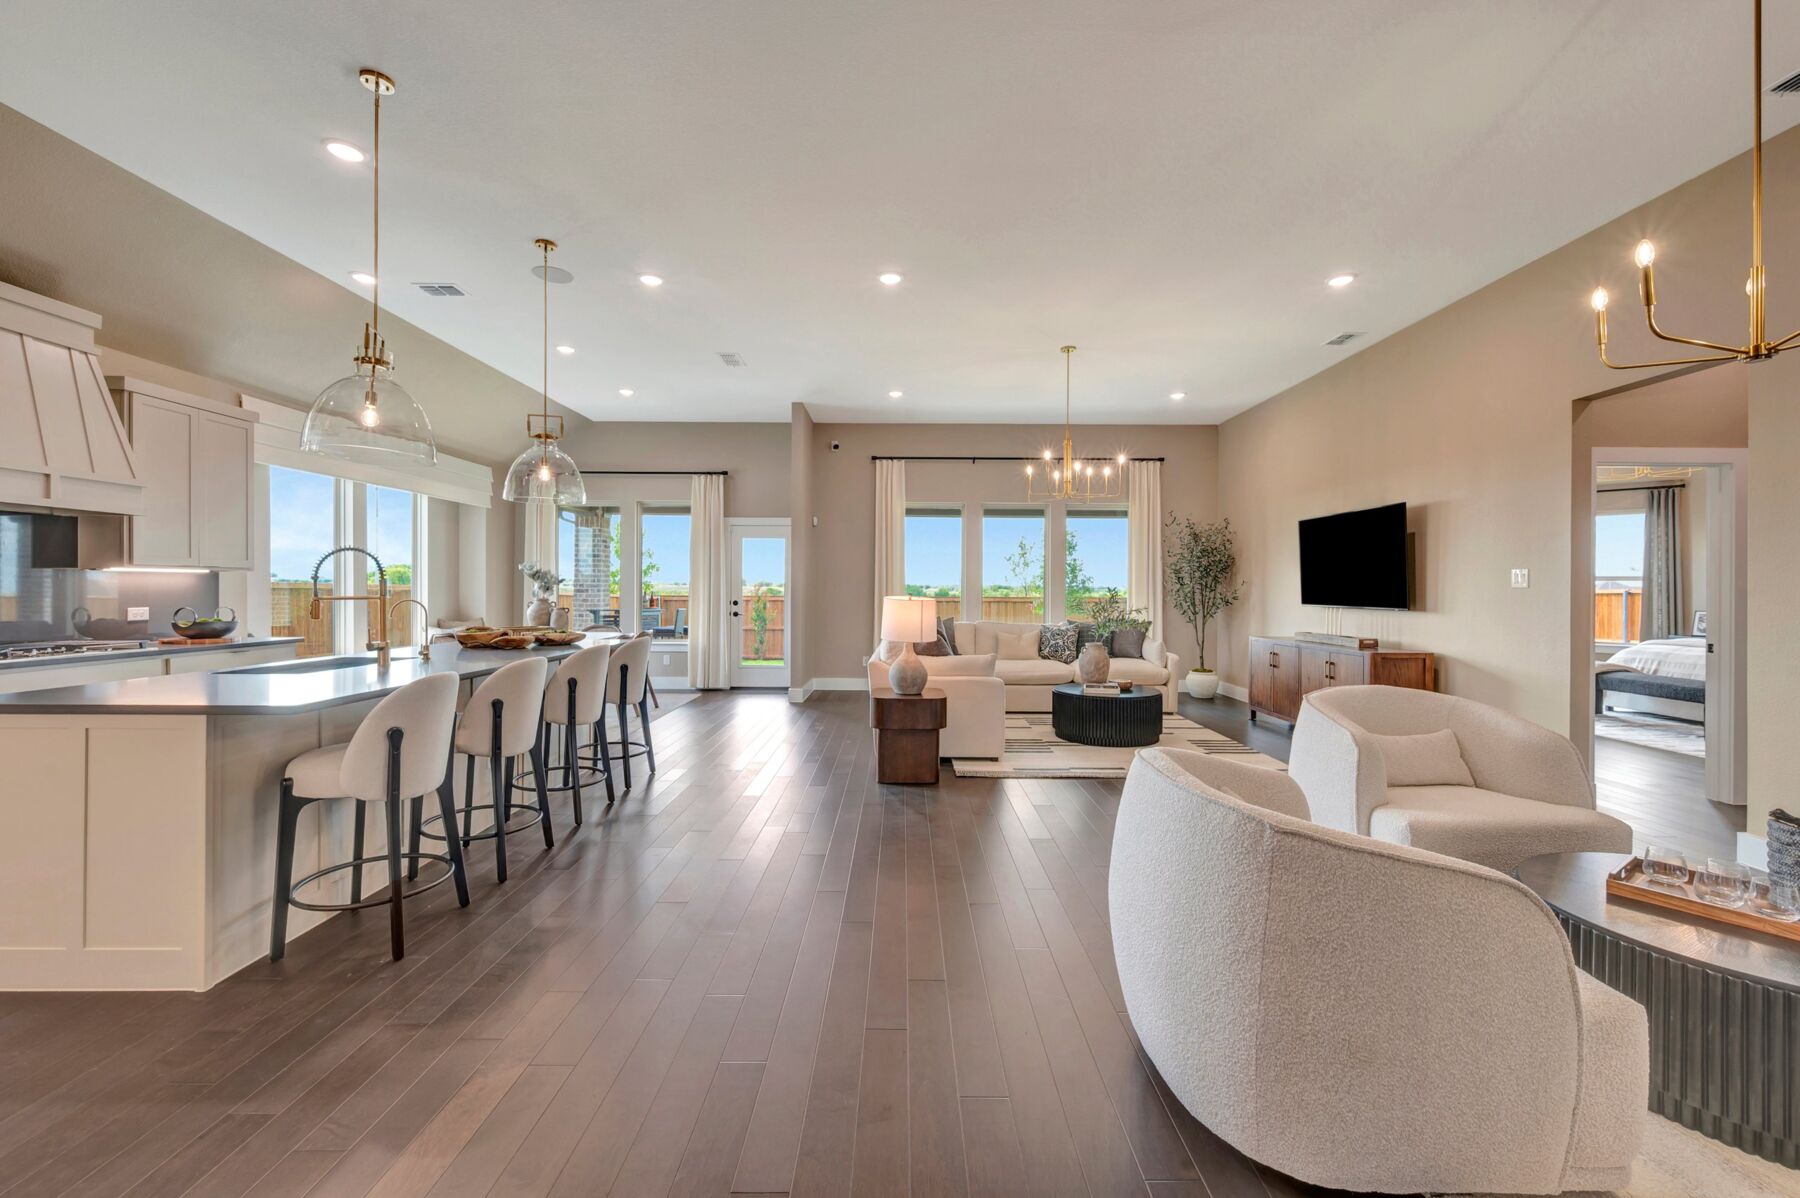
This 2-story Rincon plan delivers a lovely open-concept layout, the quality assurance of our Whole Home Building Standards, and thoughtfully crafted finishes at every corner. The Rincon includes 5 bedrooms, 3.5 - 4.5 bathrooms, and 3,365 - 3,797 square feet of functional living space. You'll also appreciate features in this home, like the open flex room, the abundance of natural light, and the large upstairs game room.
 
Pulling into the driveway with a stately front exterior welcoming you home is a dream come true. Enter the foyer to be met by an immediate glimpse of the family room, large windows, and tall ceilings beckoning you farther into the home. Discover a separate hallway off the entrance, connecting an open flex room and a large bedroom with an en-suite bathroom and walk-in closet. 
 
The optional study closes off the flex room, providing a French door-enclosed workspace. Continue down the hall, past the powder bath and laundry room, and into the open-concept family room.
 
The kitchen and breakfast nook seamlessly flow from the gathering room to keep the home feeling united and is perfect for entertaining or everyday living. The optional corner fireplace can keep you warm during a chilly winter, and if you love the openness of 2-story ceilings, select the volume ceiling option to enhance the space further.
 
Storage and counter space reign supreme in the kitchen, thanks to a secondary island for meal prep and an optional addition of buffet cabinets. Opt for the gourmet kitchen layout to take your cooking skills to the next level.
 
Windows in the family room and dining nook draw in the soft glow of sunlight. The boxed-out window in the breakfast nook is a great option to accentuate the space.
 
Retreat to the owner's suite located off the family room. Large windows are a beautiful addition to the room, or you can opt for the owner's bay window to maximize your square footage. 
 
The en-suite owner's bathroom includes a double-bowl vanity, a walk-in shower, a tub, a private water closet, and an impressive walk-in closet to store your summer and winter wardrobes. Upgrade to the deluxe owner's bathroom to reconfigure the space with an even larger walk-in shower plus his-and-hers sinks.
 
Head upstairs to explore the second floor. A landing separates the 2 sides of the second level. Off one side you'll find plenty of room to play or entertain in the game room. On the opposite side resides a full bathroom with double sinks and 3 large bedrooms. 
 
Additional options for the second floor include an optional en-suite fourth bath in bedroom 5, and an extra media room with another powder bath.
 
There is so much to love about this Rincon home design. Contact our team today to start building your dream home.

About the Community

Chaparral Park is a new home community in Oak Point, TX, set near the shores of Lewisville Lake and within a fast‑growing area of North Texas. Located with convenient access to Highway 380, the neighborhood places residents within easy reach of Denton, helpful retail and dining options, and outdoor recreation throughout Lake Lewisville. The community features single‑family homes with one‑ and two‑story Reserve Series floorplans designed to emphasize space and natural light. Open layouts, tall ceilings, and flexible living areas create homes that feel comfortable and adaptable for everyday routines, entertaining, or working from home. Residents can enjoy neighborhood amenities that encourage relaxation and activity, including a swimming pool, playground, and walking trails. Nearby parks, lakeside attractions, and local conveniences add to the appeal of spending time close to home. Chaparral Park is located within the Denton Independent School District, with a middle school adjacent to the community. With its spacious home designs, access to outdoor amenities, and proximity to regional destinations, Chaparral Park offers a balanced lifestyle that blends small‑town calm with everyday convenience.
Learn more about this community »

Upcoming Events

RSVP for this event  »

Add the perfect finishing touch

Put your personal touch on these Quick Move-In Homes with some selections from our Design Studio.

Visit a Design Studio
Rincon First Floor

Floorplan Options for Your New Home

The Rincon accommodates a variety of household living arrangements with its highly desired flexibility and modern design. Explore the many possibilities in the popular Rincon plan.

Show Floorplan

Ready to plan a visit? We can help

Send us your preferred time to stop by and a sales representative will take care of the rest
Privacy Policy

Thank You

Our sales representative will be in touch with you shortly to confirm appointment details

Create an account in 30 seconds

Save your favorite communities, homes, and searches to help you find the home of your dreams. All you need is a password.

Password must be at least 8 characters and contain at least 3 of these character types.