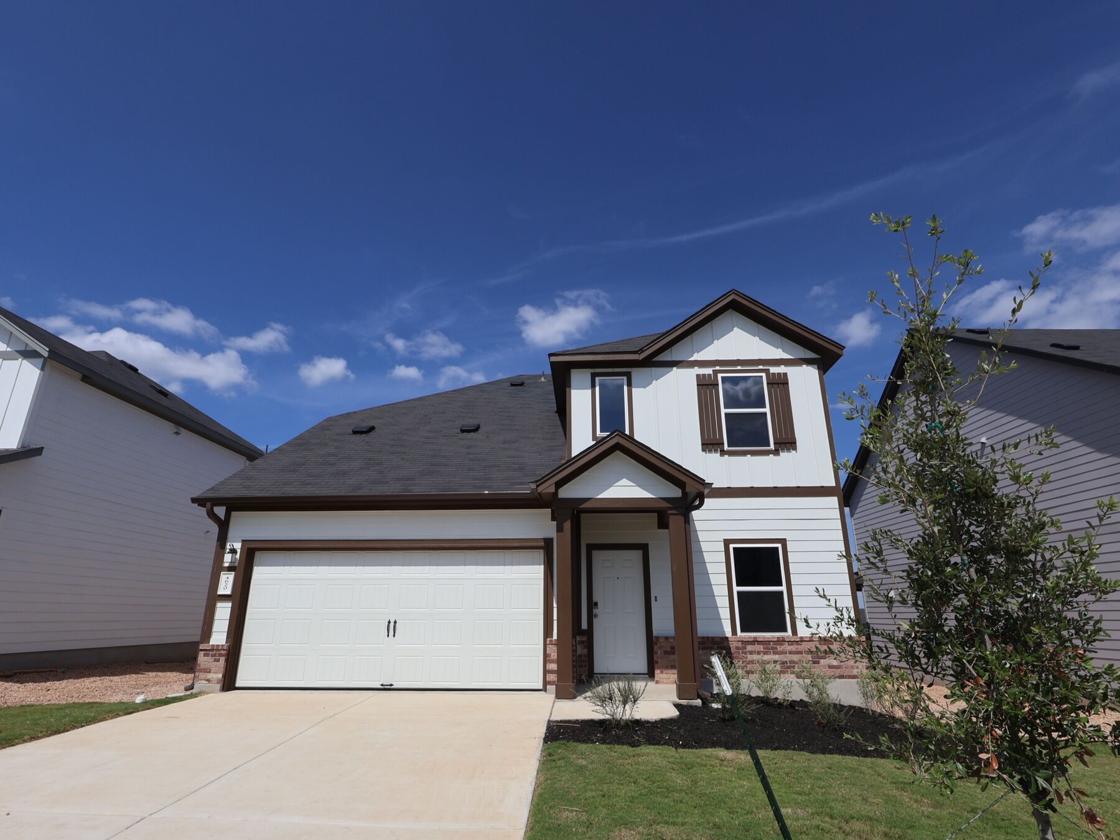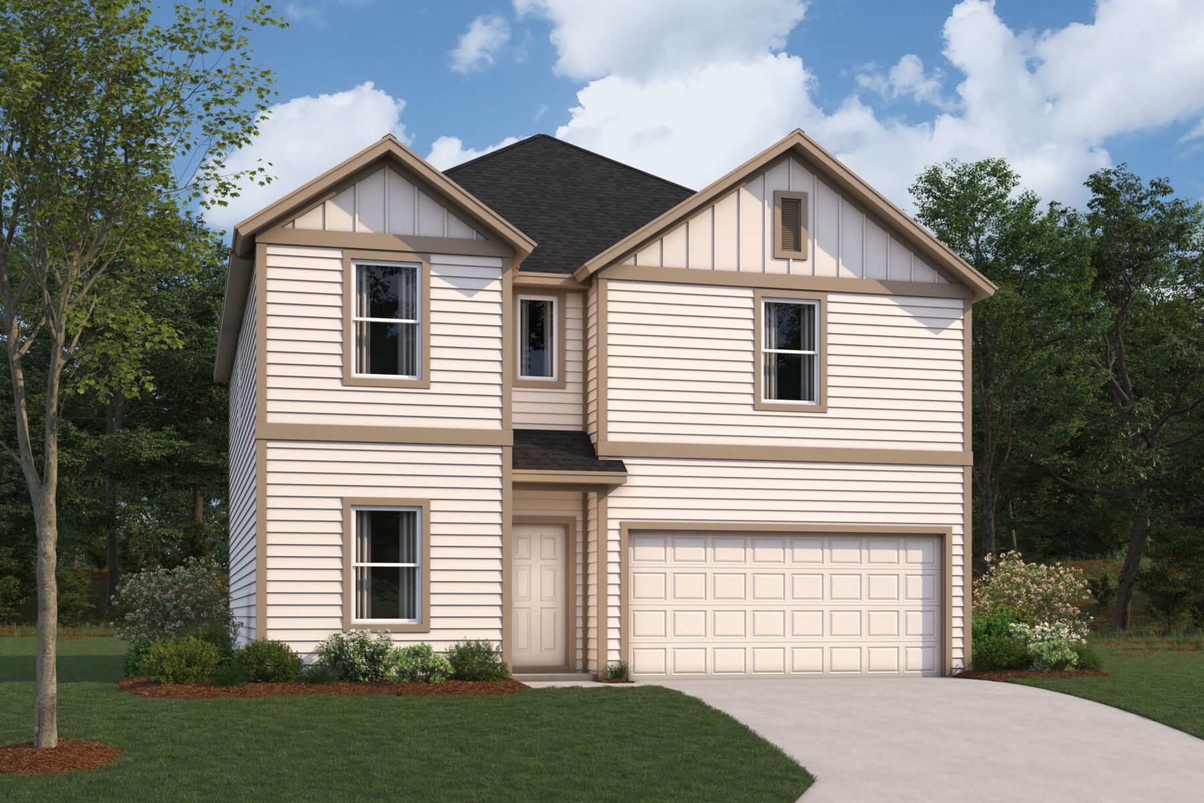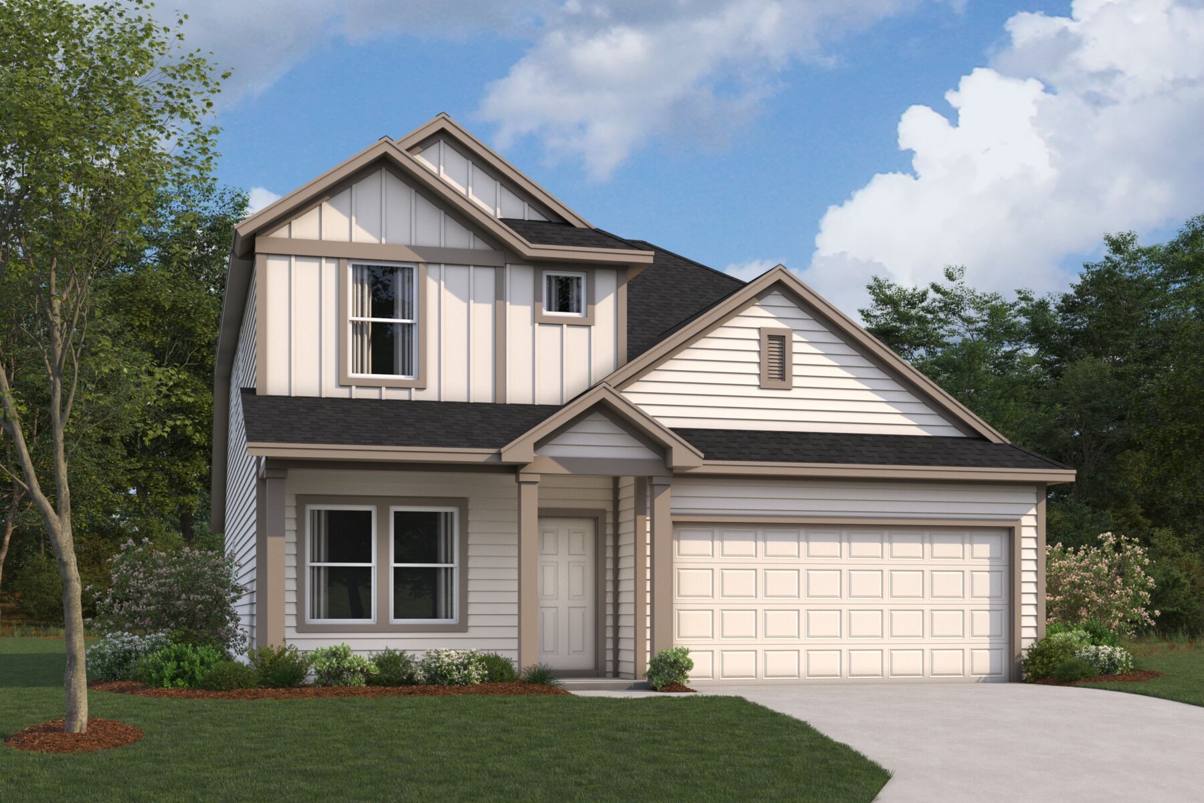
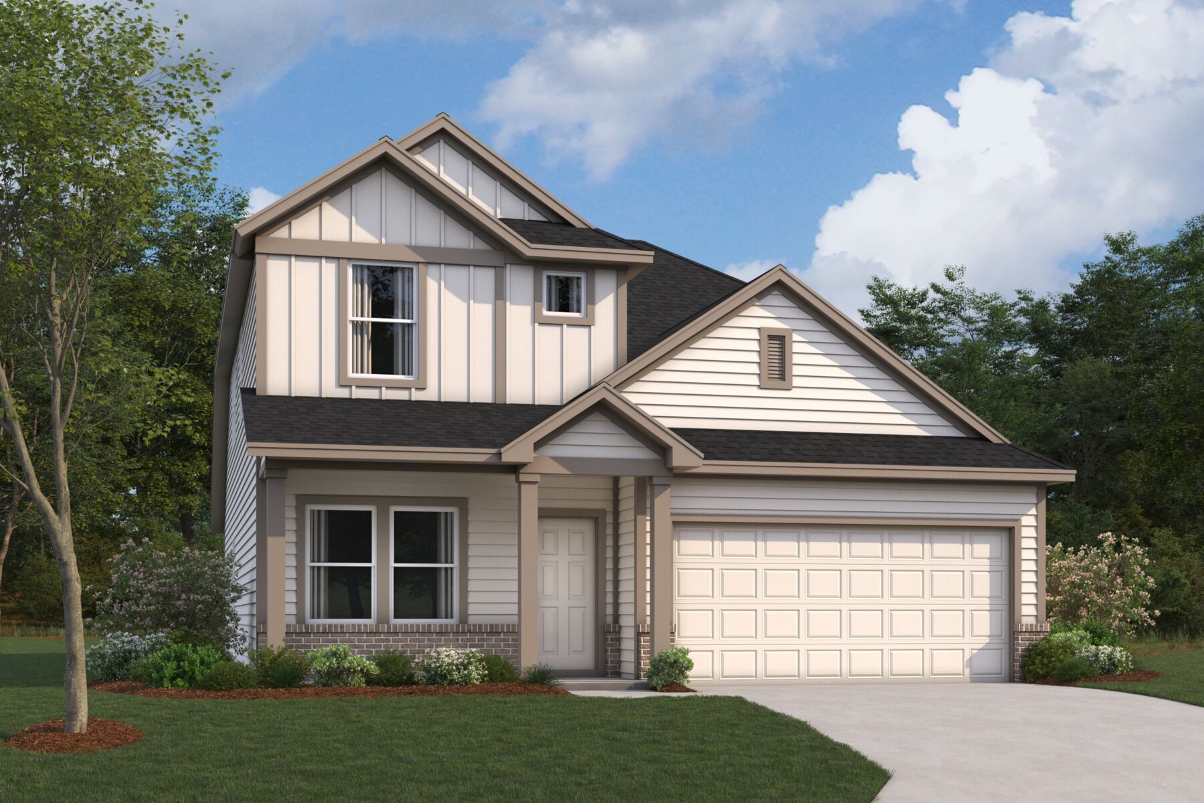



4512 Tumalo Drive, Austin, TX 78747
- Ready date:
- March 31, 2027




Cascades at Onion Creek Sales Office
Austin, TX 78747
- Mon: 10:00AM - 6:00PM
- Tue: 10:00AM - 6:00PM
- Wed: 10:00AM - 6:00PM
- Thu: 10:00AM - 6:00PM
- Fri: 10:00AM - 6:00PM
- Sat: 10:00AM - 6:00PM
- Sun: 12:00PM - 6:00PM
About 4512 Tumalo Drive
Get Directions-
square feet 2,323
-
stories 2
-
bedrooms 4
-
full bathrooms 2
-
half bathrooms 1
-
garages 2 (Front Load)
- City
- Austin, TX
- Owner's Suite
- First Floor
- County
- Travis
- Home Type
- Single Family Home
- School District
- Austin ISD
- Foundation Type
- Slab
- Home Plan
- Falcon
- Homesite
- 4934
- Base Plan Width & Depth
- 34.4 x 56.8
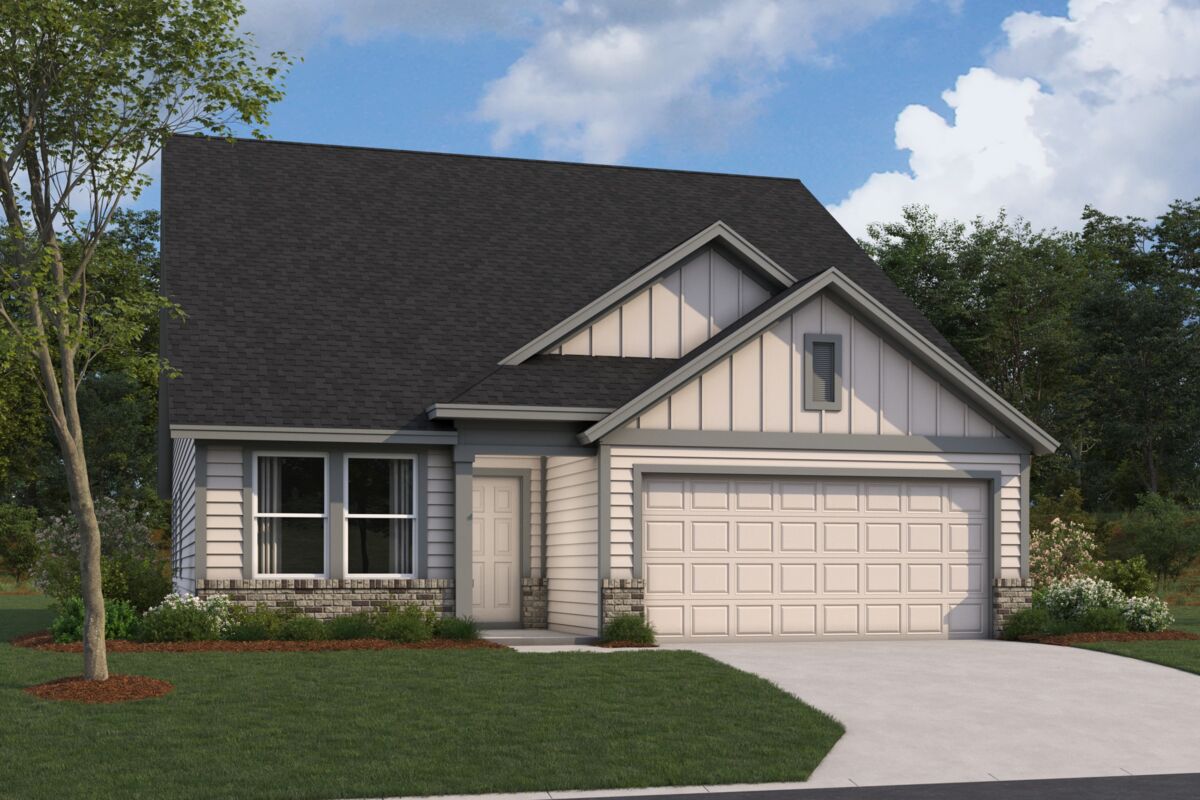
New 4-Bedroom Home for Sale in Austin, Texas
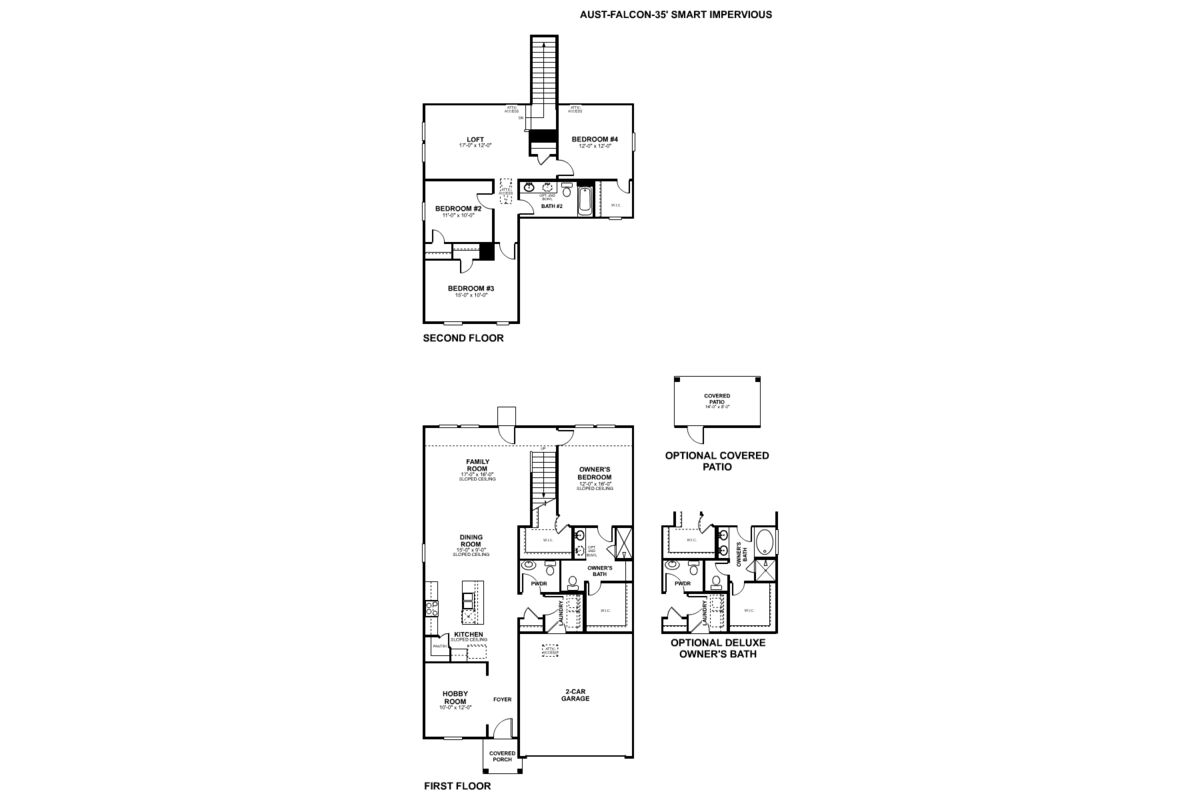
Located at 4512 Tumalo Drive in Austin, Texas, this new construction home by M/I Homes offers 2,323 square feet of thoughtfully designed living space across 2 stories. The floorplan balances shared gathering areas with private retreats, making it well suited to a variety of household needs.
An open-concept living space connects the main living, dining, and kitchen areas, creating a continuous footprint that supports both everyday routines and entertaining. Clean lines, practical transitions between rooms, and quality construction details are evident throughout the interior.
Key features of this home include:
- 4 bedrooms, including an owner's bedroom with an en-suite bathroom
- 2 full bathrooms plus 1 half bathroom for guests
- 2,323 square feet of living space across 2 levels
- Open-concept living space linking the kitchen, dining, and living areas
- Covered patio extending the living area outdoors
- New construction built by M/I Homes
The covered patio provides a shaded outdoor area for dining, seating, or simply enjoying the fresh air during warmer months. Its placement makes it a natural extension of the interior living space.
Upstairs, the additional bedrooms offer flexibility for family members, guests, a home office, or a dedicated hobby room. The 2-story layout separates quiet areas from the more active portions of the home.
With its practical floorplan, quality design, and new construction finishes, this home at 4512 Tumalo Drive presents a straightforward, well-built option in Austin.
About the Community
Cascades at Onion Creek in South Austin offers new single family homes in a convenient location just off I‑35, with quick access to Downtown Austin. The community is part of Austin ISD, making it appealing for a range of homeowners seeking comfort and connection.
Thoughtfully designed Smart Series floorplans provide modern layouts with flexible spaces that adapt to your lifestyle. Homes sit on 50‑foot homesites and blend practical design with inviting style.
At the heart of the neighborhood, residents enjoy a pool with a tanning ledge, a splash pad, a playscape, a dog park, and shaded gathering areas that create a welcoming place to unwind and meet neighbors.
With its accessible location, well‑planned amenities, and contemporary home designs, Cascades at Onion Creek offers a balanced South Austin lifestyle close to everything you need.
Learn more about this community »
Cascades at Onion Creek Sales Office
Austin, TX 78747
- Mon: 10:00AM - 6:00PM
- Tue: 10:00AM - 6:00PM
- Wed: 10:00AM - 6:00PM
- Thu: 10:00AM - 6:00PM
- Fri: 10:00AM - 6:00PM
- Sat: 10:00AM - 6:00PM
- Sun: 12:00PM - 6:00PM


Have questions for us?
Ask about current offers or more details about this property, or call (512) 265-0288
Incentives


Make This Holiday Season Your Move-In Season
Make yourself at home this season with exceptional savings and a fresh start in a new home.
Ready to plan a visit? We can help
Send us your preferred time to stop by and a sales representative will take care of the rest