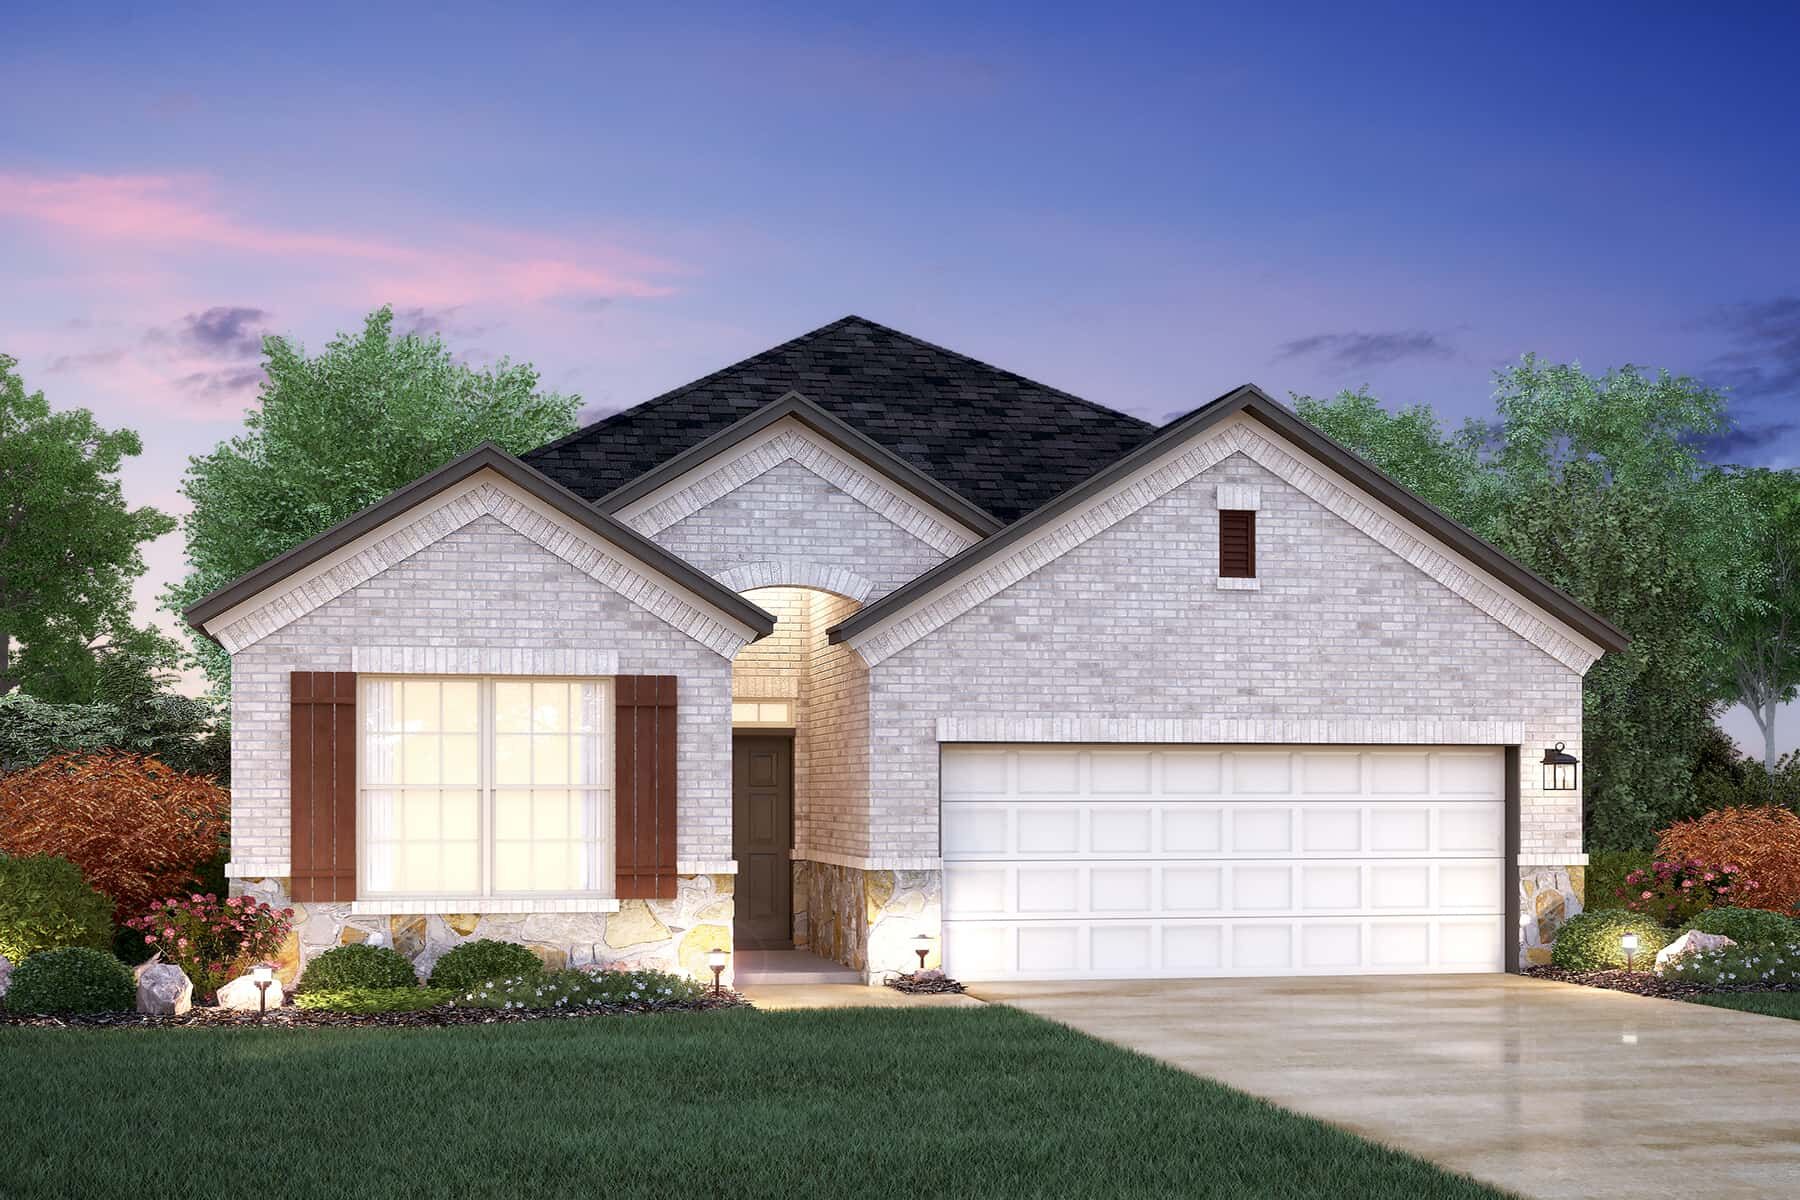


800 Boley Drive, Manchaca, TX 78652
- Ready date:
- March 31, 2027




The Dexter Store at Estancia West
Manchaca, TX 78652
- Mon: 10:00AM - 6:00PM
- Tue: 10:00AM - 6:00PM
- Wed: 10:00AM - 6:00PM
- Thu: 10:00AM - 6:00PM
- Fri: 10:00AM - 6:00PM
- Sat: 10:00AM - 6:00PM
- Sun: 12:00PM - 6:00PM
About 800 Boley Drive
Get Directions-
square feet 1,903
-
stories 1
-
bedrooms 3
-
full bathrooms 2
-
half bathrooms 0
-
garages 2 (Front Load)
- City
- Manchaca, TX
- Owner's Suite
- First Floor
- County
- Travis
- Home Type
- Single Family Home
- School District
- Austin ISD
- Foundation Type
- Full Basement
- Home Plan
- Highland
- Homesite
- 2013
- Base Plan Width & Depth
- 34.11 x 69.00
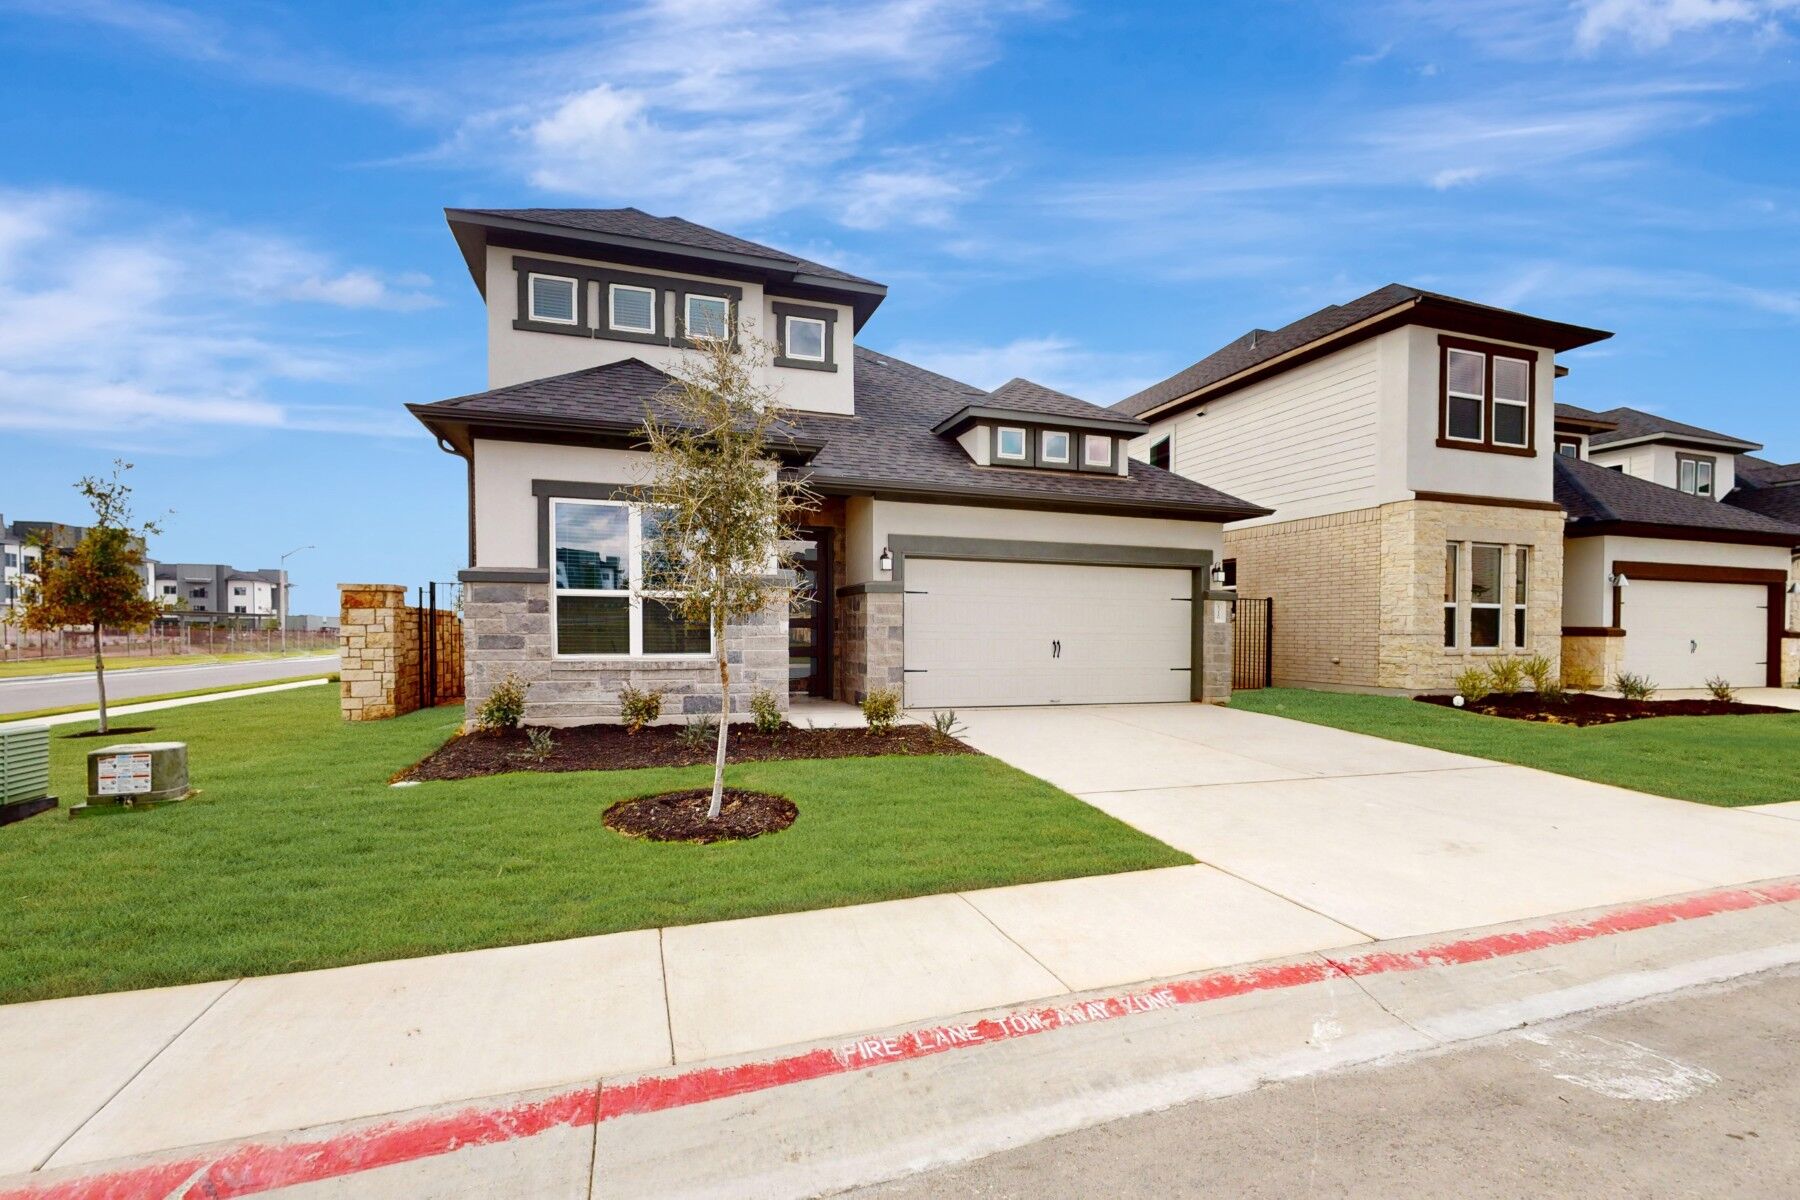
New 3-Bedroom Home for Sale in Manchaca, Texas
Located at 800 Boley Drive in Manchaca, this new construction home by M/I Homes offers 1,903 square feet of single-story living. The single-level layout places all main living areas and bedrooms on one floor, creating a practical arrangement for everyday use.
The home centers on an open-concept living space that connects the main gathering areas, allowing natural light to move throughout and making the floorplan well suited to both daily routines and hosting. Thoughtful design details carry through the home, from the flow between rooms to the placement of windows and storage.
Key features include:
- 3 bedrooms and 2 full bathrooms
- 1,903 square feet of living space on a single level
- Open-concept living area connecting the main living, dining, and kitchen spaces
- Owner's bedroom with an en-suite bathroom
- Covered patio extending the living space outdoors
- New construction built by M/I Homes
The covered patio provides a shaded area for outdoor dining, seating, or simply enjoying the Texas evenings without direct sun exposure. It connects directly to the interior living areas, making it a natural extension of the home's main floor.
As a newly built home, every element has been recently completed, from the structure and systems to the finishes throughout. The 2 full bathrooms serve the 3 bedrooms comfortably, and the layout maintains clear separation between shared living areas and private spaces for a balanced and functional living experience.
About the Community
Estancia West in South Austin offers a welcoming community of new single family homes in a convenient location near I‑35, providing quick access to Downtown Austin and the lively South Congress area. Homes are designed for modern living with thoughtful layouts that balance style and functionality.
Residents can enjoy nearby outdoor destinations such as Zilker Park, Town Lake, and Barton Springs, along with easy trips to Southpark Meadows and Downtown Buda for shopping and dining. Within the community, amenities include a park, playground, pool, and walking trails.
Served by Austin ISD, the area supports families seeking strong educational options. With its blend of city access, outdoor recreation, and a comfortable neighborhood setting, Estancia West offers a balanced South Austin lifestyle.
Learn more about this community »
Upcoming Events

Pictures With Santa in Estancia West
Join us at the Estancia West model home to get your picture with Santa on Friday, December 18th from 4-6 p.m.
The Dexter Store at Estancia West
Manchaca, TX 78652
- Mon: 10:00AM - 6:00PM
- Tue: 10:00AM - 6:00PM
- Wed: 10:00AM - 6:00PM
- Thu: 10:00AM - 6:00PM
- Fri: 10:00AM - 6:00PM
- Sat: 10:00AM - 6:00PM
- Sun: 12:00PM - 6:00PM


Have questions for us?
Ask about current offers or more details about this property, or call (512) 265-0288
Incentives


Holiday of Homes
Enjoy limited-time, seasonal savings through the end of the year! View our final offers on Quick Move-In and To-Be-Built homes throughout Austin's top neighborhoods and school districts.
Incentives
Holiday of Homes
Enjoy limited-time, seasonal savings through the end of the year! View our final offers on Quick Move-In and To-Be-Built homes throughout Austin's top neighborhoods and school districts.

Take Advantage of Our Exclusive Home-to-Sell Program
If you need to sell your current home before buying a new one, M/I Homes' House-to-Sell Program can help make the process easier. Sell with confidence and enjoy a smoother path to your new home, plus the opportunity to offer buyers up to 3% of your home's selling price.*

Ready to plan a visit? We can help
Send us your preferred time to stop by and a sales representative will take care of the rest
