





9404 Furman Drive, Austin, TX 78747
- Ready date:
- August 31, 2026




Marble Creek Crossing
Austin, TX 78747
- Mon: 10:00AM - 6:00PM
- Tue: 10:00AM - 6:00PM
- Wed: 10:00AM - 6:00PM
- Thu: 10:00AM - 6:00PM
- Fri: 10:00AM - 6:00PM
- Sat: 10:00AM - 6:00PM
- Sun: 12:00PM - 6:00PM
About 9404 Furman Drive
Get Directions-
square feet 1,983
-
stories 1
-
bedrooms 4
-
full bathrooms 2
-
half bathrooms 0
-
garages 2 (Front Load)
- City
- Austin, TX
- Owner's Suite
- First Floor
- County
- Travis
- Home Type
- Single Family Home
- School District
- Del Valle ISD
- Foundation Type
- Slab
- Home Plan
- Boone I
- MLS Number
- 7871838
- Homesite
- 1025
- Base Plan Width & Depth
- 39 x 61.8

New 4-Bedroom Home for Sale in Austin, Texas
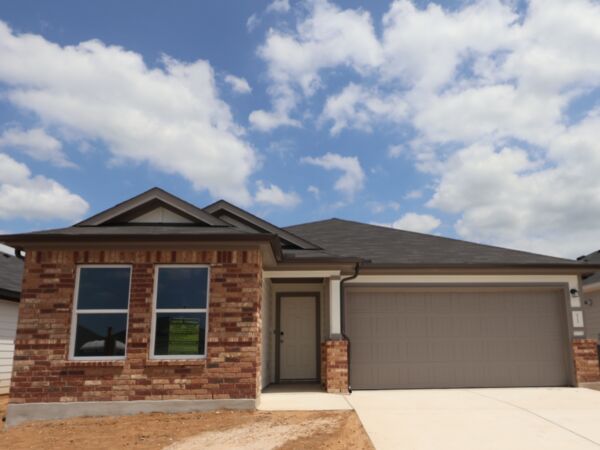
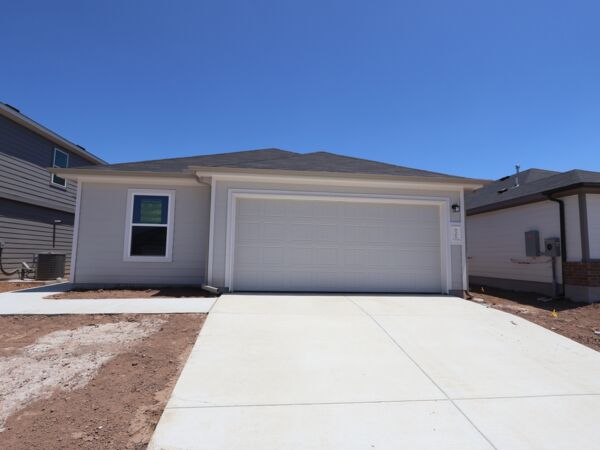
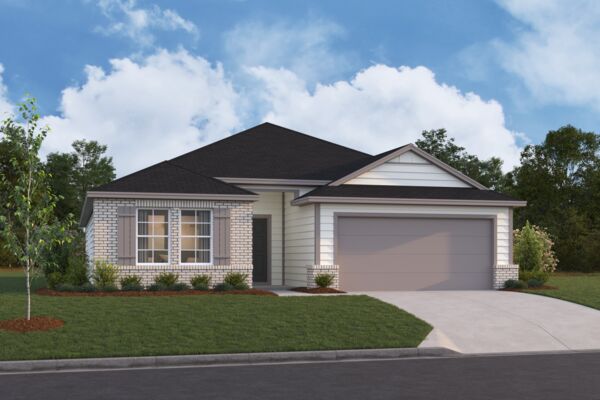
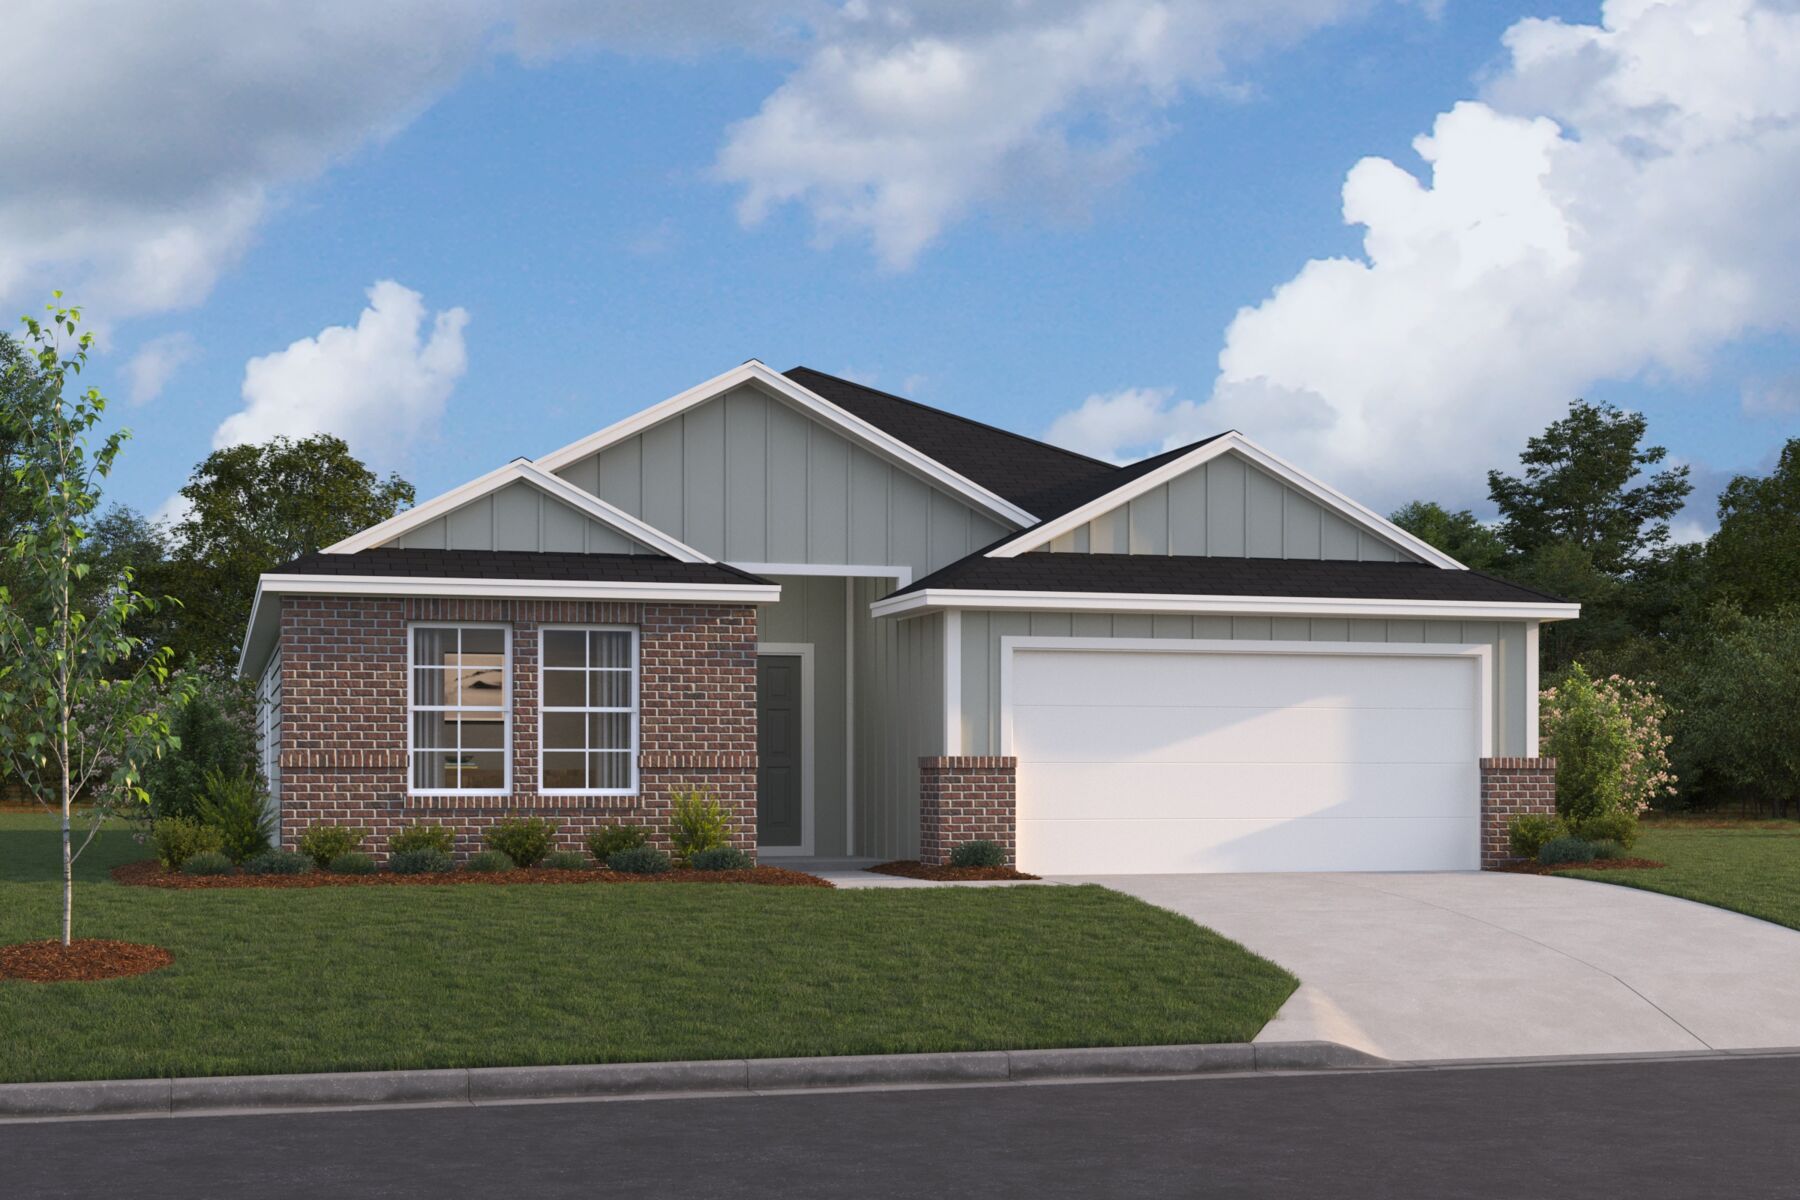
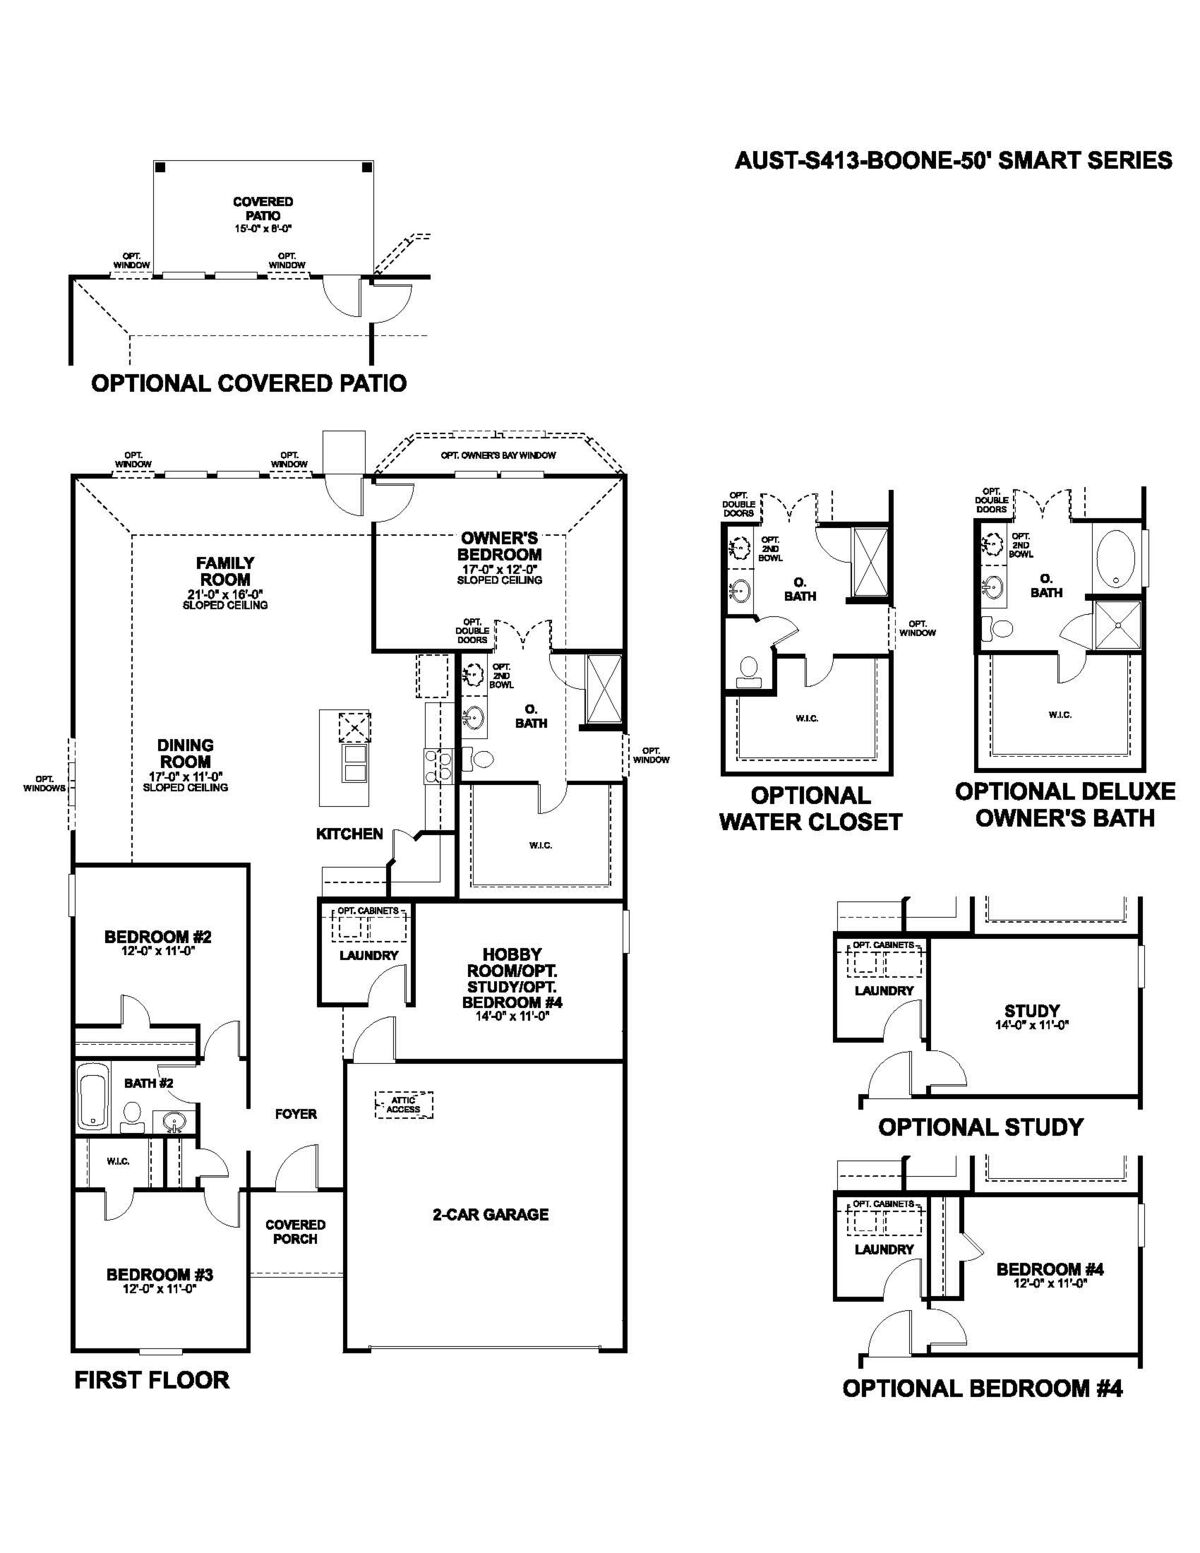
Welcome to 9404 Furman Drive, a beautiful new construction home located in Austin, TX. This residence features 1,983 square feet of living space designed with a functional, single-level layout that emphasizes open areas and easy accessibility.
Key Features:• 4 comfortable bedrooms, including an owner's suite tucked into its own private corner for added quiet and seclusion
• 2 full bathrooms finished with modern fixtures and high-quality materials
• 1,983 square feet of interior space designed with a focus on easy transitions and flow
• Central social hub that joins the kitchen and family room for an open, connected atmosphere
• New construction highlighting professional craftsmanship and energy-efficient building standards
Neighborhood & Location Benefits:
• Situated in an inviting Austin community known for its friendly residential atmosphere
• Great proximity to local parks and walking trails for staying active and enjoying the outdoors
• A well-located spot that balances a quiet retreat with easy access to nature and daily essentials
The interior is built for a natural flow, with a broad open area serving as the heart of the home for daily life and hosting guests. Because this is a true single-story floorplan, the move between the social gathering spots and the restful sleeping quarters is effortless. The owner's suite is intentionally placed in a secluded area of the layout, offering a peaceful retreat away from the main living space while staying on the same level as the rest of the home.
With its smart architectural design and move-in-ready finishes, this home provides a stylish and functional environment for your next chapter.
Would you like to visit this property in person? Reach out to schedule your tour today.
About the Community
Marble Creek Crossing in South Austin offers new single family homes in a convenient location near I‑35, providing easy access to Downtown Austin and the surrounding area. The community features thoughtfully designed 1‑ and 2‑story plans from the Smart Series, blending modern layouts with curated design packages to simplify the building process.
Residents enjoy parks, walking trails, and natural open spaces that support an active, outdoor‑focused lifestyle. The community is served by Del Valle ISD, giving families access to nearby schools. With its approachable price point and a setting that balances suburban calm with city connection, Marble Creek Crossing offers an inviting place to put down roots in a growing Austin corridor.
Learn more about this community »
Marble Creek Crossing
Austin, TX 78747
- Mon: 10:00AM - 6:00PM
- Tue: 10:00AM - 6:00PM
- Wed: 10:00AM - 6:00PM
- Thu: 10:00AM - 6:00PM
- Fri: 10:00AM - 6:00PM
- Sat: 10:00AM - 6:00PM
- Sun: 12:00PM - 6:00PM


Have questions for us?
Ask about current offers or more details about this property, or call (512) 265-0288
Incentives

Our Biggest Offers of the Year
Time is running out to personalize a home of your own, just the way you dreamed it. Whether you are looking to move quickly, or build your dream home from the ground up, our locations across Austin's top neighborhoods are the perfect place to call home.
Ready to plan a visit? We can help
Send us your preferred time to stop by and a sales representative will take care of the rest