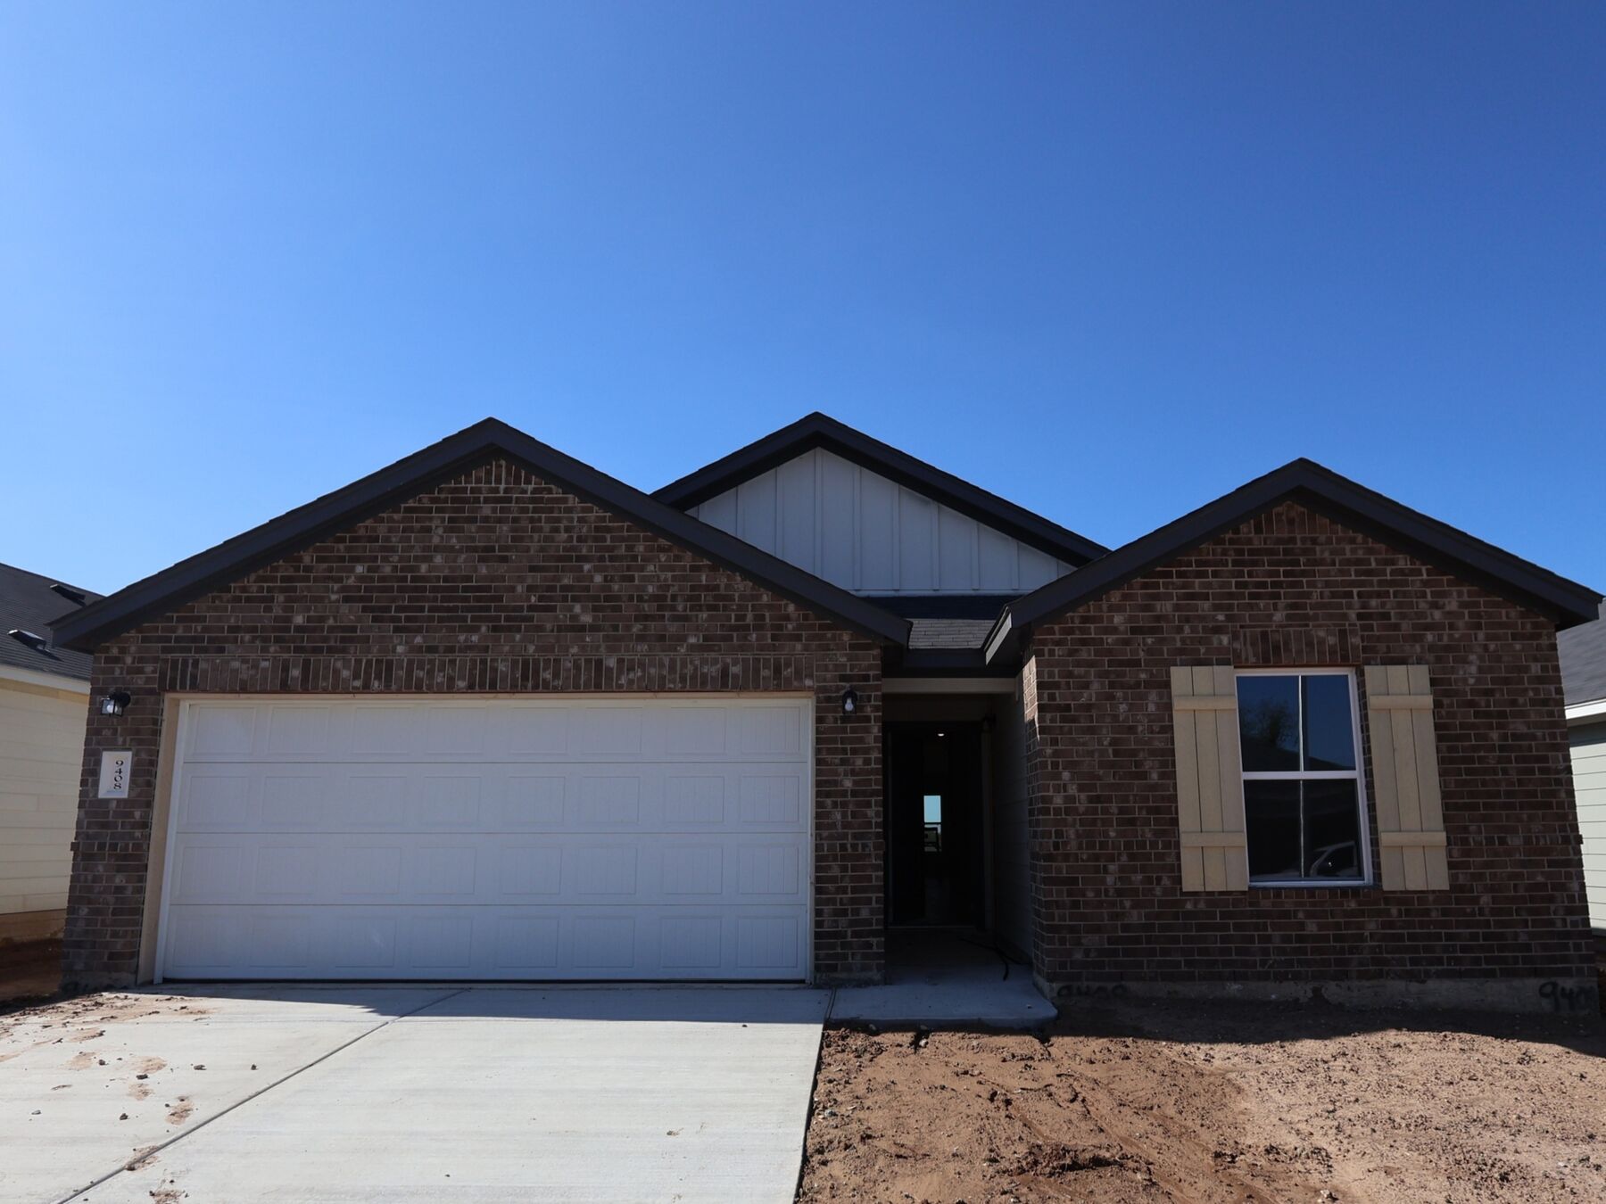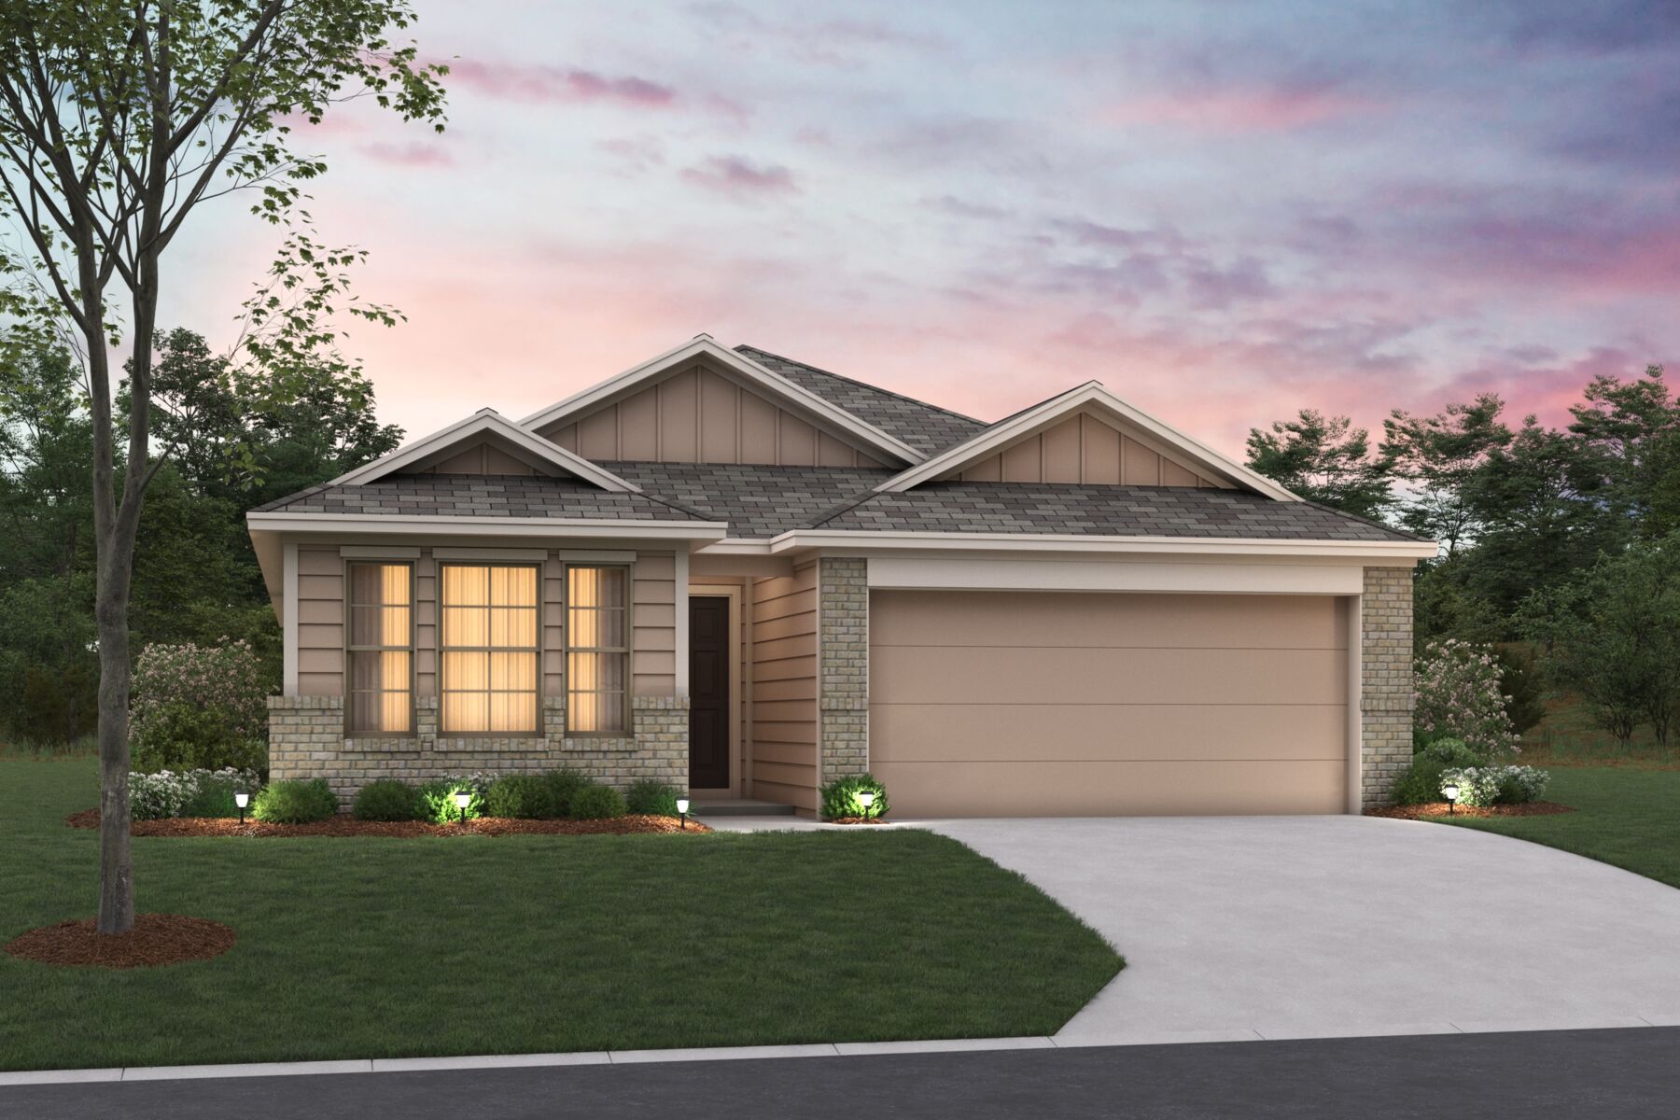



7208 Fayetteville Drive, Austin, TX 78747
- Ready date:
- February 28, 2027




The Harrison I Store at Marble Creek Crossing
Austin, TX 78747
- Mon: 10:00AM - 6:00PM
- Tue: 10:00AM - 6:00PM
- Wed: 10:00AM - 6:00PM
- Thu: 10:00AM - 6:00PM
- Fri: 10:00AM - 6:00PM
- Sat: 10:00AM - 6:00PM
- Sun: 12:00PM - 6:00PM
The Boone I Store at Marble Creek Crossing
Austin, TX 78747
- Mon: 10:00AM - 6:00PM
- Tue: 10:00AM - 6:00PM
- Wed: 10:00AM - 6:00PM
- Thu: 10:00AM - 6:00PM
- Fri: 10:00AM - 6:00PM
- Sat: 10:00AM - 6:00PM
- Sun: 12:00PM - 6:00PM
About 7208 Fayetteville Drive
Get Directions-
square feet 1,732
-
stories 1
-
bedrooms 4
-
full bathrooms 2
-
half bathrooms 0
-
garages 2 (Front Load)
- City
- Austin, TX
- Owner's Suite
- First Floor
- County
- Travis
- Home Type
- Single Family Home
- School District
- Del Valle ISD
- Foundation Type
- Slab
- Home Plan
- Freestone I
- Homesite
- 1029
- Base Plan Width & Depth
- 34 x 63.45

New 4-Bedroom Home for Sale in Austin, Texas
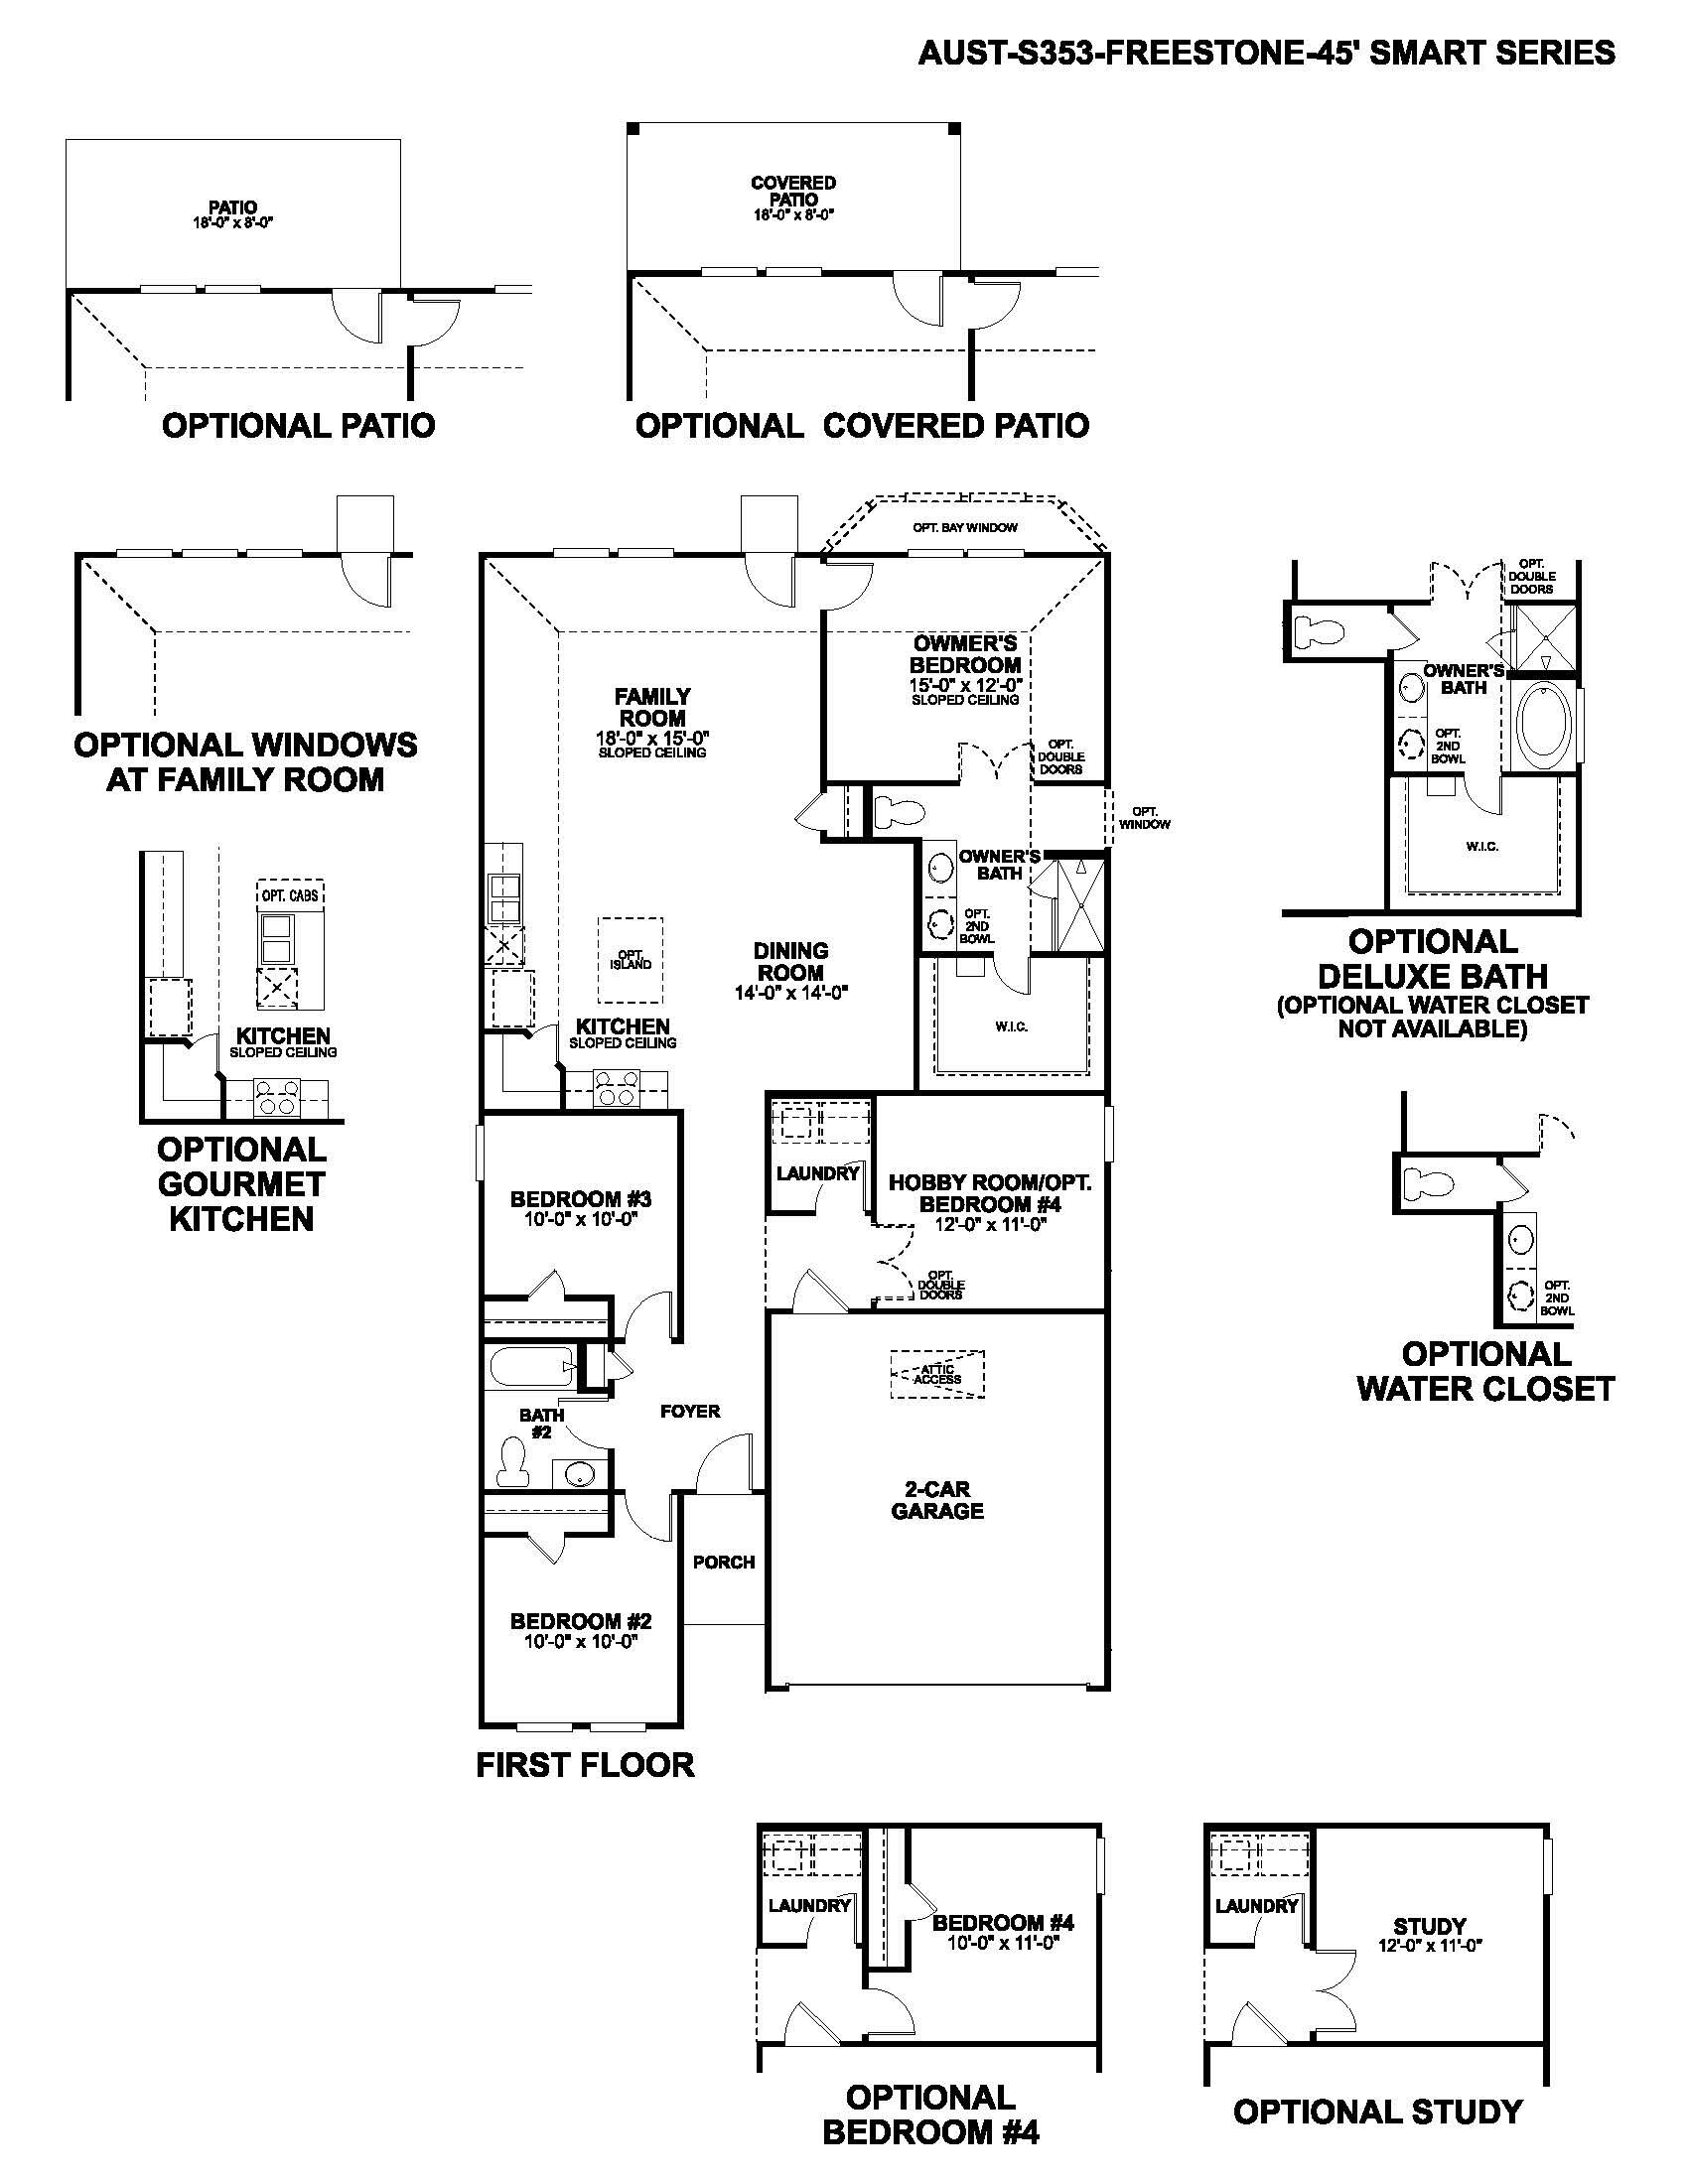
Located at 7208 Fayetteville Drive in Austin, Texas, this new construction home by M/I Homes offers 1,732 square feet of single-level living. With 4 bedrooms and 2 bathrooms arranged across one floor, the layout is well suited to households looking for accessible, step-free daily living.
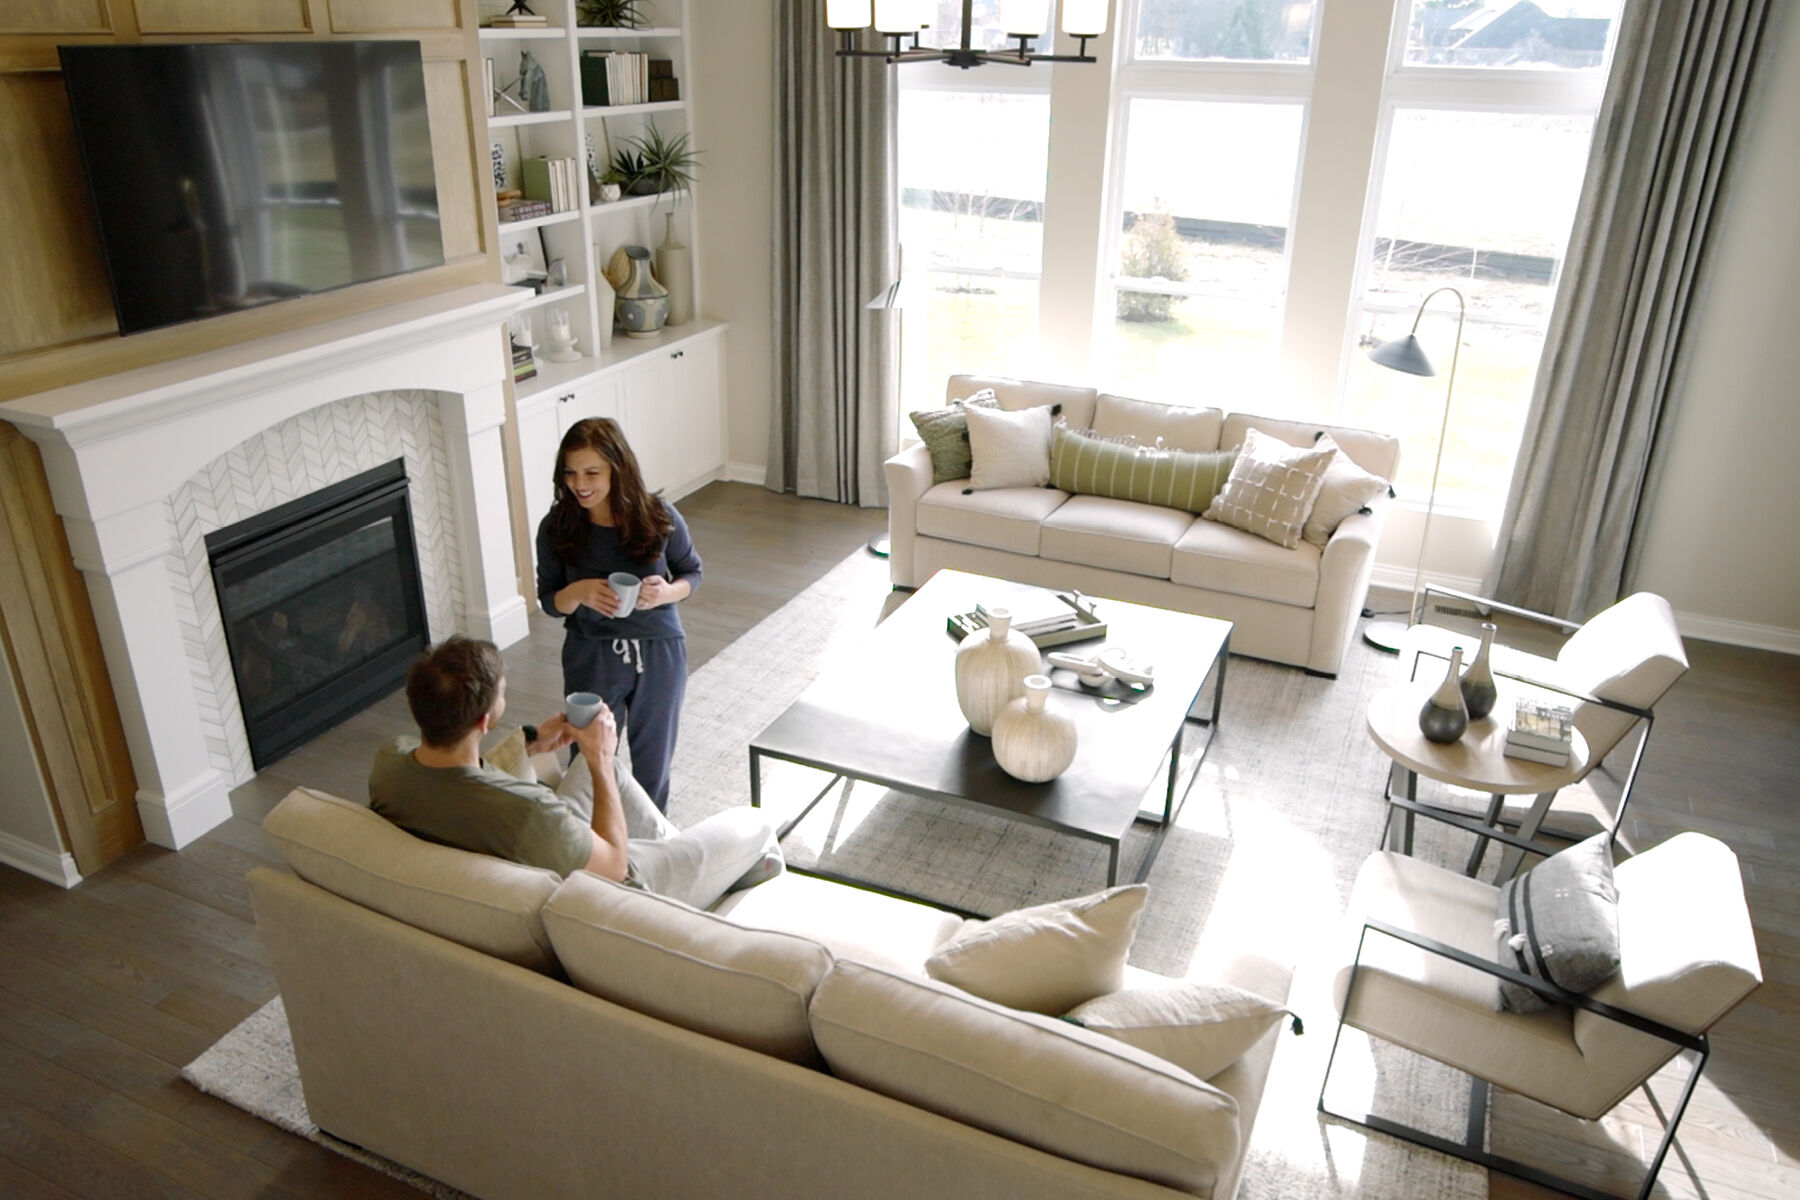
The heart of the home is an open-concept living space that connects the main gathering area, dining space, and kitchen. This arrangement keeps sightlines clear from one room to the next, making it easier to host guests or keep an eye on activity throughout the main living area. Thoughtful design choices are evident in the way the floorplan balances shared space with private bedrooms.
Key features include:
- 4 bedrooms and 2 full bathrooms
- 1,732 square feet on a single level
- Open-concept living, dining, and kitchen area
- Covered patio for outdoor seating and dining
- New construction built by M/I Homes
The covered patio extends the usable living space outdoors, providing a shaded spot for morning coffee, weekend meals, or relaxing at the end of the day. Because the patio is covered, it remains functional through a range of weather conditions.
As a newly built home, everything here is fresh and untouched, from the finishes to the fixtures. Buyers can expect construction that reflects current building practices and a floorplan designed around how people use their homes today.
About the Community
Marble Creek Crossing in South Austin offers new single family homes in a convenient location near I‑35, providing easy access to Downtown Austin and the surrounding area. The community features thoughtfully designed 1‑ and 2‑story plans from the Smart Series, blending modern layouts with curated design packages to simplify the building process.
Residents enjoy parks, walking trails, and natural open spaces that support an active, outdoor‑focused lifestyle. The community is served by Del Valle ISD, giving families access to nearby schools. With its approachable price point and a setting that balances suburban calm with city connection, Marble Creek Crossing offers an inviting place to put down roots in a growing Austin corridor.
Learn more about this community »
Upcoming Events

Pictures With Santa in Marble Creek Crossing
Join us at the Marble Creek Crossing model home to get your picture with Santa on Saturday, November 21st from 4-6 p.m.
The Harrison I Store at Marble Creek Crossing
Austin, TX 78747
- Mon: 10:00AM - 6:00PM
- Tue: 10:00AM - 6:00PM
- Wed: 10:00AM - 6:00PM
- Thu: 10:00AM - 6:00PM
- Fri: 10:00AM - 6:00PM
- Sat: 10:00AM - 6:00PM
- Sun: 12:00PM - 6:00PM
The Boone I Store at Marble Creek Crossing
Austin, TX 78747
- Mon: 10:00AM - 6:00PM
- Tue: 10:00AM - 6:00PM
- Wed: 10:00AM - 6:00PM
- Thu: 10:00AM - 6:00PM
- Fri: 10:00AM - 6:00PM
- Sat: 10:00AM - 6:00PM
- Sun: 12:00PM - 6:00PM


Have questions for us?
Ask about current offers or more details about this property, or call (512) 265-0288
Incentives


Holiday of Homes
Enjoy limited-time, seasonal savings through the end of the year! View our final offers on Quick Move-In and To-Be-Built homes throughout Austin's top neighborhoods and school districts.
Incentives
Holiday of Homes
Enjoy limited-time, seasonal savings through the end of the year! View our final offers on Quick Move-In and To-Be-Built homes throughout Austin's top neighborhoods and school districts.

Take Advantage of Our Exclusive Home-to-Sell Program
If you need to sell your current home before buying a new one, M/I Homes' House-to-Sell Program can help make the process easier. Sell with confidence and enjoy a smoother path to your new home, plus the opportunity to offer buyers up to 3% of your home's selling price.*
Ready to plan a visit? We can help
Send us your preferred time to stop by and a sales representative will take care of the rest