-
Model
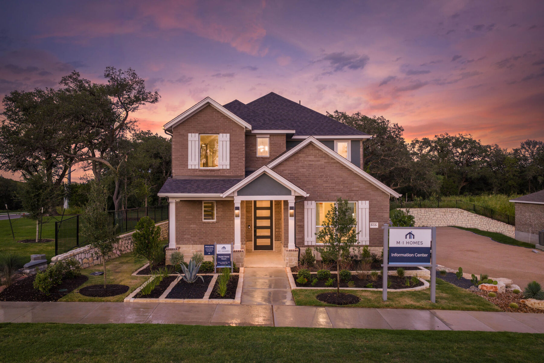
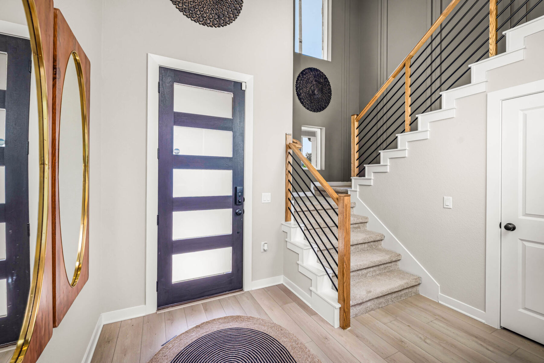
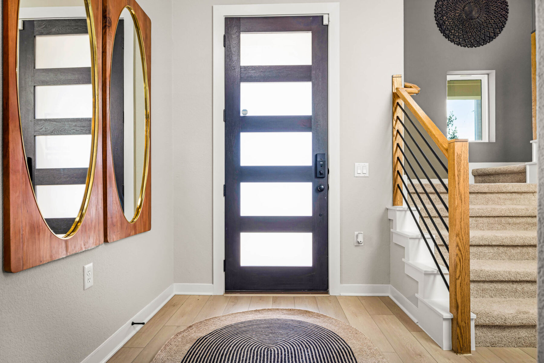
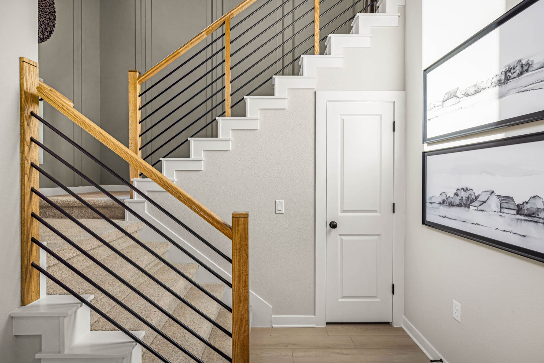
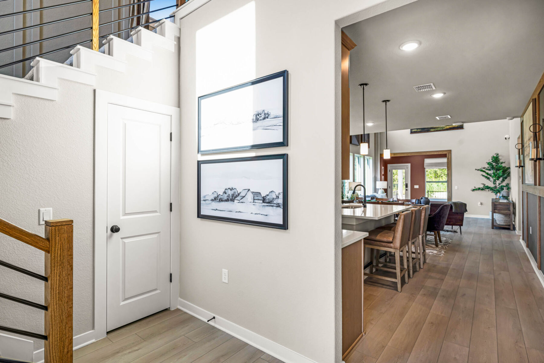
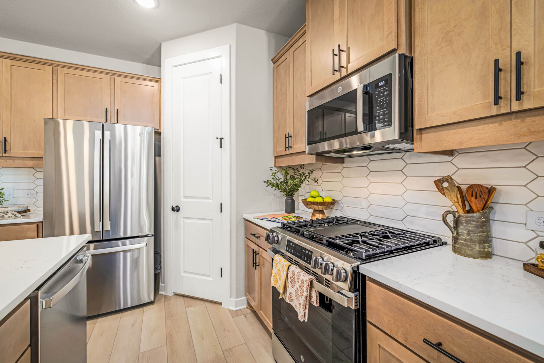
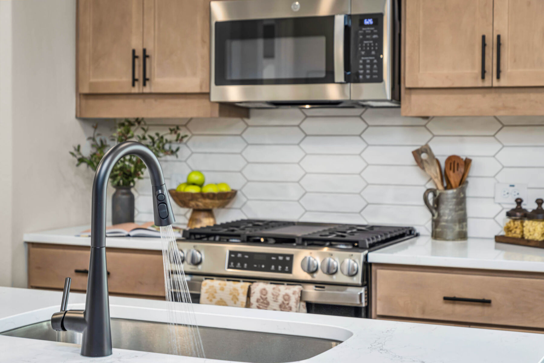
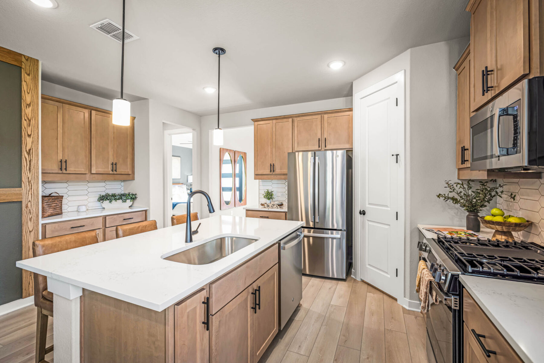
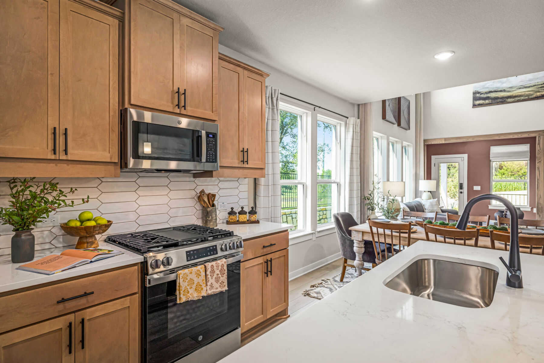
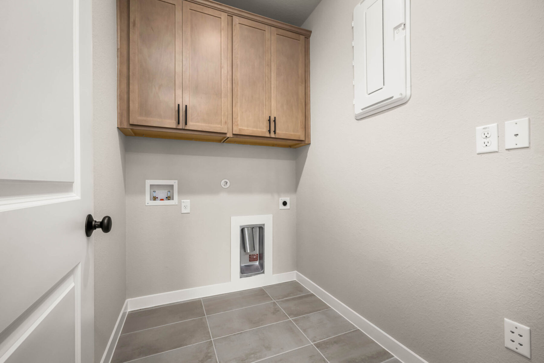
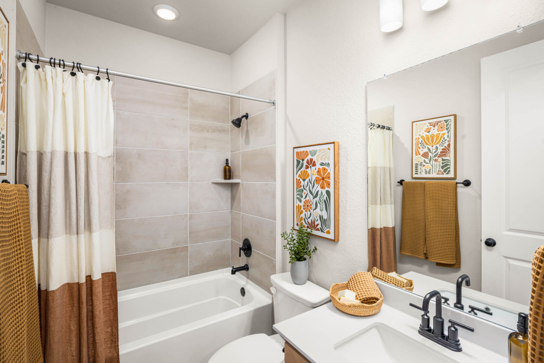
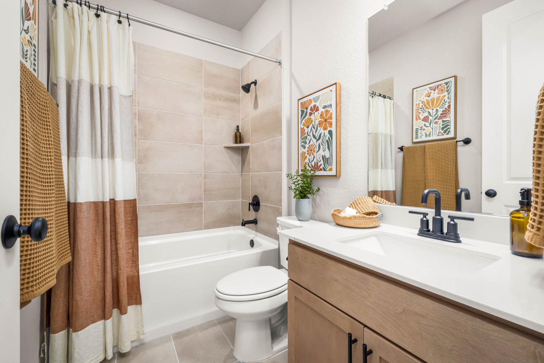
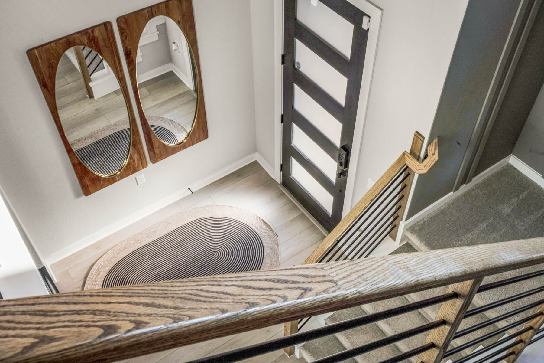
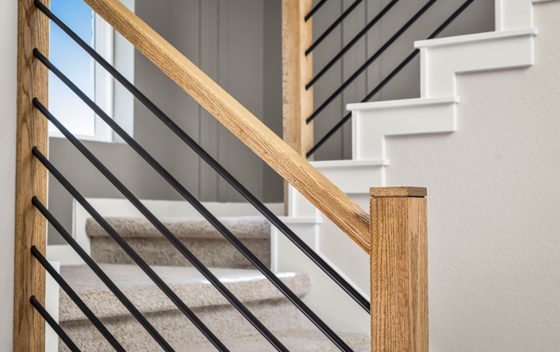
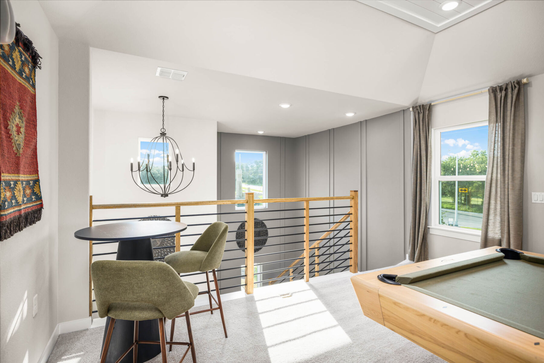
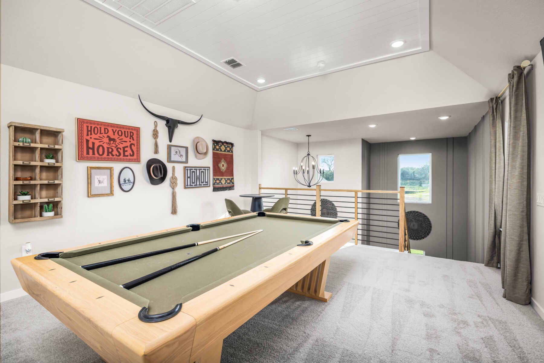
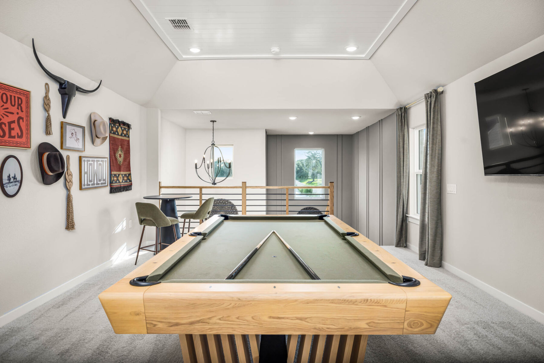
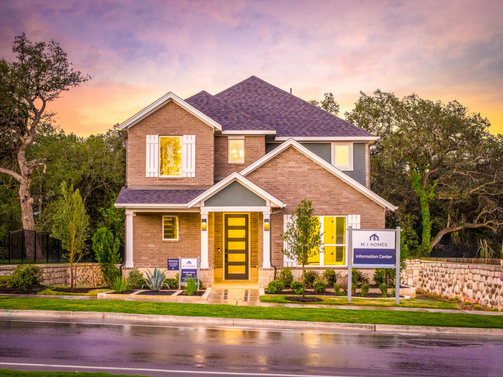
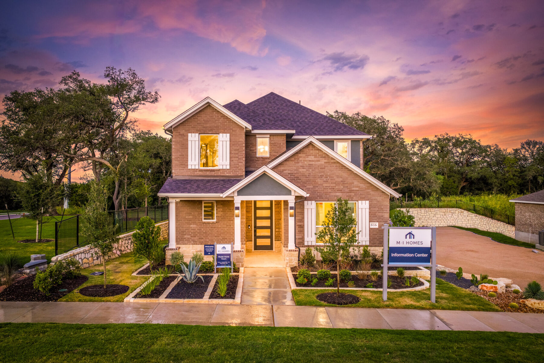
816 Clarissa Street, Buda, TX 78610




Colony at Cole Springs
Buda, TX 78610
- Mon: 10:00AM - 6:00PM
- Tue: 10:00AM - 6:00PM
- Wed: 10:00AM - 6:00PM
- Thu: 10:00AM - 6:00PM
- Fri: 10:00AM - 6:00PM
- Sat: 10:00AM - 6:00PM
- Sun: 12:00PM - 6:00PM
About The Violet - C Model Home
Get Directions-
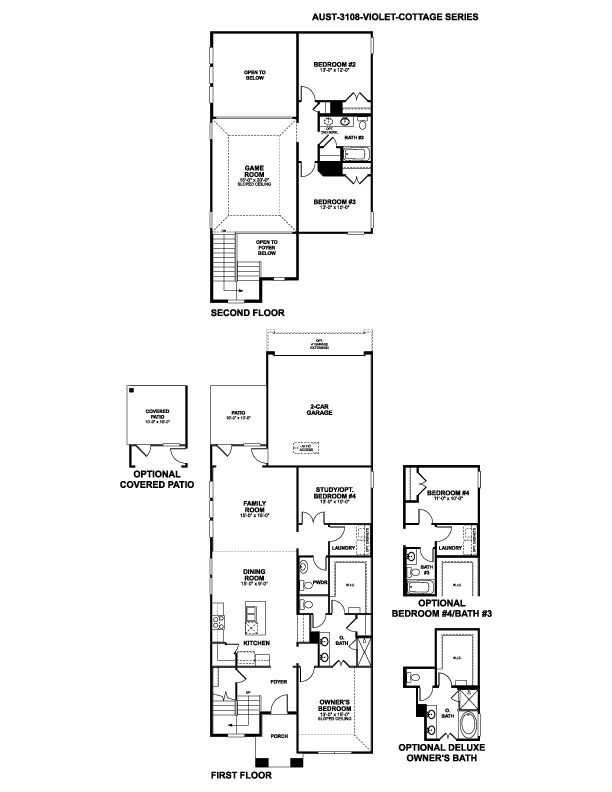
square feet 2,368
-
stories 2
-
bedrooms 4
-
full bathrooms 3
-
half bathrooms 0
-
garages 2 (Rear Load)
- City
- Buda, TX
- Owner's Suite
- First Floor
- County
- Hays
- Home Type
- Single Family Home
- School District
- Hays CISD
- Foundation Type
- Slab
- Home Plan
- Violet
- Homesite
- 1101
- Base Plan Width & Depth
- 29.11 x 74.8
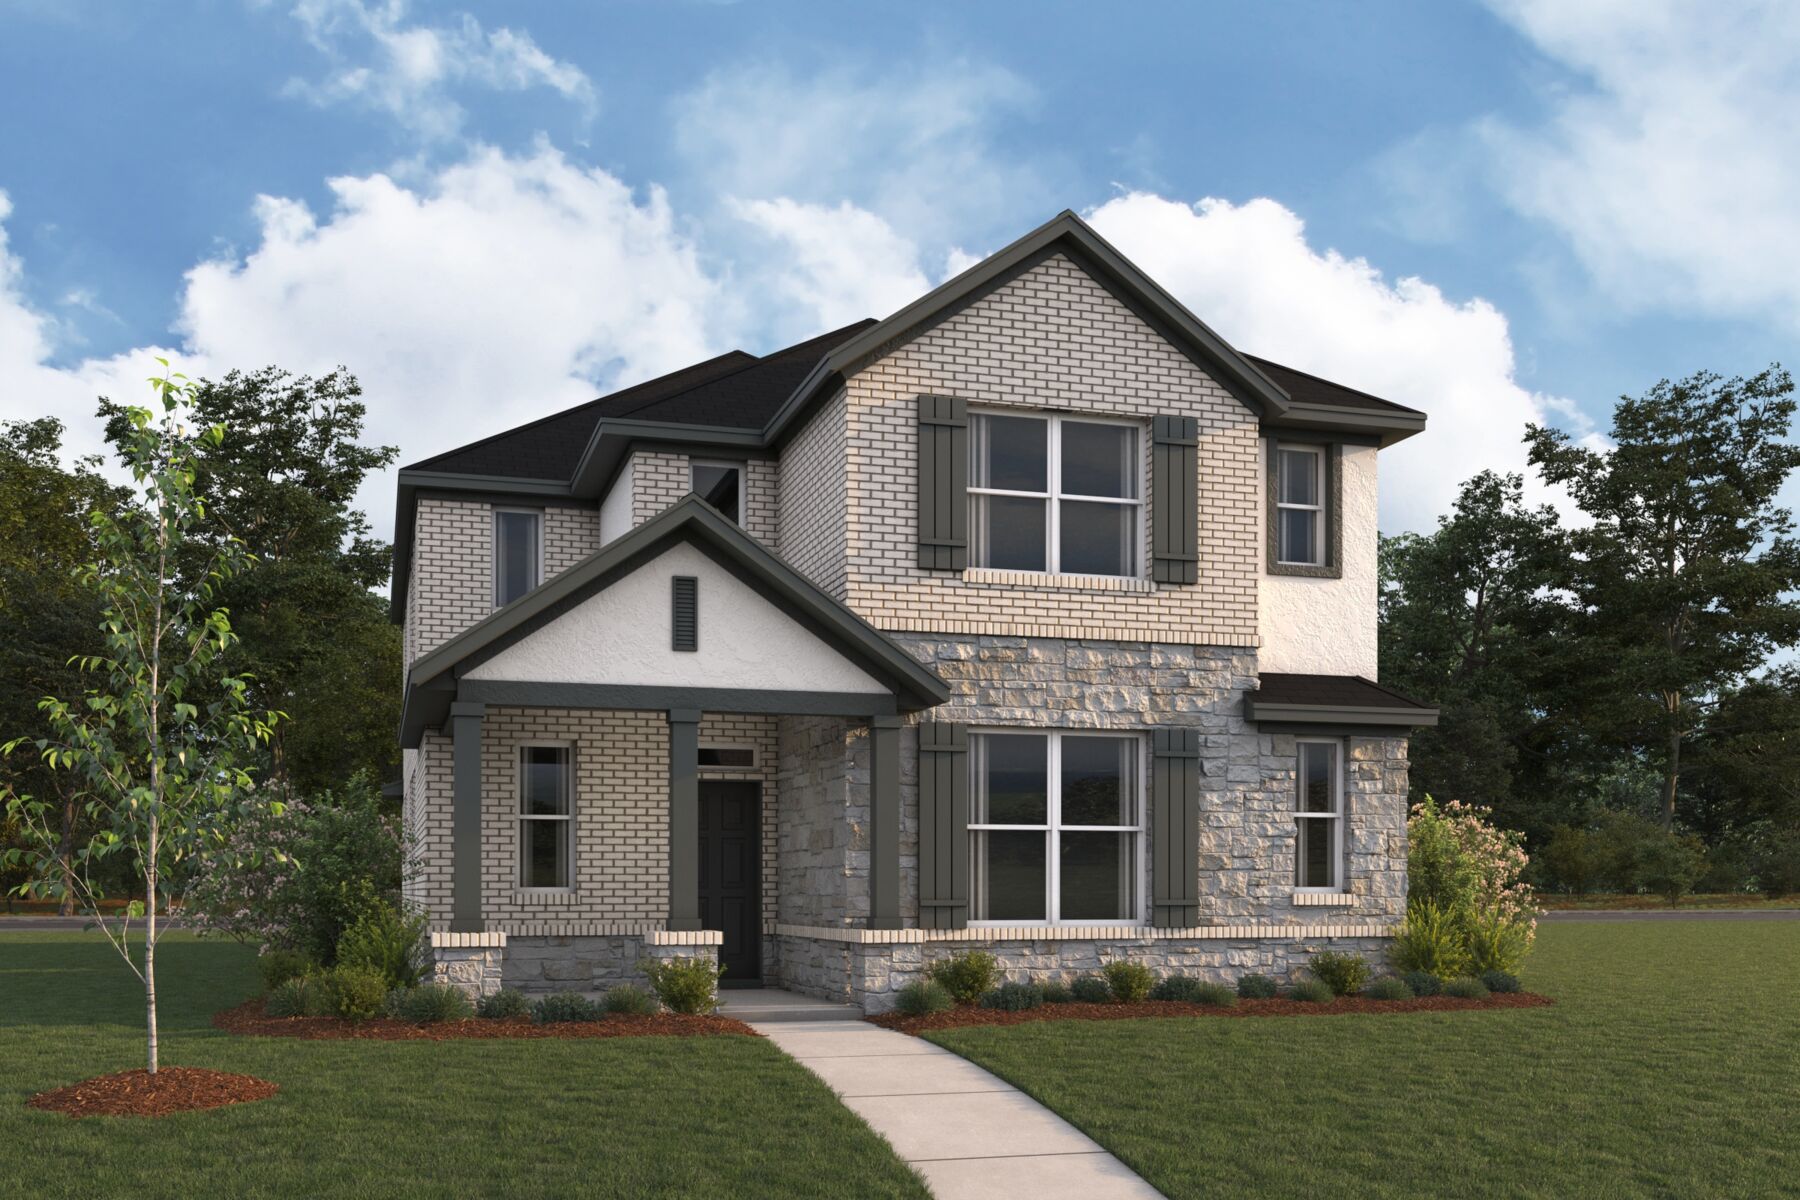
New 4-Bedroom Home for Sale in Buda, Texas
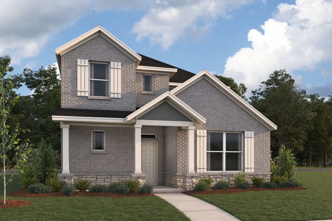
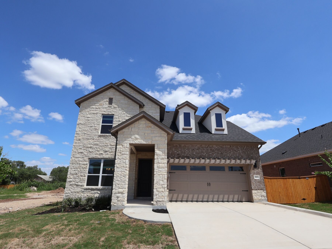
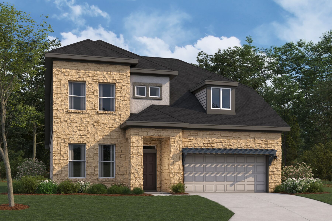
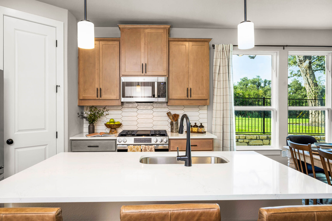
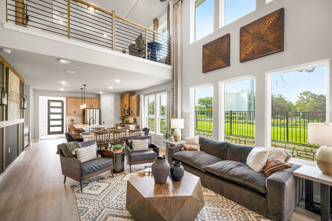
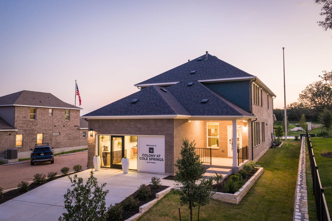
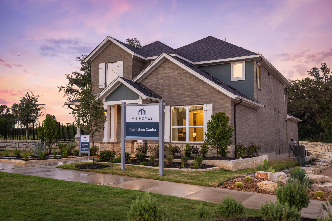
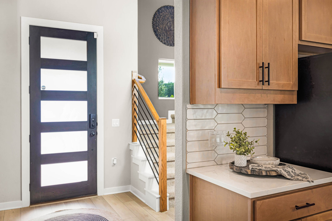
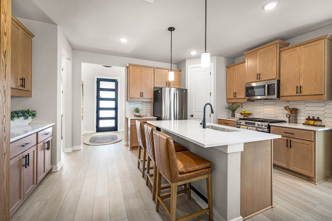
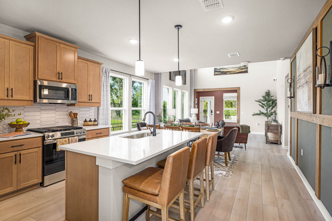
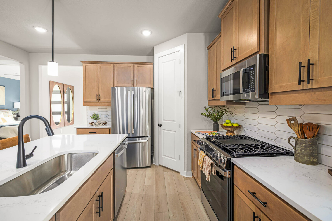
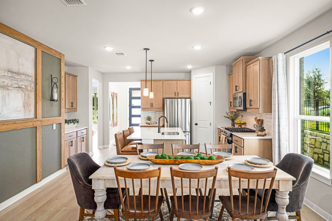
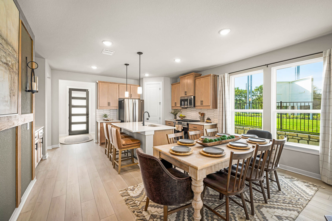
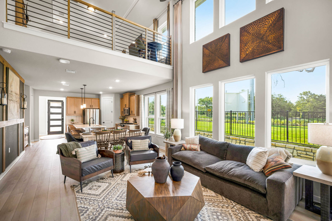
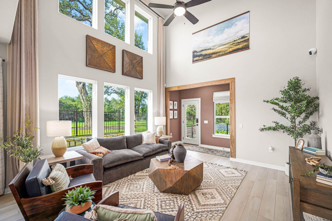
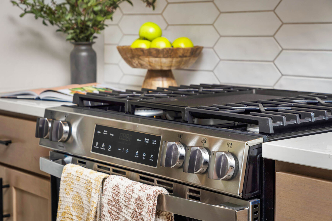
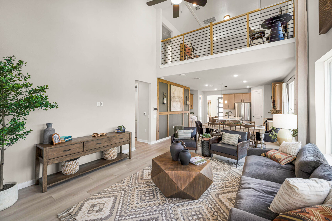
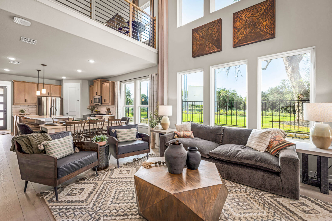
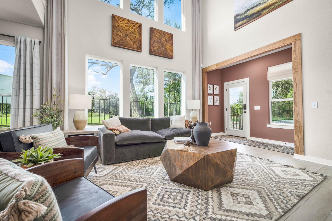
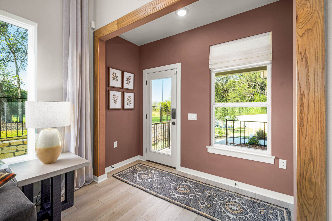
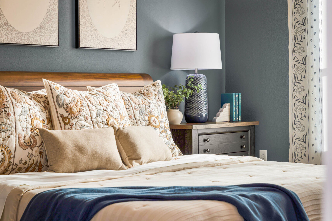
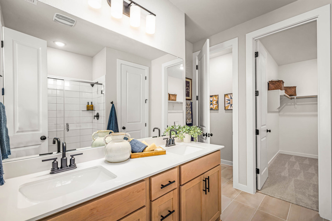
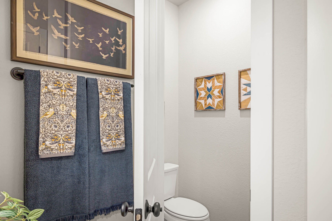
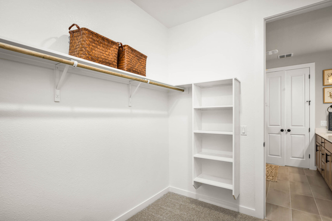
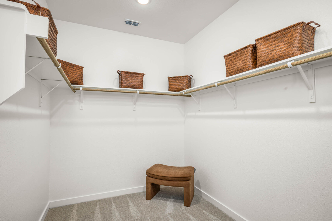
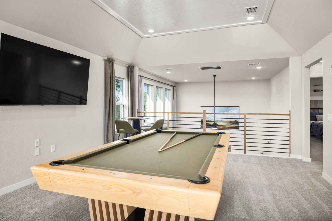
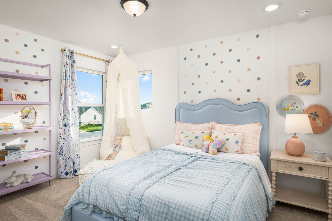
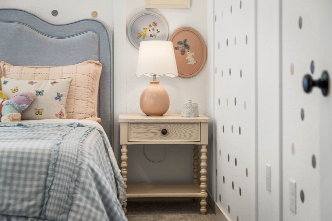
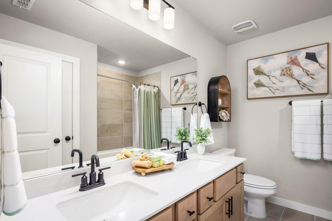
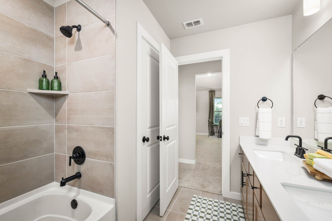
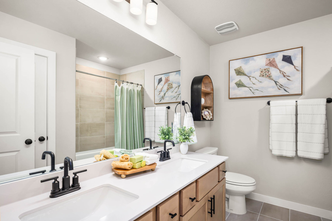
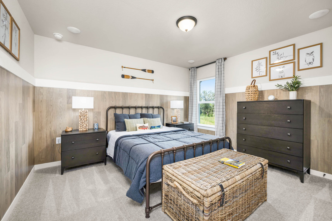
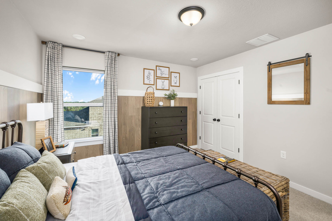
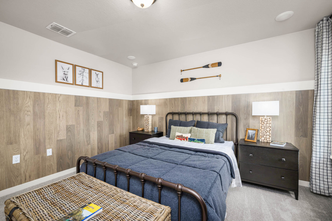
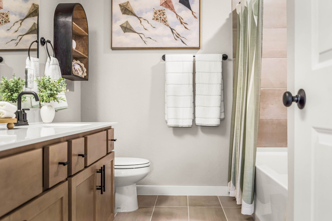
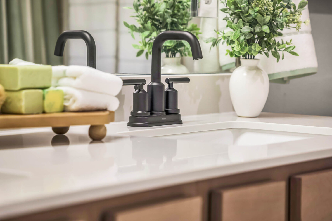
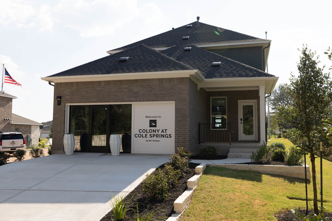
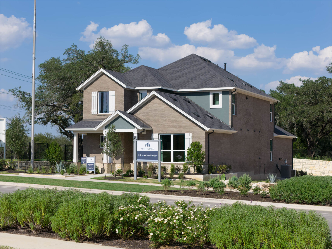
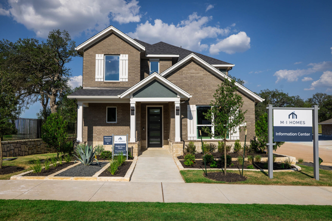
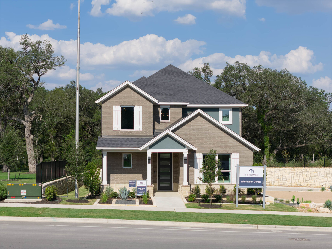
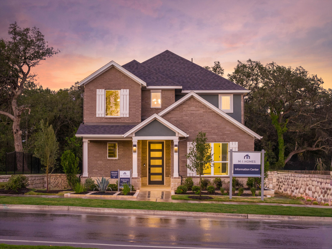
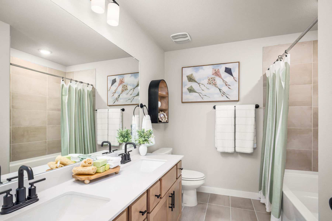
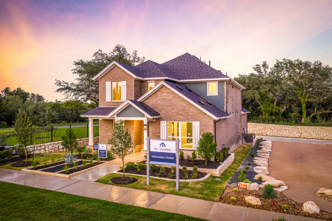
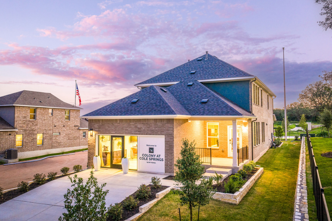
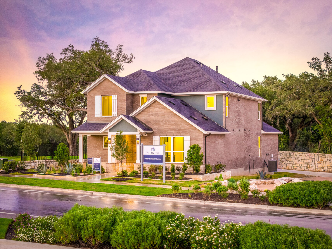
Welcome to 816 Clarissa Street, Buda, Texas — a new construction home built by M/I Homes. This 2-story home offers 2,368 square feet of thoughtfully designed living space with 4 bedrooms and 3 bathrooms, ideal for comfortable everyday living.
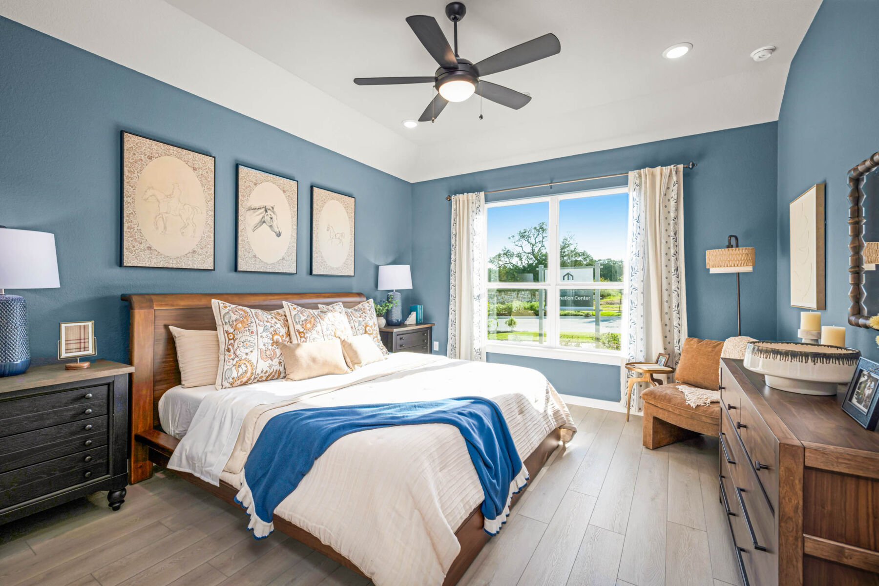
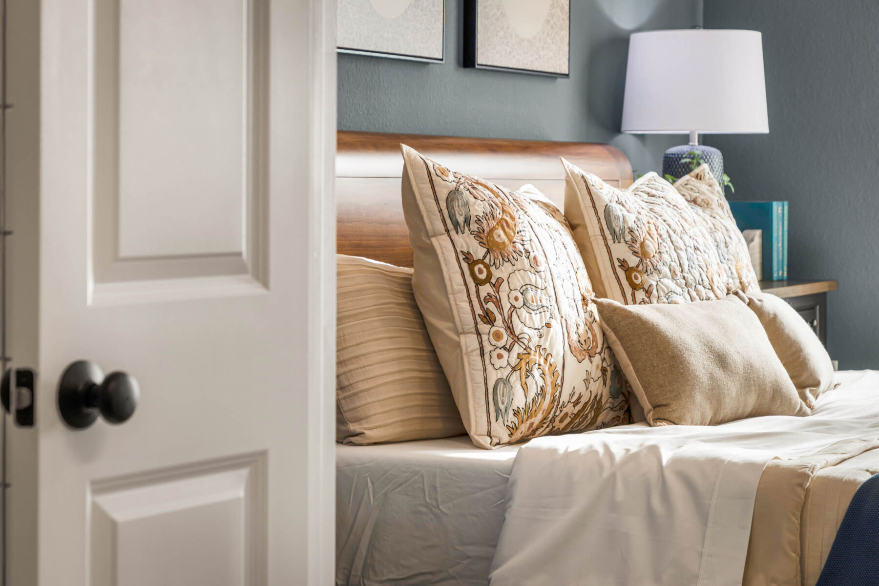
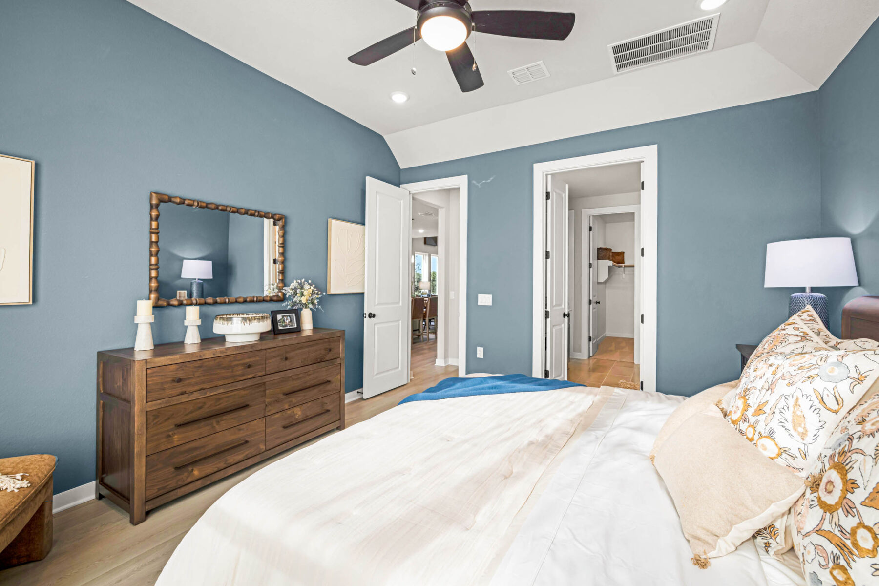
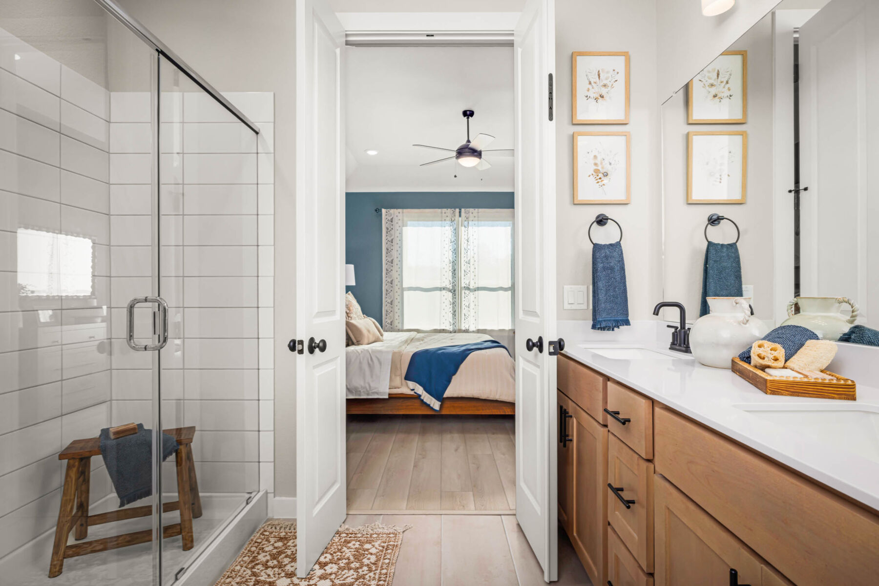
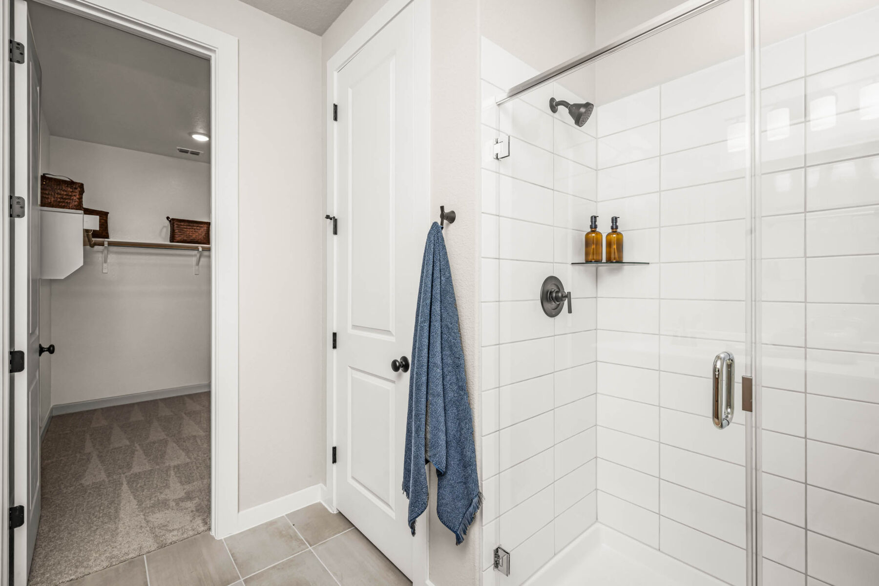
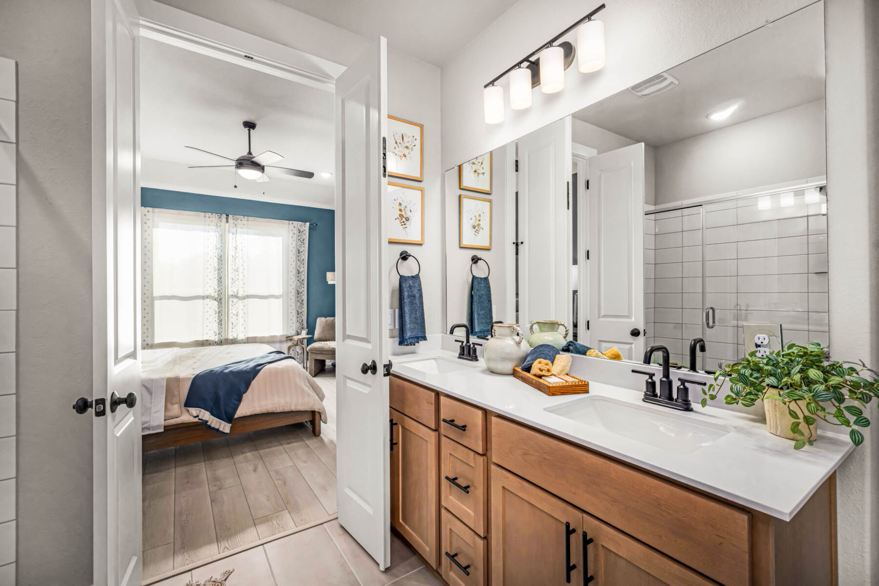
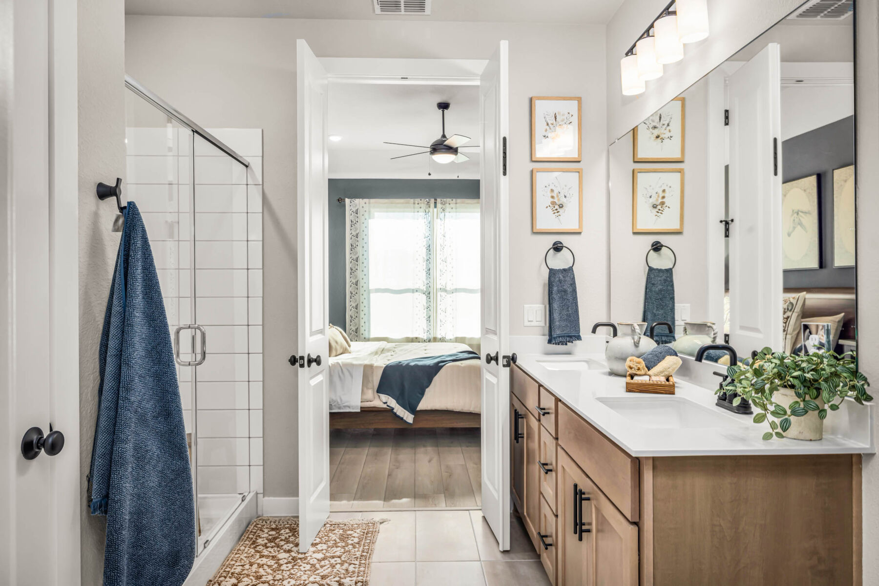
Step inside to discover an open-concept living space that creates a seamless flow between gathering areas. The quality of design is evident throughout, from the well-appointed finishes to the functional layout that maximizes every square foot. The owner's bedroom features a private en-suite bathroom, providing a relaxing retreat at the end of the day.
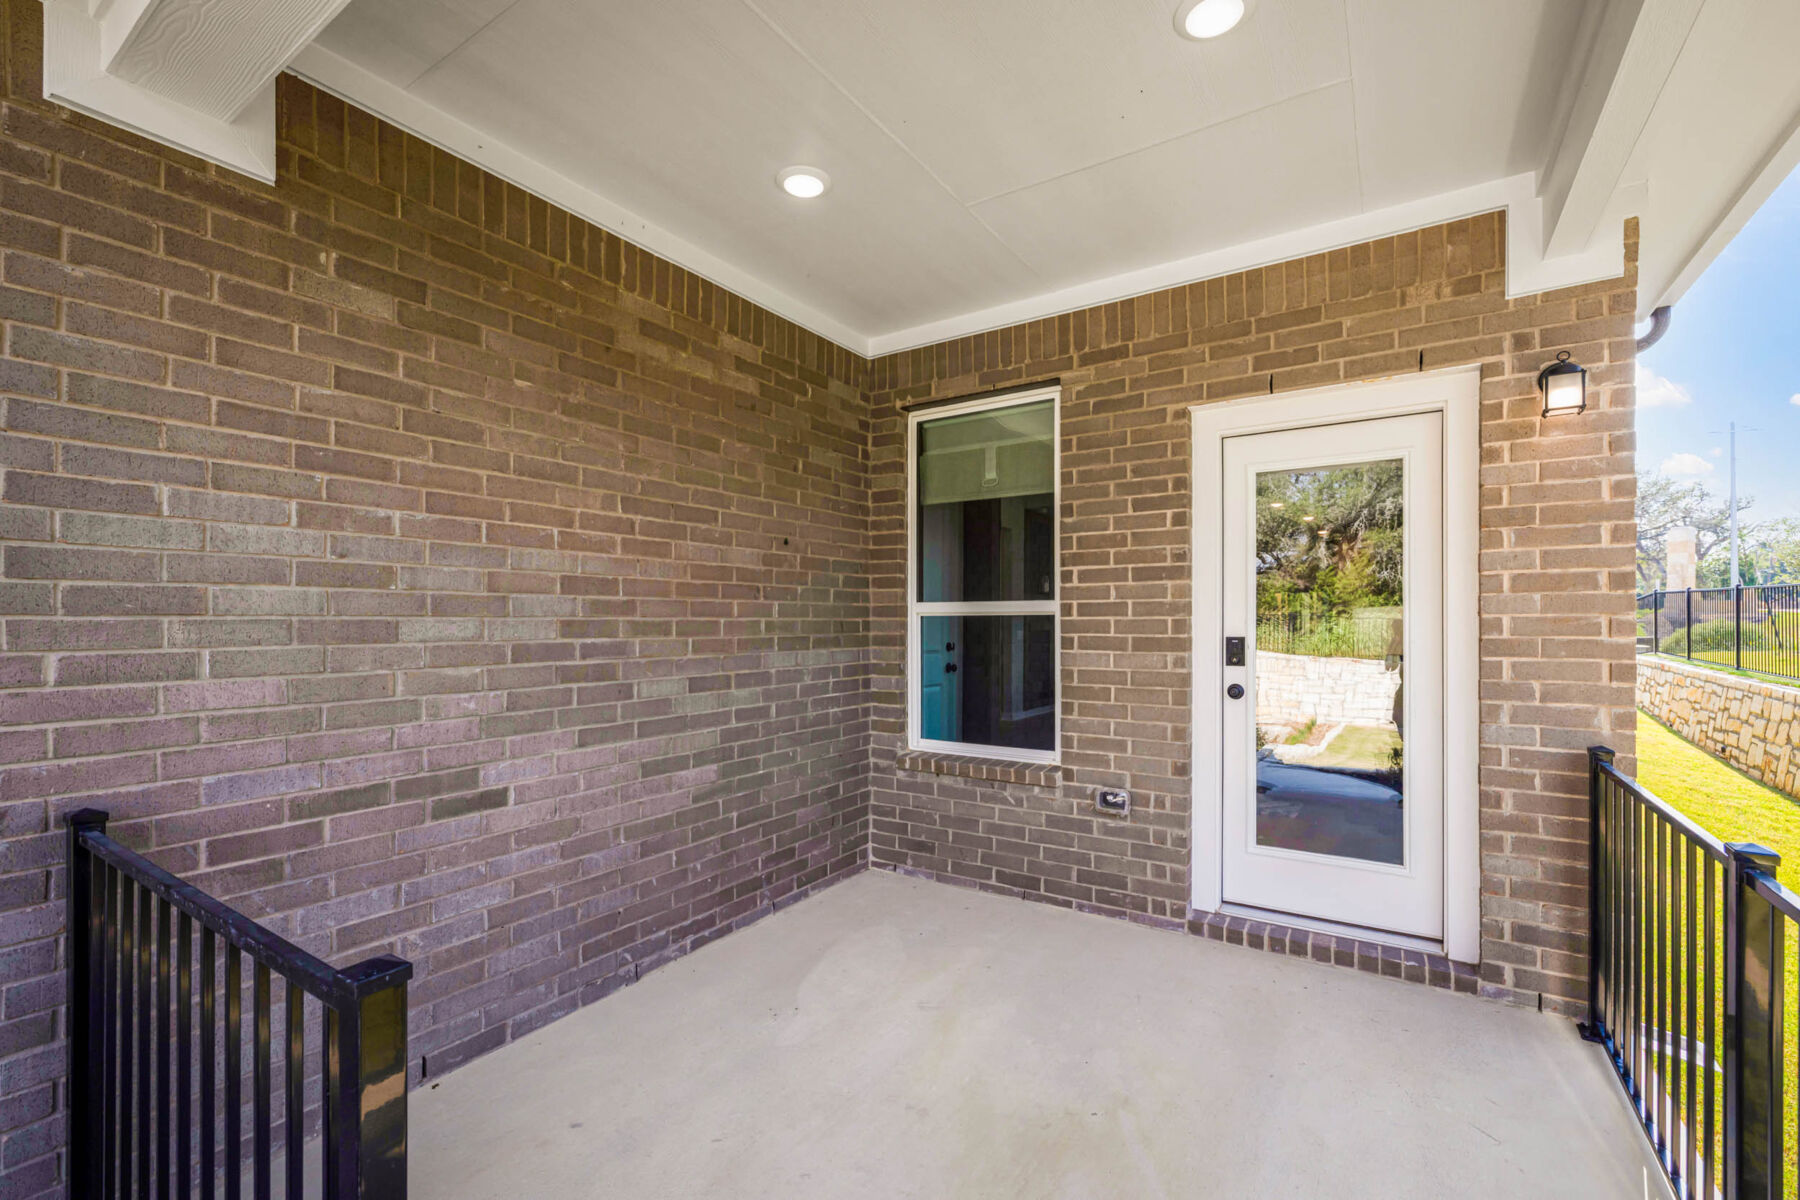
Outside, a covered patio extends your living space and offers a perfect setting for relaxing or entertaining guests.
Key Features:
- New construction by M/I Homes
- 4 bedrooms and 3 bathrooms
- 2,368 square feet of living space
- 2-story floorplan
- Open-concept living space
- Owner's bedroom with private en-suite bathroom
- Covered patio for outdoor enjoyment
- Quality design and finishes throughout
This home is situated in a welcoming neighborhood with convenient proximity to parks, making it easy to enjoy outdoor recreation and green spaces. The surrounding area offers a friendly atmosphere with well-maintained streets and a strong sense of community, perfect for families and individuals alike.
This Quick Move-In home is ready for its new owners.
About the Community
Colony at Cole Springs in Buda, TX offers a welcoming community surrounded by the natural beauty of Hays County. Its convenient location near major routes and downtown Buda provides easy access to everyday essentials, dining, and local parks.
The community features single-family homes with a mix of single-level and two-story designs. Open layouts, modern kitchens, and flexible spaces like lofts, home offices, and outdoor living areas create comfortable, adaptable homes for a variety of lifestyles.
Residents can enjoy a community pool, amenity center, pickleball courts, playground, and walking trails, all designed to support an active and social environment. Families benefit from being part of the Hays Consolidated Independent School District.
With thoughtful amenities and a friendly neighborhood feel, Colony at Cole Springs offers a balanced lifestyle close to everything Buda has to offer.
Learn more about this community »
Colony at Cole Springs
Buda, TX 78610
- Mon: 10:00AM - 6:00PM
- Tue: 10:00AM - 6:00PM
- Wed: 10:00AM - 6:00PM
- Thu: 10:00AM - 6:00PM
- Fri: 10:00AM - 6:00PM
- Sat: 10:00AM - 6:00PM
- Sun: 12:00PM - 6:00PM


Have questions for us?
Ask about current offers or more details about this property, or call (512) 265-0288
Incentives


Game Time: Ready. Set. Move.
It's time to huddle up and take a second look at those new homes on your roster. Our seasonal offers allow you to move into your new home before the end of the year, just in time for the holiday season.
Incentives
Game Time: Ready. Set. Move. |
It's time to huddle up and take a second look at those new homes on your roster. Our seasonal offers allow you to move into your new home before the end of the year, just in time for the holiday season.

Get in before the final whistle! |
Make a winning move before the clock runs out. With a limited-time 4.875% Rate* / 5.730% APR* on a 7/6 ARM 30-year conventional loan through M/l Financial, LLC, you may be able to reduce your monthly payment while settling into a new home this year. Explore the opportunity and see how much you could save.
Ready to plan a visit? We can help
Send us your preferred time to stop by and a sales representative will take care of the rest