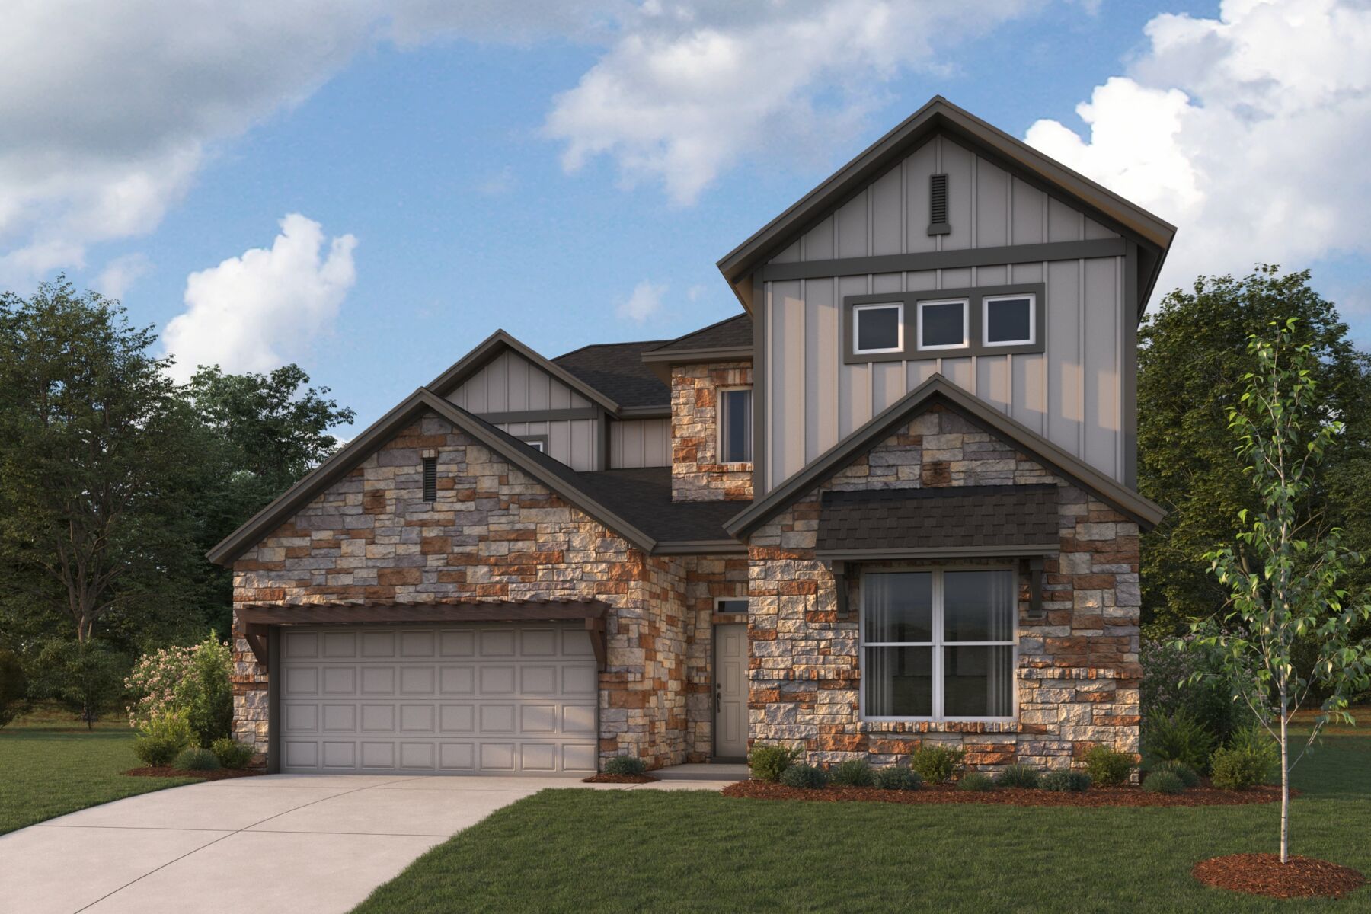
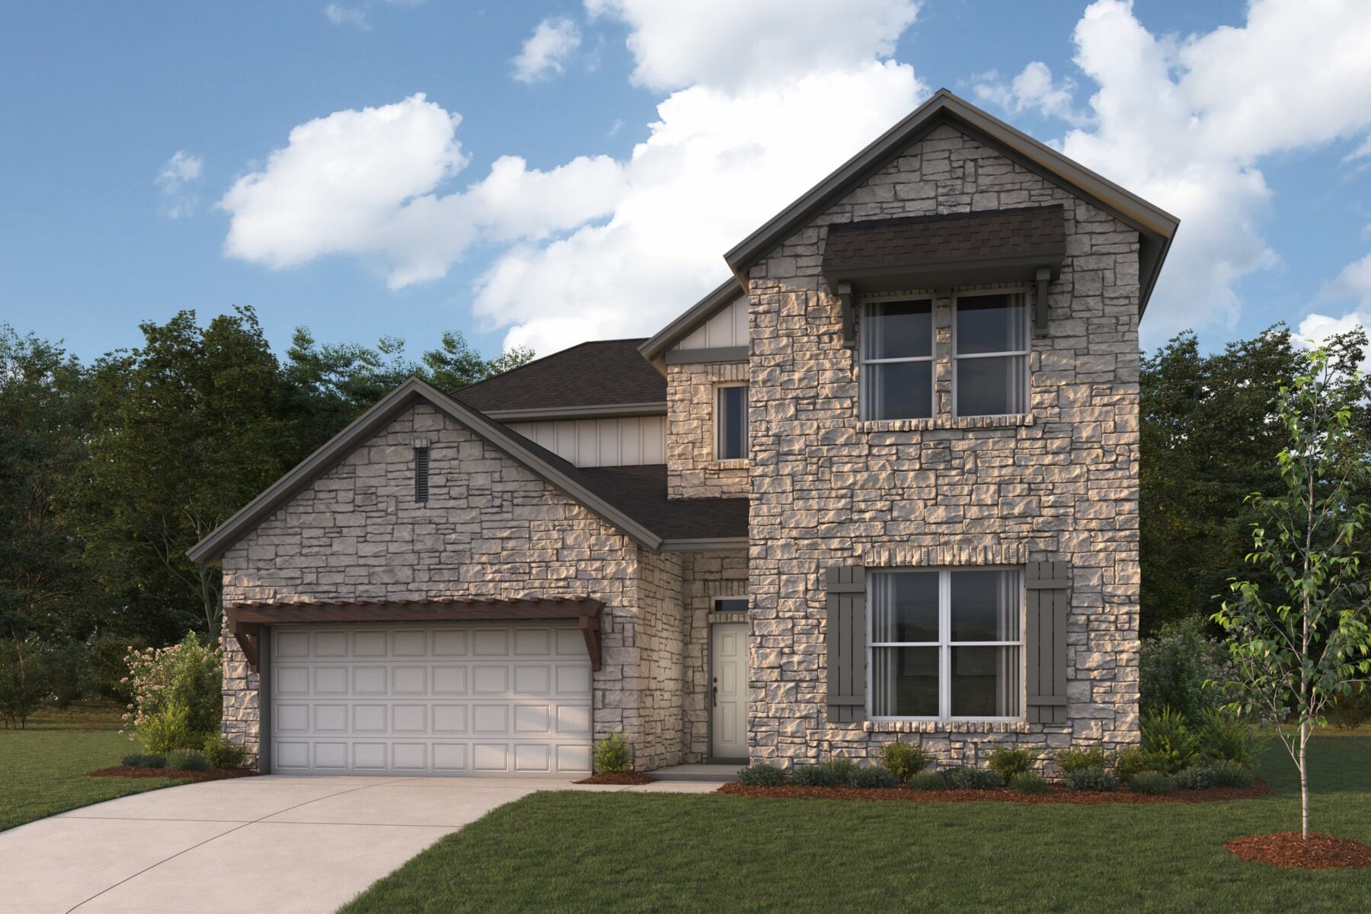
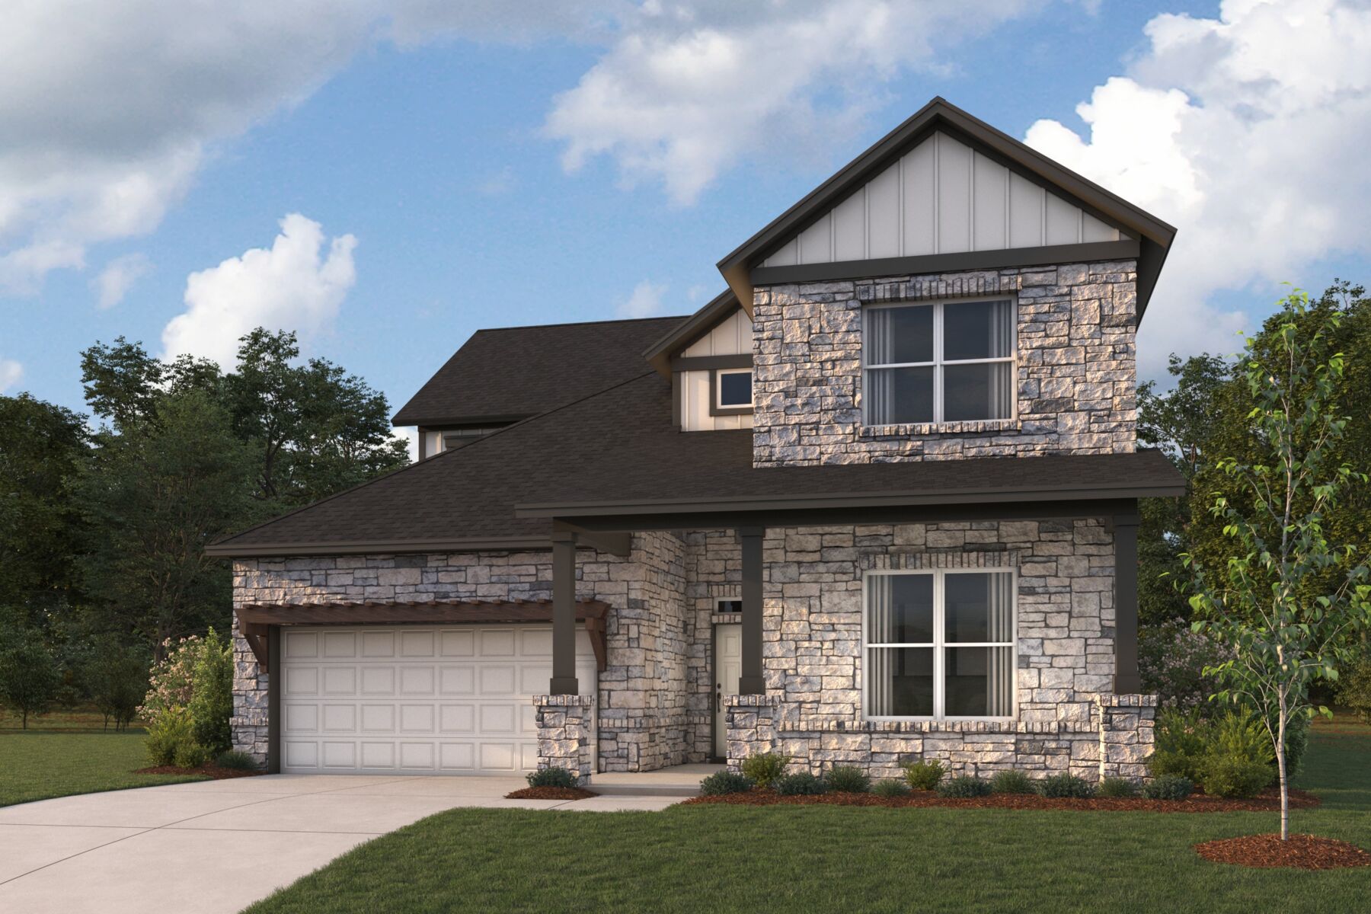


Osprey




Edgewood
Leander, TX 78641
- Mon: 10:00AM - 6:00PM
- Tue: 10:00AM - 6:00PM
- Wed: 10:00AM - 6:00PM
- Thu: 10:00AM - 6:00PM
- Fri: 10:00AM - 6:00PM
- Sat: 10:00AM - 6:00PM
- Sun: 12:00PM - 6:00PM
About The Osprey
-
square feet 3,673 - 3,720
-
stories 2
-
bedrooms 4 - 6
-
full bathrooms 3 - 6
-
half bathrooms 1 - 2
-
garages 2 (Front Load)
- Owner's Suite
- First Floor
- Home Type
- Single Family Home
- Foundation Type
- Slab
- Width & Depth
- 39.11 x 70.8
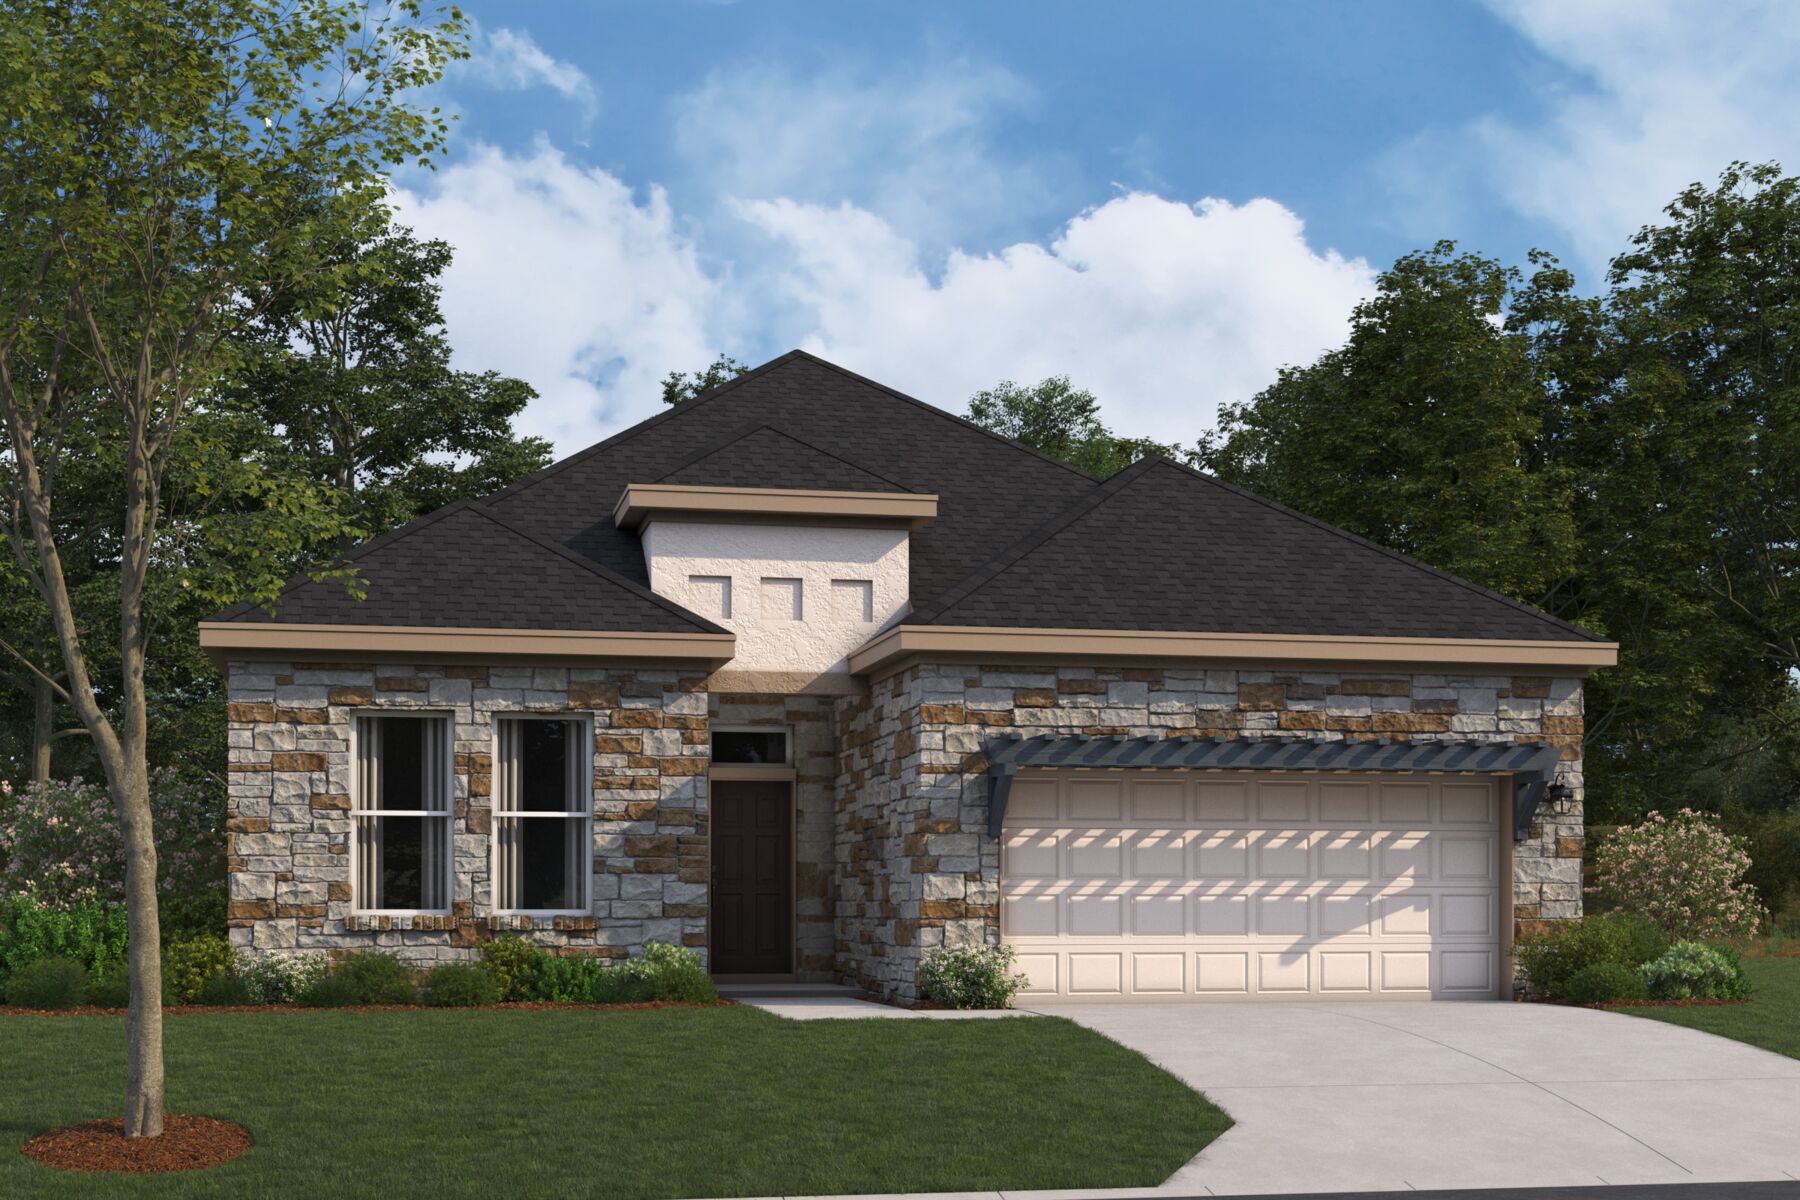
Expansive Living Spaces Designed for the Way You Live
The Osprey plan offers an expansive and highly versatile layout designed to accommodate a variety of lifestyles while maintaining a strong sense of connection throughout the home. With available configurations ranging from approximately 3,673 to 3,705 square feet, this thoughtfully designed home offers 4 to 6 bedrooms, 3.5 to 5.5 baths, multiple gathering spaces, and a variety of opportunities for personalization.
The first floor is centered around a spacious family room with a volume ceiling, creating an open and welcoming atmosphere that flows seamlessly into the kitchen and breakfast area. The kitchen features a large island and generous workspace, with an optional gourmet kitchen available for those who enjoy cooking and entertaining. Just beyond the breakfast area, access to a covered patio extends the living space outdoors, with an extended covered patio available as an added feature.
Privately situated on the main level, the owner’s suite offers a spacious retreat complete with a walk‑in closet and a well‑appointed bath. Homeowners may choose to personalize the suite with an optional owner’s deluxe bath and bay window. The first floor also includes a dedicated living room, a guest room or optional junior suite with a nearby full bath, and a study that may be configured as an optional bedroom, providing exceptional flexibility for guests, multigenerational living, or work‑from‑home needs. A convenient powder bath, laundry room, and direct access to the two‑car garage, with an optional three‑car garage configuration, further enhance everyday functionality.
The second floor expands the home’s versatility with a spacious game room that overlooks the family room below, creating an open and connected feel between levels. A large media room offers additional space for entertainment, relaxation, or recreation and may be configured as an optional bedroom. Two secondary bedrooms and a full bath provide comfortable accommodations for family members or guests, while optional bedroom and bath configurations can further increase the home's capacity and flexibility.
With its open gathering spaces, multiple living areas, private retreats, and extensive personalization opportunities, the Osprey plan delivers a spacious and adaptable home designed to evolve alongside your lifestyle.
Edgewood
Leander, TX 78641
- Mon: 10:00AM - 6:00PM
- Tue: 10:00AM - 6:00PM
- Wed: 10:00AM - 6:00PM
- Thu: 10:00AM - 6:00PM
- Fri: 10:00AM - 6:00PM
- Sat: 10:00AM - 6:00PM
- Sun: 12:00PM - 6:00PM


Have questions for us?
Ask about current offers or more details about this property, or call (512) 265-0288
Incentives


Game Time: Ready. Set. Move.
It's time to huddle up and take a second look at those new homes on your roster. Our seasonal offers allow you to move into your new home before the end of the year, just in time for the holiday season.
The home plan that's right for you
The following plans can be personalized for you and built in this community.
Ready to plan a visit? We can help
Send us your preferred time to stop by and a sales representative will take care of the rest