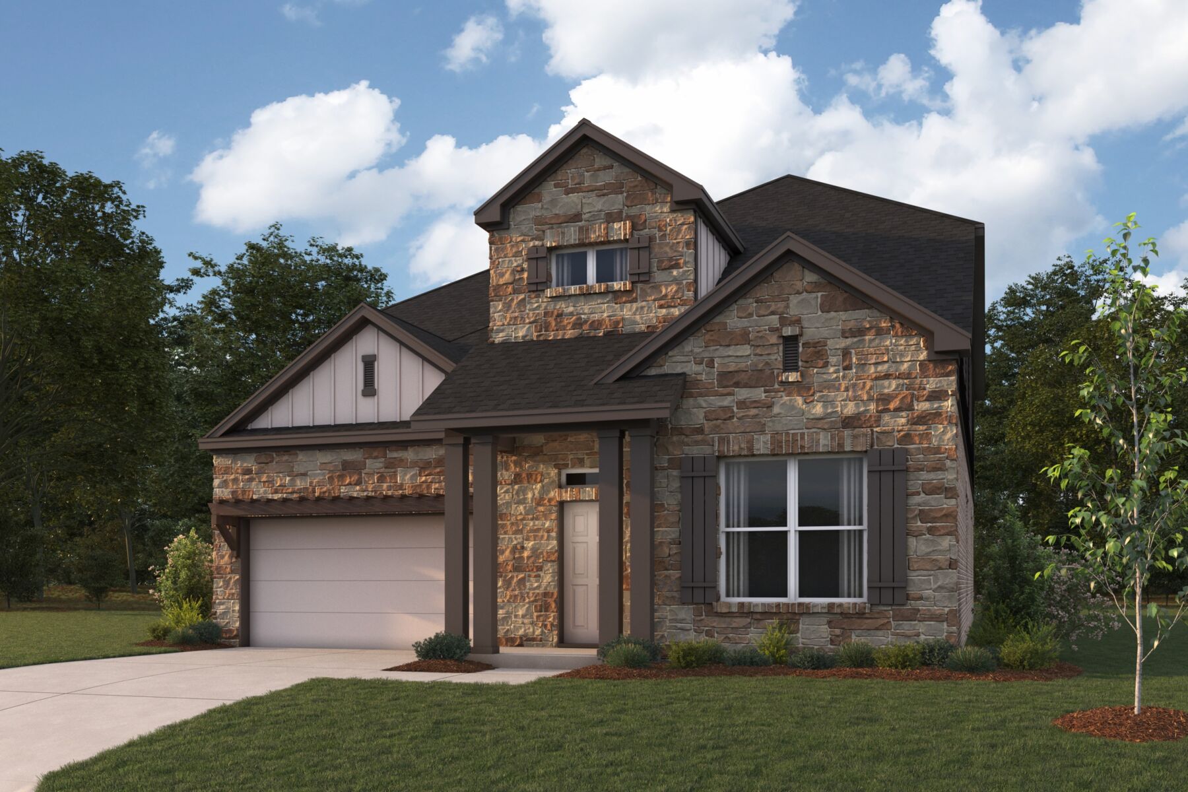
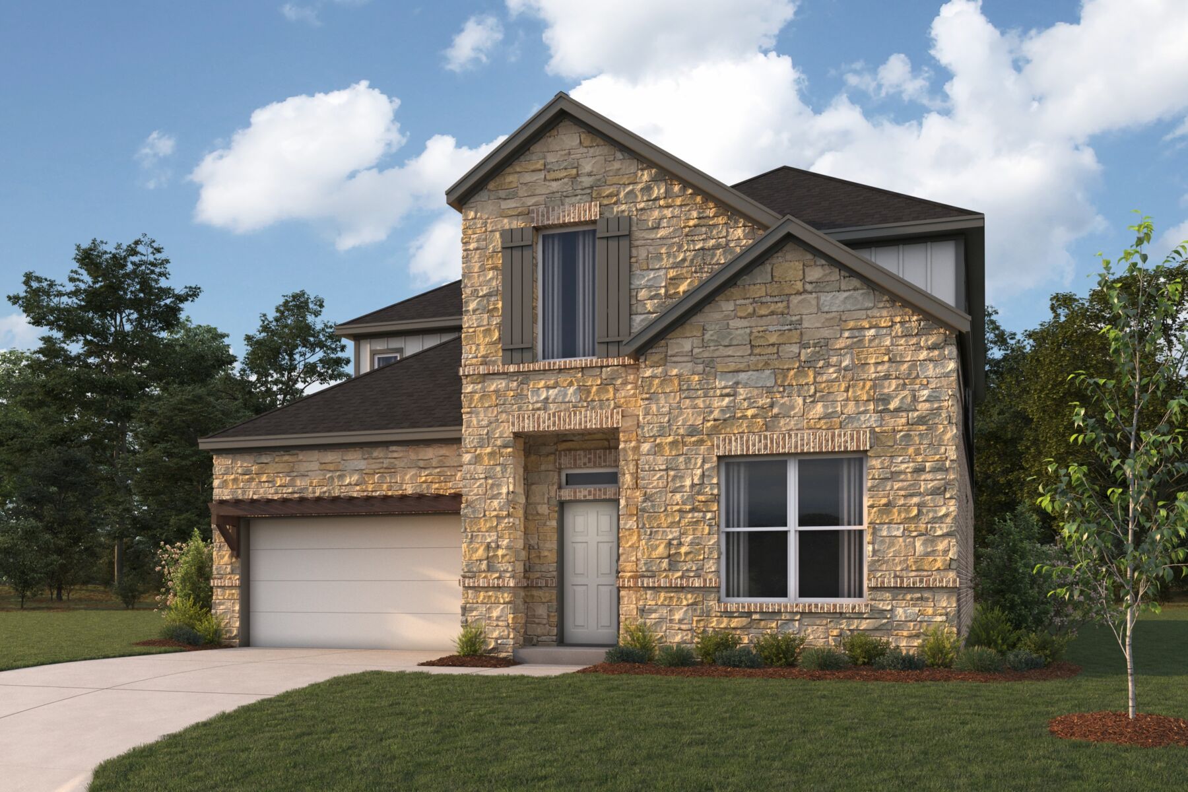
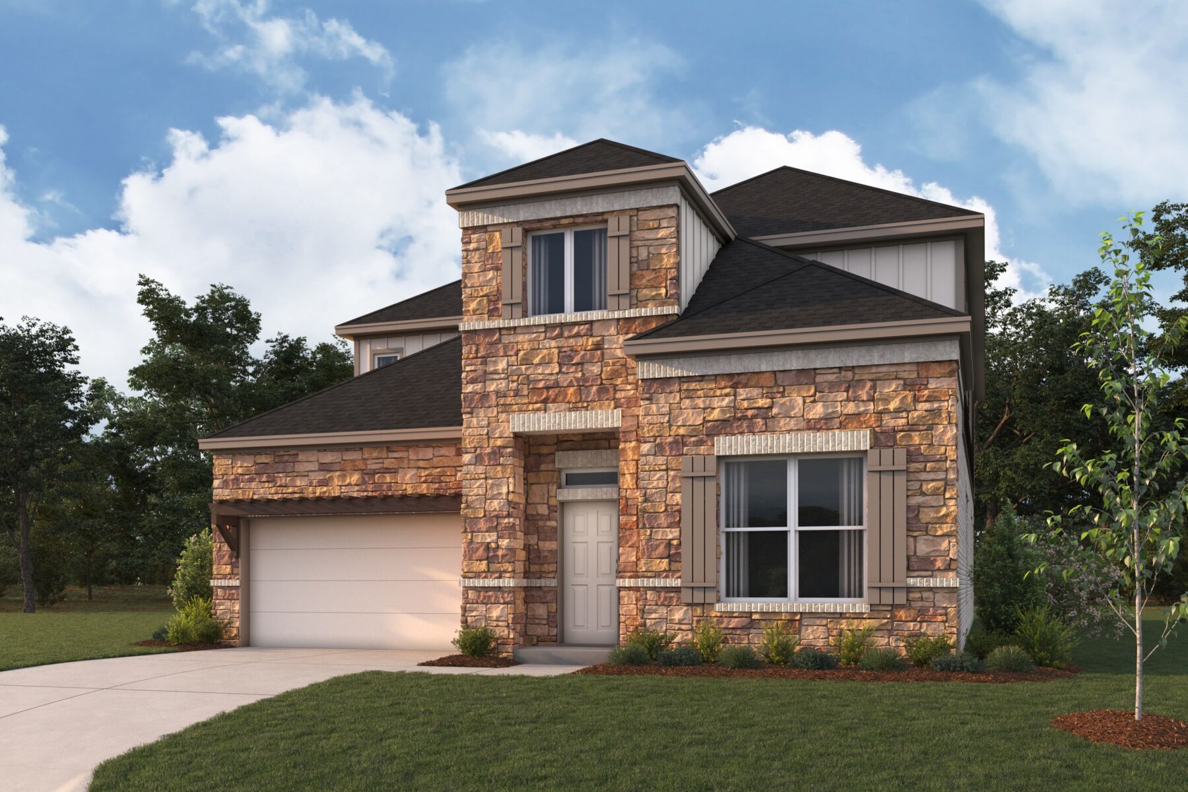
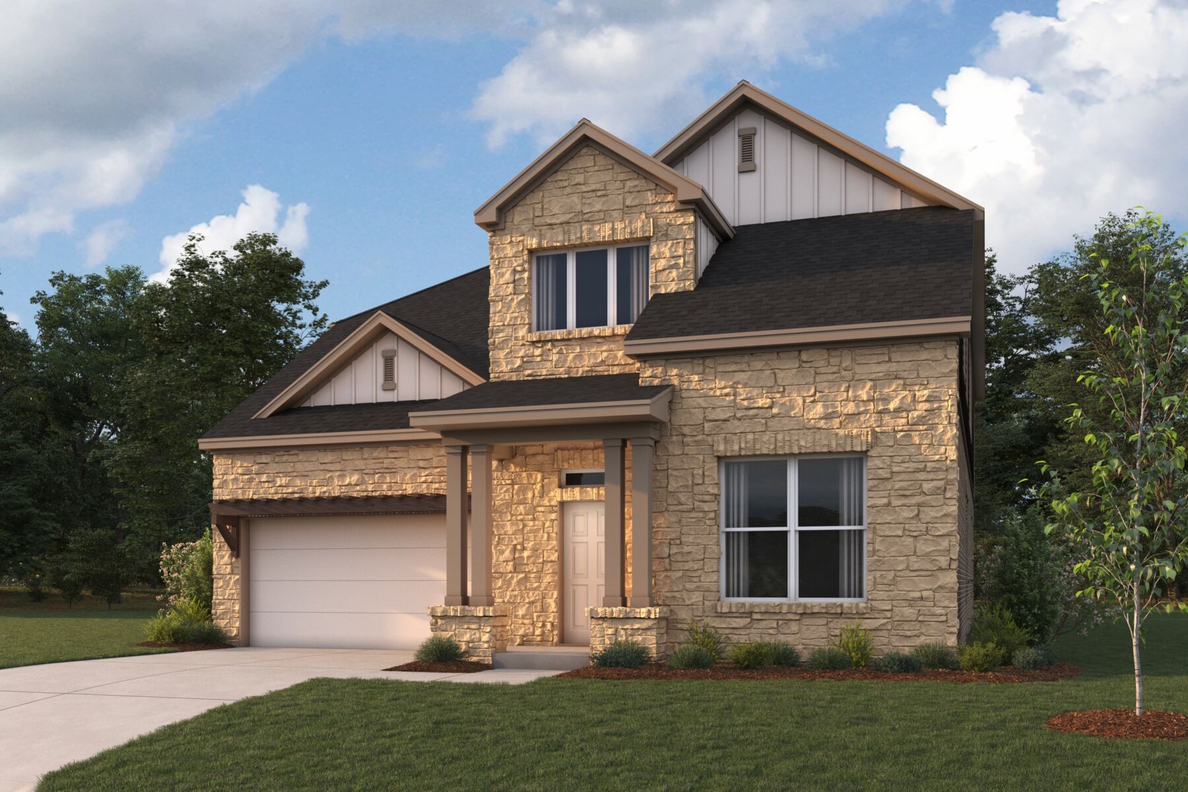

Presidio




Edgewood
Leander, TX 78641
- Mon: 10:00AM - 6:00PM
- Tue: 10:00AM - 6:00PM
- Wed: 10:00AM - 6:00PM
- Thu: 10:00AM - 6:00PM
- Fri: 10:00AM - 6:00PM
- Sat: 10:00AM - 6:00PM
- Sun: 12:00PM - 6:00PM
About The Presidio
-
square feet 2,955 - 3,456
-
stories 2
-
bedrooms 4 - 5
-
full bathrooms 3 - 4
-
half bathrooms 0
-
garages 2 (Front Load)
- Owner's Suite
- First Floor
- Home Type
- Single Family Home
- Foundation Type
- Slab
- Width & Depth
- 39.11 x 65.2
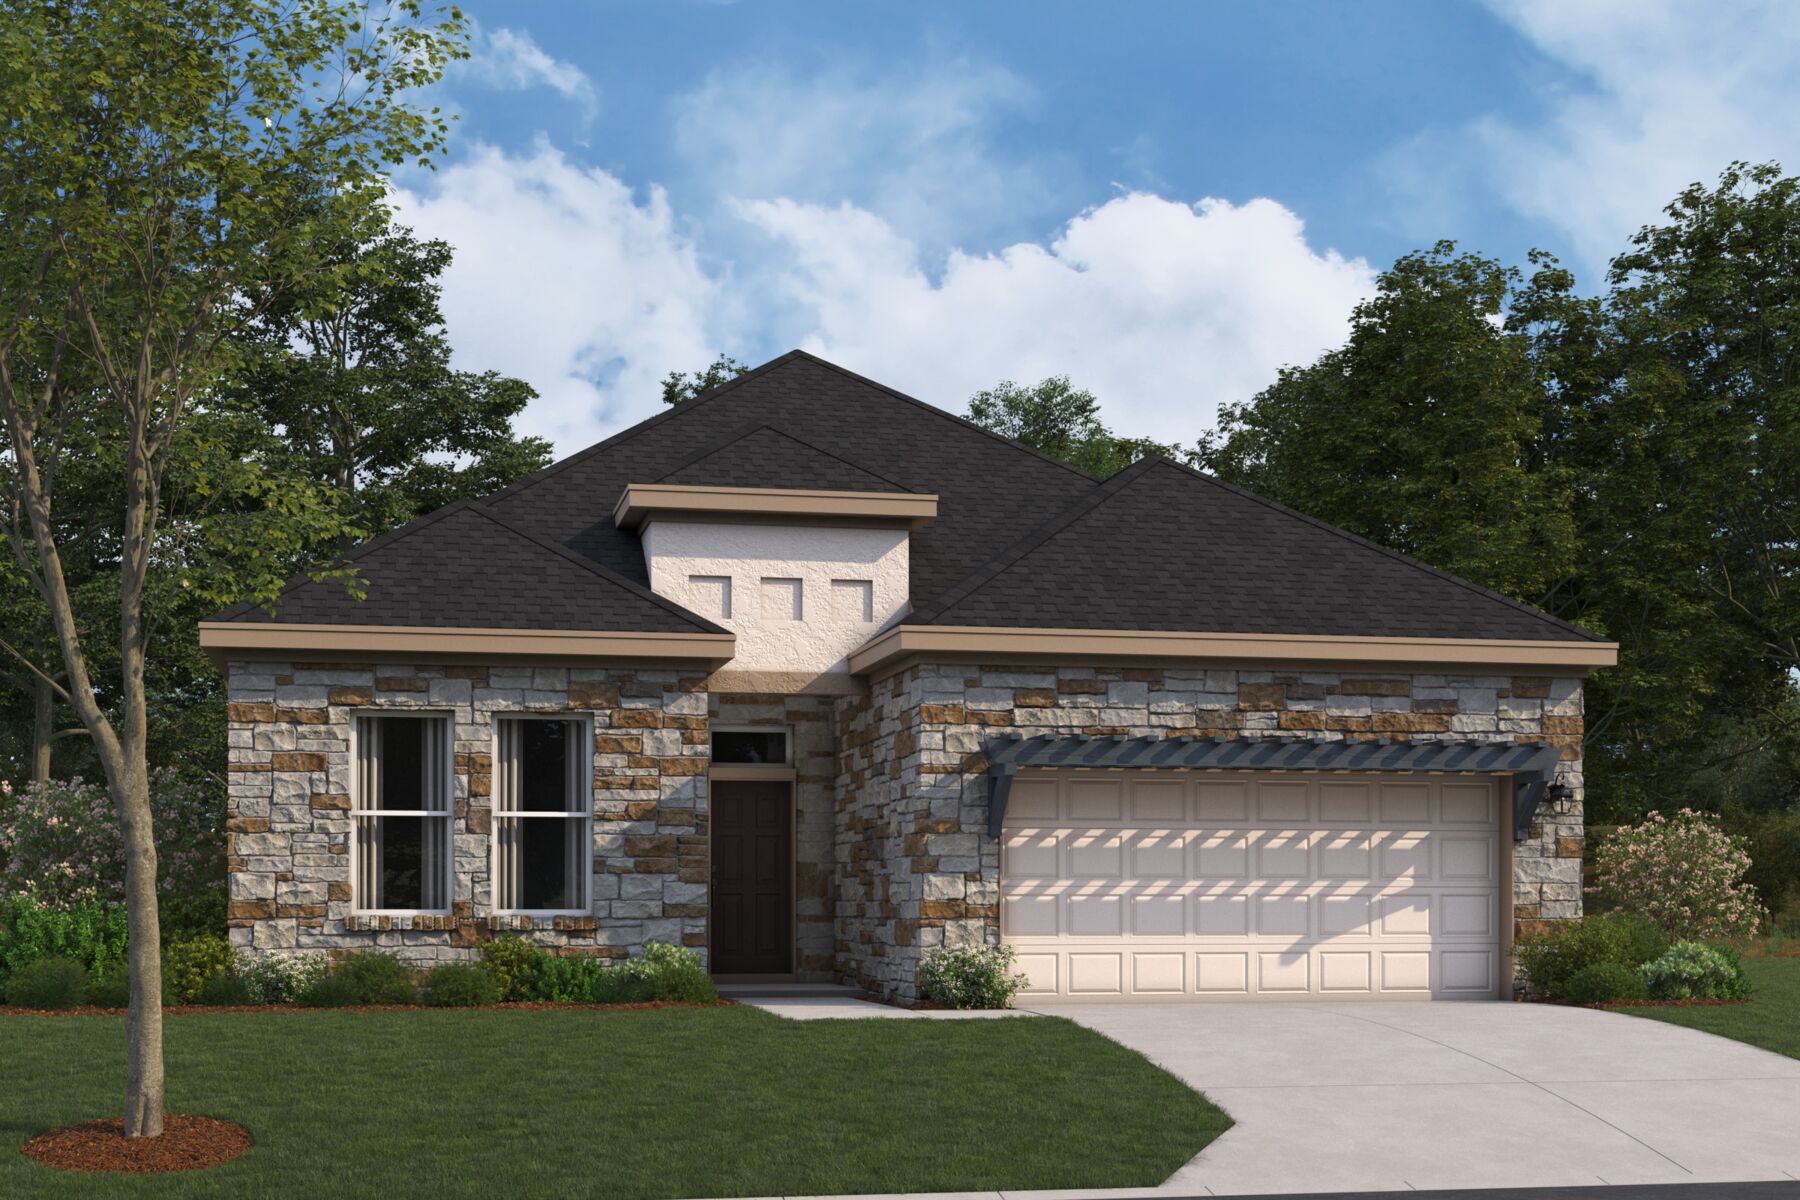
Open Living and Elevated Spaces Designed for Modern Life
The Presidio plan offers a spacious and thoughtfully designed layout that combines open gathering spaces, private retreats, and flexible living areas to support a wide range of lifestyles. With approximately 2,955 square feet, four bedrooms, and three full baths, this two‑story home delivers a balance of comfort, functionality, and opportunities for personalization.
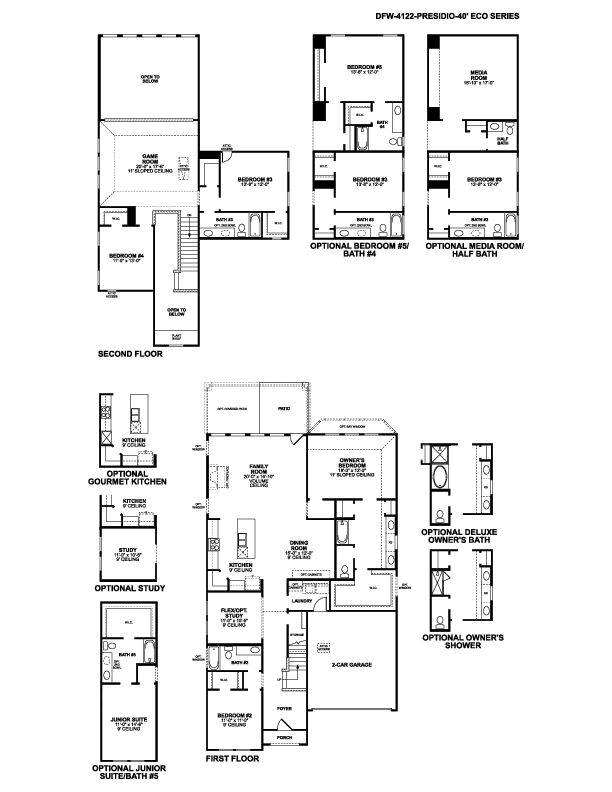
The first floor is centered around a dramatic family room with a volume ceiling, creating an open and airy atmosphere that connects seamlessly to the kitchen and breakfast area. A large island anchors the kitchen, providing ample workspace and a natural gathering spot for family and guests. Available enhancements such as a gourmet kitchen, fireplace, and covered patio allow homeowners to further tailor the space to their preferences. Just beyond the main living area, the owner’s suite offers a private retreat complete with a spacious walk‑in closet and a well‑appointed bath, with an optional deluxe owner’s bath and bay window available for added comfort.
A secondary bedroom and full bath on the main level provide flexibility for guests or multigenerational living. Near the foyer, a dedicated hobby room can be configured as an optional study or junior suite, creating additional opportunities for work, relaxation, or extended guest accommodations. A convenient laundry room and direct access to the two‑car garage, with optional storage or three‑car garage configurations available, enhance everyday convenience.
The second floor expands the home's living space with a large game room overlooking the family room below, creating a sense of connection between levels while providing a separate area for entertainment and recreation. Two additional bedrooms and a shared full bath offer comfortable accommodations for family members or guests. An optional media room or fifth bedroom with an additional bath provides even greater flexibility to adapt the home to changing needs.
With its open-concept design, private main‑level retreat, versatile upper‑level living spaces, and numerous personalization opportunities, the Presidio plan delivers a thoughtfully crafted home designed to grow and evolve alongside your lifestyle.
Edgewood
Leander, TX 78641
- Mon: 10:00AM - 6:00PM
- Tue: 10:00AM - 6:00PM
- Wed: 10:00AM - 6:00PM
- Thu: 10:00AM - 6:00PM
- Fri: 10:00AM - 6:00PM
- Sat: 10:00AM - 6:00PM
- Sun: 12:00PM - 6:00PM


Have questions for us?
Ask about current offers or more details about this property, or call (512) 265-0288
Incentives


Game Time: Ready. Set. Move.
It's time to huddle up and take a second look at those new homes on your roster. Our seasonal offers allow you to move into your new home before the end of the year, just in time for the holiday season.
Incentives
Game Time: Ready. Set. Move. |
It's time to huddle up and take a second look at those new homes on your roster. Our seasonal offers allow you to move into your new home before the end of the year, just in time for the holiday season.

Get in before the final whistle! |
Make a winning move before the clock runs out. With a limited-time 4.875% Rate* / 5.730% APR* on a 7/6 ARM 30-year conventional loan through M/l Financial, LLC, you may be able to reduce your monthly payment while settling into a new home this year. Explore the opportunity and see how much you could save.
The home plan that's right for you
The following plans can be personalized for you and built in this community.
Ready to plan a visit? We can help
Send us your preferred time to stop by and a sales representative will take care of the rest