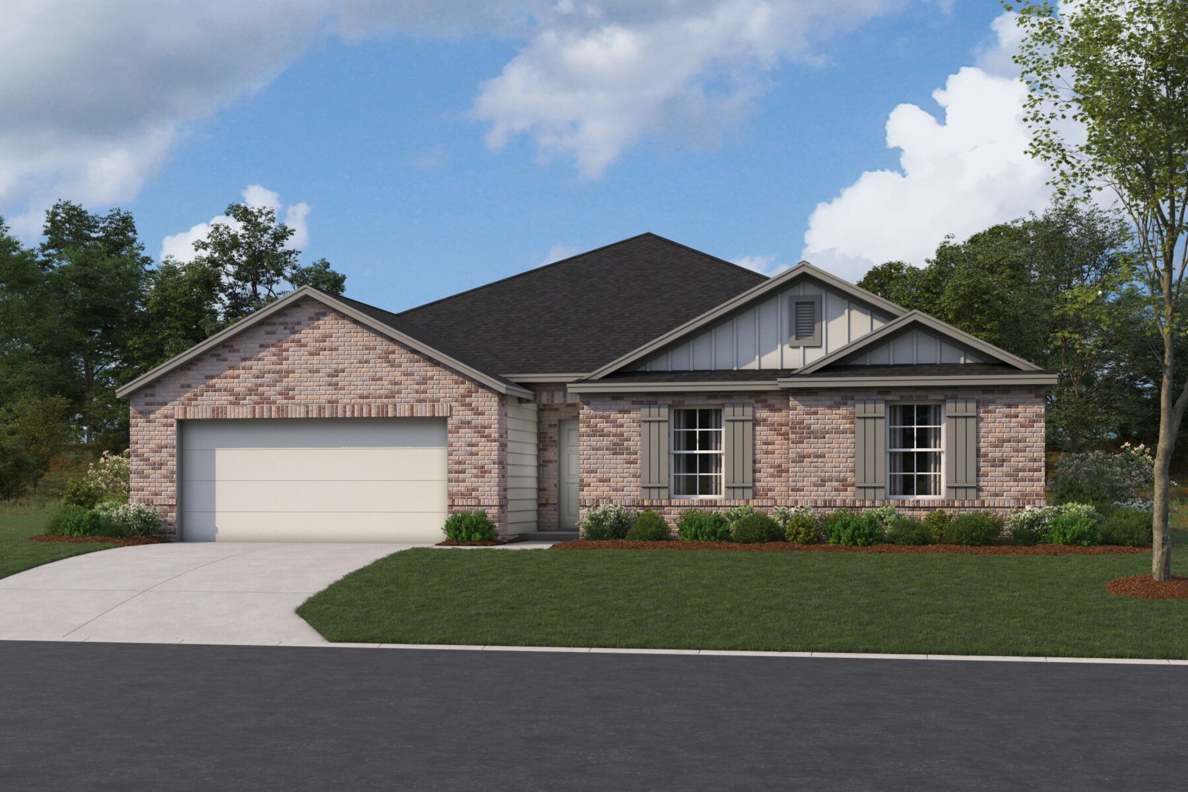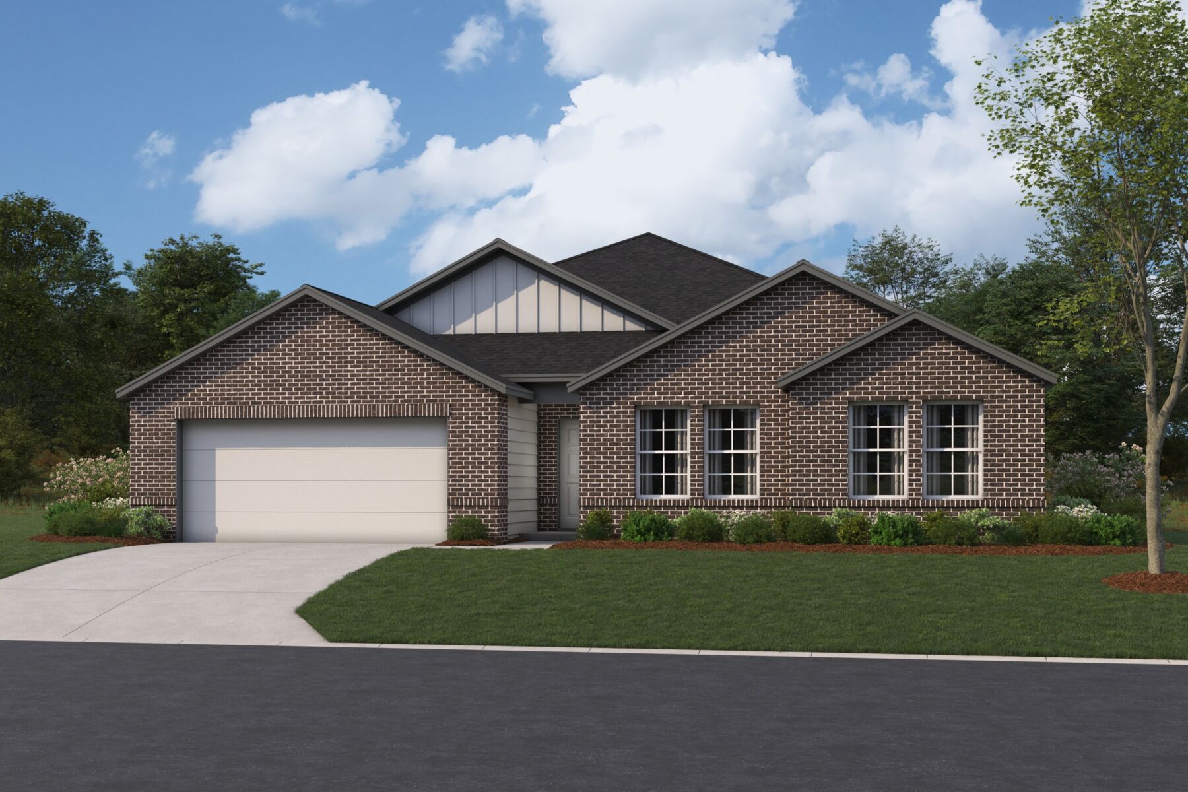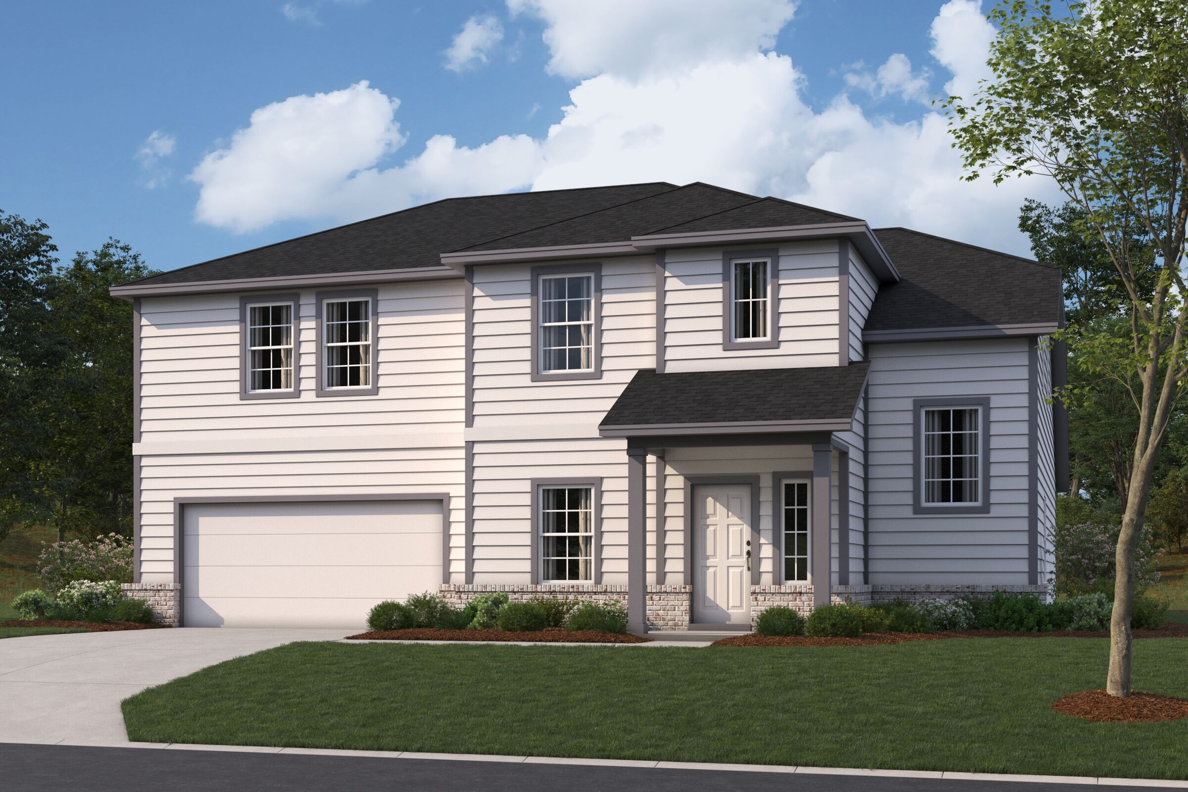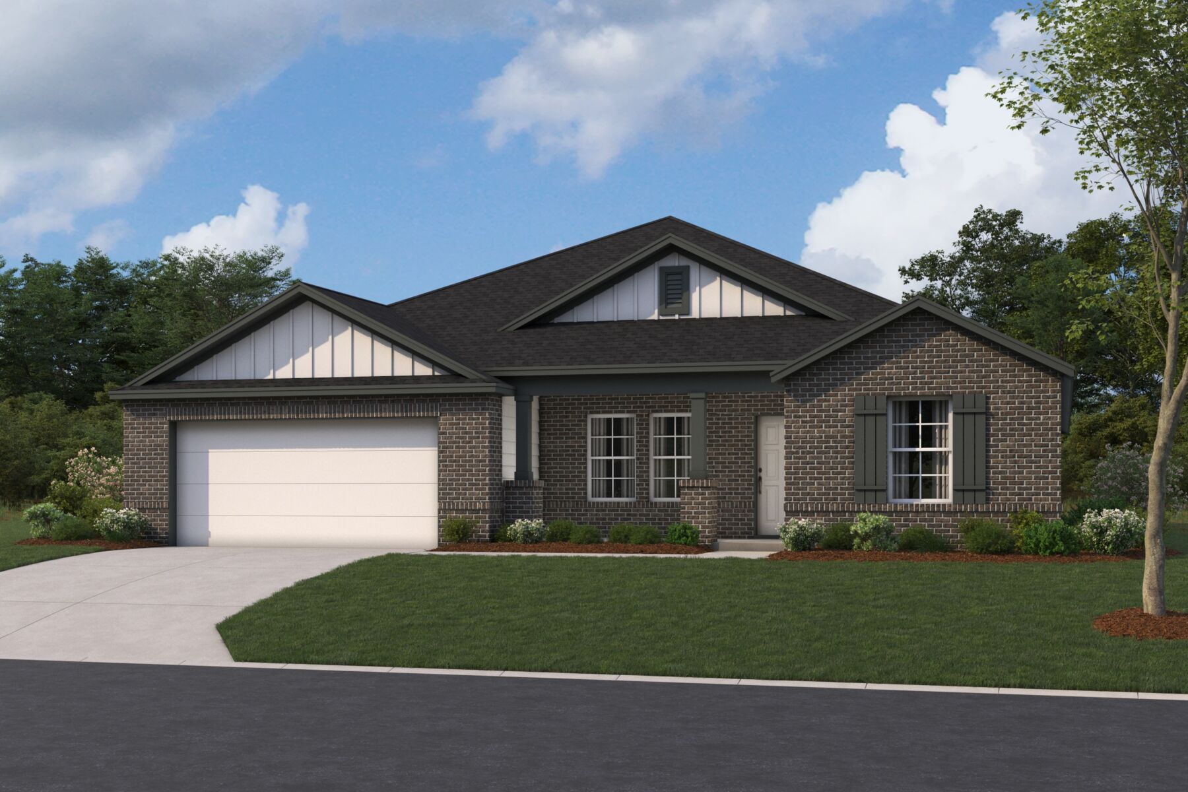




13409 Van Hollen Road, Manor, TX 78653
- Ready date:
- January 31, 2027




Carillon
Manor, TX 78653
- Mon: 10:00AM - 6:00PM
- Tue: 10:00AM - 6:00PM
- Wed: 10:00AM - 6:00PM
- Thu: 10:00AM - 6:00PM
- Fri: 10:00AM - 6:00PM
- Sat: 10:00AM - 6:00PM
- Sun: 12:00PM - 6:00PM
About 13409 Van Hollen Road
Get Directions-
square feet 2,856
-
stories 1
-
bedrooms 5
-
full bathrooms 3
-
half bathrooms 0
-
garages 2 (Front Load)
- City
- Manor, TX
- Owner's Suite
- First Floor
- County
- Travis
- Home Type
- Single Family Home
- School District
- Manor ISD
- Foundation Type
- Slab
- Home Plan
- Arlington
- MLS Number
- 6284383
- Homesite
- 5820
- Base Plan Width & Depth
- 49.11 x 71.55
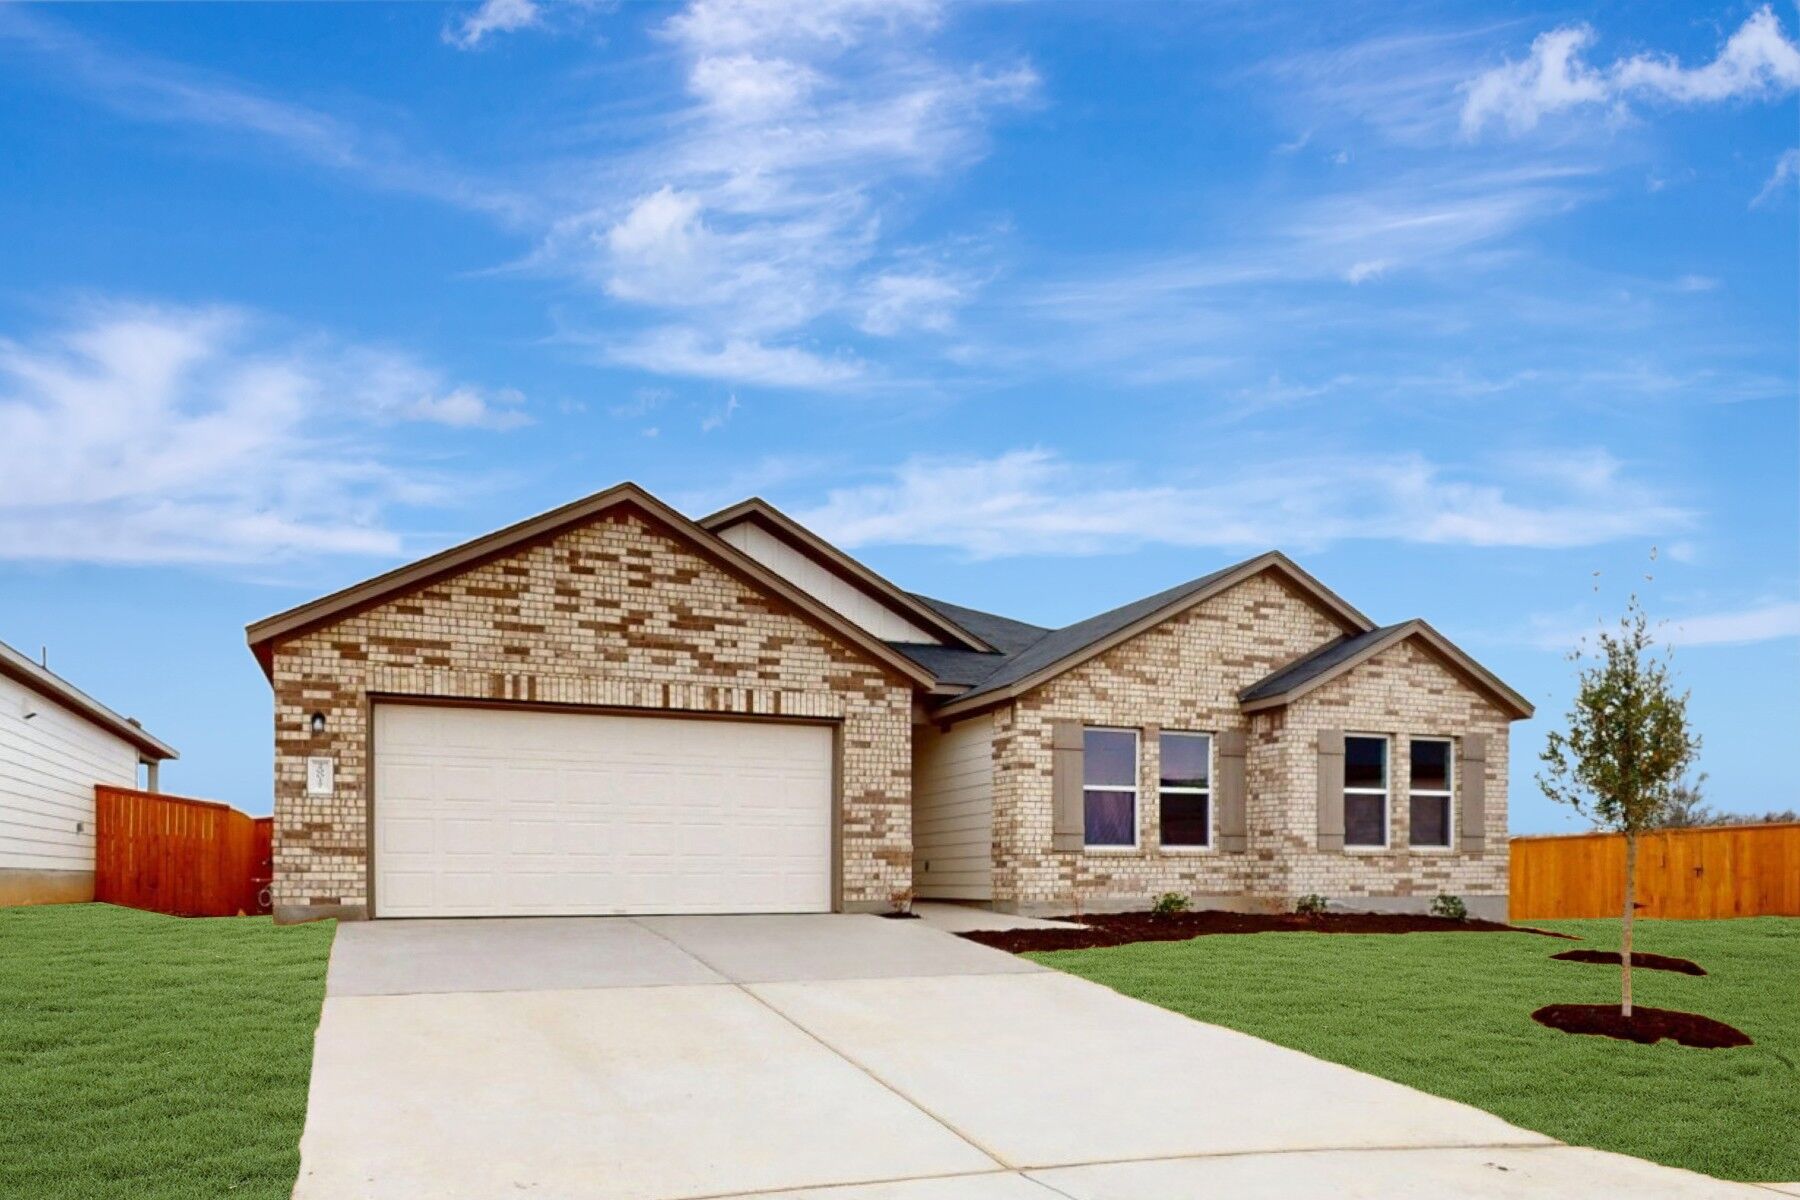
New 5-Bedroom Home for Sale in Manor, Texas
Welcome to 13409 Van Hollen Road, Manor, Texas — a stunning new construction single-story home built by M/I Homes. This Quick Move-In home offers 2,812 square feet of thoughtfully designed living space with 5 bedrooms and 3 bathrooms, delivering comfort and quality throughout.
Step inside to discover an open-concept living space that creates a seamless flow between the main gathering areas, perfect for everyday living and entertaining. The quality of design is evident in every detail, from the well-appointed finishes to the functional layout that maximizes both space and style.
Key Features:
- 5 spacious bedrooms and 3 full bathrooms
- 2,812 square feet of single-story living
- New construction by M/I Homes
- Open-concept living space
- Owner's bedroom with private en-suite bathroom
- Covered patio for outdoor relaxation
- Quality construction and design throughout
The owner's bedroom features a private en-suite bathroom, providing a comfortable retreat at the end of each day. Additional bedrooms offer generous proportions, accommodating family members or guests with ease.
Outside, the covered patio extends your living space and provides a shaded area to enjoy the outdoors. The surrounding neighborhood offers a welcoming atmosphere with convenient proximity to parks, making it easy to enjoy outdoor recreation and green spaces.
This single-story floorplan eliminates the need for stairs, offering accessible and convenient living for all ages.
About the Community
Carillon is a fantastic, amenity rich community in Manor, TX, offering a selection of brand-new homes for sale in an excellent location. At Carillon you can enjoy an enriched lifestyle in a small town, while keeping major attractions and opportunities close by.
Learn more about this community »
Carillon
Manor, TX 78653
- Mon: 10:00AM - 6:00PM
- Tue: 10:00AM - 6:00PM
- Wed: 10:00AM - 6:00PM
- Thu: 10:00AM - 6:00PM
- Fri: 10:00AM - 6:00PM
- Sat: 10:00AM - 6:00PM
- Sun: 12:00PM - 6:00PM


Have questions for us?
Ask about current offers or more details about this property, or call (512) 265-0288
Incentives
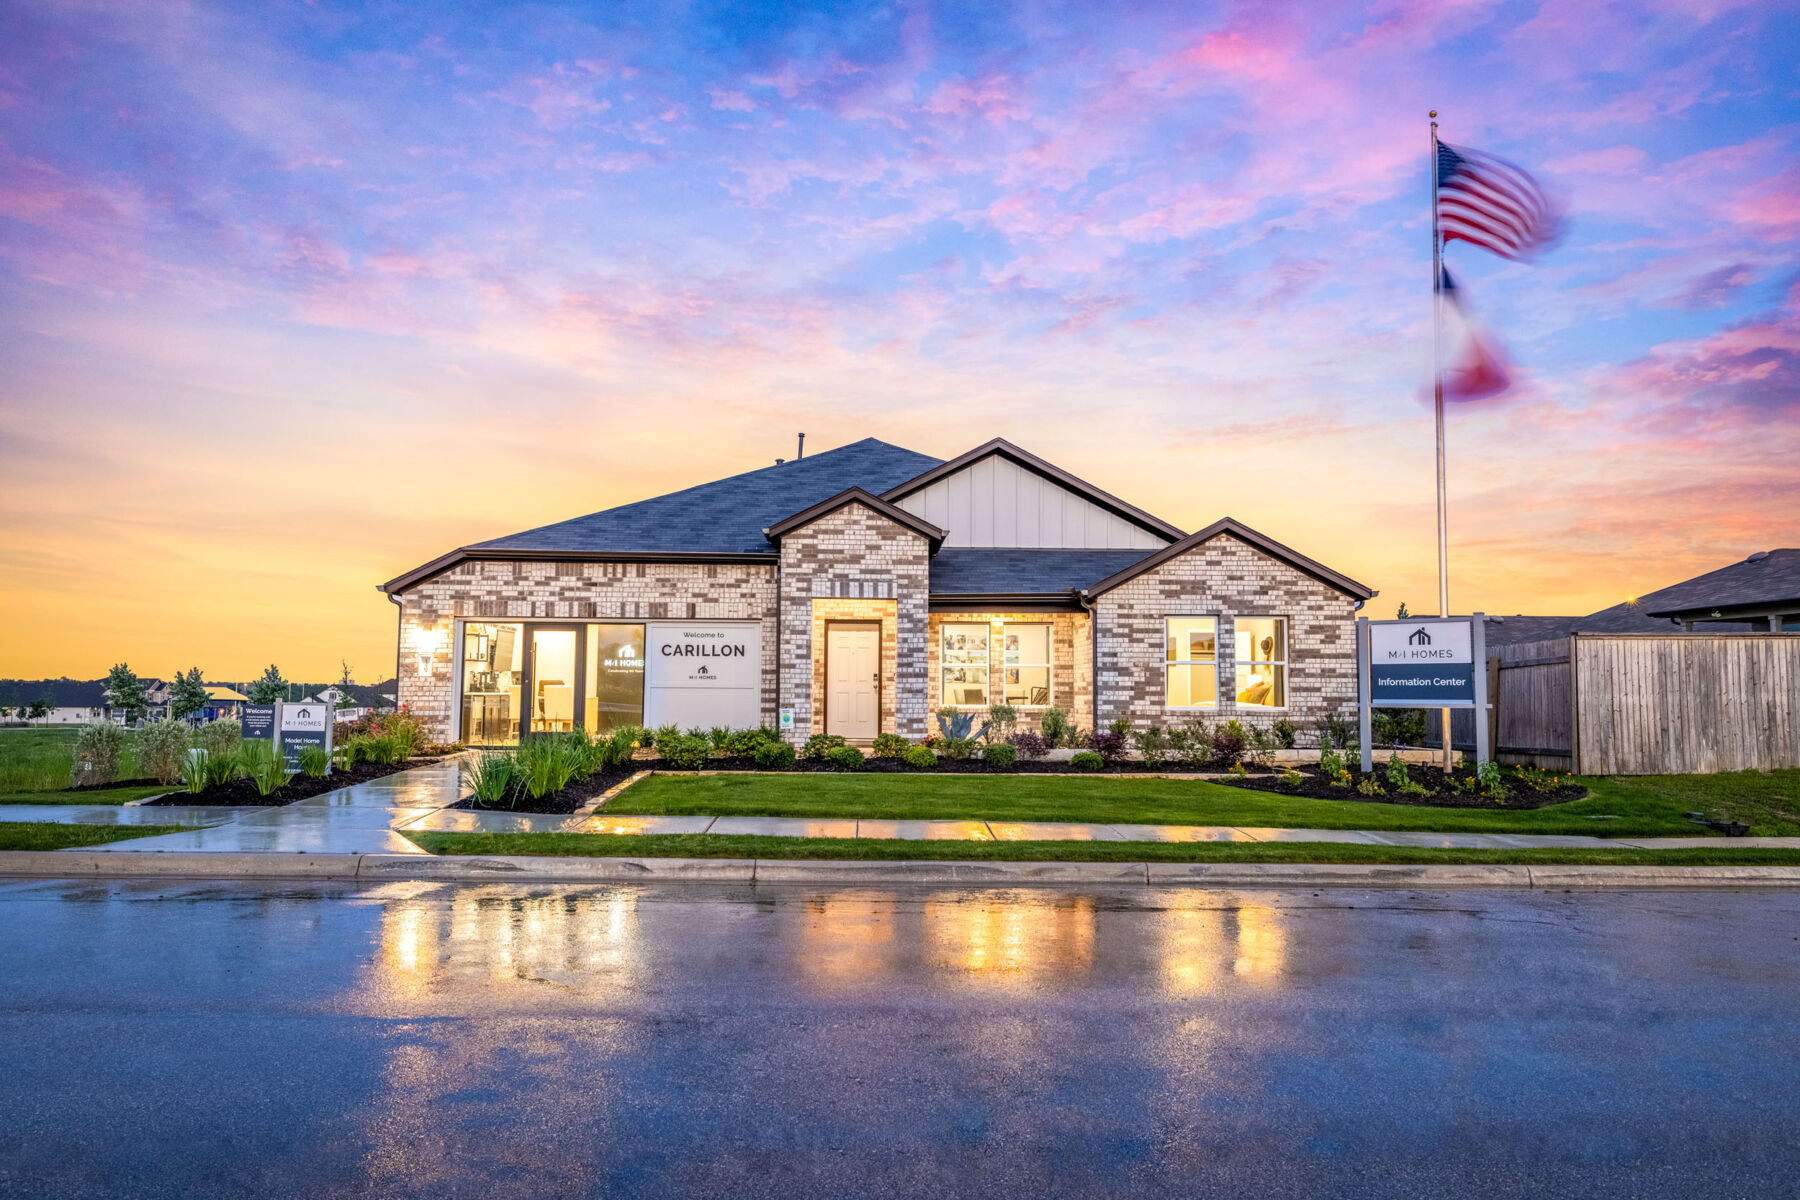

Take advantage of lower rates and better living in Carillon
For a limited time, take advantage of our move-in special in our Carillon community. With first year rates starting at 3.25% Rate*/ 5.999% APR* with a Temporary 2/1 Rate Buydown on a 30-year FHA fixed-rate loan through M/I Financial. Buy now and receive an appliance package with your purchase.****
Incentives
Take advantage of lower rates and better living in Carillon |
For a limited time, take advantage of our move-in special in our Carillon community. With first year rates starting at 3.25% Rate*/ 5.999% APR* with a Temporary 2/1 Rate Buydown on a 30-year FHA fixed-rate loan through M/I Financial. Buy now and receive an appliance package with your purchase.****

Get in before the final whistle! |
Make a winning move before the clock runs out. With a limited-time 4.875% Rate* / 5.730% APR* on a 7/6 ARM 30-year conventional loan through M/l Financial, LLC, you may be able to reduce your monthly payment while settling into a new home this year. Explore the opportunity and see how much you could save.
Ready to plan a visit? We can help
Send us your preferred time to stop by and a sales representative will take care of the rest