Lower Pricing, Lower Payments
Secure a 4.875% Rate*** / 5.36% APR*** on a 30-year fixed conventional loan on select homes through M/I Financial, LLC.
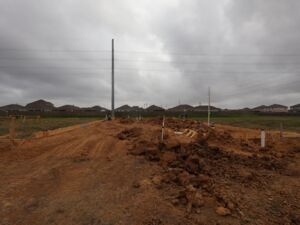
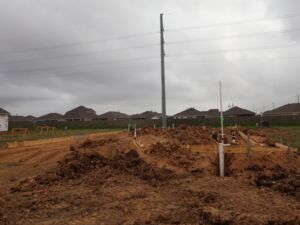
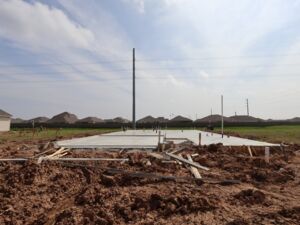
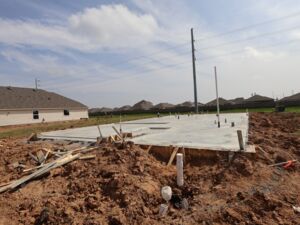





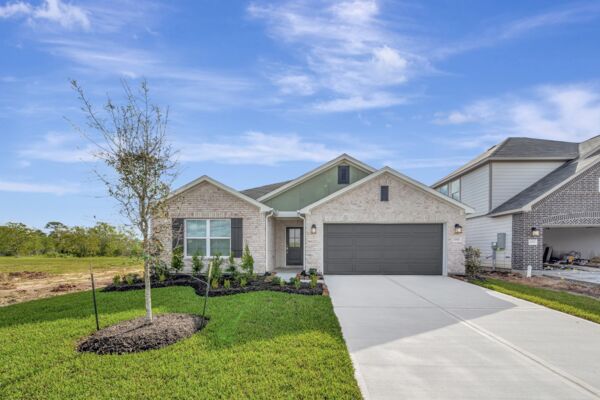
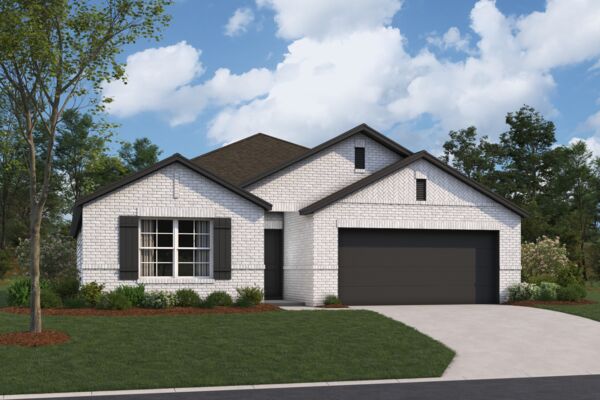
The Freestone is a stunning single-story home floorplan that boasts 1,749 square feet of functional living space and features 3-4 bedrooms, 2 full bathrooms, and a 2-3-car garage.
This open-concept home was designed for entertaining and features a high ceiling in the family room. This chef-worthy kitchen showcases an oversized island and a spacious pantry, and it opens to the family and dining room. If extra storage is on the top of your wish list, this bright and airy floorplan provides the option of adding an extra 4 feet of garage storage area to your garage. If you love to relax outdoors, there's an option to add a covered patio on the rear exterior to help you achieve your backyard goals.
Bring the spa feel home by upgrading to a luxury bathroom with deep soaking tub and separate walk-in shower. Add in extra space in the owner's suite, located at the rear of the home, with a bay window – a perfect spot for a cozy reading nook or sitting area.
See how the Freestone floorplan can meet your needs.
View the Freestone model video tour
Ambrose in La Marque offers a welcoming community of single-family homes just off I‑45, placing you within easy reach of Houston, League City, Friendswood, and the Galveston coast. The setting provides a relaxed, coastal‑inspired lifestyle with parks, beaches, shopping, and everyday conveniences close by.
Homes feature open‑concept designs with options such as a study, enhanced owner’s bath, covered patio, or additional garage space. Smart Series floorplans simplify the design process while still allowing you to personalize finishes and create a home that fits your style.
Residents enjoy nearby attractions including Galveston Island, Mall of the Mainland, Bayou Wildlife Zoo, and Bayou Golf Course, along with local retailers and grocers. Families are served by Hitchcock Independent School District. Ambrose offers the comfort of a small‑town feel with the benefit of quick access to major destinations, making it an appealing place to settle in and enjoy everyday living.
Learn more about this community »



Ask about current offers or more details about this property, or call (281) 393-7070
Bright Days & Big Savings
Springtime savings are here! Take advantage of up to $100k off select homes†, free appliances**, and paid closing costs.*** Great rates available on homes that can close by May 29th.
Secure a 4.875% Rate*** / 5.36% APR*** on a 30-year fixed conventional loan on select homes through M/I Financial, LLC.
Springtime savings are here! Take advantage of up to $100k off select homes†, free appliances**, and paid closing costs.*** Great rates available on homes that can close by May 29th.
Send us your preferred time to stop by and a sales representative will take care of the rest