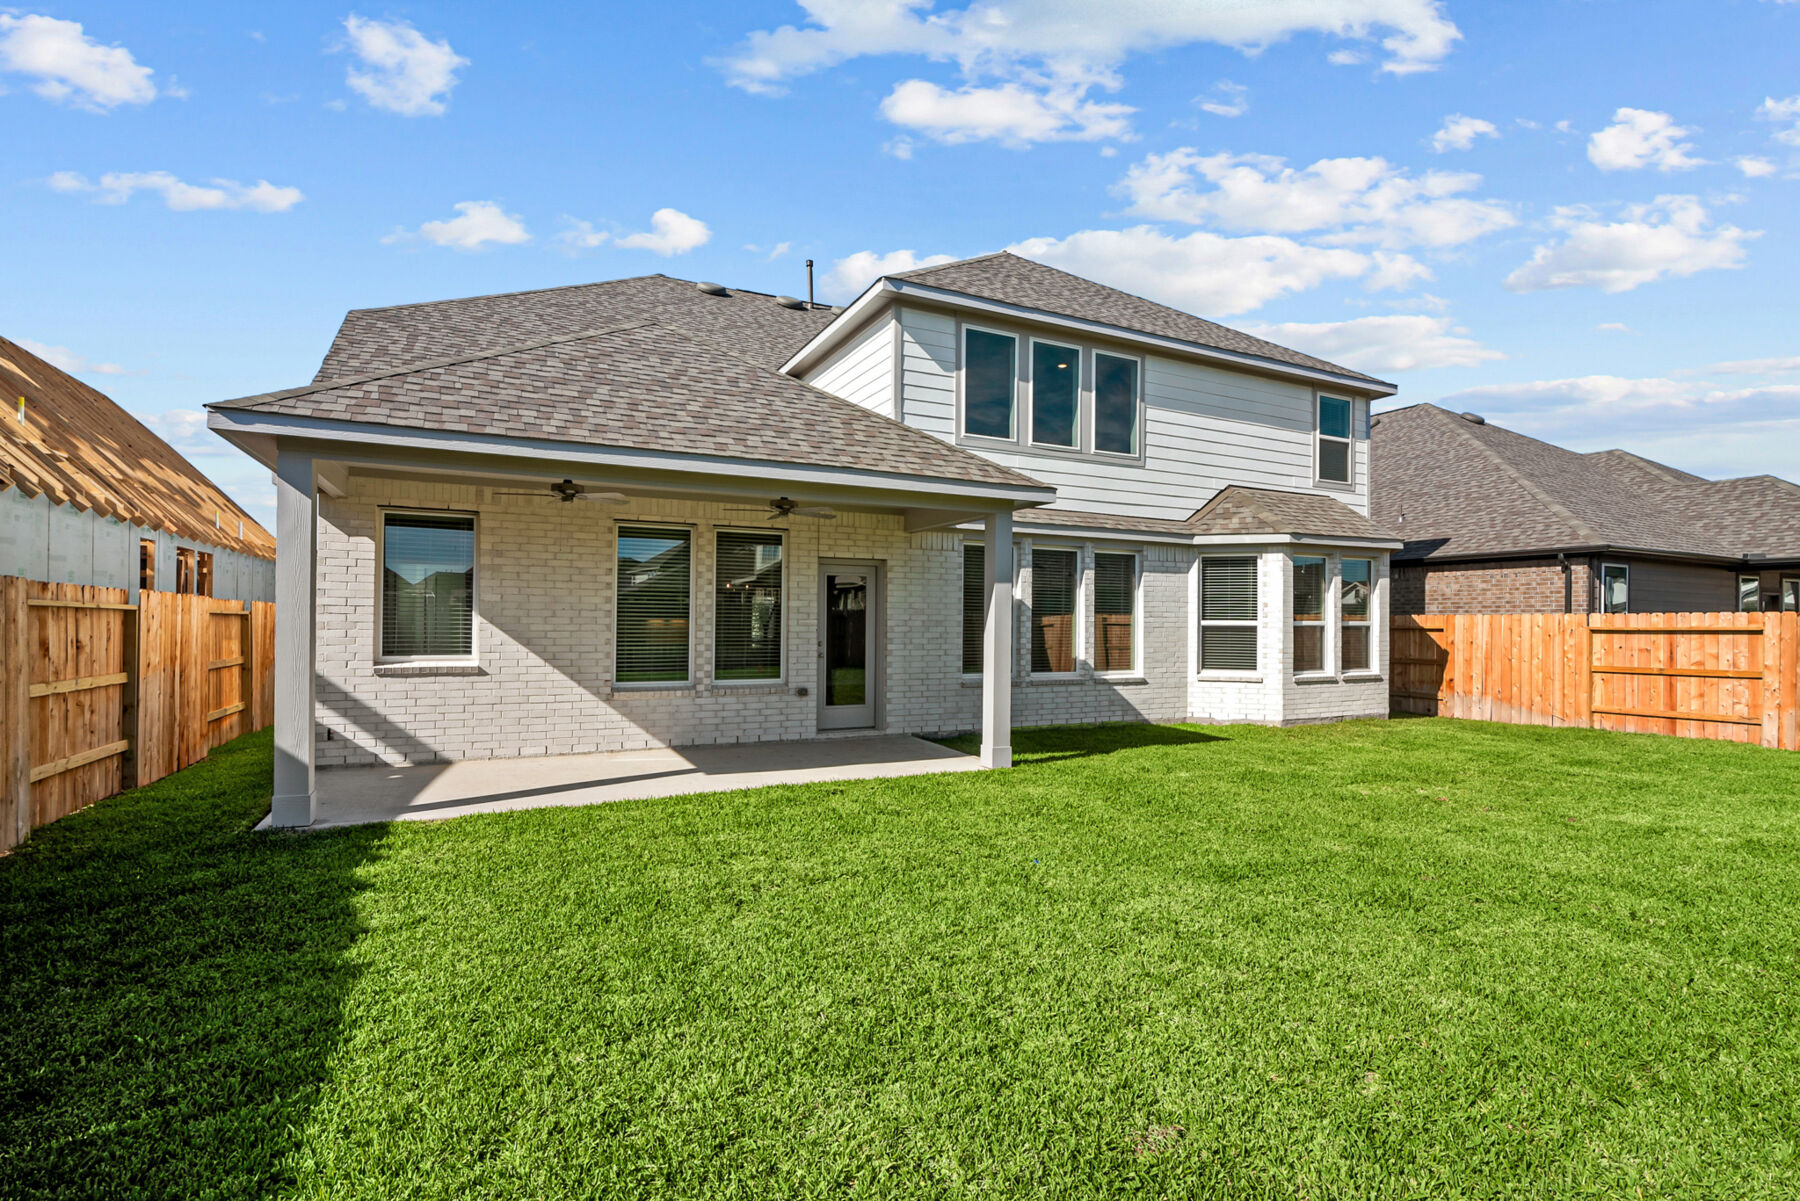
163 Pomelo Drive, Montgomery, TX 77316
- Ready date:
- November 21, 2026




Berryknoll
Montgomery, TX 77316
- Mon: 10:00AM - 6:00PM
- Tue: 10:00AM - 6:00PM
- Wed: 10:00AM - 6:00PM
- Thu: 10:00AM - 6:00PM
- Fri: 10:00AM - 6:00PM
- Sat: 10:00AM - 6:00PM
- Sun: 12:00PM - 6:00PM
About 163 Pomelo Drive
Get Directions-
square feet 3,296
-
stories 2
-
bedrooms 4
-
full bathrooms 3
-
half bathrooms 1
-
garages 2 ½ (Front Load)
- City
- Montgomery, TX
- Owner's Suite
- First Floor
- County
- Montgomery
- Home Type
- Single Family Home
- School District
- Montgomery ISD
- Foundation Type
- Slab
- Home Plan
- San Gabriel X Dc
- MLS Number
- 44072277
- Homesite
- 1149

New 4-Bedroom Home for Sale in Montgomery, TX
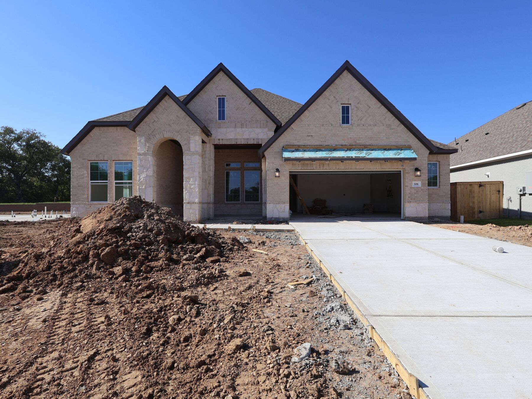
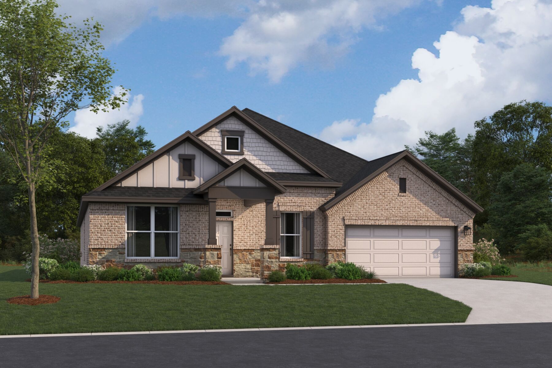
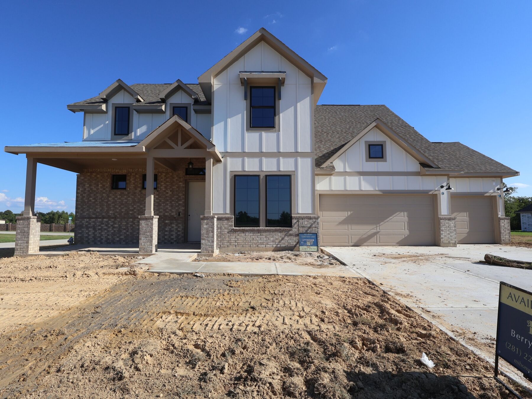
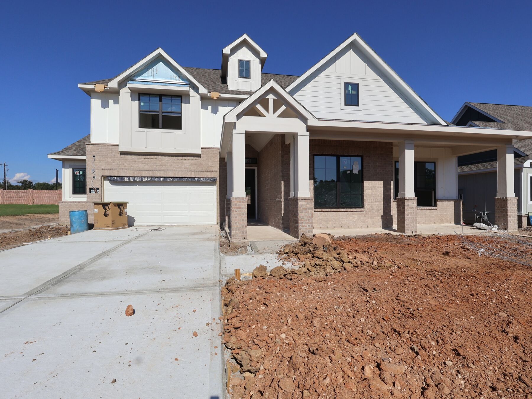
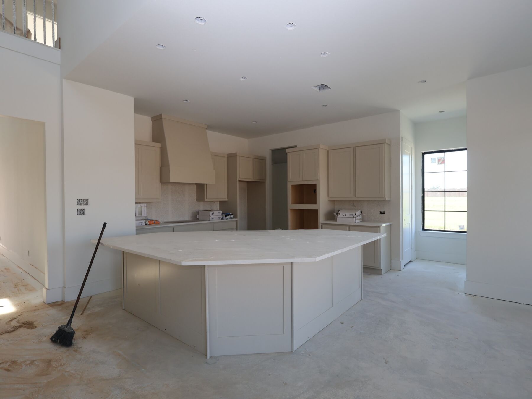
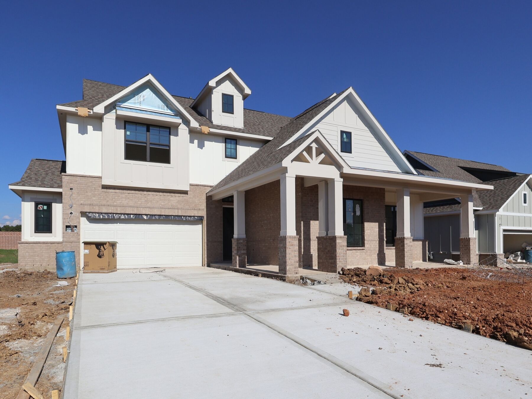
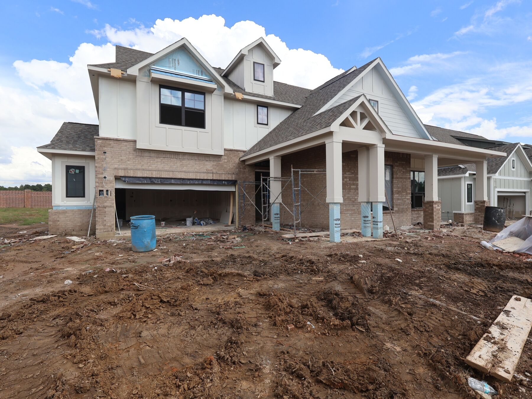
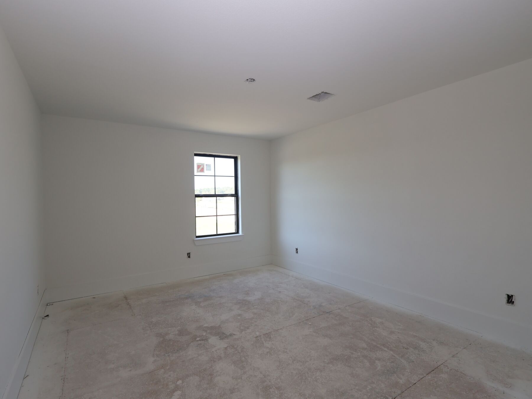
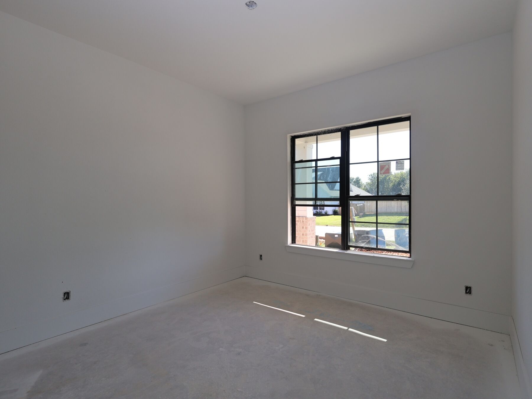
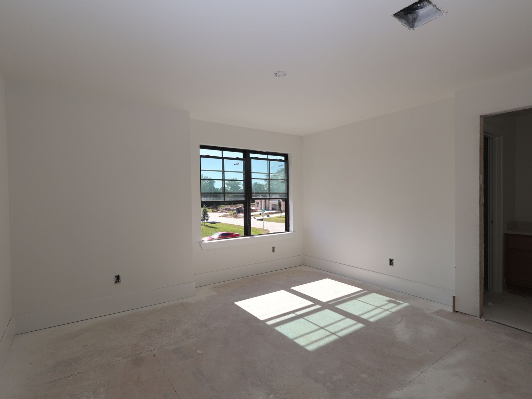
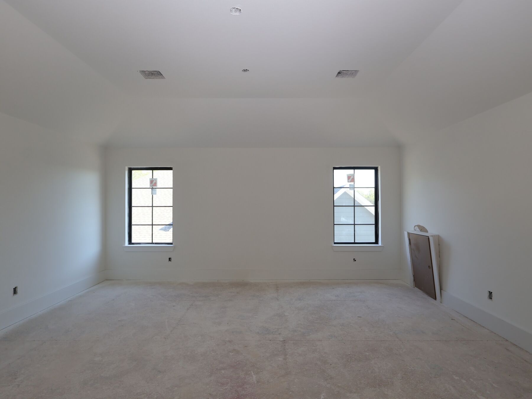
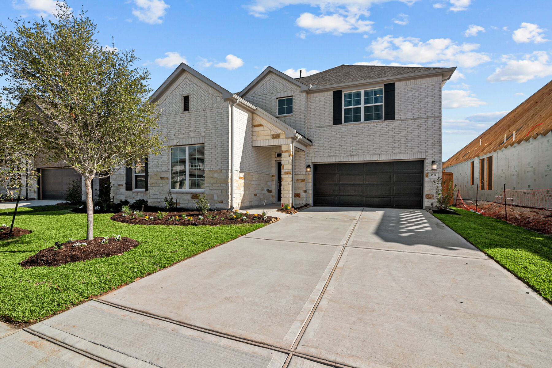
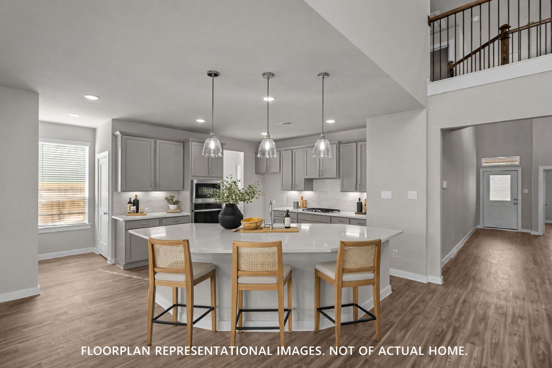
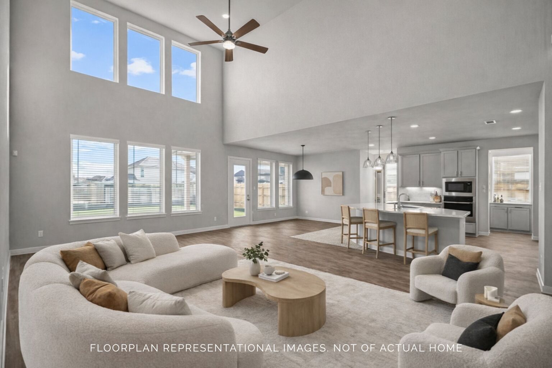
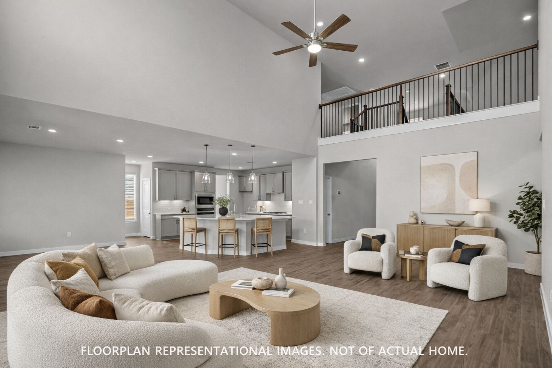
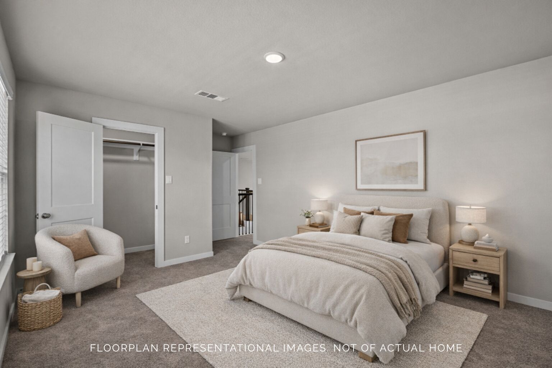
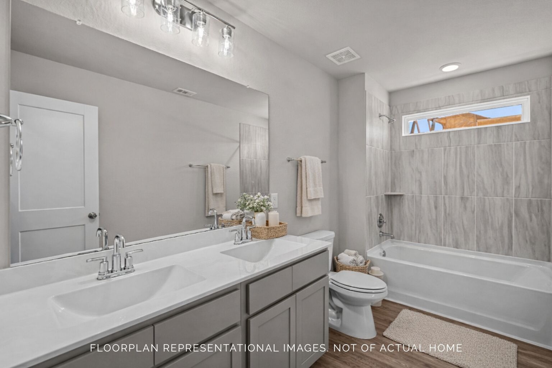
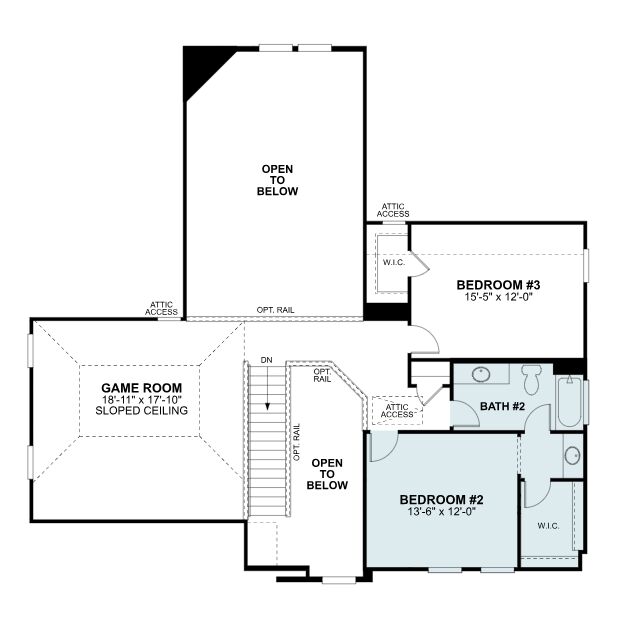
Welcome to 163 Pomelo Drive, Montgomery, TX — a stunning new construction home built by M/I Homes. This 2-story home offers 3,296 square feet of thoughtfully designed living space, featuring 4 bedrooms, 3 full bathrooms, and 1 half bathroom.
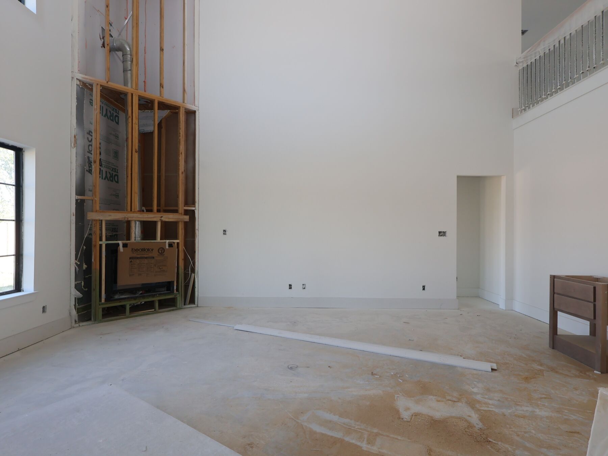
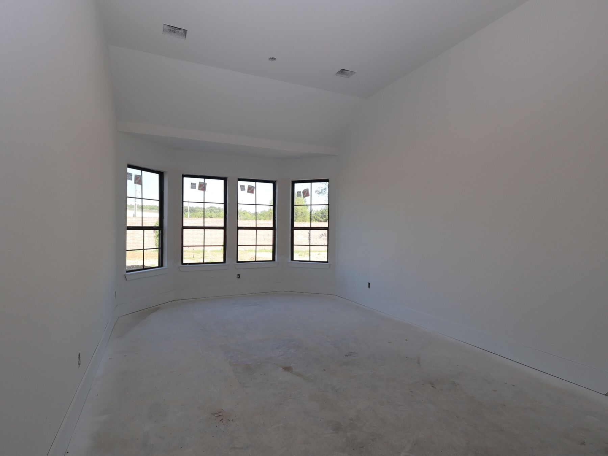
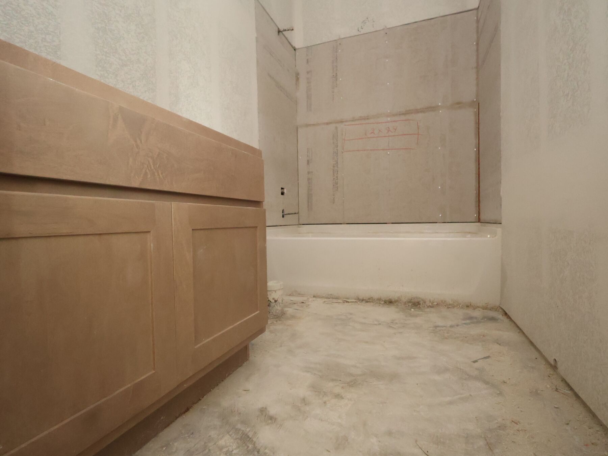
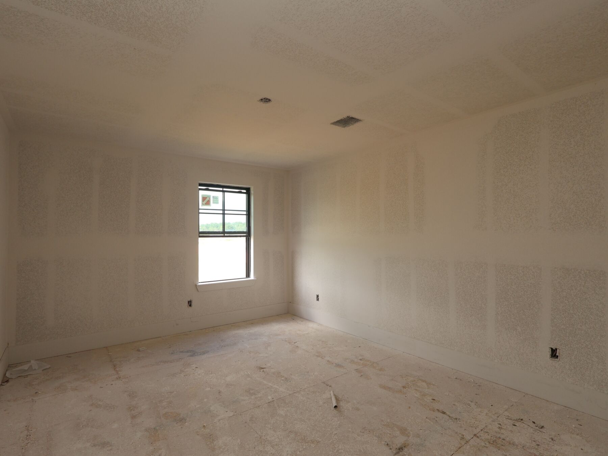
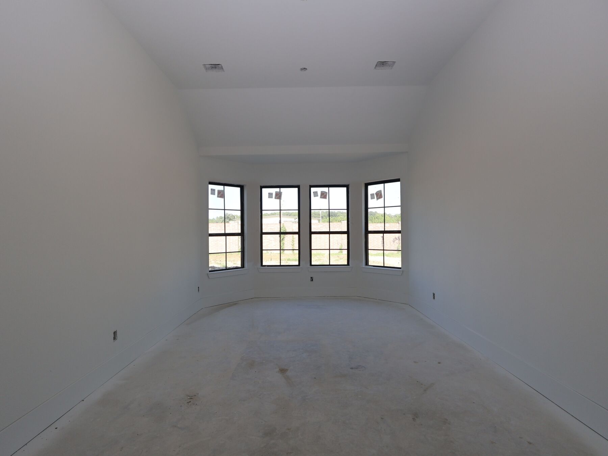
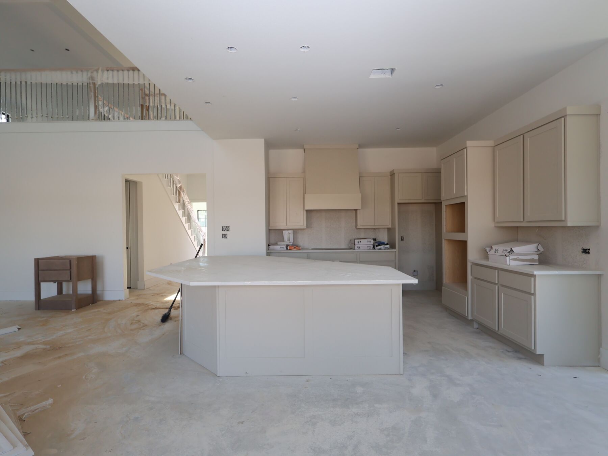
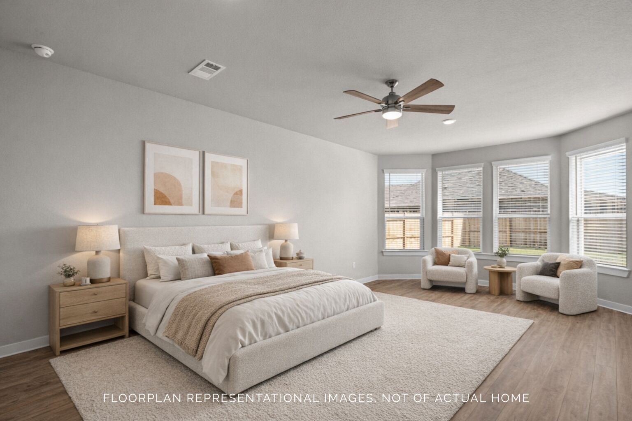
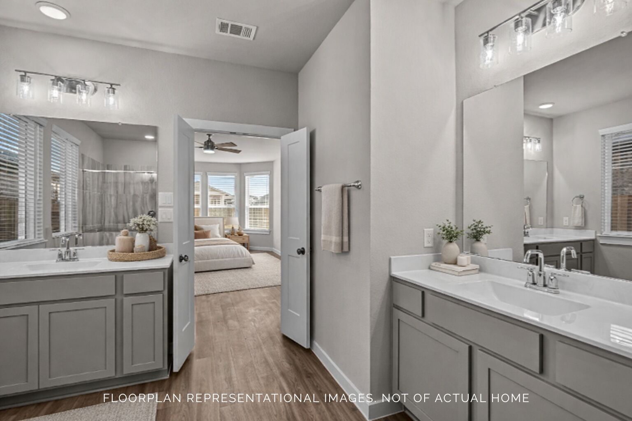
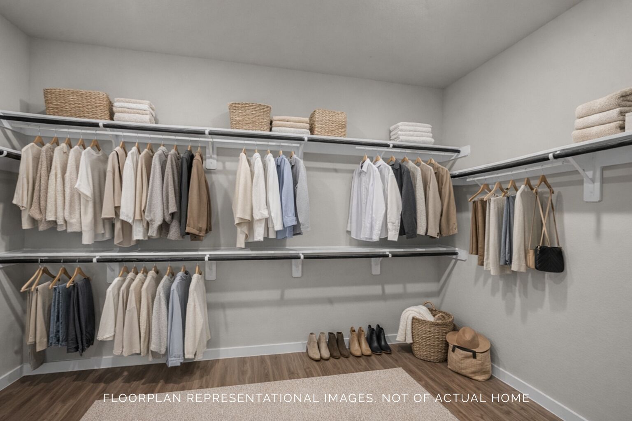
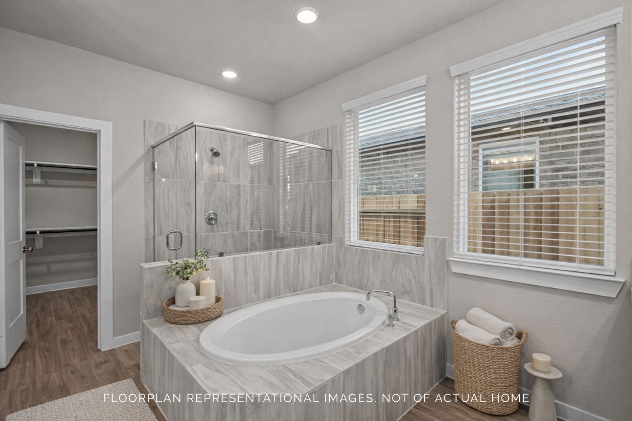
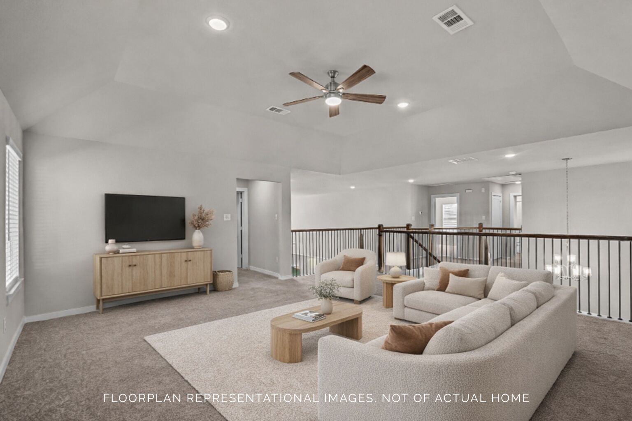
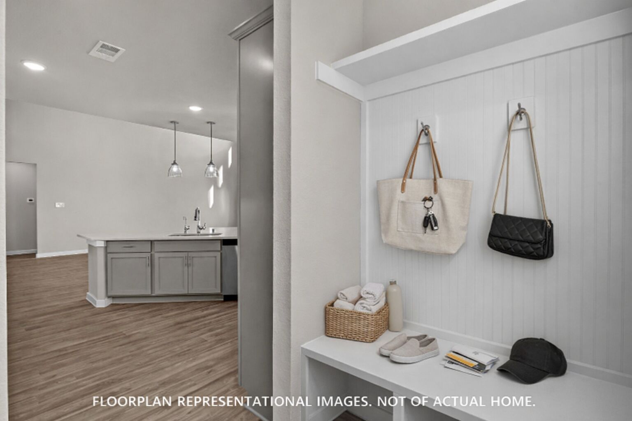
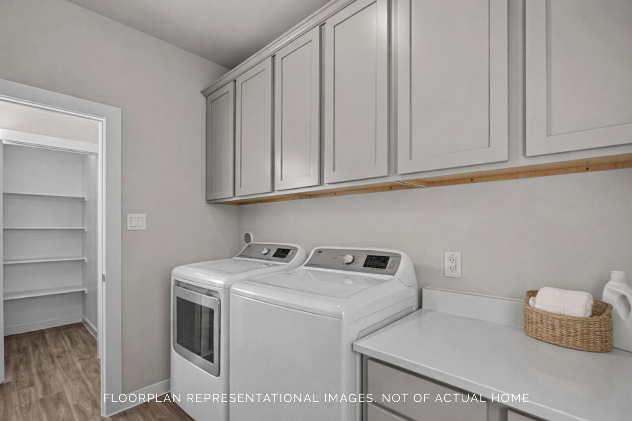
Step inside to discover an open-concept living space that creates a seamless flow between gathering areas, perfect for everyday living and entertaining. The quality of design is evident throughout, with carefully selected finishes and attention to detail in every room. The owner's bedroom includes a private en-suite bathroom, providing a comfortable retreat at the end of the day.
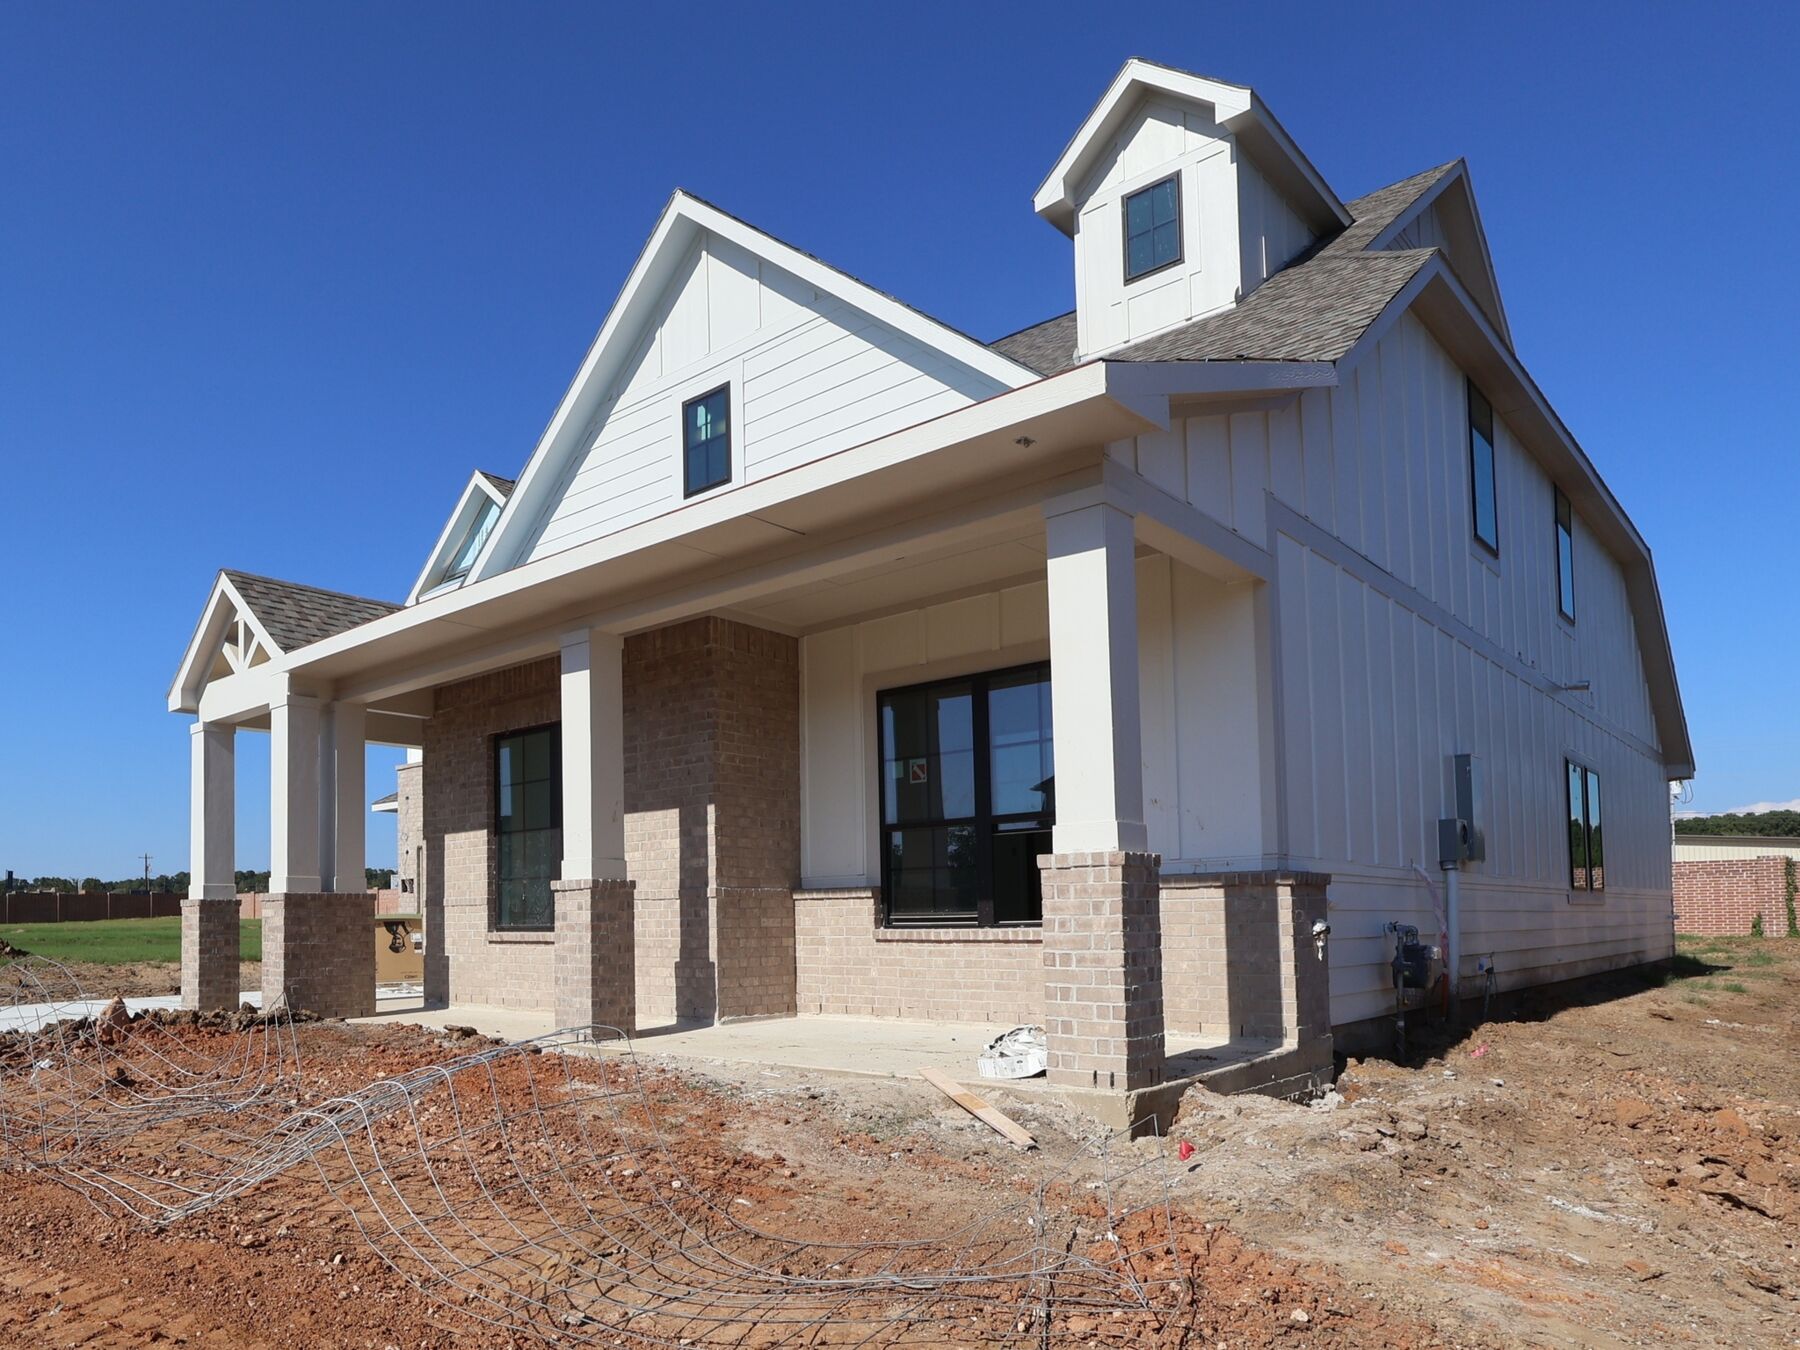
Outside, a covered patio extends your living space and offers a great spot for relaxing or hosting guests in any season.
Home Highlights:
- New construction by M/I Homes
- 3,296 square feet of living space
- 4 bedrooms
- 3 full bathrooms and 1 half bathroom
- 2-story floorplan
- Open-concept living space
- Owner's bedroom with en-suite bathroom
- Covered patio
- Quality design and finishes throughout
This home is situated in a welcoming neighborhood with convenient proximity to parks, making it an ideal setting for families and outdoor enthusiasts alike. The surrounding area provides easy access to green spaces and recreational opportunities that complement the quality and comfort found inside the home.
About the Community
Berryknoll in Montgomery offers a peaceful setting near FM 2854 and just minutes from Lake Conroe and nearby Conroe’s dining, entertainment, and lakefront attractions. This new community features single-family homes on spacious 70-foot, 100-foot, and acre homesites, giving you room for outdoor living and a sense of privacy.
Homes blend modern farmhouse style with open layouts and thoughtful design options that support everyday living. Quick move-in opportunities will also be available with curated finishes.
Residents can enjoy a relaxed lifestyle with a covered pavilion, pickleball courts, nature trails, amenity lakes, ponds, and a neighborhood playground. Served by Montgomery ISD, including nearby Lake Creek High School, Berryknoll offers a welcoming balance of countryside calm and convenient access to the places you enjoy most.
Learn more about this community »
Berryknoll
Montgomery, TX 77316
- Mon: 10:00AM - 6:00PM
- Tue: 10:00AM - 6:00PM
- Wed: 10:00AM - 6:00PM
- Thu: 10:00AM - 6:00PM
- Fri: 10:00AM - 6:00PM
- Sat: 10:00AM - 6:00PM
- Sun: 12:00PM - 6:00PM



Have questions for us?
Ask about current offers or more details about this property, or call (281) 393-7070
Incentives


Home Sweet Savings
The season of savings has arrived, and so has your opportunity to move into a new home before the end of the year.
Incentives
Home Sweet Savings
The season of savings has arrived, and so has your opportunity to move into a new home before the end of the year.

Long-Term Rate Lock
Thinking about moving later? At M/I Homes, we understand that buying a home is one of the most significant decisions you'll ever make. That's why we're offering a special extended rate lock through M/I Financial, LLC to give you peace of mind and financial stability during your home-buying journey.
Ready to plan a visit? We can help
Send us your preferred time to stop by and a sales representative will take care of the rest