




Bachman X




Sorella
Tomball, TX 77377
- Mon: 10:00AM - 6:00PM
- Tue: 10:00AM - 6:00PM
- Wed: 10:00AM - 6:00PM
- Thu: 10:00AM - 6:00PM
- Fri: 10:00AM - 6:00PM
- Sat: 10:00AM - 6:00PM
- Sun: 12:00PM - 6:00PM
About The Bachman X
-
square feet 3,765 - 3,815
-
stories 2
-
bedrooms 5 - 6
-
full bathrooms 3 - 5
-
half bathrooms 1
-
garages 2 - 3 (Side Load)
- Owner's Suite
- First Floor
- Home Type
- Single Family Home
- Foundation Type
- Slab
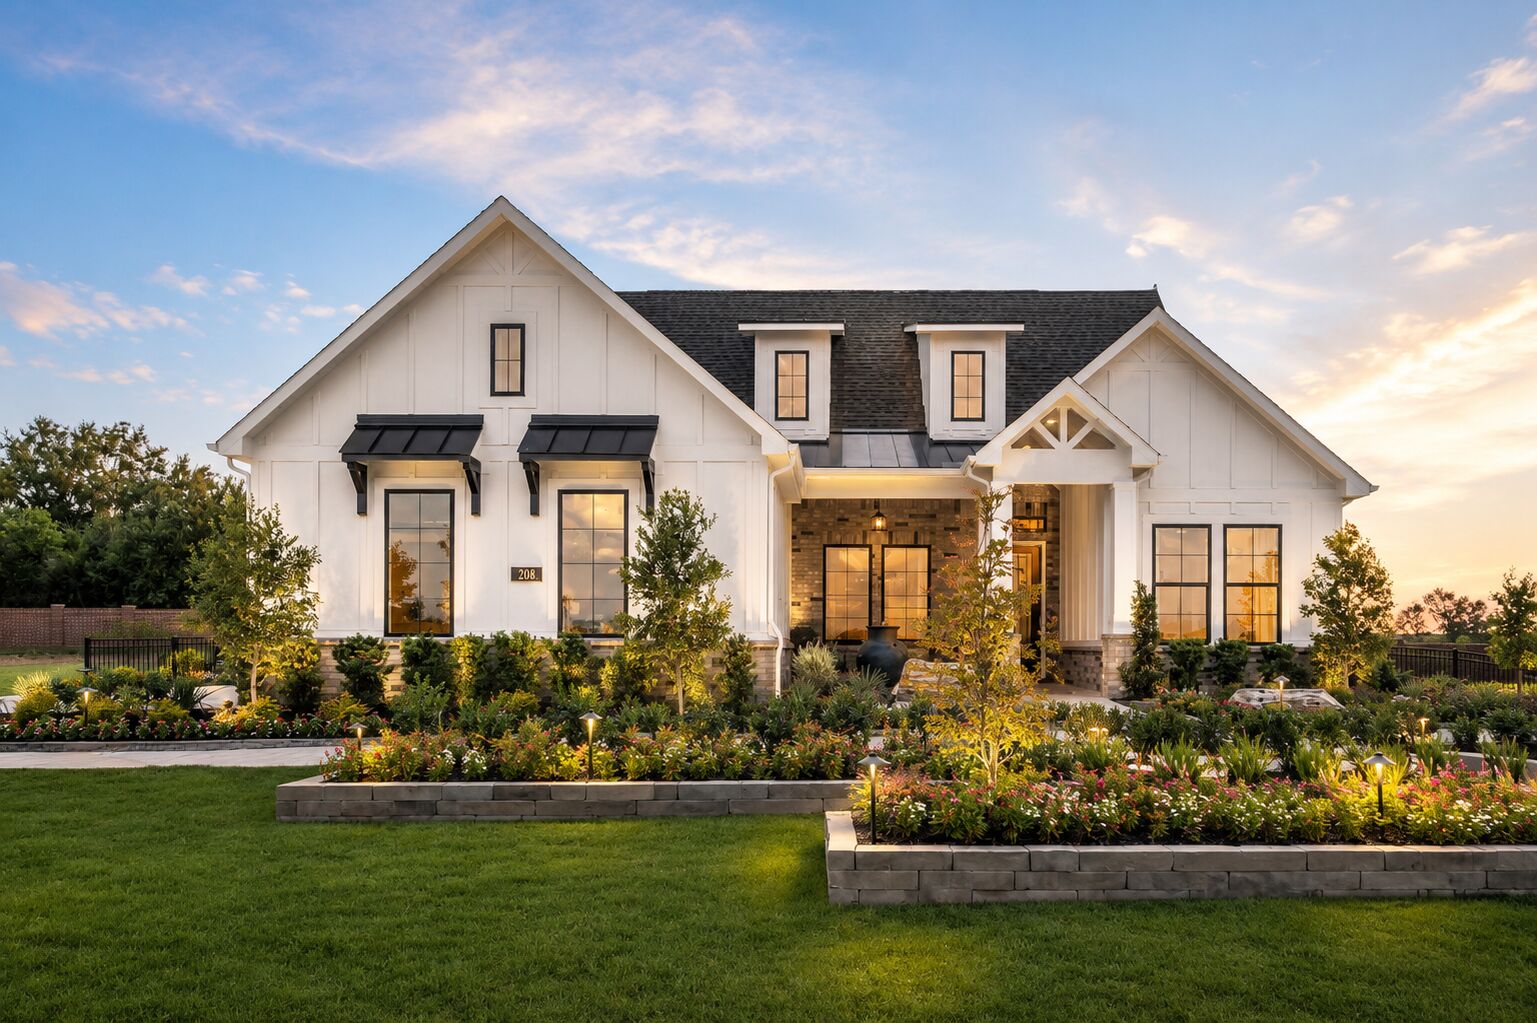
Why You'll Love It
The Bachman X plan offers an expansive and thoughtfully designed layout that combines open-concept living with clearly defined private spaces, creating a home that is both functional and refined. With approximately 3,693 square feet, five bedrooms, three full baths, and one half bath, this design provides generous space for both everyday living and larger gatherings.
The first floor is anchored by a spacious family room with a volume ceiling, creating a bright and open central living area that connects seamlessly to the kitchen and breakfast area. The kitchen features a large island, ample counter space, and a layout designed for both efficiency and interaction. A formal dining room near the front of the home adds flexibility for hosting, while the breakfast area opens to a covered patio, with an extended patio available as an add‑on feature for enhanced outdoor living.
The owner’s suite is privately positioned on the main level and offers a comfortable retreat with a spacious walk‑in closet and a well‑appointed bath. Optional enhancements such as a luxury owner’s bath, drop‑in tub, or bay window provide opportunities to personalize the space. A secondary bedroom and full bath on the first floor offer flexibility for guests, while a flex room or optional study at the front of the home provides a dedicated space for work or hobbies. A mud room, utility space, powder bath, and direct access to the two‑car garage, with options for garage expansion or configuration, add everyday convenience.
The second floor expands the home’s living space with a large game room that overlooks the space below, enhancing the open feel between levels. Three additional bedrooms are thoughtfully arranged, each with convenient access to a full bath, with options for an additional bath or bedroom configuration available. This level provides comfortable separation and flexibility for family members or guests.
With its open main living areas, private first‑floor retreat, and expansive upper‑level spaces, the Bachman X plan delivers a spacious, well‑balanced home designed to adapt to a wide range of living needs while maintaining a strong sense of flow and connection.
Sorella
Tomball, TX 77377
- Mon: 10:00AM - 6:00PM
- Tue: 10:00AM - 6:00PM
- Wed: 10:00AM - 6:00PM
- Thu: 10:00AM - 6:00PM
- Fri: 10:00AM - 6:00PM
- Sat: 10:00AM - 6:00PM
- Sun: 12:00PM - 6:00PM



Have questions for us?
Ask about current offers or more details about this property, or call (281) 393-7070
Incentives


Long-Term Rate Lock
Thinking about moving later? At M/I Homes, we understand that buying a home is one of the most significant decisions you'll ever make. That's why we're offering a special extended rate lock through M/I Financial, LLC to give you peace of mind and financial stability during your home-buying journey.
Incentives
Long-Term Rate Lock
Thinking about moving later? At M/I Homes, we understand that buying a home is one of the most significant decisions you'll ever make. That's why we're offering a special extended rate lock through M/I Financial, LLC to give you peace of mind and financial stability during your home-buying journey.

Game Time: Ready. Set. Move. |
It's time to huddle up and take a second look at those new homes on your roster. Our seasonal offers allow you to move into your new home before the end of the year, just in time for the holiday season.
The home plan that's right for you
The following plans can be personalized for you and built in this community.
Ready to plan a visit? We can help
Send us your preferred time to stop by and a sales representative will take care of the rest