
Game Time: Ready. Set. Move. |
It's time to huddle up and take a second look at those new homes on your roster. Our seasonal offers allow you to move into your new home before the end of the year, just in time for the holiday season.
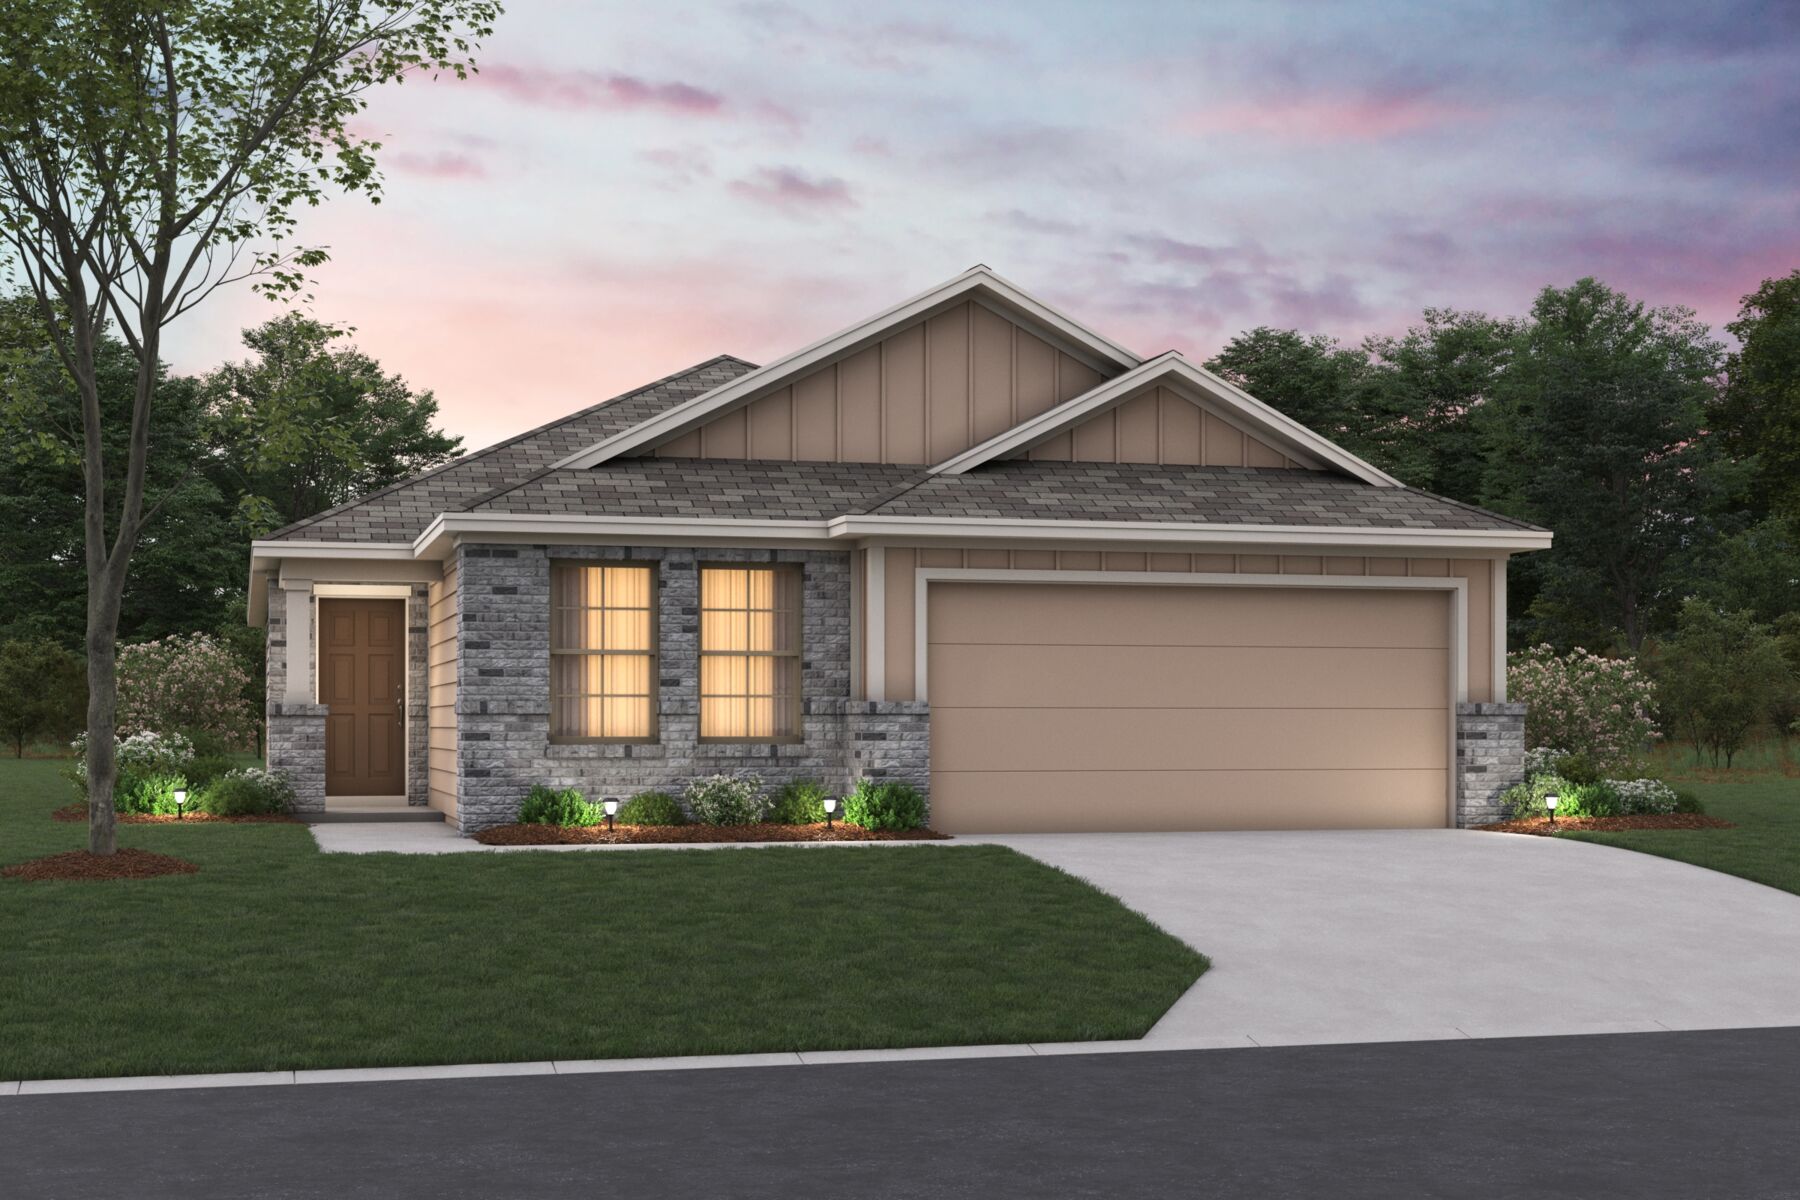
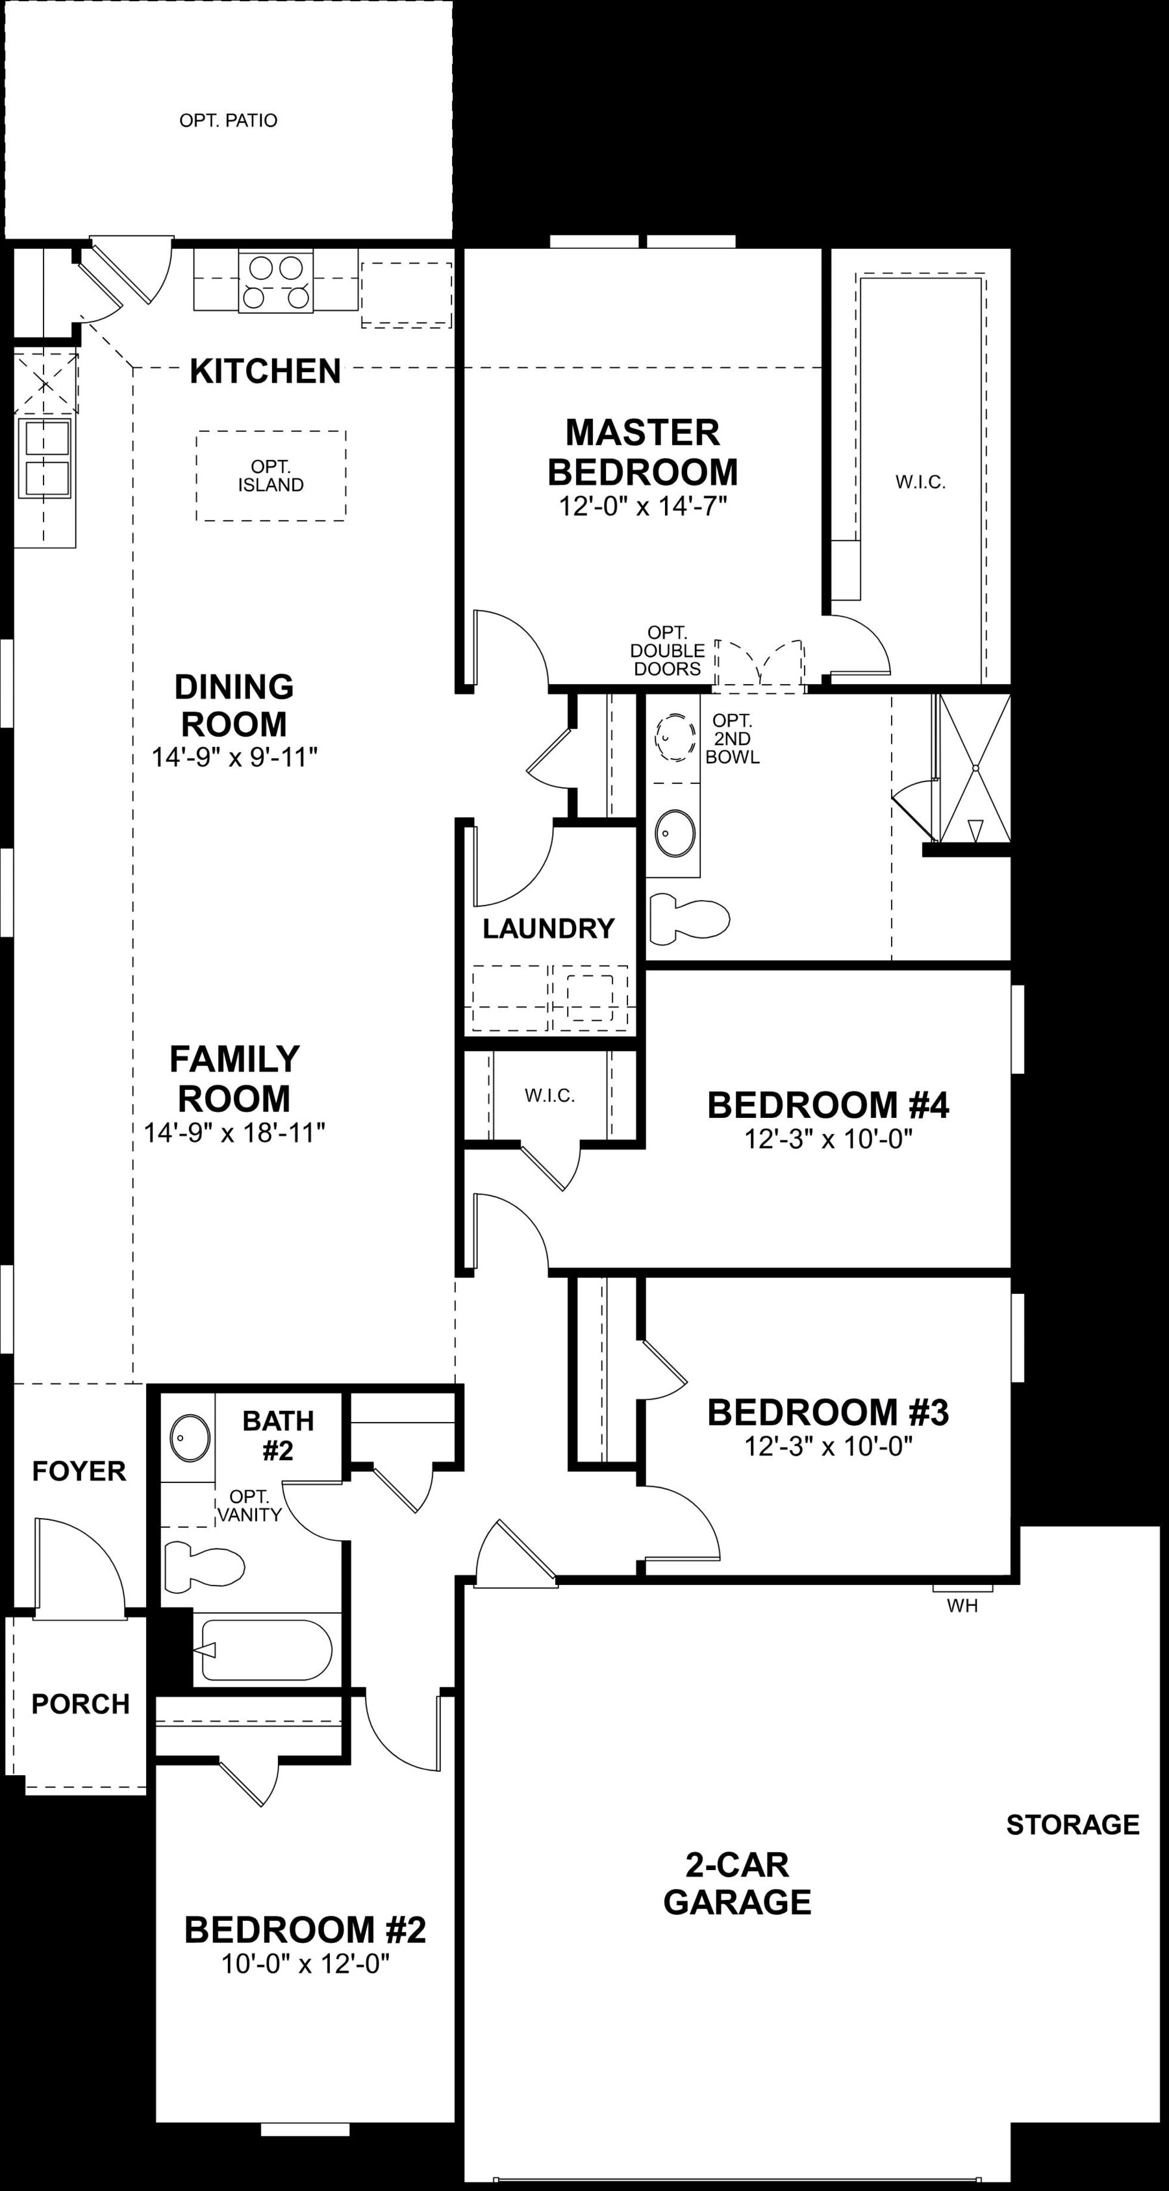


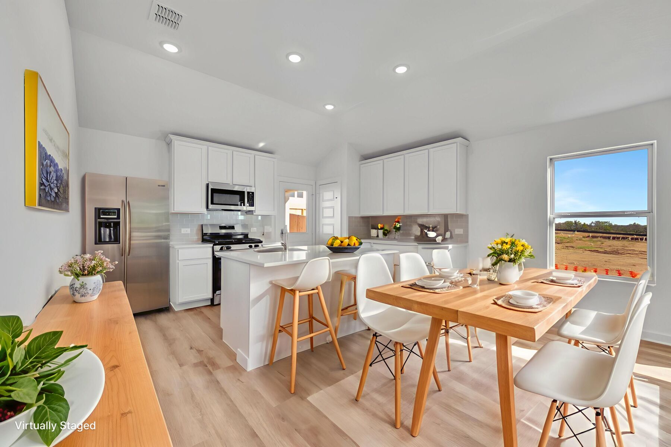




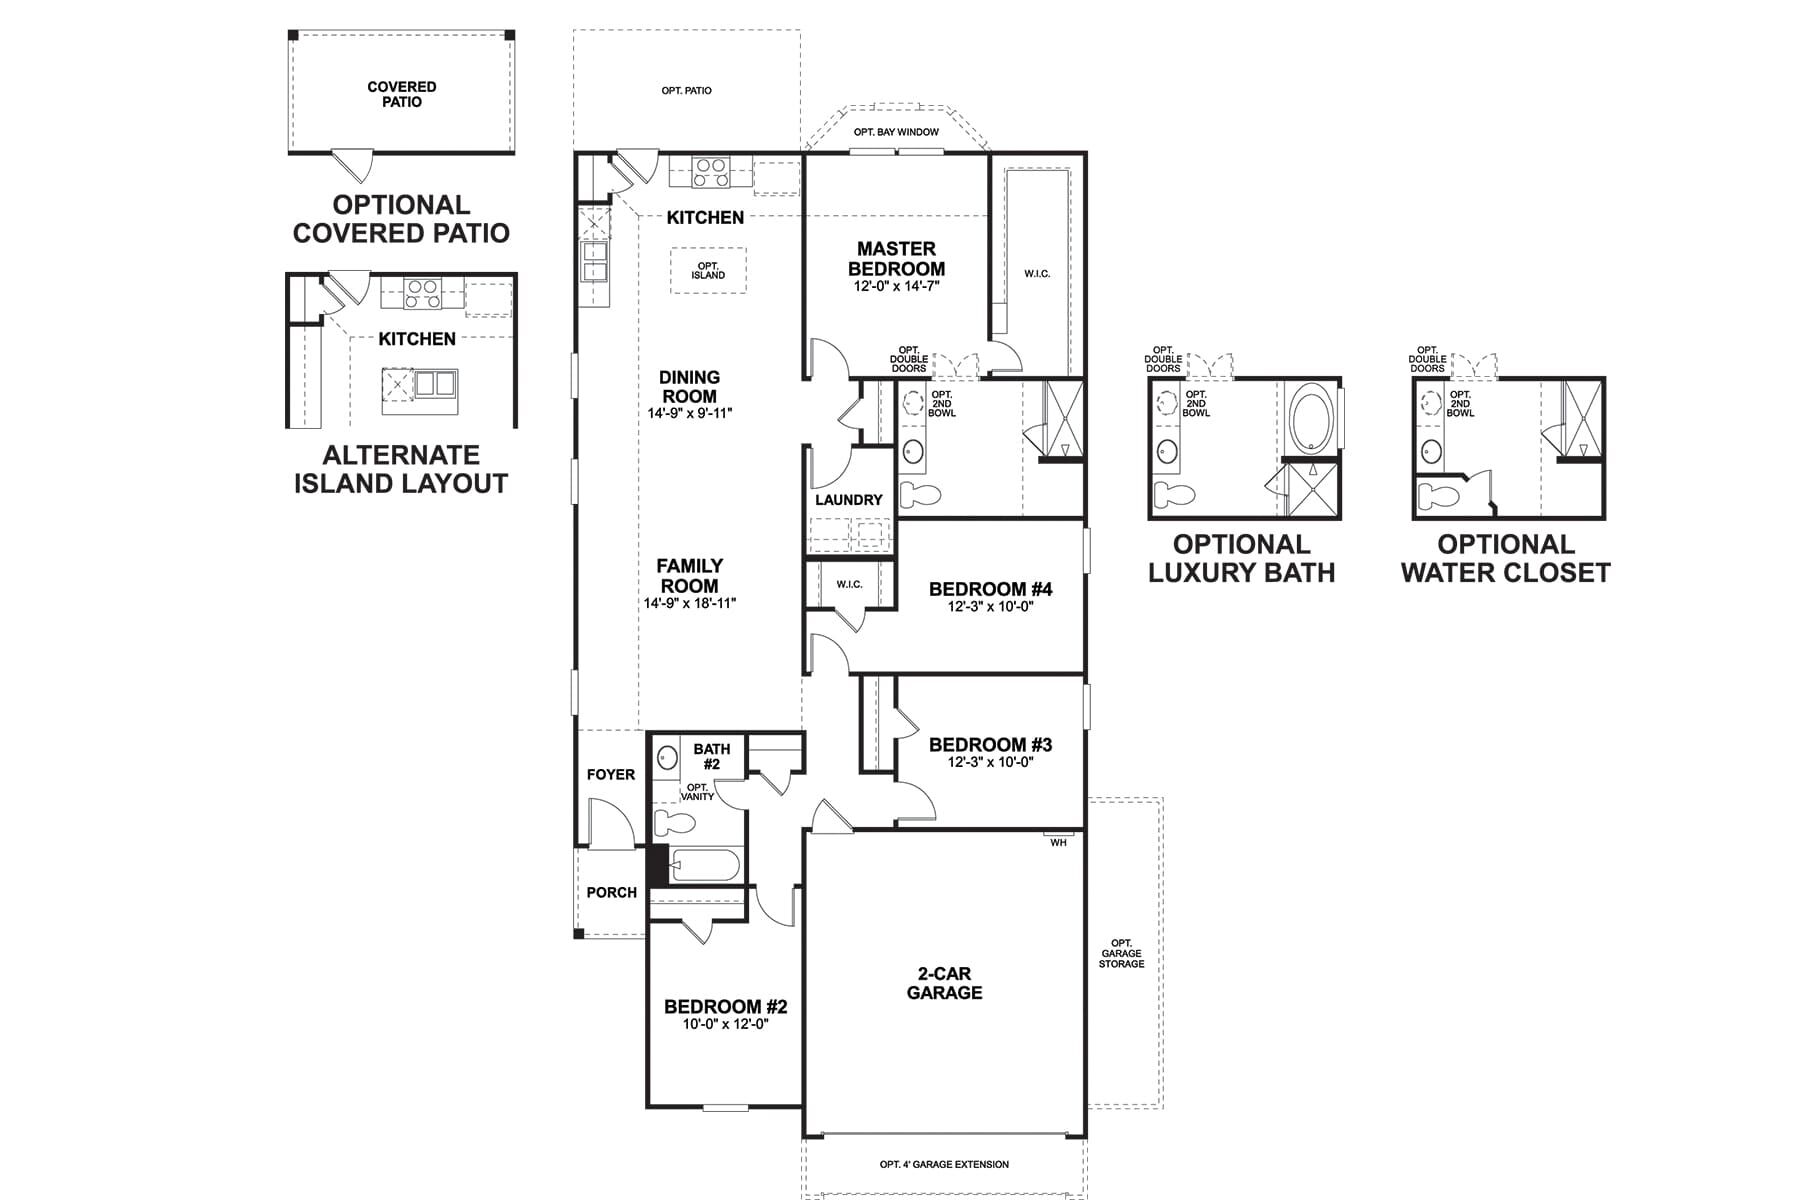
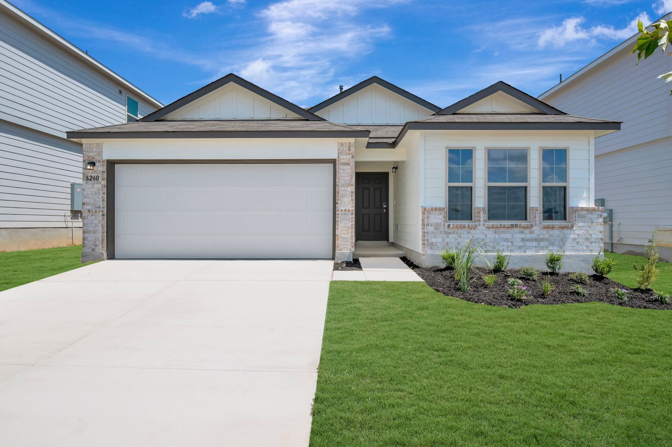
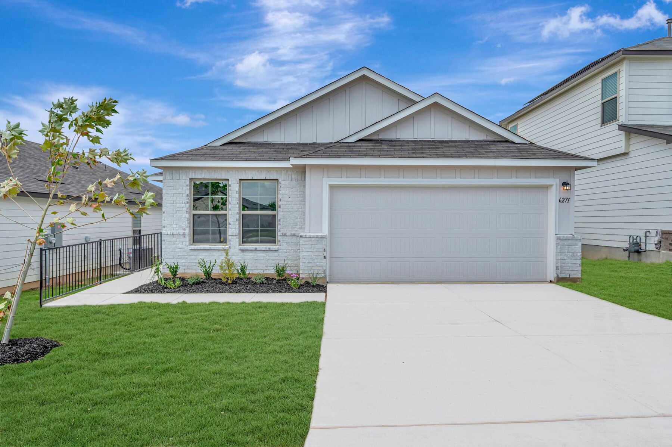
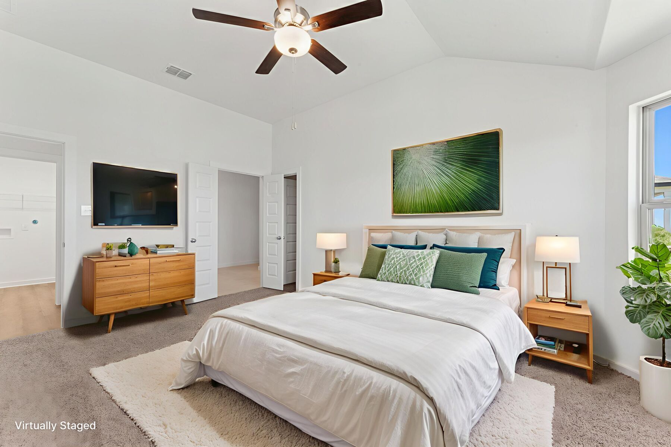
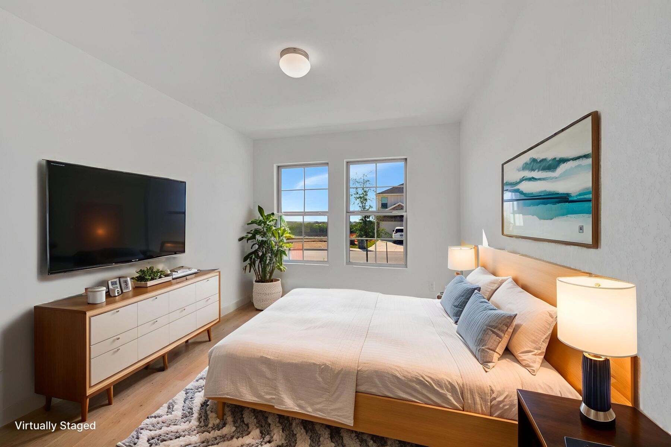
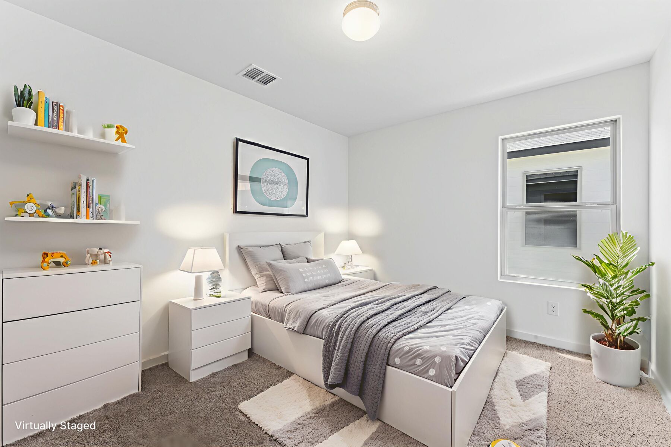
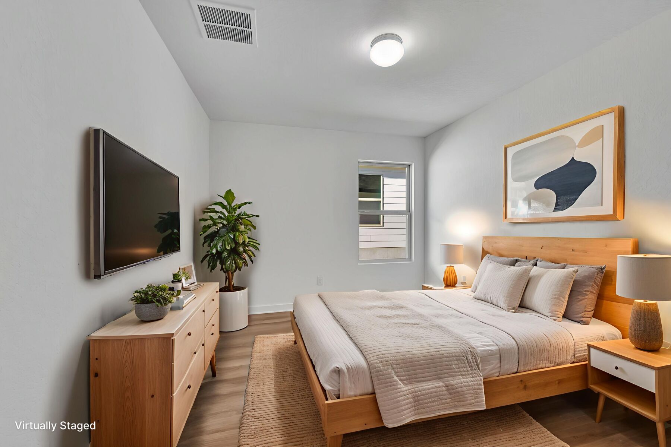
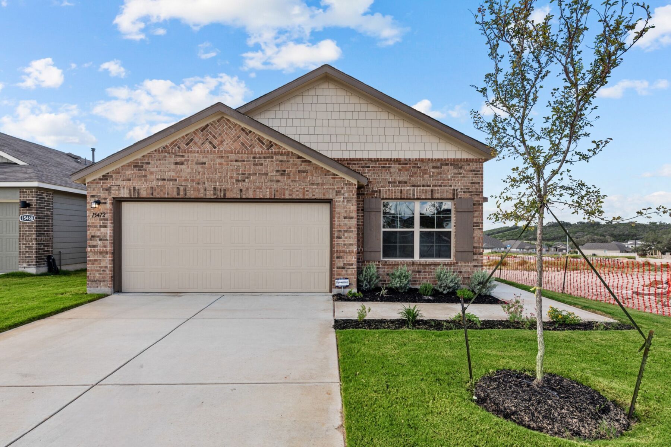
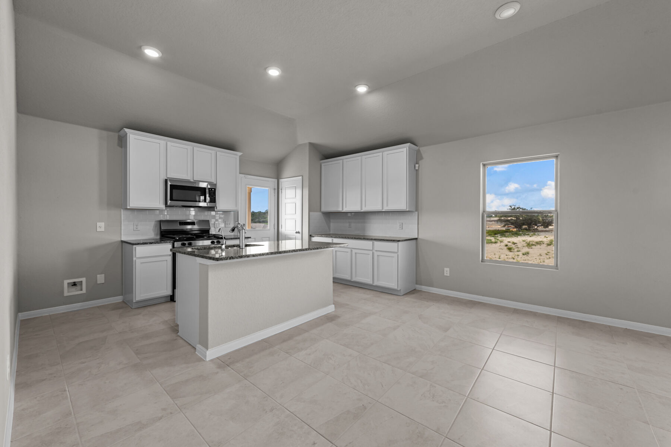
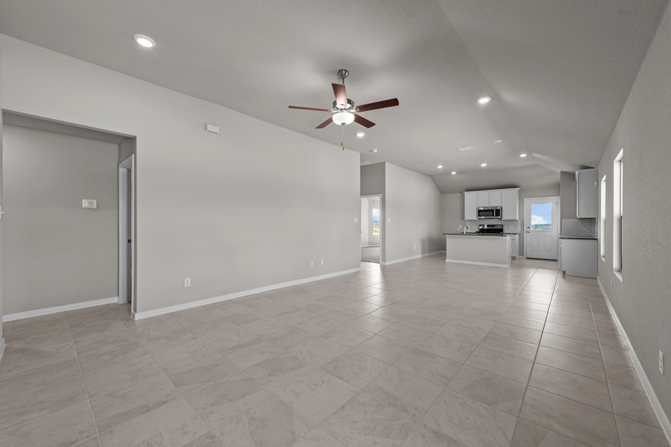
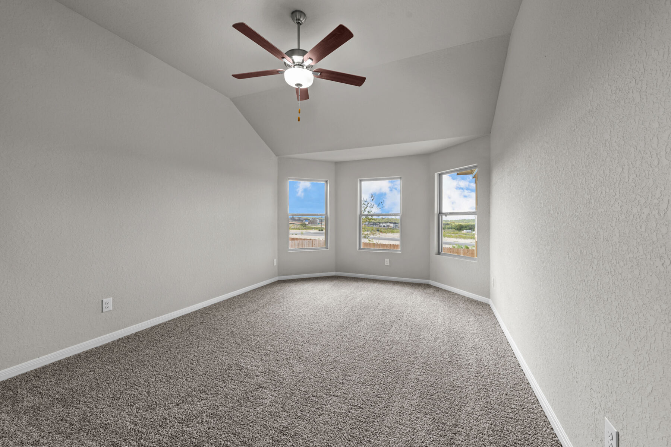
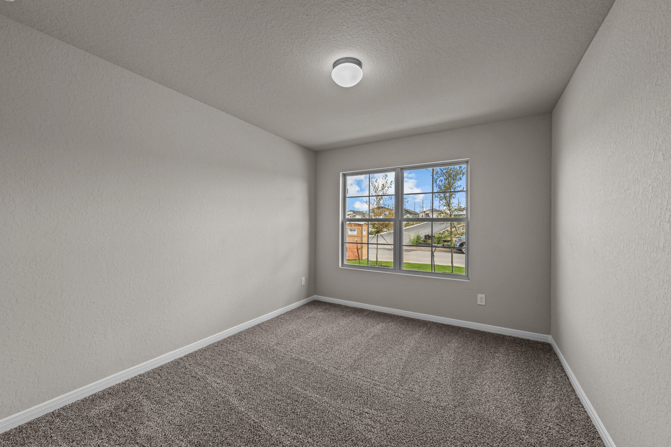
Welcome to new construction by M/I Homes at 6236 Persimmon Lake, San Antonio. This single-story home offers 1,731 square feet of thoughtfully arranged living space, with 4 bedrooms, 2 bathrooms, and an open-concept living area designed for comfortable daily routines and easy entertaining.
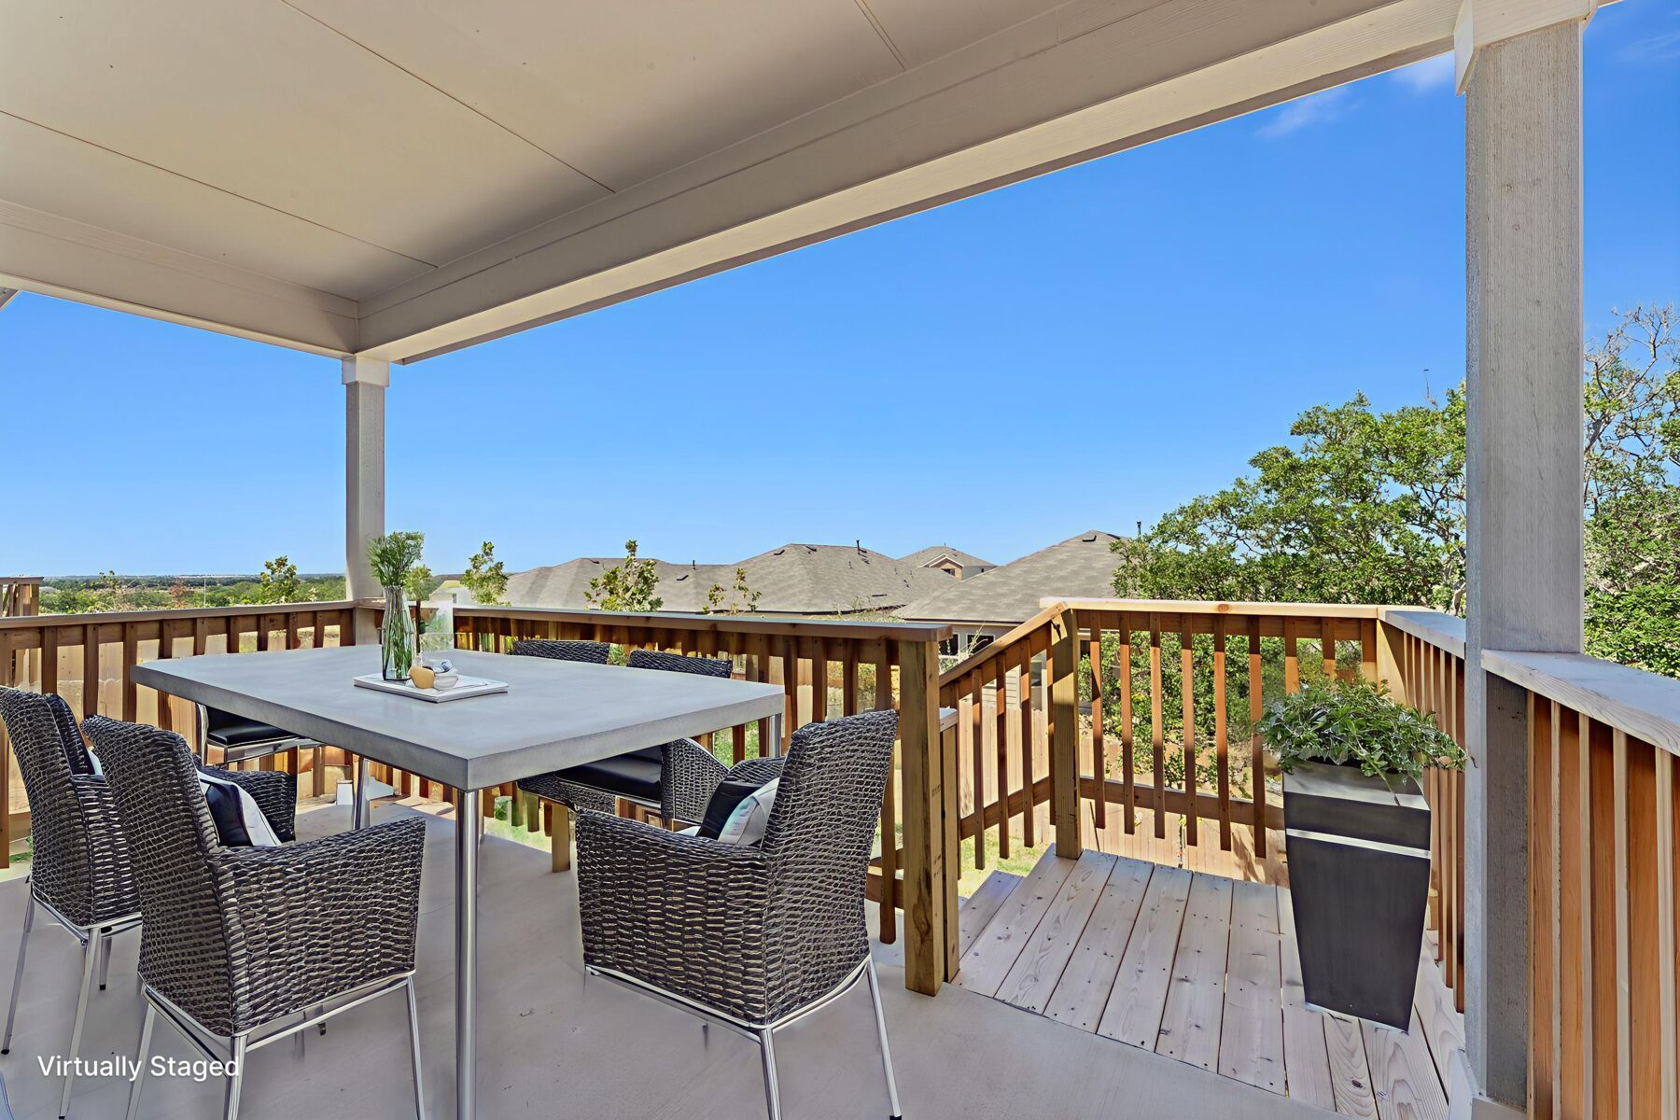
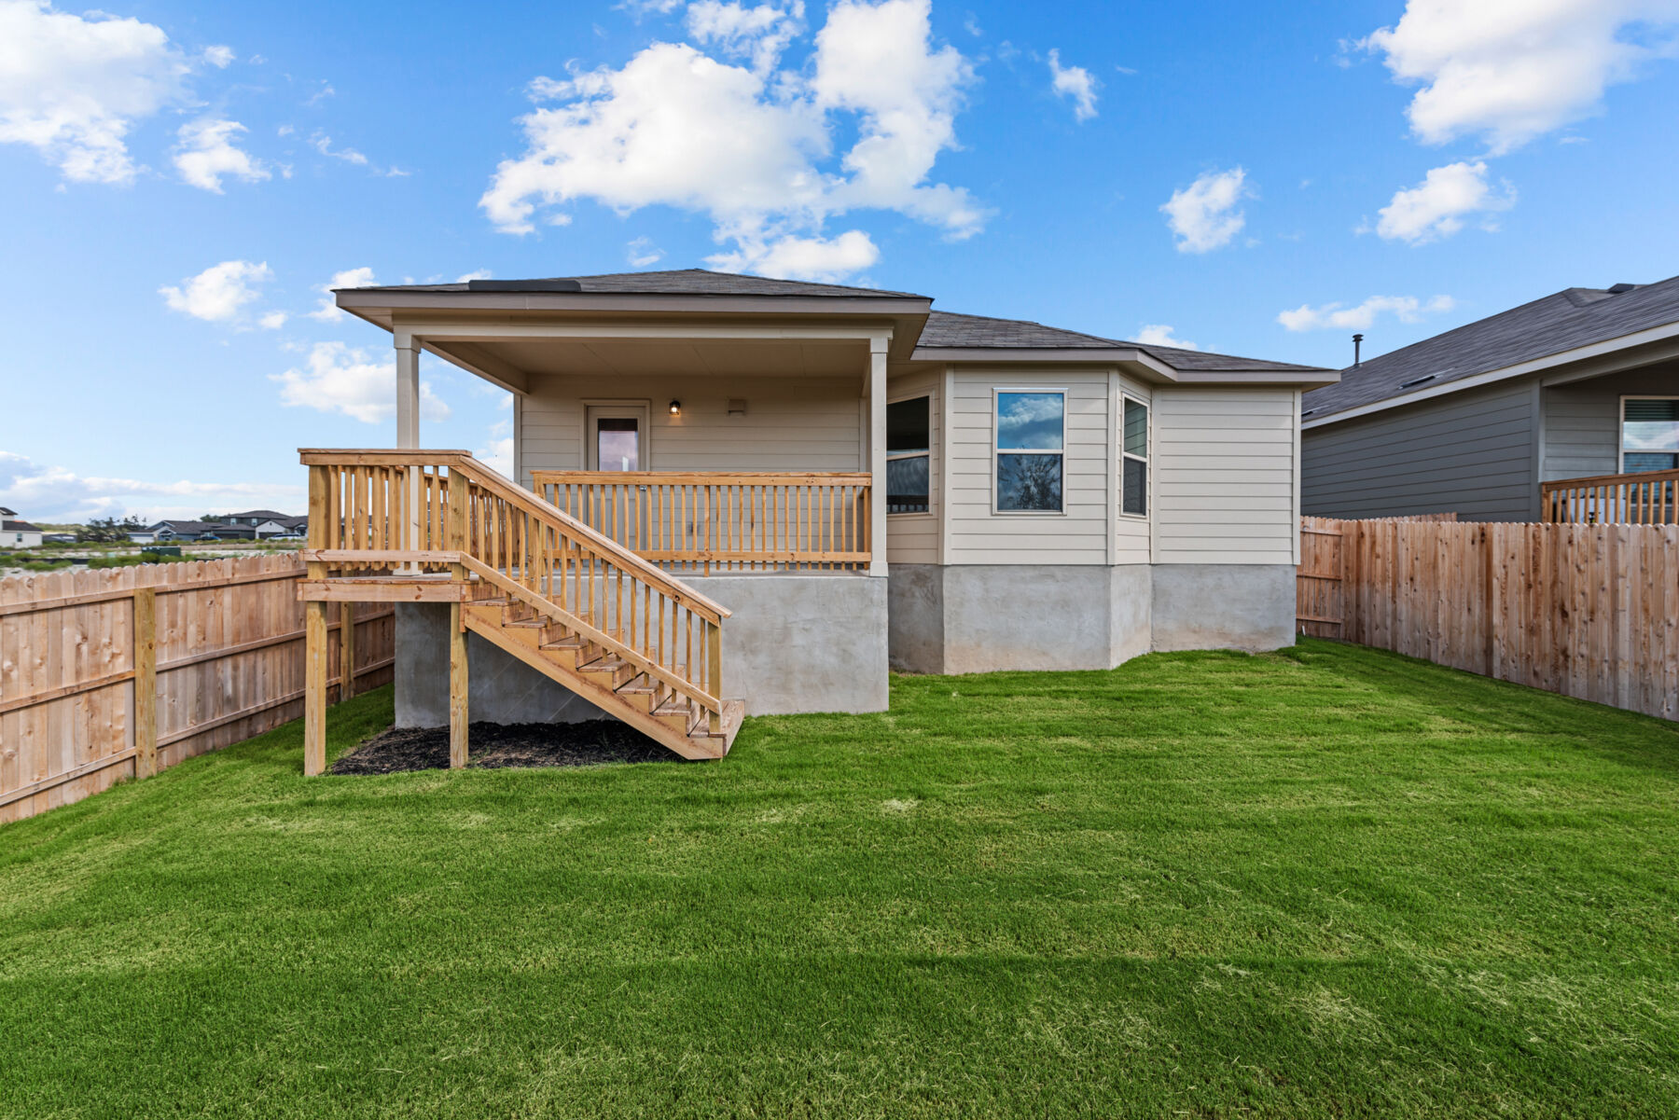
With all living areas arranged on 1 above-ground level, this home combines straightforward circulation with defined private spaces. Its balanced floorplan supports both shared time and individual routines, while the covered patio adds a functional outdoor extension. As new construction, the home presents pre-selected features in a complete, consistent design package.
The 4-bedroom, 2-bathroom layout provides a clear combination of shared and private areas, making the home well suited to a range of varied everyday household needs.
Mesquite Ridge is a new community of single family homes in West San Antonio near Castroville, offering convenient access to Highway 90, Highway 211, and Loop 1604. Its location provides an easy connection to major employers, weekend destinations, and the city’s dining and entertainment.
The 35‑foot Smart Series homes feature open‑concept layouts, spacious kitchens, and flexible living areas designed for everyday comfort. Curated design packages and thoughtful floorplan options help simplify the building experience while maximizing functionality.
Residents enjoy a variety of amenities, including a pool with a shaded cabana, pickleball courts, and a playground. Nearby attractions such as the River Walk, The Alamo, and family‑friendly theme parks make it easy to explore San Antonio’s culture and recreation.
Mesquite Ridge offers a balanced lifestyle with modern homes, community conveniences, and access to the best of West San Antonio.
Learn more about this community »


Ask about current offers or more details about this property, or call (210) 333-2244

Game Time: Ready. Set. Move.
It's time to huddle up and take a second look at those new homes on your roster. Our seasonal offers allow you to move into your new home before the end of the year, just in time for the holiday season.
Send us your preferred time to stop by and a sales representative will take care of the rest
By browsing, you accept our terms of use and privacy policy.