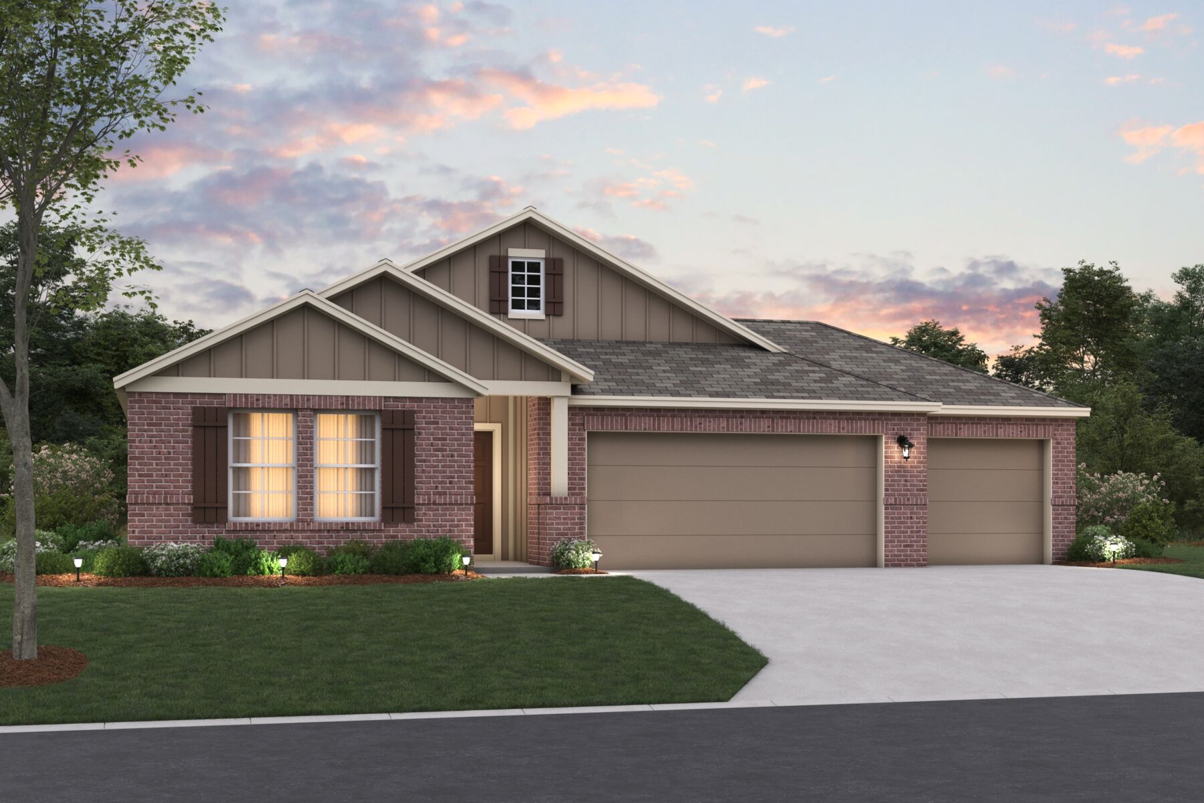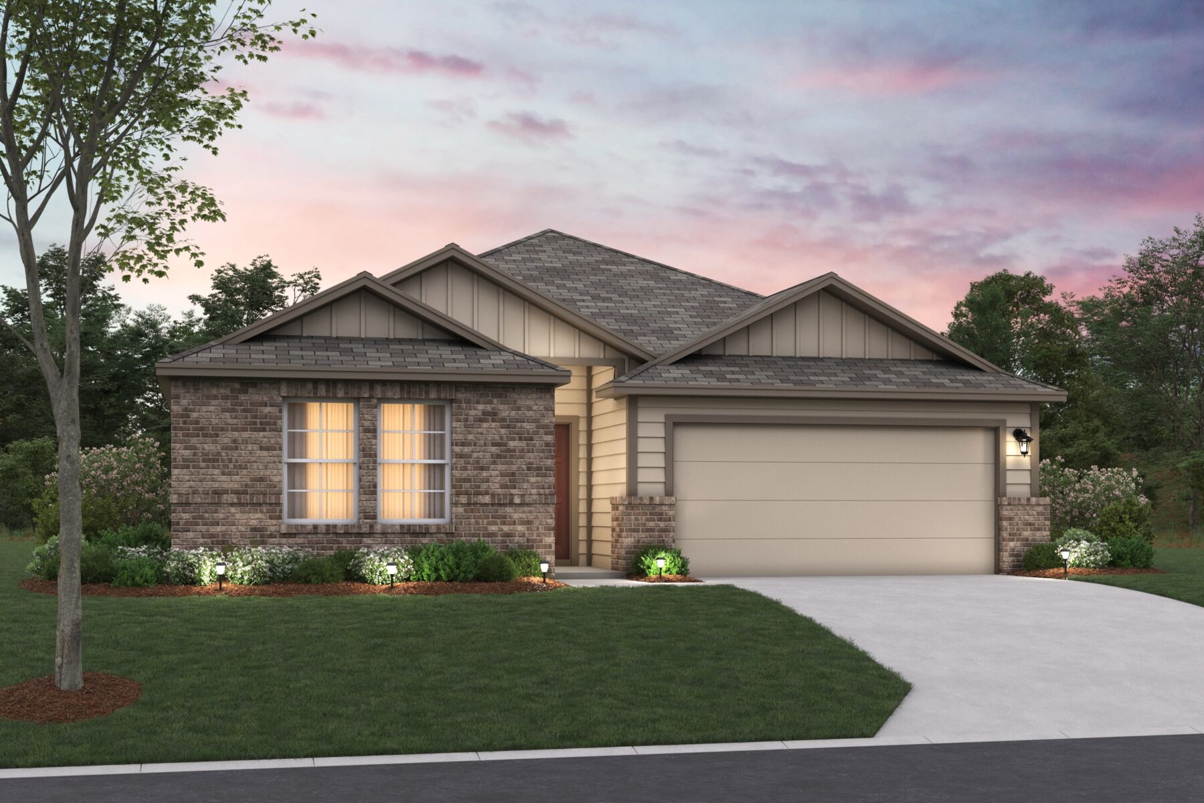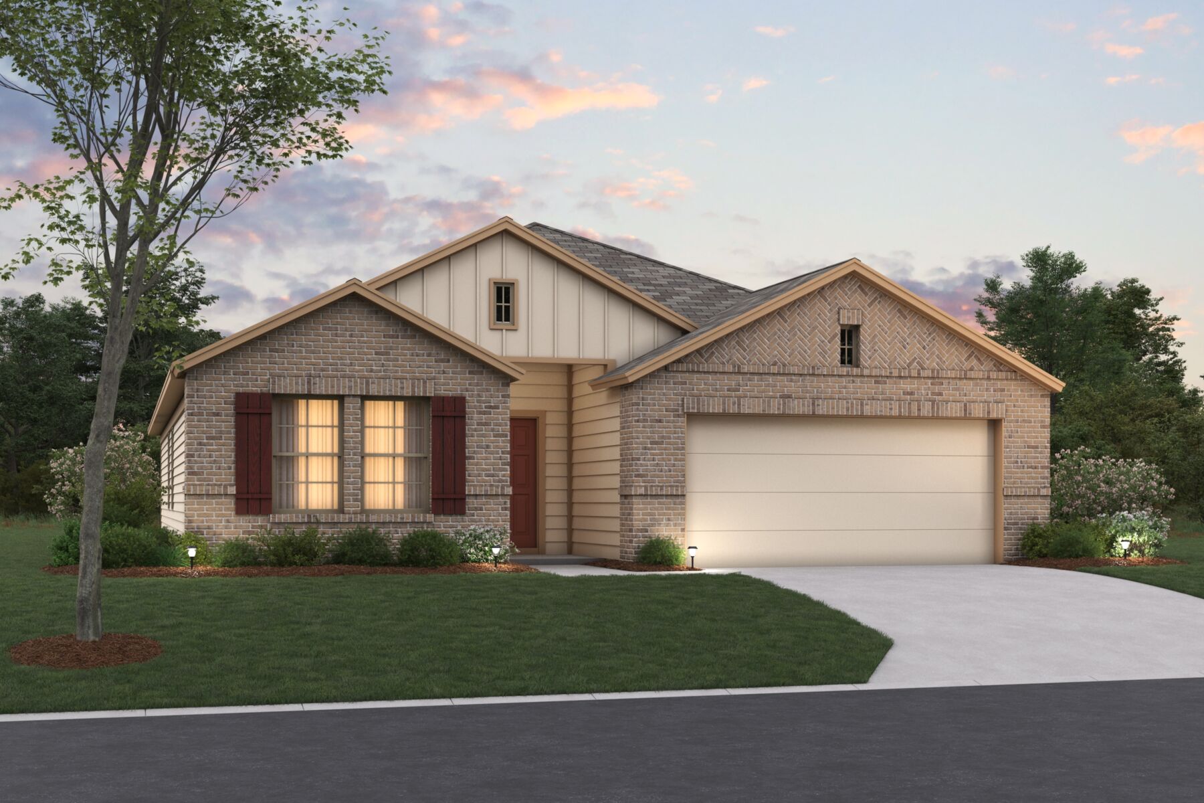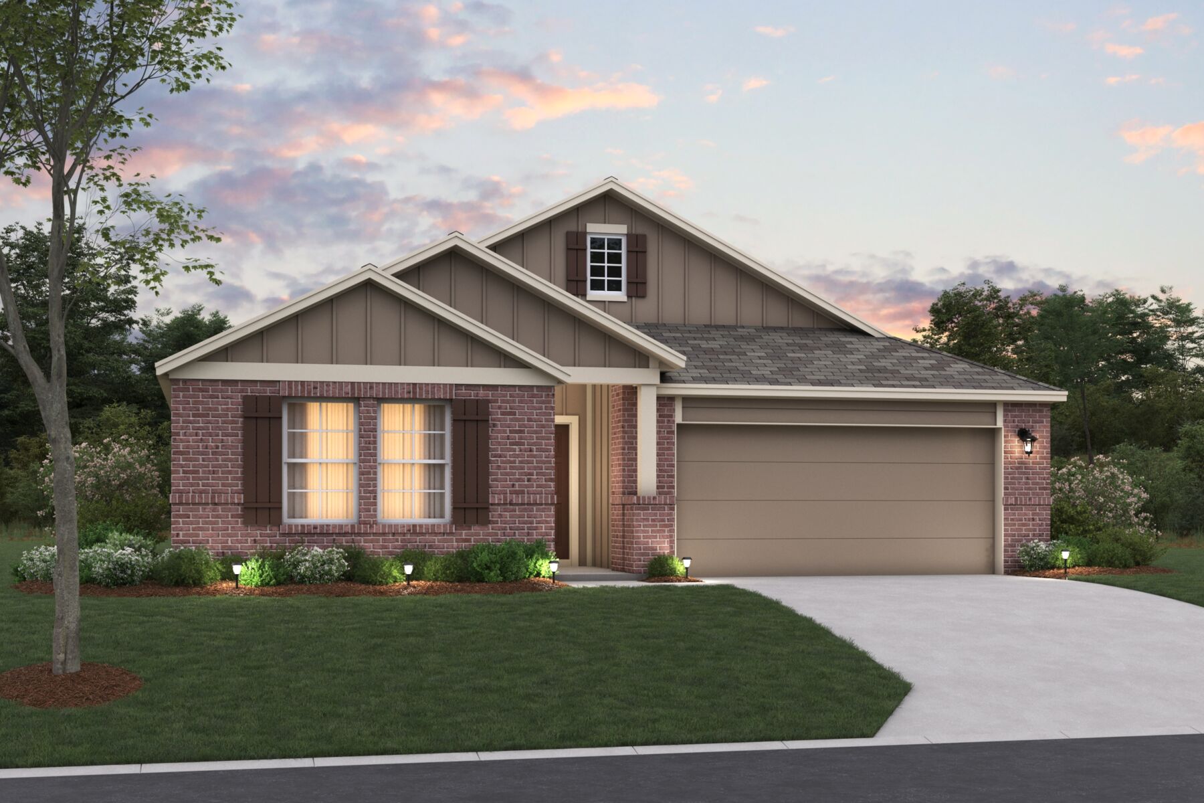




Kingsley Elevation D
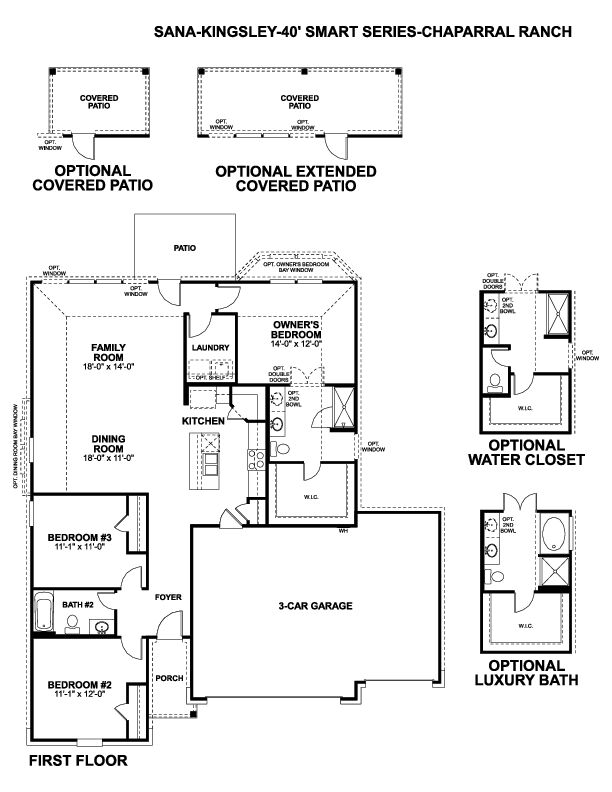
Kinglsey 3 Car Floorplan Print
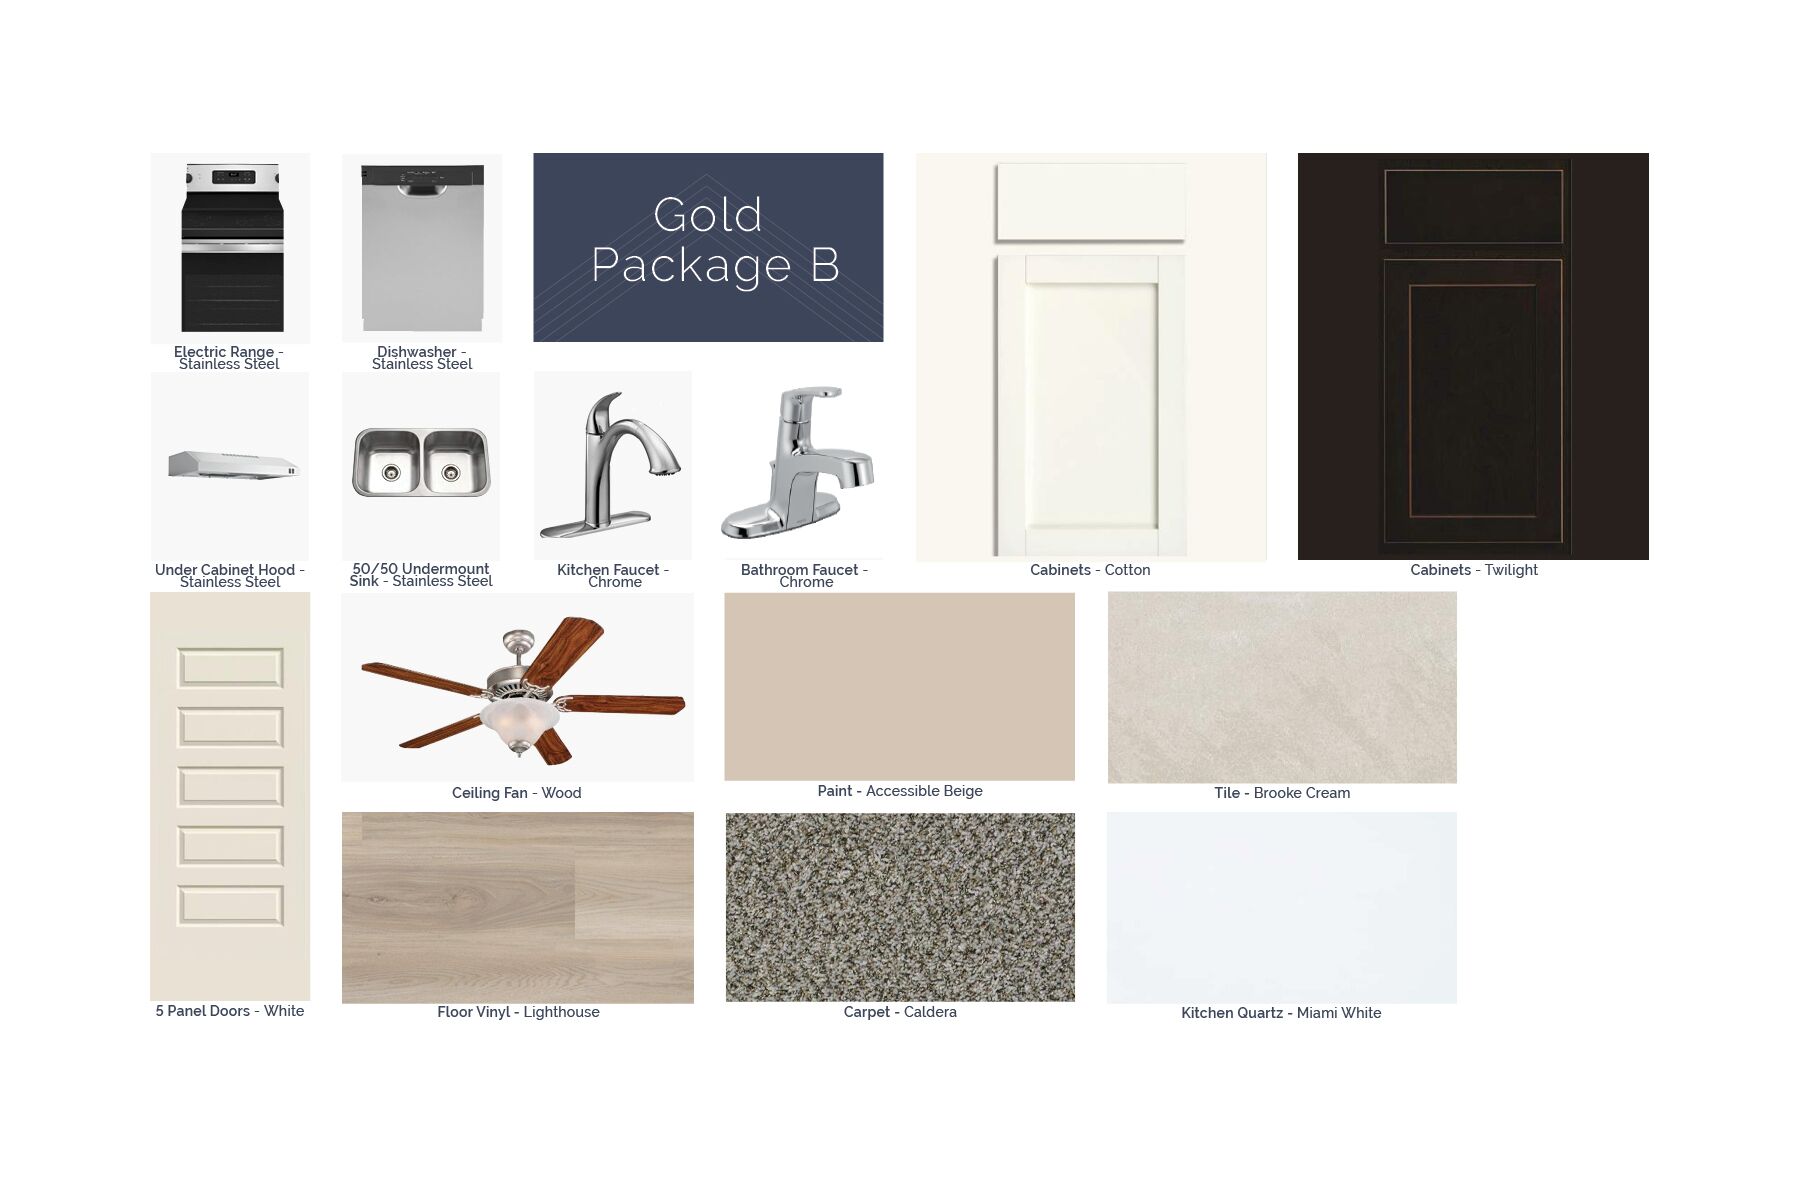
Interior Design Option
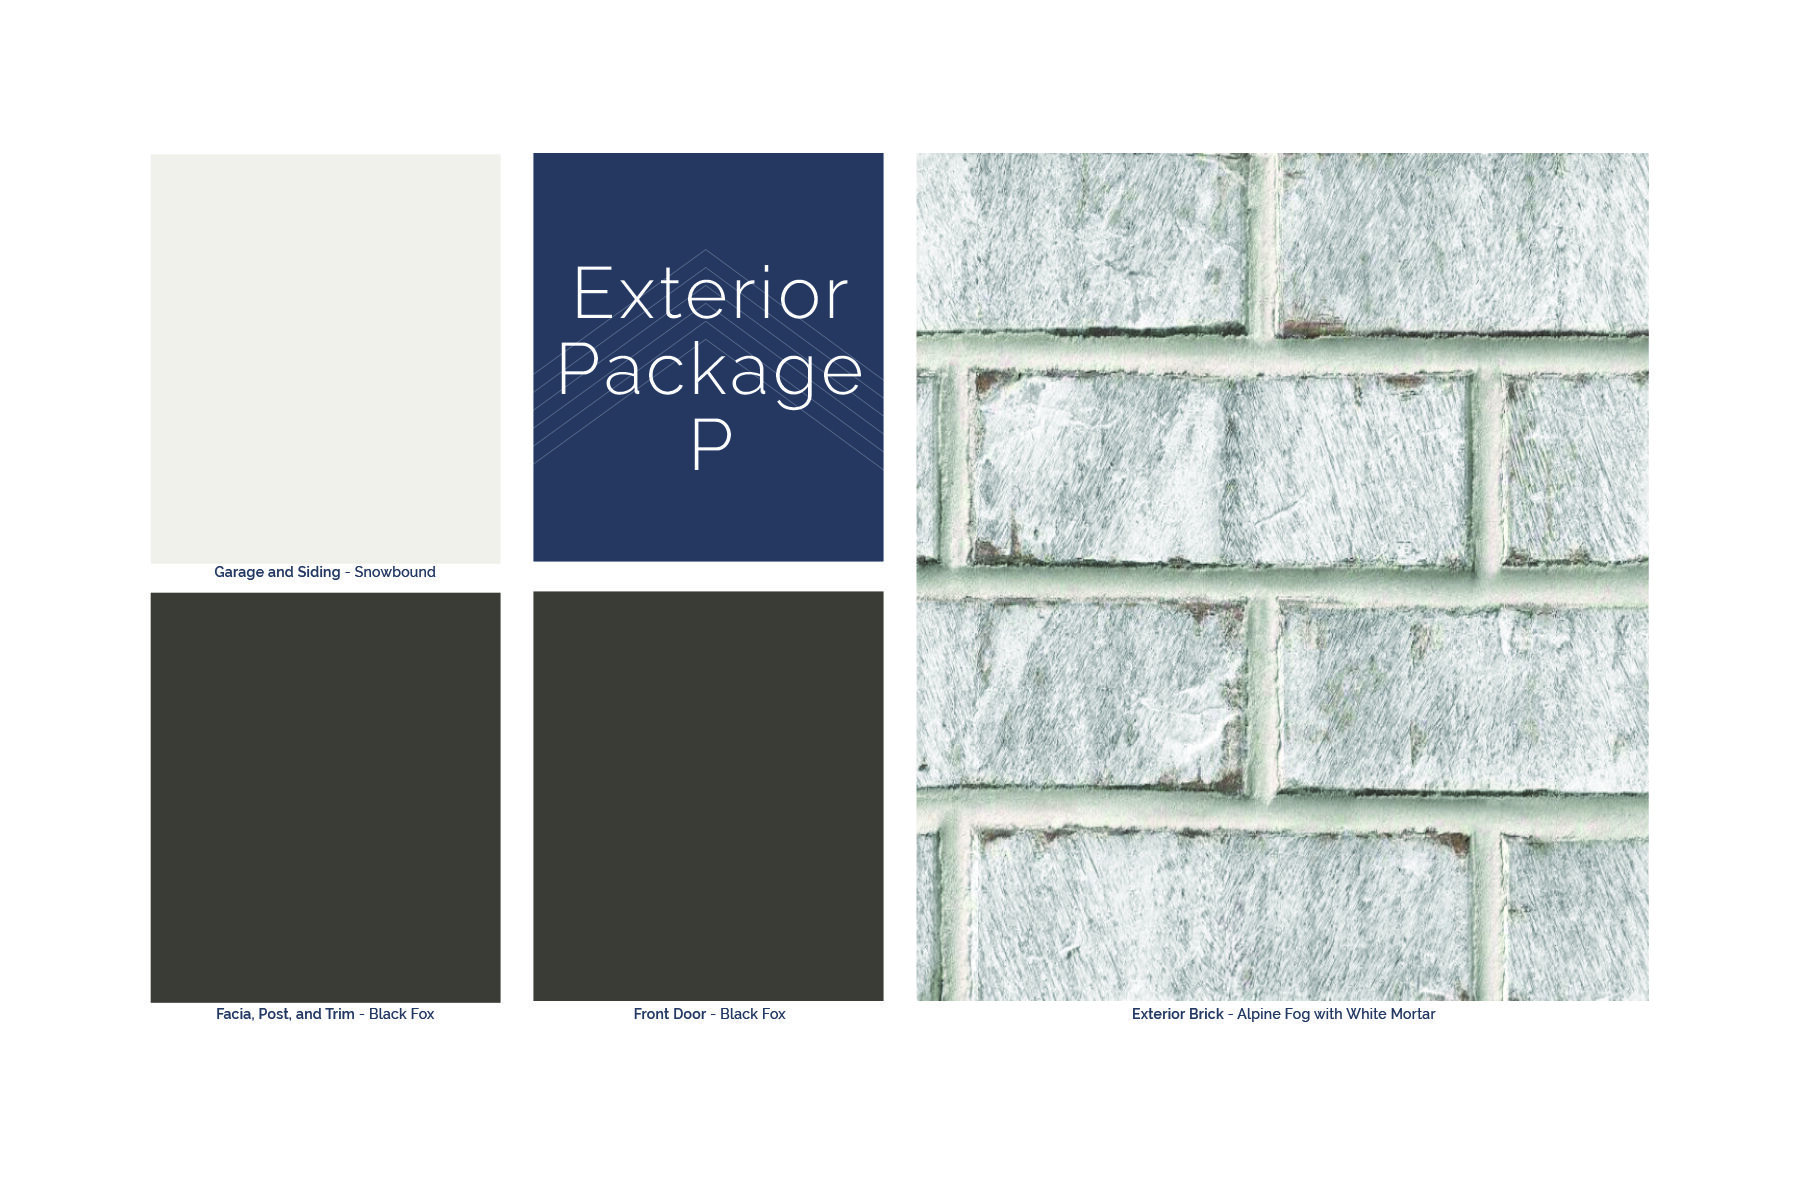
Exterior Selection
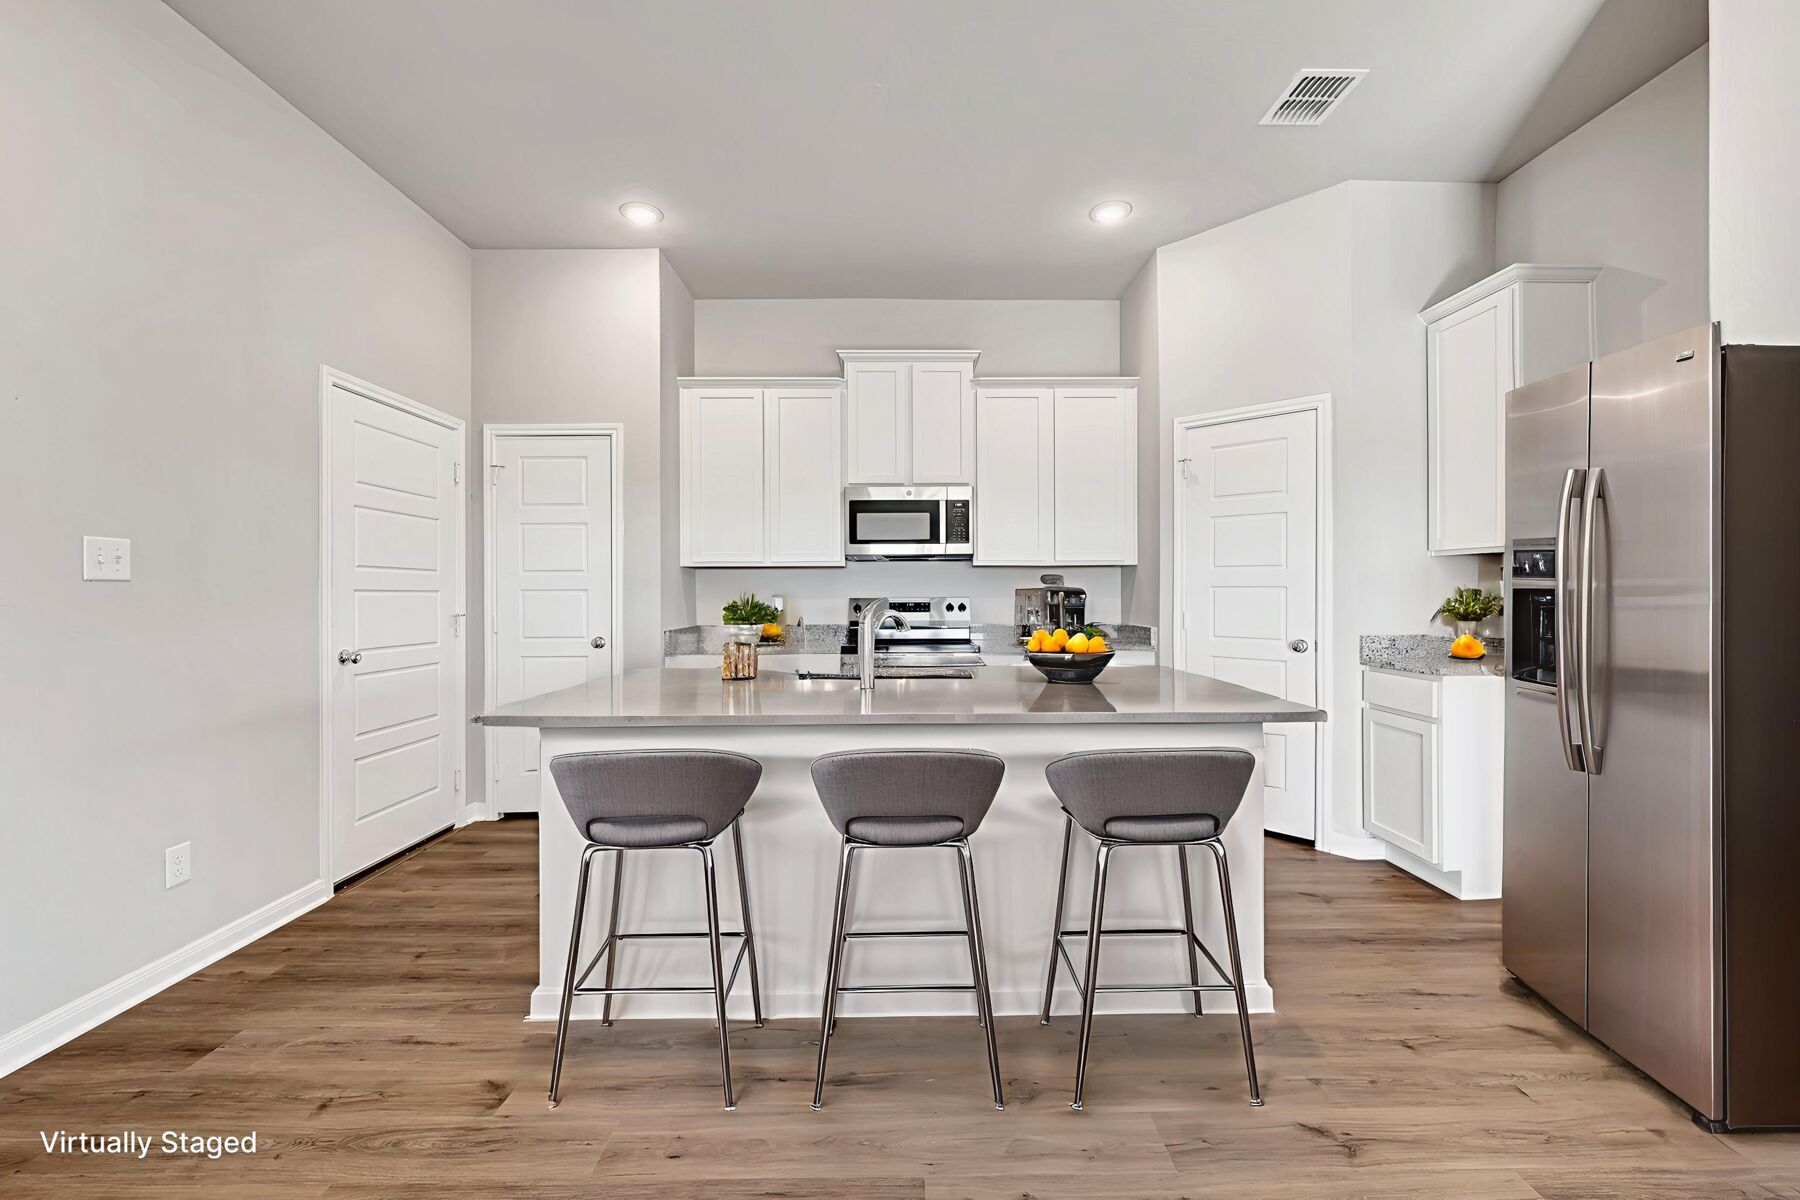
Virtual Representation
Greenspoint Heights

1004 River Wood, Seguin, TX 78155

Ready date:
January 19, 2027
Price: $309,990 $304,990 ( ) Estimate Your Monthly Payment
Interactive Map
closed now
The Esparanza Store at Greenspoint Heights
1189 Limestone Ridge
Seguin, TX 78155
  • Mon: 12:00PM - 6:00PM
  • Tue: 10:00AM - 6:00PM
  • Wed: 10:00AM - 6:00PM
  • Thu: 10:00AM - 6:00PM
  • Fri: 10:00AM - 6:00PM
  • Sat: 10:00AM - 6:00PM
  • Sun: 12:00PM - 6:00PM

About 1004 River Wood

Get Directions
  • square feet 1,613
  • stories 1
  • bedrooms 3
  • full bathrooms 2
  • half bathrooms 0
  • garages 2 (Front Load)
City
Seguin, TX
Owner's Suite
First Floor
County
Guadalupe
Home Type
Single Family Home
School District
Seguin ISD
Foundation Type
Slab
Home Plan
Kingsley
MLS Number
2018118
Homesite
1407
Base Plan Width & Depth
39' 11" x 55' 5-1/2"

1004 River Wood Seguin, TX 78155 | 1407

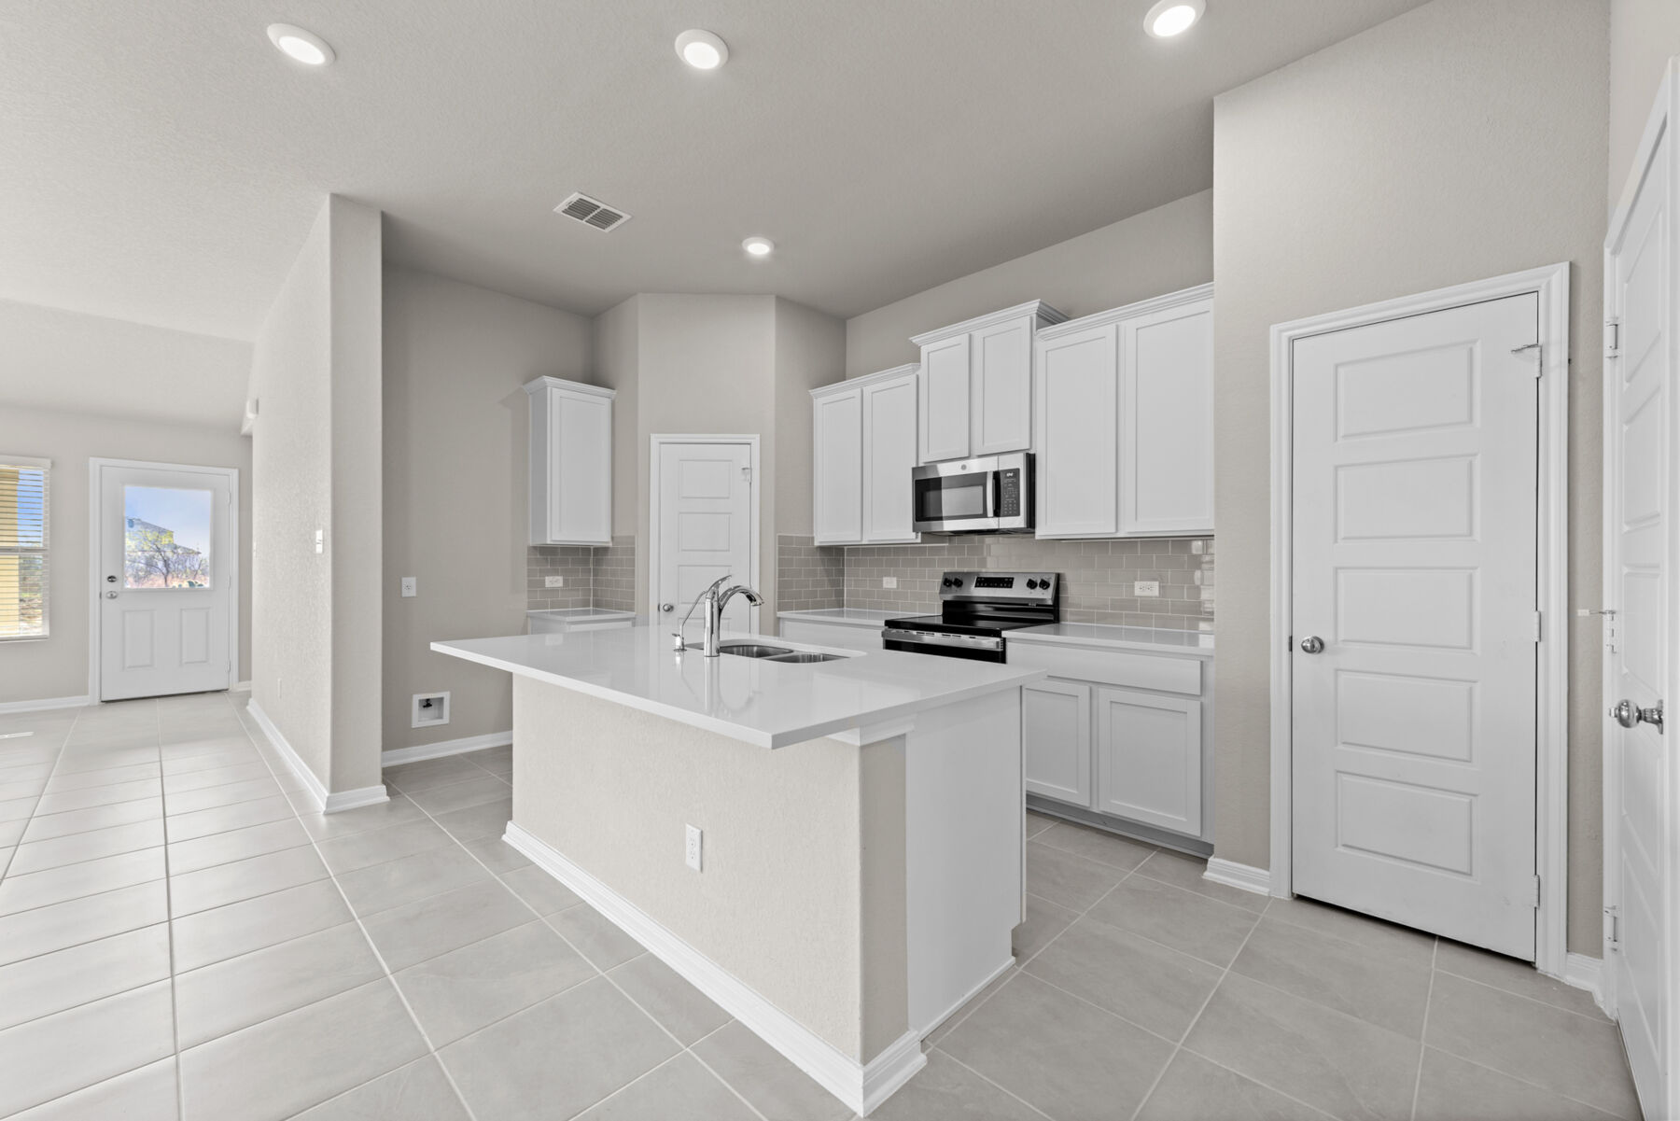
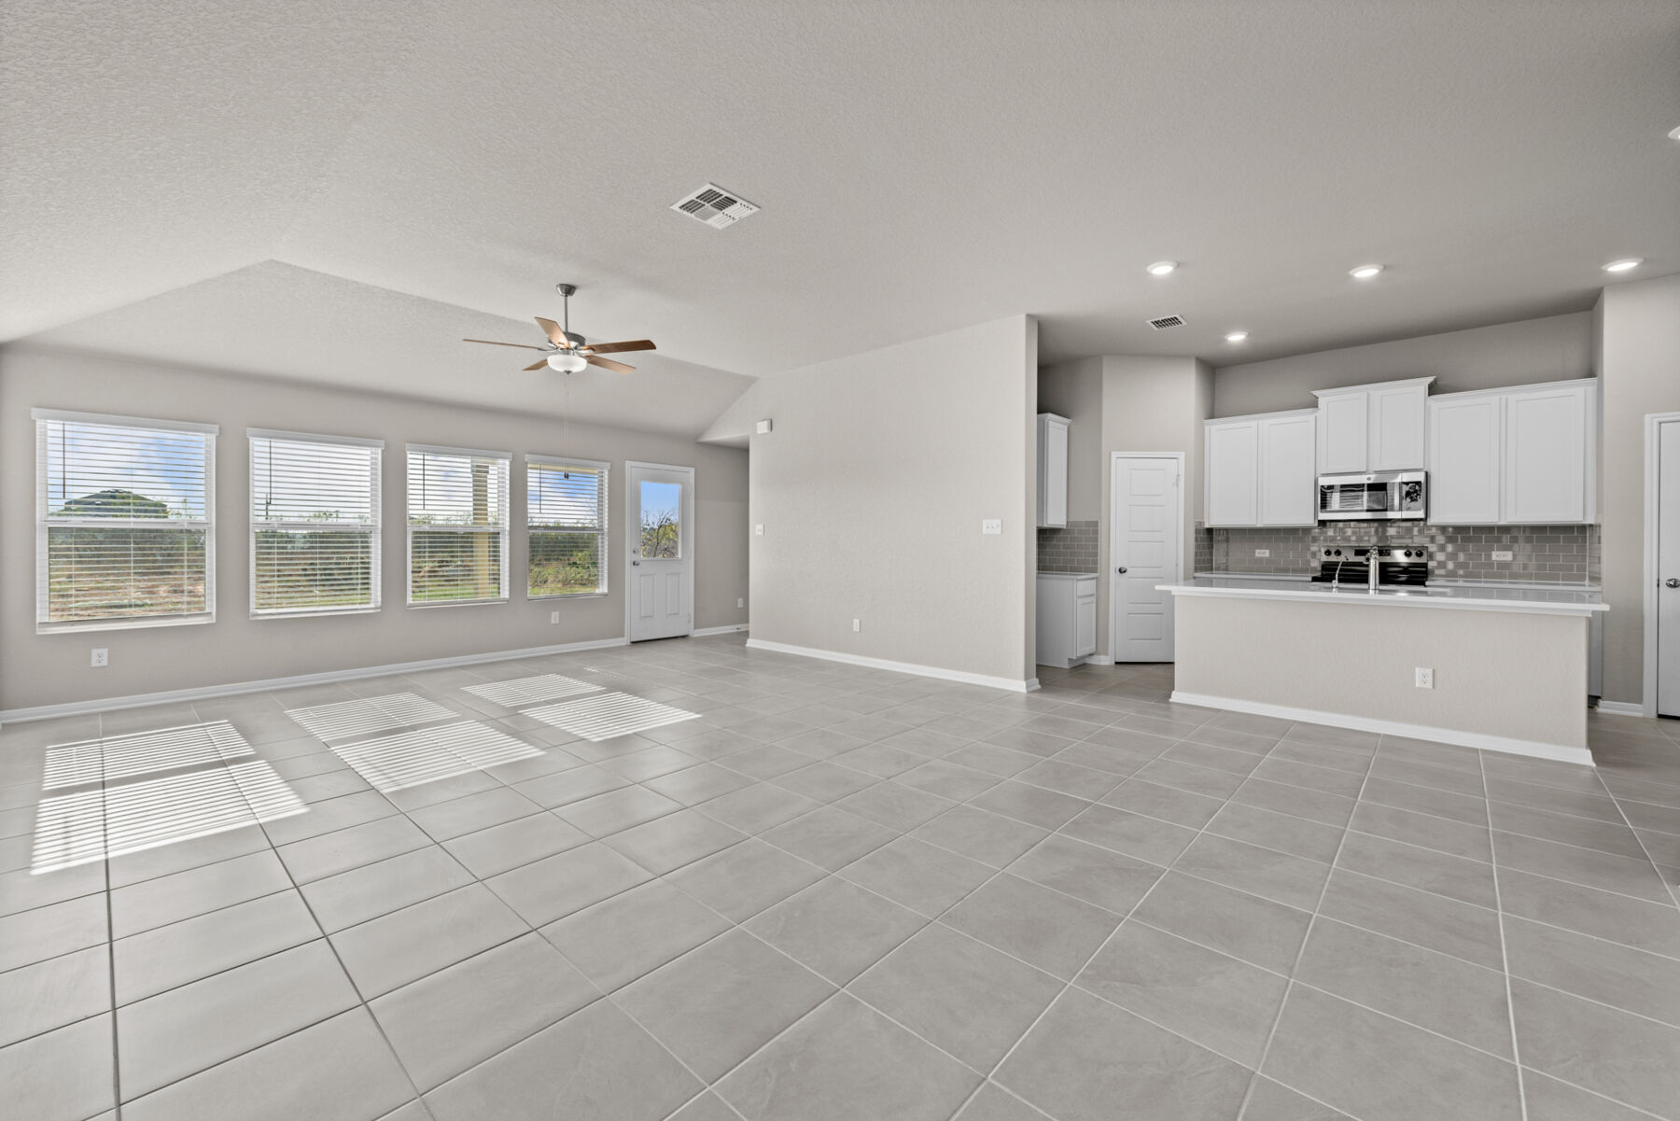
Located at 1004 River Wood, this new construction single-family home by M/I Homes offers 1,613 square feet of single-story living. The single-level design places every room on one floor, creating an easy flow from one space to the next without stairs to navigate.

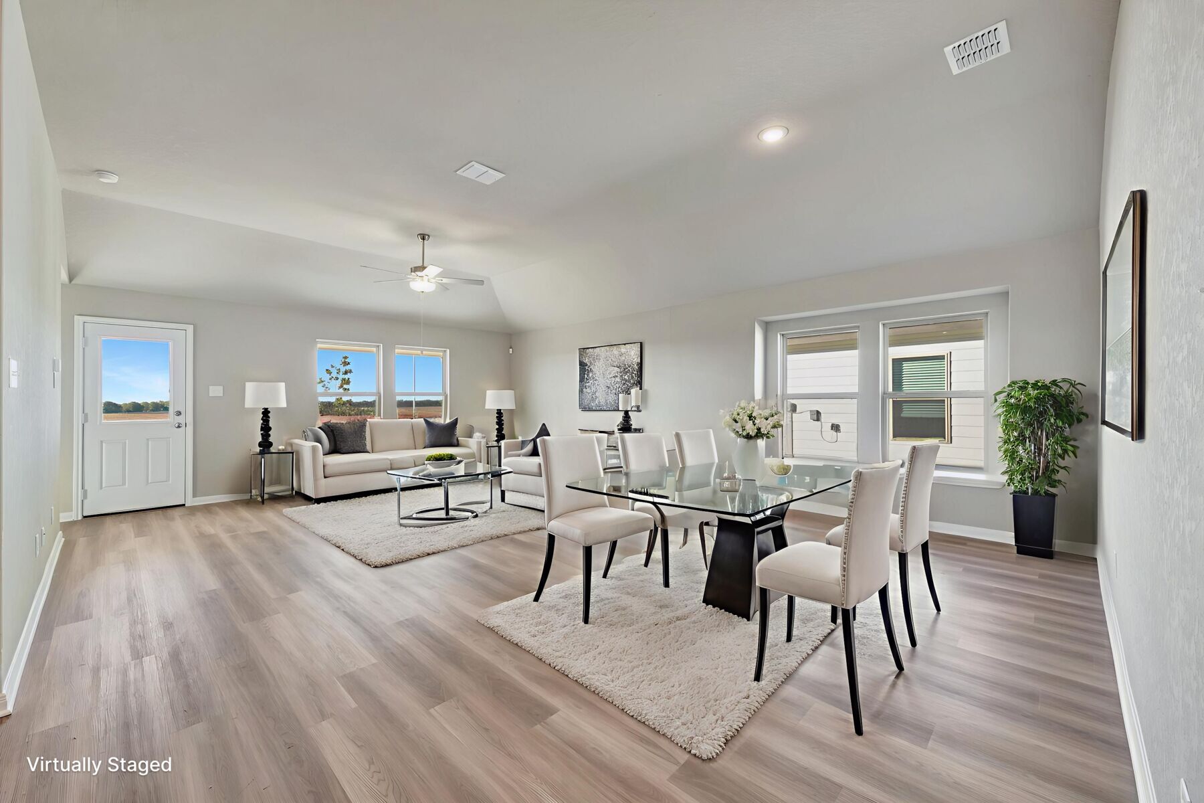
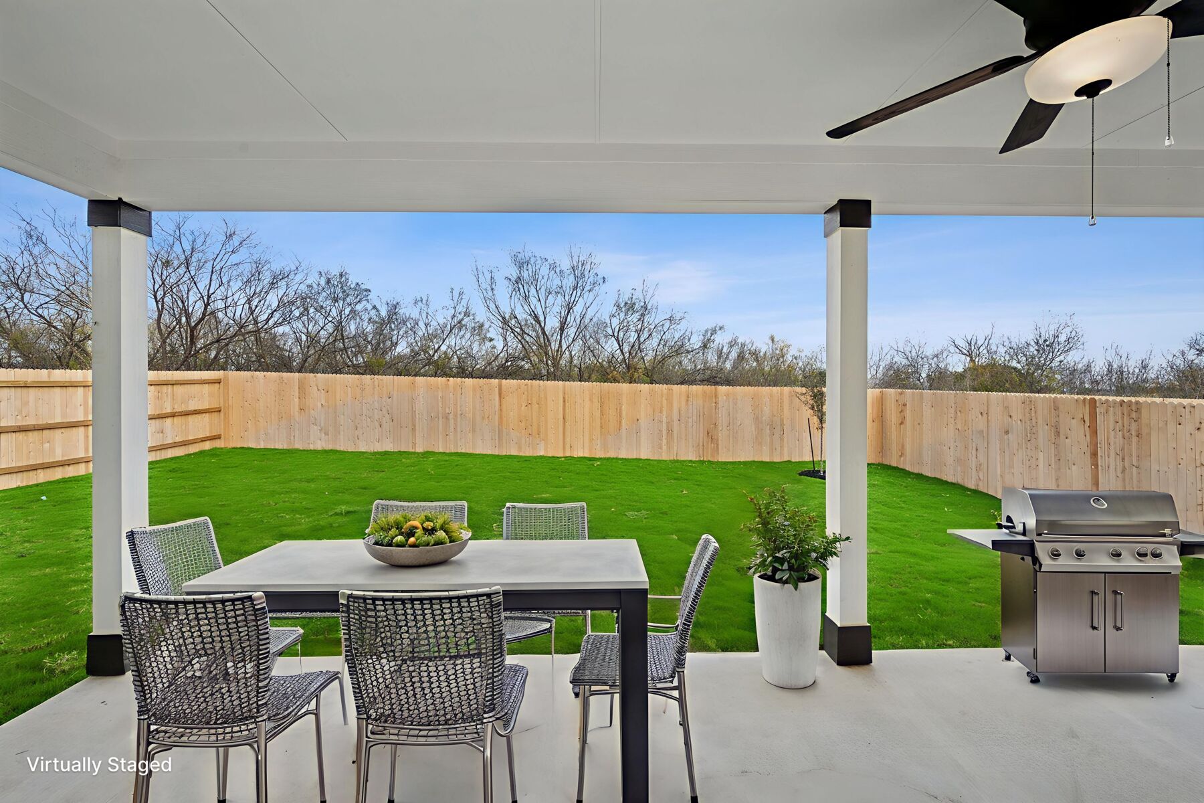
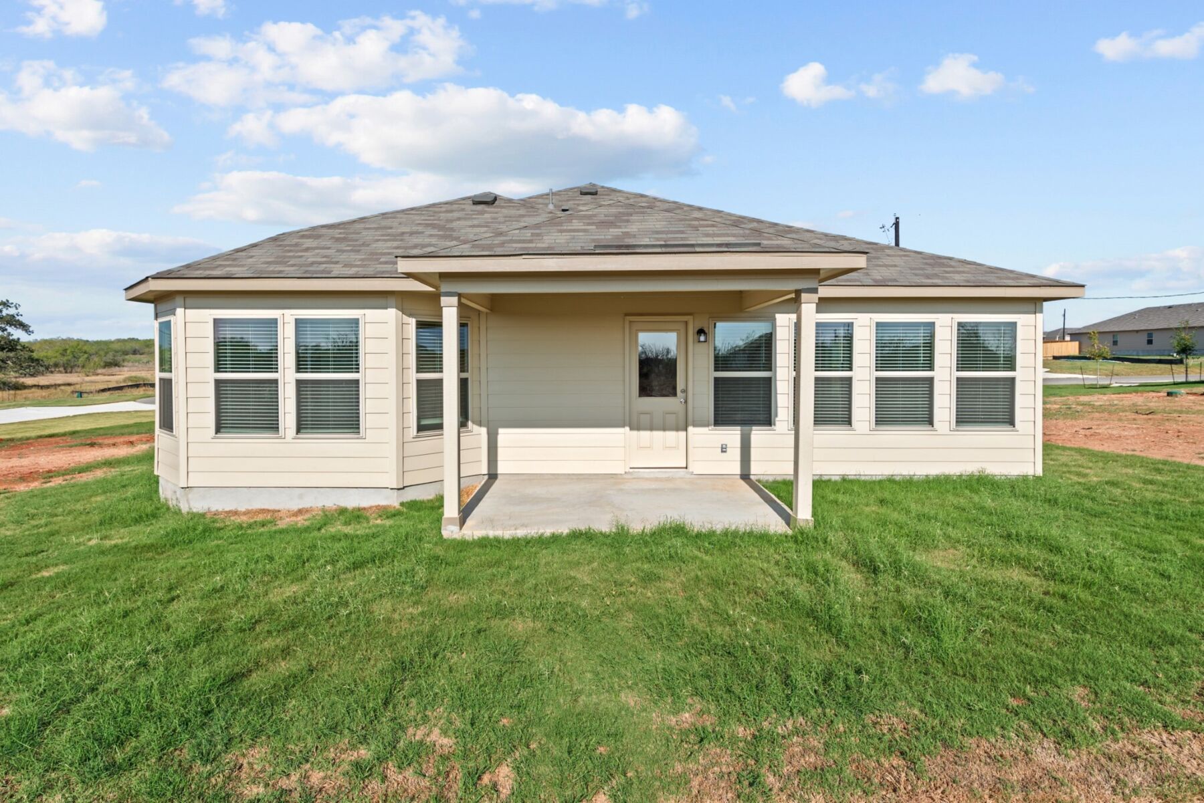
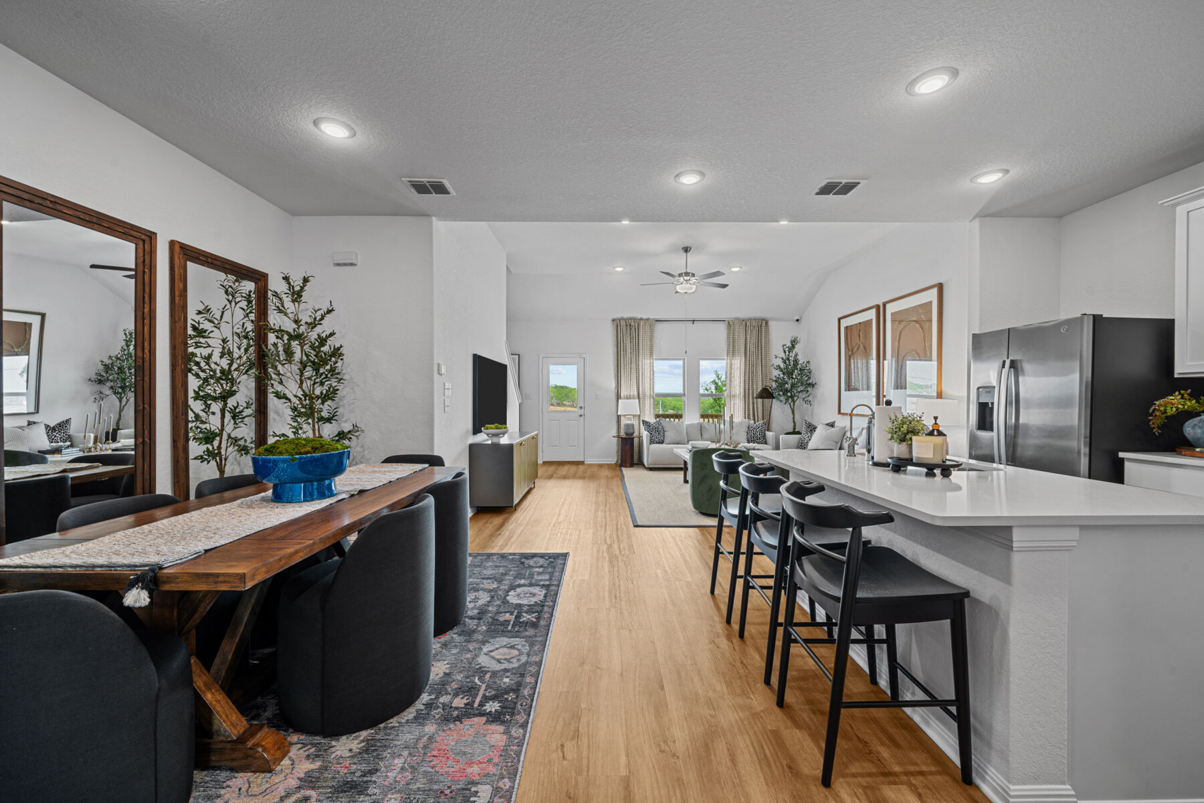
The home centers on an open-concept living space that connects the main gathering area, dining space, and kitchen. This layout keeps sightlines clear across the main living areas, making the space practical for both everyday routines and hosting guests. A covered patio extends the living area outdoors, providing shaded space for seating or dining.

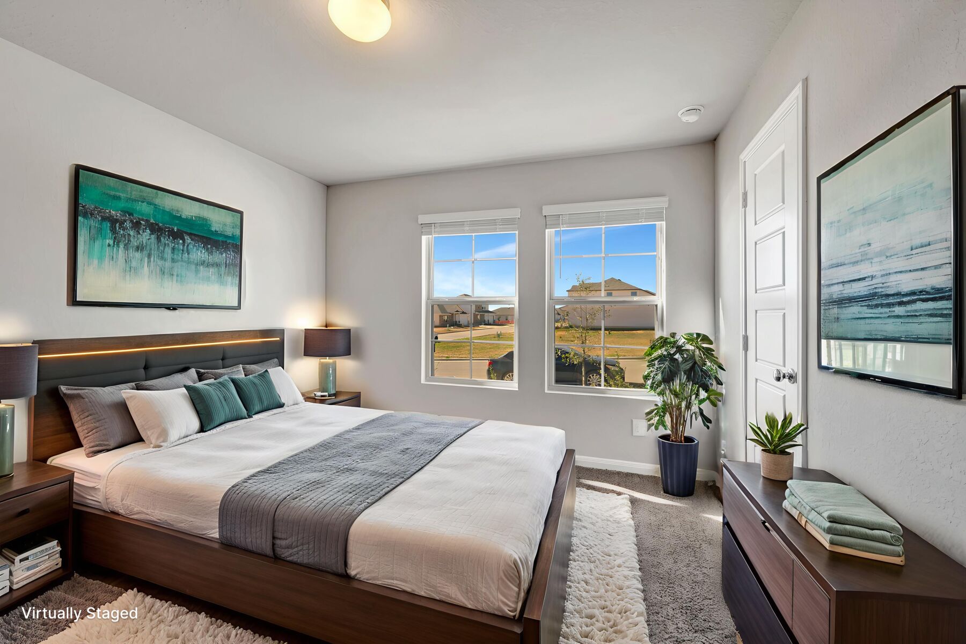
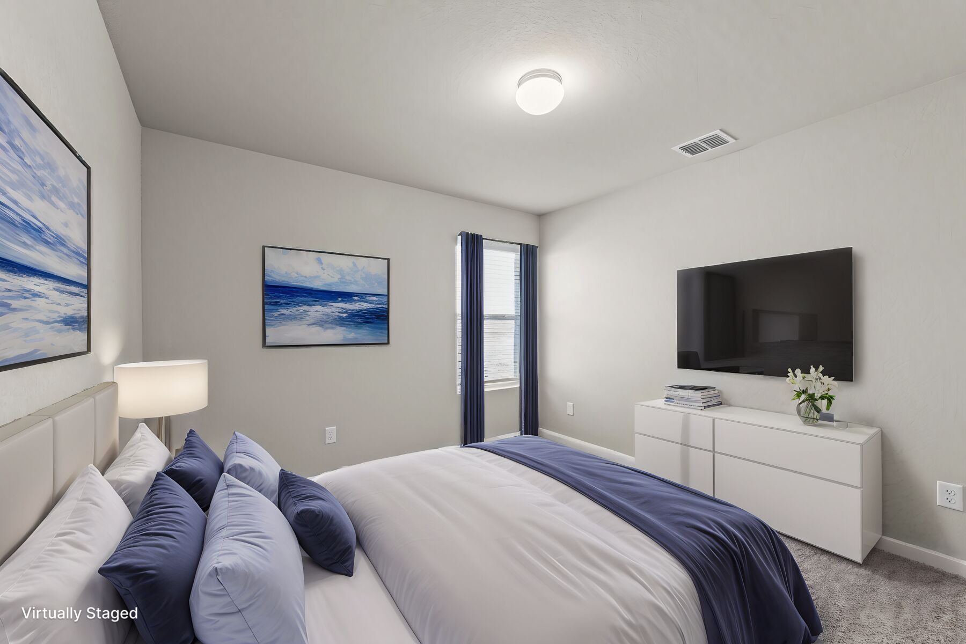
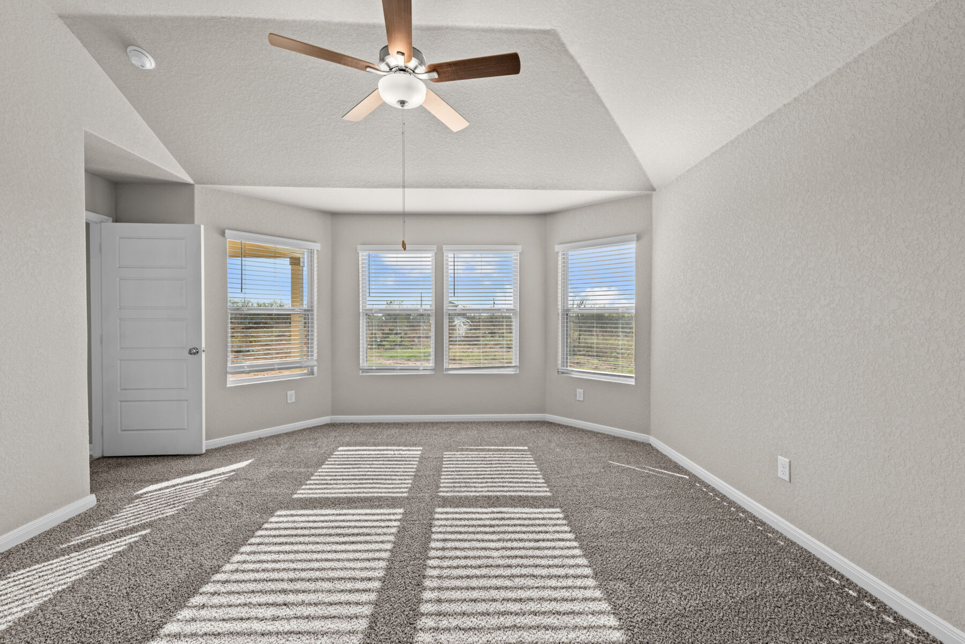
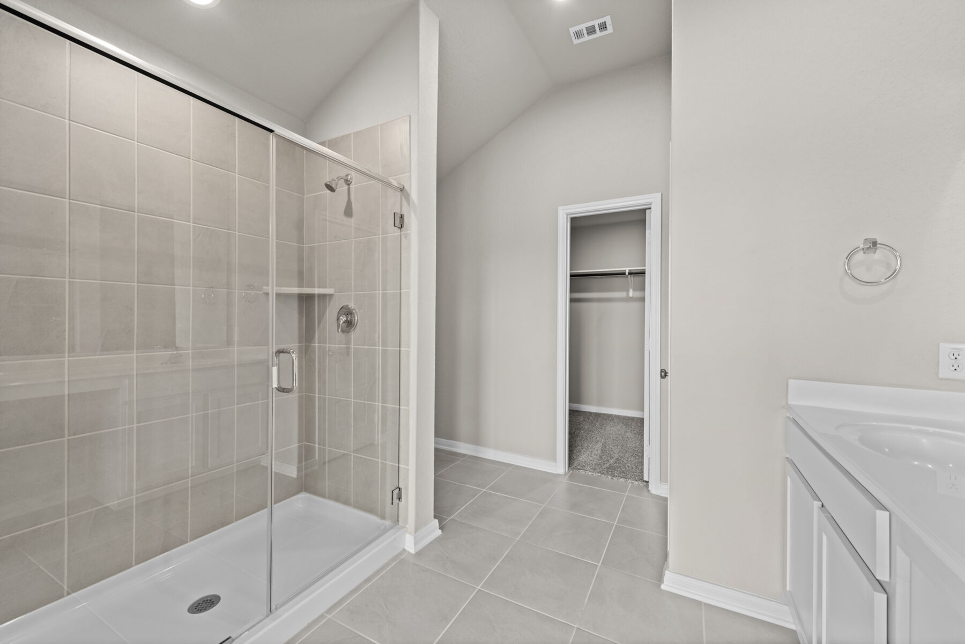
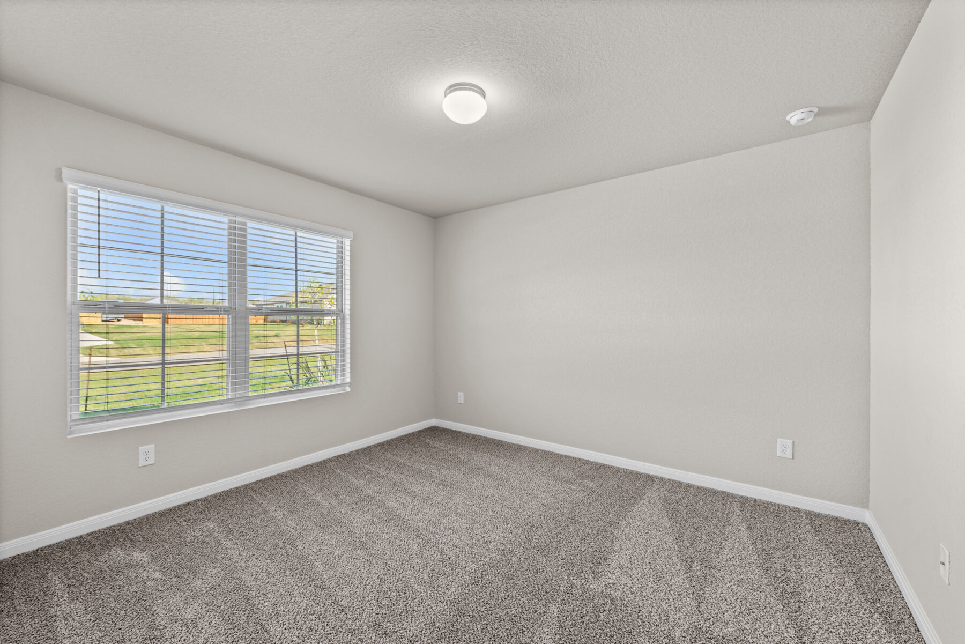
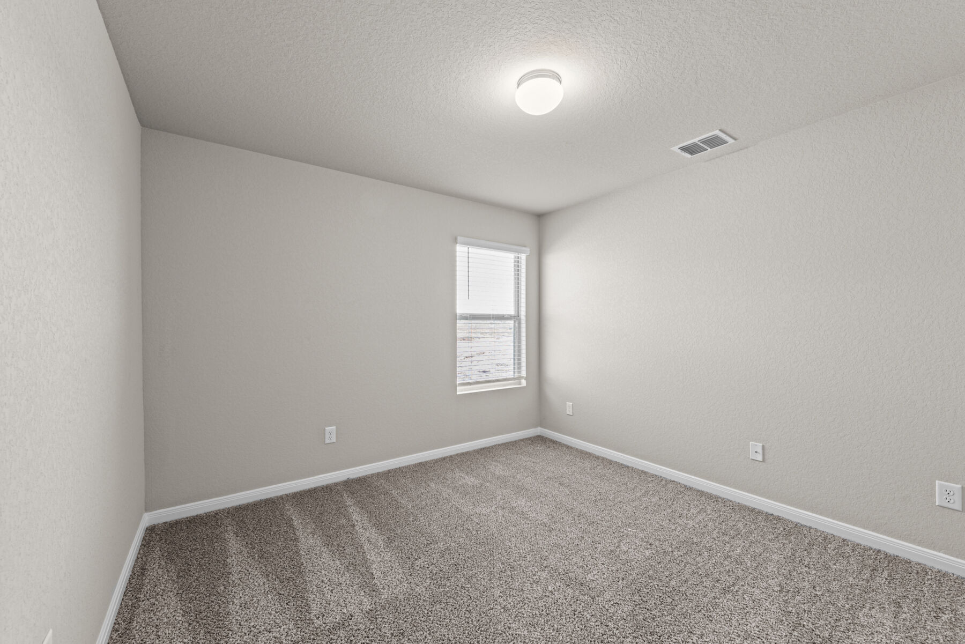
Thoughtful design details are evident throughout, from the arrangement of the bedrooms to the placement of the bathrooms. The home includes 3 bedrooms and 2 full bathrooms, with an owner's bedroom that features a private en-suite bathroom.

Home Features:

  • 1,613 square feet of single-story living space
  • 3 bedrooms and 2 full bathrooms
  • Owner's bedroom with private en-suite bathroom
  • Open-concept living, dining, and kitchen area
  • Covered patio for outdoor seating or dining
  • New construction built by M/I Homes
  • Single above-ground level with no stairs

As a newly built home, the finishes, fixtures, and building systems are all new, which means less immediate maintenance compared to an older home. The quality of construction reflects M/I Homes' building standards, with attention given to the layout, room proportions, and the durability of materials used throughout the home.

About the Community

Greenspoint Heights in Seguin offers new single family homes in a convenient location near Highway 46, providing easy access to New Braunfels, San Antonio, and Austin. The community blends small‑town charm with close proximity to major city conveniences. A selection of thoughtfully designed 1‑ and 2‑story floorplans features flexible living spaces and modern finishes, including open layouts and optional 3‑car garages. These Smart Series homes focus on comfort, simplicity, and efficient design to support a variety of lifestyles. Residents enjoy a welcoming amenity center with a pool, cabana, playground, and walking trails, creating plenty of ways to relax or stay active close to home. Greenspoint Heights is served by Seguin ISD, offering families access to a supportive local school community. This neighborhood provides an approachable path to homeownership with the everyday conveniences and amenities that make life feel a little easier.
Learn more about this community »

Upcoming Events

RSVP for this event  »

Add the perfect finishing touch

Put your personal touch on these Quick Move-In Homes with some selections from our Design Studio.

Visit a Design Studio

Floorplan Options for Your New Home

The Kingsley accommodates a variety of household living arrangements with its highly desired flexibility and modern design. Explore the many possibilities in the popular Kingsley plan.

Show Floorplan

Ready to plan a visit? We can help

Send us your preferred time to stop by and a sales representative will take care of the rest

Privacy Policy

Thank You

Our sales representative will be in touch with you shortly to confirm appointment details

Create an account in 30 seconds

Save your favorite communities, homes, and searches to help you find the home of your dreams. All you need is a password.

Password must be at least 8 characters and contain at least 3 of these character types.