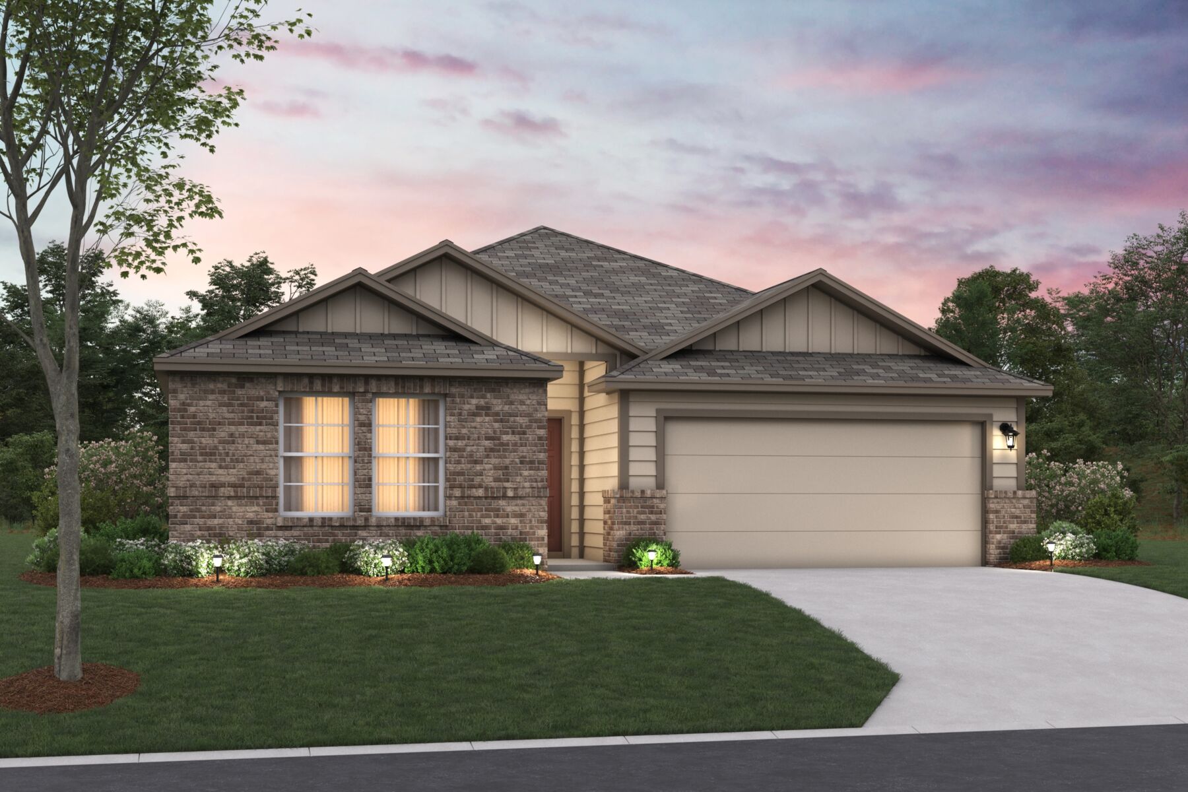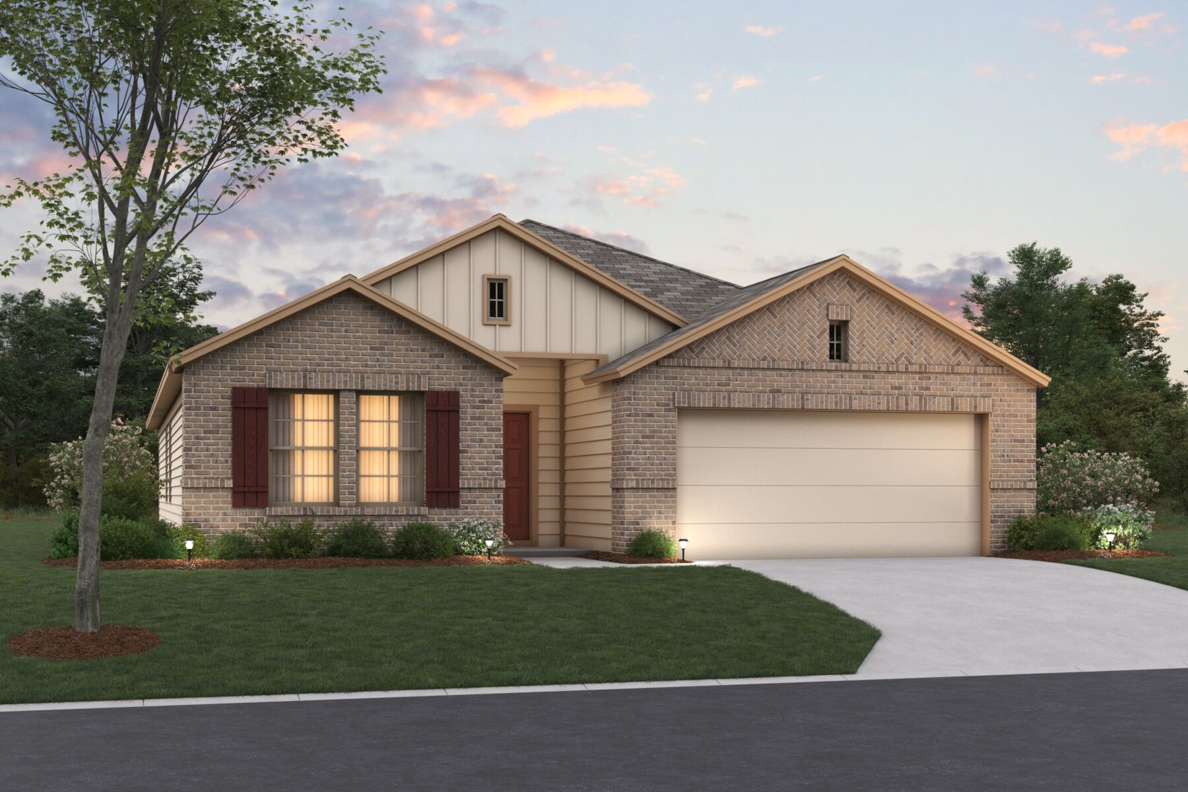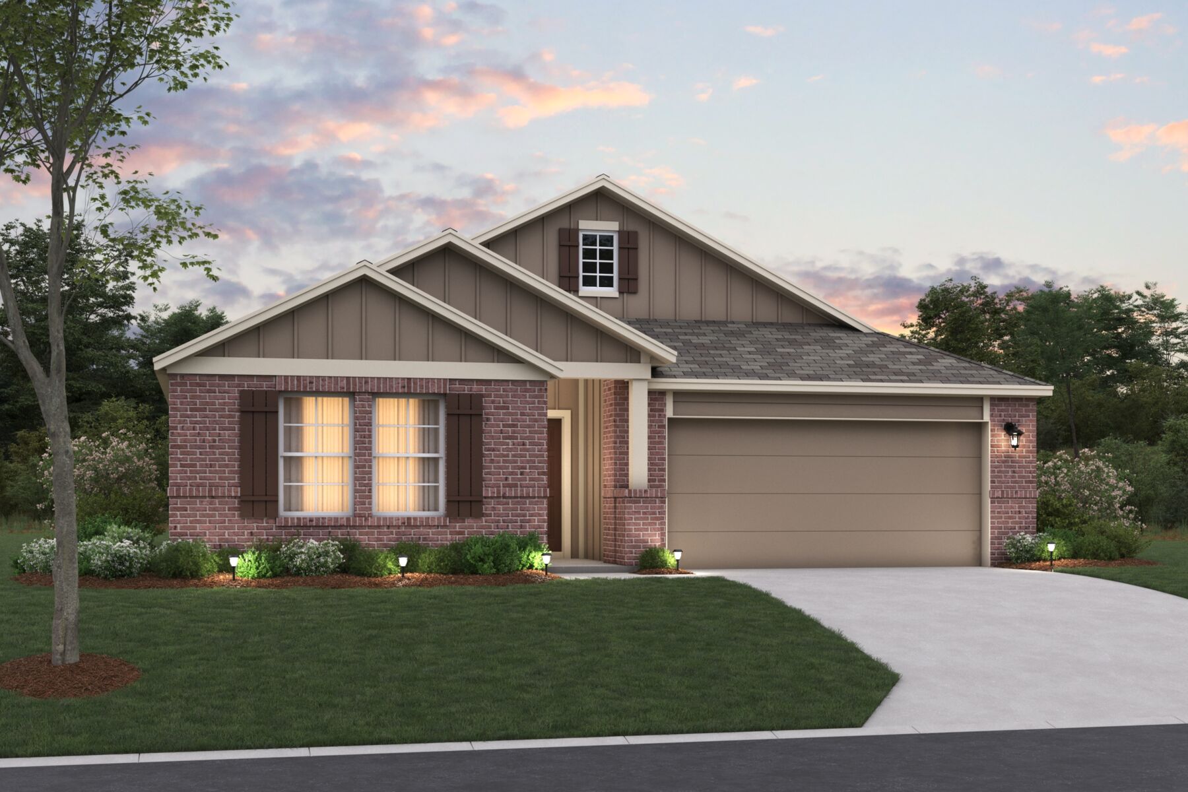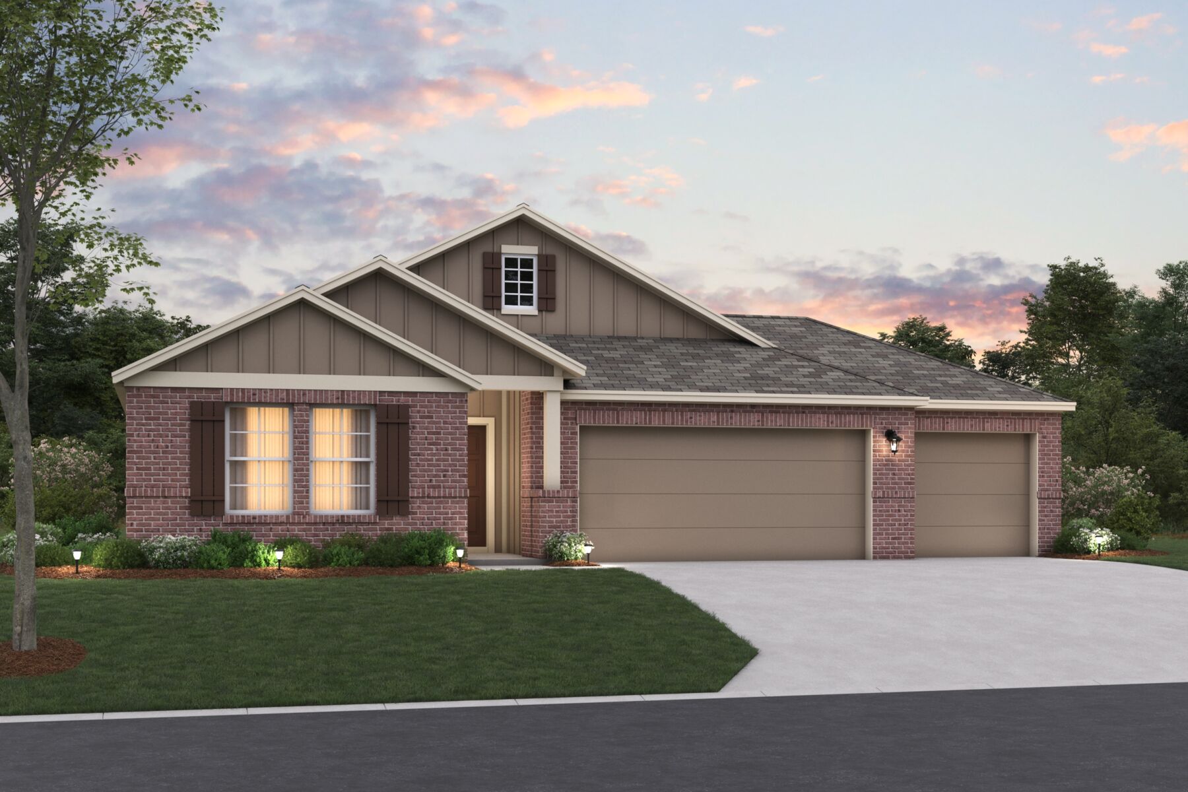




Kingsley Elevation D1
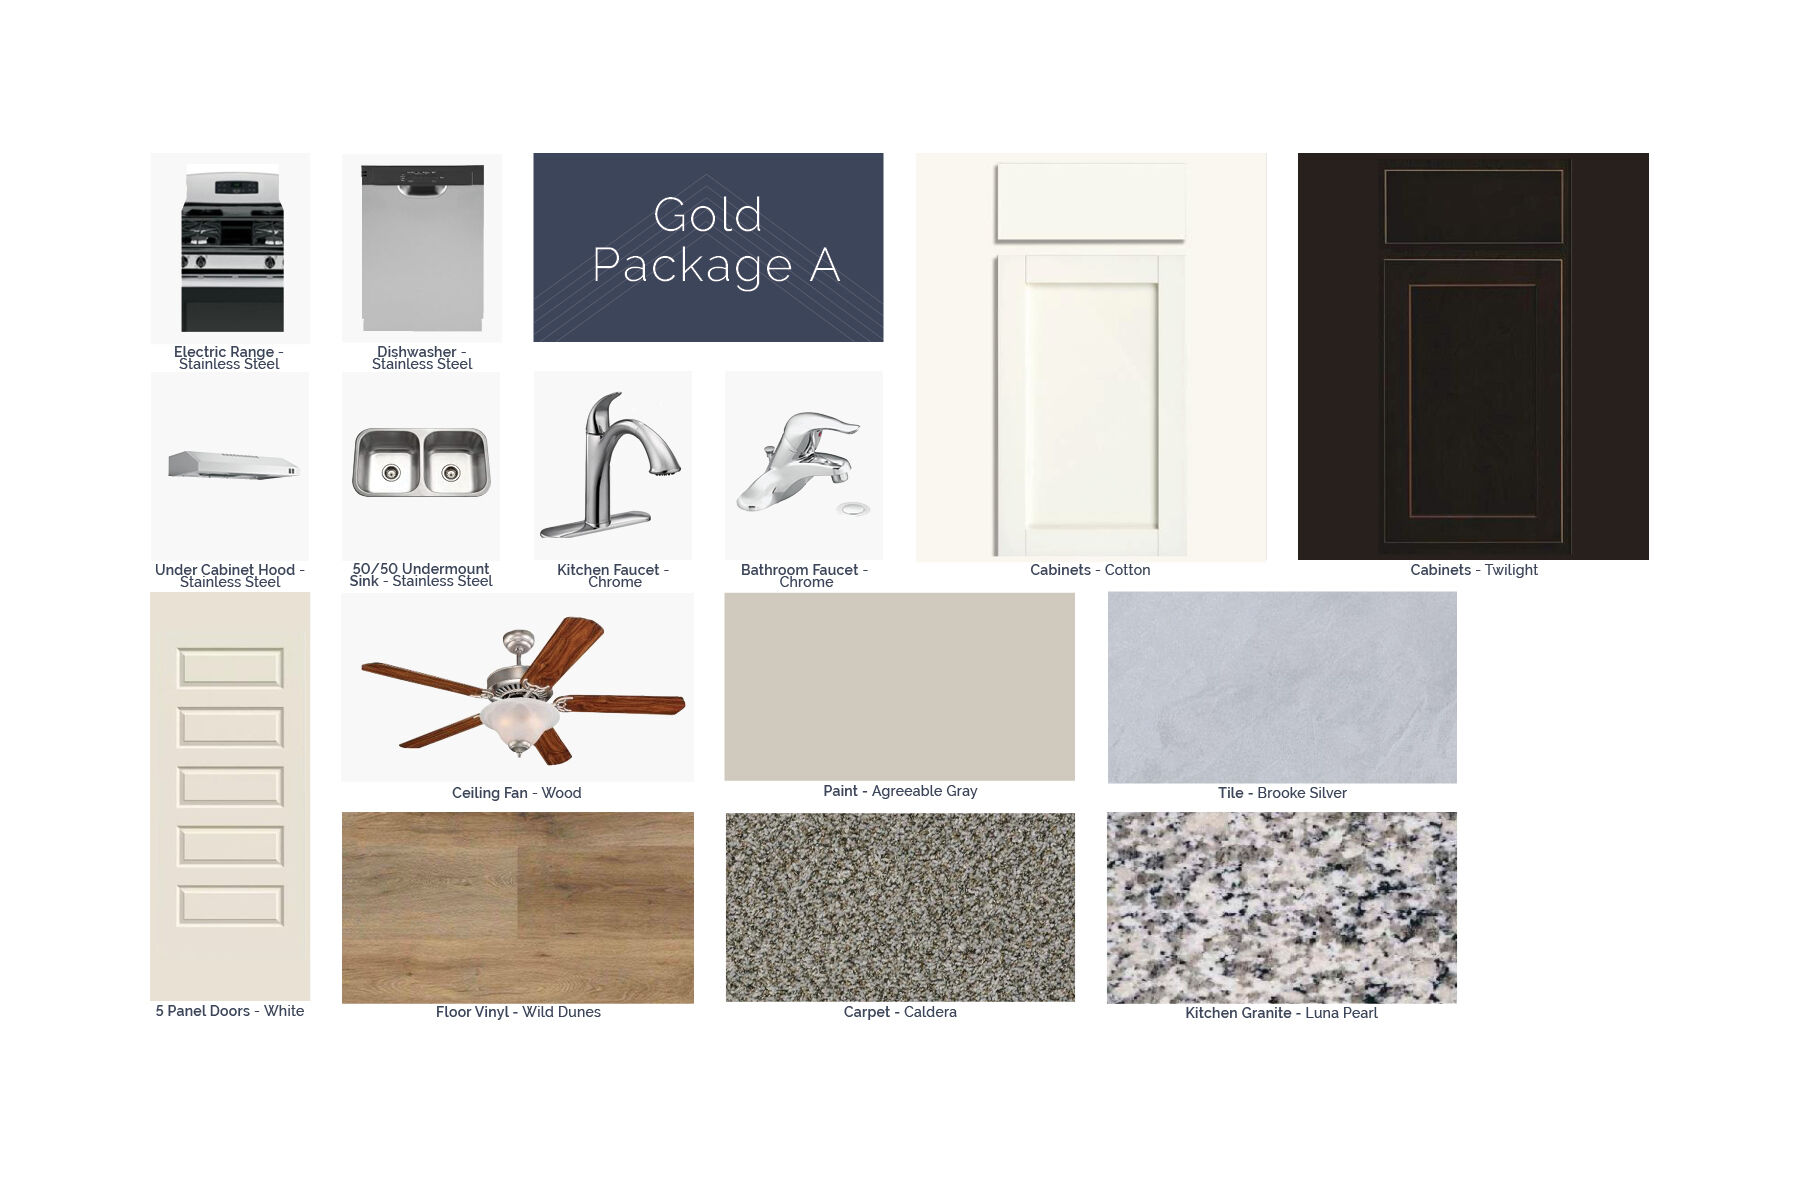
Interior Selection Gold A
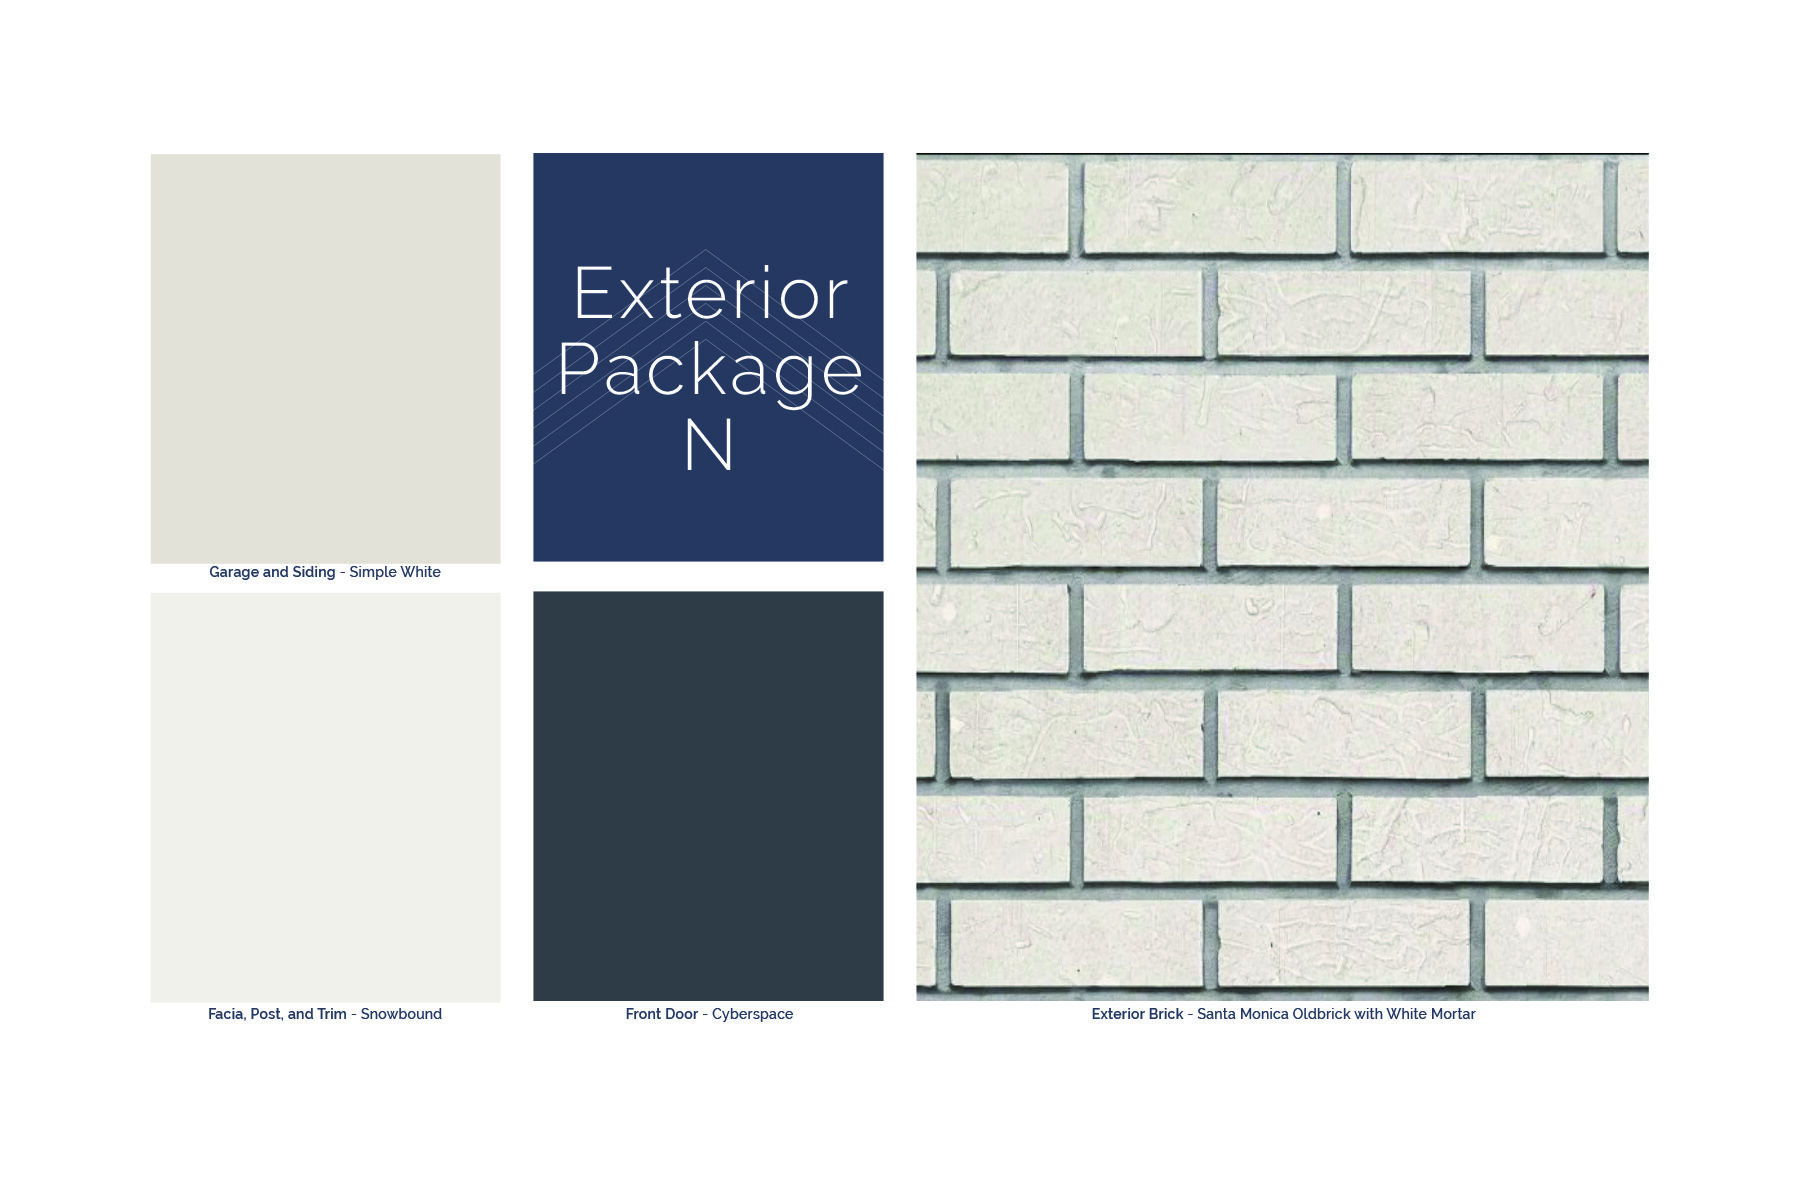
Exterior Selection
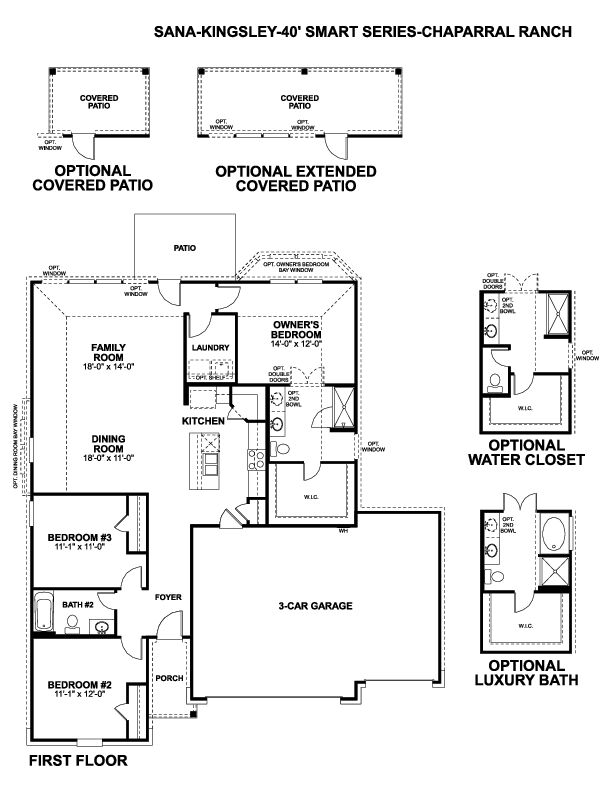
Kinglsey 3 Car Floorplan Print
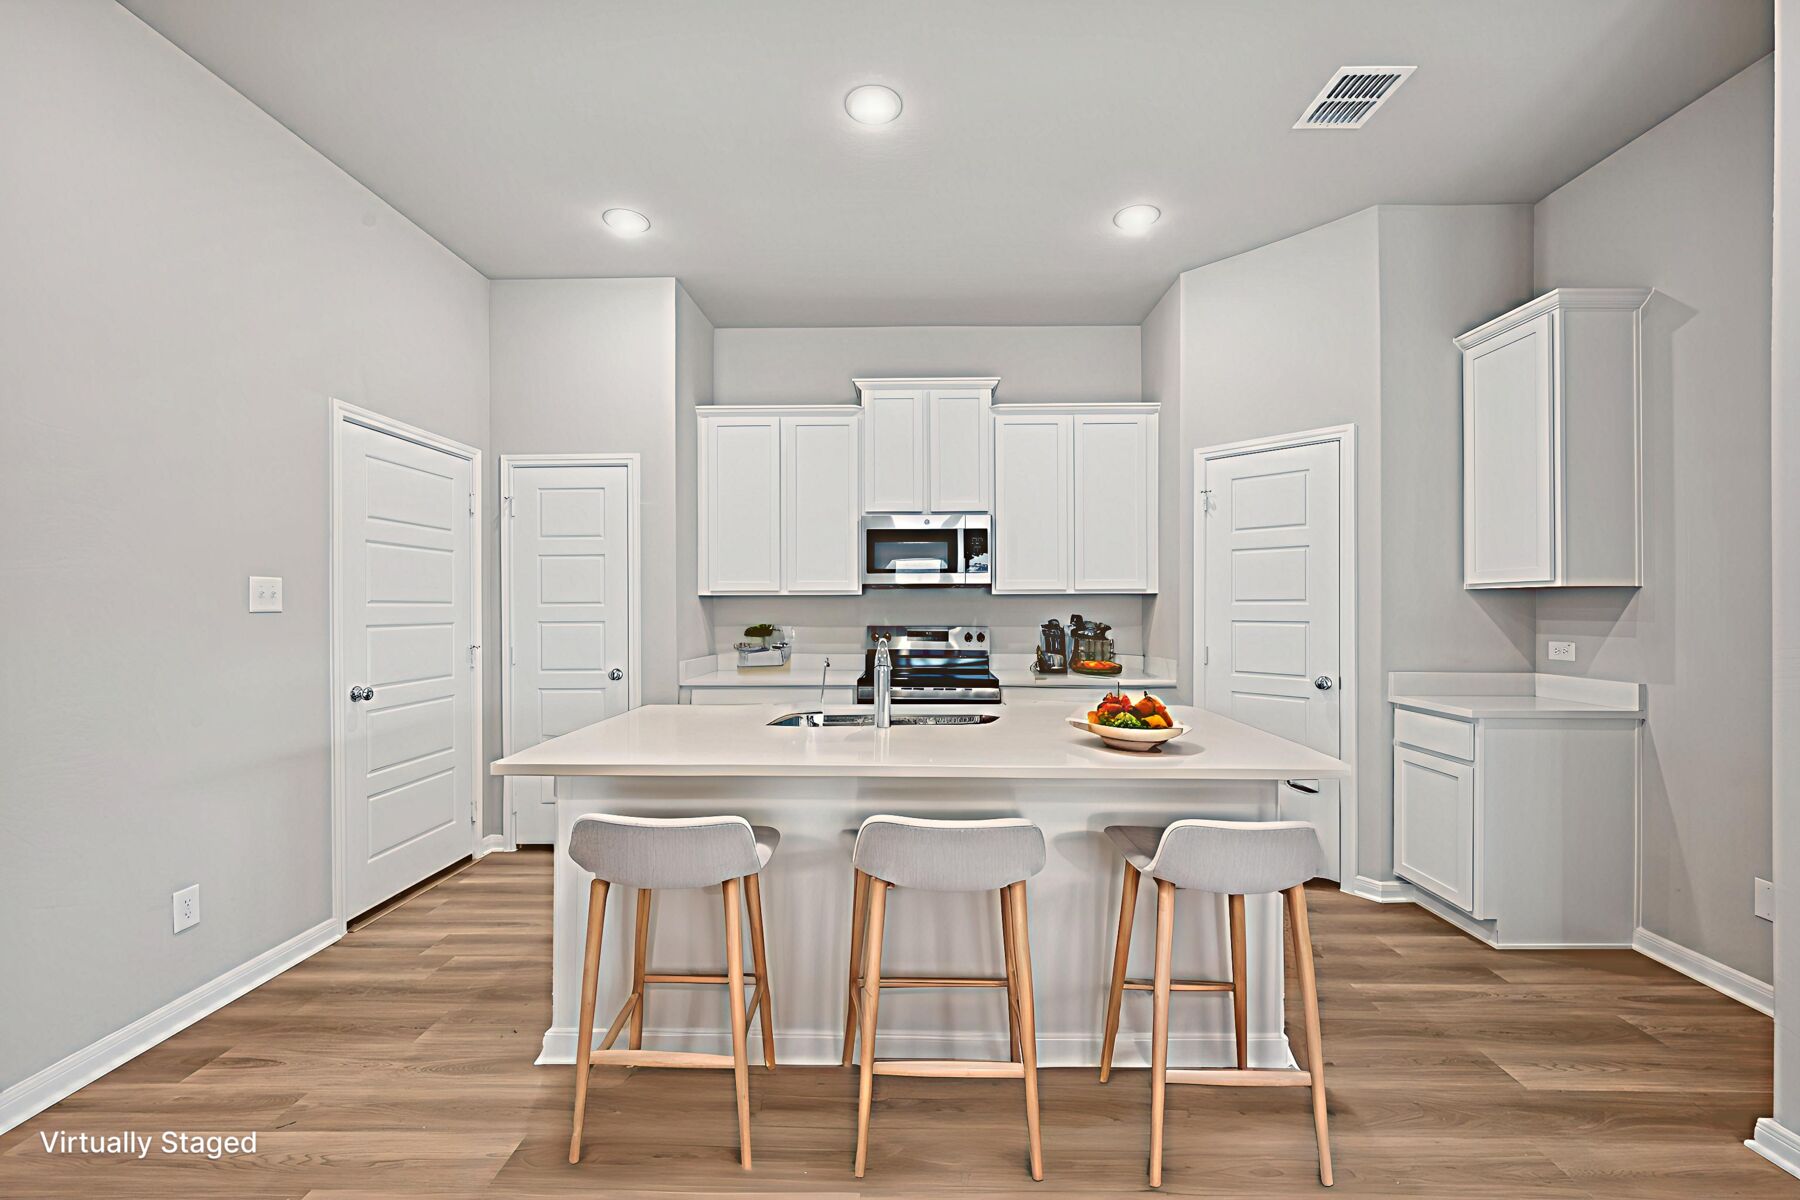
Virtual Representation
Greenspoint Heights

1016 Eagle Crossing, Seguin, TX 78155

Ready date:
December 16, 2026
Price: $299,990 $289,990 ( ) Estimate Your Monthly Payment
Interactive Map
closed now
Greenspoint Heights
1189 Limestone Ridge
Seguin, TX 78155
  • Mon: 12:00PM - 6:00PM
  • Tue: 10:00AM - 6:00PM
  • Wed: 10:00AM - 6:00PM
  • Thu: 10:00AM - 6:00PM
  • Fri: 10:00AM - 6:00PM
  • Sat: 10:00AM - 6:00PM
  • Sun: 12:00PM - 6:00PM

About 1016 Eagle Crossing

Get Directions
  • square feet 1,613
  • stories 1
  • bedrooms 3
  • full bathrooms 2
  • half bathrooms 0
  • garages 2 (Front Load)
City
Seguin, TX
Owner's Suite
First Floor
County
Guadalupe
Home Type
Single Family Home
School District
Seguin ISD
Foundation Type
Slab
Home Plan
Kingsley
MLS Number
2012837
Homesite
1212
Base Plan Width & Depth
39' 11" x 55' 5-1/2"

New 3-Bedroom Home for Sale in Seguin, Texas

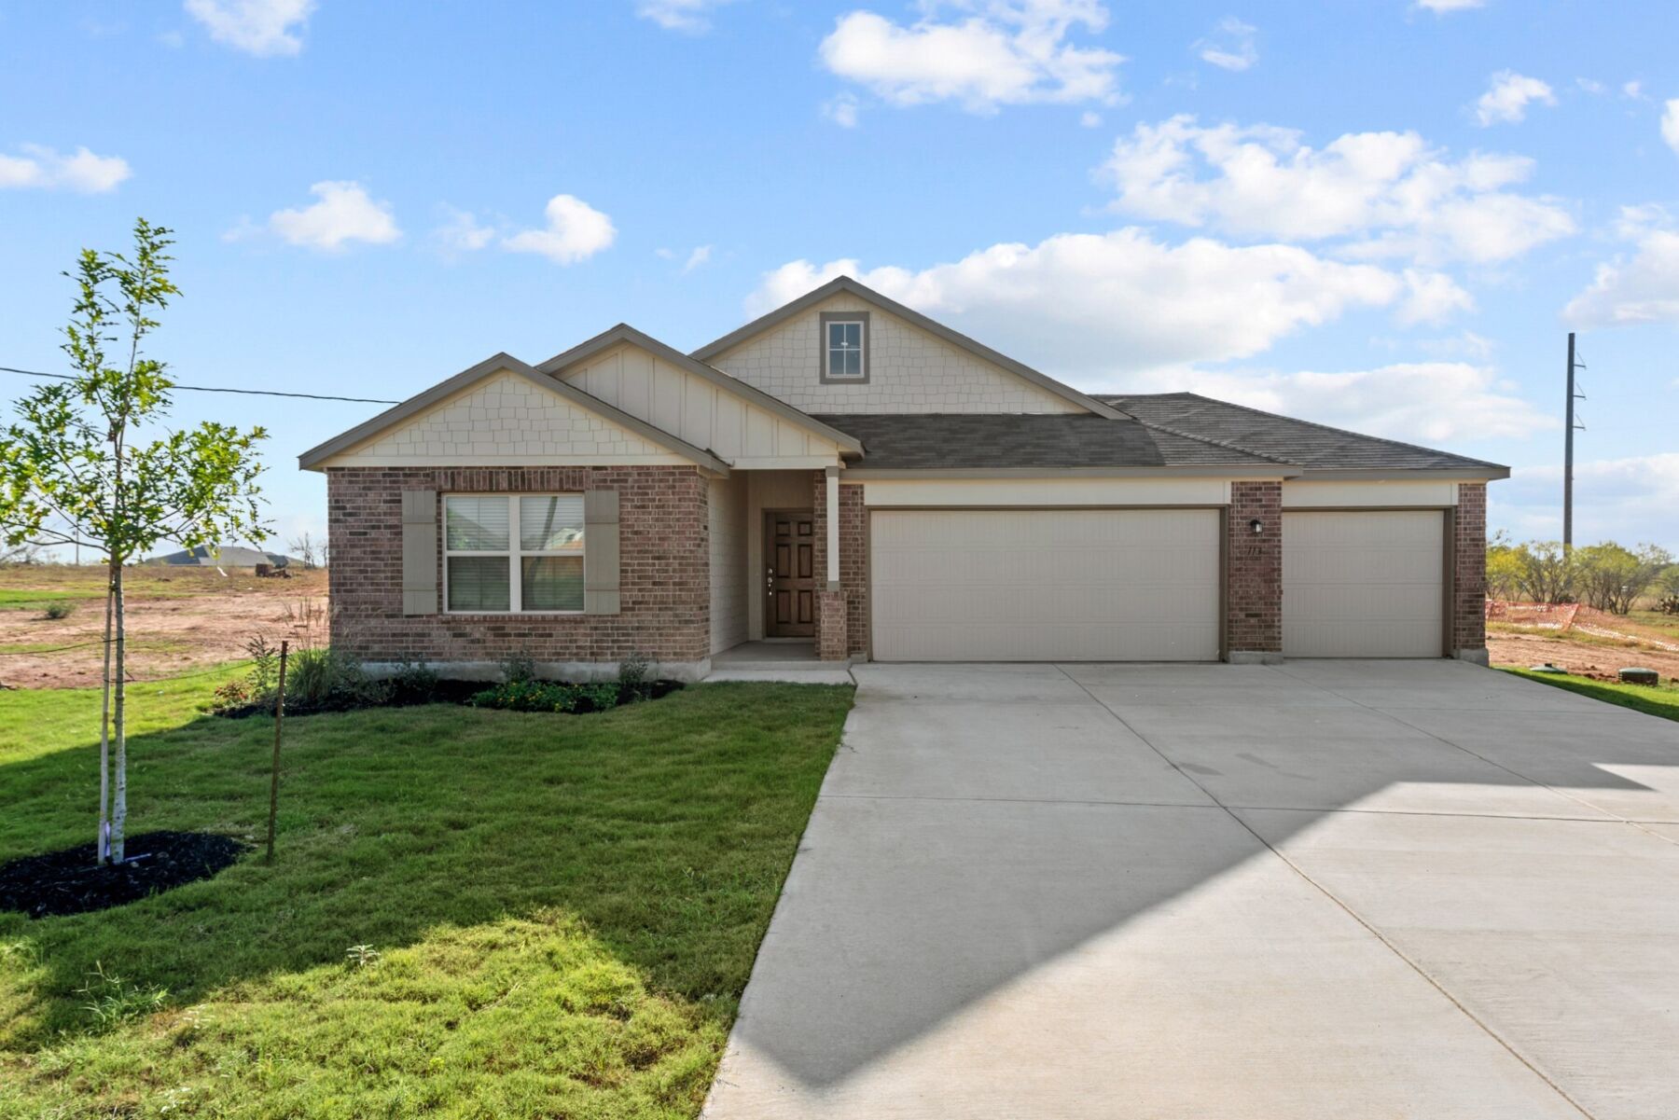
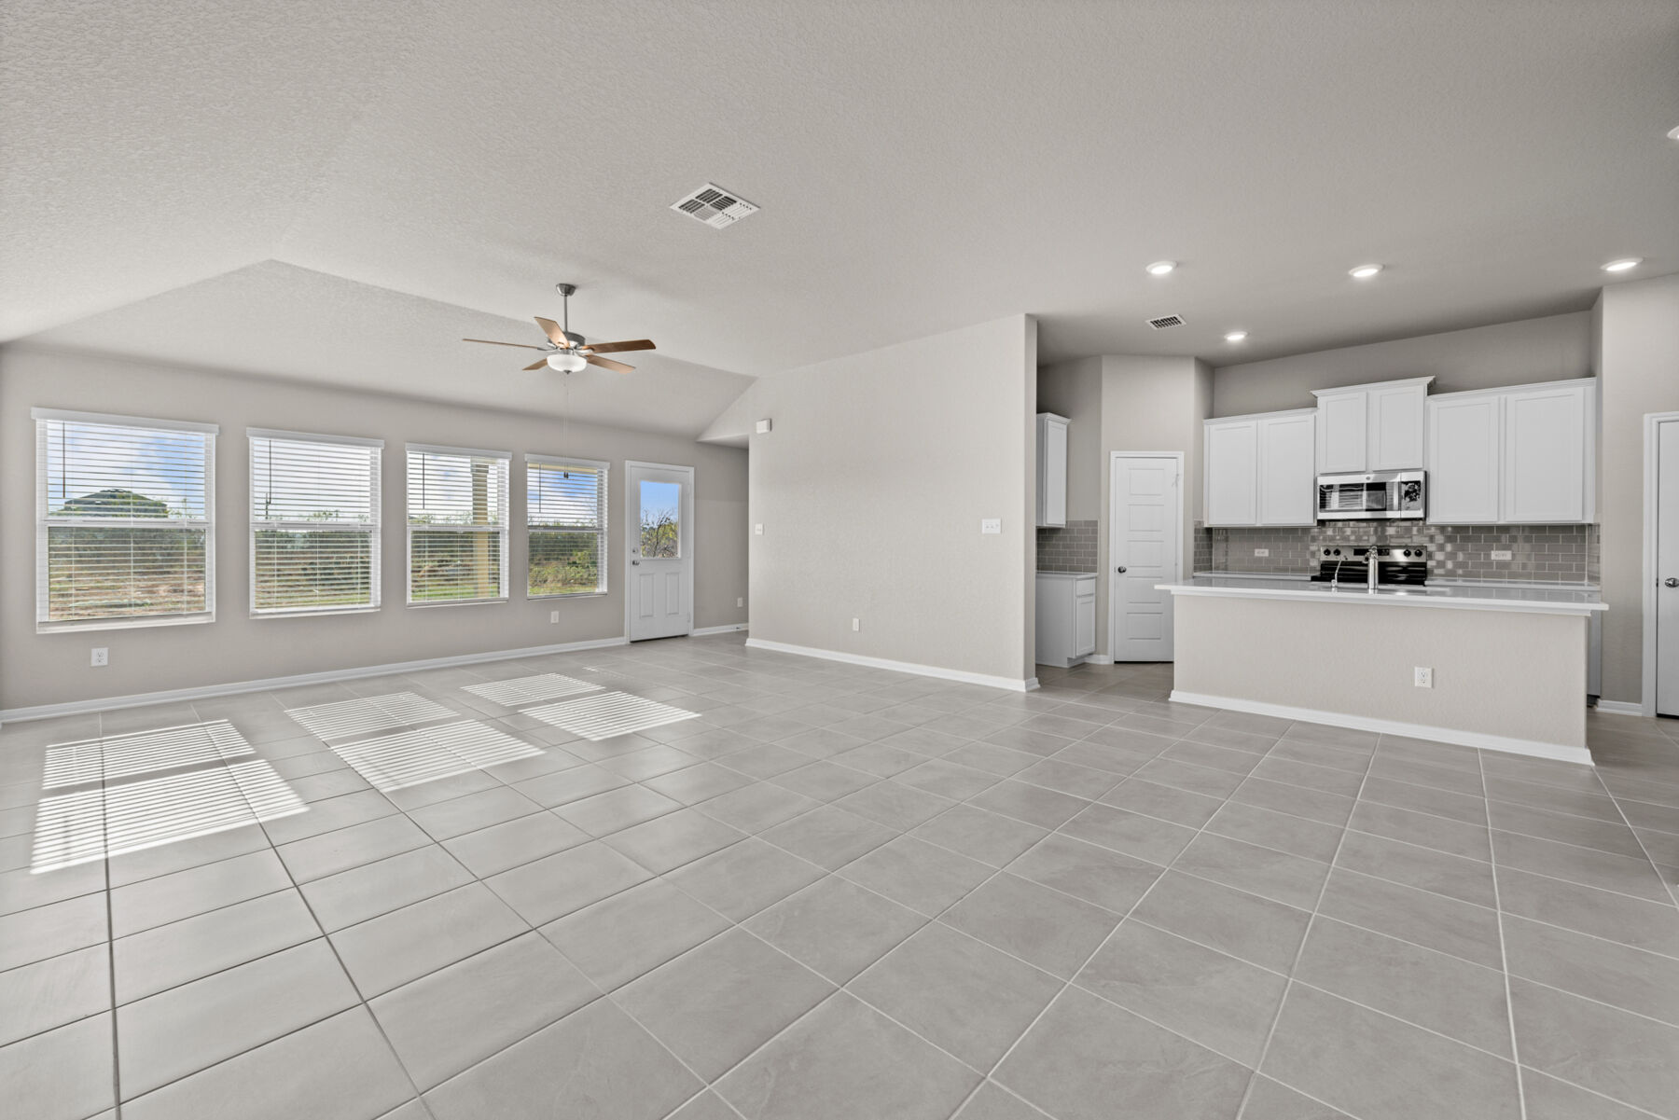
Discover new construction at 1016 Eagle Crossing, a thoughtfully designed single-story home built by M/I Homes. With 1,613 square feet, 3 bedrooms, and 2 bathrooms, this home combines a practical layout with clean, cohesive design details.

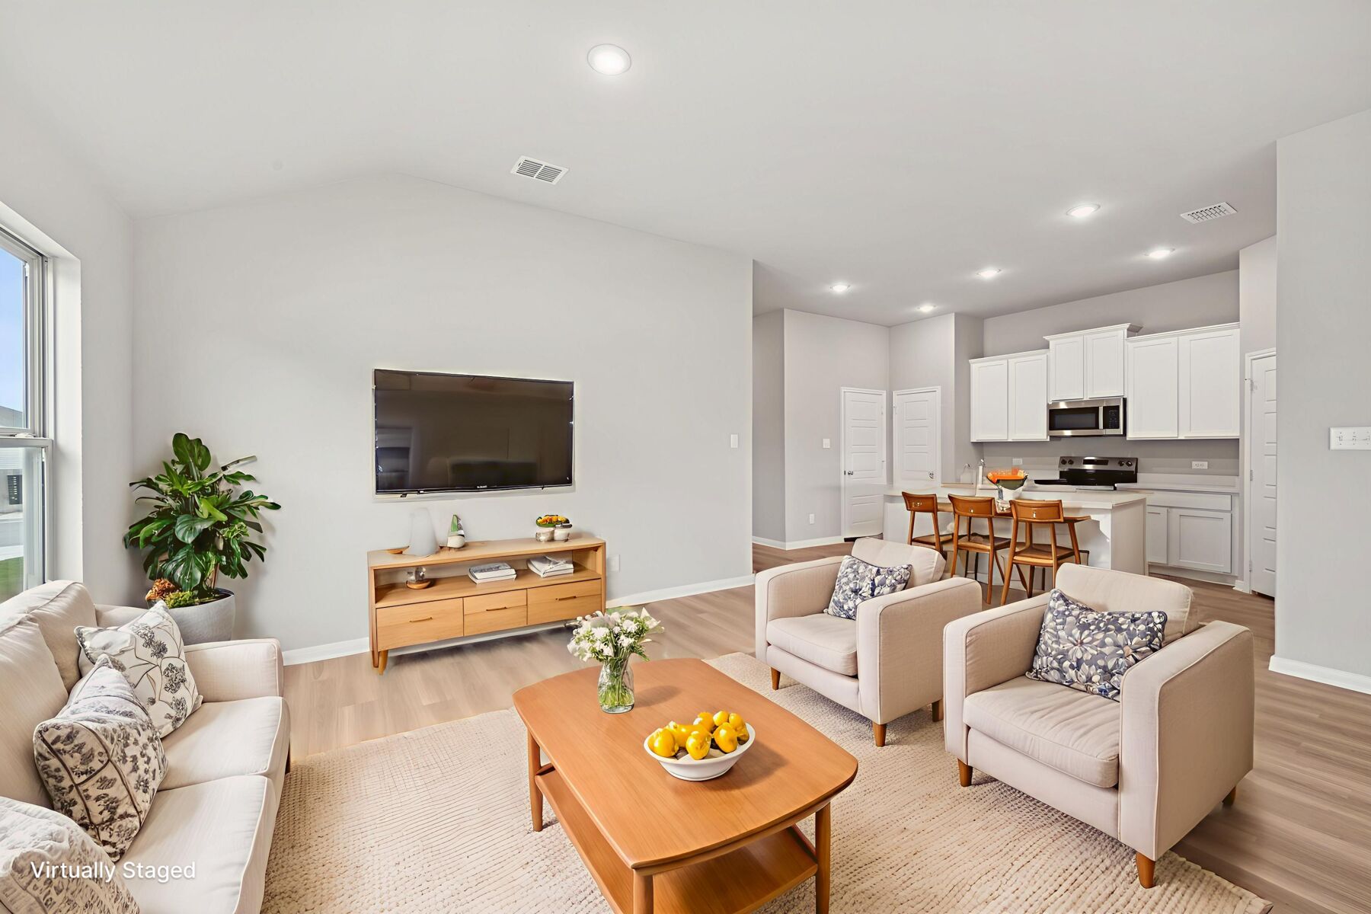
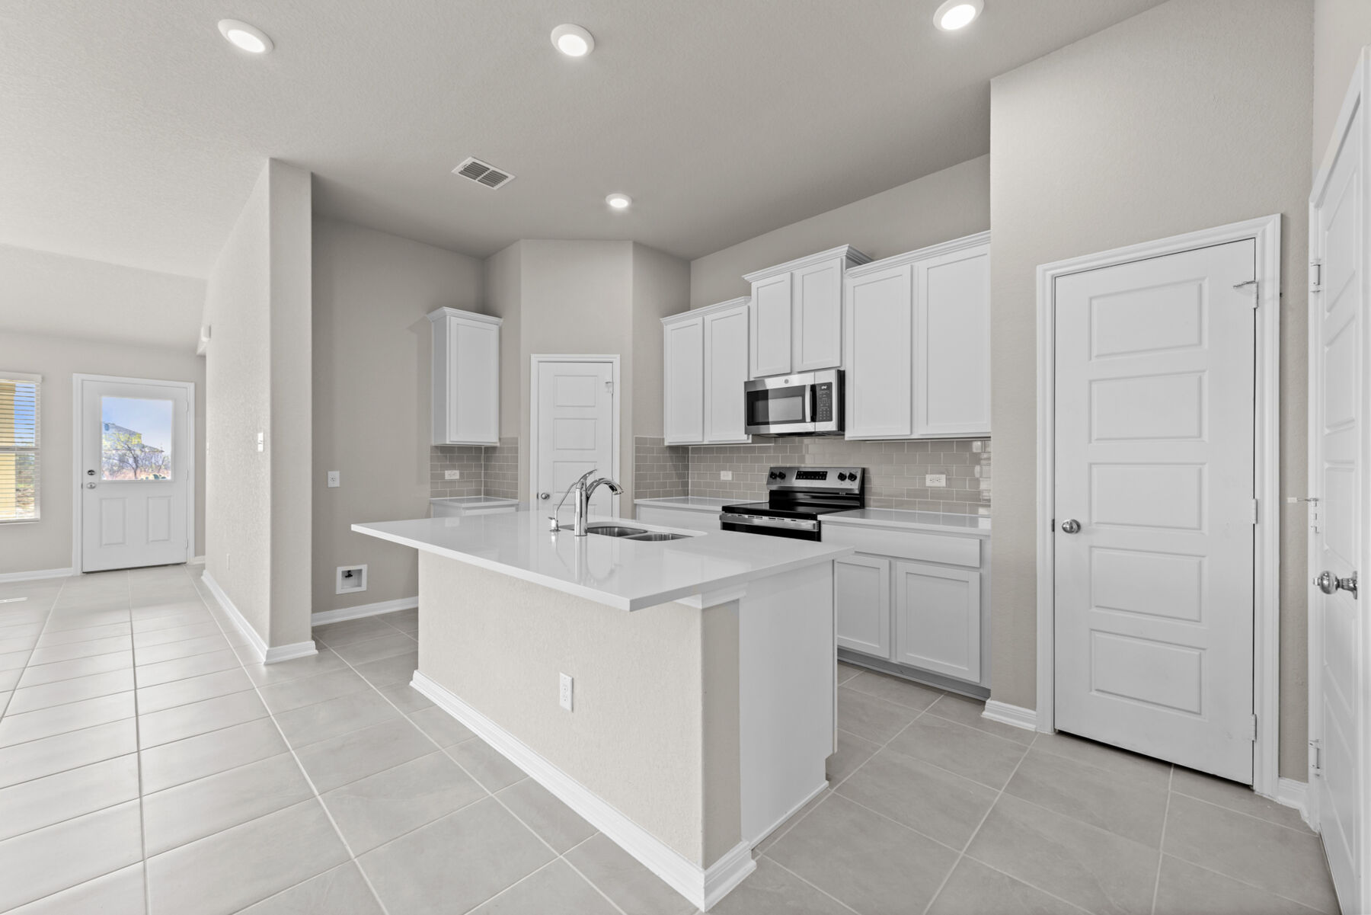
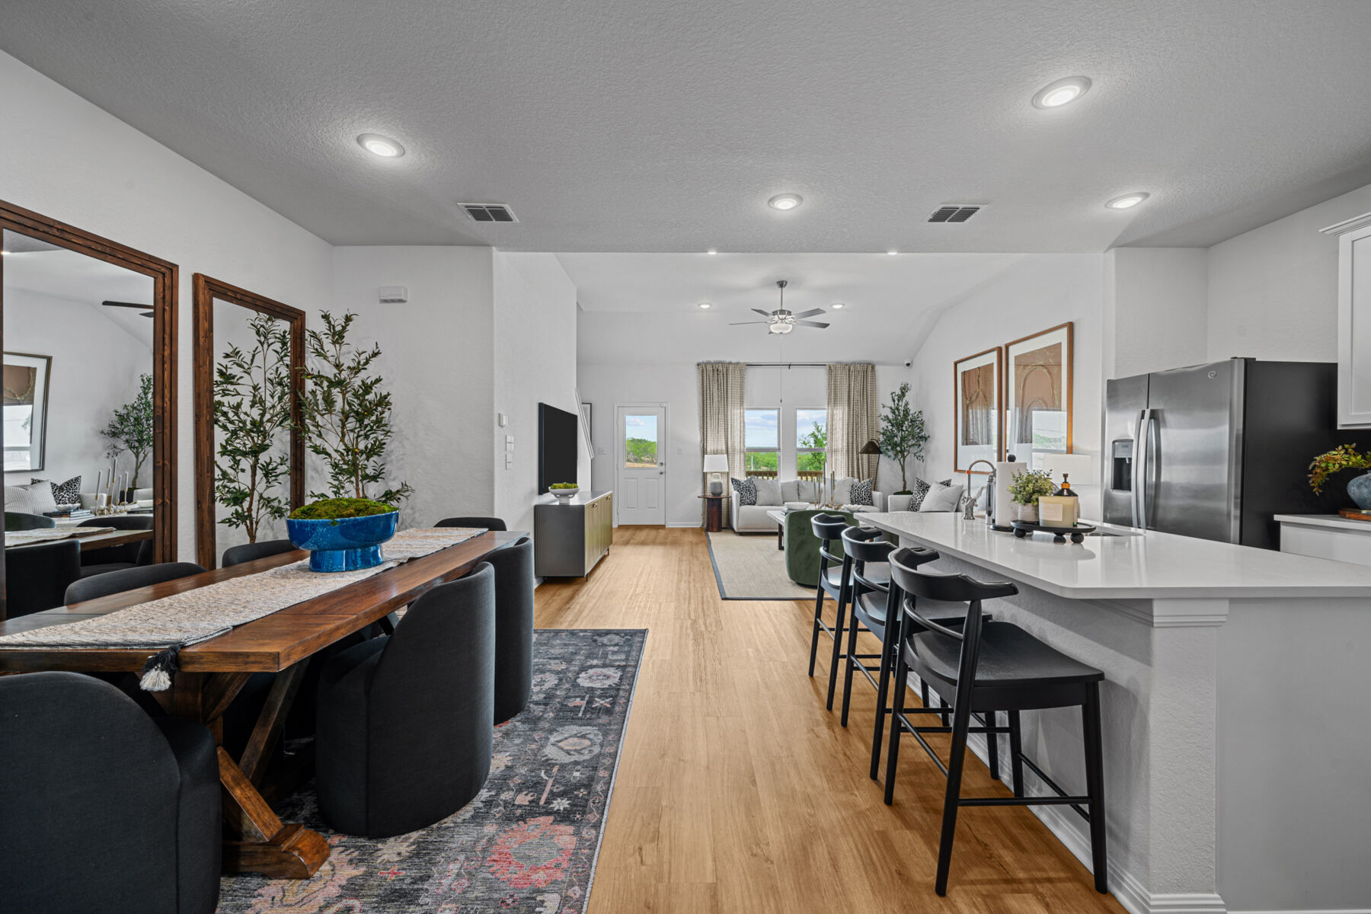
The open-concept living space creates an easy connection among the kitchen, dining area, and family room. This arrangement supports everyday routines, shared meals, and relaxed gatherings while maintaining clear, functional zones throughout the main living area.

  • Single-story floorplan with 1,613 square feet of interior space
  • 3 bedrooms and 2 bathrooms arranged for comfortable daily living
  • Open-concept kitchen, dining, and family areas with a connected layout
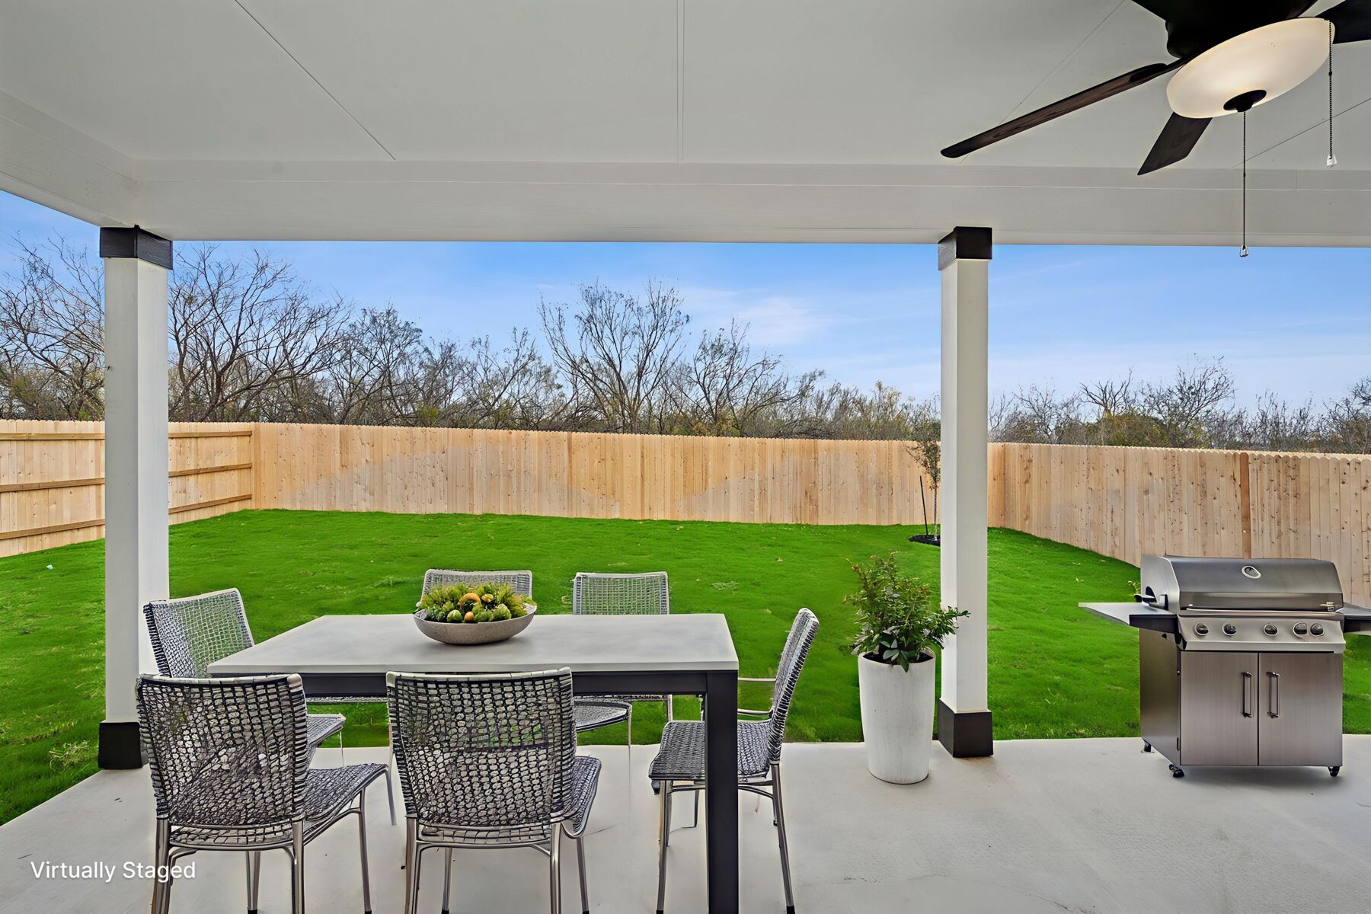
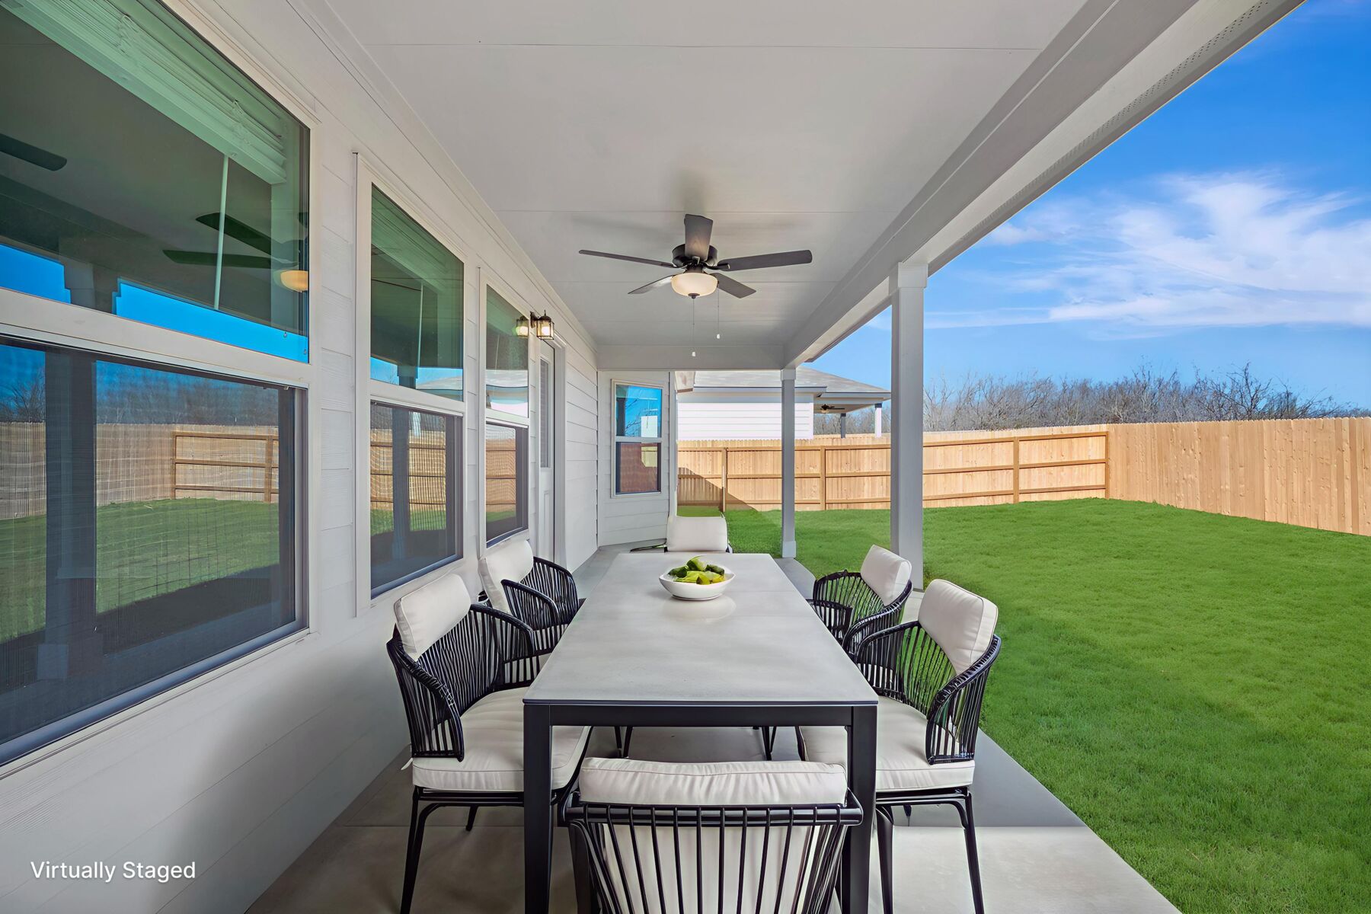
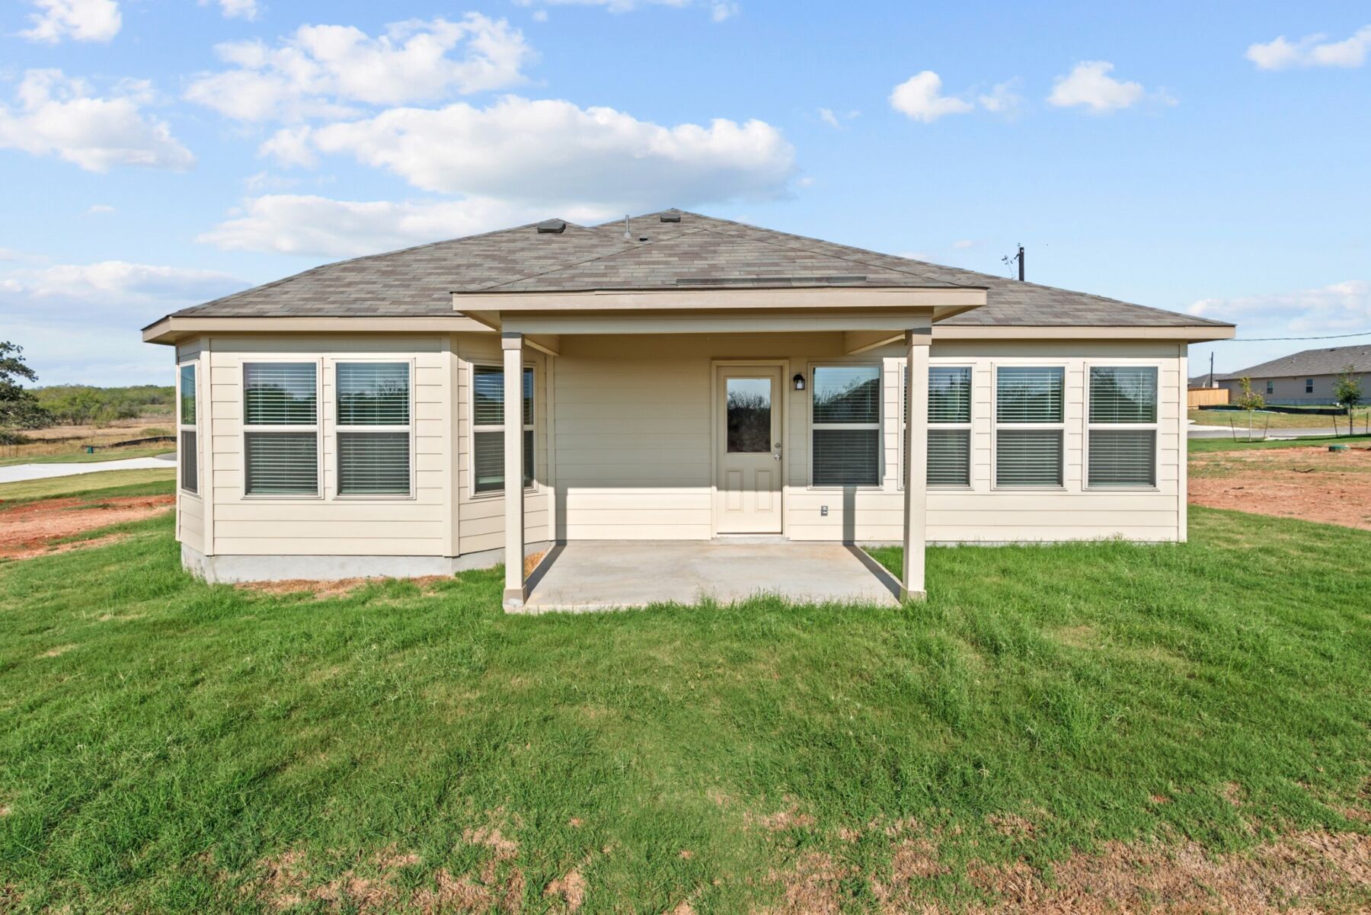
  • Covered patio that extends the living space for outdoor dining or downtime

The kitchen is positioned as the central workspace, offering convenient access to both dining and living areas. The floorplan prioritizes efficient movement, useful room proportions, and flexibility for furniture placement. Natural transitions between spaces help the interior feel organized without sacrificing openness.

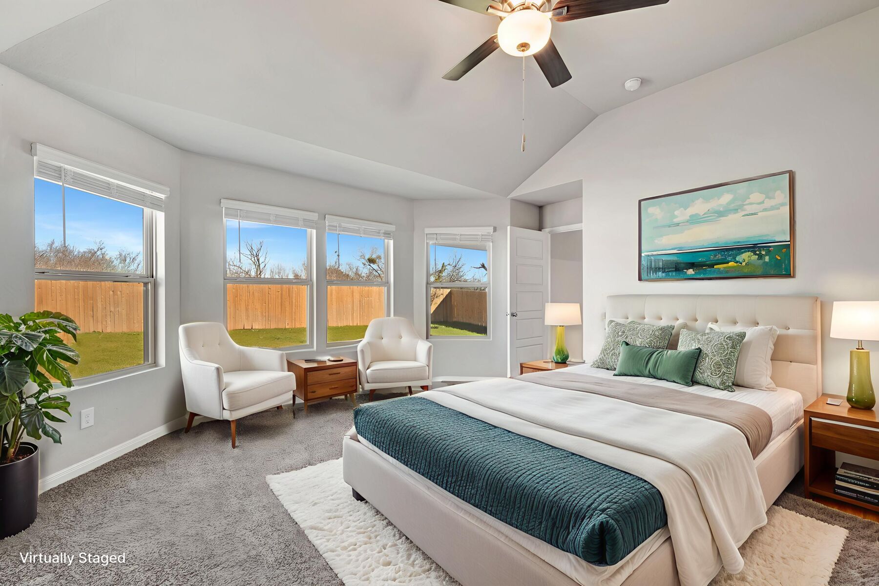
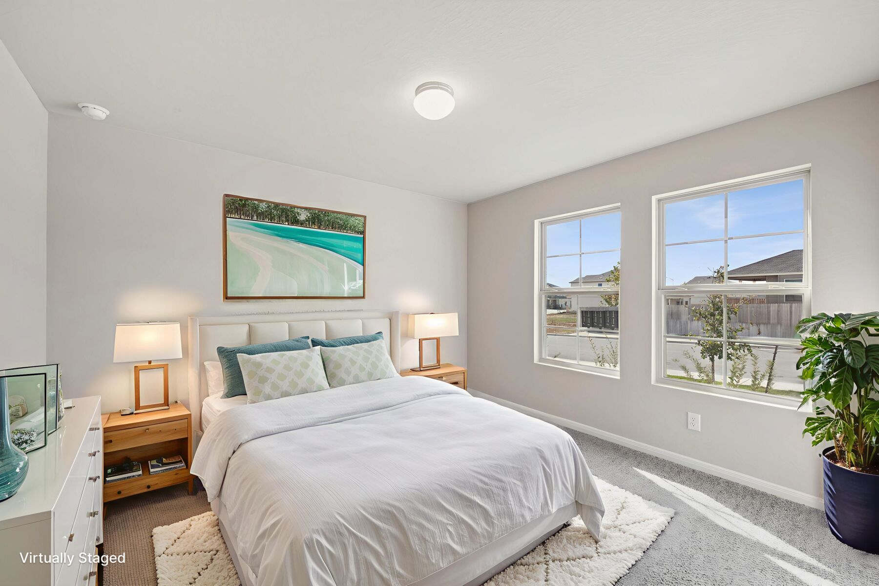
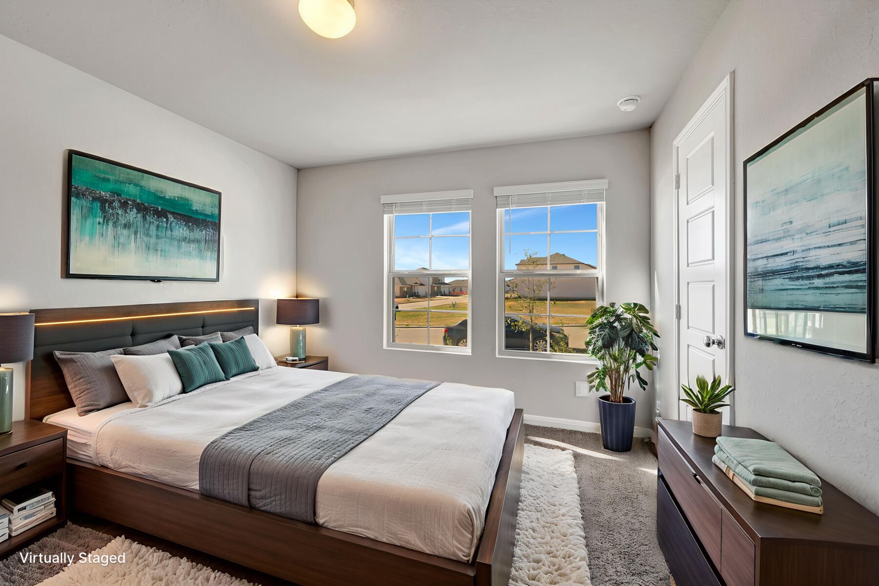
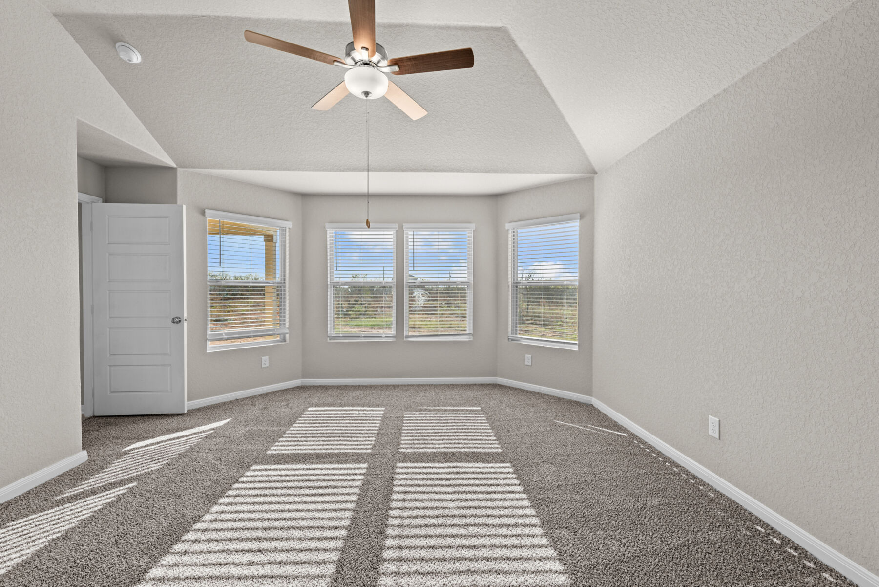
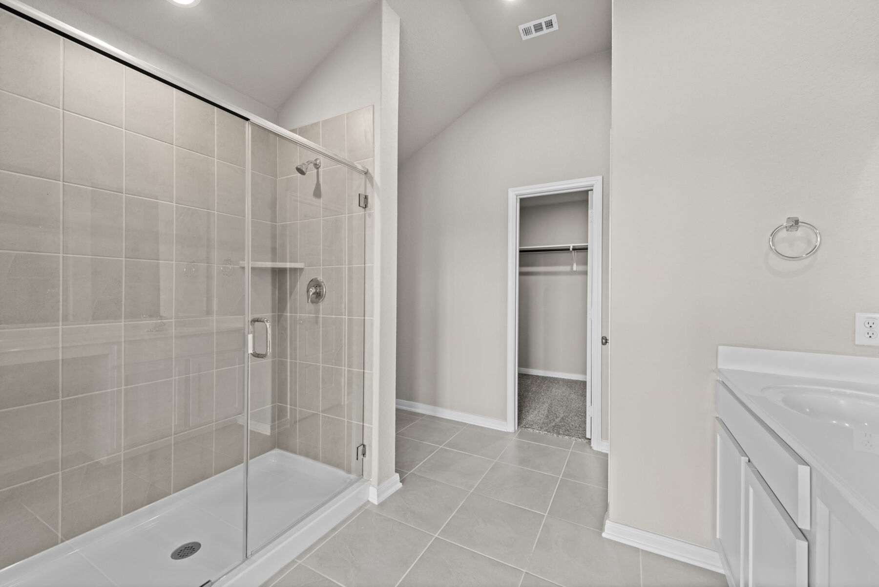
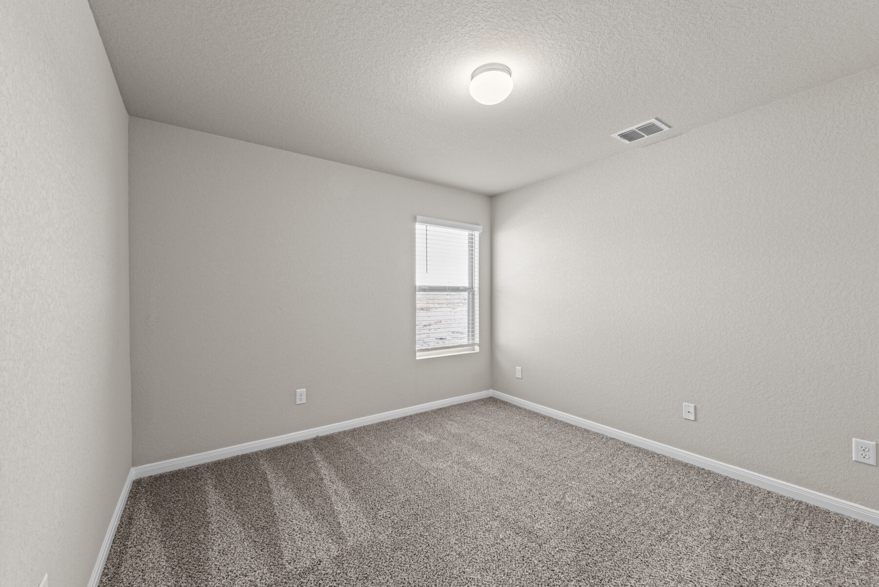
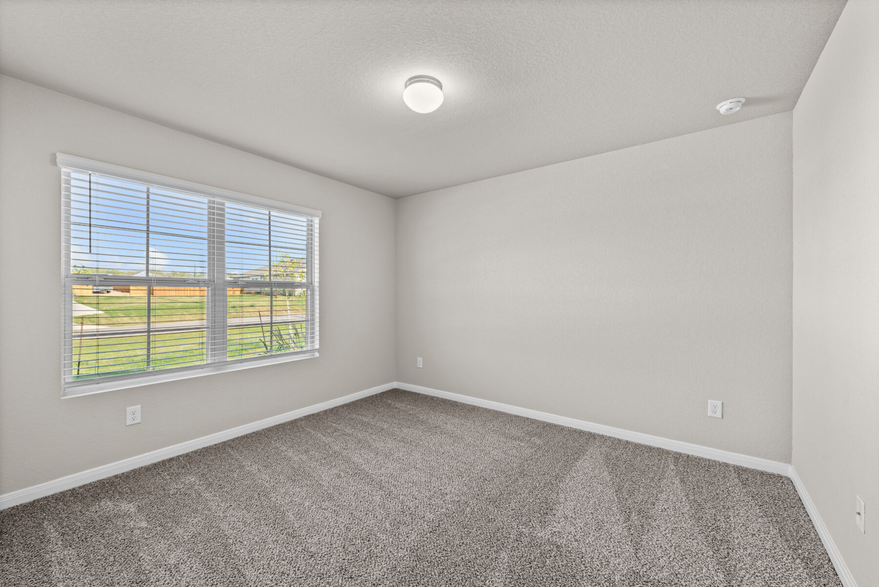
The owner's bedroom provides a dedicated retreat with an en-suite bathroom, while 2 additional bedrooms can support sleeping, work, study, or hobby needs. A second full bathroom serves the additional bedrooms and shared areas. Storage opportunities and a purposeful one-level arrangement add convenience to the overall design.

Built as a Quick Move-In by M/I Homes, this home presents a completed package of pre-selected features and coordinated materials. The covered patio extends living outdoors, while the single-story layout keeps every bedroom, bathroom, and gathering space accessible on one level.

About the Community

Greenspoint Heights in Seguin offers new single family homes in a convenient location near Highway 46, providing easy access to New Braunfels, San Antonio, and Austin. The community blends small‑town charm with close proximity to major city conveniences. A selection of thoughtfully designed 1‑ and 2‑story floorplans features flexible living spaces and modern finishes, including open layouts and optional 3‑car garages. These Smart Series homes focus on comfort, simplicity, and efficient design to support a variety of lifestyles. Residents enjoy a welcoming amenity center with a pool, cabana, playground, and walking trails, creating plenty of ways to relax or stay active close to home. Greenspoint Heights is served by Seguin ISD, offering families access to a supportive local school community. This neighborhood provides an approachable path to homeownership with the everyday conveniences and amenities that make life feel a little easier.
Learn more about this community »

Upcoming Events

RSVP for this event  »

Add the perfect finishing touch

Put your personal touch on these Quick Move-In Homes with some selections from our Design Studio.

Visit a Design Studio
Kinglsey 3 Car Floorplan Print

Floorplan Options for Your New Home

The Kingsley accommodates a variety of household living arrangements with its highly desired flexibility and modern design. Explore the many possibilities in the popular Kingsley plan.

Show Floorplan

Ready to plan a visit? We can help

Send us your preferred time to stop by and a sales representative will take care of the rest

Privacy Policy

Thank You

Our sales representative will be in touch with you shortly to confirm appointment details

Create an account in 30 seconds

Save your favorite communities, homes, and searches to help you find the home of your dreams. All you need is a password.

Password must be at least 8 characters and contain at least 3 of these character types.