Lifestyle
Lifestyle
Lifestyle
Lifestyle
Lifestyle
Sandy Oaks Estates

3823 Jeremy Lane, Elmendorf, TX 78112

Ready date:
November 8, 2026
Interactive Map

About 3823 Jeremy Lane

Get Directions
  • square feet 2,572
  • stories 2
  • bedrooms 4
  • full bathrooms 2
  • half bathrooms 1
  • garages 3 (Front Load)
City
Elmendorf, TX
Owner's Suite
First Floor
County
Bexar
Home Type
Single Family Home
School District
Southside ISD
Foundation Type
Slab
Home Plan
Magellan
MLS Number
2018445
Homesite
3720
Base Plan Width & Depth
39' 11" x 53' 1/2"

Why You'll Love It

Welcome to the Magellan floorplan. Searching for the best in both function and form? Look no further than this two-story, Smart Series design. This floorplan features 4-6 bedrooms, 2-3 bathrooms, a 2- to 3-car garage, and 2,636 square feet of functional living space.

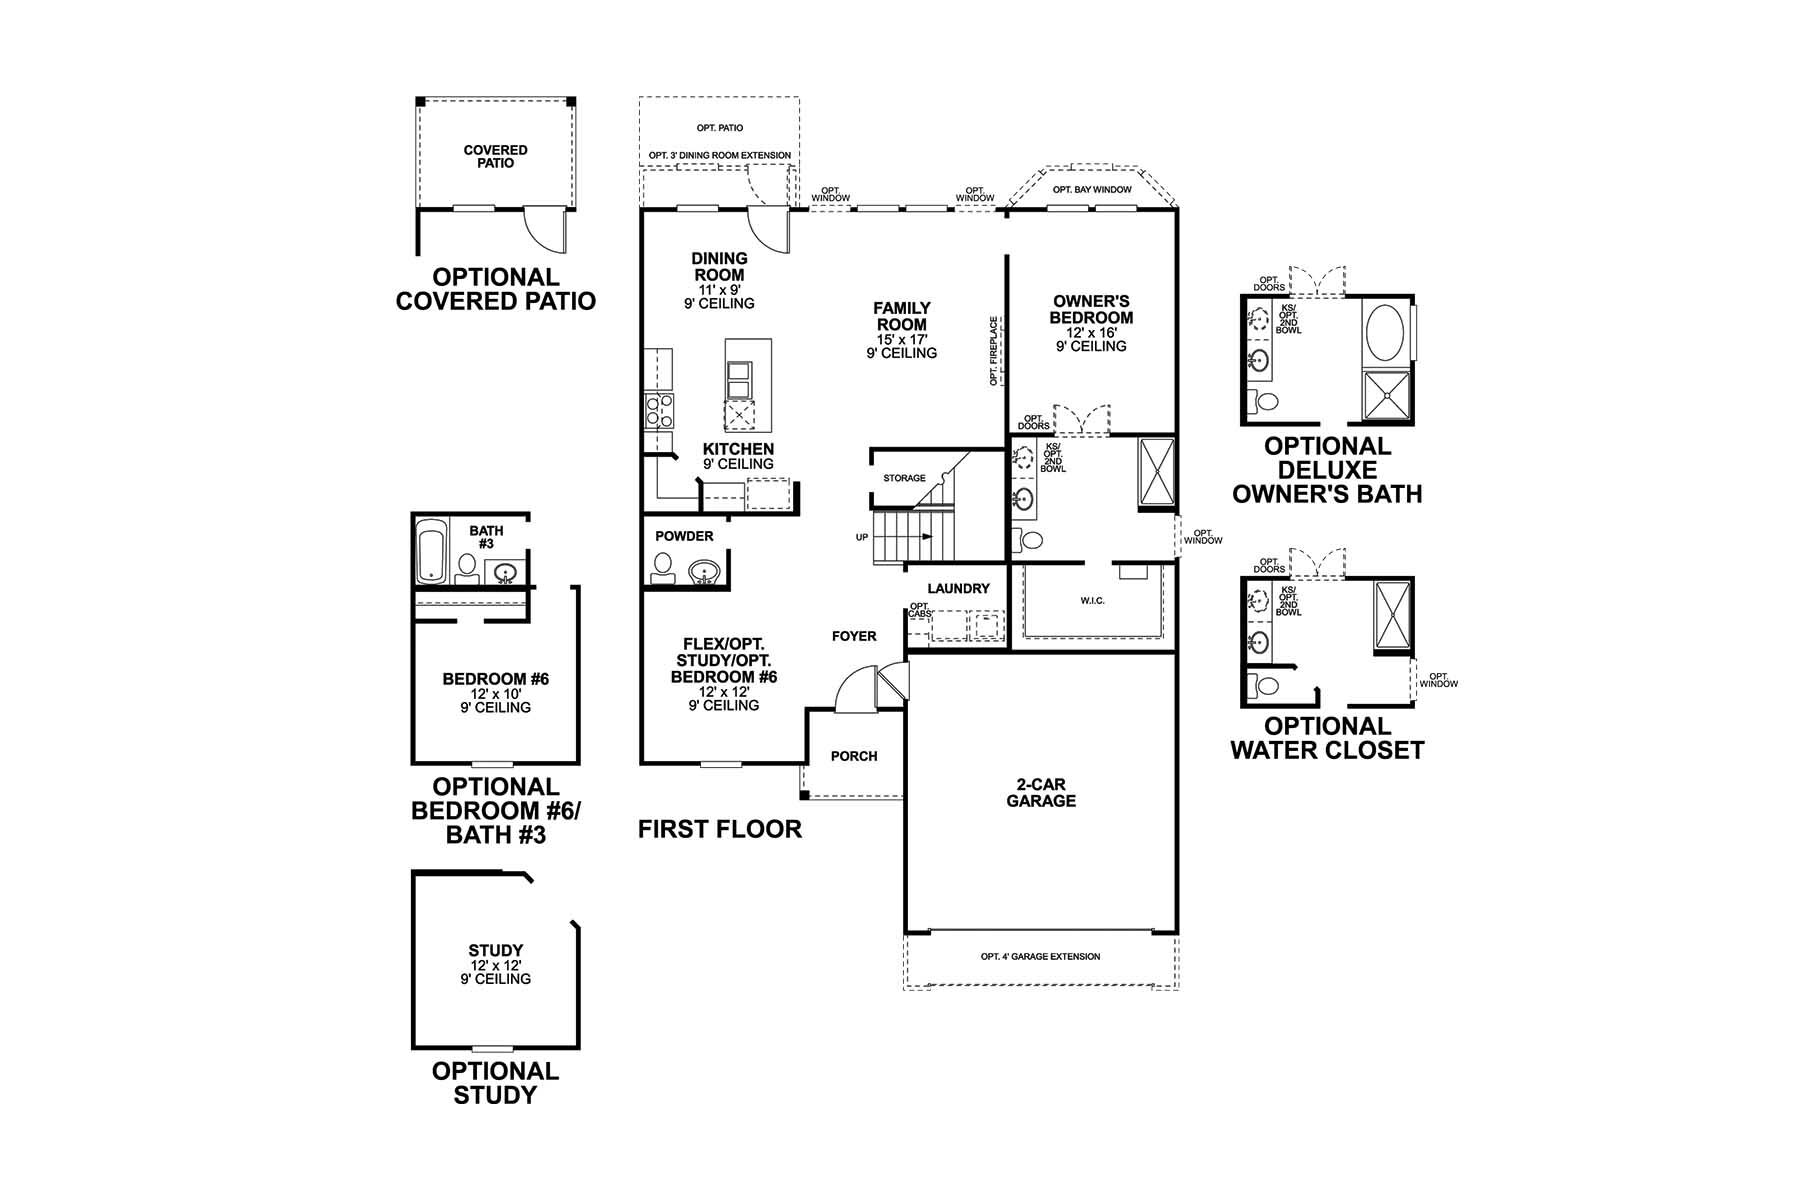
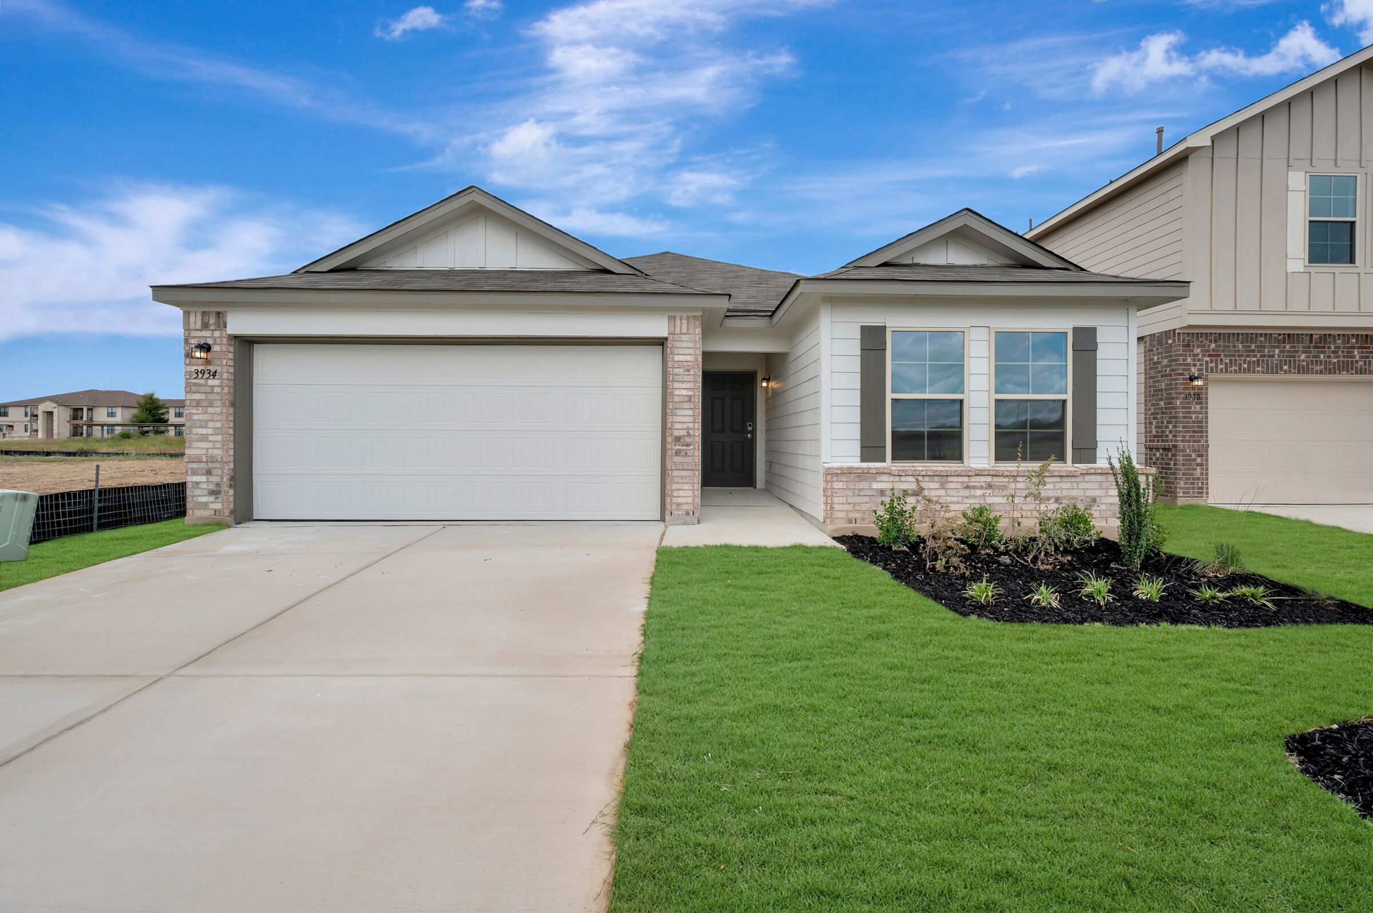
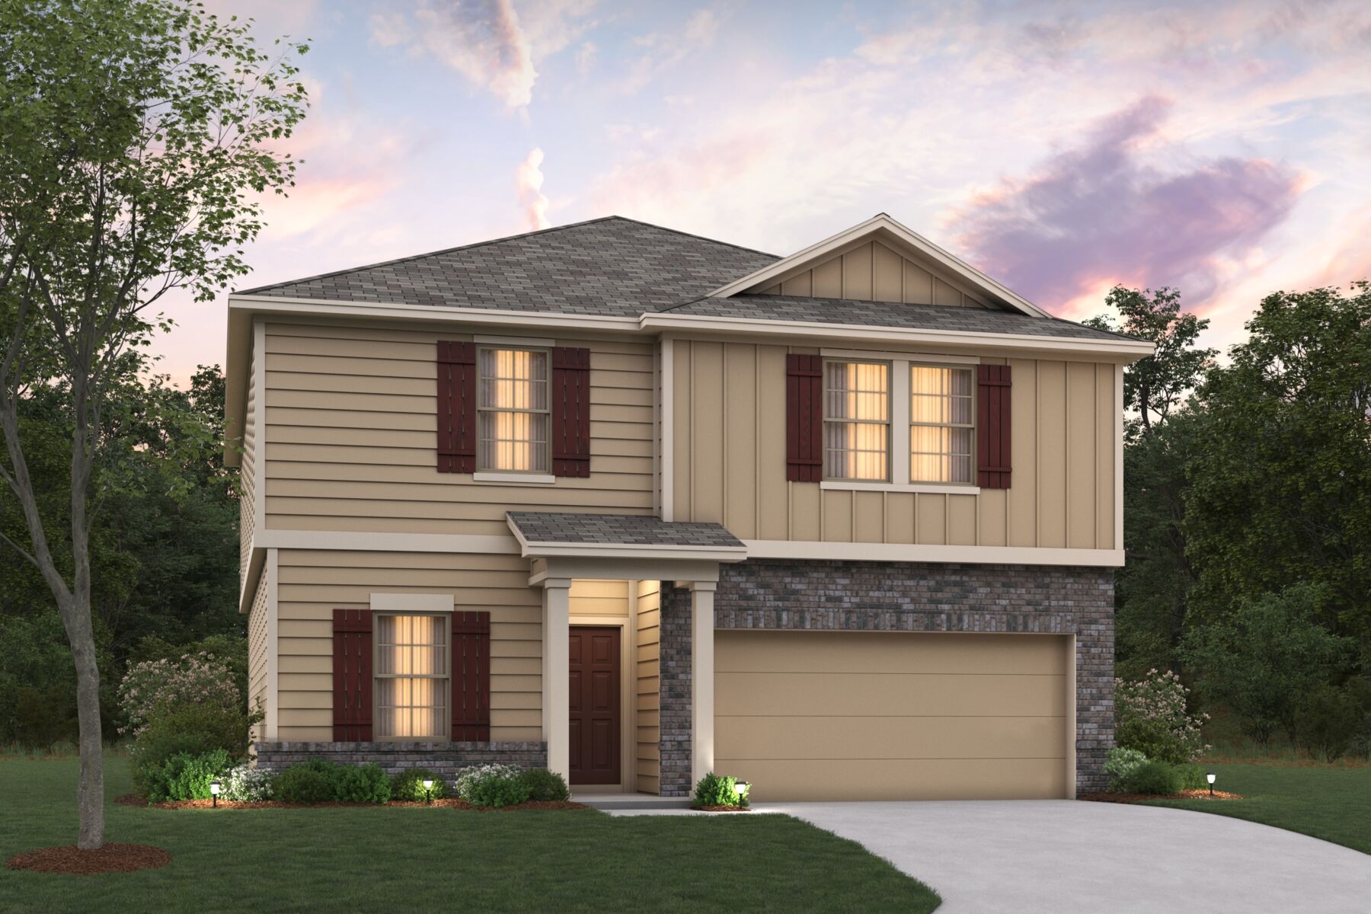
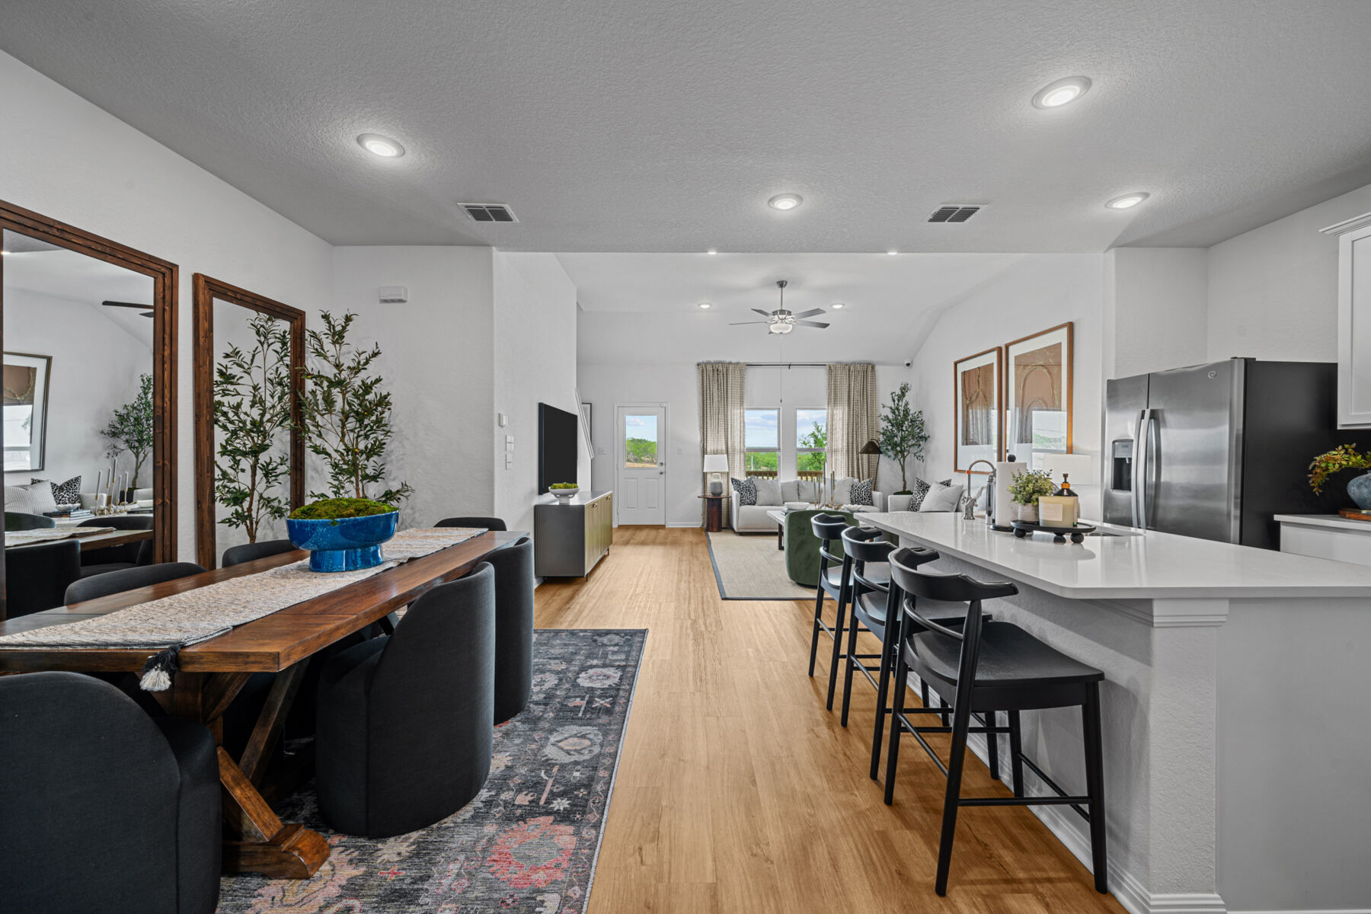
You will love calling the Magellan “home” with its inviting curb appeal. Upon entering this home through the covered porch, you will be in awe of the grand foyer. Find a spacious flex room and powder bath immediately off the entry, which could be converted into an optional bedroom and full bath. Move from the foyer into the open living space boasting the kitchen, dining area, and huge family room. You can even select an optional extension to the dining room for extra space. Enjoy impressive included features, such as an oversized kitchen island, granite countertops, and upper and lower cabinets. Want to enjoy a Texas sunset right outside of your back door? We’ve got you covered! An optional covered patio is the perfect place to spend a peaceful evening.

Escape to your owner’s suite through a private entry off the family room. The beautiful owner’s bedroom offers an optional bay window for extra space and natural light. Just steps away, enjoy your spacious owner’s bath that boasts a large walk-in closet and walk-in shower. Here you may upgrade to include double vanities and a separate shower and soaking tub.

The staircase draws you up to the second story with an impressive game room that offers lots of space for family time. There is plenty of room to convert this space into an optional loft and additional bedroom to meet your family’s needs! A hallway connects 3 large bedrooms each with its own walk-in closets, and a shared full bathroom.

Contact us for more details on this exclusive Magellan floorplan.

About the Community

Sandy Oaks Estates offers modern single family homes in the peaceful outskirts of South San Antonio, providing a balance of rural surroundings and everyday convenience. Located near Interstate 37 and Loop 1604 in South Bexar County, the community offers easy access to downtown San Antonio, major employers, shopping, and recreation. Homebuyers can choose from a variety of thoughtfully designed single- and two-story floorplans from the Smart Series collection, featuring open-concept living spaces and homesites that provide plenty of room to enjoy the outdoors. The community is designed for those seeking a quieter pace of life without giving up connectivity to work, school, and daily essentials. Residents are served by Southside Independent School District. Nearby amenities include Sandy Oaks City Park, Calaveras Lake for fishing and boating, convenient shopping, and access to destinations such as Toyota Motor Manufacturing and Texas A\&M University–San Antonio. Sandy Oaks Estates is an ideal choice for those seeking more space, comfort, and a relaxed lifestyle in the growing South San Antonio area.
Learn more about this community »

Upcoming Events

RSVP for this event  »

Add the perfect finishing touch

Put your personal touch on these Quick Move-In Homes with some selections from our Design Studio.

Visit a Design Studio
Magellan First Floor

Floorplan Options for Your New Home

The Magellan accommodates a variety of household living arrangements with its highly desired flexibility and modern design. Explore the many possibilities in the popular Magellan plan.

Show Floorplan

Ready to plan a visit? We can help

Send us your preferred time to stop by and a sales representative will take care of the rest

Privacy Policy

Thank You

Our sales representative will be in touch with you shortly to confirm appointment details

Create an account in 30 seconds

Save your favorite communities, homes, and searches to help you find the home of your dreams. All you need is a password.

Password must be at least 8 characters and contain at least 3 of these character types.