Posted by Reyna Estrada in Minneapolis, Happy Homeowners

The Foundation

Why Louis Chose the Langford—and Why the Standard Plan Was Already So Strong

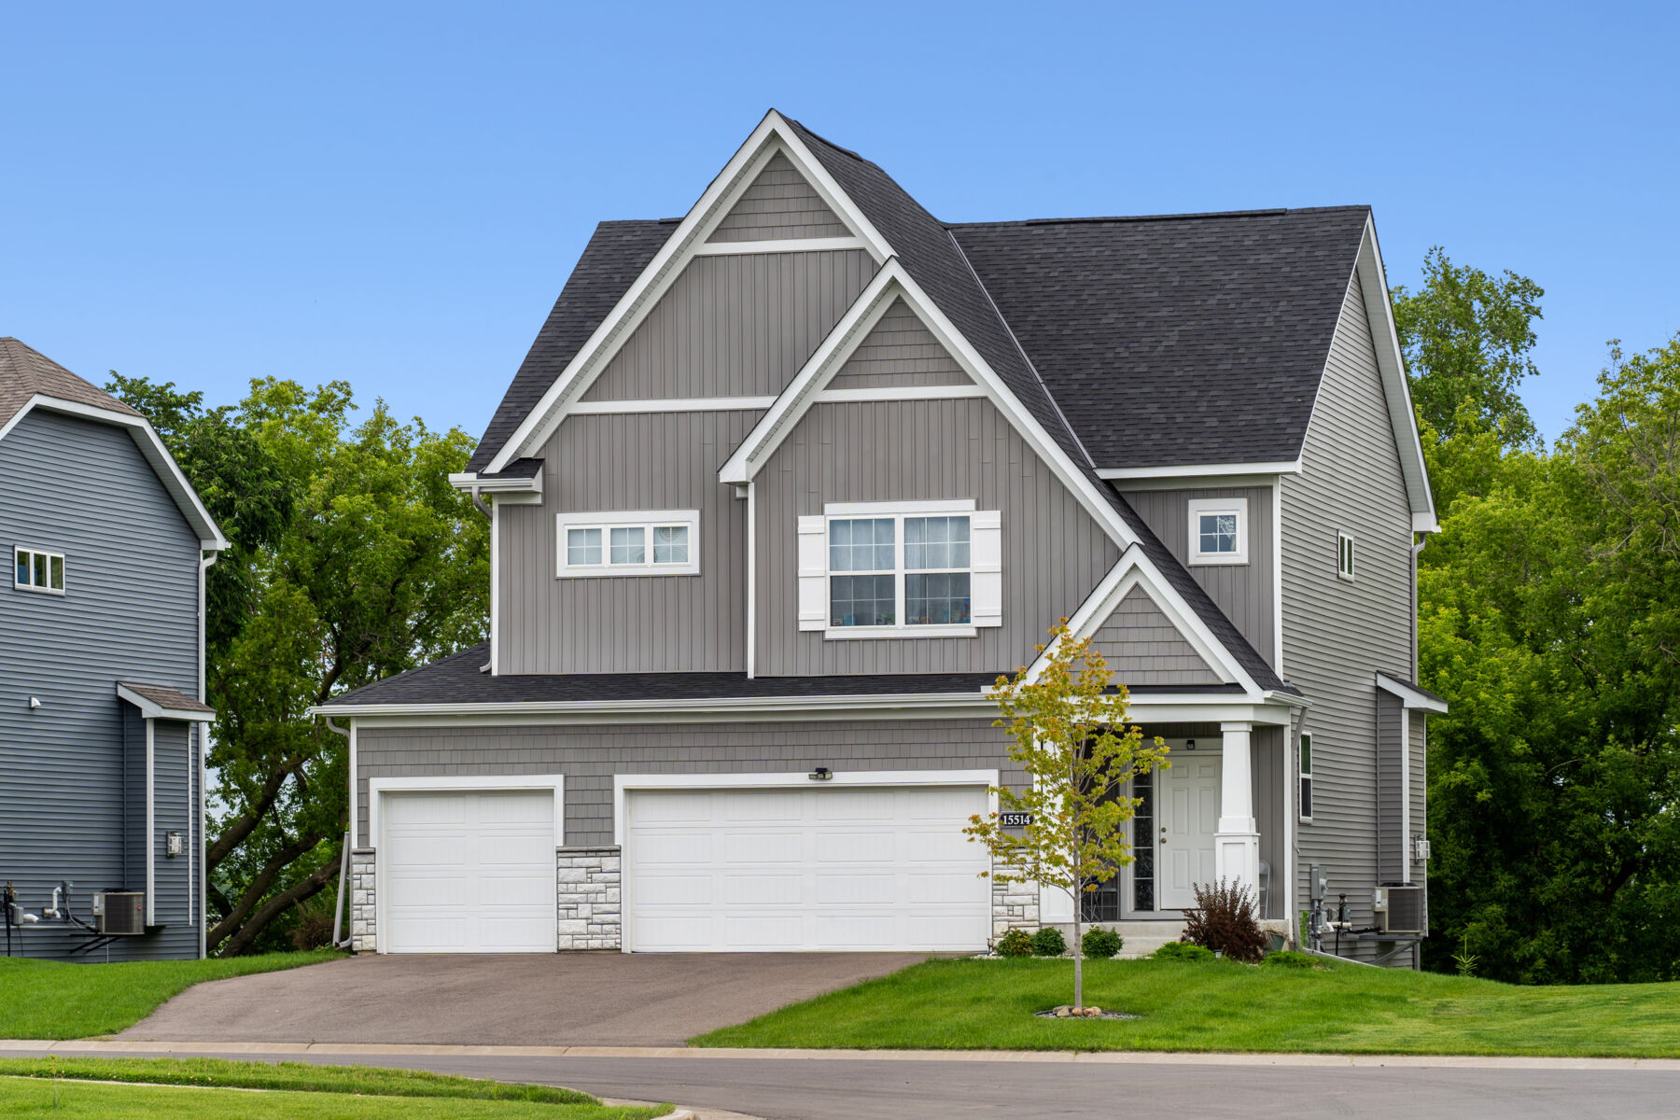
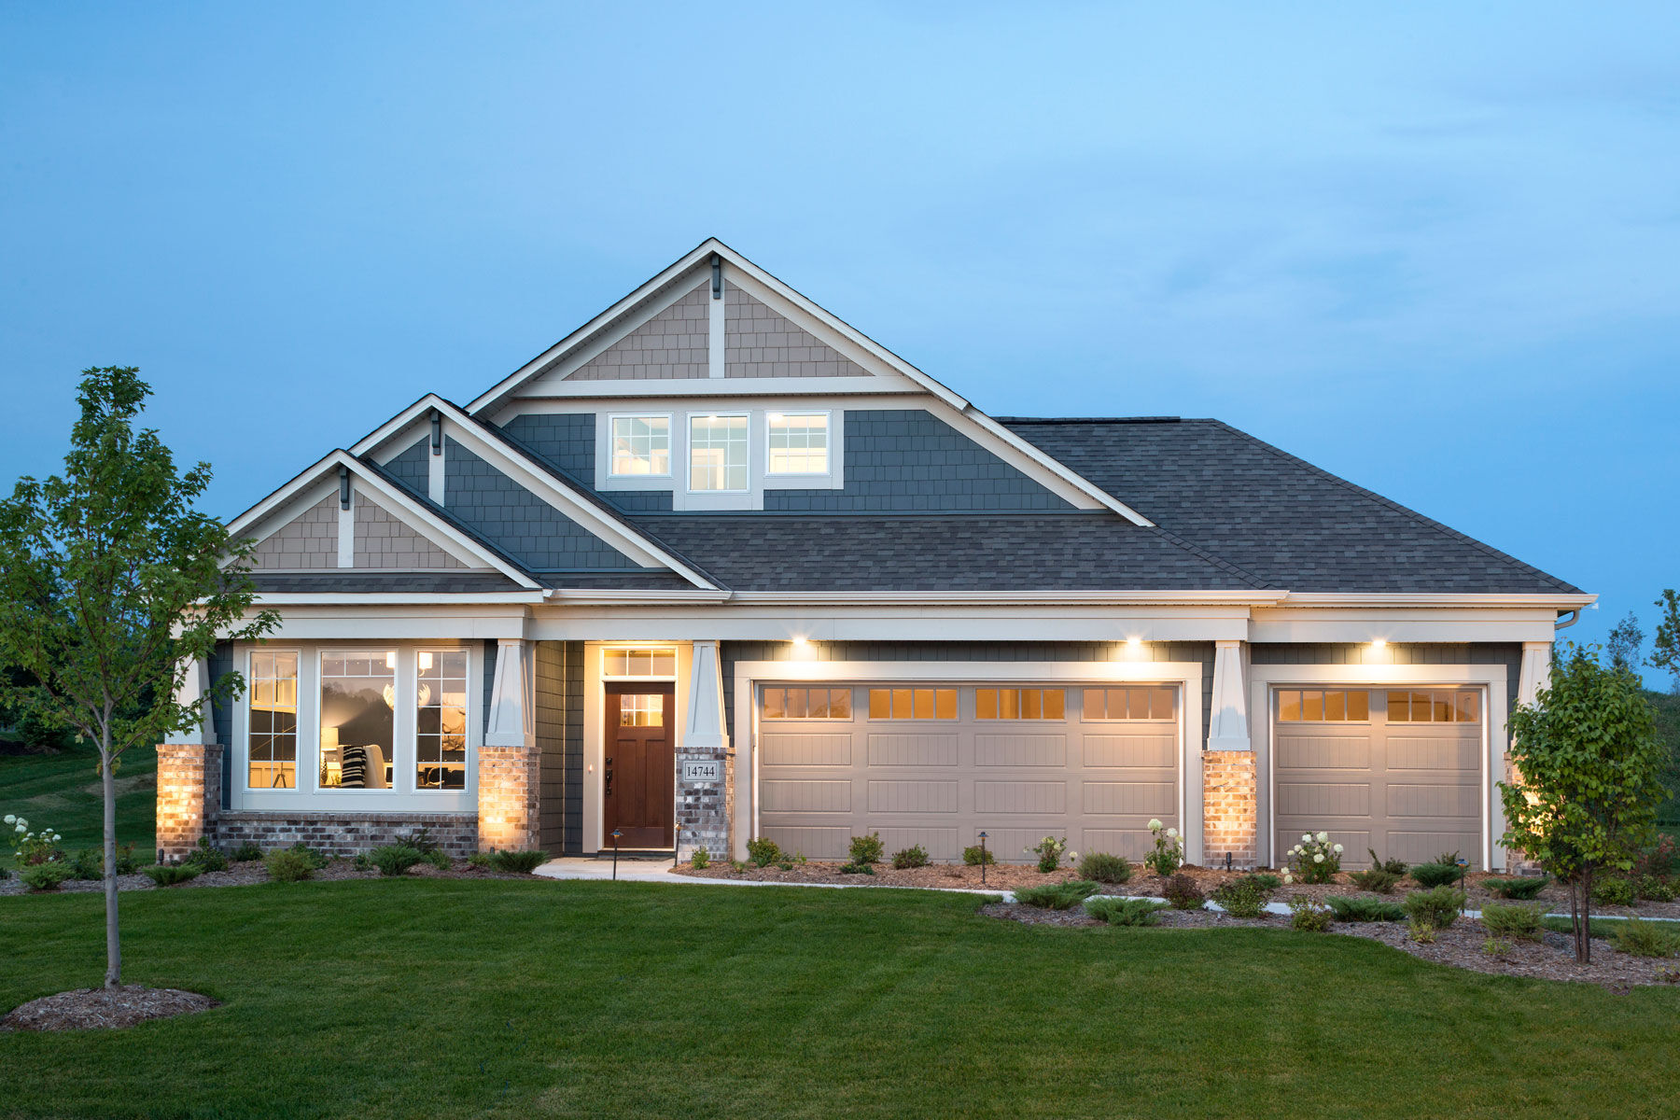
Although the video opens with Louis’s cigar lounge — one of the most personal spaces in the home — the story actually begins with the Langford floorplan itself. Before any custom touches, Louis chose a standard plan strong enough to support both everyday living and the unique spaces that came later.

Every home tells a story. For Louis Sorrell and his family, that story began with a simple goal: build a home that reflects the way they actually live. Not an idealized version of life, but the real, everyday rhythms that make a home feel personal.

As his children reached college age and the family transitioned into the empty nester phase, Louis began searching for what he calls a “right sized” home—one designed for this next chapter, not simply a smaller version of what they had before. After 28 years selling new construction, he knew exactly how often homeowners end up wishing they had made different choices. This time, he wanted clarity from the start.

That clarity came when he found M/I Homes’ Langford floorplan. With its main level lifestyle, open gathering spaces, and smart flow, the standard plan already aligned with the way the Sorrells lived. It didn’t need reinvention—it needed permission to be personalized.

That’s where flexABILITY made the difference. Instead of forcing his lifestyle into a rigid layout or redesigning a home from scratch, Louis could take a strong, well designed foundation and refine it with intention. The Langford gave him the structure he trusted; flexABILITY gave him the freedom to shape it around the routines, passions, and gatherings that define everyday life.

With the foundation in place, Louis turned his attention to the spaces where life actually happens—and that’s where the home truly came to life.

Everyday Living

How flexABILITY Personalized the Spaces the Family Uses Most

With the Langford as a strong foundation, flexABILITY gave Louis the freedom to shape everyday spaces around the way his family truly lives. Rather than making sweeping changes, he focused on refining the areas they use most, creating a home that feels intentional, comfortable, and personal.

The Kitchen: A Gathering Place, Not Just a Workspace

The open concept kitchen naturally connected cooking, dining, and gathering, and Louis leaned into that strength. Instead of keeping a formal dining room they rarely used, the Sorrells invested in the space where life actually happens.

By extending the center island to seat seven and adding a walk up wet bar, they transformed the kitchen into the true heart of the home—a place where meals, conversations, games, and everyday moments unfold without effort.

It didn’t become the heart of the home because it was bigger. It became the heart because it was designed around how they gather.

A Mud Room Designed Around Family—Including the Four-Legged Kind

The mud room offered a practical transition from the garage, but Louis saw an opportunity to make it work harder. With a barn door and a thoughtful reconfiguration, an ordinary storage area became a dedicated retreat for their Maltipoo.

It’s a small change, but a perfect example of flexABILITY: taking everyday spaces and shaping them around the people—and pets—who use them.

A Great Room That Reflects Their Style

Louis wanted the great room to match his family’s contemporary aesthetic. As a self described “big TV guy,” he replaced the traditional gas fireplace with a sleek linear electric model that allowed a large television to be mounted cleanly above it.

Wrapped in crisp white shiplap, the feature adds modern character while keeping the focus exactly where the family enjoys spending time together.

Extending Everyday Living Outdoors

The Sorrells wanted indoor and outdoor living to feel equally intentional. With the home’s southern exposure, they selected the largest available deck, added wide steps to a stamped patio, and created a welcoming fire pit area for casual gatherings.

Like the rest of the home, these outdoor spaces weren’t designed for special occasions—they were built to be part of everyday life.

Beyond Everyday Living

How flexABILITY Made Room for Passions, Hospitality, and Life's Next Chapter

A well-designed floorplan should support everyday routines. The Langford already provided the strong foundation the Sorrell family needed for this next stage of life. flexABILITY allowed them to build on that foundation, creating spaces that reflected their hobbies, hospitality, and the way they wanted to enjoy their home for years to come.

Some spaces are about function. Others are about pure enjoyment. Louis’s basement cigar lounge is both.

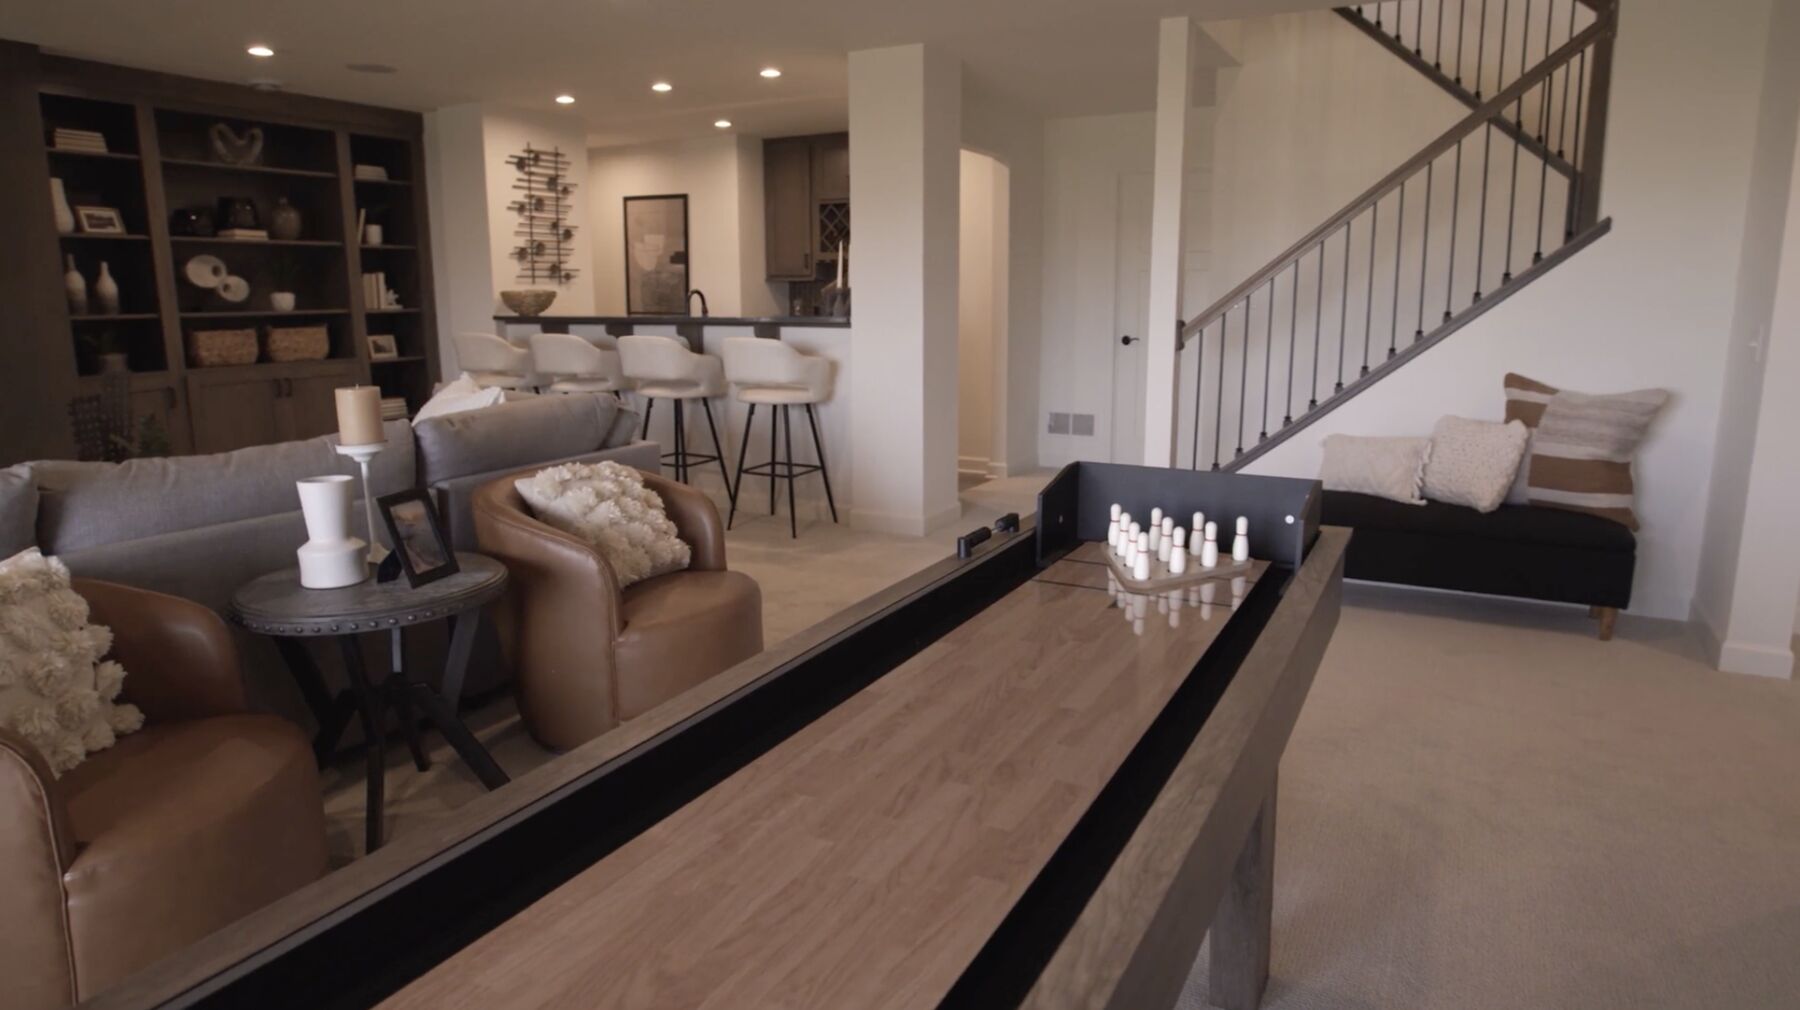
After unexpectedly developing a passion for cigars, Louis wanted a dedicated, private space where he could unwind without affecting the rest of the household. One of the Langford's unfinished basement spaces became an opportunity rather than simply extra square footage, thanks to a collaborative brainstorming session with one of the team's draftsmen.

Working alongside M/I's drafting team, Louis collaborated on a custom exhaust system that completely seals the room, pulling smoke away before it reaches the rest of the home. The result is a flawless seal: the exhaust completely pulls the smoke away, leaving the main living areas entirely free of odor.

The cigar lounge illustrates what makes the combination of the Langford floorplan and flexABILITY so compelling. A thoughtfully designed home provides an exceptional starting point. The ability to personalize it means those spaces can evolve into something uniquely your own.

In the depths of a hard Minnesota winter, having the freedom to step downstairs, pour a glass of scotch, and enjoy a premium cigar in total comfort is, as Louis says, "everything in the moment."


Author

Reyna Estrada
Reyna Estrada

Author

Reyna Estrada has been with M/I Homes since 2008. As a National Director of Internet Sales, the team mission is to serve our customers on their online home buying journey with speed, efficiency, and world-class service. Reyna and her family have lived in North Carolina for over 25 years, and they enjoy world traveling and volunteering in the community.

Aerial

Celebrating 50 Years

Minneapolis

Bathroom

What is an In-Law Suite? (Types, Costs, & Floorplan Ideas)

Minneapolis