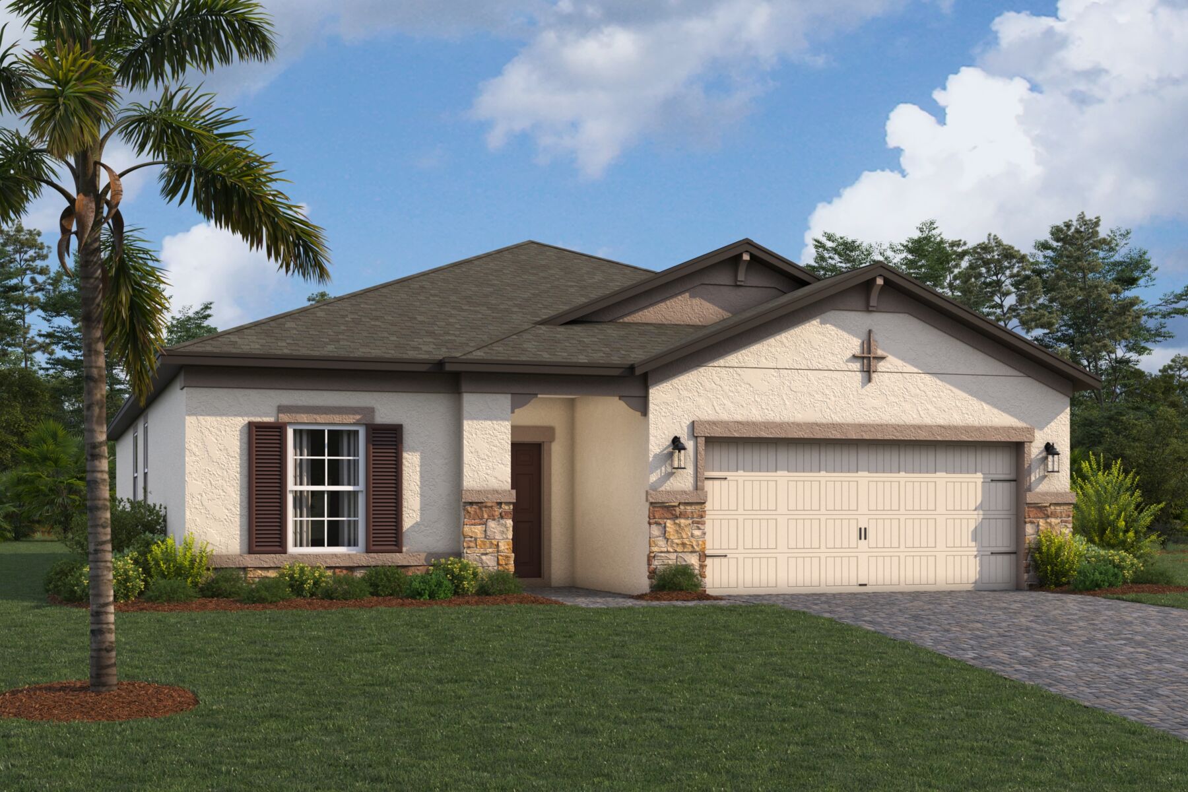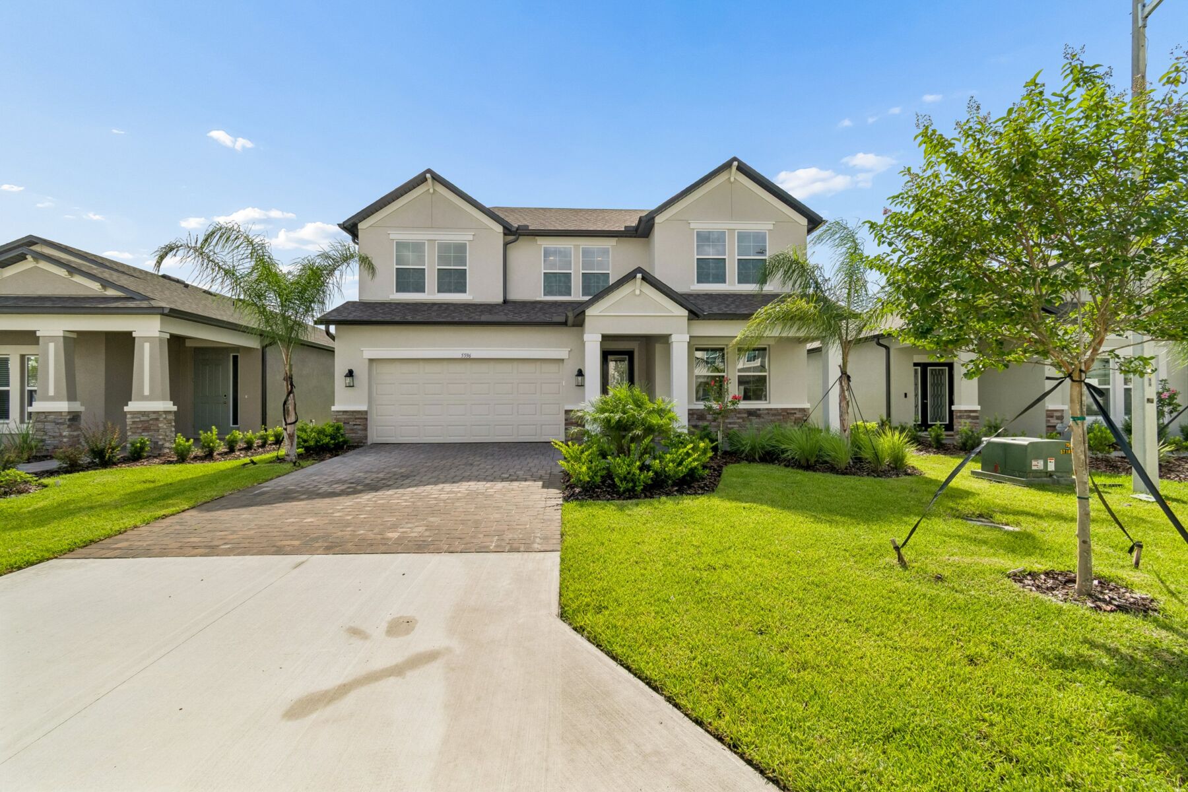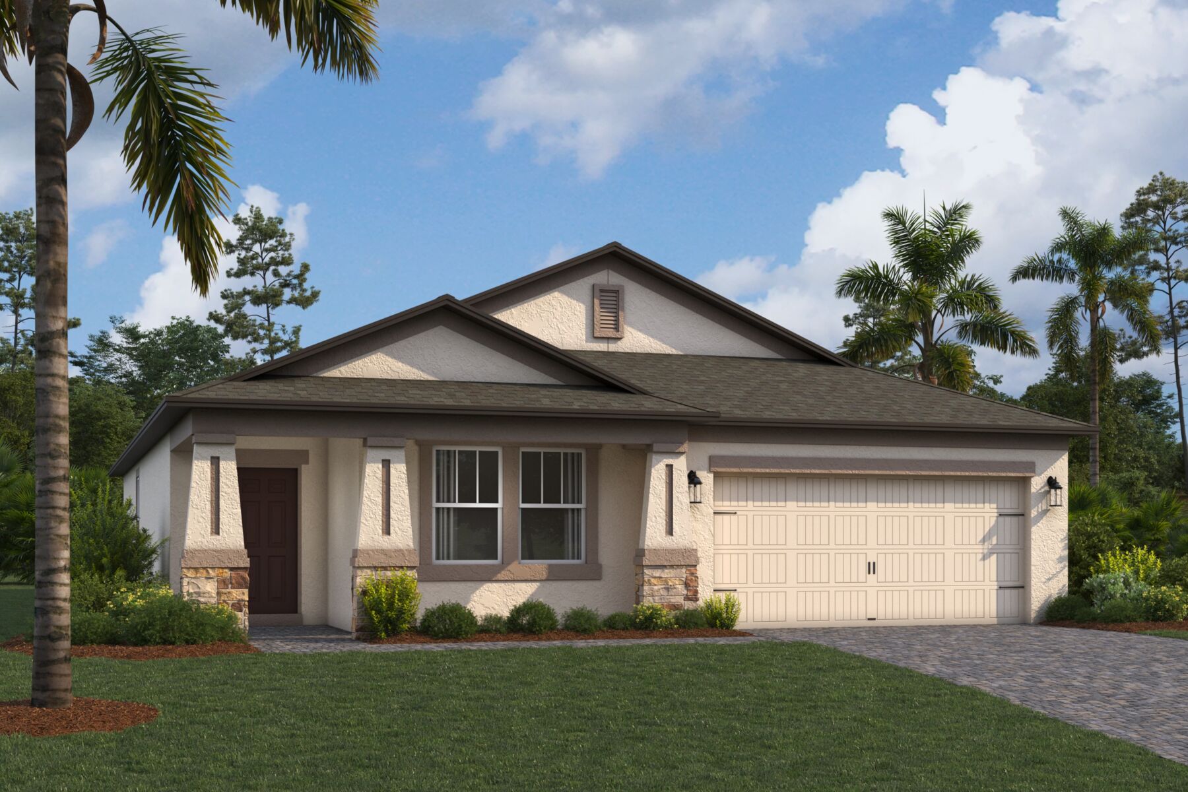







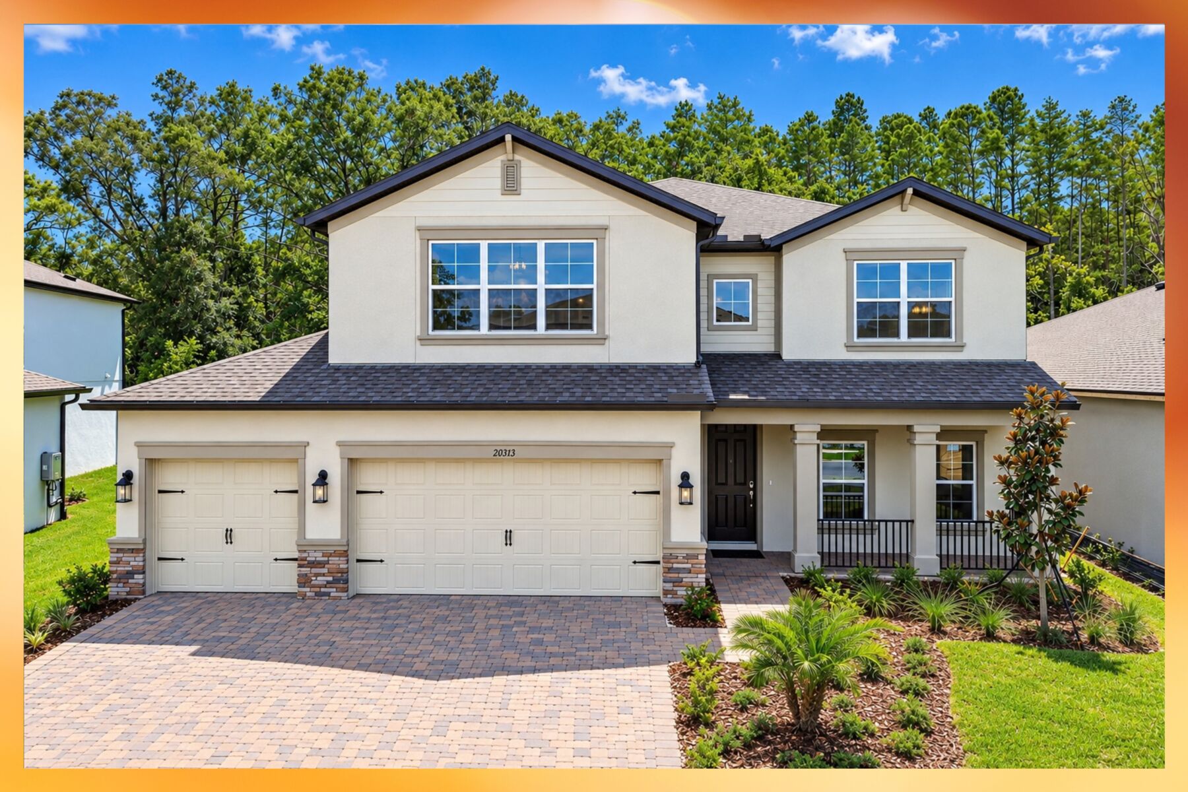
Picasso Elevation C
Lifestyle
Lifestyle
Lifestyle
Lifestyle
Hawthorne Ranch

5628 Freesia Drive, Lakeland, FL 33811

Ready date:
TBD
Price: $514,100 $484,100 ( ) Estimate Your Monthly Payment
Interactive Map
closed now
Hawthorne Ranch Sales Office
4814 Foxglove Circle
Lakeland, FL 33811
  • Mon: 12:00PM - 6:00PM
  • Tue: 10:00AM - 6:00PM
  • Wed: 10:00AM - 6:00PM
  • Thu: 10:00AM - 6:00PM
  • Fri: 10:00AM - 6:00PM
  • Sat: 10:00AM - 6:00PM
  • Sun: 12:00PM - 6:00PM

About 5628 Freesia Drive

Get Directions
  • square feet 2,223
  • stories 1
  • bedrooms 4
  • full bathrooms 3
  • half bathrooms 0
  • garages 2 (Front Load)
City
Lakeland, FL
Owner's Suite
First Floor
County
Polk
Home Type
Single Family Home
School District
Polk
Foundation Type
Slab
Home Plan
Picasso
Homesite
261
Base Plan Width & Depth
40.00 x 68.00

Why You’ll Love It

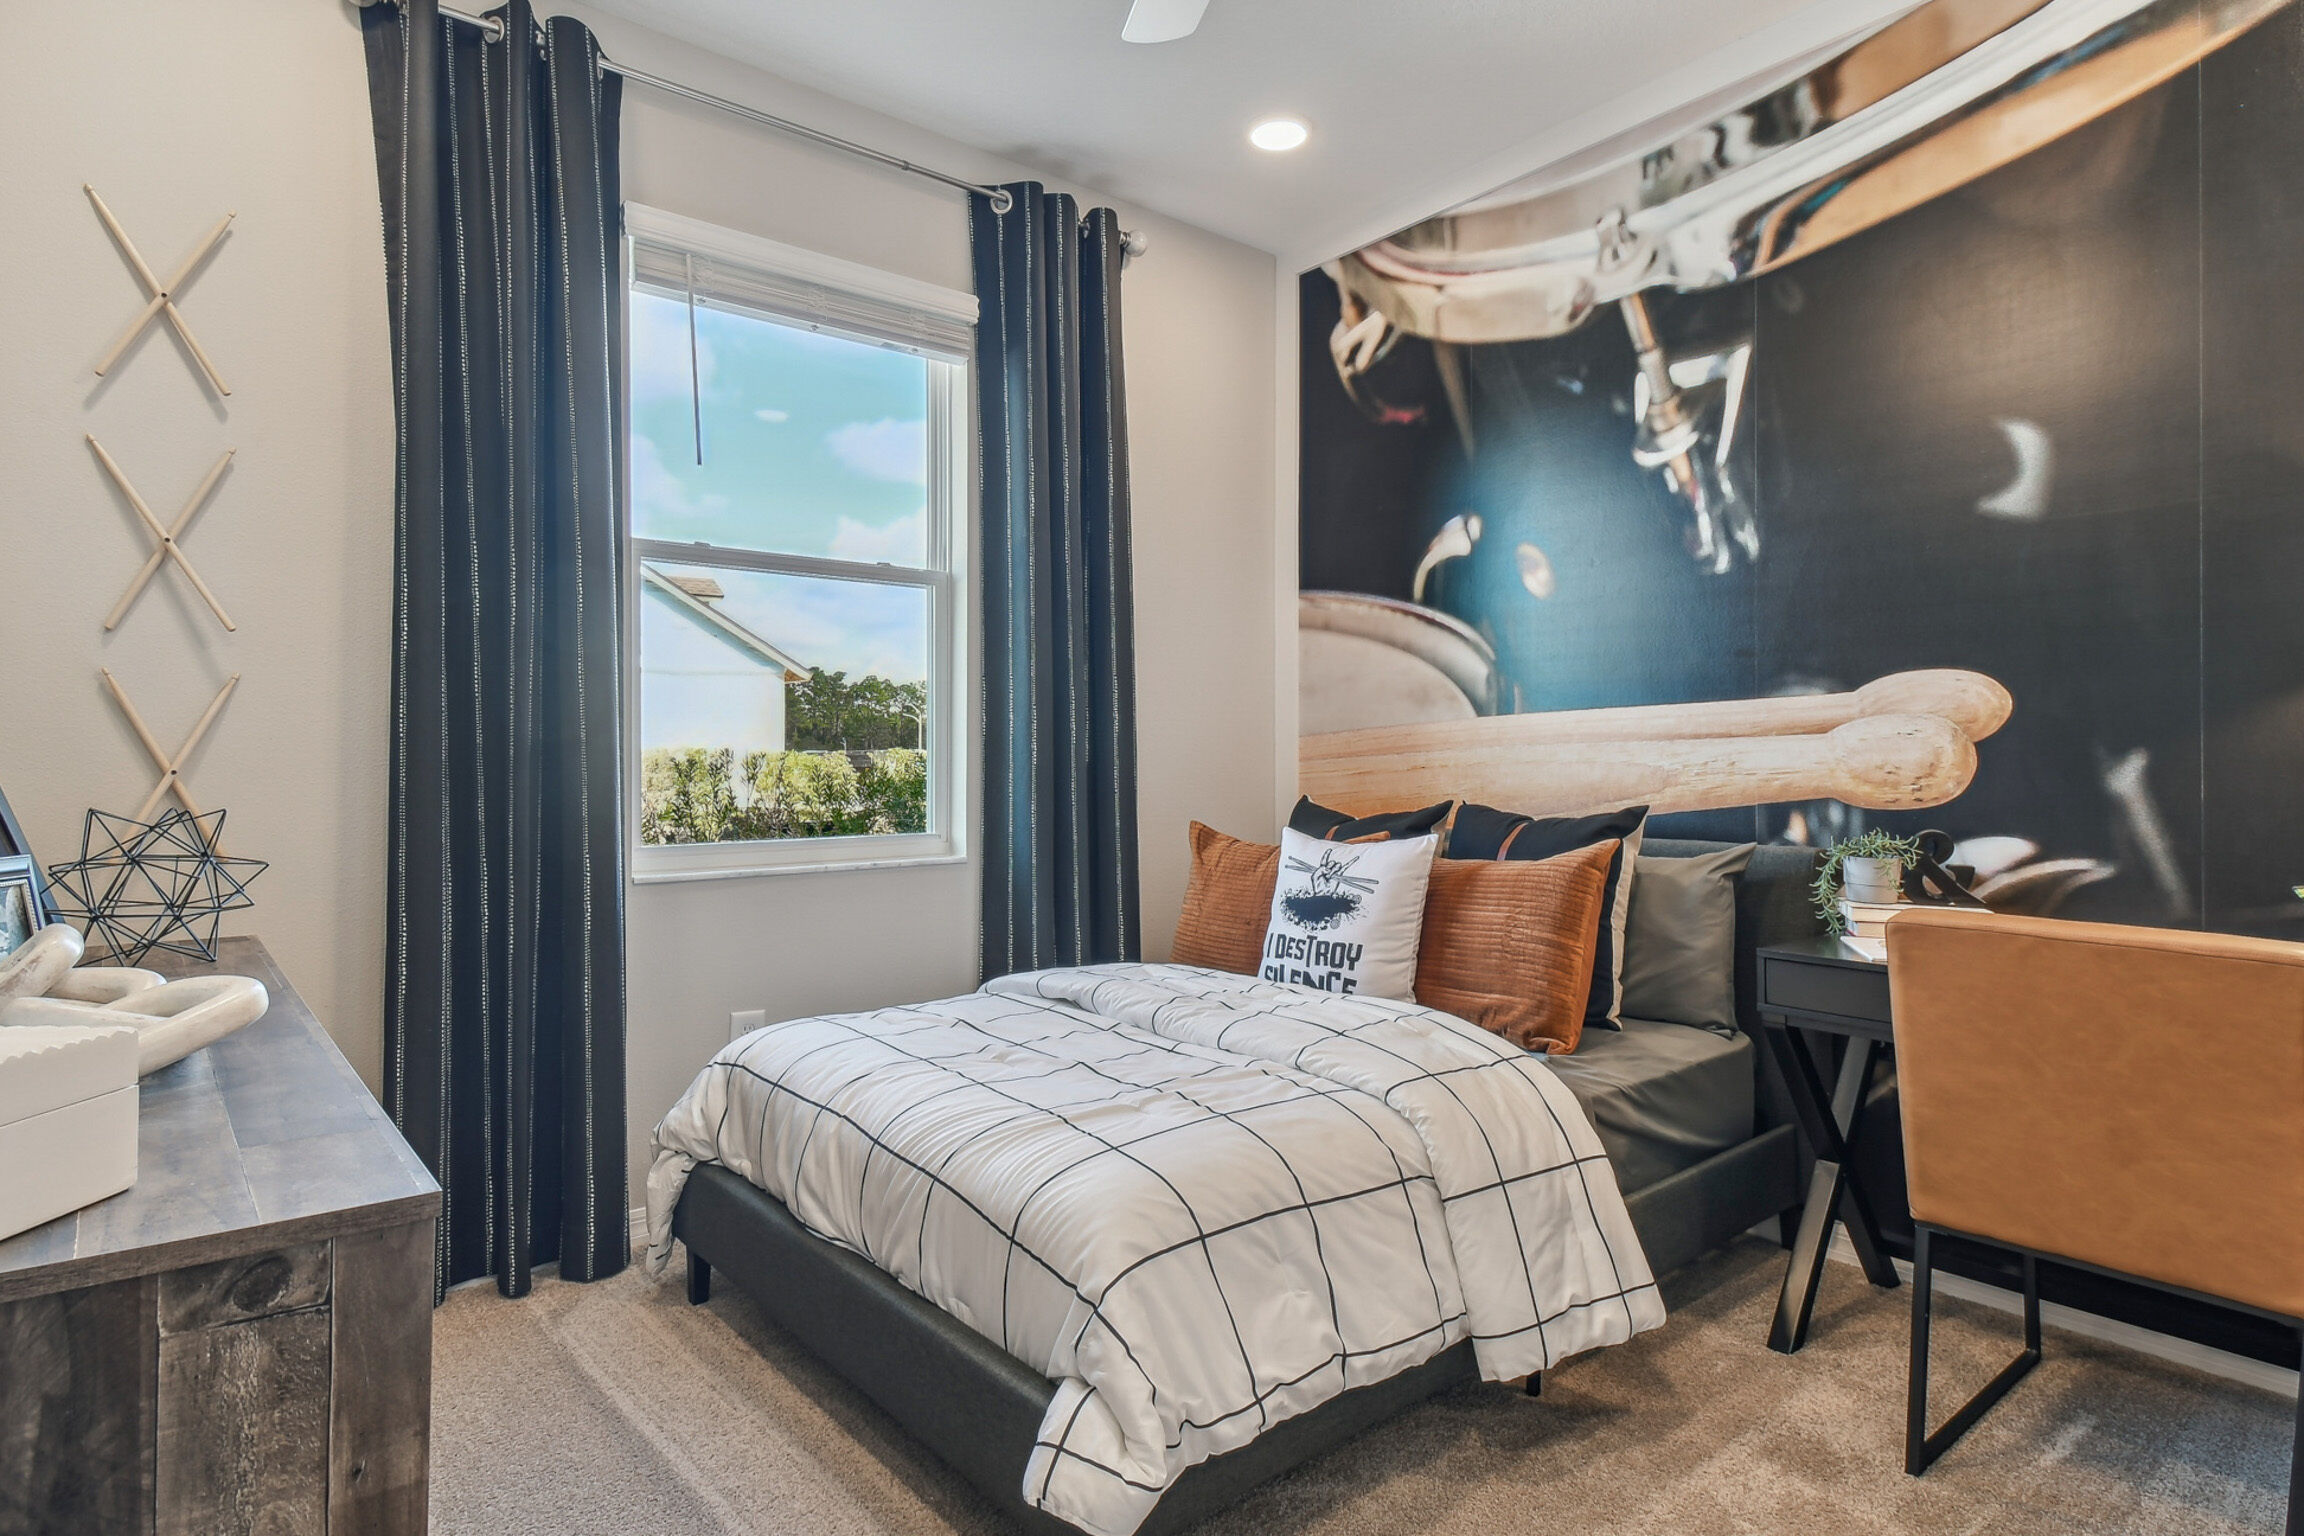
Welcome to the Picasso, a thoughtfully designed single-story home offering 2,223 square feet of beautifully balanced living space. Featuring 3 bedrooms and 2 bathrooms, this plan blends open-concept design with smart functionality to create a home that’s both stylish and practical.

Step inside through the covered entryway into a welcoming foyer, where a spacious flex room greets you. This adaptable space can easily be transformed into a guest bedroom, home office, or whatever suits your lifestyle best.

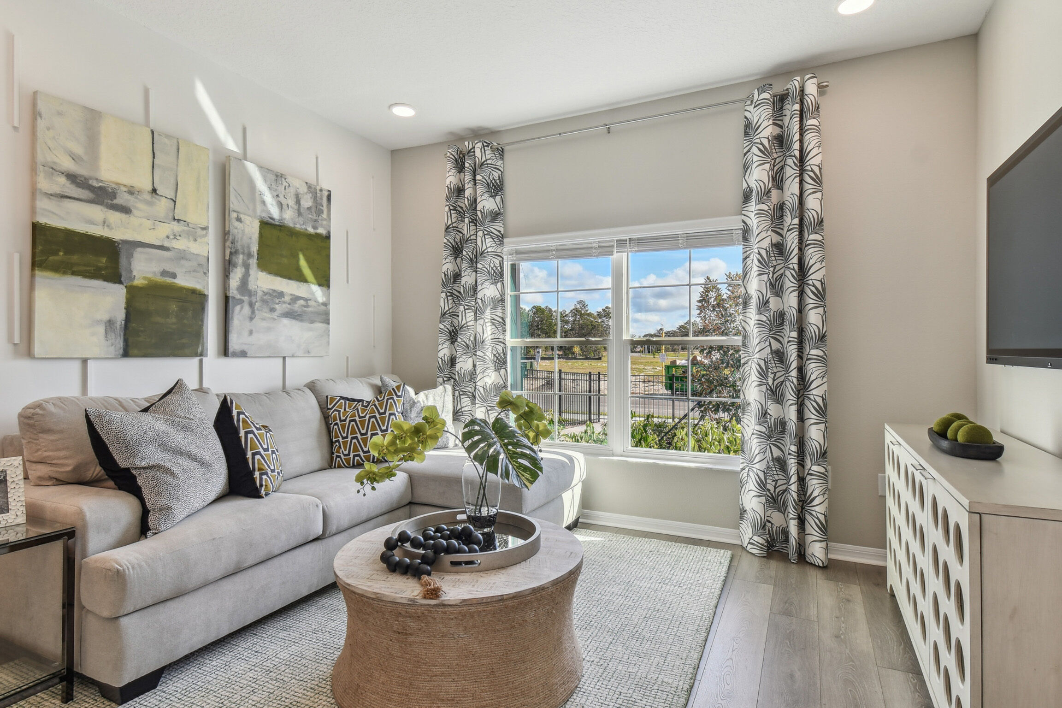
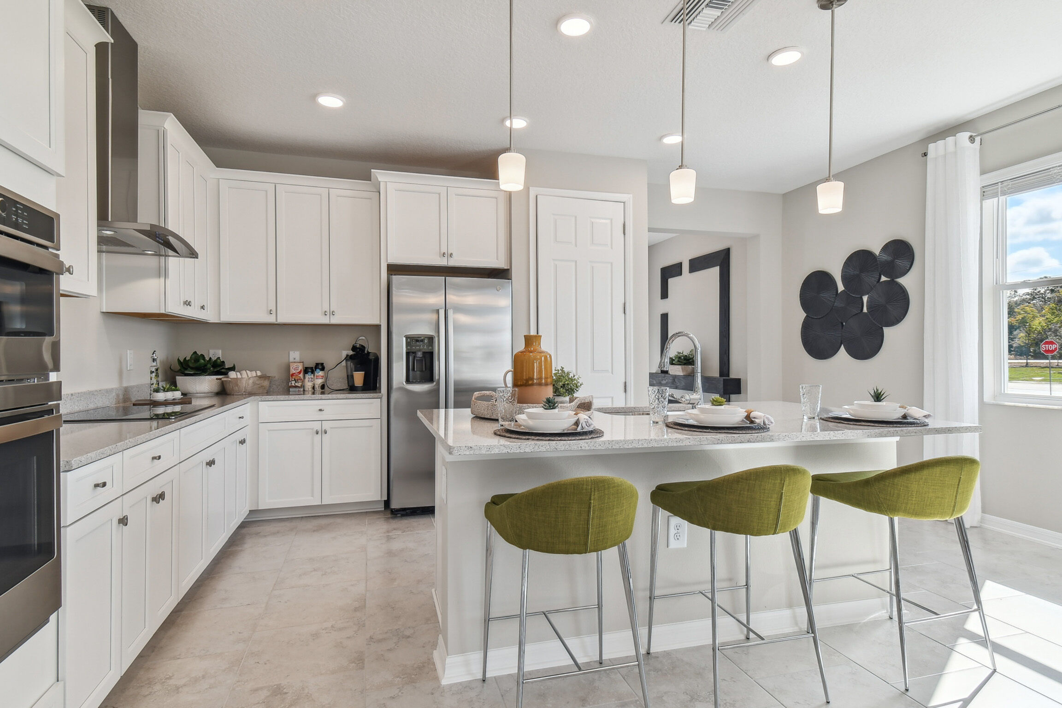
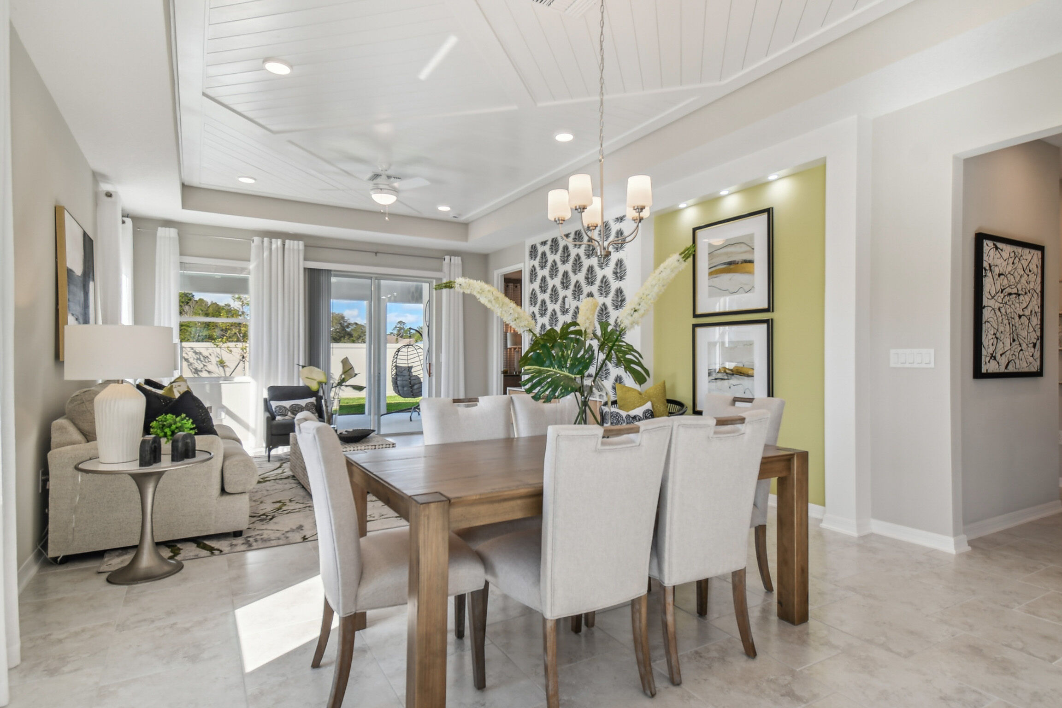
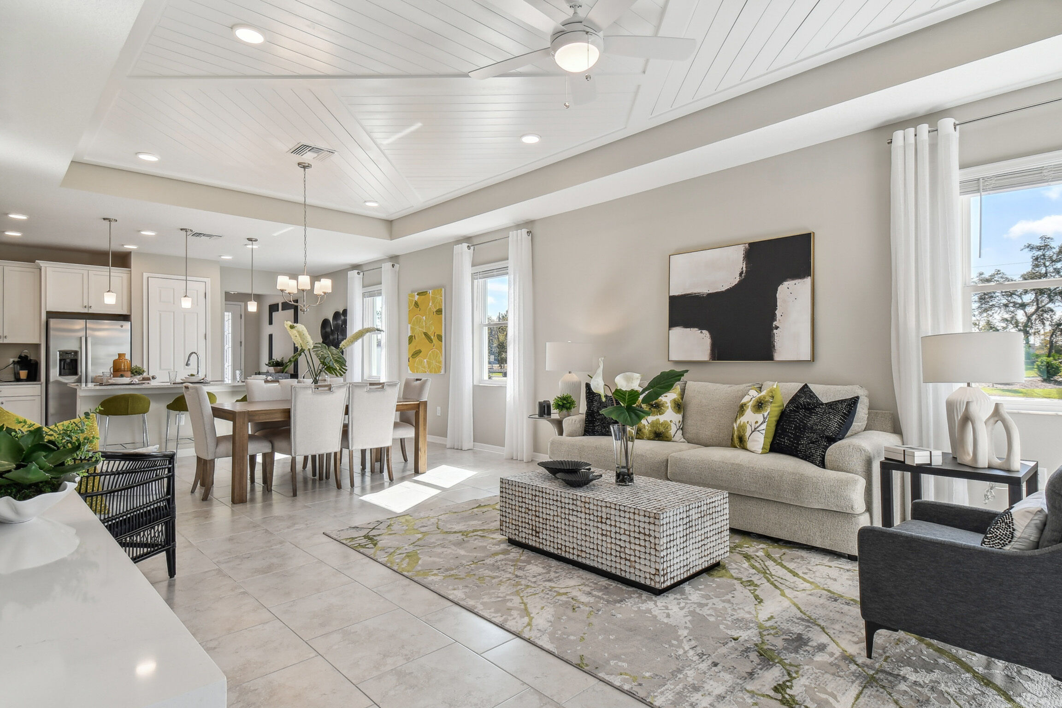
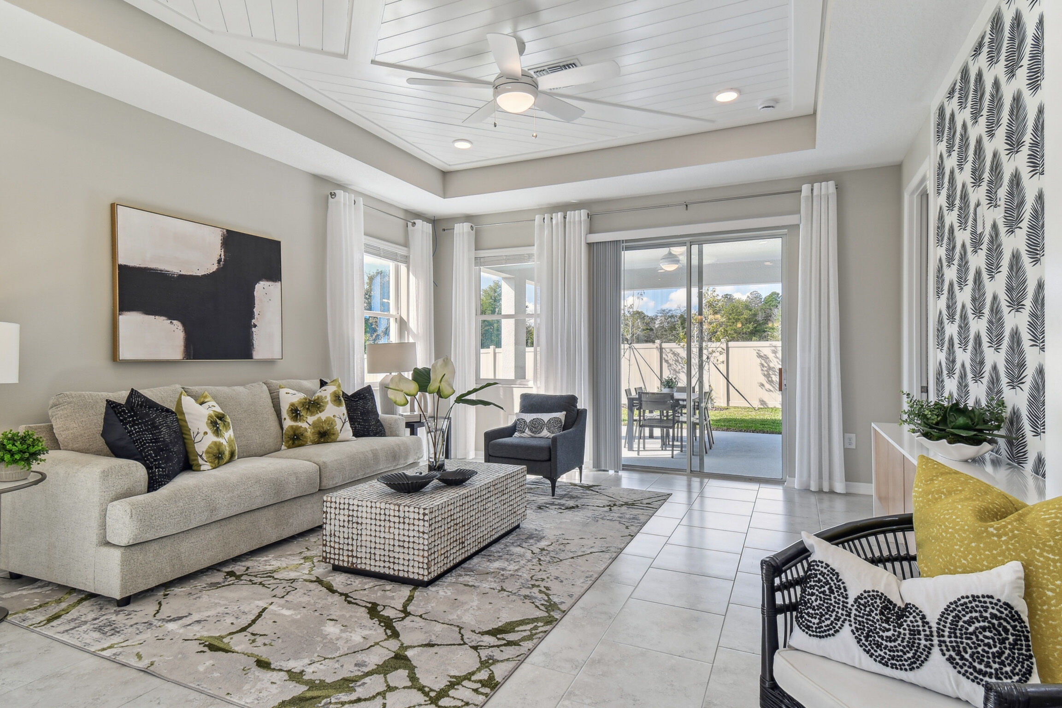

At the heart of the home, the spacious family room connects seamlessly to the dining area and modern kitchen. An oversized island anchors the space, providing the perfect spot for meal prep, casual dining, or entertaining guests. Sliding glass doors at the rear of the home lead out to the patio, where you can enjoy casual meals or quiet evenings under the stars.

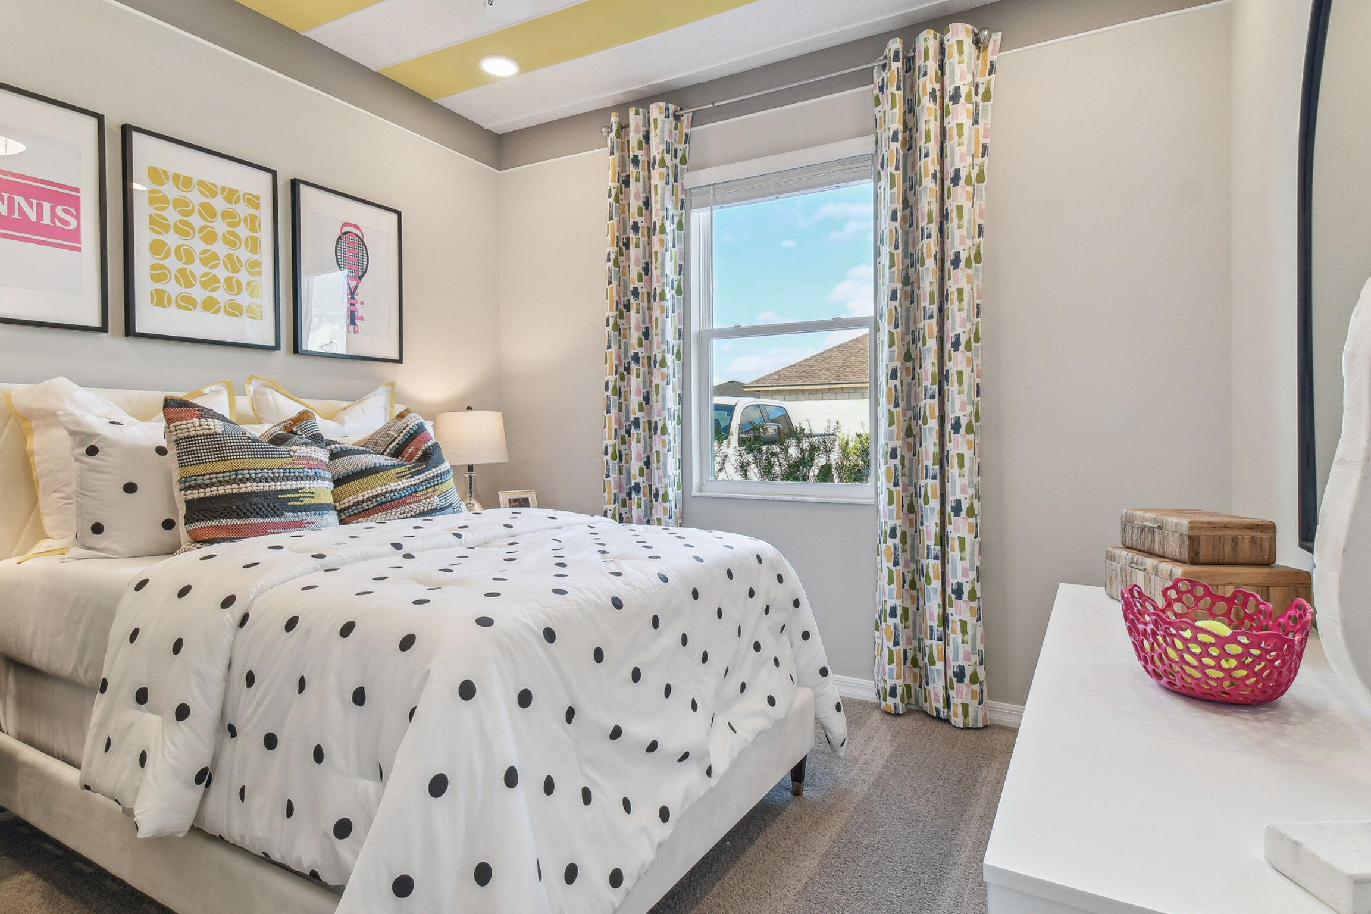
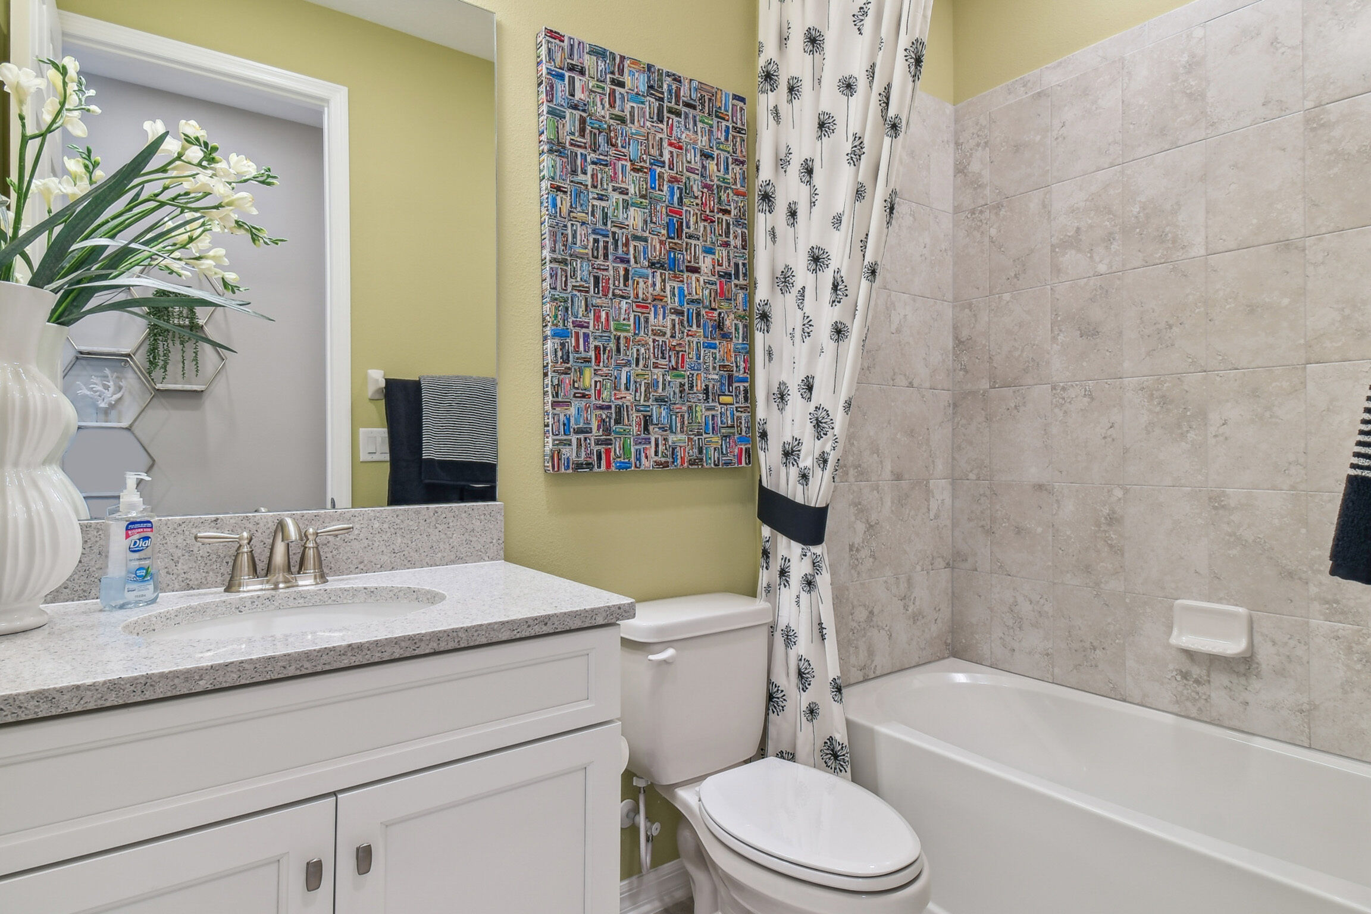
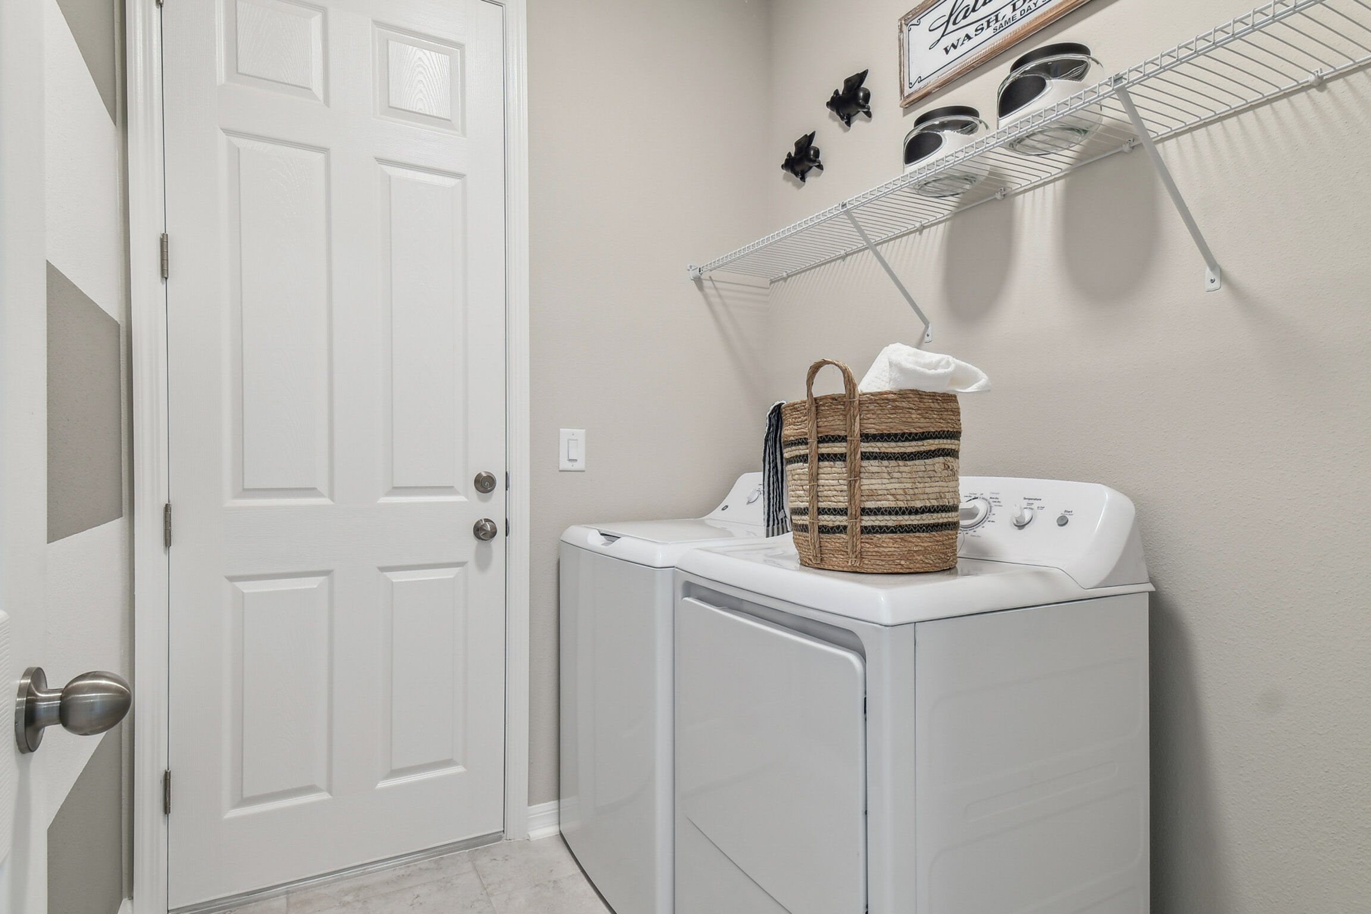
A hallway just off the kitchen leads to a thoughtfully designed space ideal for both family and guests, featuring a full bathroom at one end, two secondary bedrooms in the center, and a utility room with direct access to the garage at the other end.

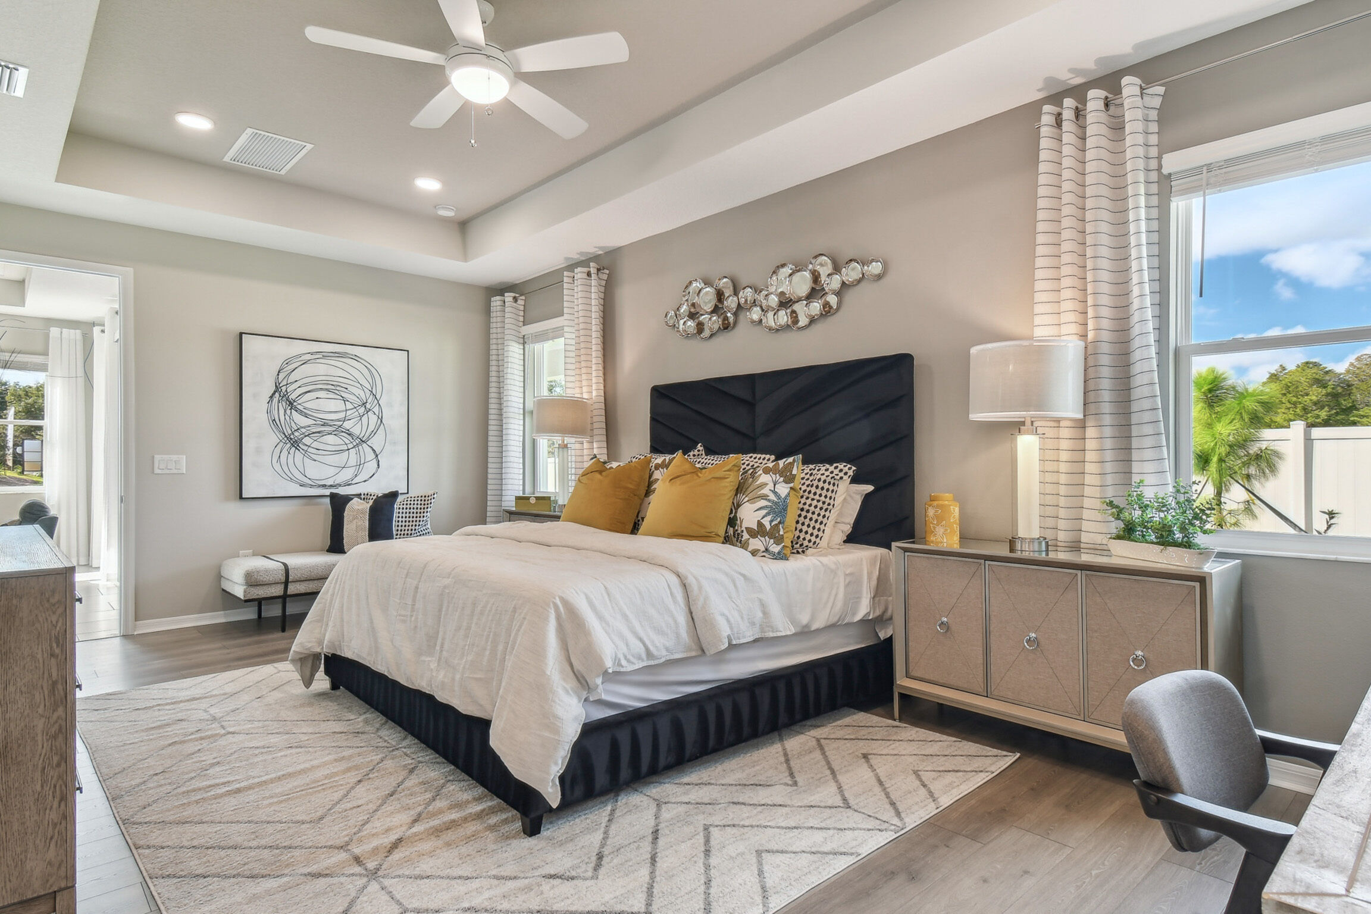
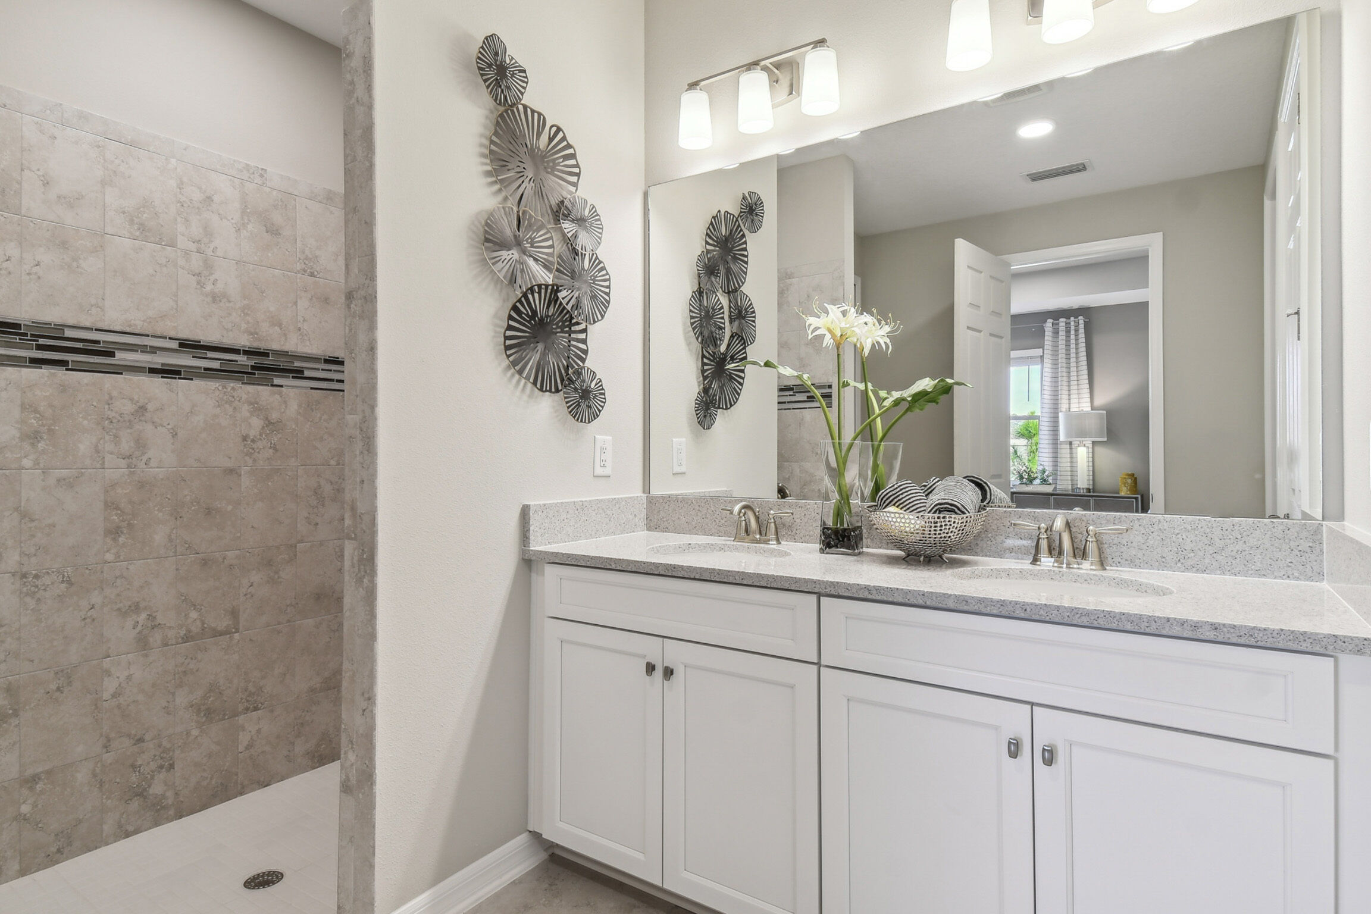
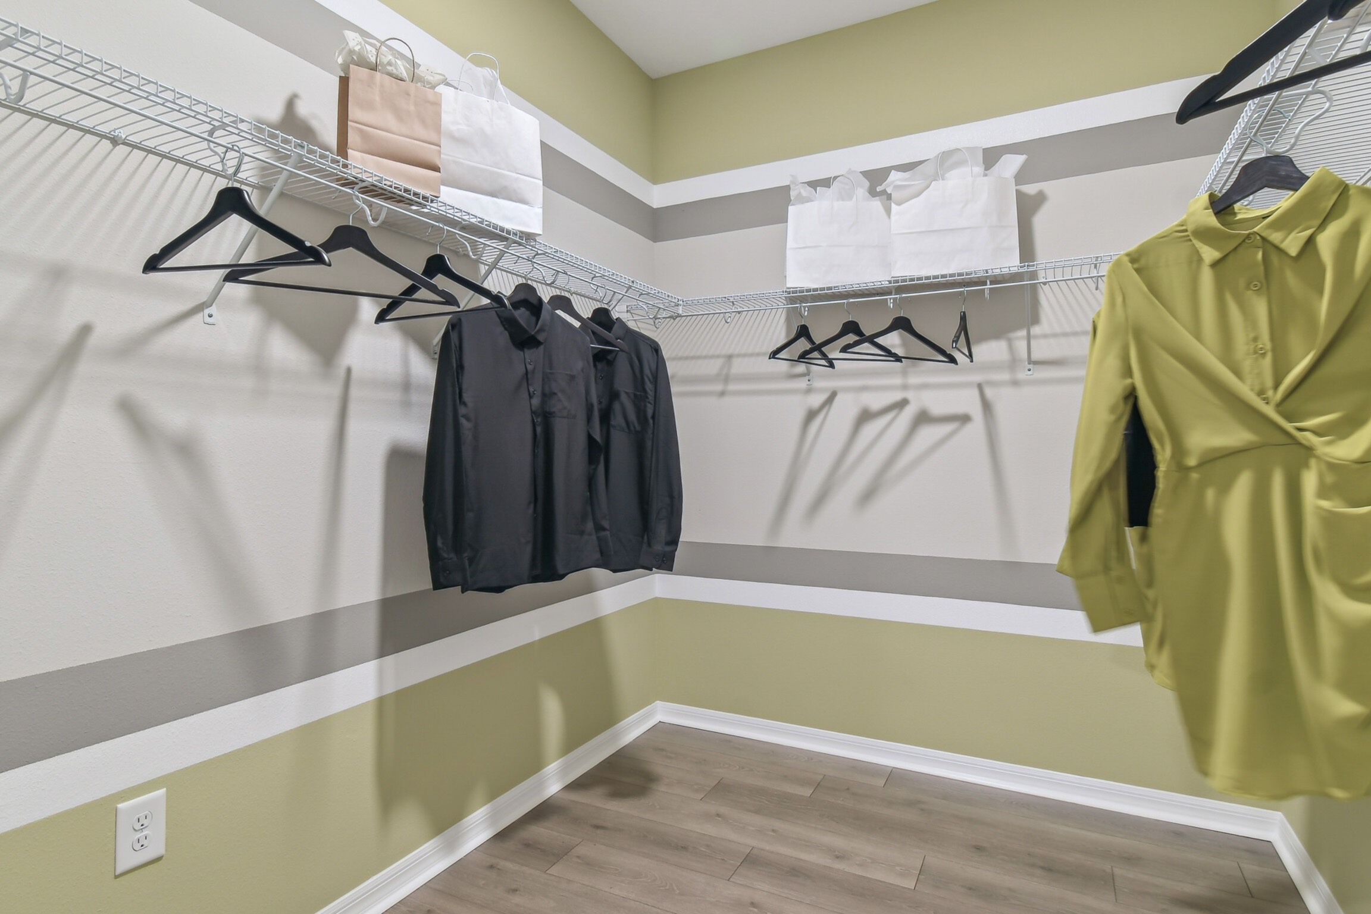
Tucked off the family room, the private owner’s suite is a true retreat, complete with a well-appointed bathroom featuring a spacious walk-in closet, an enclosed water closet, and a walk-in shower. For an enhanced experience, upgrade to the deluxe bath layout to enjoy additional space and a luxurious garden tub.

Personalize your Picasso with these flexible options and more:

  • Guest Room with Bath 3: Transform an existing space into a welcoming guest retreat.
  • Gourmet Kitchen: Enhance your kitchen with upgraded appliances.
  • Walk-In Shower at Bath 2: Upgrade for a modern, spa-inspired feel.
  • Lanai Extensions: Expand your outdoor living space.

Whether you’re hosting friends, working from home, or relaxing with family, the Picasso offers the perfect combination of comfort, flexibility, and modern design. Make it your own with customizable options to fit your lifestyle!

About the Community

Hawthorne Ranch in Lakeland offers new single-family homes south of I‑4, placing you close to Downtown Lakeland and within easy reach of Tampa and Orlando. The community blends natural beauty with everyday convenience, creating a welcoming setting for a variety of lifestyles. Homes feature open‑concept layouts, modern kitchens with large islands, and private owners' suites, with a selection of one‑ and two‑story floorplans designed for comfortable living. Thoughtful design elements add style and functionality throughout. Residents can enjoy a paved bike trail, a community pool, indoor and outdoor fitness areas, and a grill pavilion. Families are served by the Polk County School District, including R. Bruce Wagner Elementary, Southwest Middle, and George Jenkins High. Hawthorne Ranch offers a connected, relaxed way of living in one of Central Florida’s most appealing locations.
Learn more about this community »

Add the perfect finishing touch

Put your personal touch on these Quick Move-In Homes with some selections from our Design Studio.

Visit a Design Studio
Picasso First Floor

Floorplan Options for Your New Home

The Picasso accommodates a variety of household living arrangements with its highly desired flexibility and modern design. Explore the many possibilities in the popular Picasso plan.

Show Floorplan

Ready to plan a visit? We can help

Send us your preferred time to stop by and a sales representative will take care of the rest

Privacy Policy

Thank You

Our sales representative will be in touch with you shortly to confirm appointment details

Create an account in 30 seconds

Save your favorite communities, homes, and searches to help you find the home of your dreams. All you need is a password.

Password must be at least 8 characters and contain at least 3 of these character types.