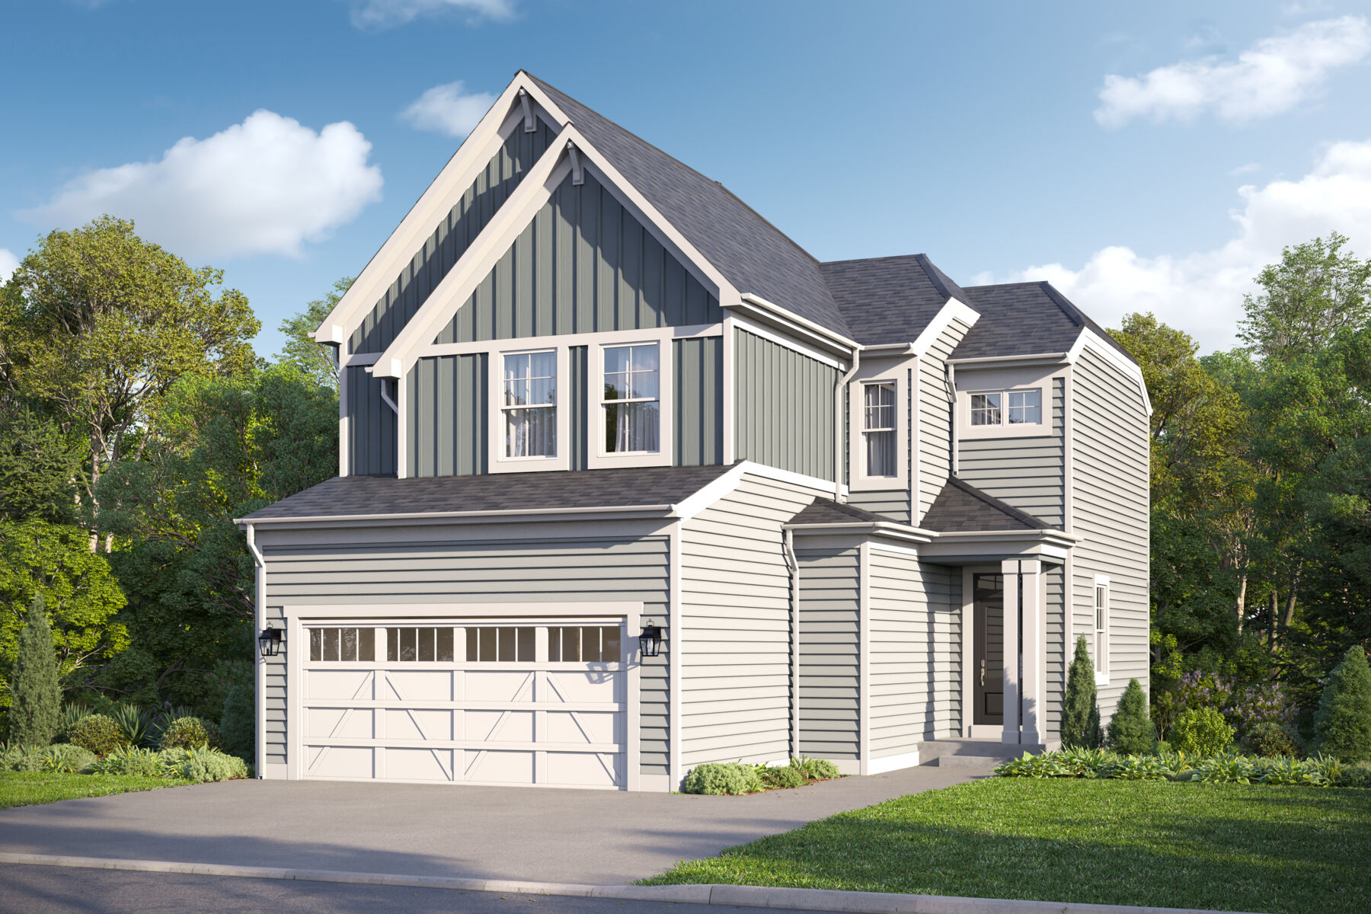
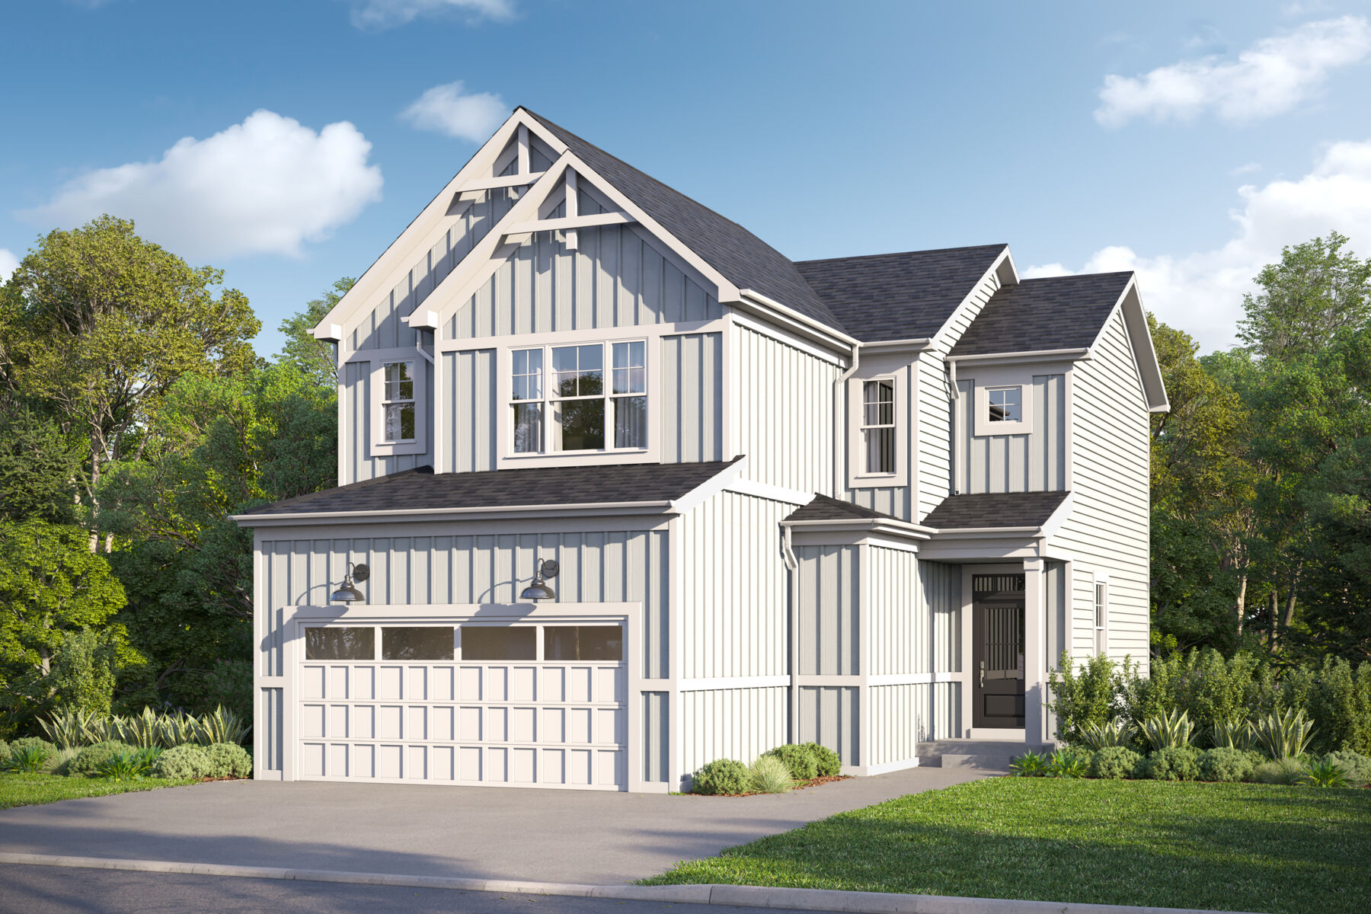
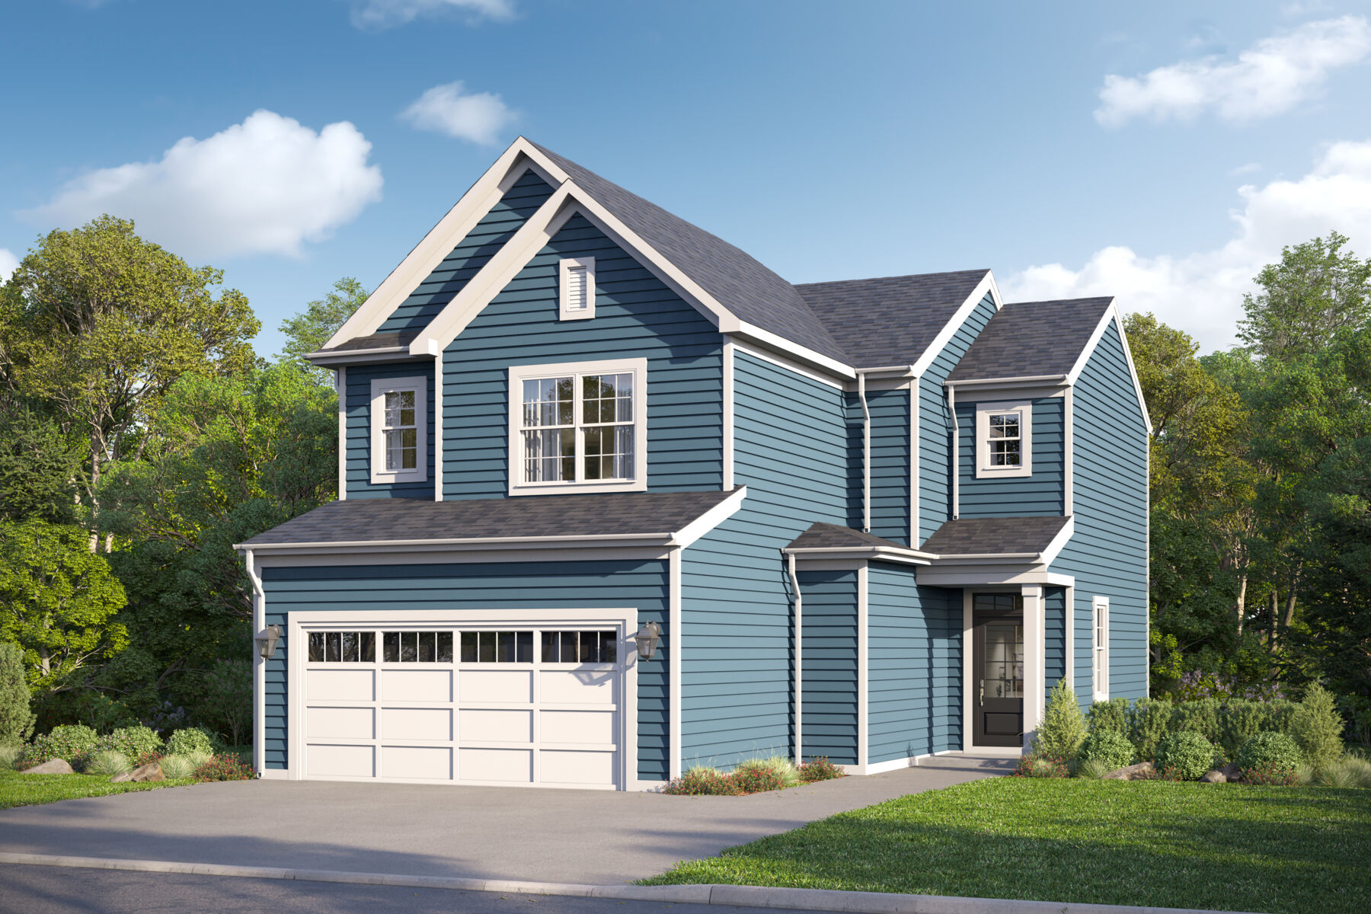


Keswick




Stetson Park
Huntley, IL 60142
- Mon: 10:00AM - 6:00PM
- Tue: 10:00AM - 6:00PM
- Wed: 10:00AM - 6:00PM
- Thu: 10:00AM - 6:00PM
- Fri: 1:00PM - 6:00PM
- Sat: 10:00AM - 6:00PM
- Sun: 10:00AM - 6:00PM
About The Keswick
-
square feet 1,842 - 1,962
-
stories 2
-
bedrooms 3
-
full bathrooms 2
-
half bathrooms 1
-
garages 2 (Front Load)
- Owner's Suite
- Second Floor
- Home Type
- Single Family Home
- Foundation Type
- Slab
- Width & Depth
- 30' x 49'
Why You'll Love It
The Keswick plan offers a well‑organized layout designed to balance open gathering spaces with comfortable private areas, creating a home that feels both functional and inviting. With 1,842 square feet, three bedrooms, two full baths, and one half bath, this design supports everyday living while offering flexibility to adapt to changing needs.
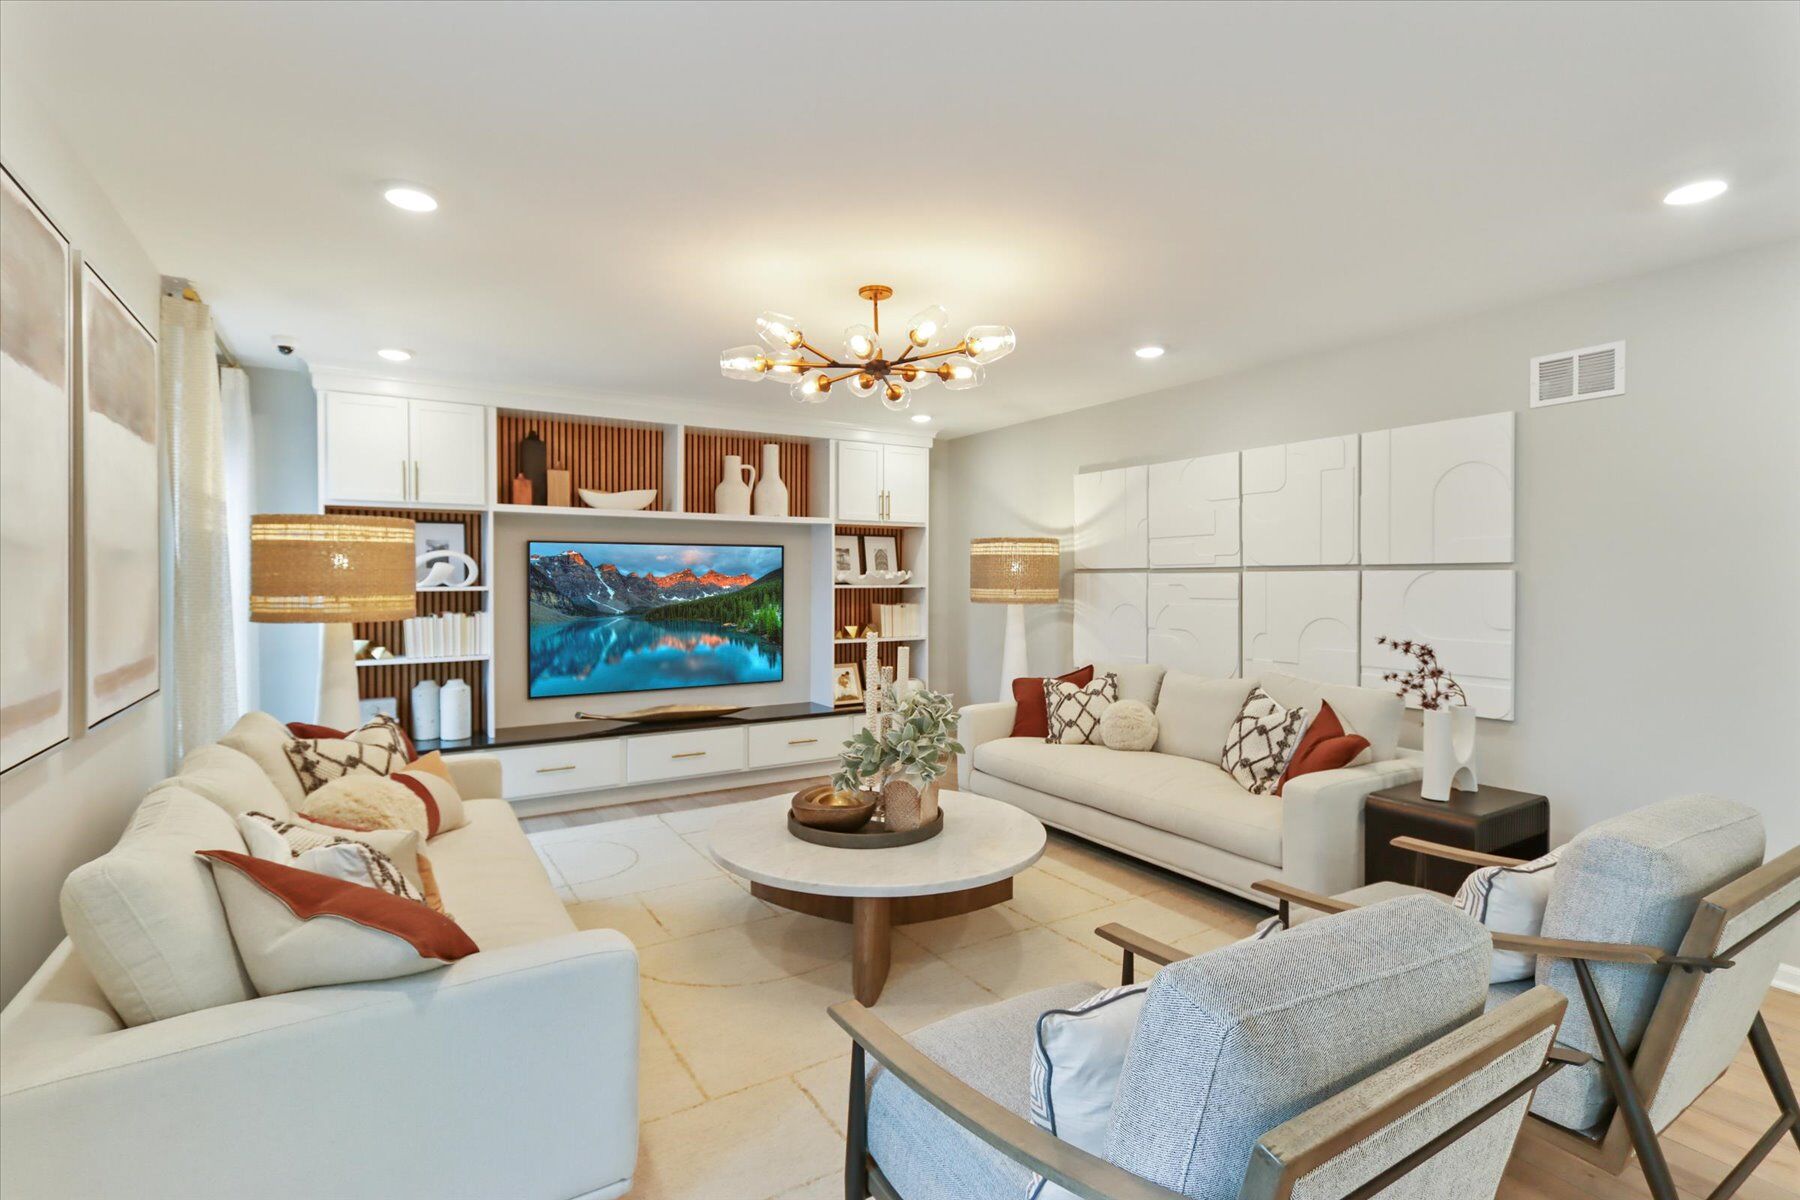
The first floor welcomes you through a defined foyer that opens into the main living area. The family room connects seamlessly to the kitchen and breakfast area, forming a central hub ideal for daily routines and casual entertaining. The kitchen features a functional island and efficient workspace, allowing for easy movement between areas. A conveniently placed powder bath and mud room provide added practicality, with direct access to the two‑car garage. Available add‑on features such as a morning room extension or access to a lower level offer additional opportunities to expand the living space.
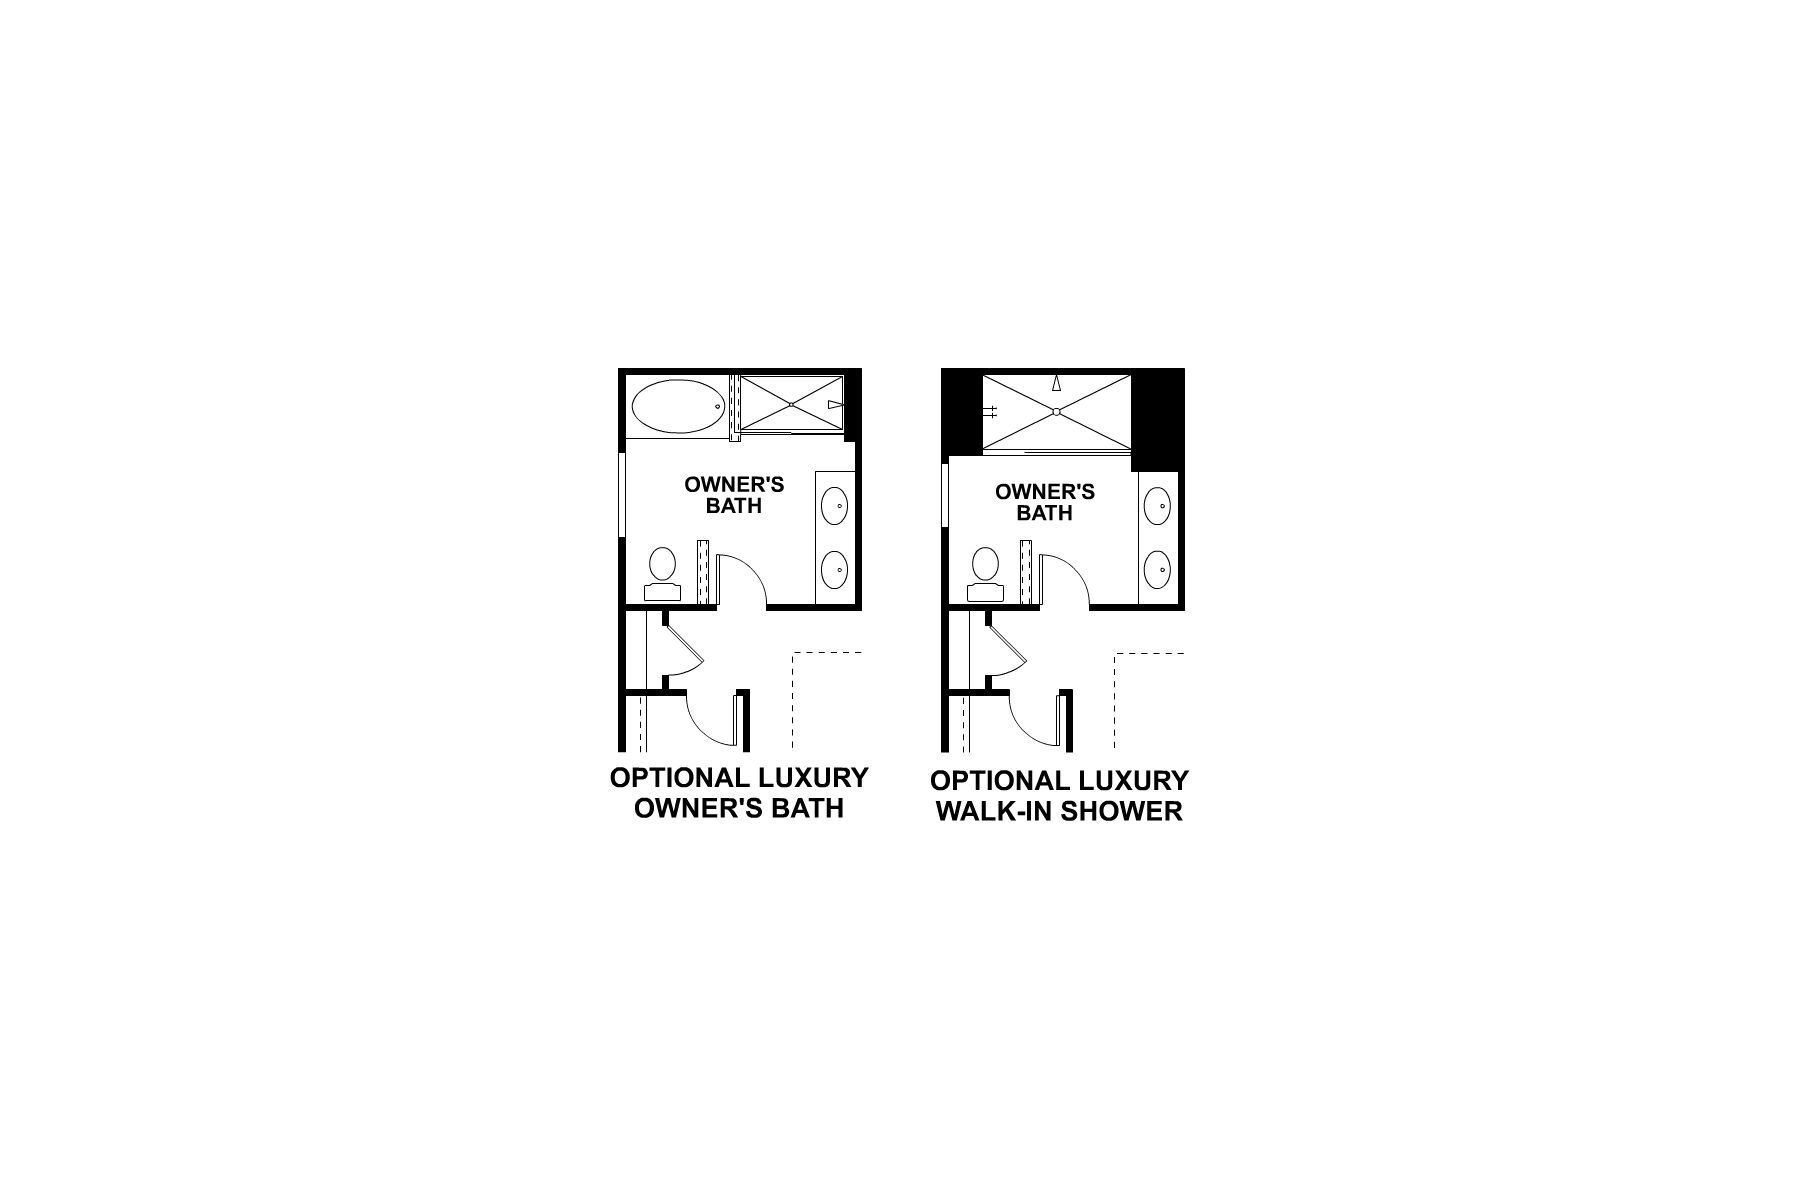
The second floor is dedicated to private living, with all bedrooms thoughtfully arranged for comfort and convenience. The owner’s suite offers a spacious retreat with a walk‑in closet and a well‑appointed bath, with options available for a luxury owner’s bath or walk‑in shower for an enhanced experience. Two additional bedrooms share a full bath and provide comfortable accommodations for family members or guests. A centrally located laundry room adds efficiency to everyday routines.
The lower level, available as an optional feature, provides additional flexibility for recreation, storage, or expanded living space depending on your needs.
With its open first‑floor design, well‑separated private spaces above, and flexible lower‑level potential, the Keswick plan delivers a balanced, efficient home designed for comfortable everyday living.
Stetson Park
Huntley, IL 60142
- Mon: 10:00AM - 6:00PM
- Tue: 10:00AM - 6:00PM
- Wed: 10:00AM - 6:00PM
- Thu: 10:00AM - 6:00PM
- Fri: 1:00PM - 6:00PM
- Sat: 10:00AM - 6:00PM
- Sun: 10:00AM - 6:00PM



Have questions for us?
Ask about current offers or more details about this property, or call (630) 360-9080
Incentives


Game Time: Ready. Set. Move.
It's time to huddle up and take a second look at those new homes on your roster. Our seasonal offers allow you to move into your new home before the end of the year, just in time for the holiday season.
The home plan that's right for you
The following plans can be personalized for you and built in this community.
Ready to plan a visit? We can help
Send us your preferred time to stop by and a sales representative will take care of the rest