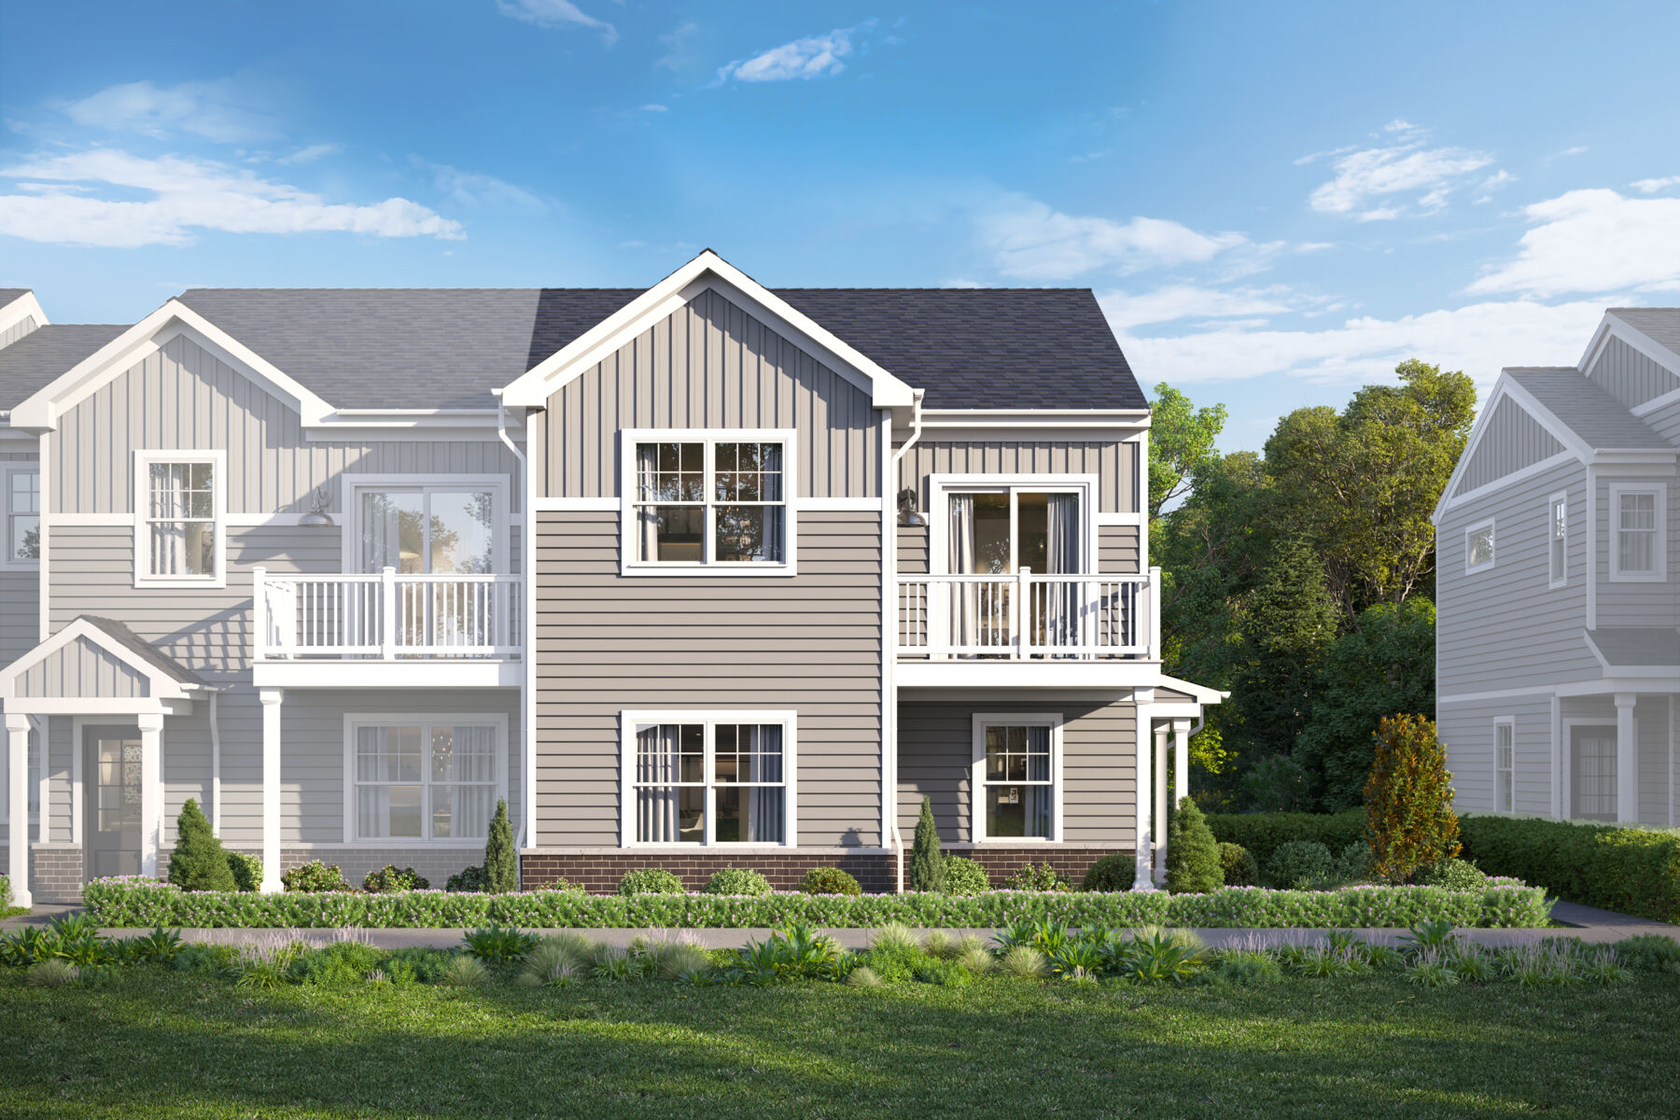




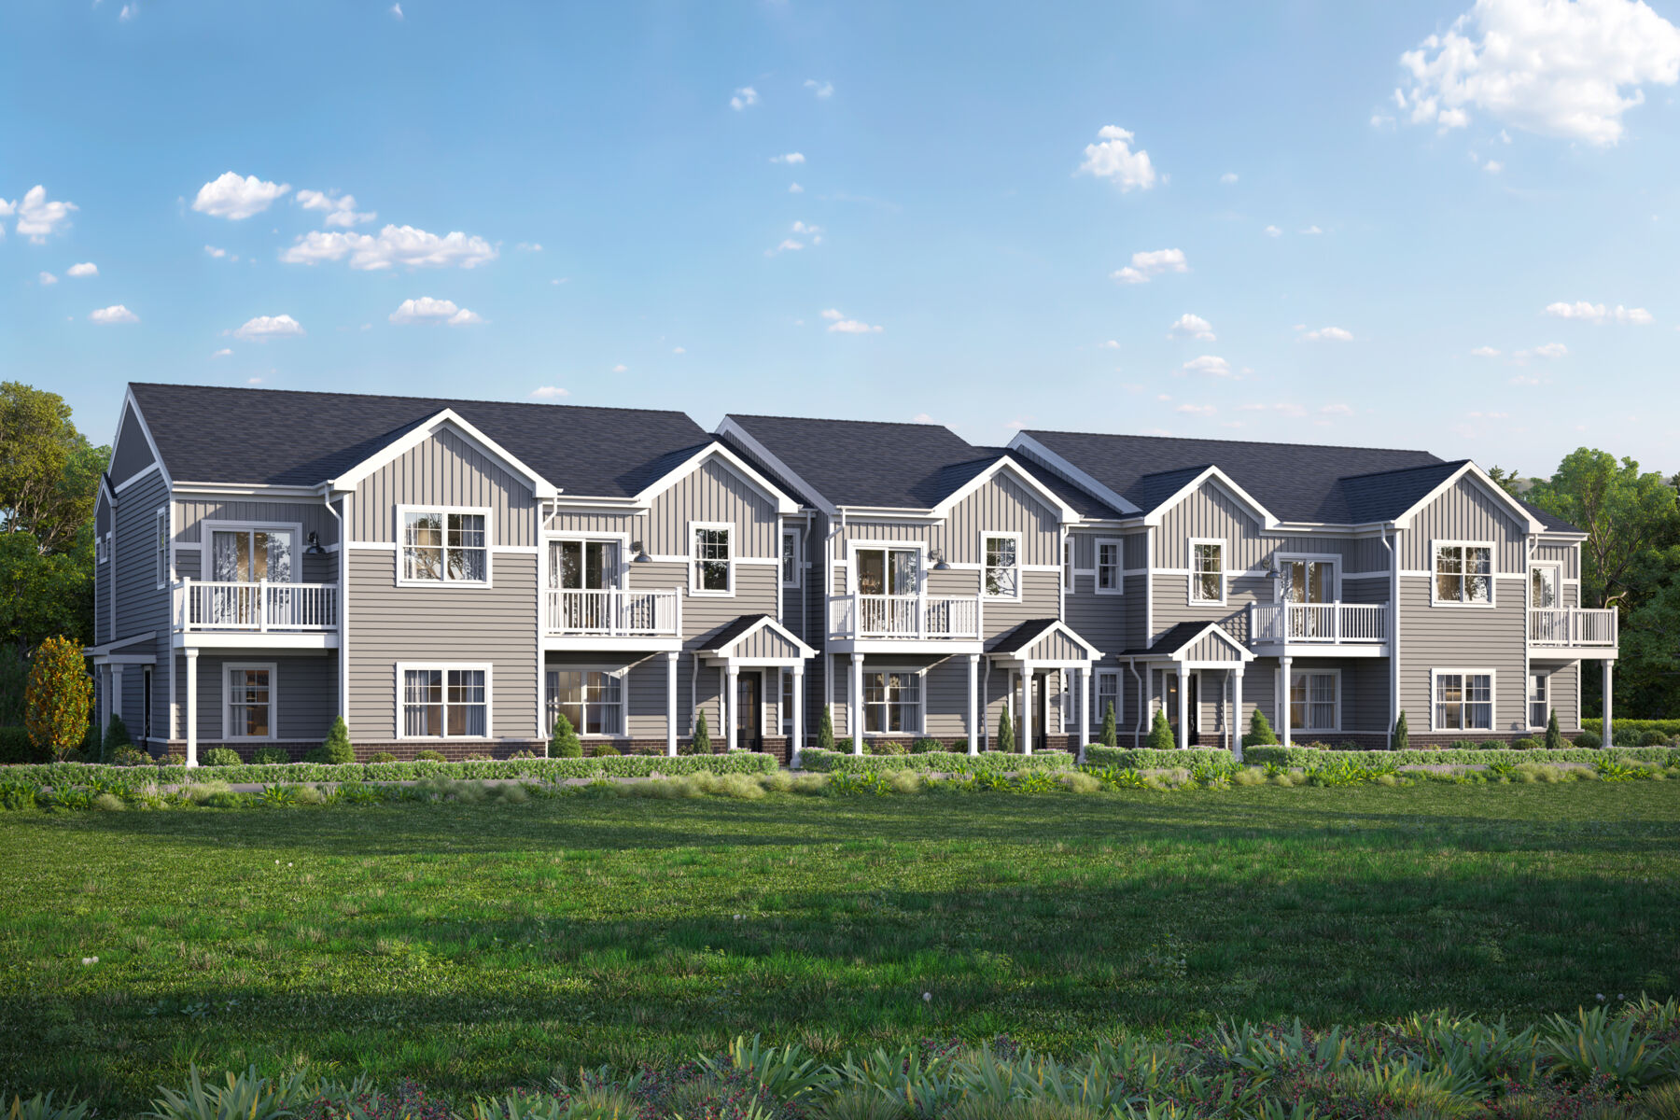
Talman Elevation D
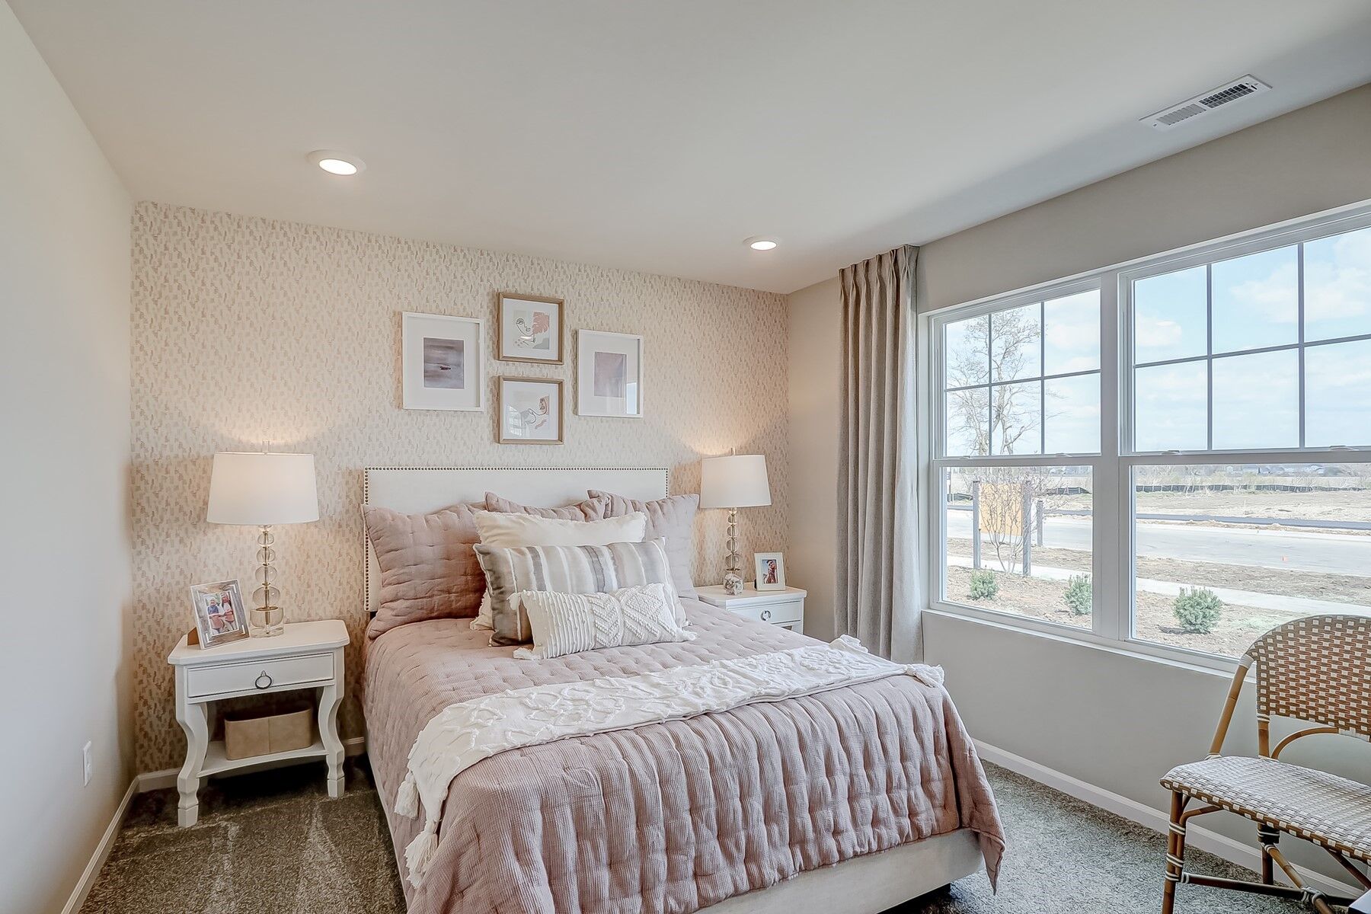
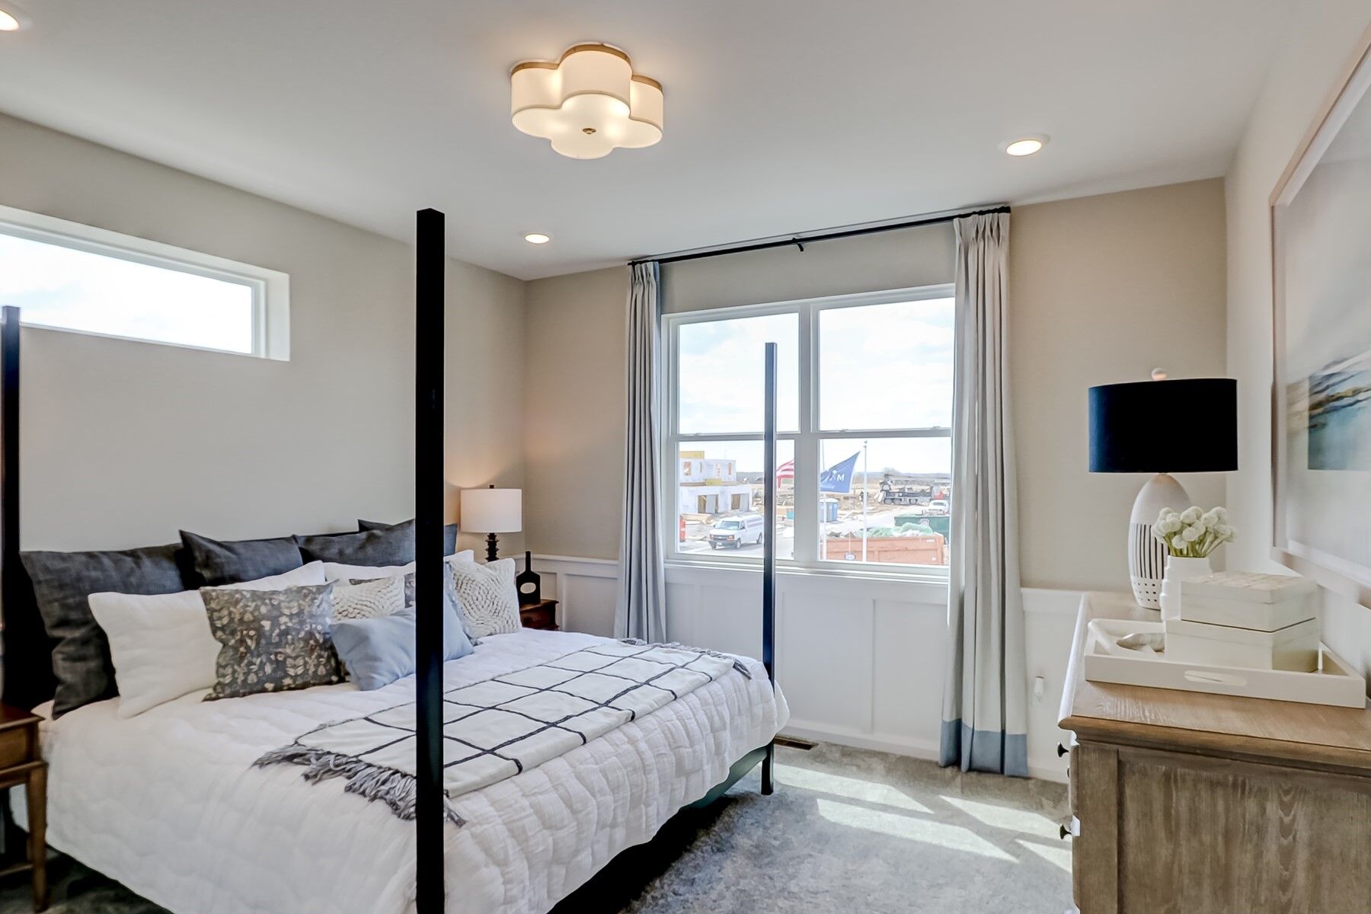
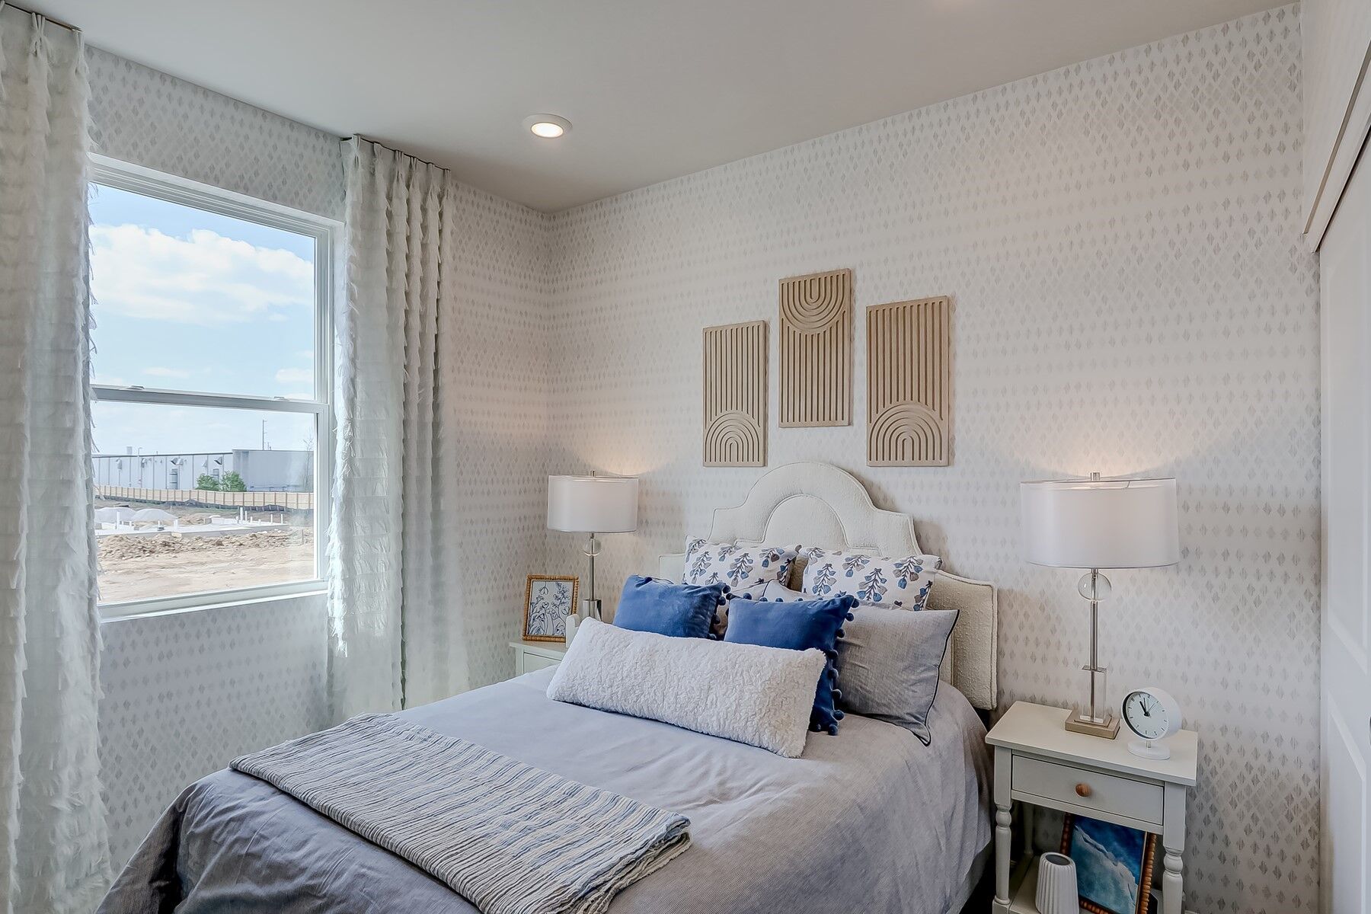
Bedroom
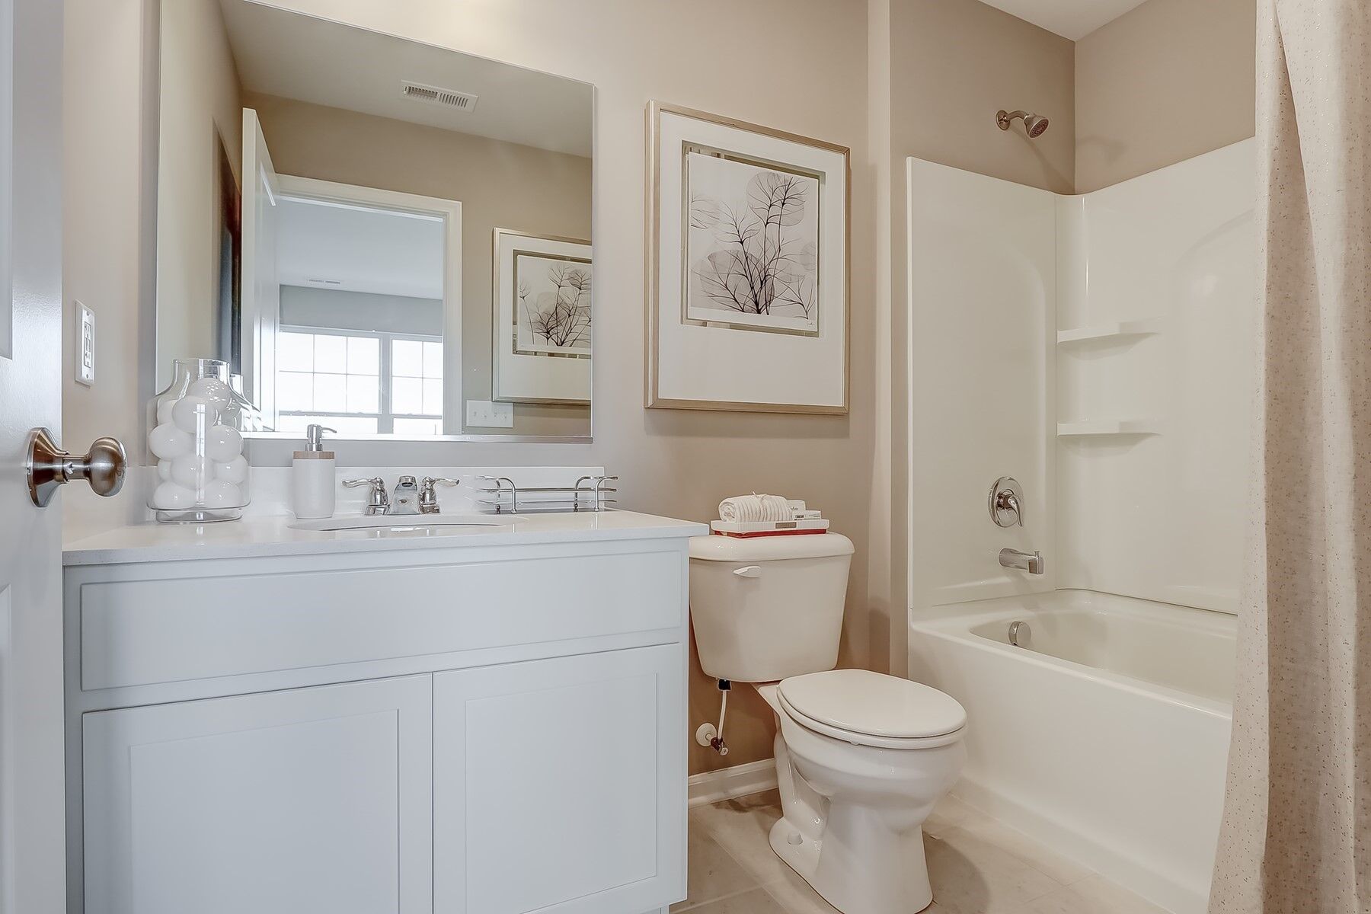
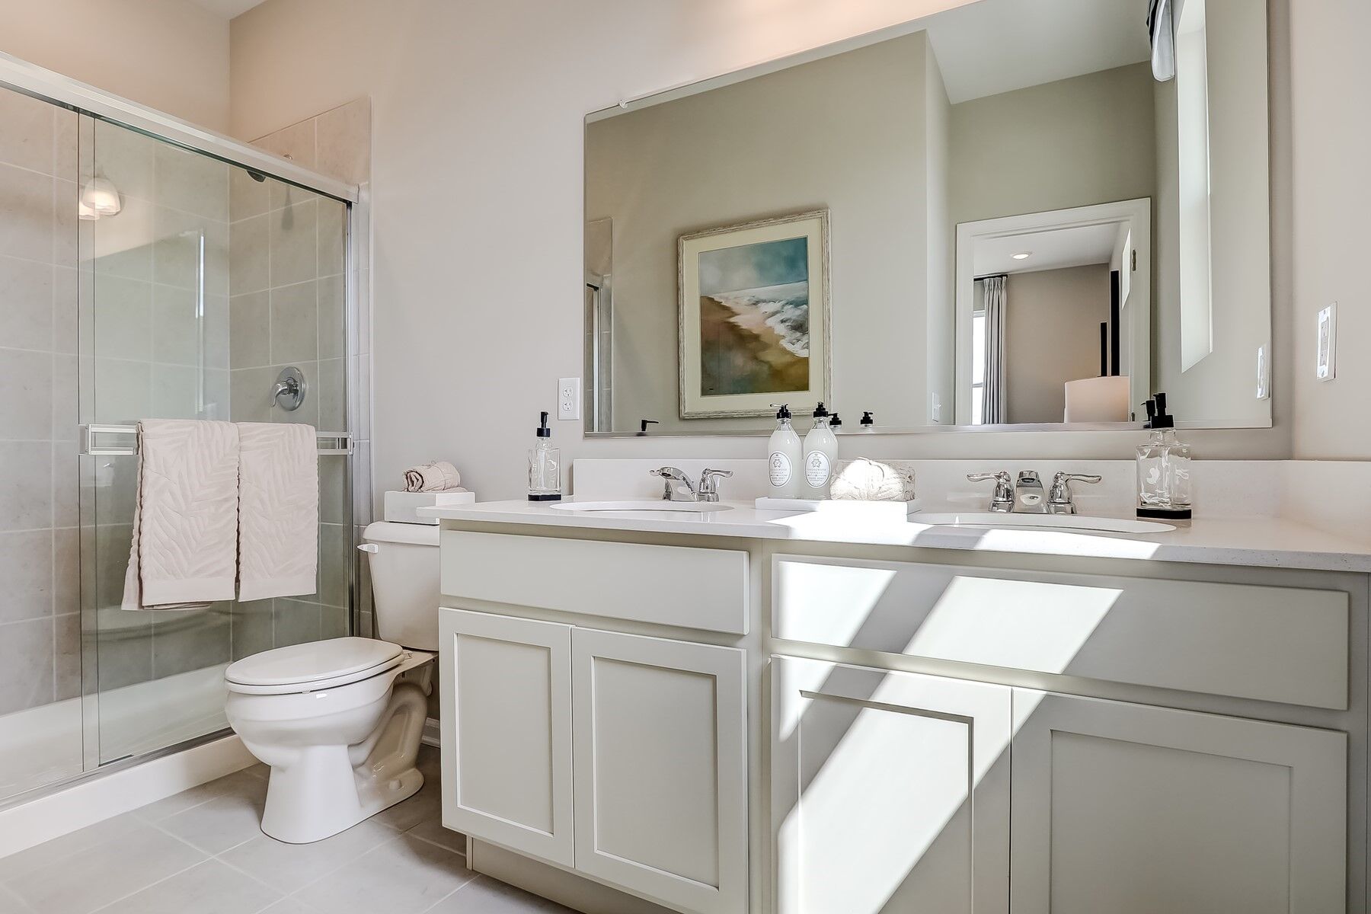
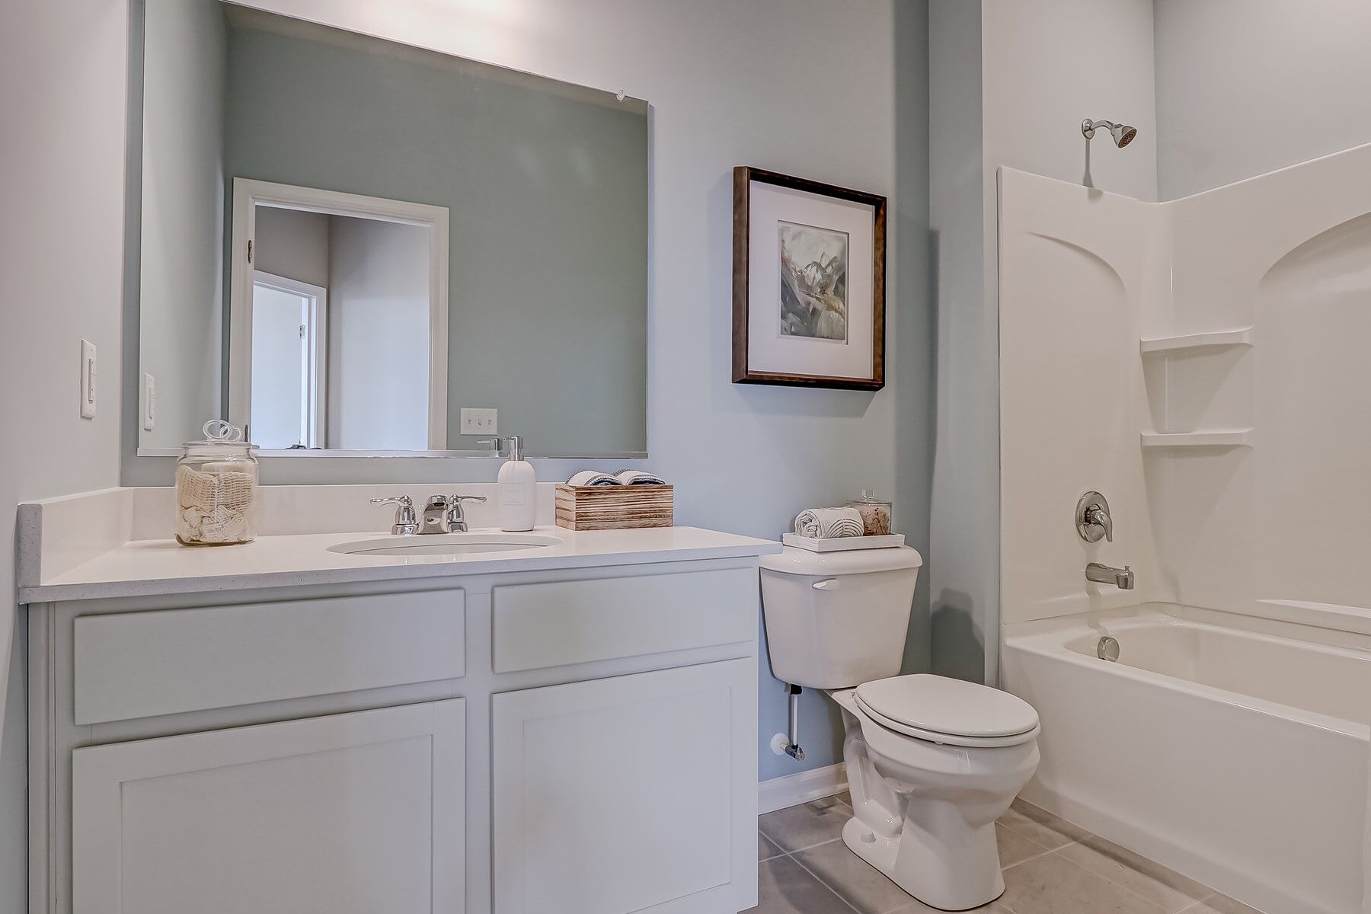
Bathroom
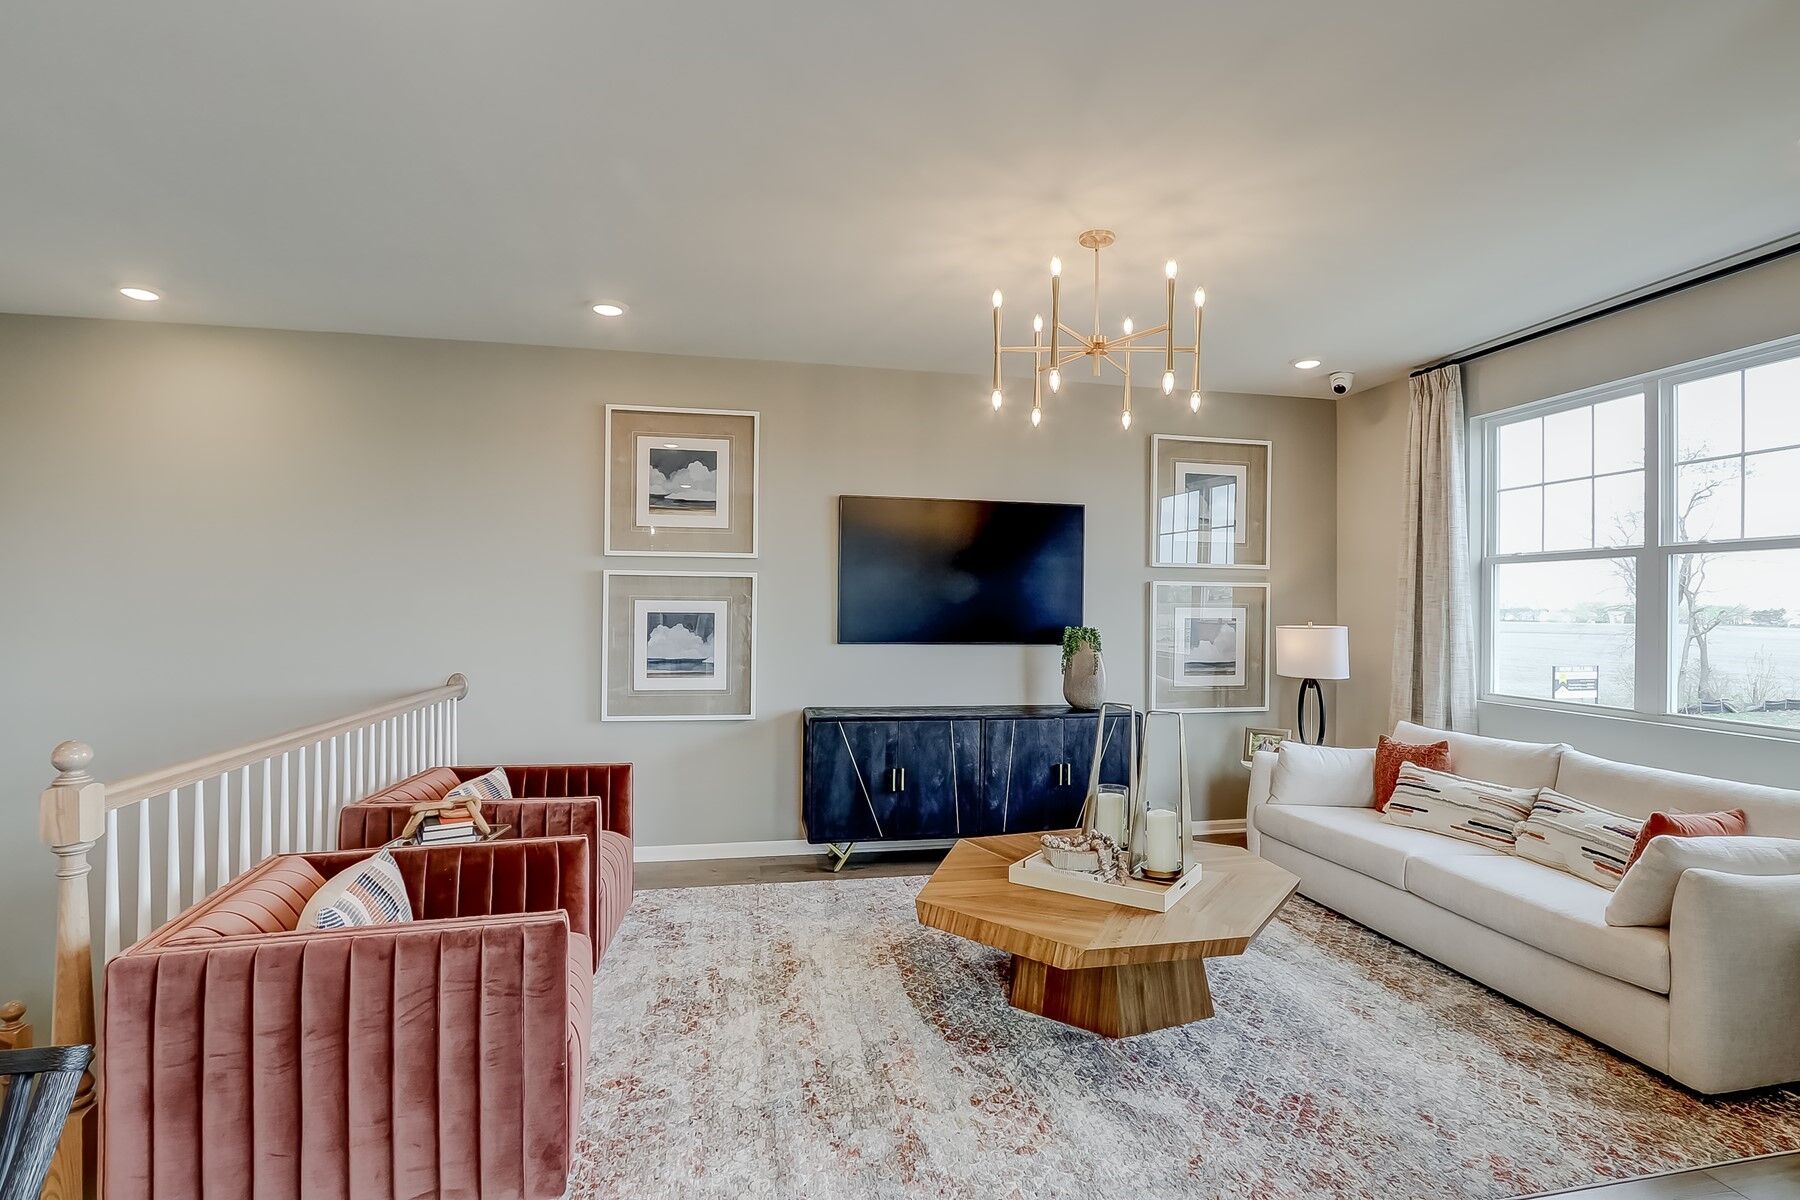
Living Room
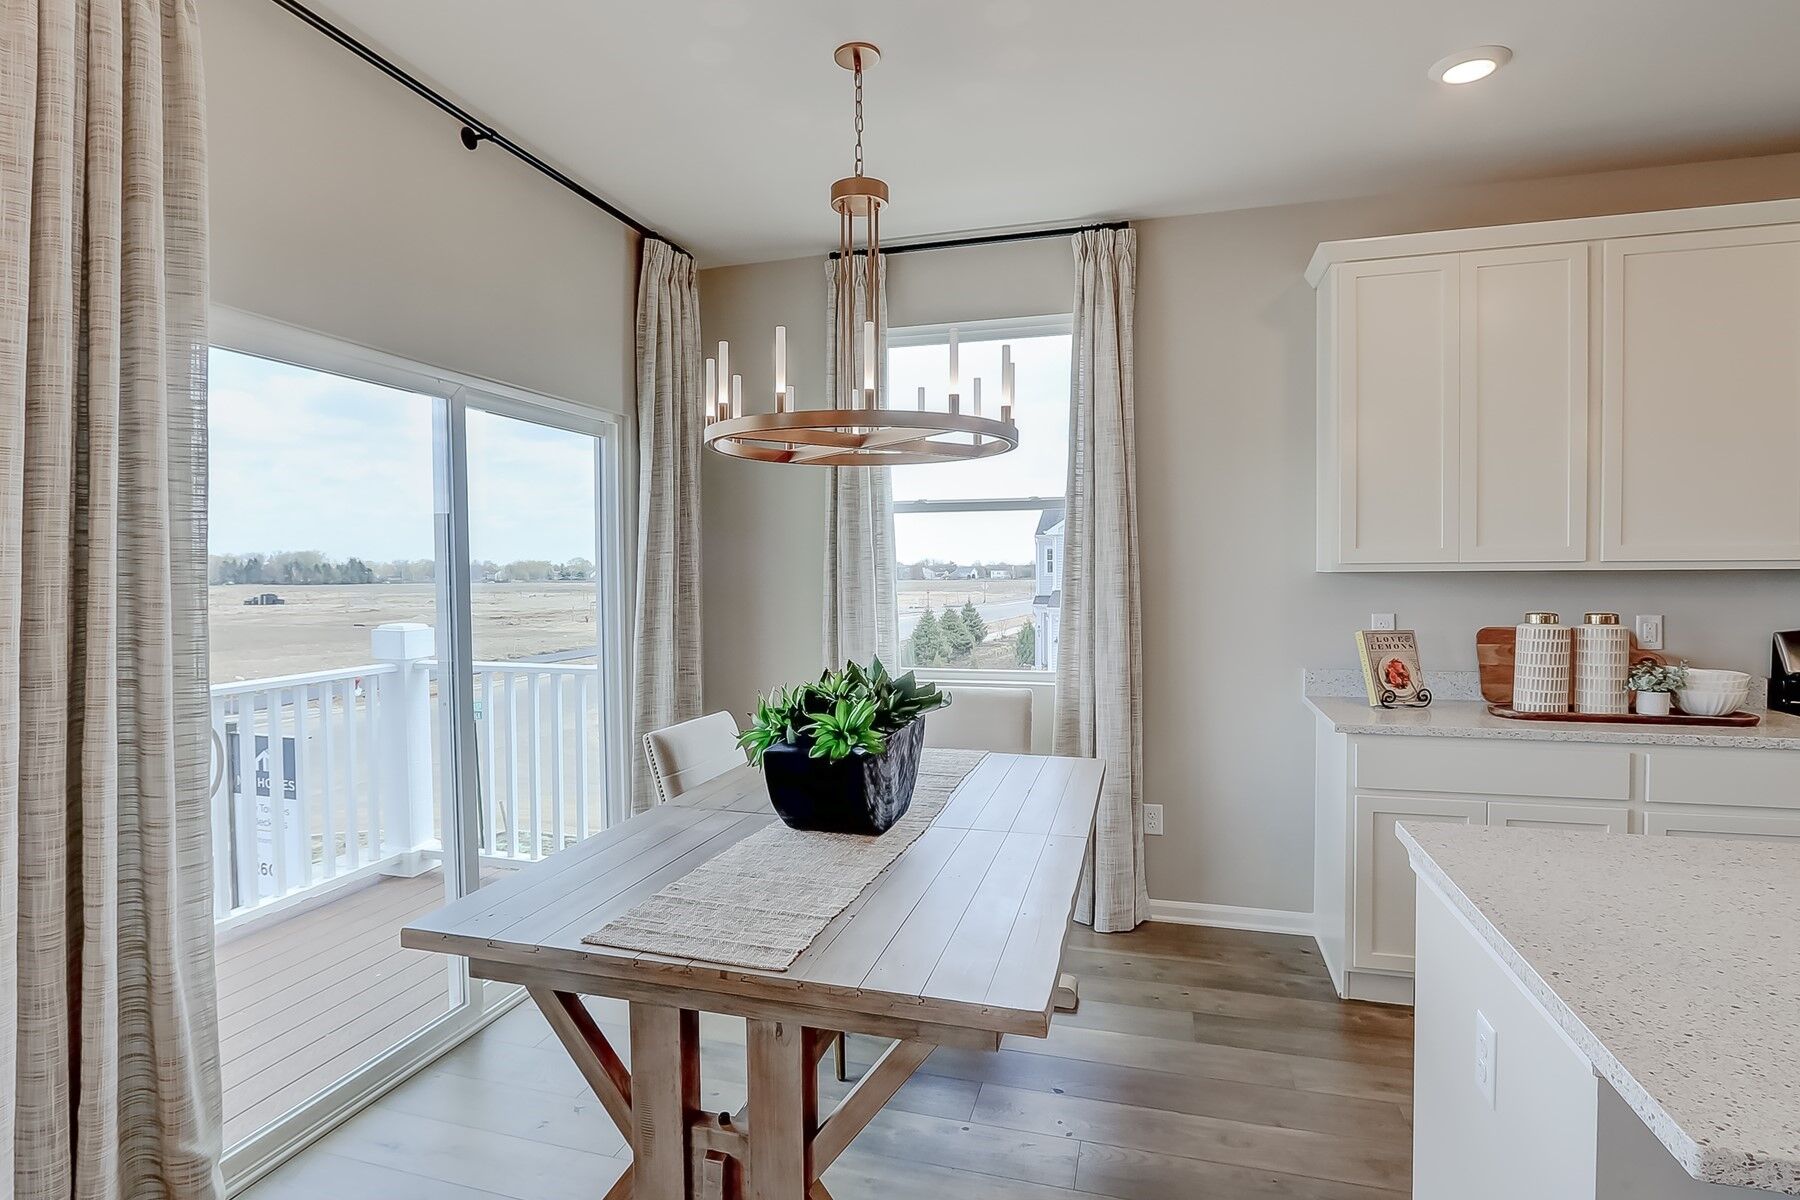
Dining Area
View Map

About The Talman

  • square feet 1,577
  • stories 2
  • bedrooms 2 - 3
  • full bathrooms 1 - 3
  • half bathrooms 0
  • garages 2 (Rear Load)
Owner's Suite
Second Floor
Home Type
Townhome
Foundation Type
Slab
Width & Depth
24' x 48'

Why You'll Love It

Welcome to the Talman plan! If you’re looking for a 2-story townhome with 2 bedrooms, 1 bathroom, and a 2-car garage, then you’ve come to the right place.

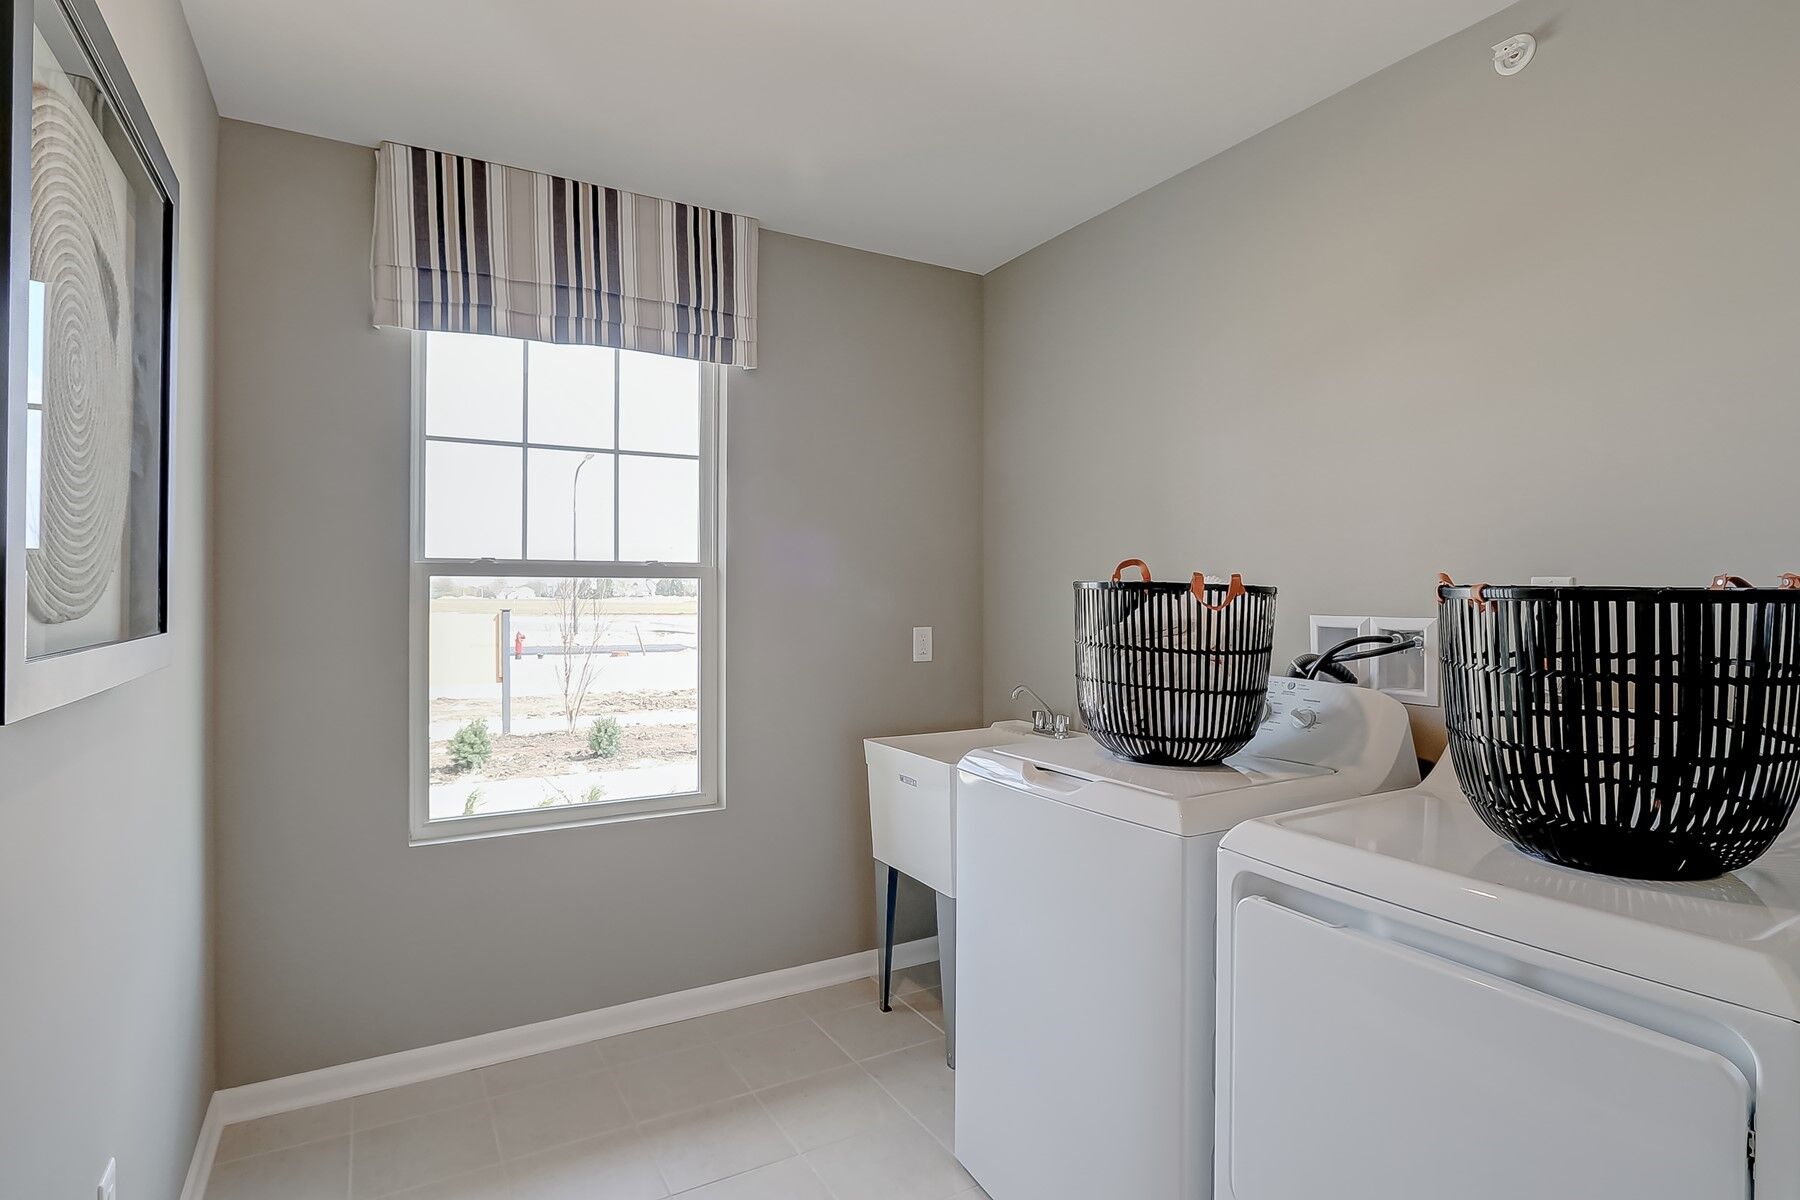
The first floor is home to a spacious laundry room, a flex room, and a 2-car garage. Use the flex room as a study, a workout room, or a place for your pets to play. We have the option to convert the flex room to a third bedroom with a full bathroom to meet your needs!

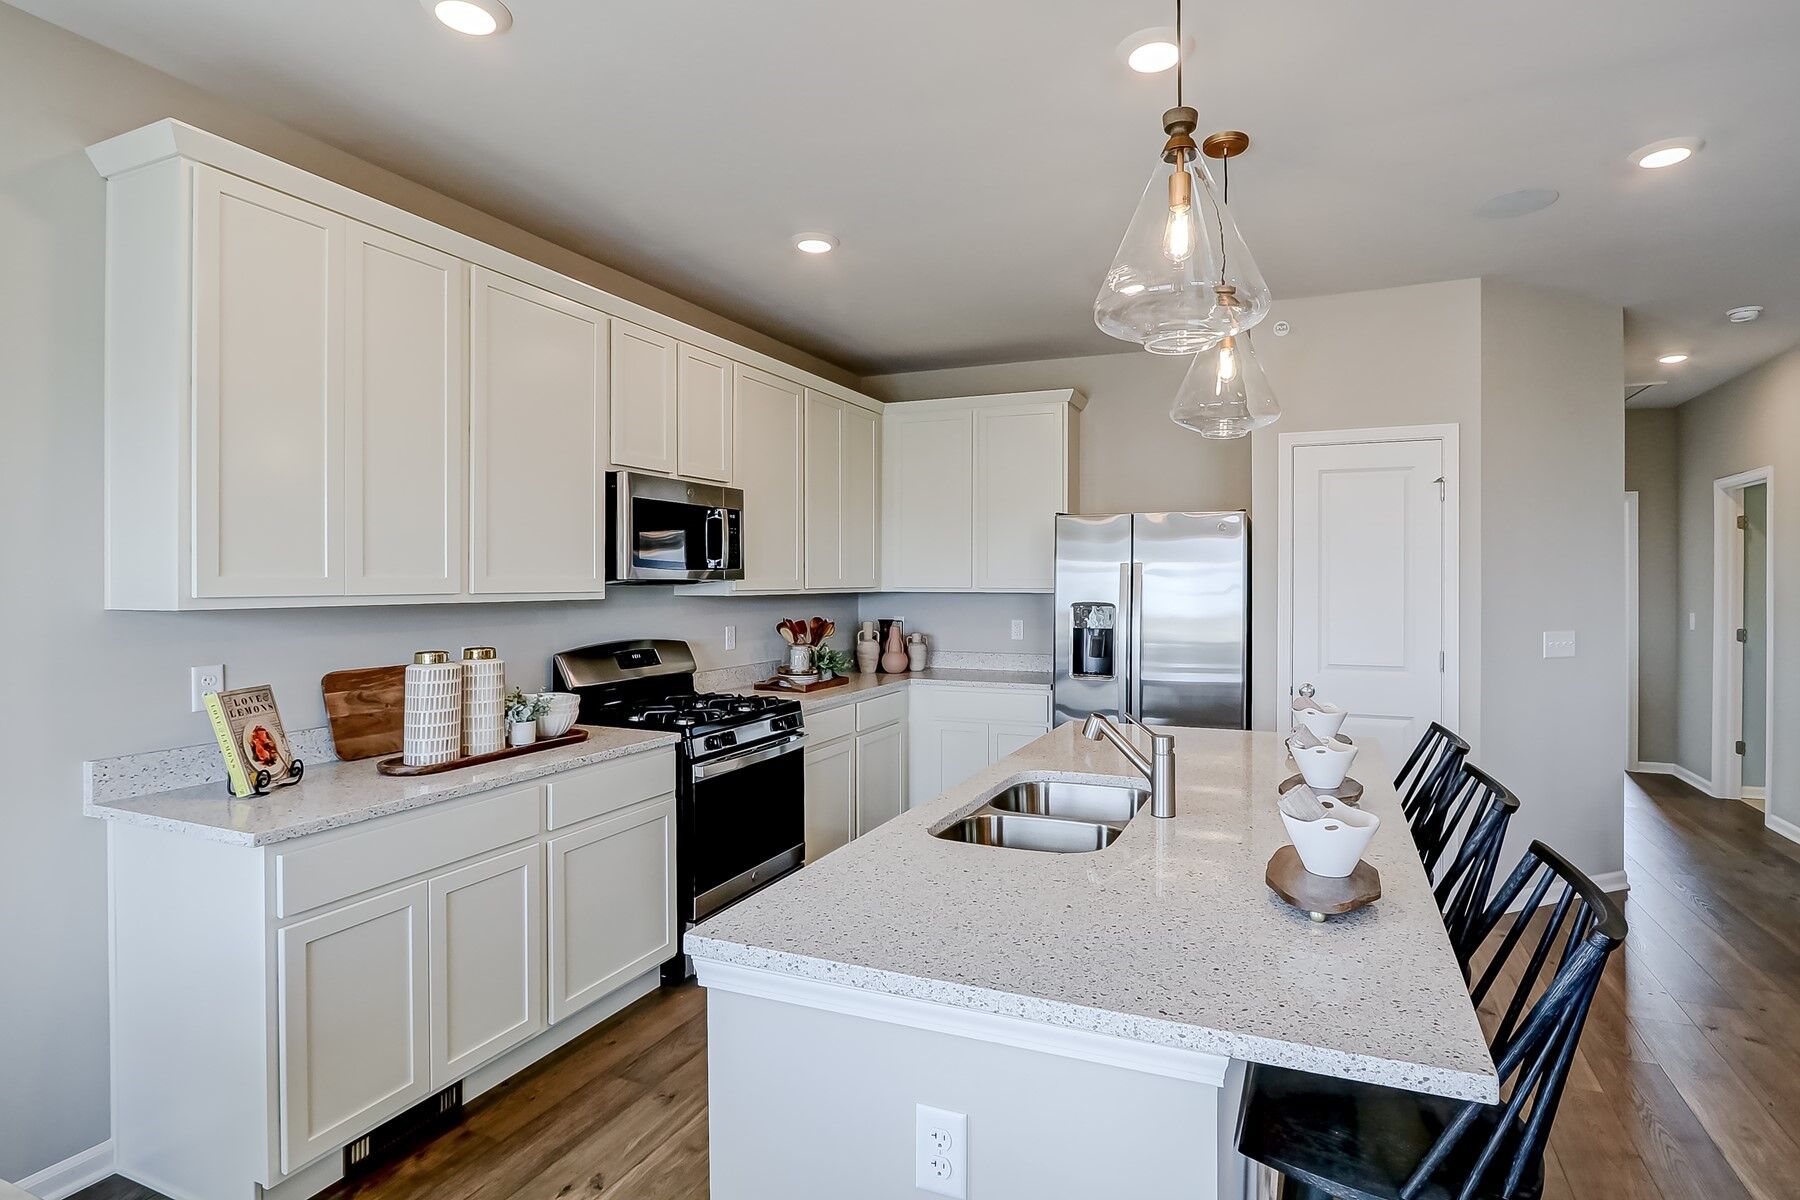
When you arrive on the second floor, you’ll find the kitchen, the breakfast area, and the family room—this is truly the heart of the home! Invite your guests to gather around the kitchen island. Guests will love the open-concept space with a deck off the breakfast area.

The owner’s bedroom, second bedroom, and full hall bathroom are located down the hall from the kitchen. The owner’s bedroom comes standard with a large walk-in closet. If you prefer to have an owner’s bathroom over a walk-in closet, you have the option to select the bathroom.

This floorplan is great for first-time buyers or those downsizing. For more information about the Talman floorplan, please contact our friendly Internet Sales Managers!

 Talman Elevation D

Floorplan Options for Your New Home

The Talman accommodates a variety of household living arrangements with its highly desired flexibility and modern design. Explore the many possibilities in the popular Talman plan.

Show Floorplan

Your home personalized to your tastes

This plan offers numerous opportunities to tailor your home to your specific tastes. Check out some of these options below, and explore further in our online Design Studio.

Visit a Design Studio

The home plan that's right for you

The following plans can be personalized for you and built in this community.

Ready to plan a visit? We can help

Send us your preferred time to stop by and a sales representative will take care of the rest

Privacy Policy

Thank You

Our sales representative will be in touch with you shortly to confirm appointment details

Create an account in 30 seconds

Save your favorite communities, homes, and searches to help you find the home of your dreams. All you need is a password.

Password must be at least 8 characters and contain at least 3 of these character types.


