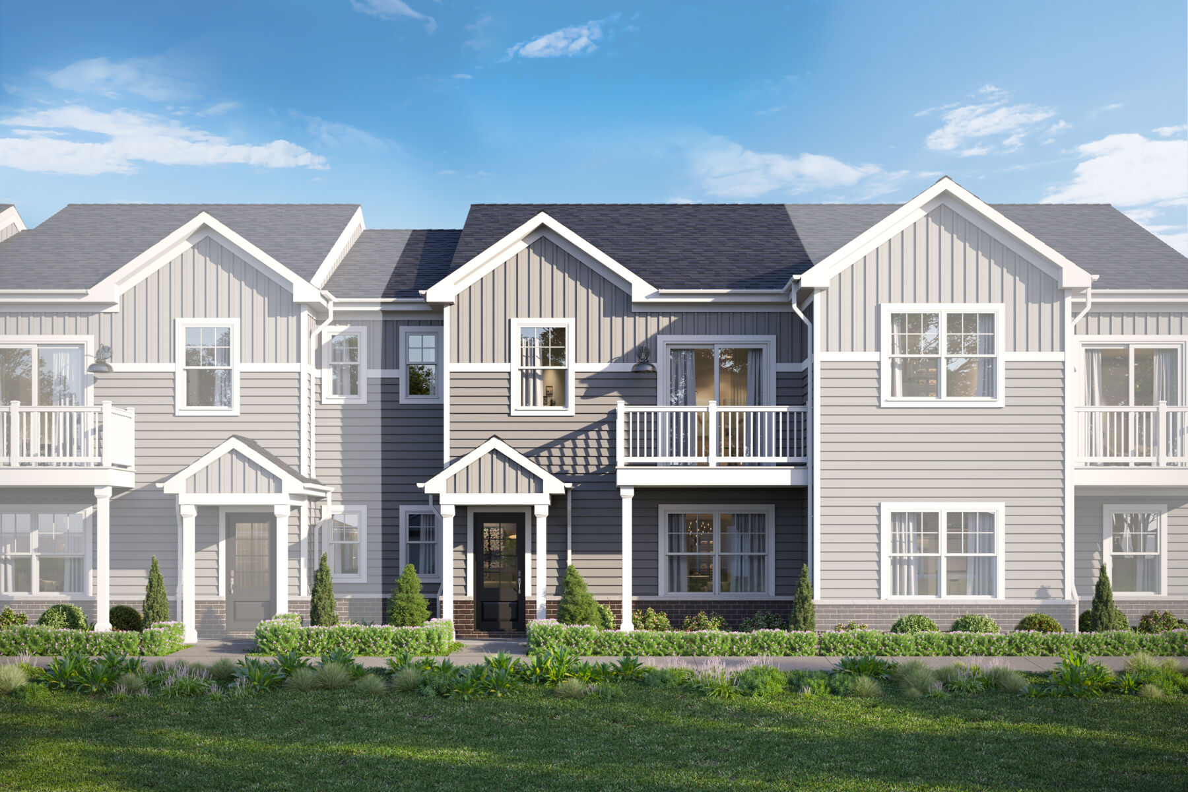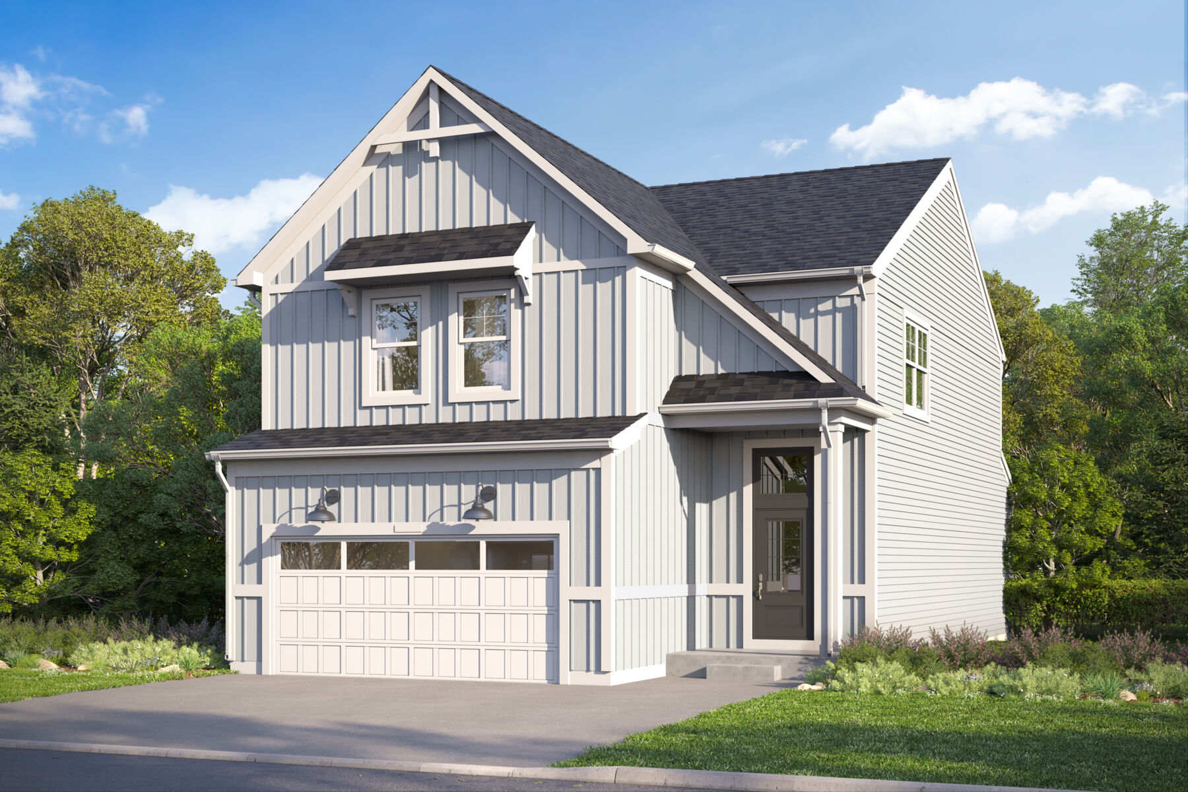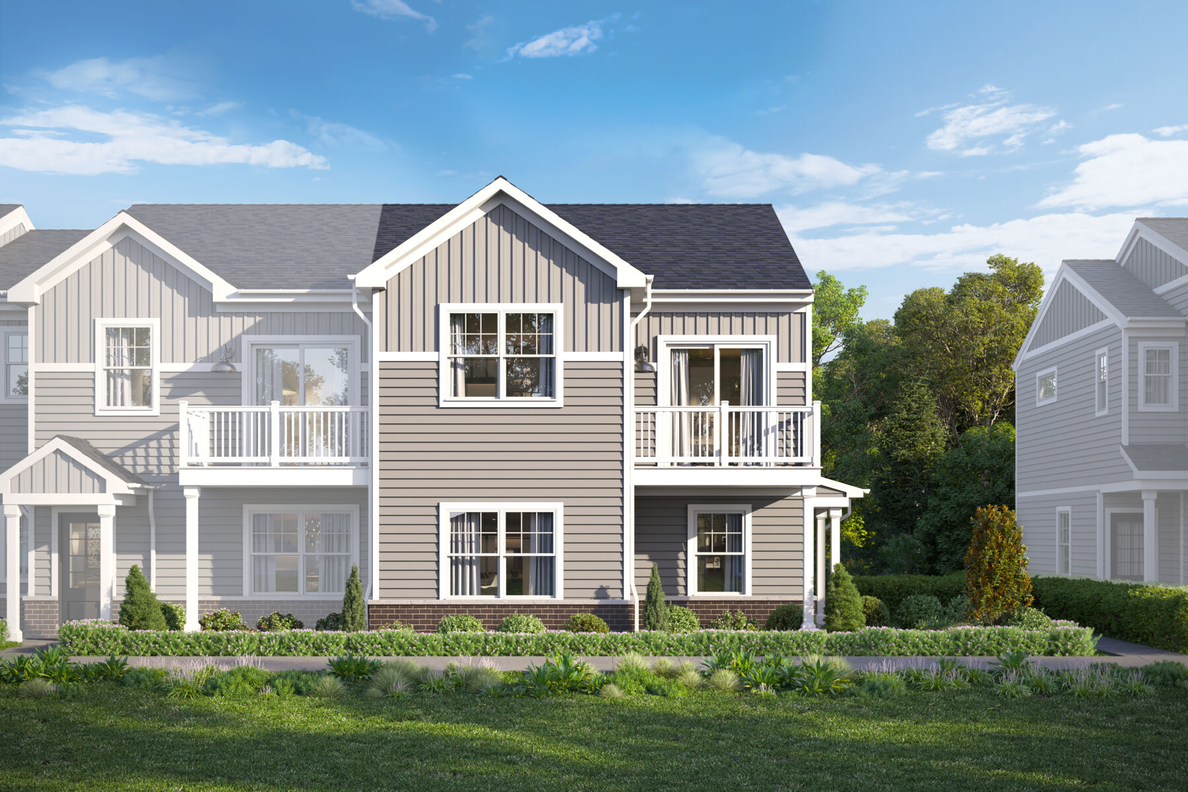








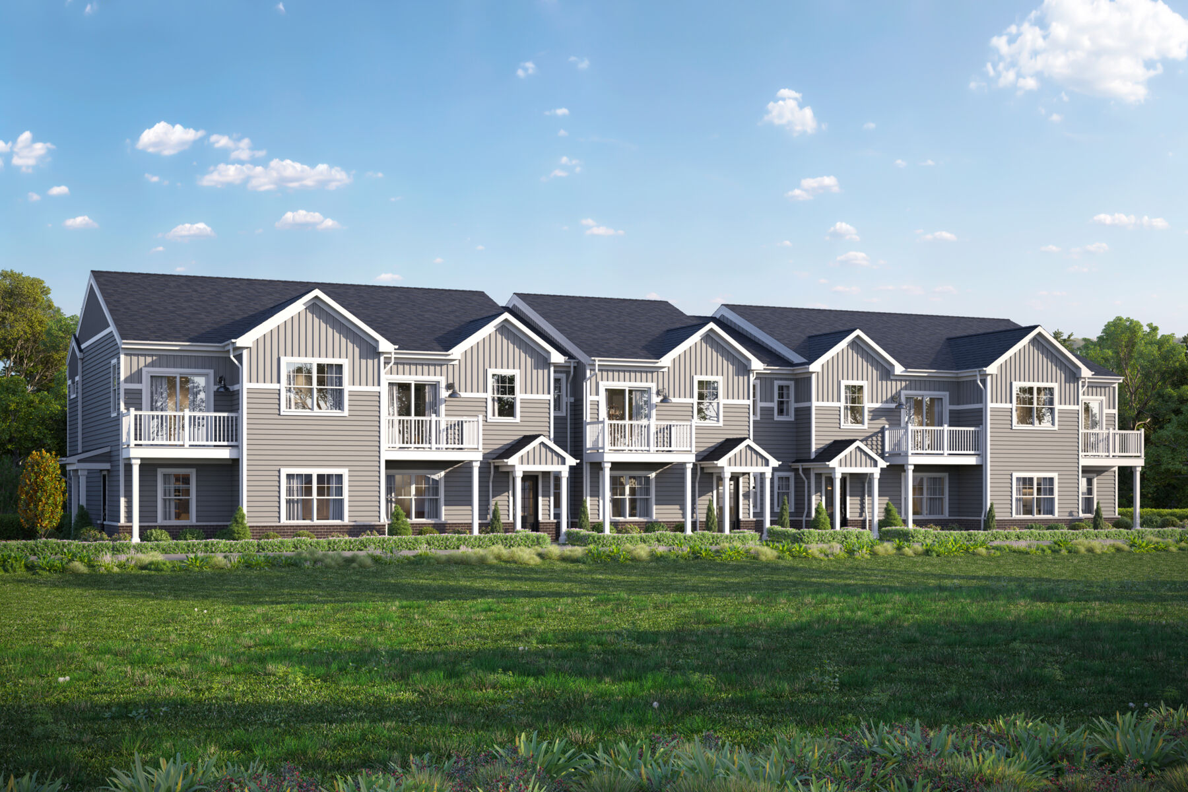
Talman
Lifestyle
Lifestyle
Lifestyle
Lifestyle
The Townes at Stetson

12429 Brodie Way, Huntley, IL 60142

Ready date:
November 30, 2026
View Map

About 12429 Brodie Way

Get Directions
  • square feet 1,468
  • stories 2
  • bedrooms 3
  • full bathrooms 2
  • half bathrooms 1
  • garages 2 (Rear Load)
City
Huntley, IL
Owner's Suite
Second Floor
County
Kane
Home Type
Townhome
School District
Huntley Comm Sch Dist 158
Foundation Type
Slab
Home Plan
Talman
MLS Number
12757219
Homesite
1705
Base Plan Width & Depth
24' x 48'

Why You'll Love It

Welcome to the Talman plan! If you’re looking for a 2-story townhome with 2 bedrooms, 1 bathroom, and a 2-car garage, then you’ve come to the right place.

The first floor is home to a spacious laundry room, a flex room, and a 2-car garage. Use the flex room as a study, a workout room, or a place for your pets to play. We have the option to convert the flex room to a third bedroom with a full bathroom to meet your needs!

When you arrive on the second floor, you’ll find the kitchen, the breakfast area, and the family room—this is truly the heart of the home! Invite your guests to gather around the kitchen island. Guests will love the open-concept space with a deck off the breakfast area.

The owner’s bedroom, second bedroom, and full hall bathroom are located down the hall from the kitchen. The owner’s bedroom comes standard with a large walk-in closet. If you prefer to have an owner’s bathroom over a walk-in closet, you have the option to select the bathroom.

This floorplan is great for first-time buyers or those downsizing. For more information about the Talman floorplan, please contact our friendly Internet Sales Managers!

About the Community

The Townes at Stetson is a new townhome community in Huntley, Illinois, offering a comfortable, low‑maintenance lifestyle in a growing northwest suburb. Located near Route 47 and just minutes from I‑90, the neighborhood provides convenient access to nearby areas like Schaumburg and Elgin while maintaining a relaxed, small‑town atmosphere. Homes feature thoughtfully designed two‑story townhome layouts with open living spaces that feel modern and functional. The designs emphasize easy flow between kitchens and living areas, along with private retreats that support both everyday living and downtime. The community is surrounded by tree‑lined sidewalks, preserved wetlands, and open green spaces that create a walkable, peaceful setting. Lawn care and snow removal are included, making it easier to spend time enjoying nearby parks, trails, and local dining rather than household upkeep. The Townes at Stetson is served by Huntley Community School District 158. With its convenient location, simplified living, and welcoming neighborhood design, the community offers an easy place to settle in and enjoy a balanced lifestyle close to it all.
Learn more about this community »

Upcoming Events

RSVP for this event  »

Add the perfect finishing touch

Put your personal touch on these Quick Move-In Homes with some selections from our Design Studio.

Visit a Design Studio
Talman

Floorplan Options for Your New Home

The Talman accommodates a variety of household living arrangements with its highly desired flexibility and modern design. Explore the many possibilities in the popular Talman plan.

Show Floorplan

Ready to plan a visit? We can help

Send us your preferred time to stop by and a sales representative will take care of the rest

Privacy Policy

Thank You

Our sales representative will be in touch with you shortly to confirm appointment details

Create an account in 30 seconds

Save your favorite communities, homes, and searches to help you find the home of your dreams. All you need is a password.

Password must be at least 8 characters and contain at least 3 of these character types.