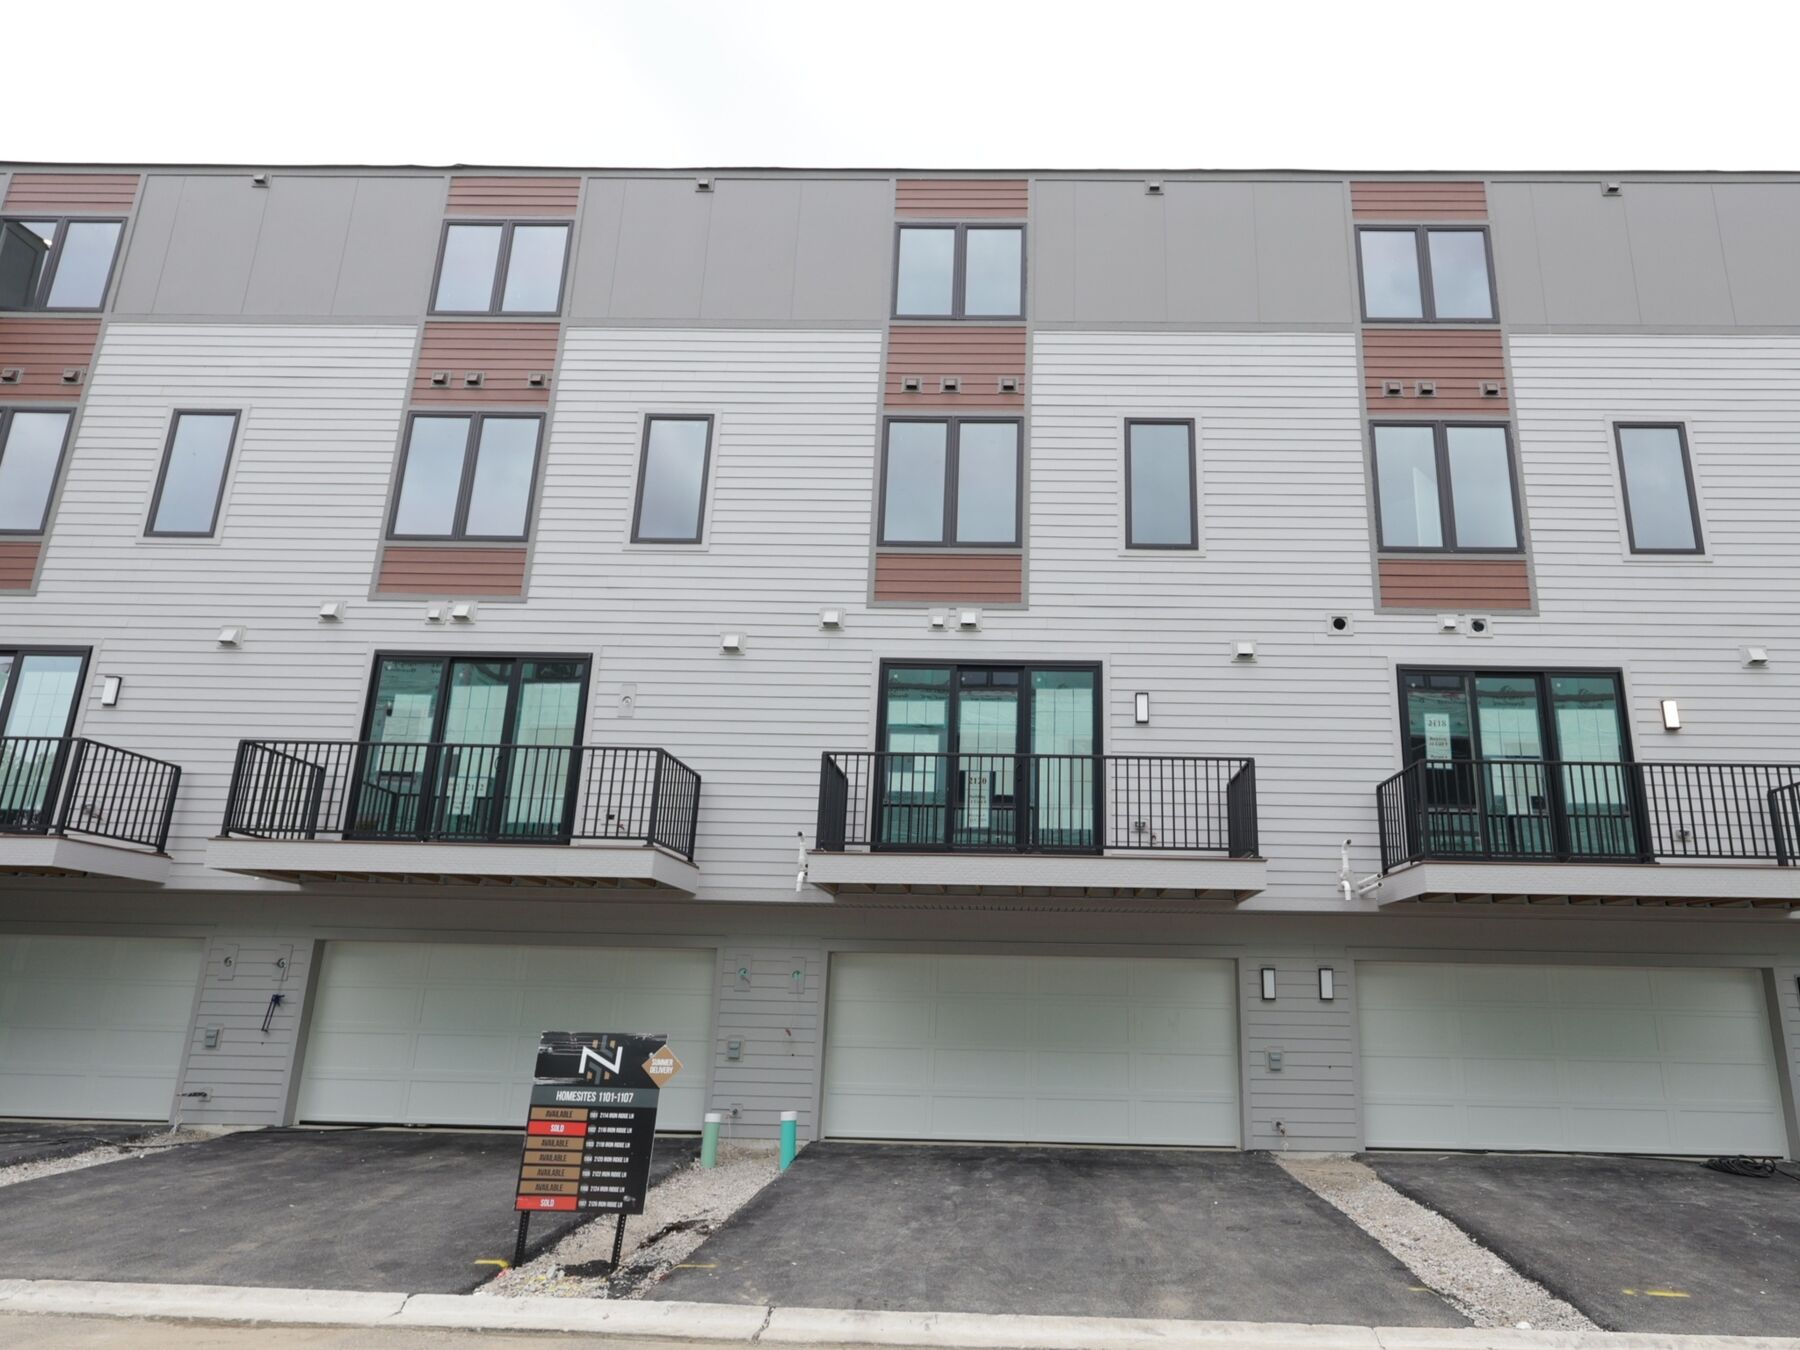
2120 Iron Ridge Lane, Naperville, IL 60563
- Ready date:
- August 30, 2026




Northwoods of Naperville
Naperville, IL 60563
- Mon: 10:00AM - 6:00PM
- Tue: 10:00AM - 6:00PM
- Wed: 10:00AM - 6:00PM
- Thu: 10:00AM - 6:00PM
- Fri: 1:00PM - 6:00PM
- Sat: 10:00AM - 6:00PM
- Sun: 10:00AM - 6:00PM
About 2120 Iron Ridge Lane
Get Directions-
square feet 2,669
-
stories 4
-
bedrooms 3
-
full bathrooms 2
-
half bathrooms 3
-
garages 2 (Rear Load)
- City
- Naperville, IL
- Owner's Suite
- Third Floor
- County
- DuPage
- Home Type
- Townhome
- School District
- Naperville Cusd 203
- Foundation Type
- Slab
- Home Plan
- Brooklyn
- MLS Number
- 12694409
- Homesite
- 1104
- Base Plan Width & Depth
- 20' 4" x 41' 4"
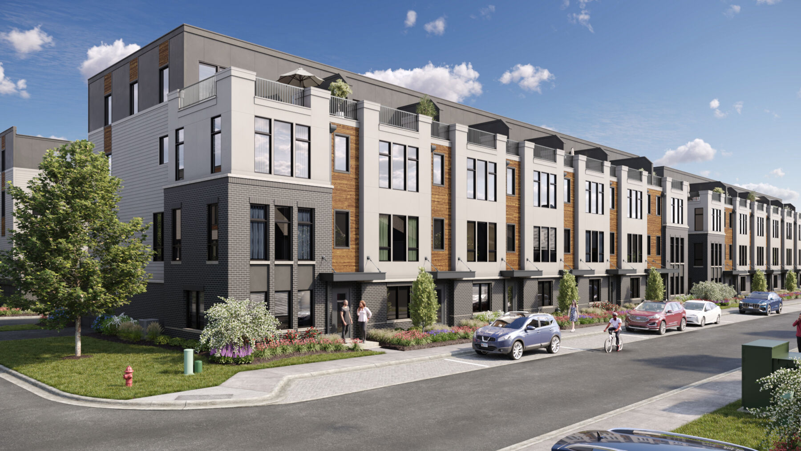
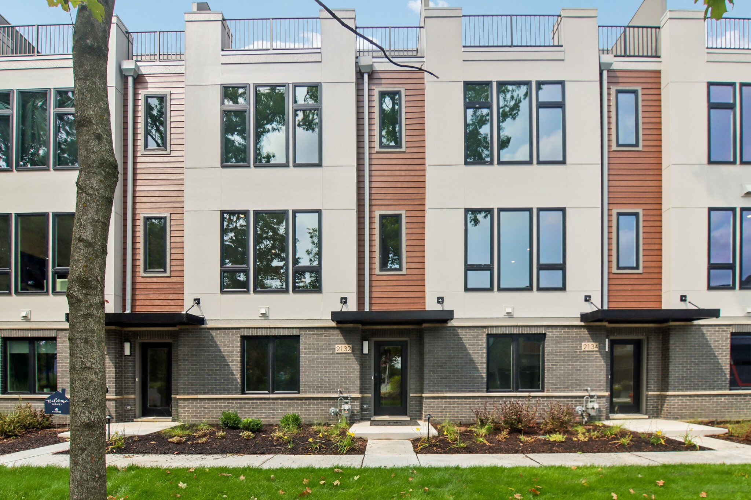
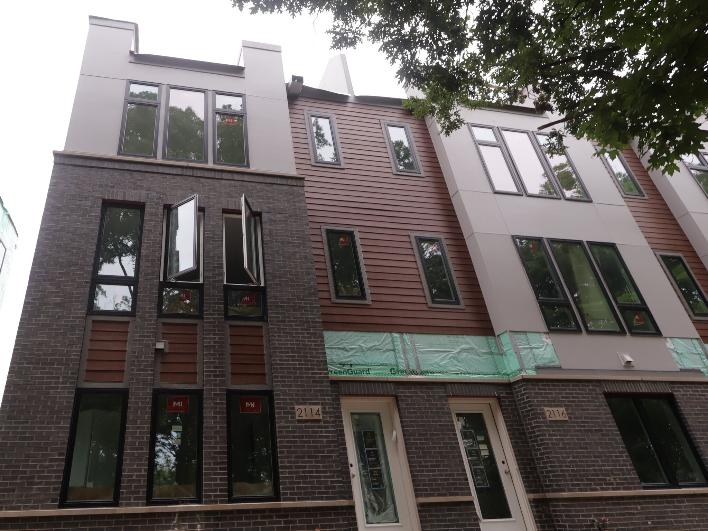
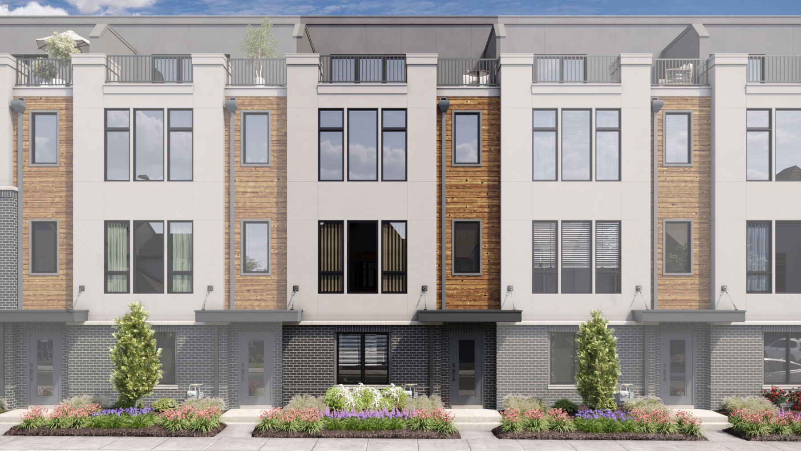
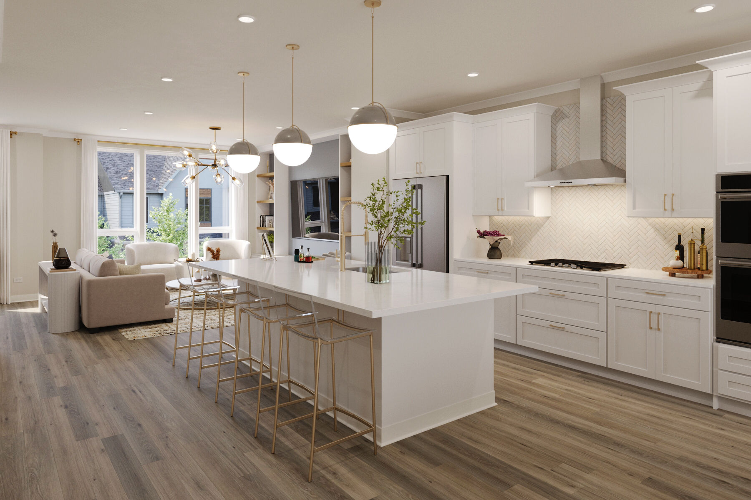
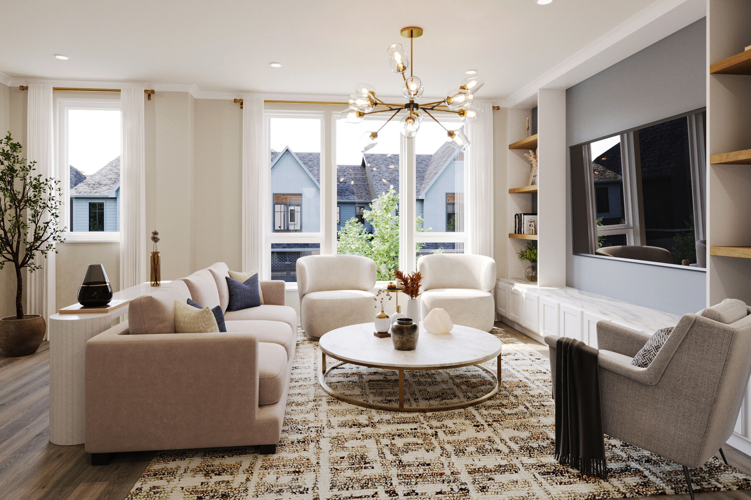
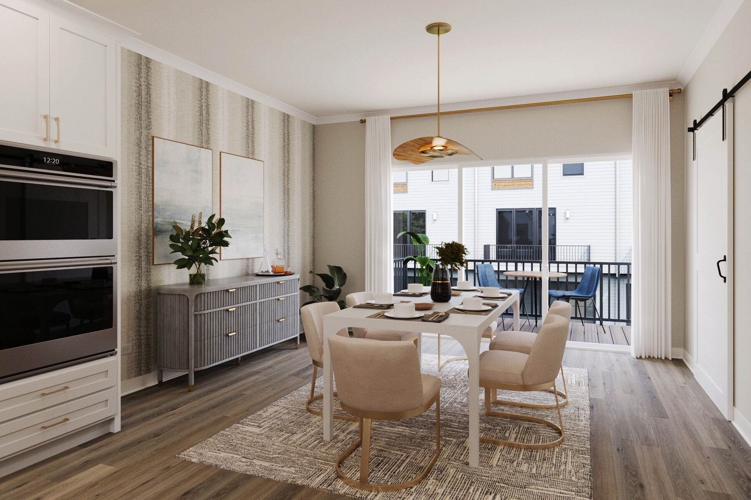
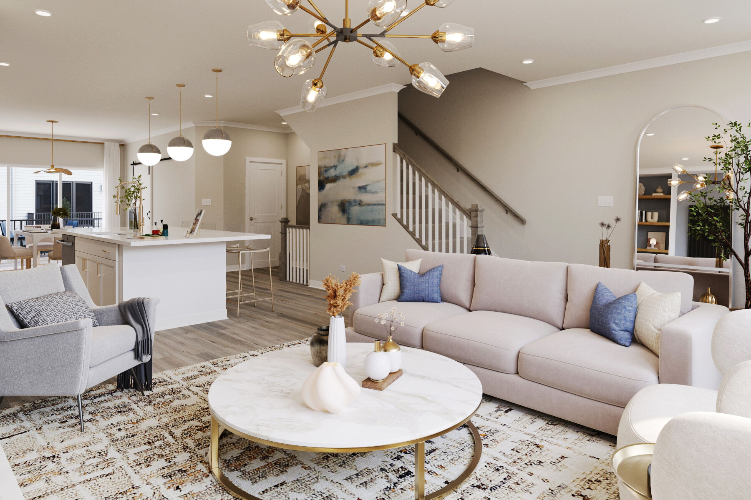
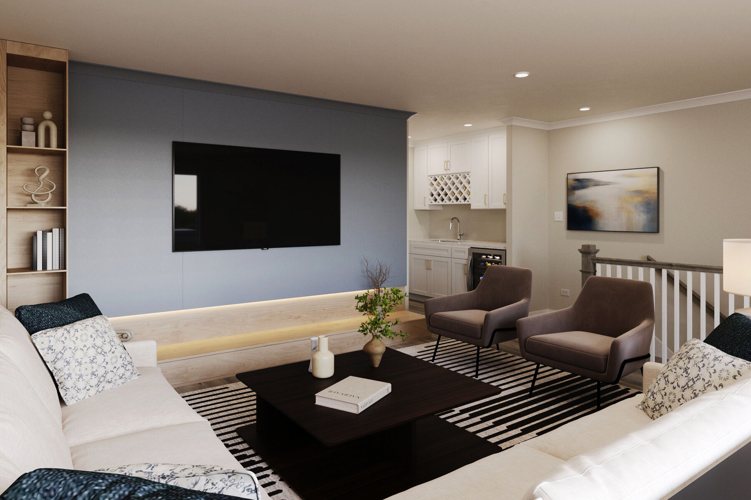
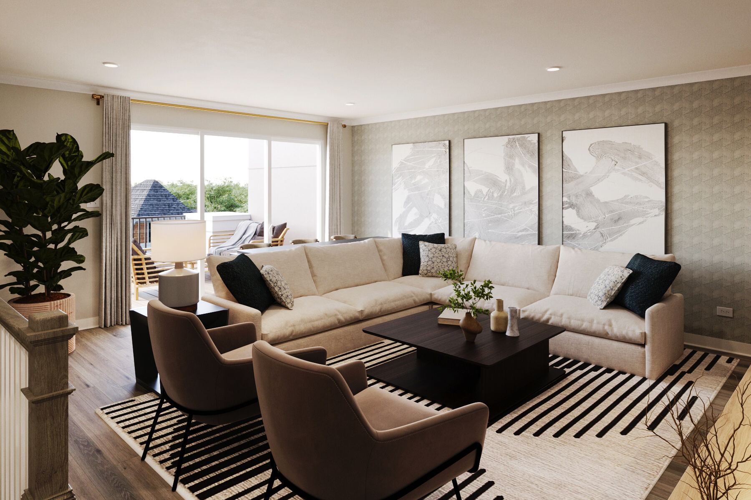
Impressive 3-Bedroom Townhome in Naperville, IL | + Loft, Bonus Room, & Roof Deck
- 2-car rear-loading garage
- 3 bedrooms, 2 full bathrooms, 3 half bathrooms across 4 stories
- Second-floor balcony
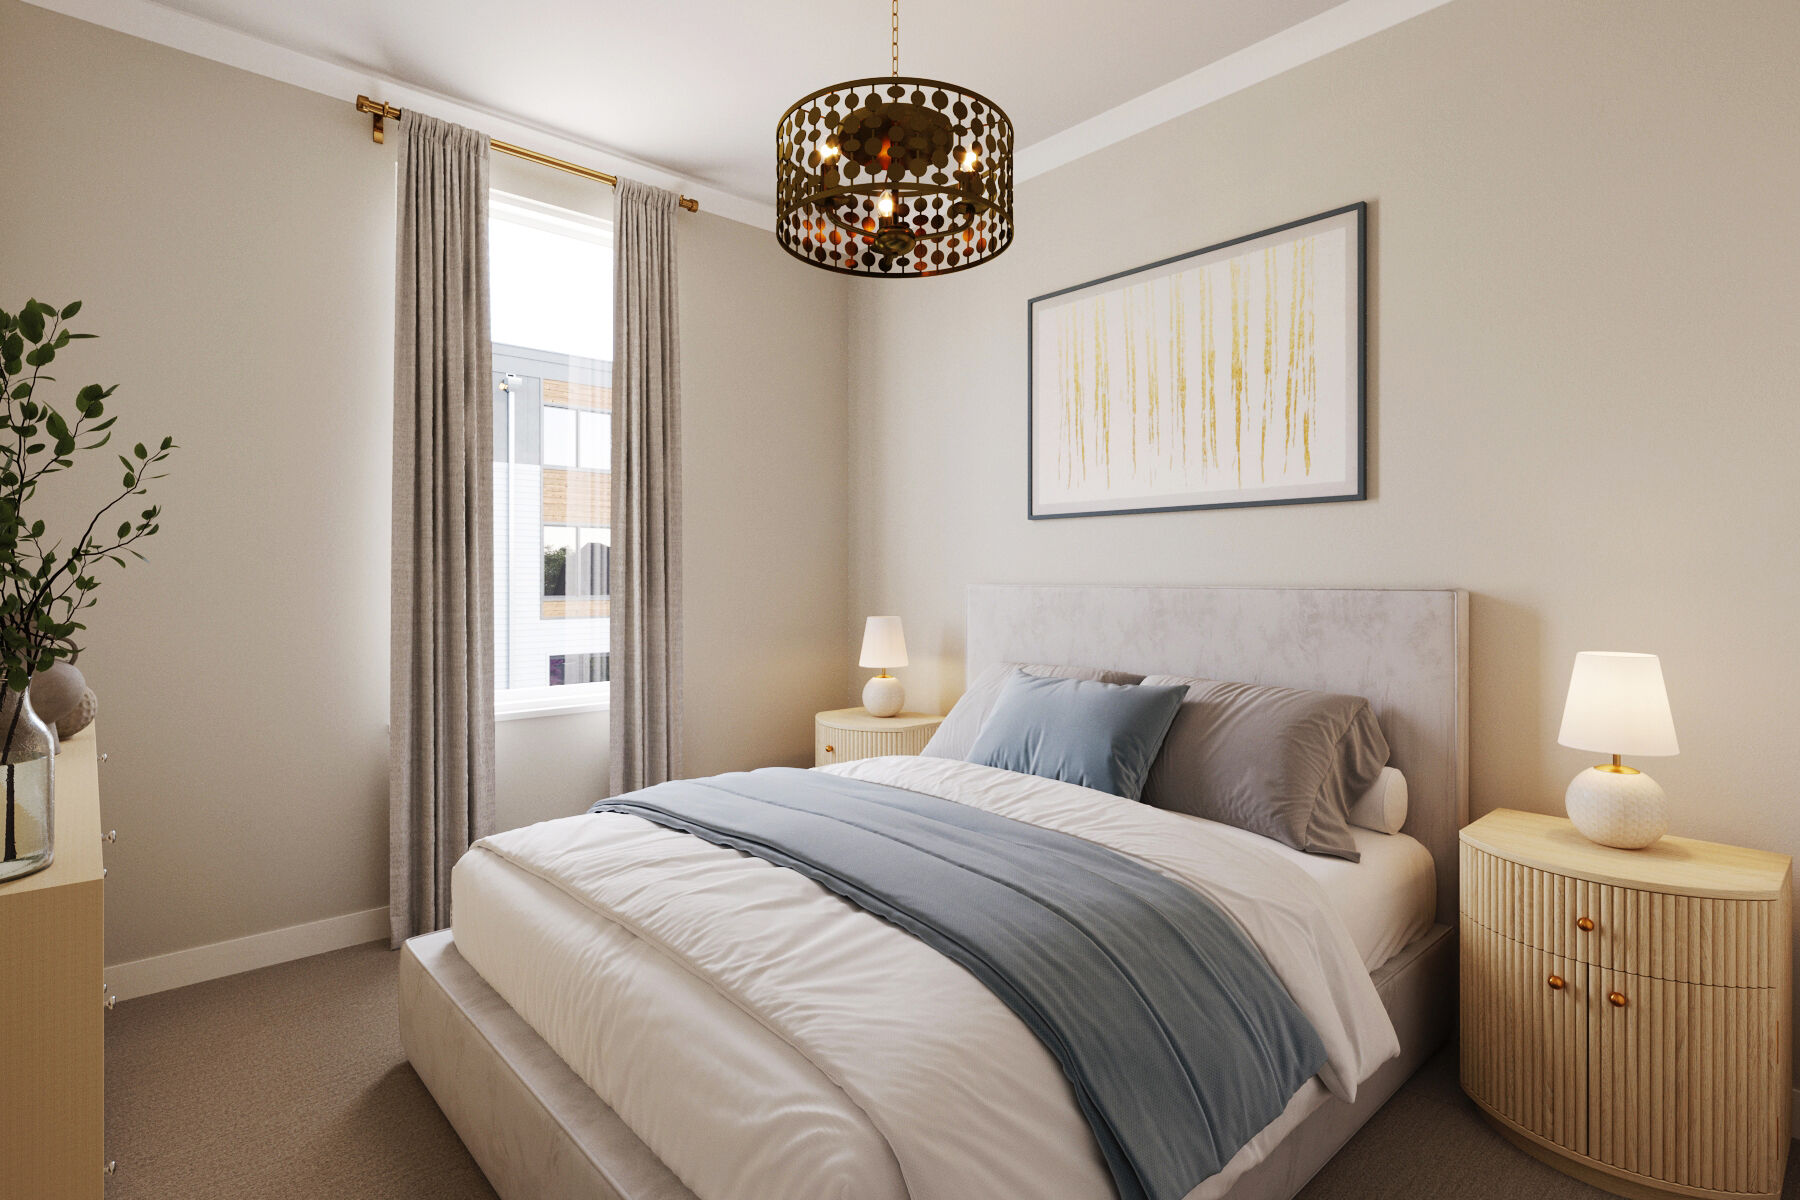
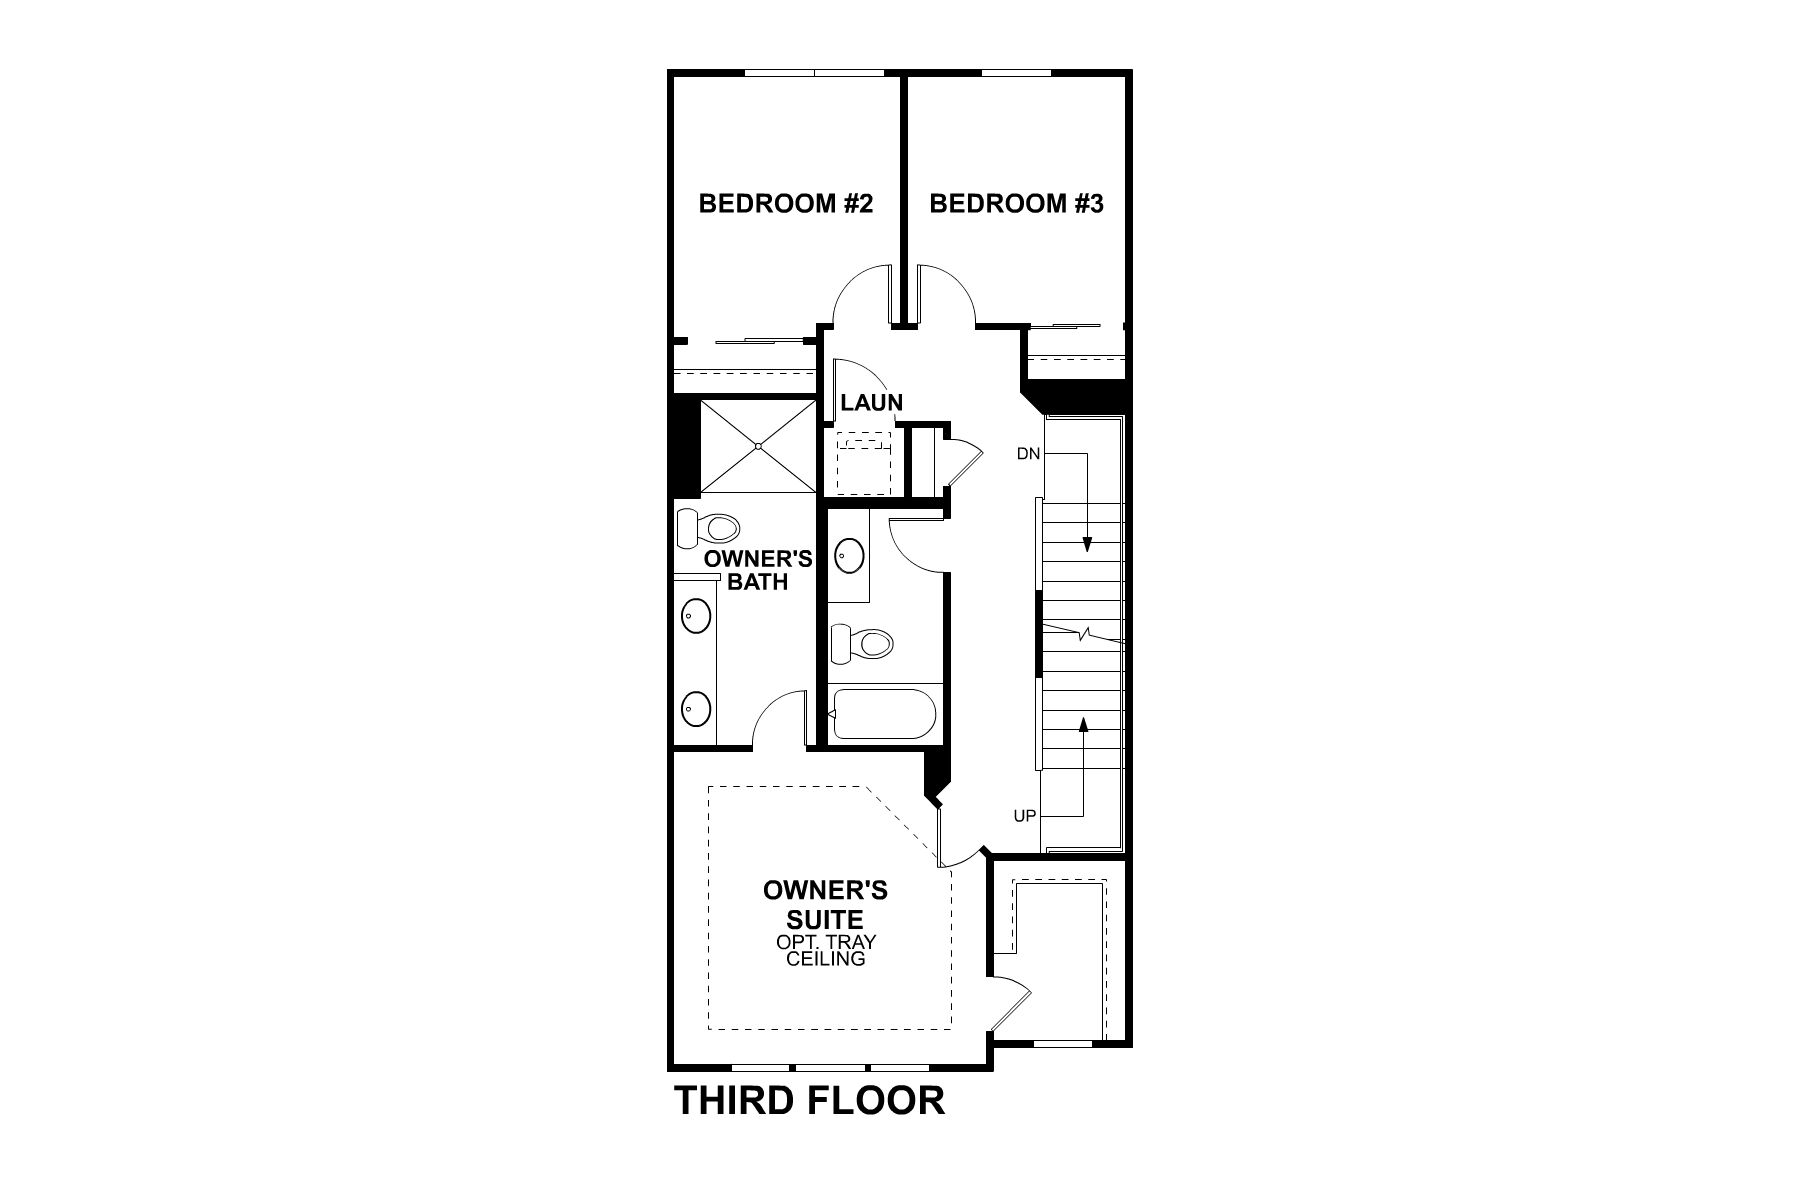
- All bedrooms on the third floor
- Fourth-floor bonus room, loft space, and roof deck
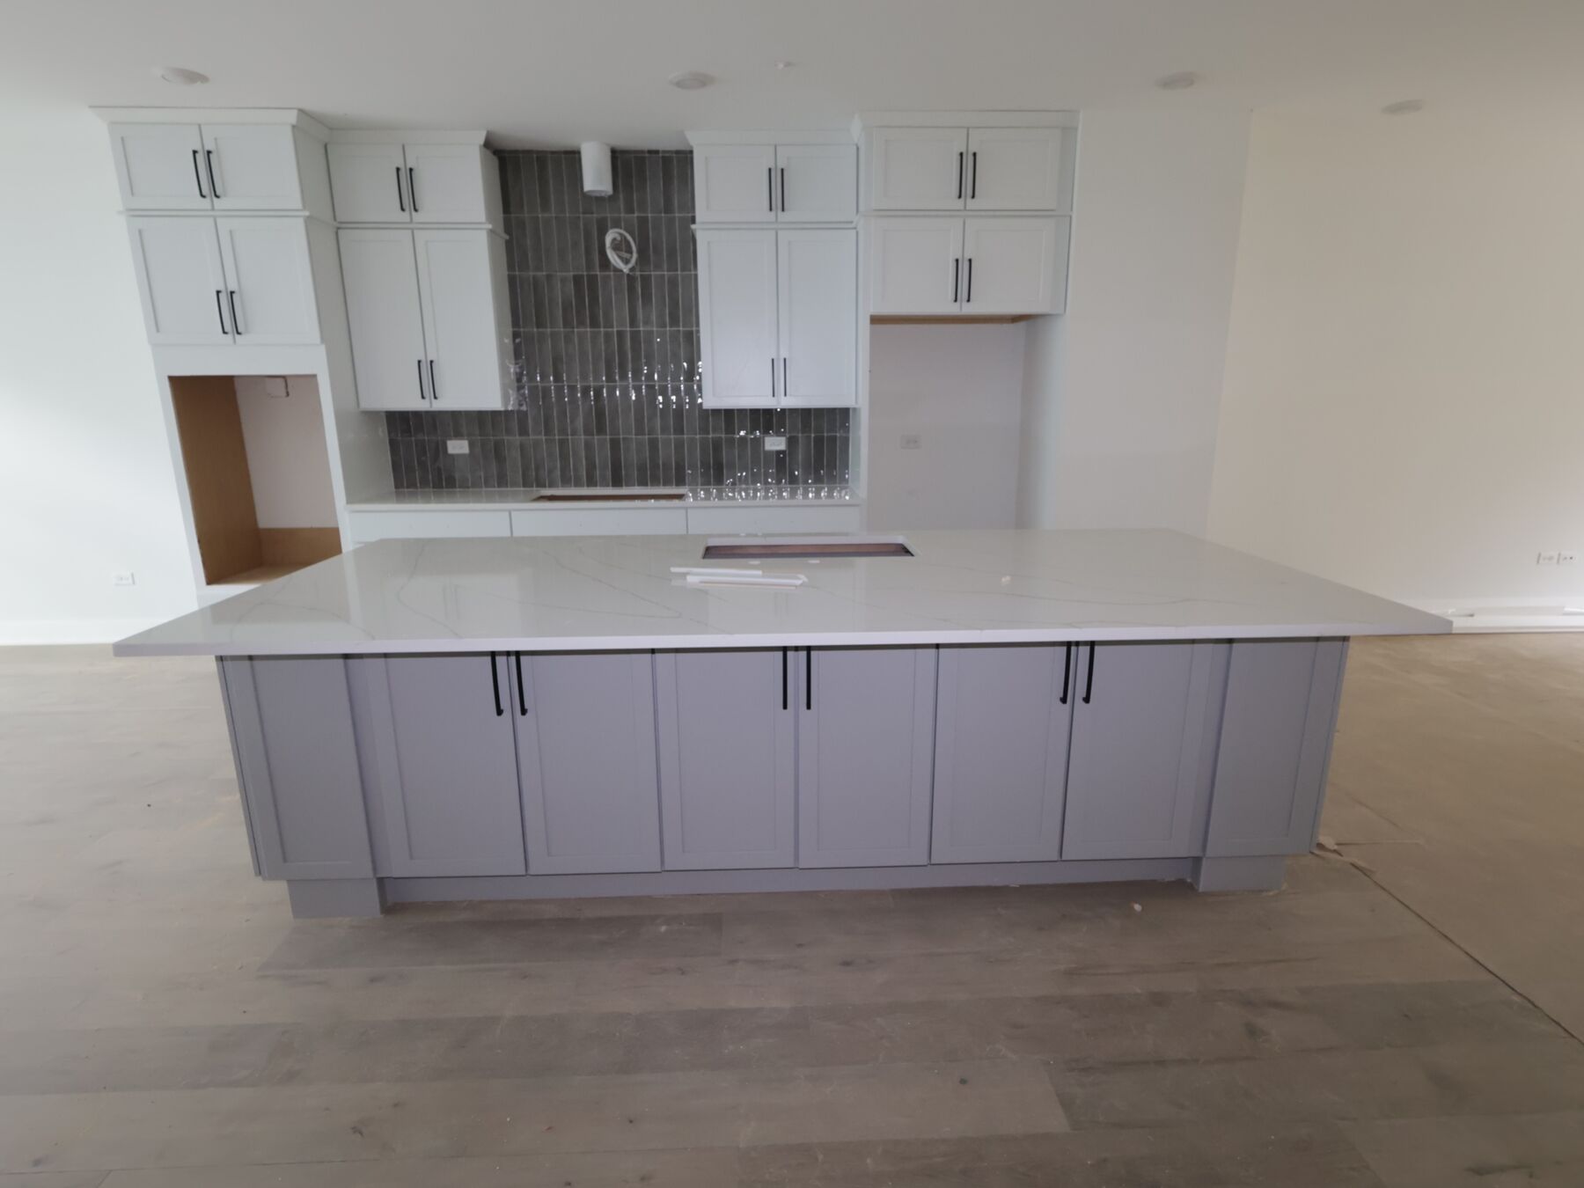
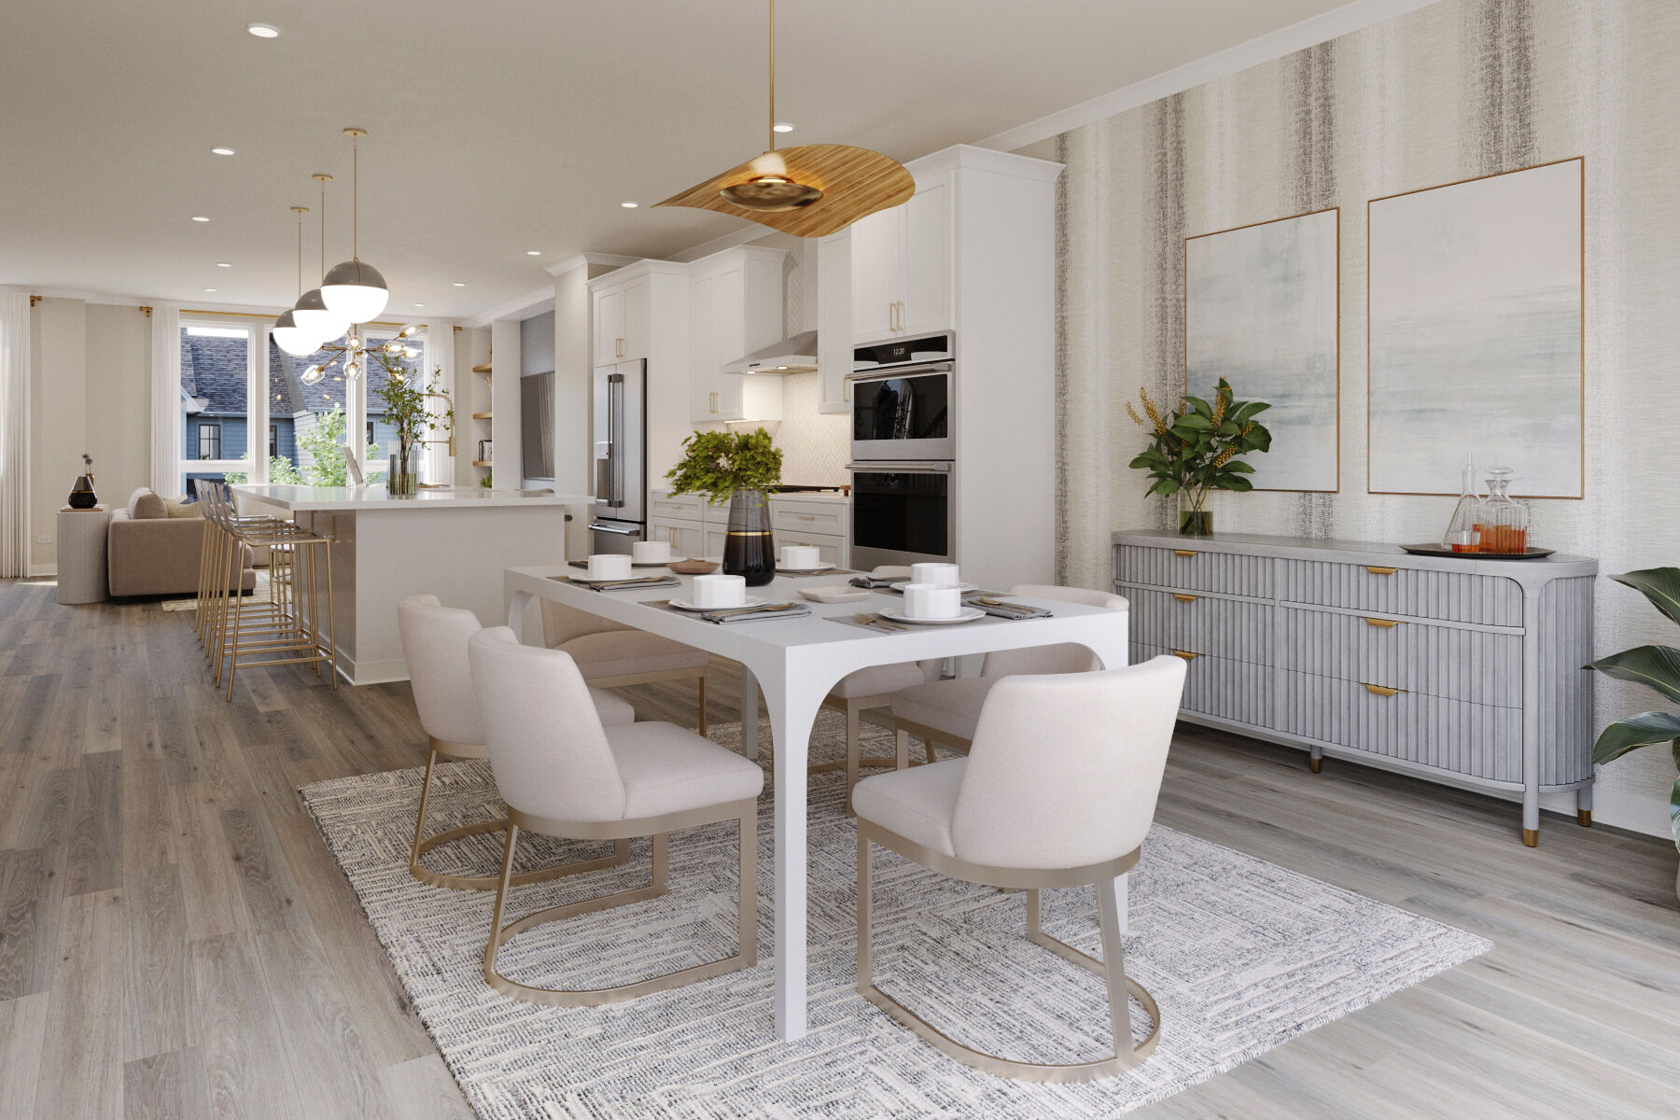
- Quartz countertops throughout the home
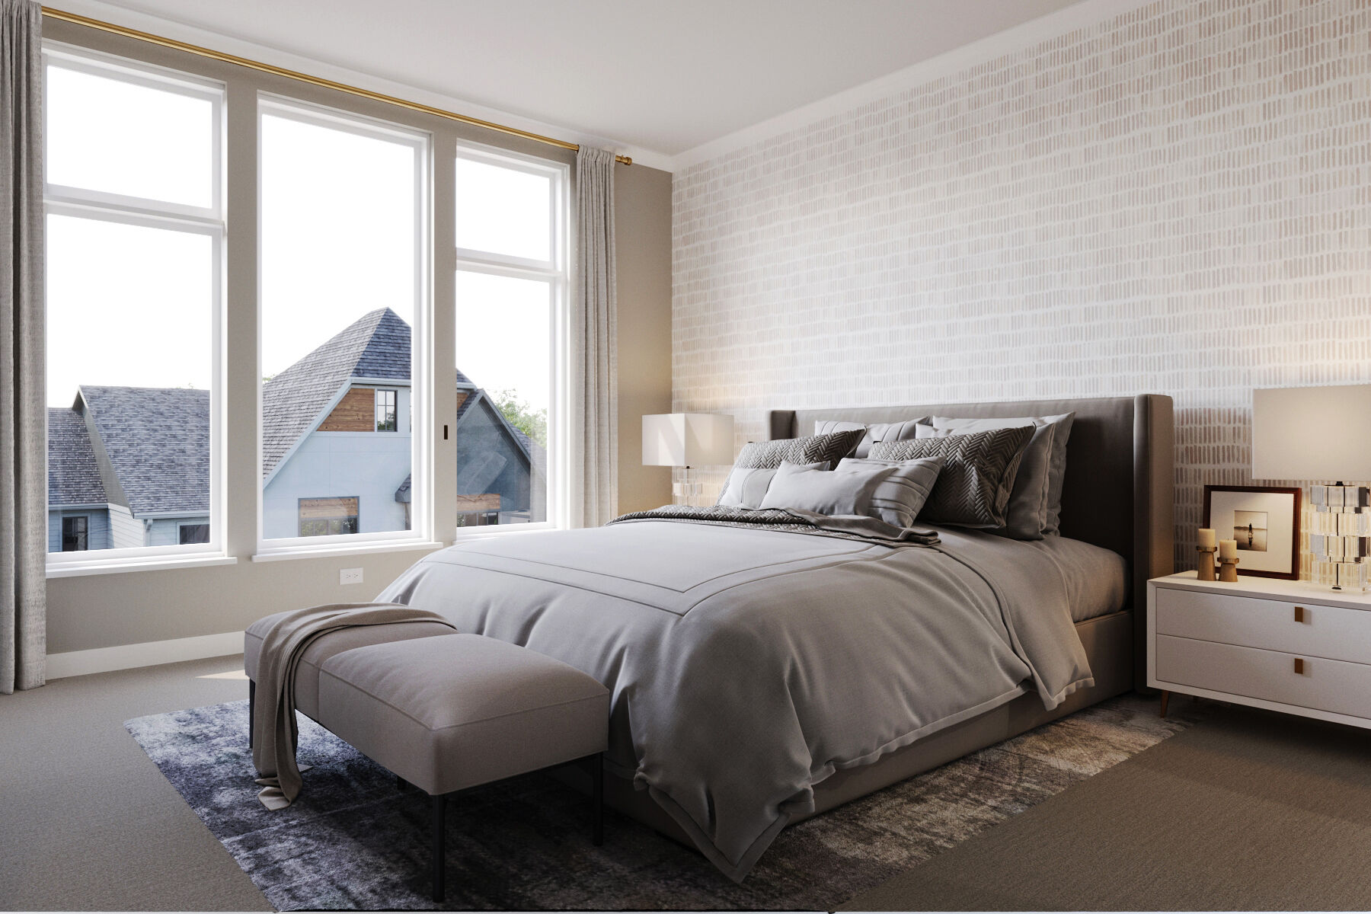
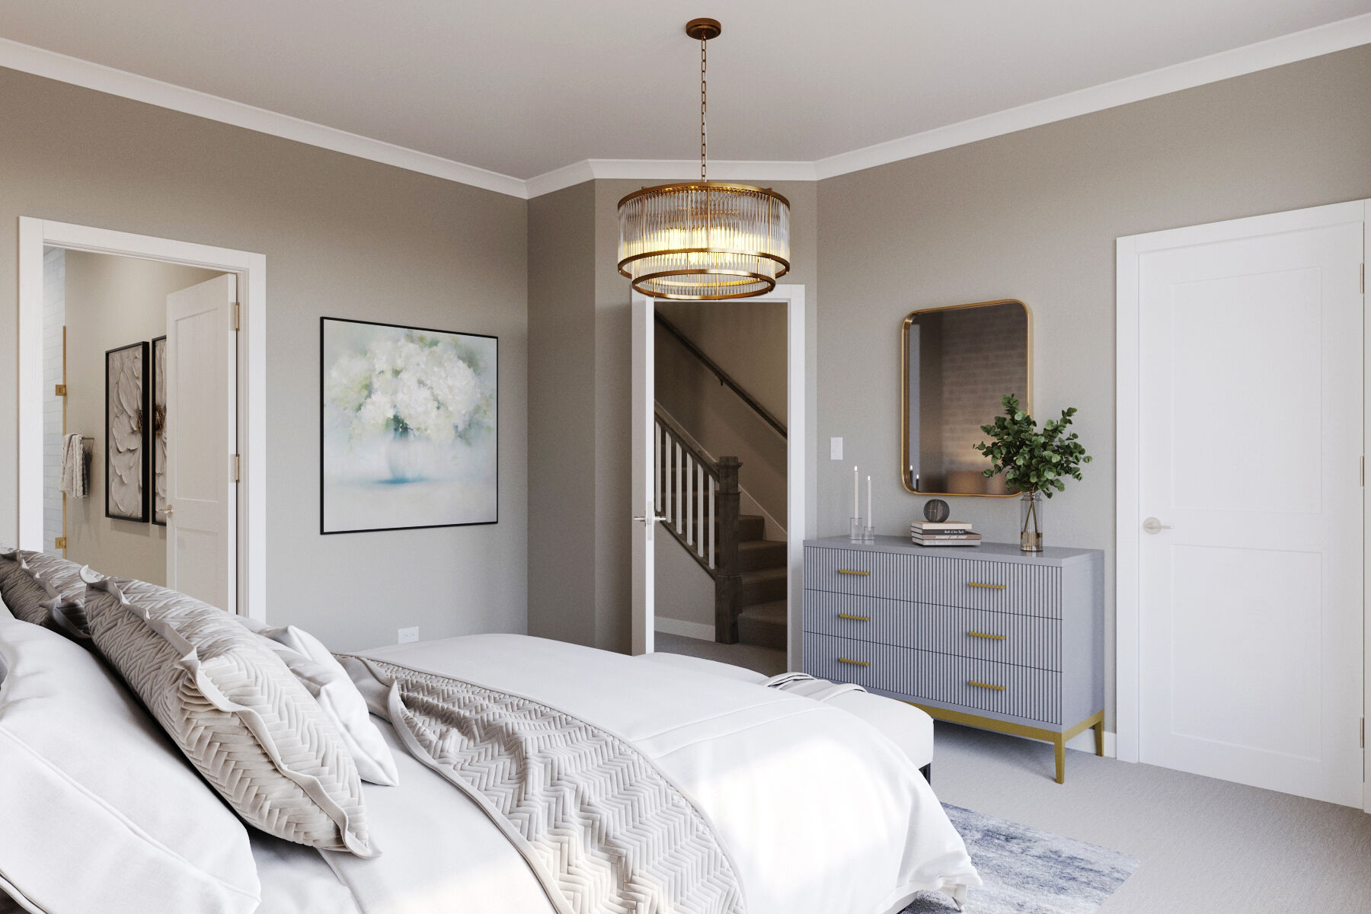
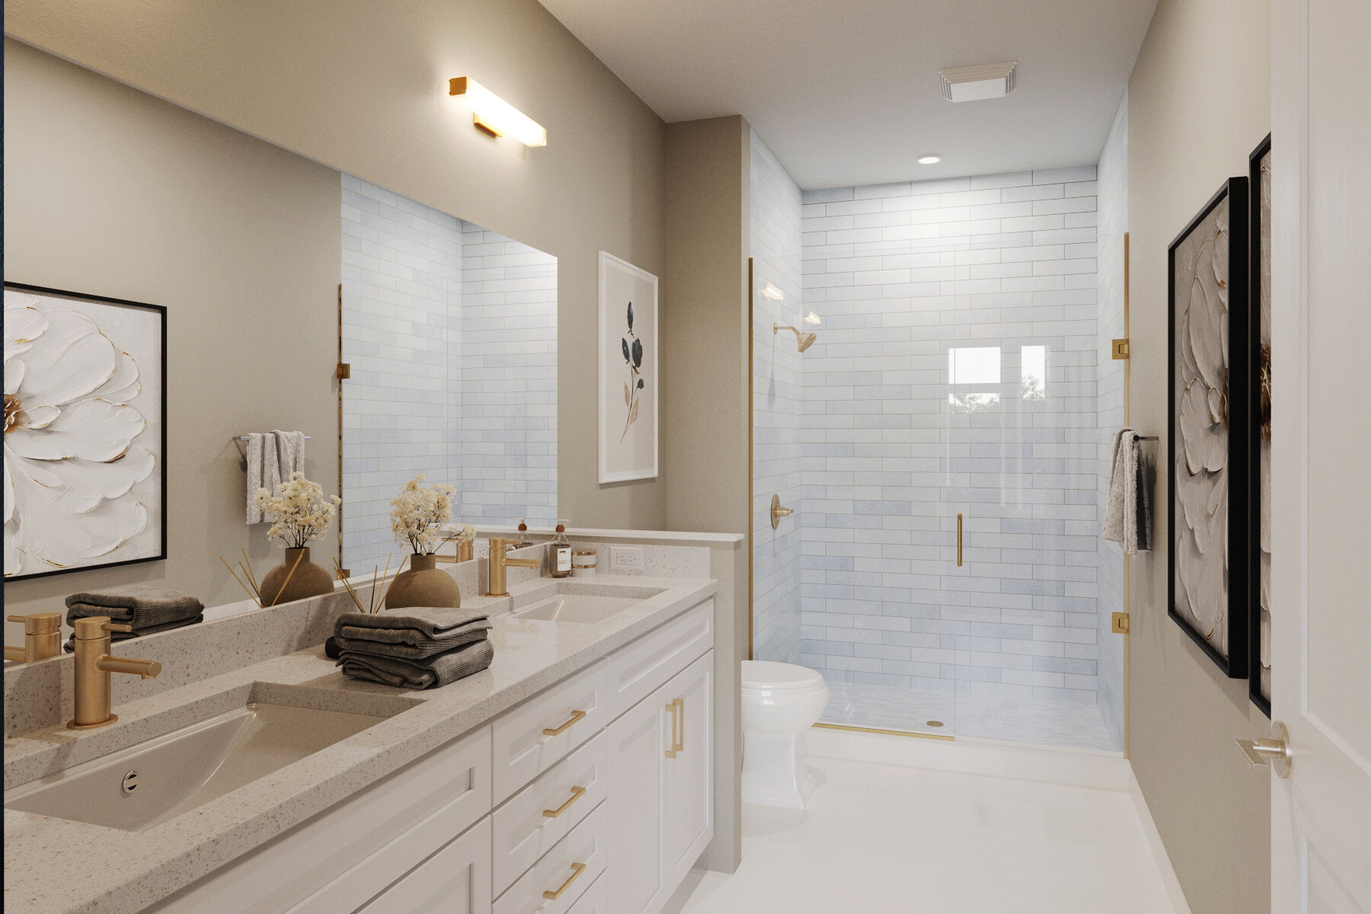
All the home's bedrooms are located on the third floor, including the spacious owner's bedroom, featuring a private en-suite bathroom for comfort and convenience.
Situated in the well-established Naperville community of Northwoods of Naperville, this home is in close proximity to parks and green spaces for outdoor recreation and is surrounded by quality homes and tree-lined streets
About the Community
Northwoods of Naperville is a new construction townhome community in Naperville, Illinois, offering a private, wooded setting near Warrenville Road and the I‑88 corridor. Tucked away yet well connected, the location provides convenient access to major employers, shopping, dining, and commuting routes, along with nearby Metra service.
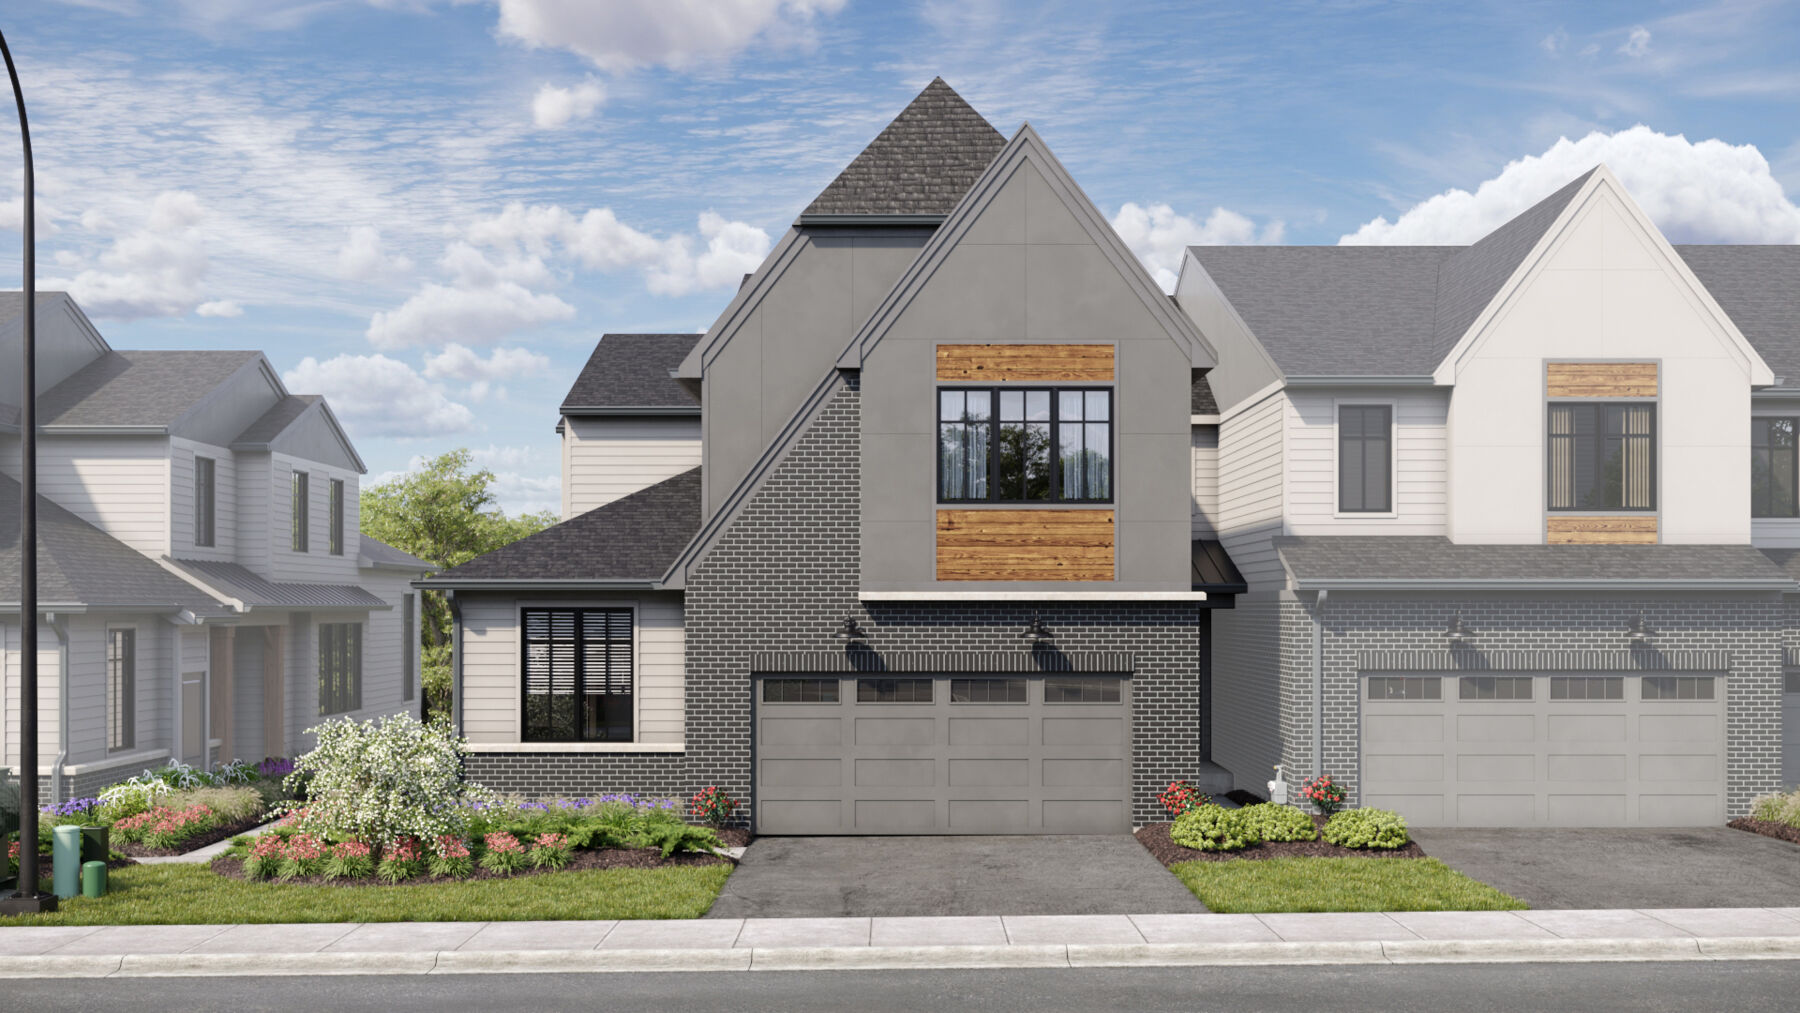
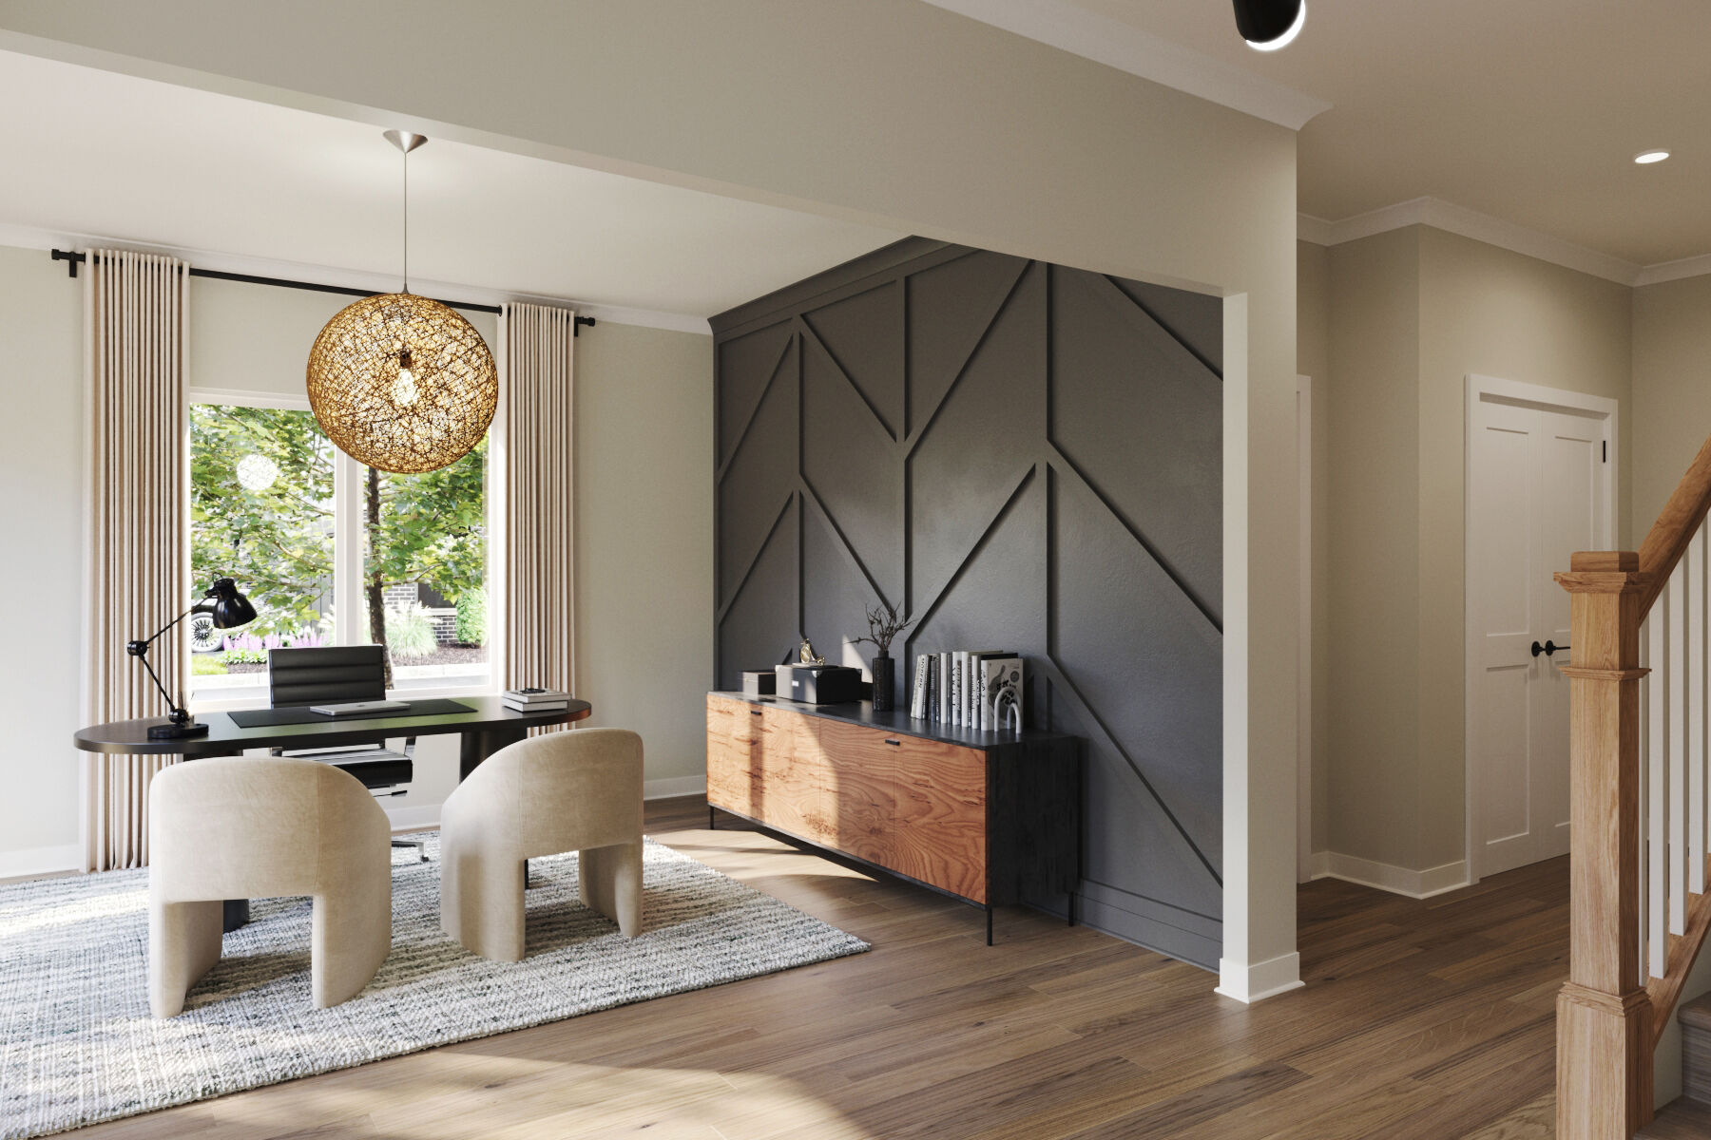
The community features upscale townhomes designed for low‑maintenance living, with a mix of modern and more traditional architectural styles. Floorplans emphasize open, light‑filled interiors and flexible living spaces that deliver the comfort and feel of a single‑family home while simplifying daily life.
Residents enjoy a secluded atmosphere defined by mature trees, landscaped streetscapes, and an association‑maintained environment that includes lawn care and snow removal. Close proximity to forest preserves, local retail centers, downtown Naperville, and recreational destinations makes it easy to balance quiet living with everyday convenience.
Northwoods of Naperville is served by Naperville Community Unit School District 203. With its combination of privacy, thoughtful design, and access to one of the area’s most desirable locations, the community offers an elevated lifestyle for those seeking ease, connection, and enduring value.
Learn more about this community »
Northwoods of Naperville
Naperville, IL 60563
- Mon: 10:00AM - 6:00PM
- Tue: 10:00AM - 6:00PM
- Wed: 10:00AM - 6:00PM
- Thu: 10:00AM - 6:00PM
- Fri: 1:00PM - 6:00PM
- Sat: 10:00AM - 6:00PM
- Sun: 10:00AM - 6:00PM



Have questions for us?
Ask about current offers or more details about this property, or call (630) 360-9080

Ready to plan a visit? We can help
Send us your preferred time to stop by and a sales representative will take care of the rest