2136 Iron Ridge Lane, Naperville, IL 60563
- Ready date:
- Ready Now




Northwoods of Naperville
Naperville, IL 60563
- Mon: 10:00AM - 6:00PM
- Tue: 10:00AM - 6:00PM
- Wed: Appointment Only
- Thu: 10:00AM - 6:00PM
- Fri: 10:00AM - 6:00PM
- Sat: 10:00AM - 6:00PM
- Sun: 10:00AM - 6:00PM
About 2136 Iron Ridge Lane
Get Directions-
square feet 2,669
-
stories 4
-
bedrooms 3
-
full bathrooms 2
-
half bathrooms 3
-
garages 2 (Rear Load)
- City
- Naperville, IL
- Owner's Suite
- Third Floor
- County
- DuPage
- Home Type
- Townhome
- School District
- Naperville Cusd 203
- Foundation Type
- Slab
- Home Plan
- Brooklyn
- MLS Number
- 12735130
- Homesite
- 705
- Base Plan Width & Depth
- 20' 4" x 41' 4"
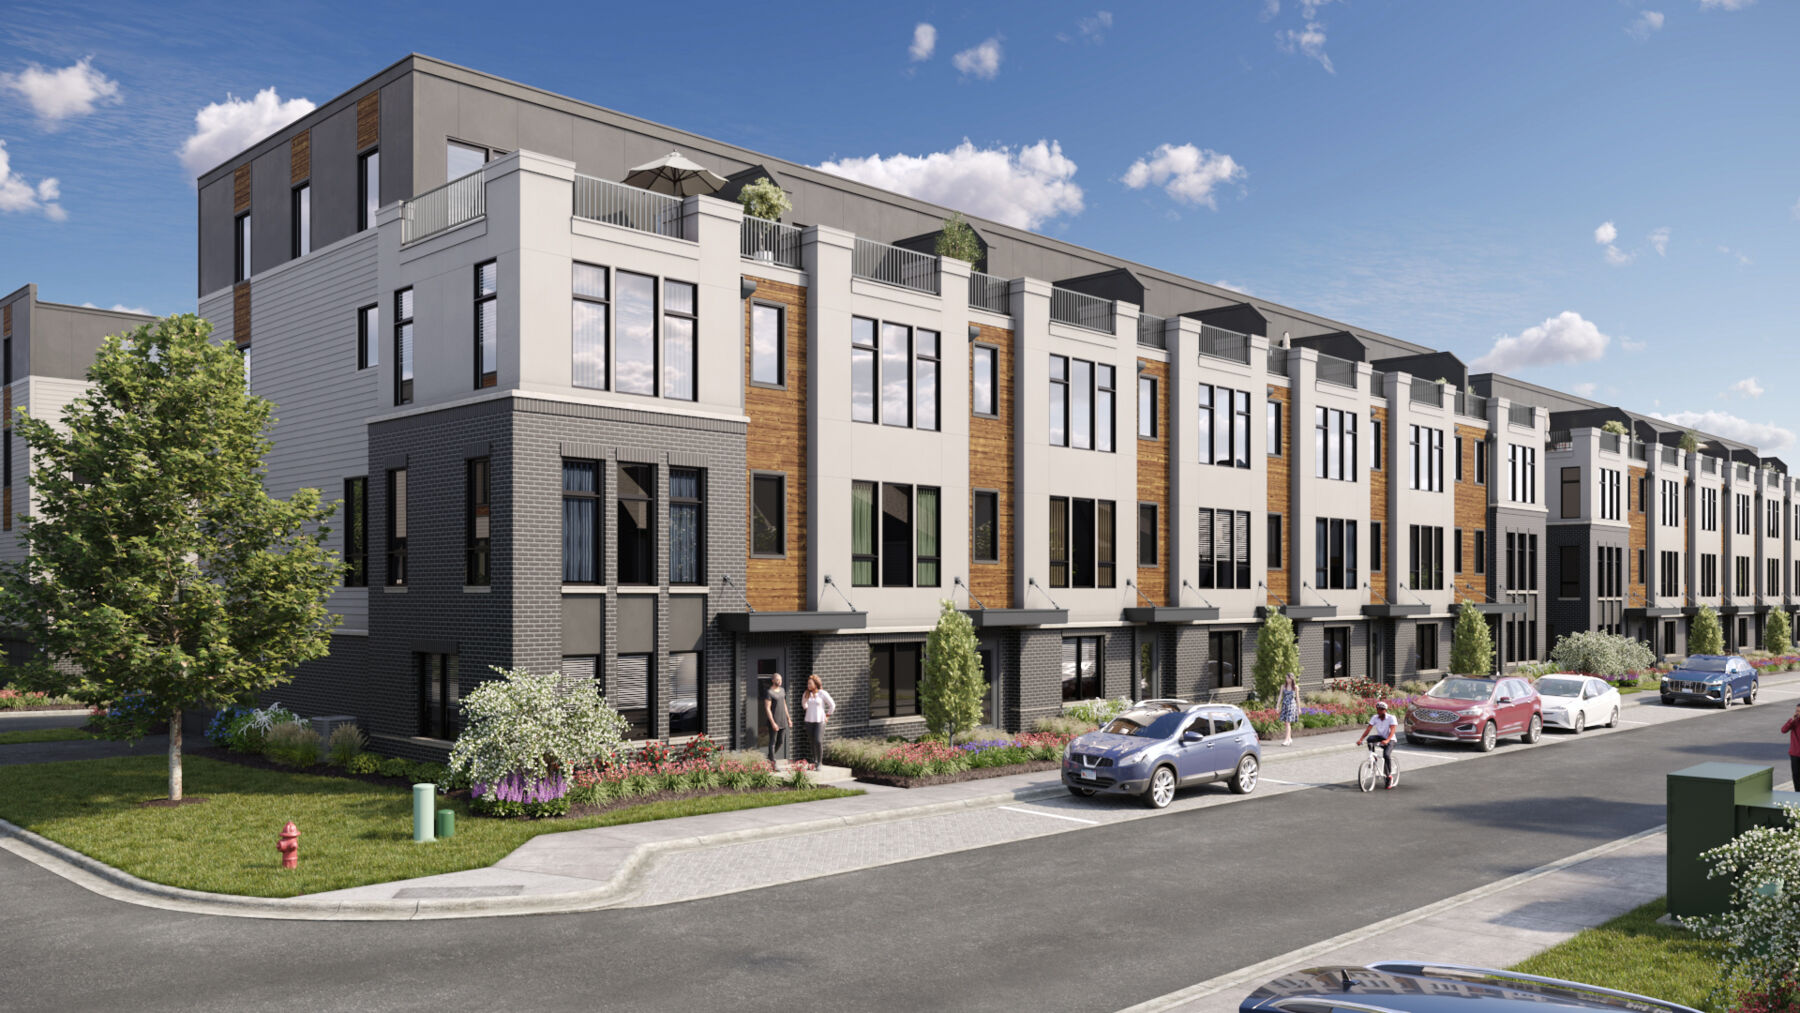
New 3-Bedroom Townhome for Sale in Naperville, Illinois
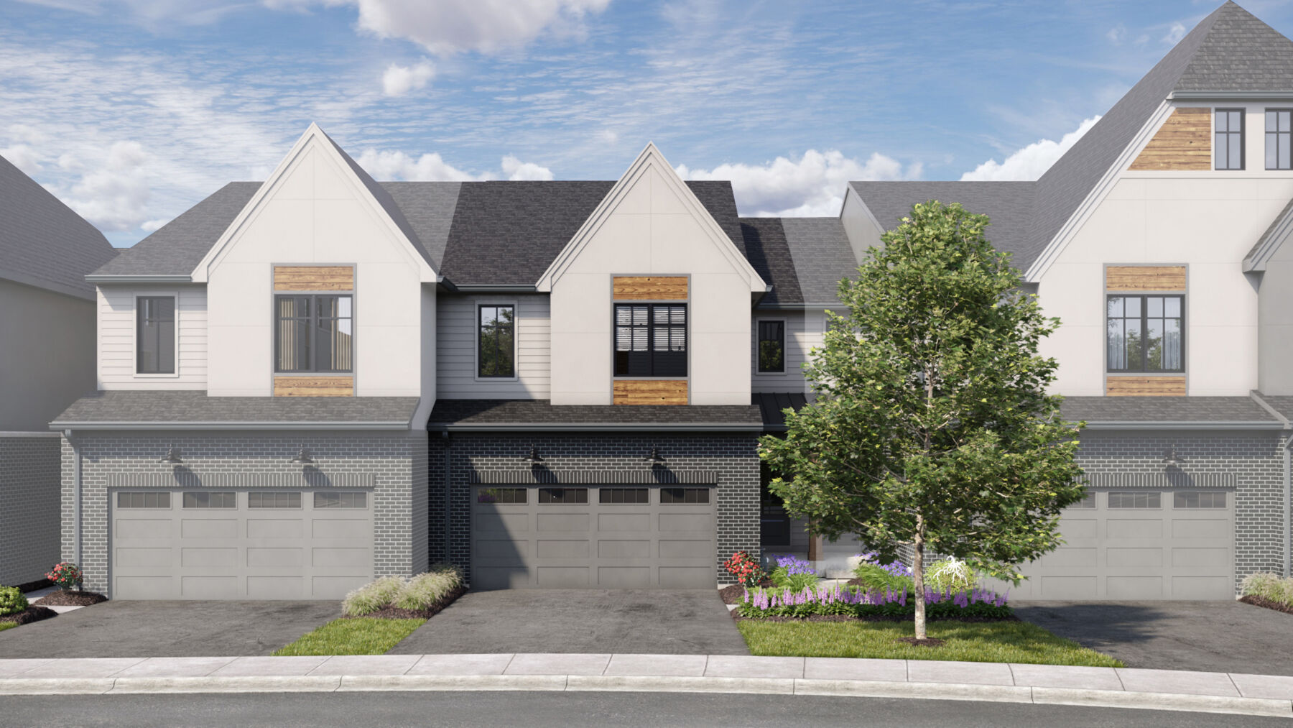
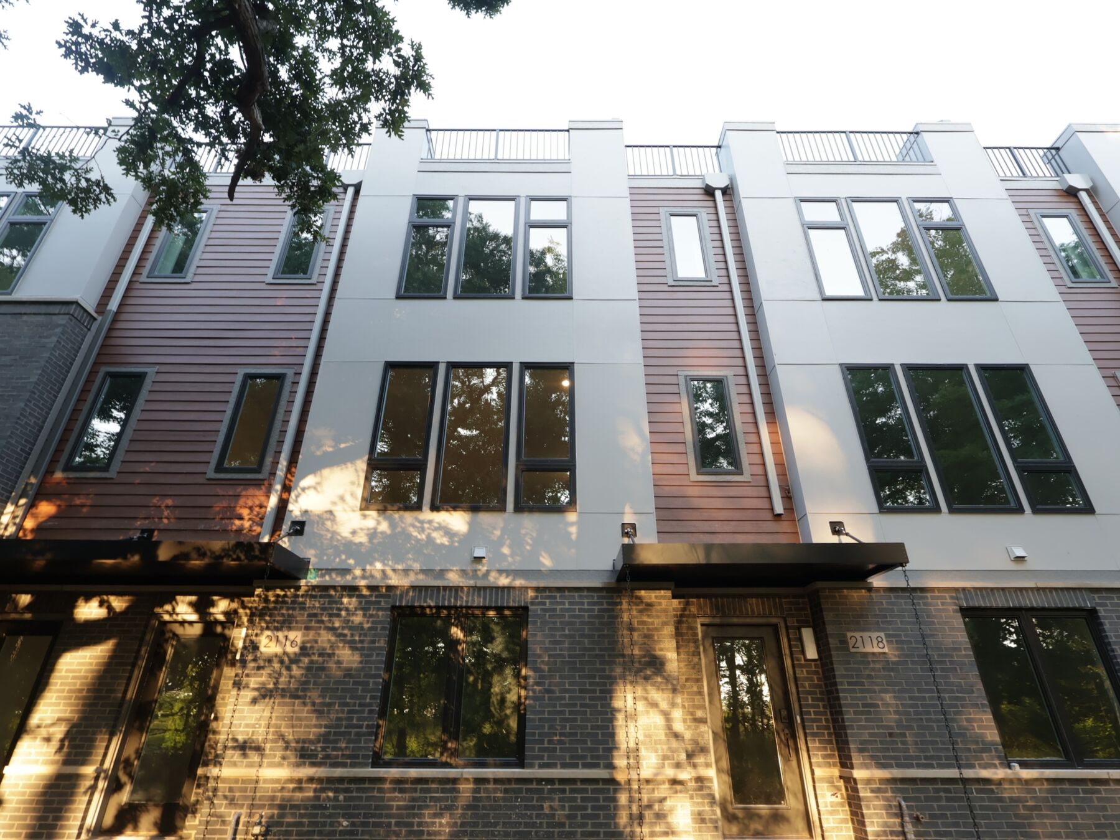
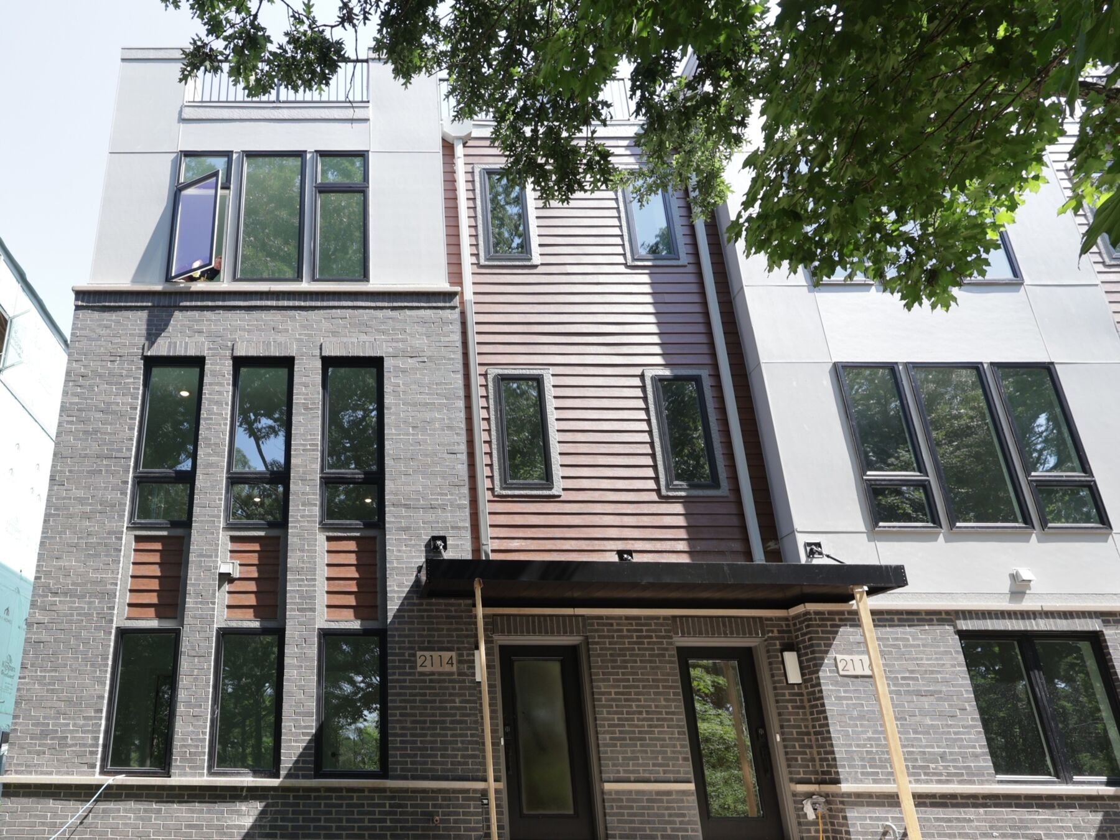
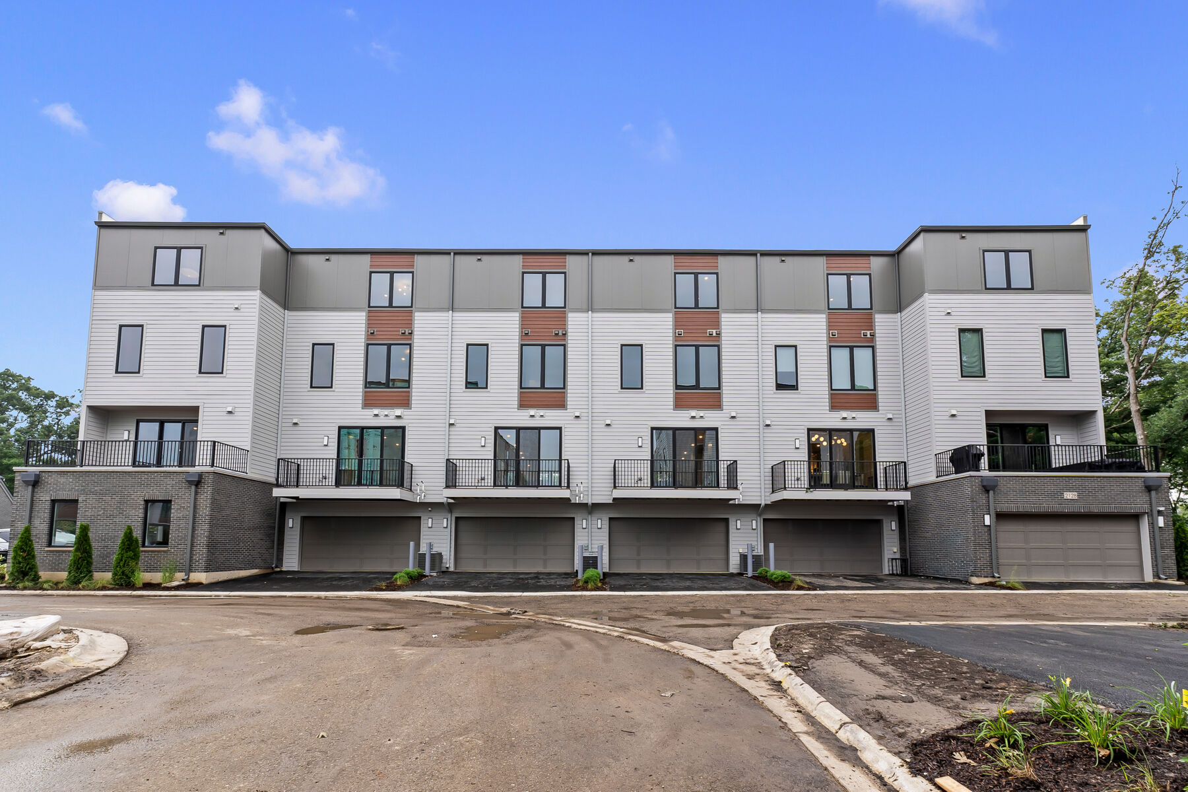
Discover this stunning new construction townhome at 2136 Iron Ridge Lane in Naperville, built by M/I Homes. This thoughtfully designed townhome features 3 bedrooms, 2 full bathrooms, and 3 half-bathrooms spread across an enormous 4 stories.
Key Features:
- 2,669 square feet of living space
- 3 bedrooms, with the owner's bedroom upstairs
- 2 full bathrooms, 3 half-bathrooms
- An upper-level balcony
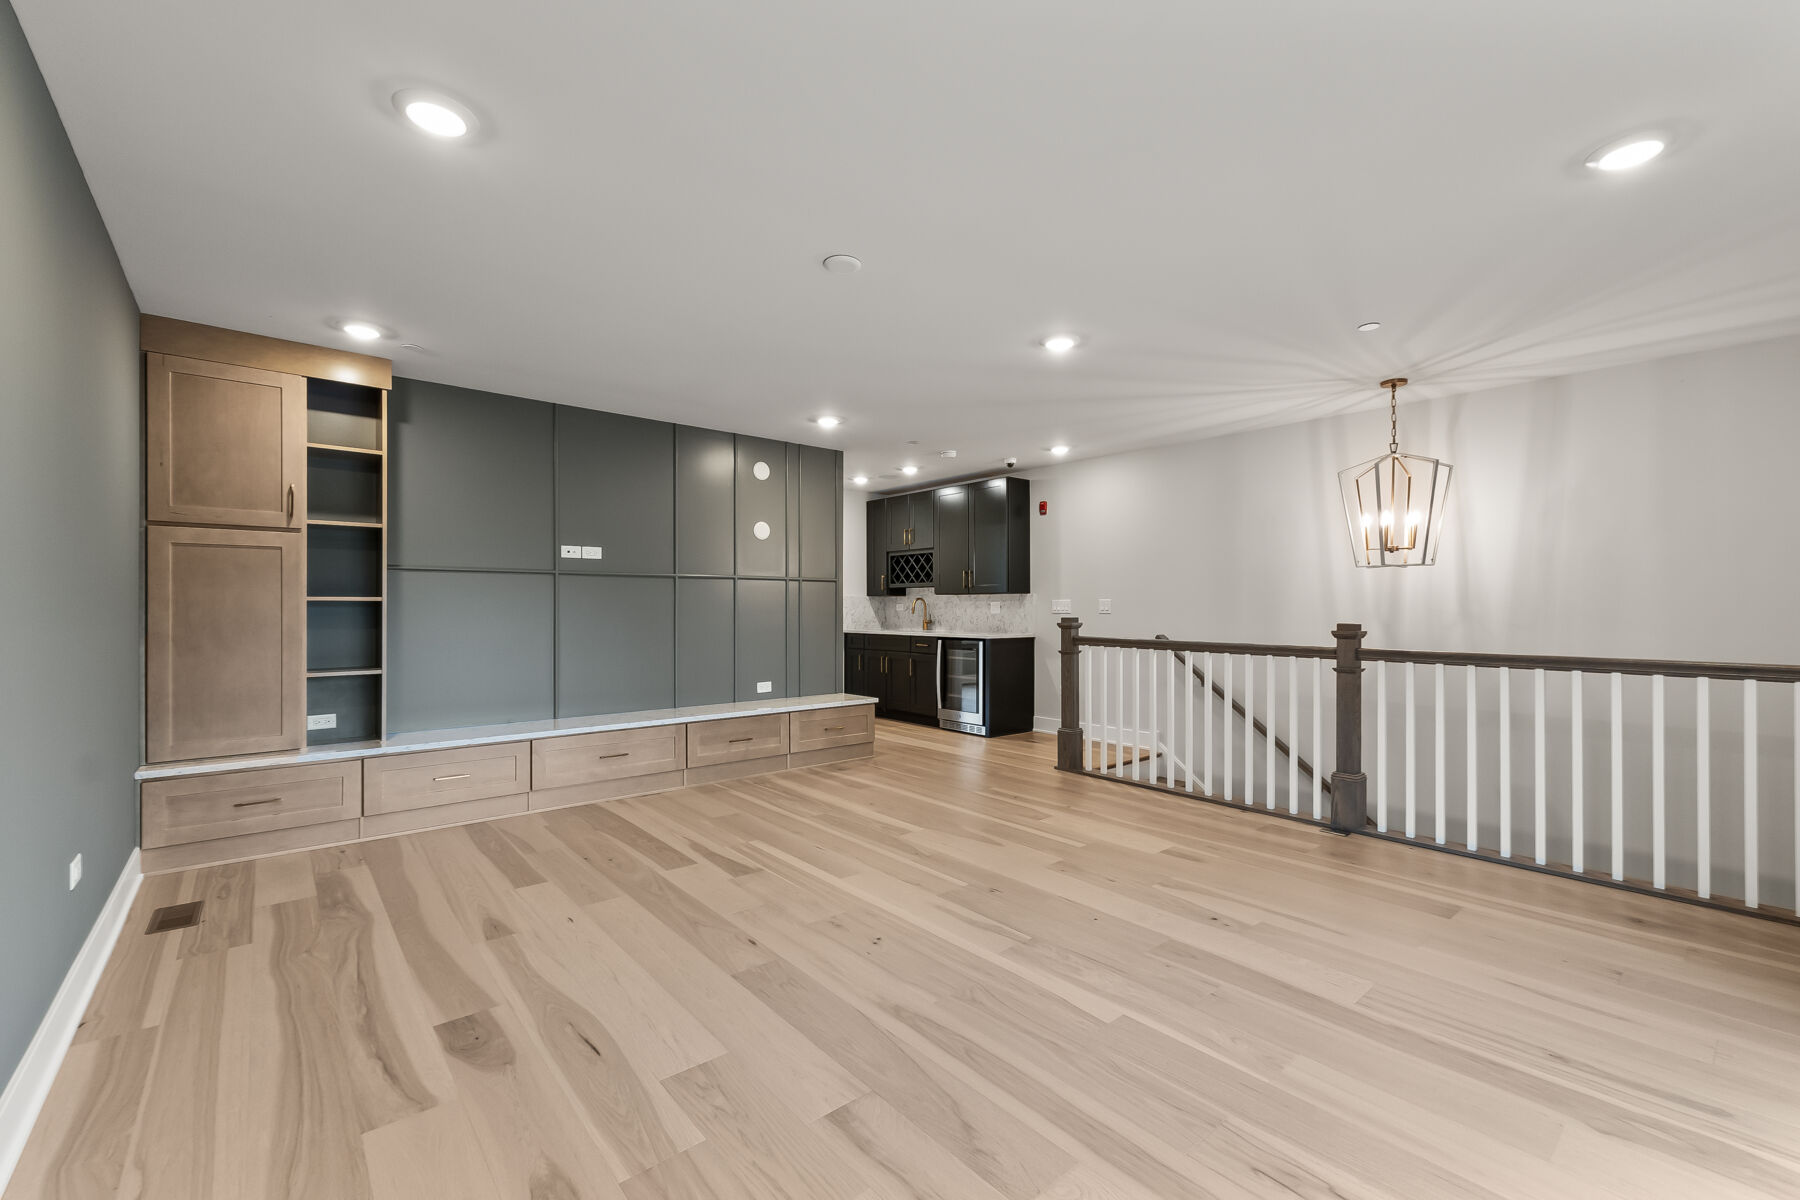
- A loft
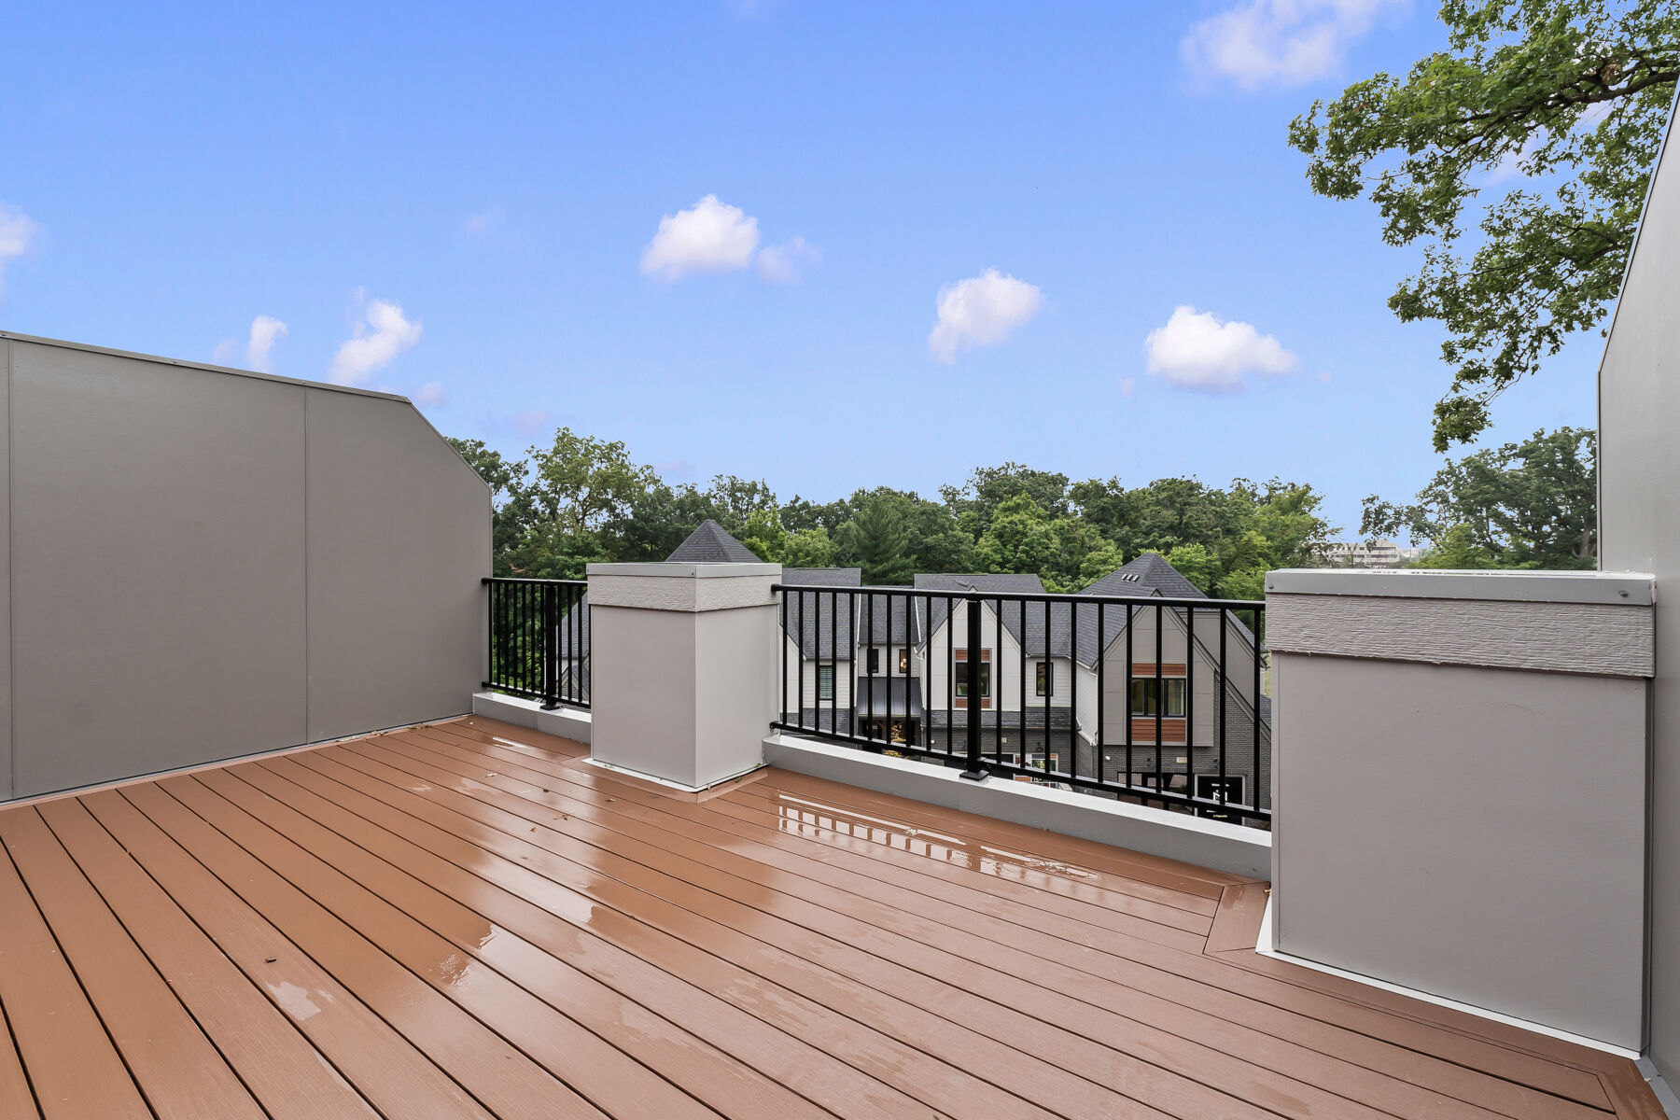
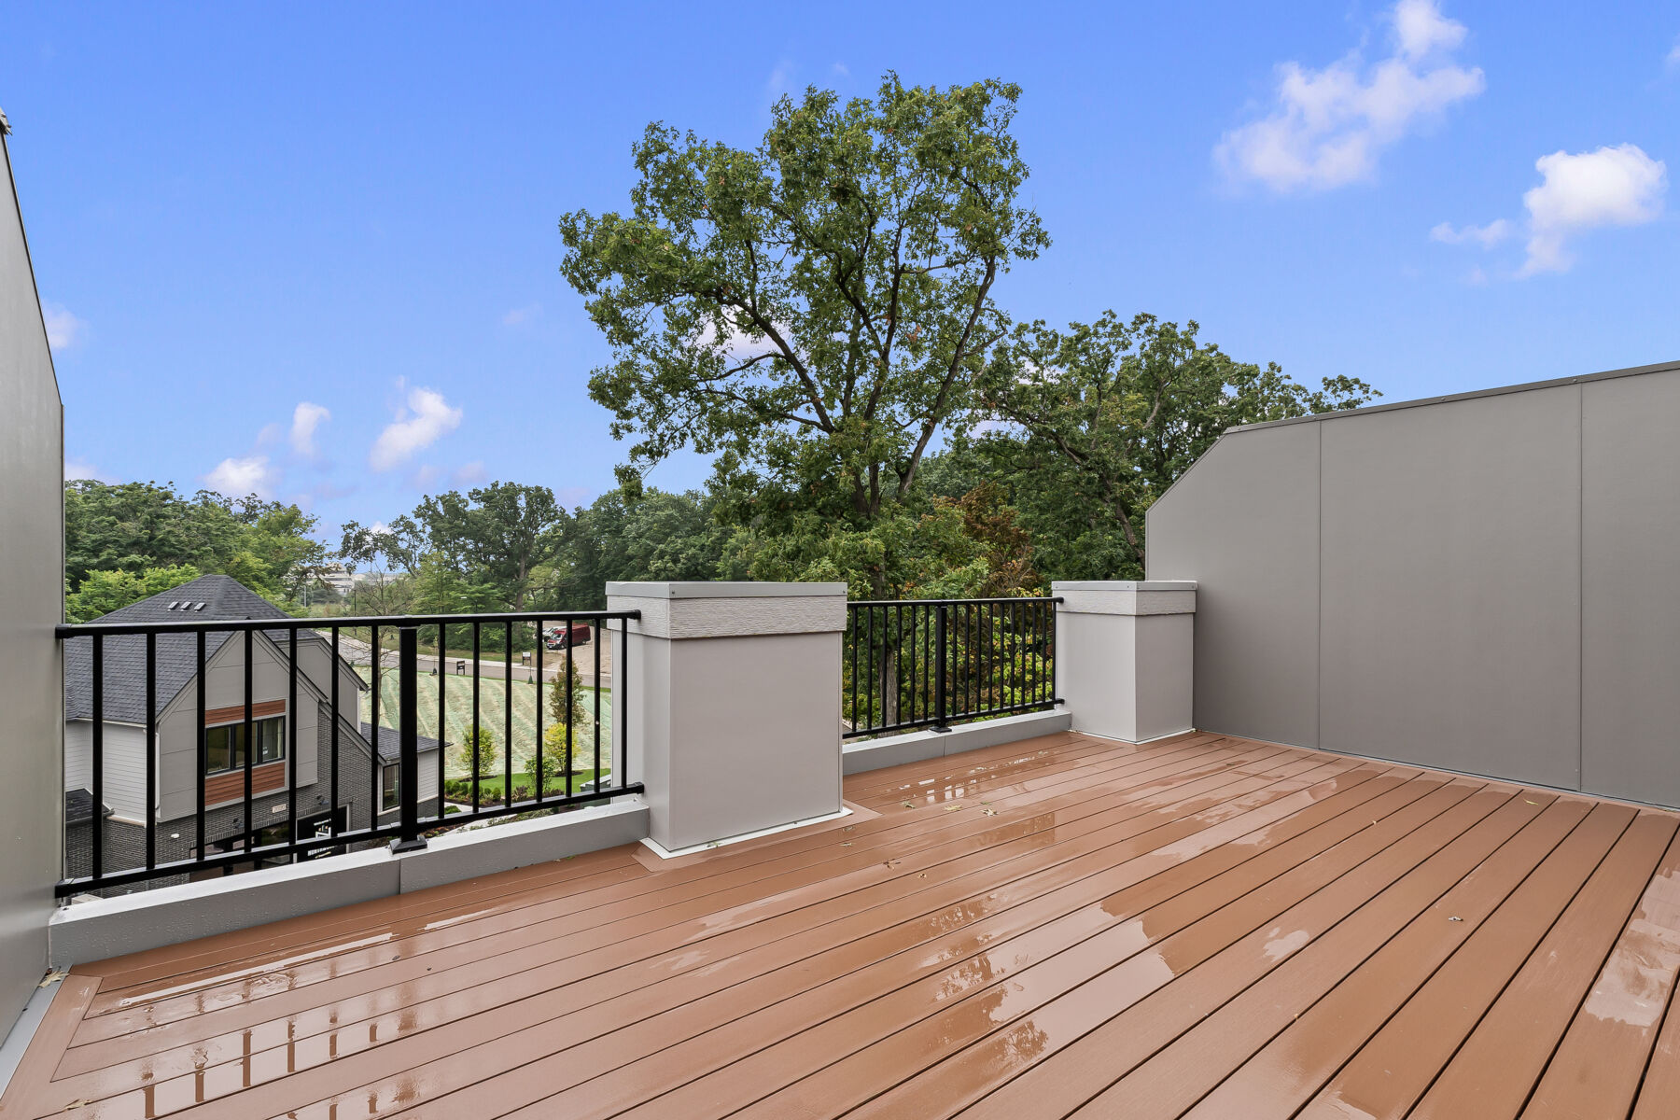
- A roof deck
- New construction by M/I Homes
- Quality craftsmanship and attention to detail
First Floor
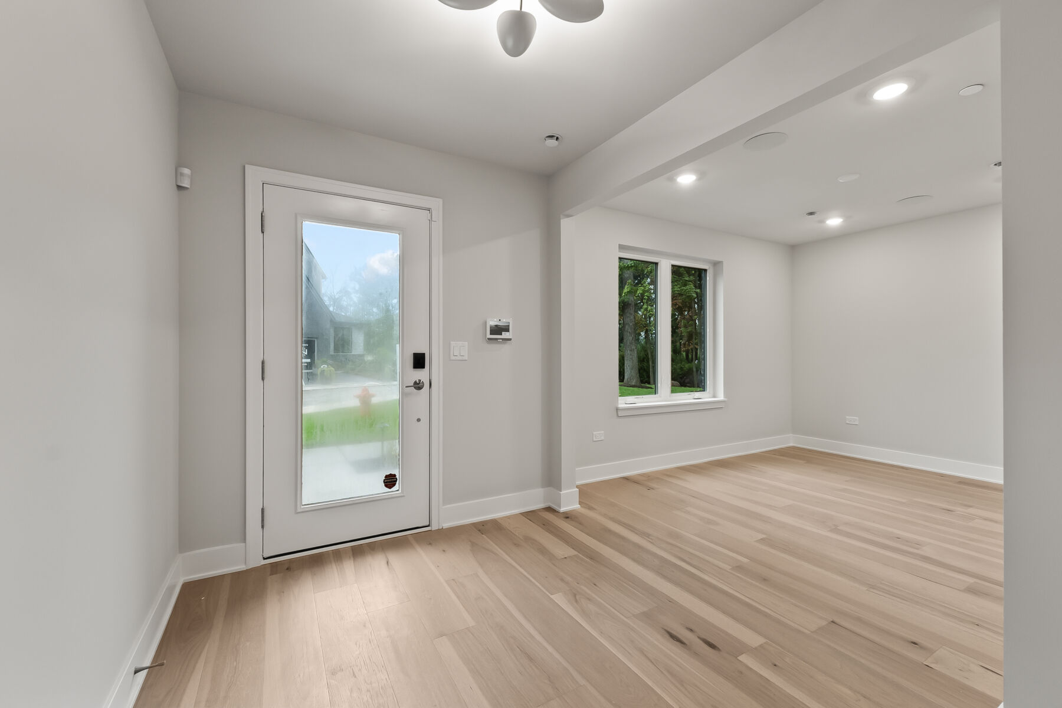
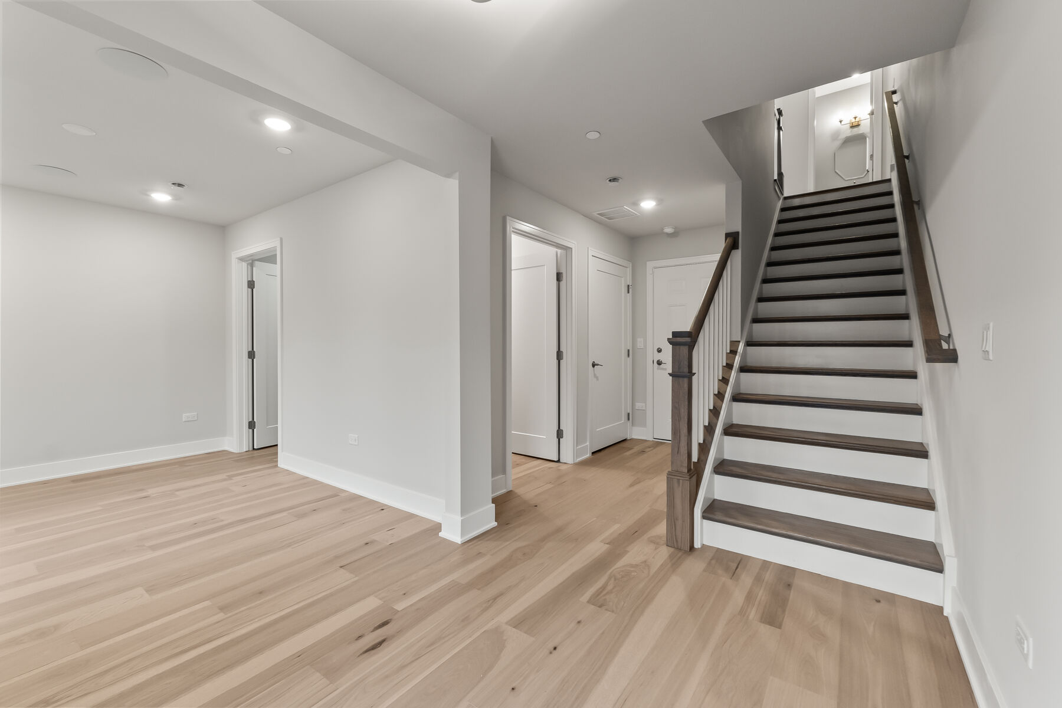
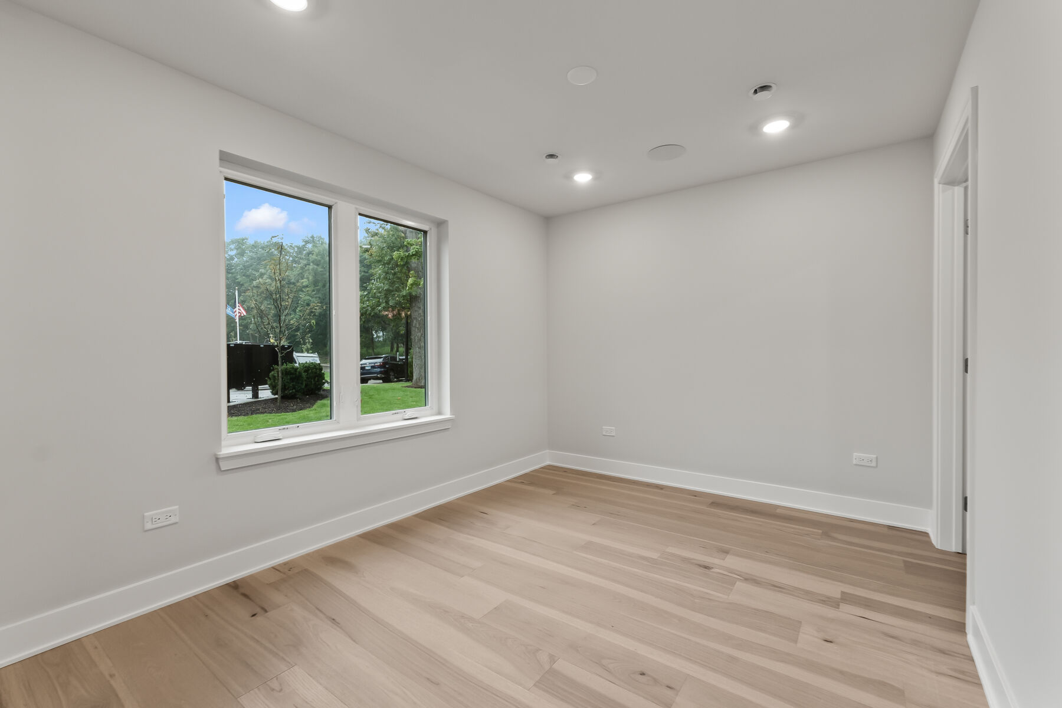
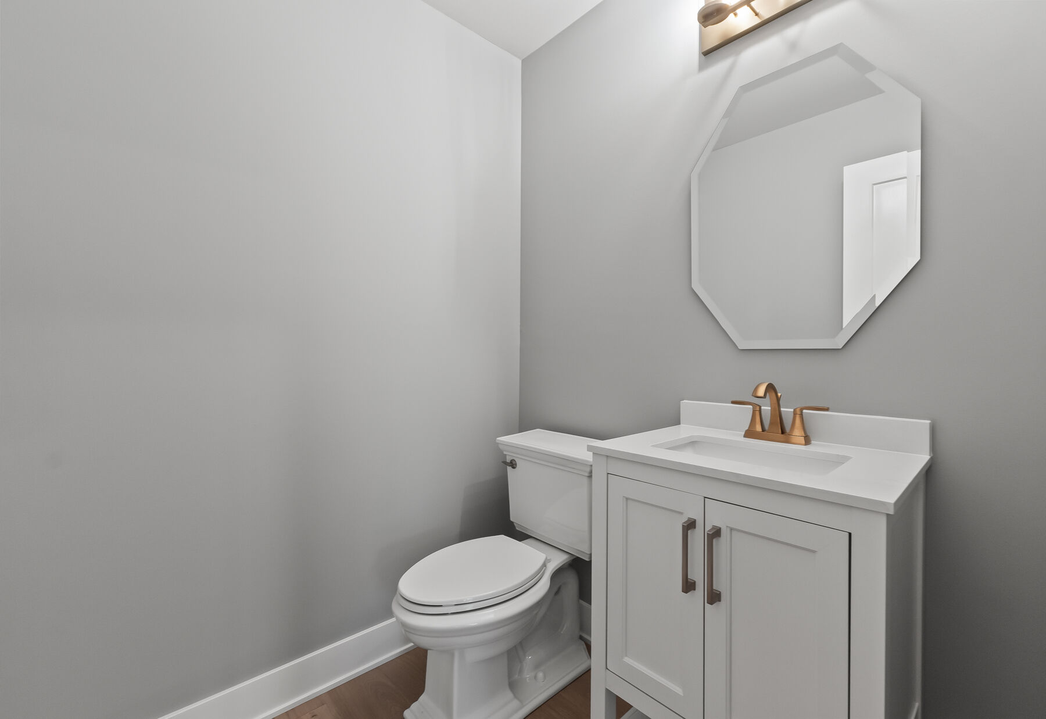
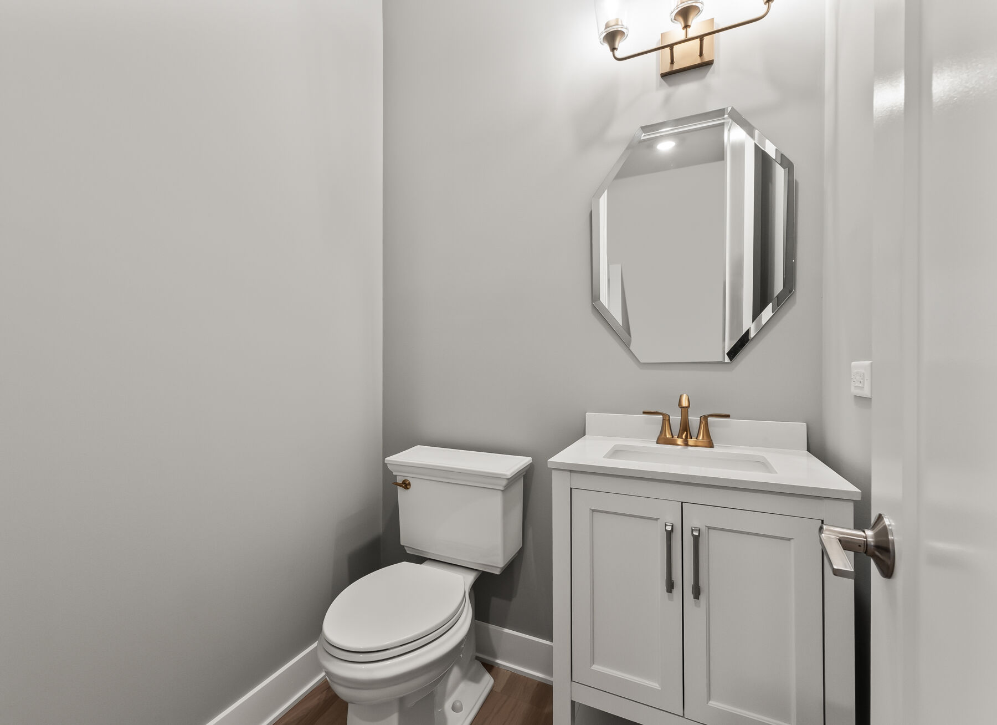
Step through the inviting covered porch into a welcoming foyer that introduces the townhome's modern aesthetic. The flex room on this level is made complete with a powder room for added convenience. The 2-car garage and additional storage area make daily life effortless and organized.
Second Floor
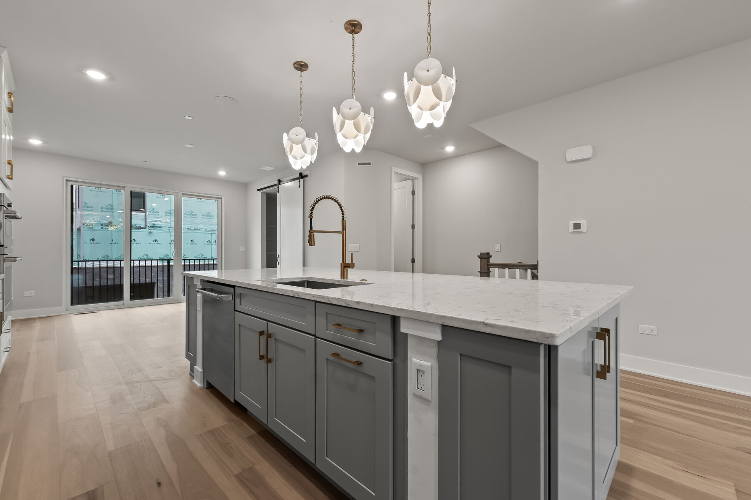
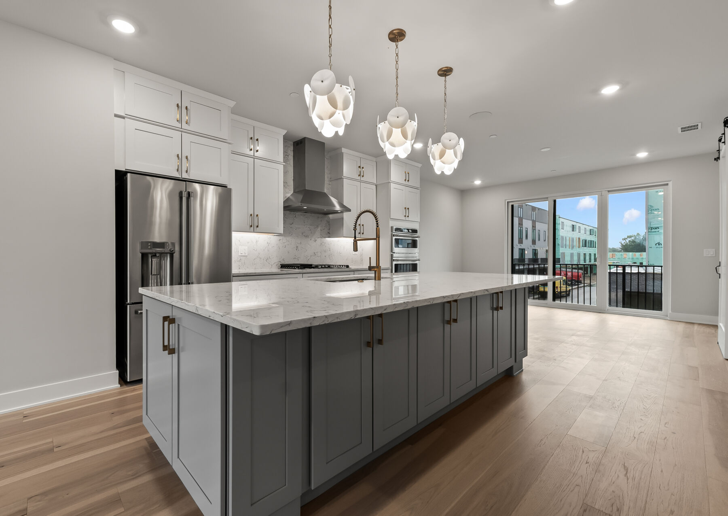
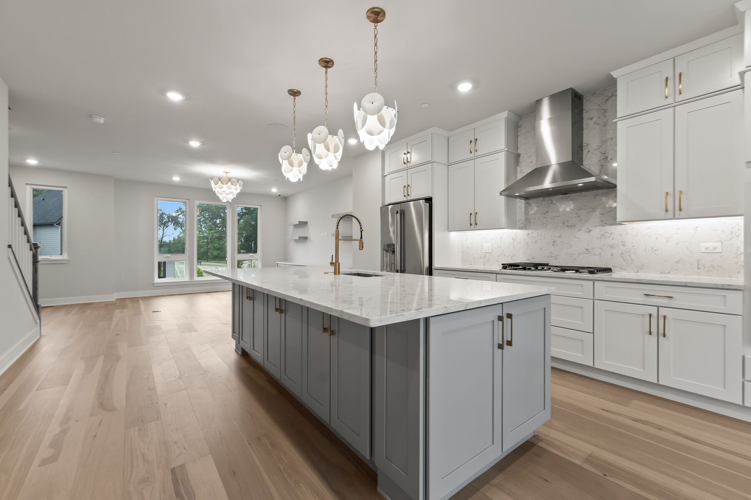
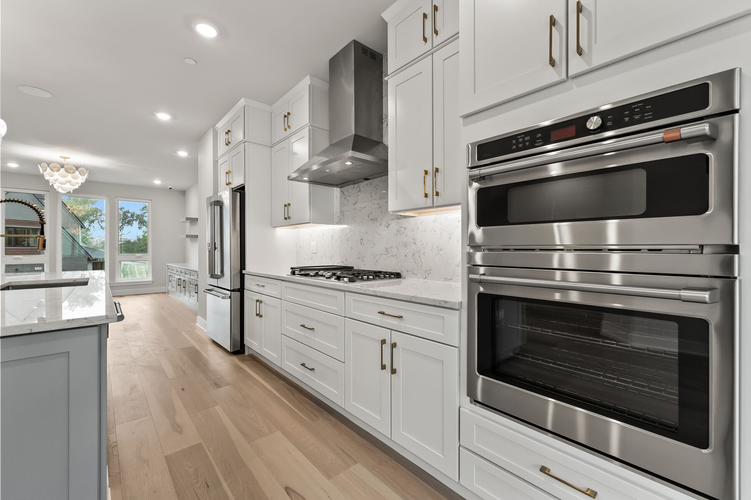
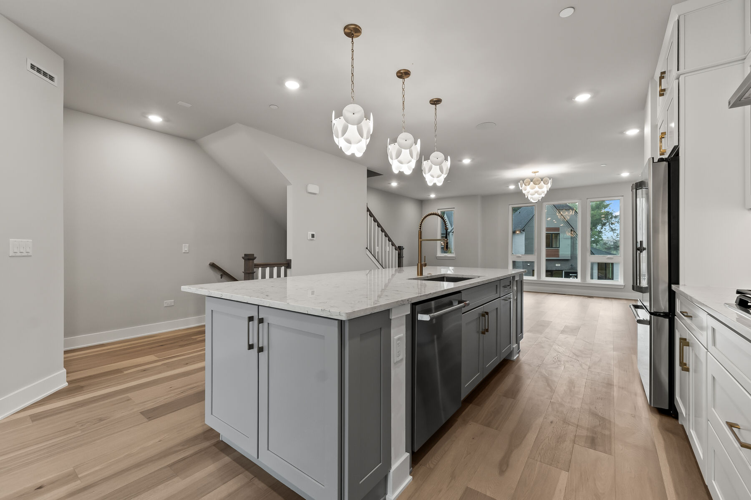
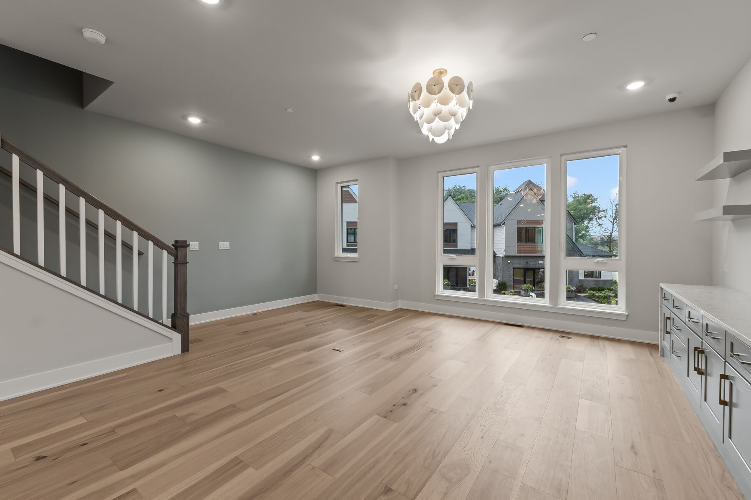
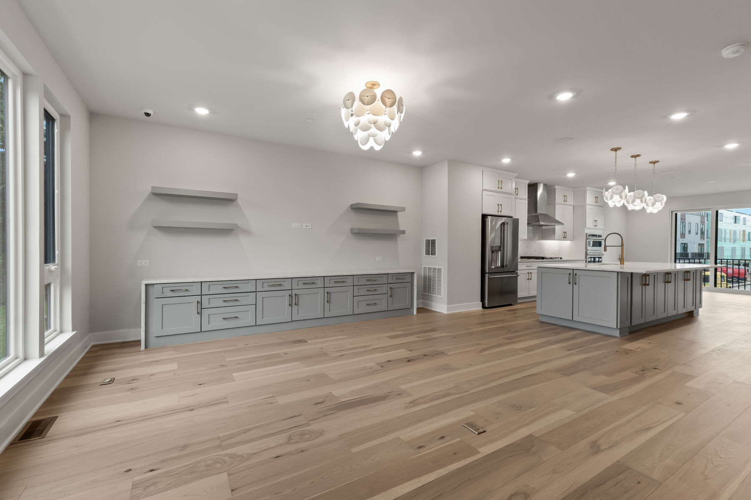
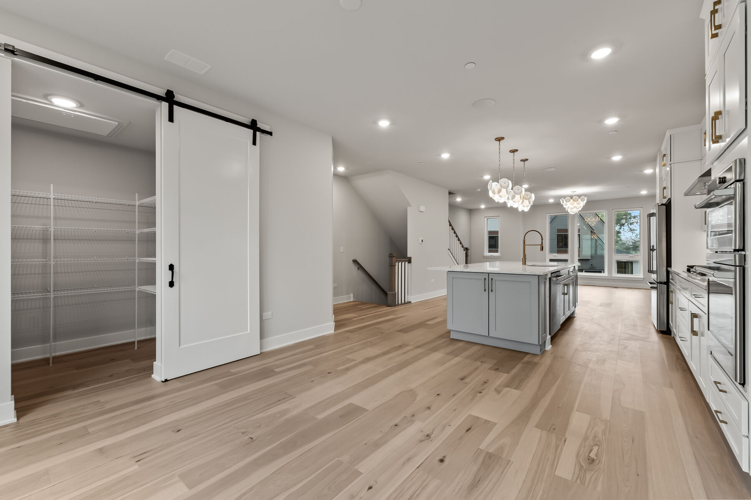
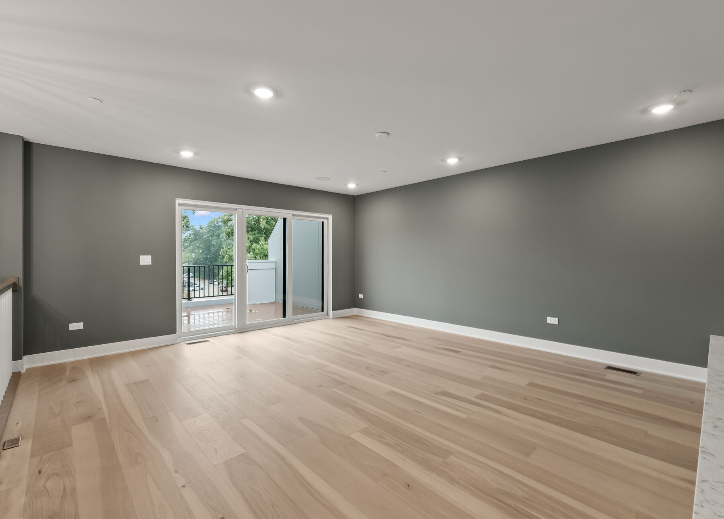
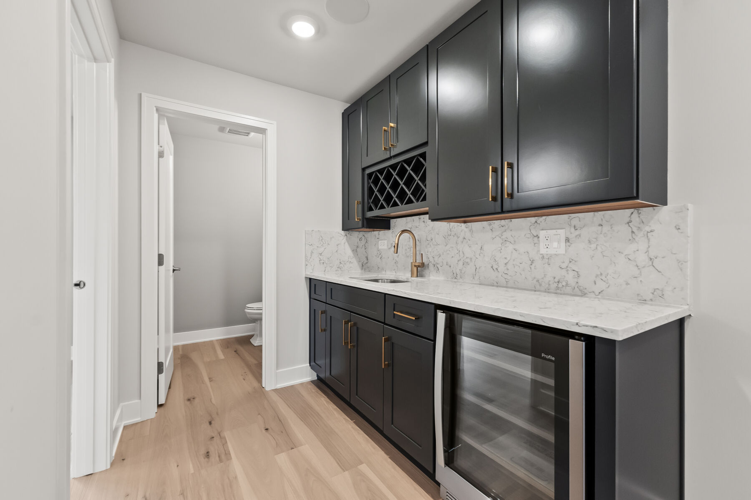
The second level serves as the heart of the home—an expansive, open-concept living space designed for gathering and entertaining. The gourmet kitchen features a large island, abundant cabinetry, and a seamless flow into the breakfast area and family room.
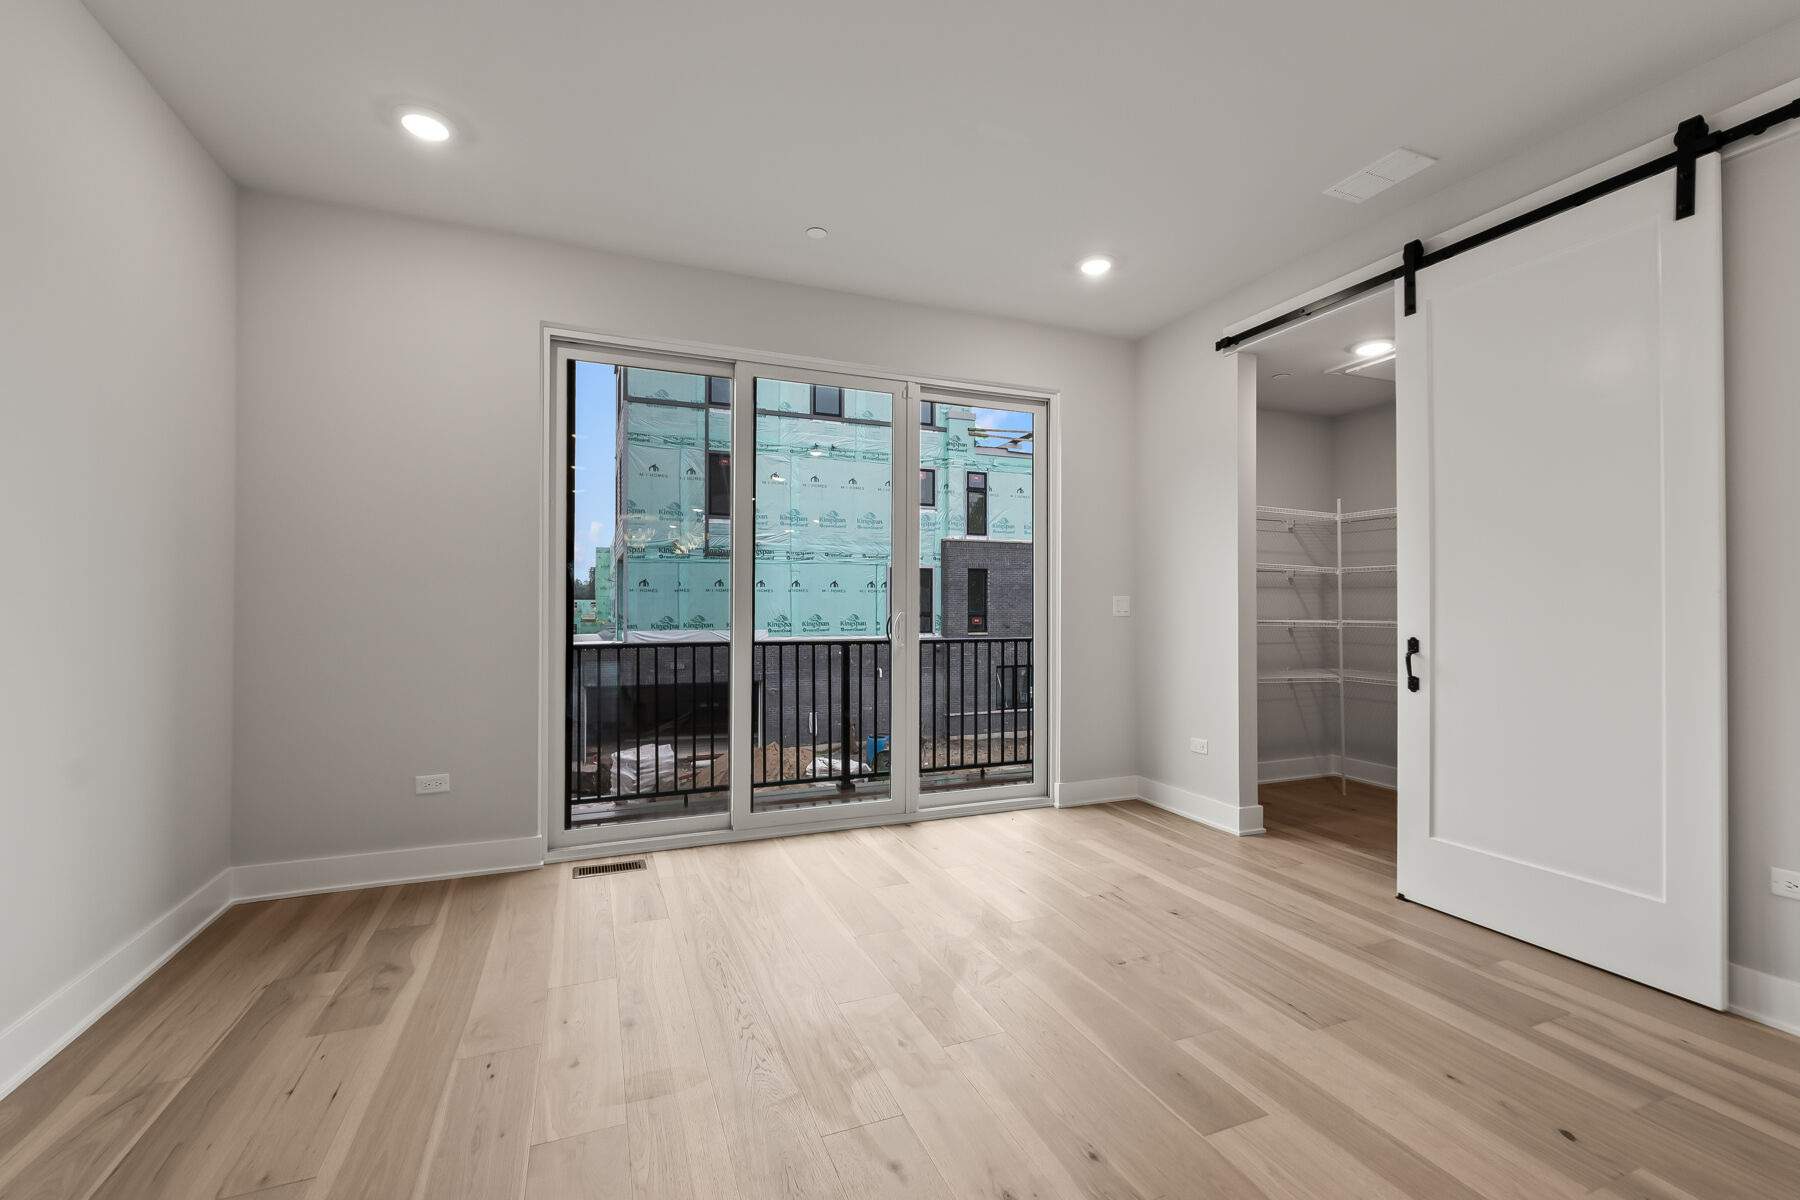
Step through the glass doors to the balcony, extending your living space outdoors for morning coffee or evening relaxation. A conveniently located powder bath completes this stylish and functional floor.
Third Floor
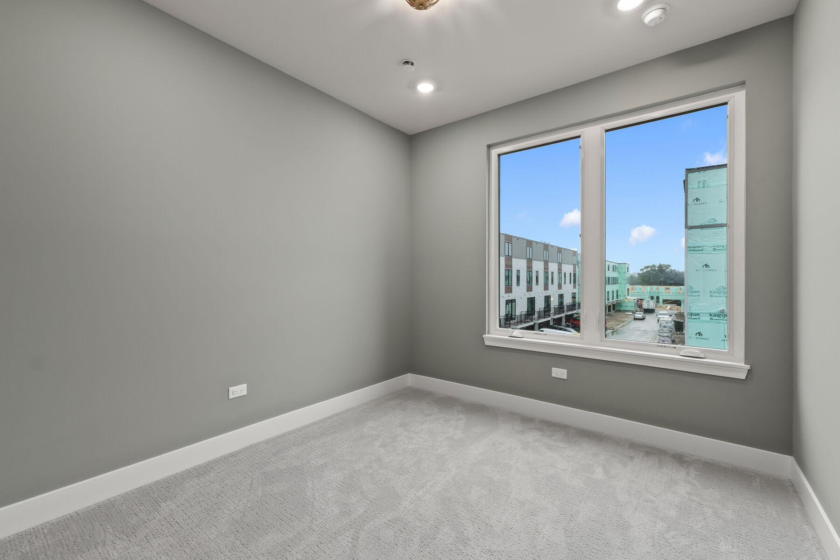
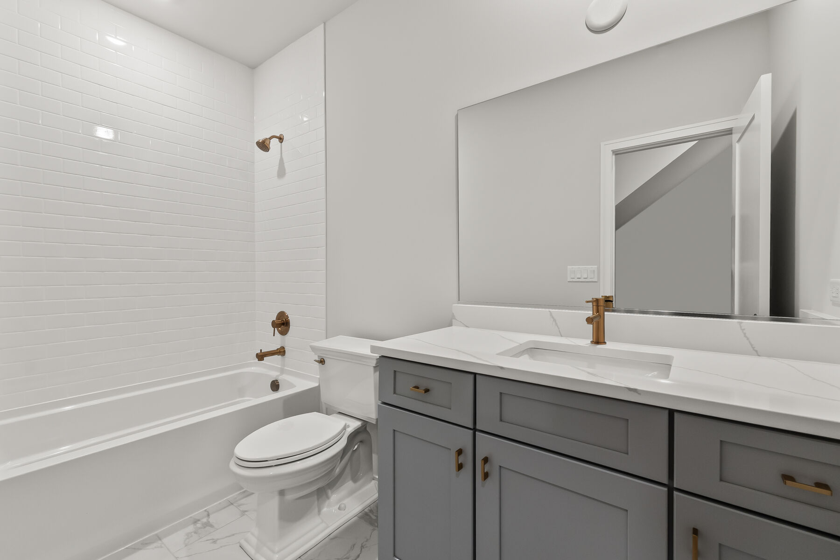
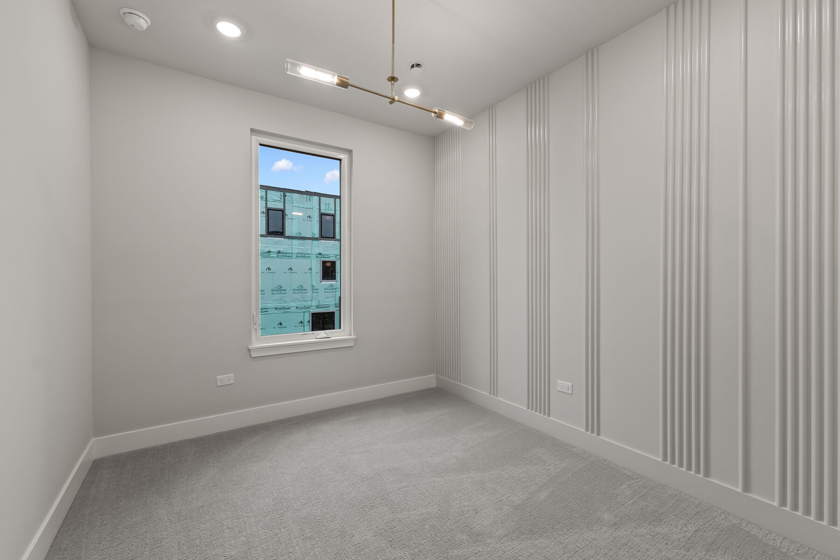
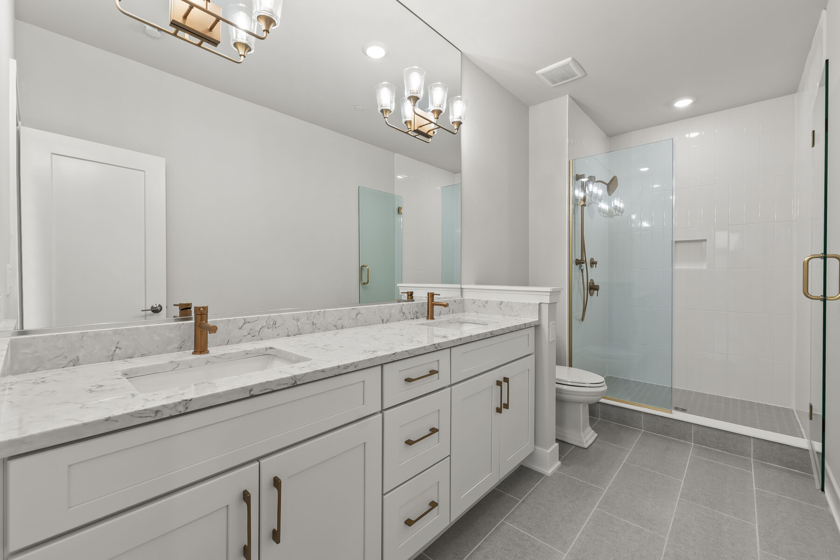
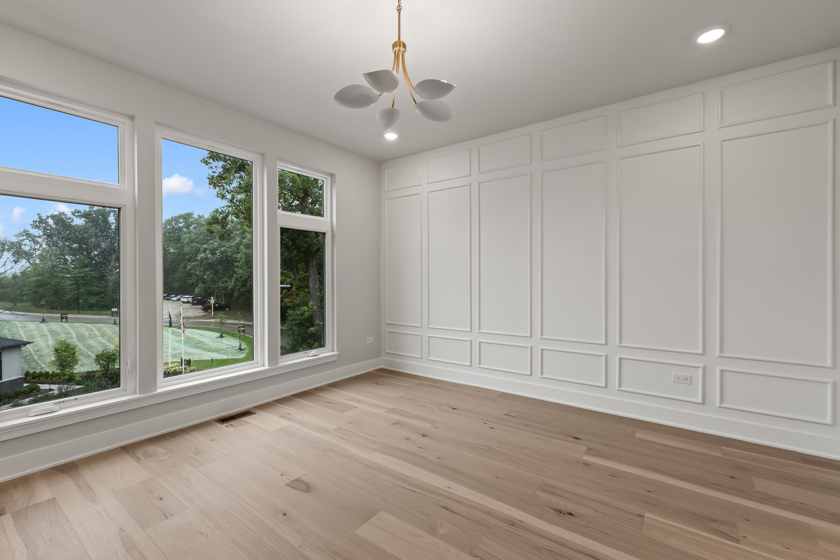
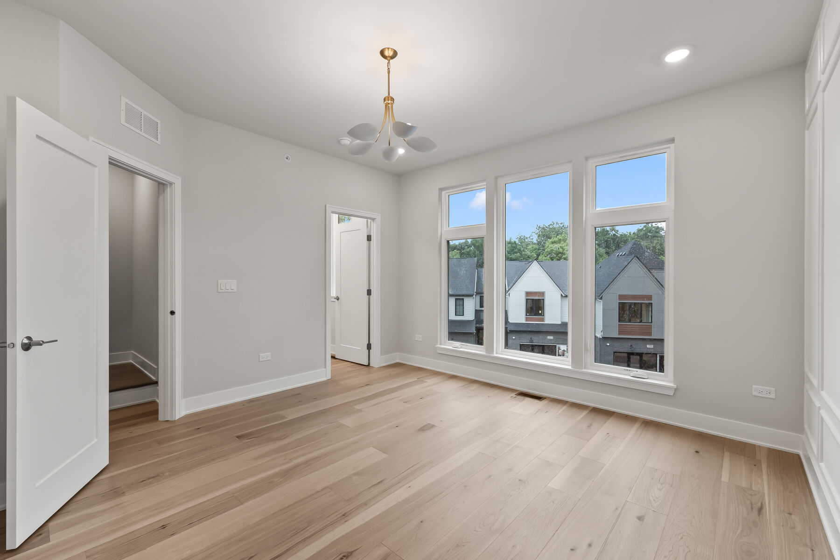
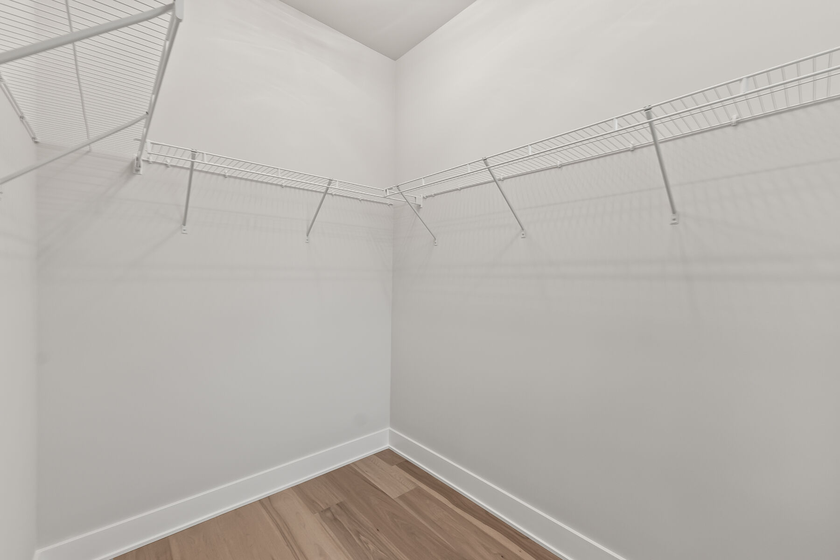
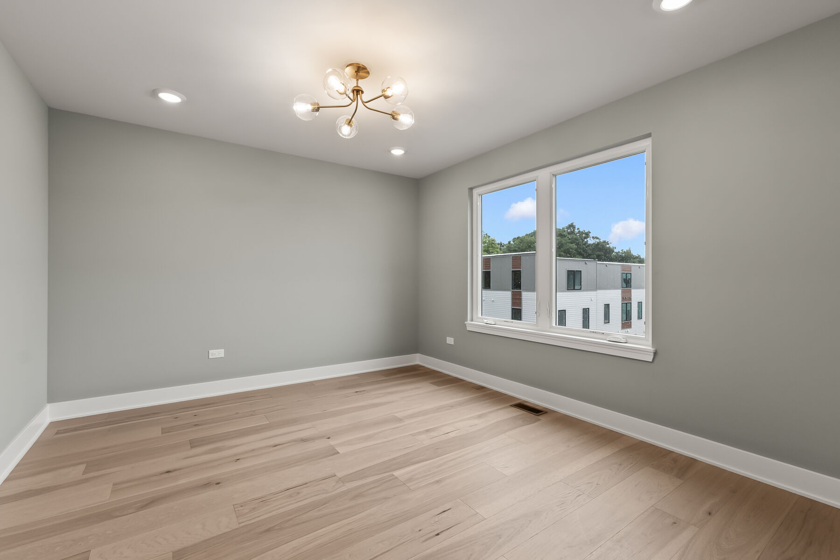
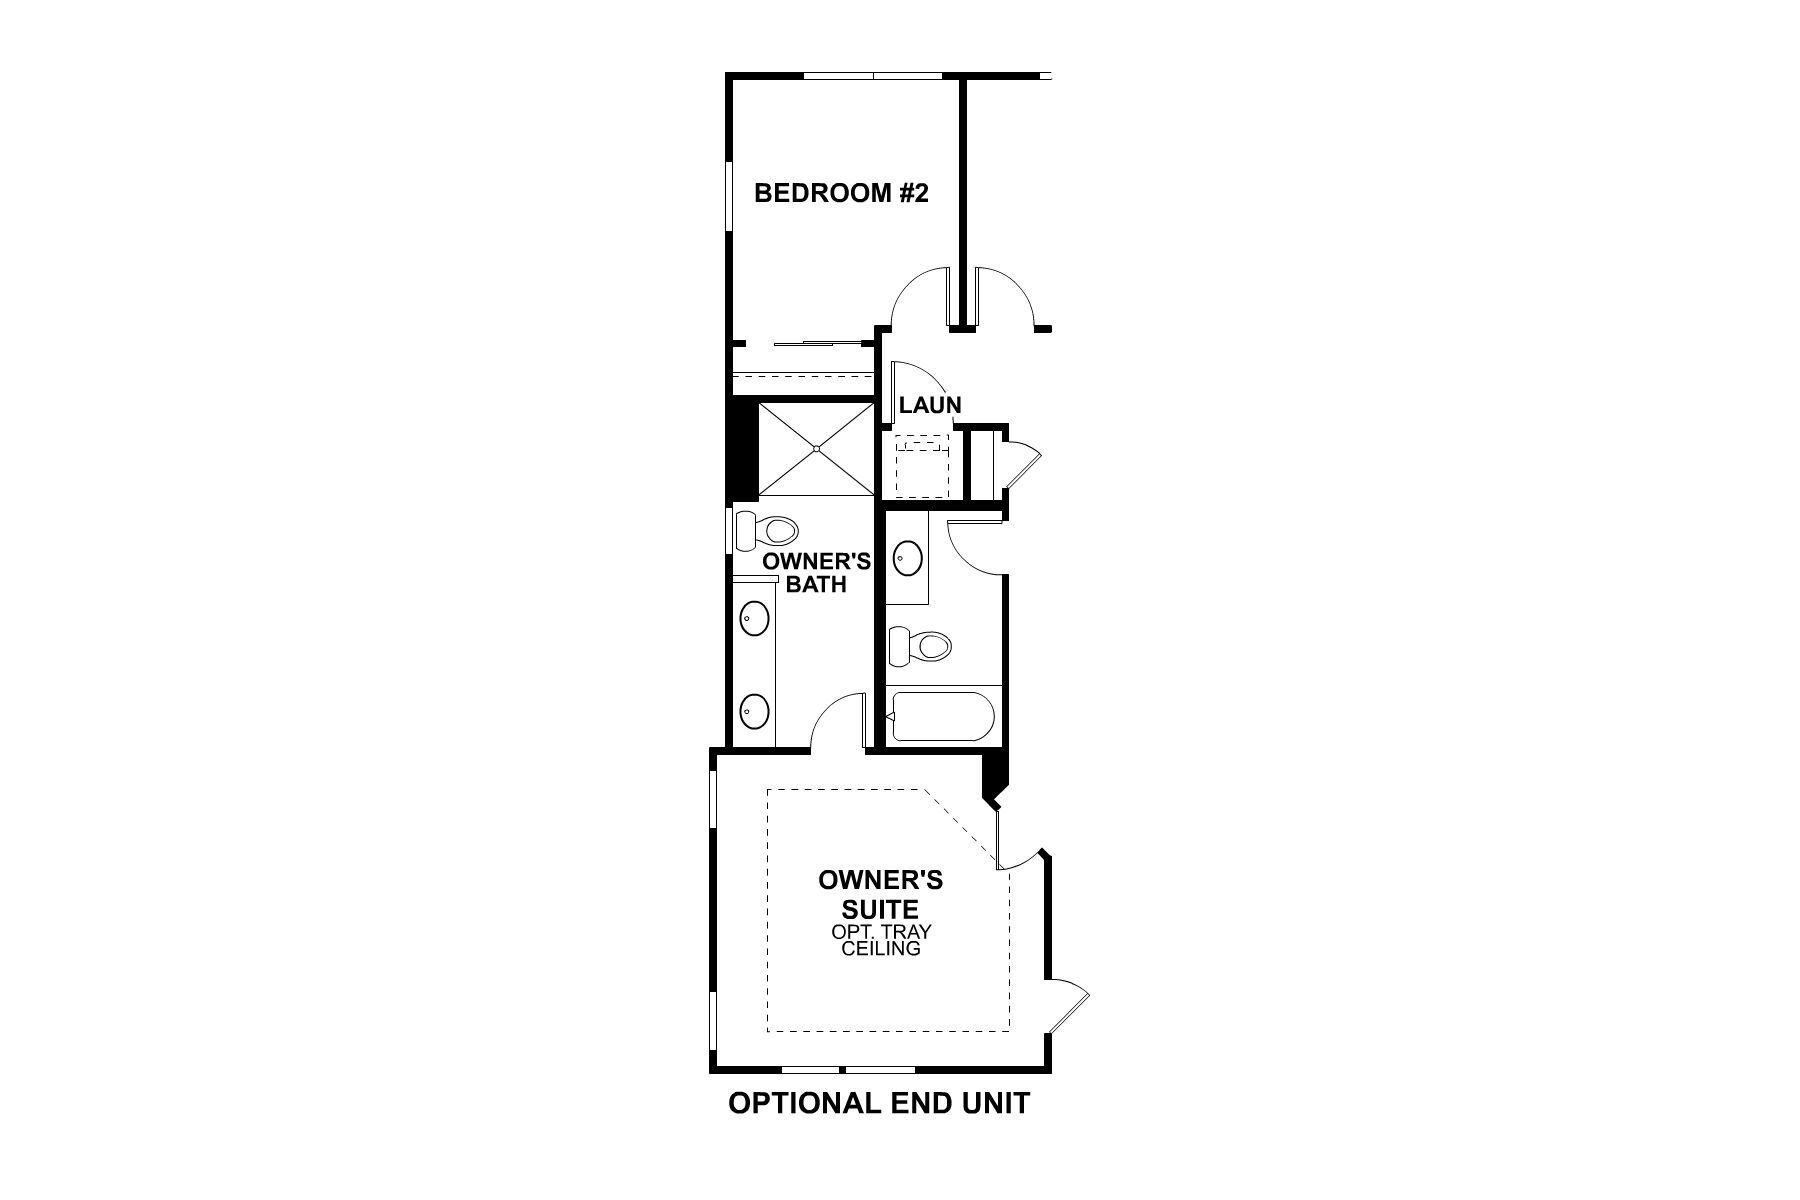
Upstairs, the owner’s suite is a tranquil retreat with a luxurious owner’s bath featuring dual vanities and a walk-in shower. Two secondary bedrooms share a spacious full bath, and the laundry room on this level ensures ease and efficiency in your everyday routine.
Fourth Floor
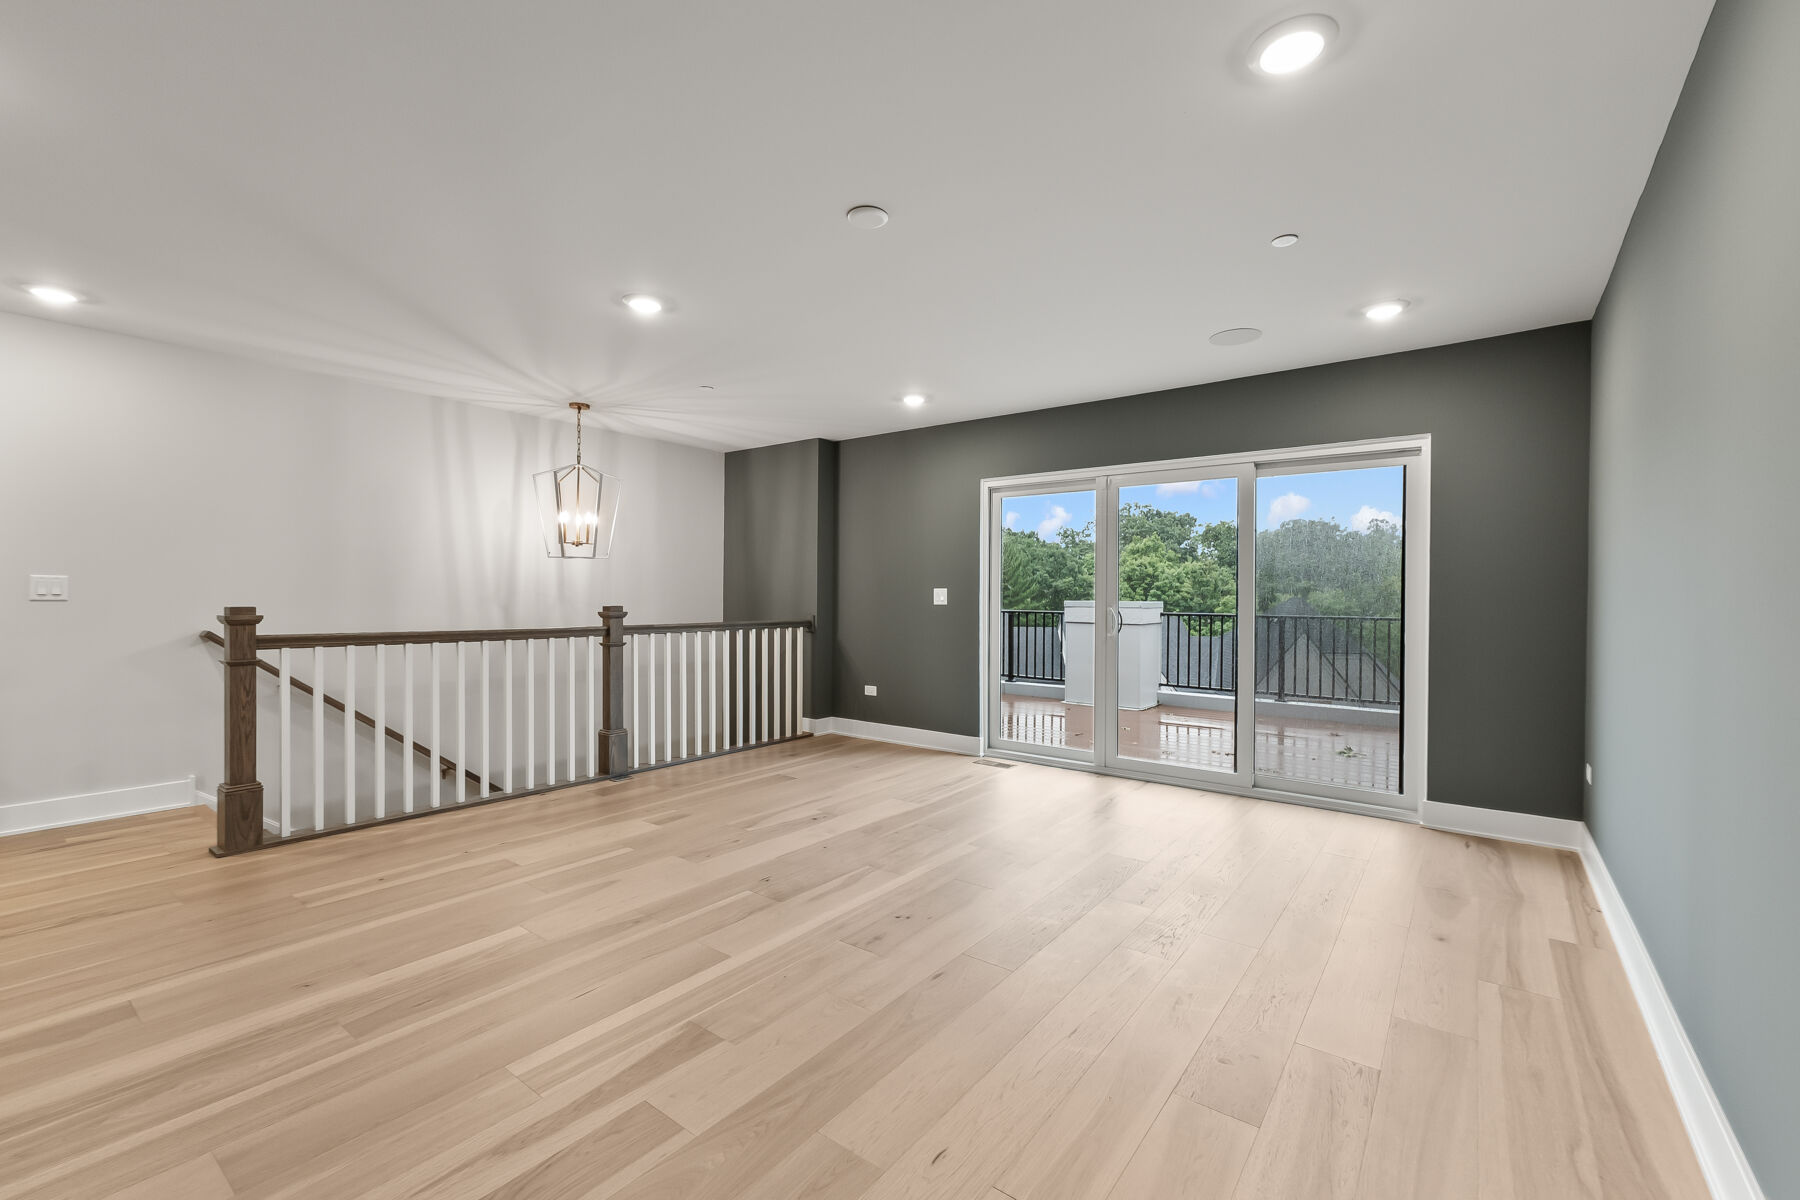
The top level elevates this townhome's appeal with a stunning loft area, perfect for a media room, game lounge, or fitness space. This floor opens to a rooftop deck, where you can entertain guests, dine al fresco, or unwind under the stars. The added powder bath makes this space even more versatile and luxurious.
Neighborhood Highlights
Located in the desirable Northwoods of Naperville, this townhome offers convenient access to local parks and recreational opportunities. The neighborhood provides a welcoming environment with well-maintained surroundings and easy access to area attractions.
With its combination of thoughtful design, quality construction, and desirable location, this new construction townhome presents an excellent opportunity for homebuyers seeking comfort and convenience in Naperville.
Contact our team to learn more about 2136 Iron Ridge Lane or to schedule your in-person visit!
About the Community
Northwoods of Naperville is a new construction townhome community in Naperville, Illinois, offering a private, wooded setting near Warrenville Road and the I‑88 corridor. Tucked away yet well connected, the location provides convenient access to major employers, shopping, dining, and commuting routes, along with nearby Metra service.
The community features upscale townhomes designed for low‑maintenance living, with a mix of modern and more traditional architectural styles. Floorplans emphasize open, light‑filled interiors and flexible living spaces that deliver the comfort and feel of a single‑family home while simplifying daily life.
Residents enjoy a secluded atmosphere defined by mature trees, landscaped streetscapes, and an association‑maintained environment that includes lawn care and snow removal. Close proximity to forest preserves, local retail centers, downtown Naperville, and recreational destinations makes it easy to balance quiet living with everyday convenience.
Northwoods of Naperville is served by Naperville Community Unit School District 203. With its combination of privacy, thoughtful design, and access to one of the area’s most desirable locations, the community offers an elevated lifestyle for those seeking ease, connection, and enduring value.
Learn more about this community »
Northwoods of Naperville
Naperville, IL 60563
- Mon: 10:00AM - 6:00PM
- Tue: 10:00AM - 6:00PM
- Wed: Appointment Only
- Thu: 10:00AM - 6:00PM
- Fri: 10:00AM - 6:00PM
- Sat: 10:00AM - 6:00PM
- Sun: 10:00AM - 6:00PM



Have questions for us?
Ask about current offers or more details about this property, or call (630) 360-9080
Incentives


Game Time: Ready. Set. Move.
It's time to huddle up and take a second look at those new homes on your roster. Our seasonal offers allow you to move into your new home before the end of the year, just in time for the holiday season.
Ready to plan a visit? We can help
Send us your preferred time to stop by and a sales representative will take care of the rest