



Piper Glen
413 Tanya Lane, Oswego, IL 60543
- Ready date:
- November 19, 2026




closed now
Piper Glen / Southbury Sales Office
104 Piper Glen Avenue
Oswego, IL 60543
Oswego, IL 60543
- Mon: 10:00AM - 6:00PM
- Tue: 10:00AM - 6:00PM
- Wed: 10:00AM - 6:00PM
- Thu: 10:00AM - 6:00PM
- Fri: 1:00PM - 6:00PM
- Sat: 10:00AM - 6:00PM
- Sun: 10:00AM - 6:00PM
About 413 Tanya Lane
Get Directions-
square feet 2,484
-
stories 2
-
bedrooms 4
-
full bathrooms 2
-
half bathrooms 1
-
garages 2 (Front Load)
- City
- Oswego, IL
- Owner's Suite
- Second Floor
- County
- Kendall
- Home Type
- Single Family Home
- School District
- Cusd 308
- Foundation Type
- Full Basement
- Home Plan
- Dunbar
- MLS Number
- 12743640
- Homesite
- 79
- Base Plan Width & Depth
- 40' x 42'

New 4-Bedroom Home for Sale in Oswego, Illinois
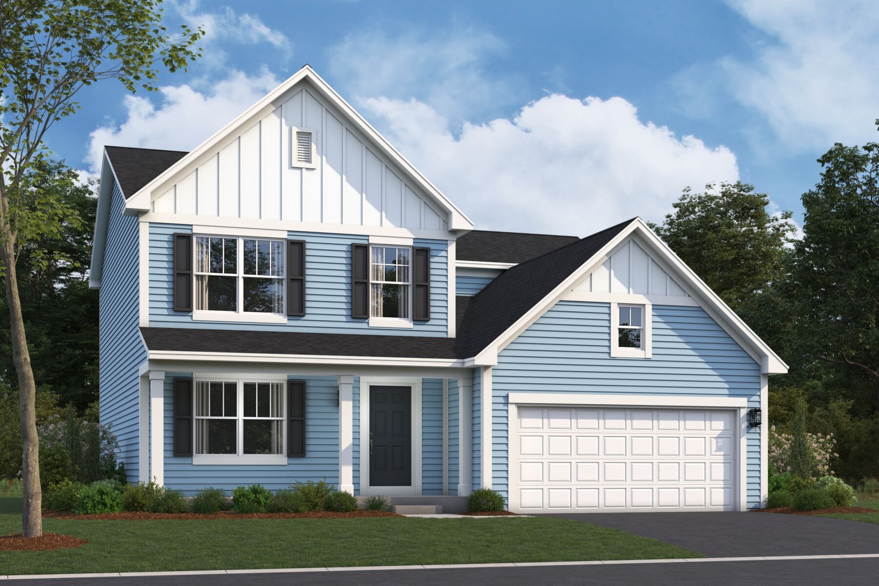
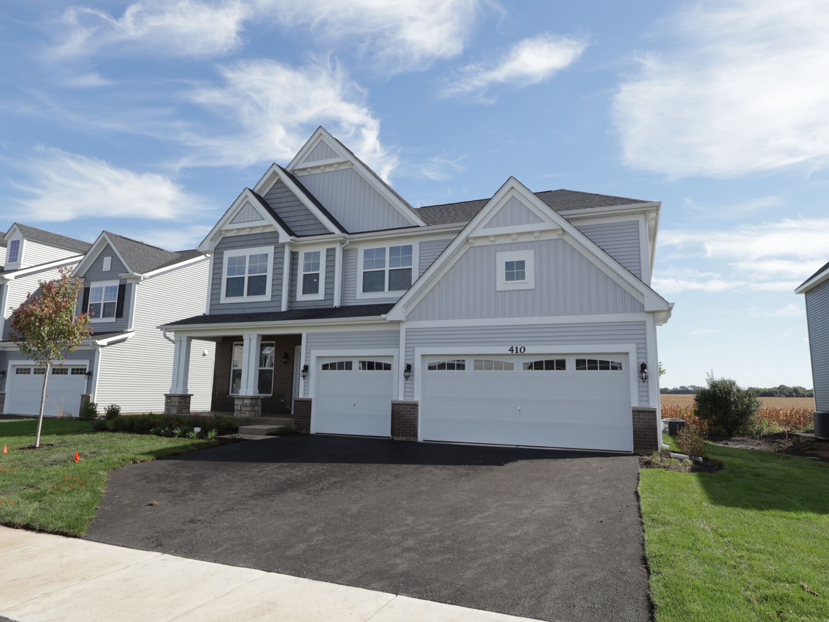
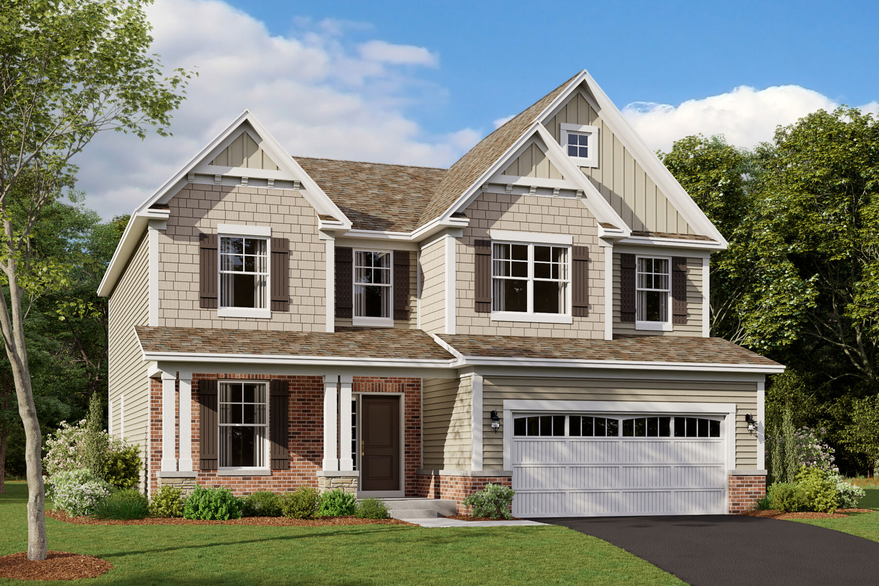
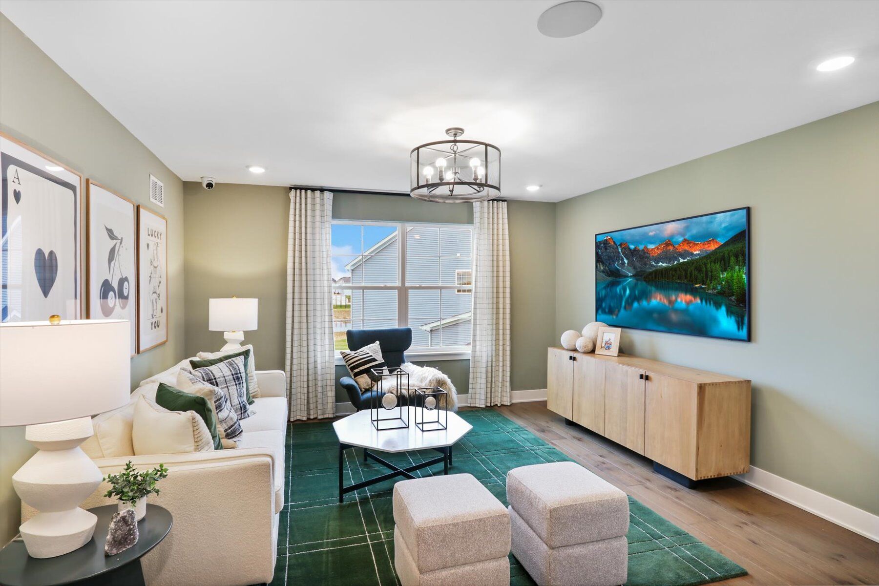
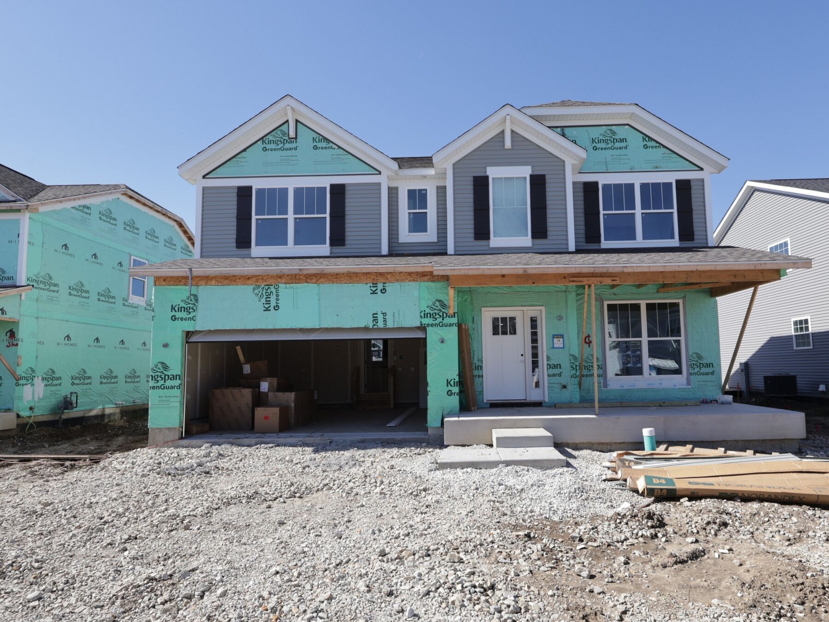
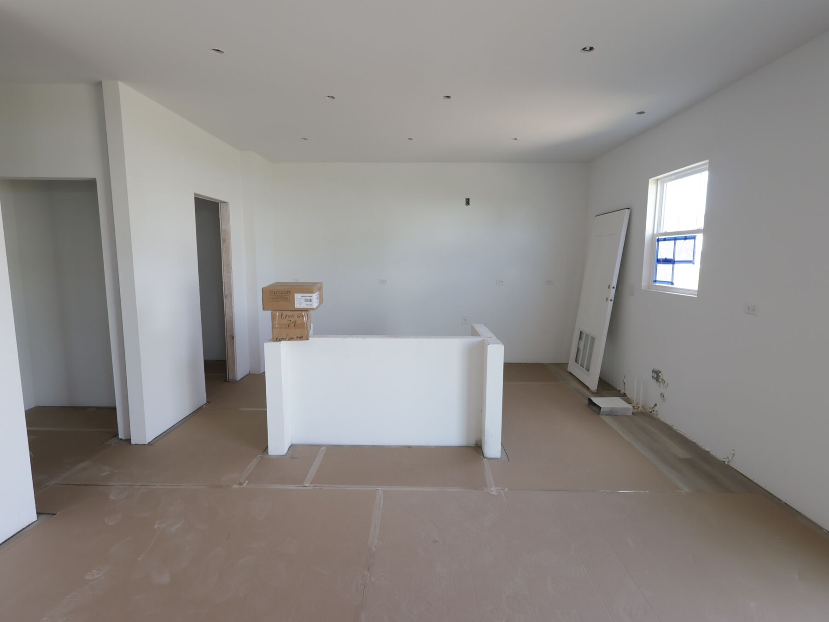
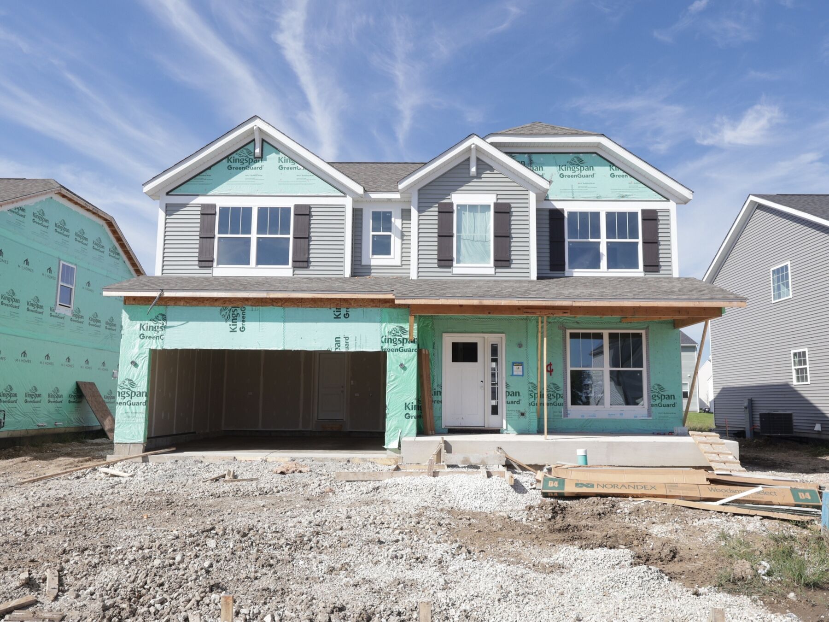
This new construction home by M/I Homes at 413 Tanya Lane in Oswego offers 2,484 square feet of thoughtfully arranged living space across 2 levels. The design includes 4 bedrooms, 2 full bathrooms, and 1 half bathroom, providing a practical layout for everyday routines and entertaining.
Highlights Include:
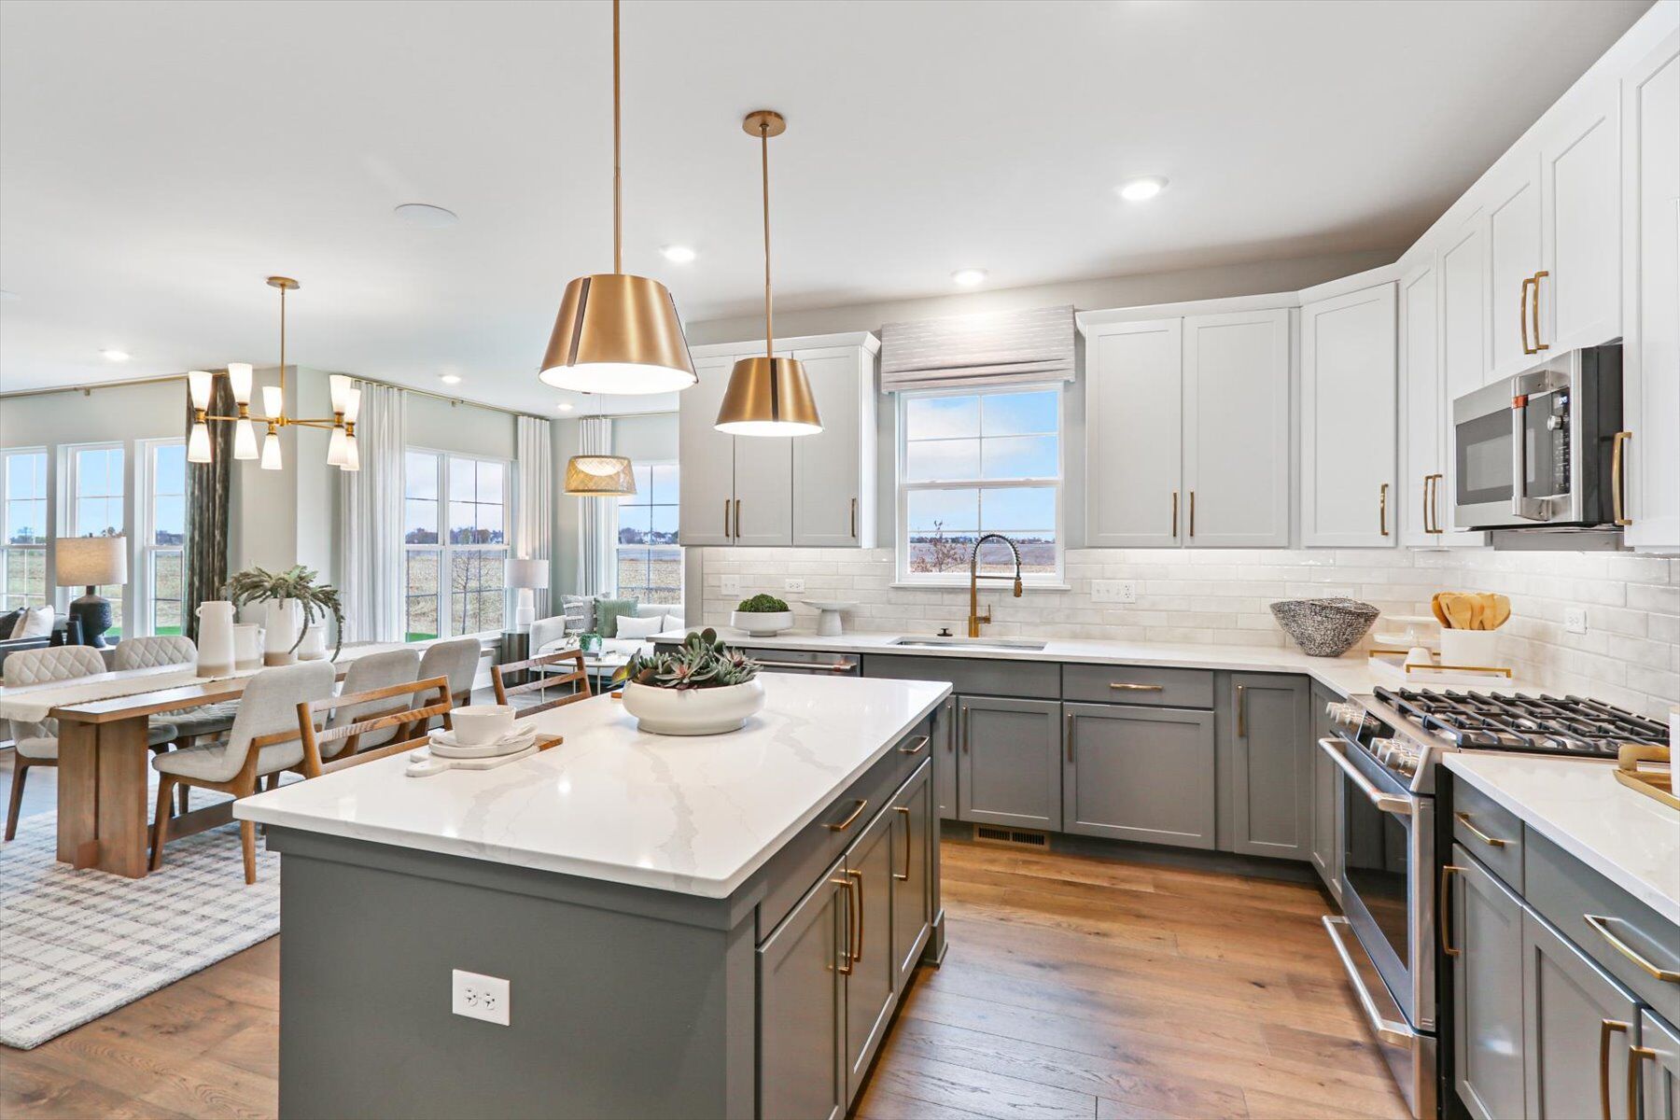
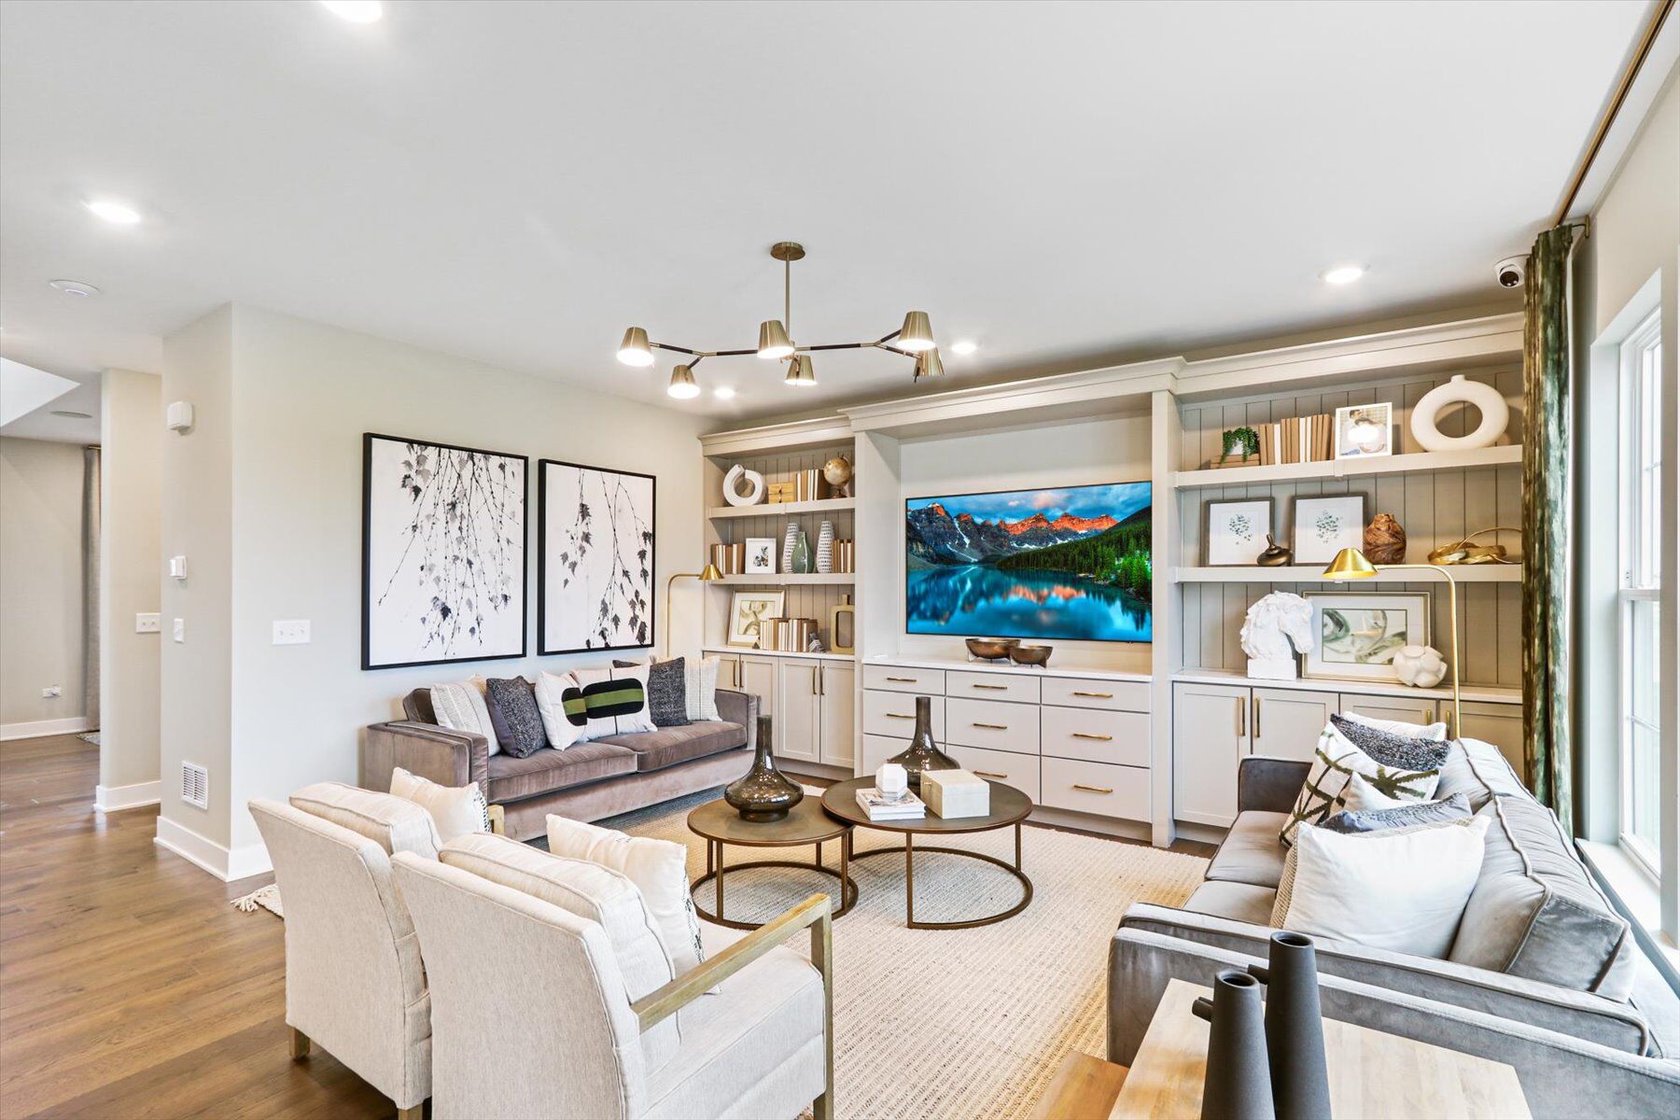
- Open-concept living space connects key gathering areas, creating an easy flow for meals, conversation, and daily activities.
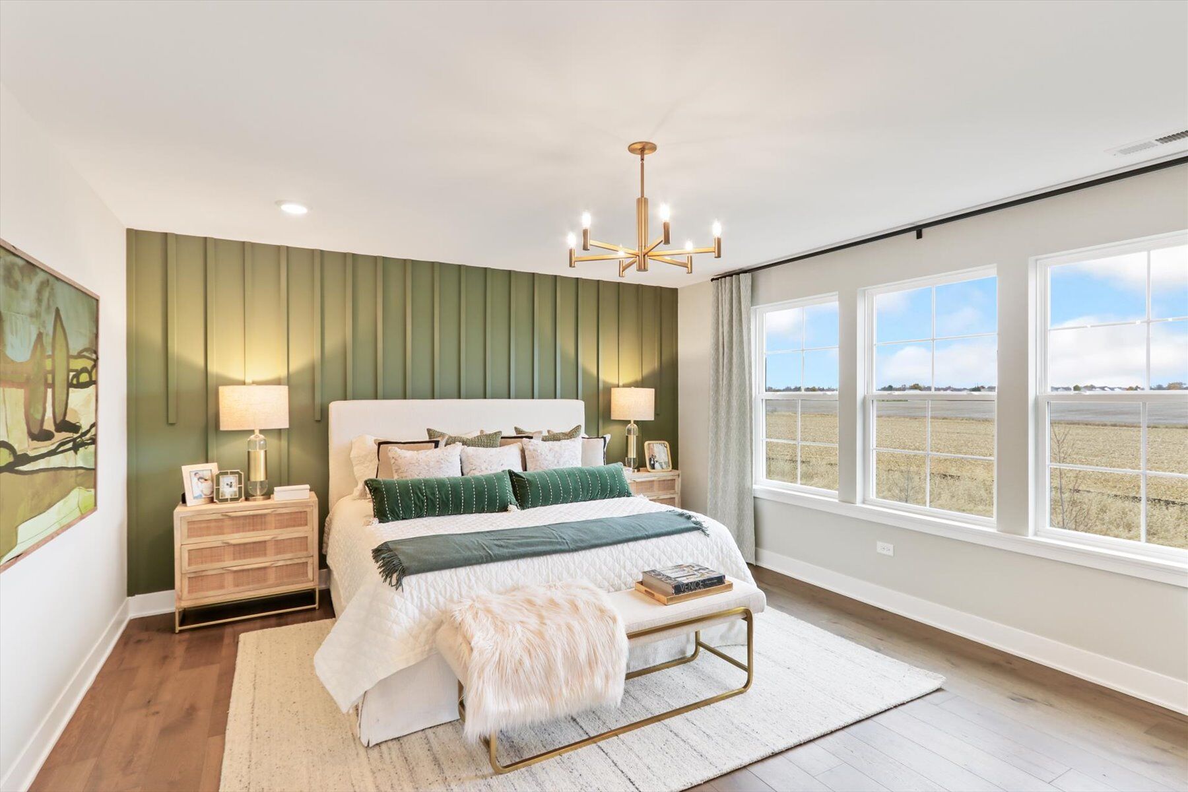
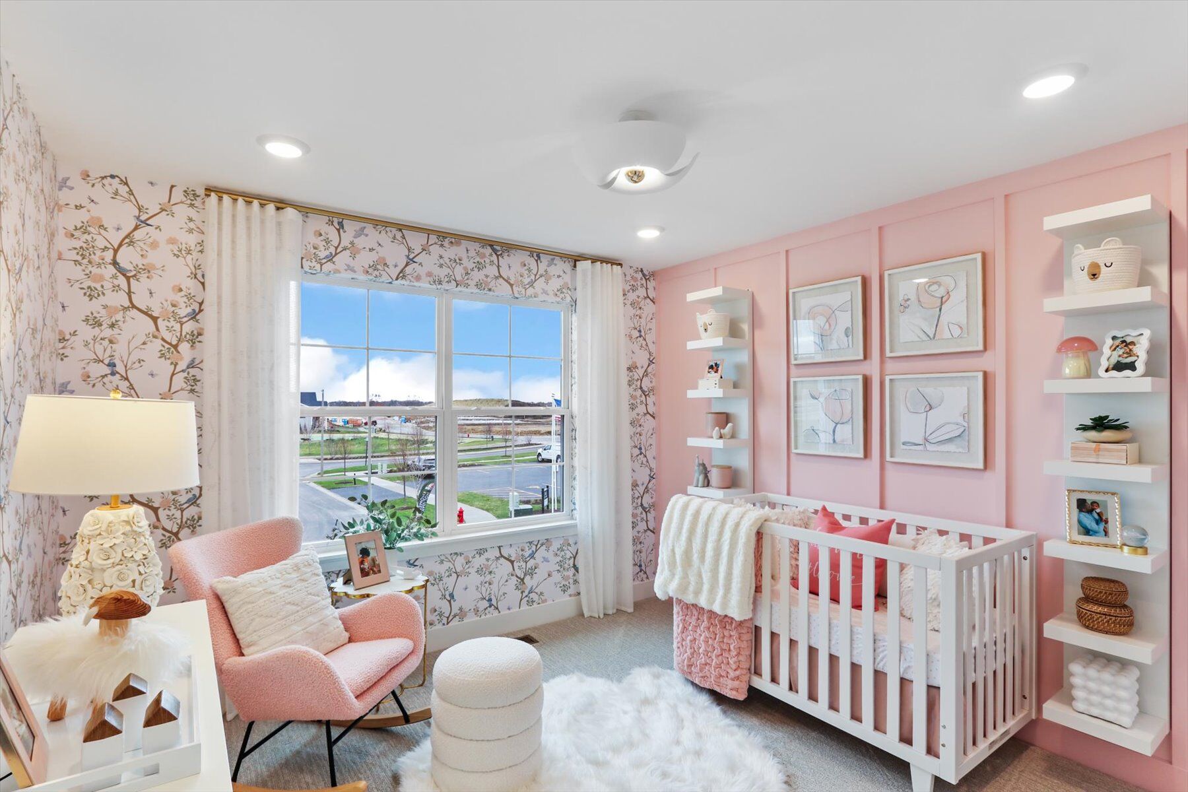
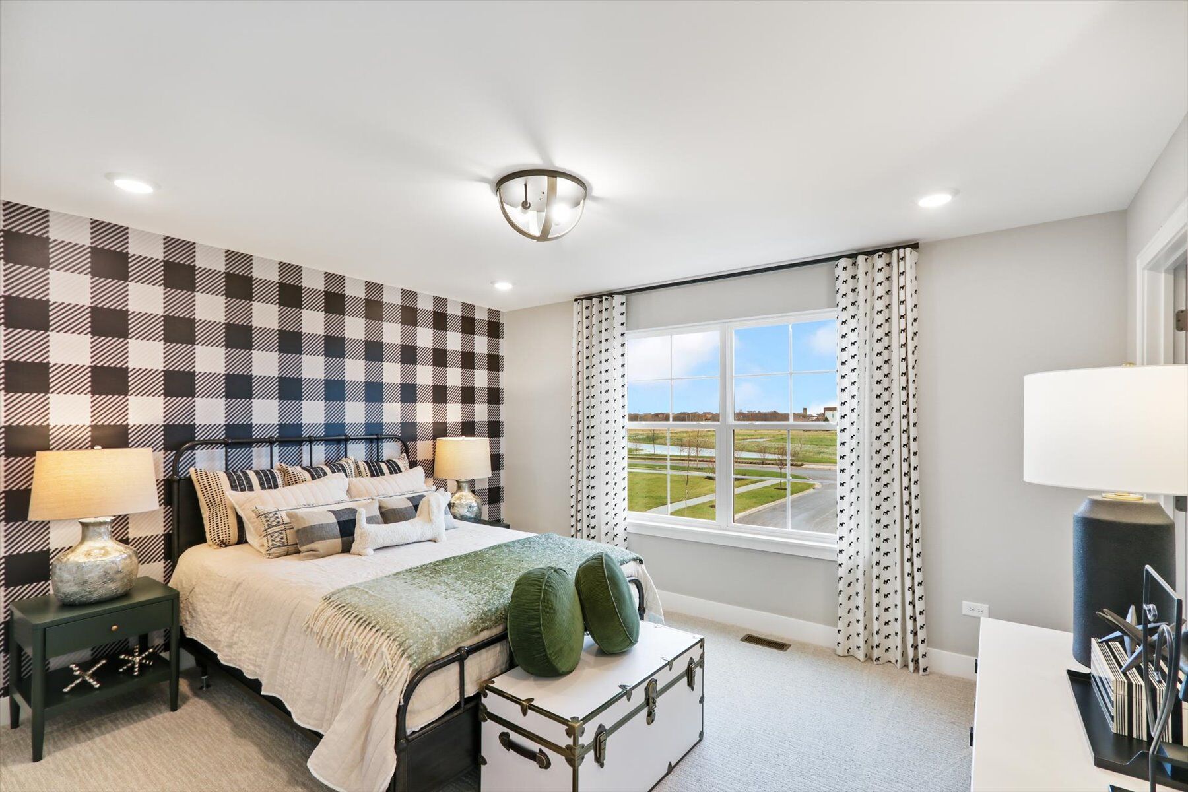
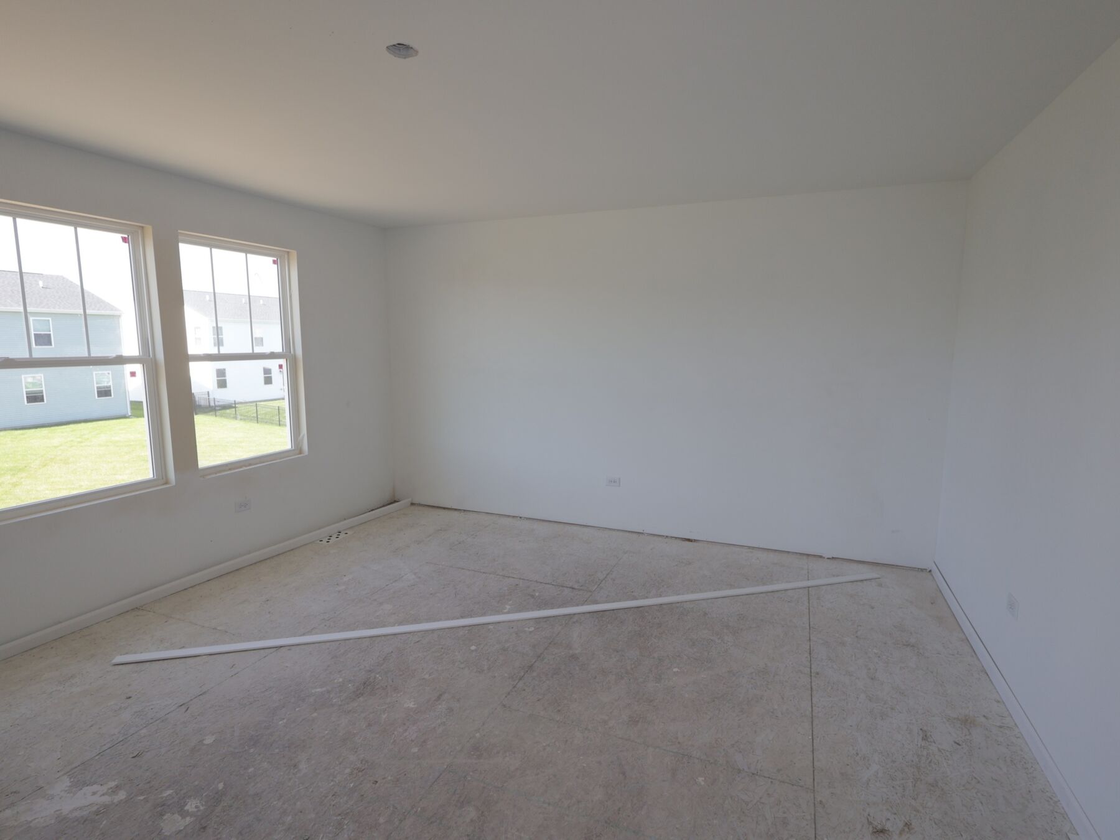
- 4 bedrooms offering flexibility for sleeping space, work, hobbies, or guests
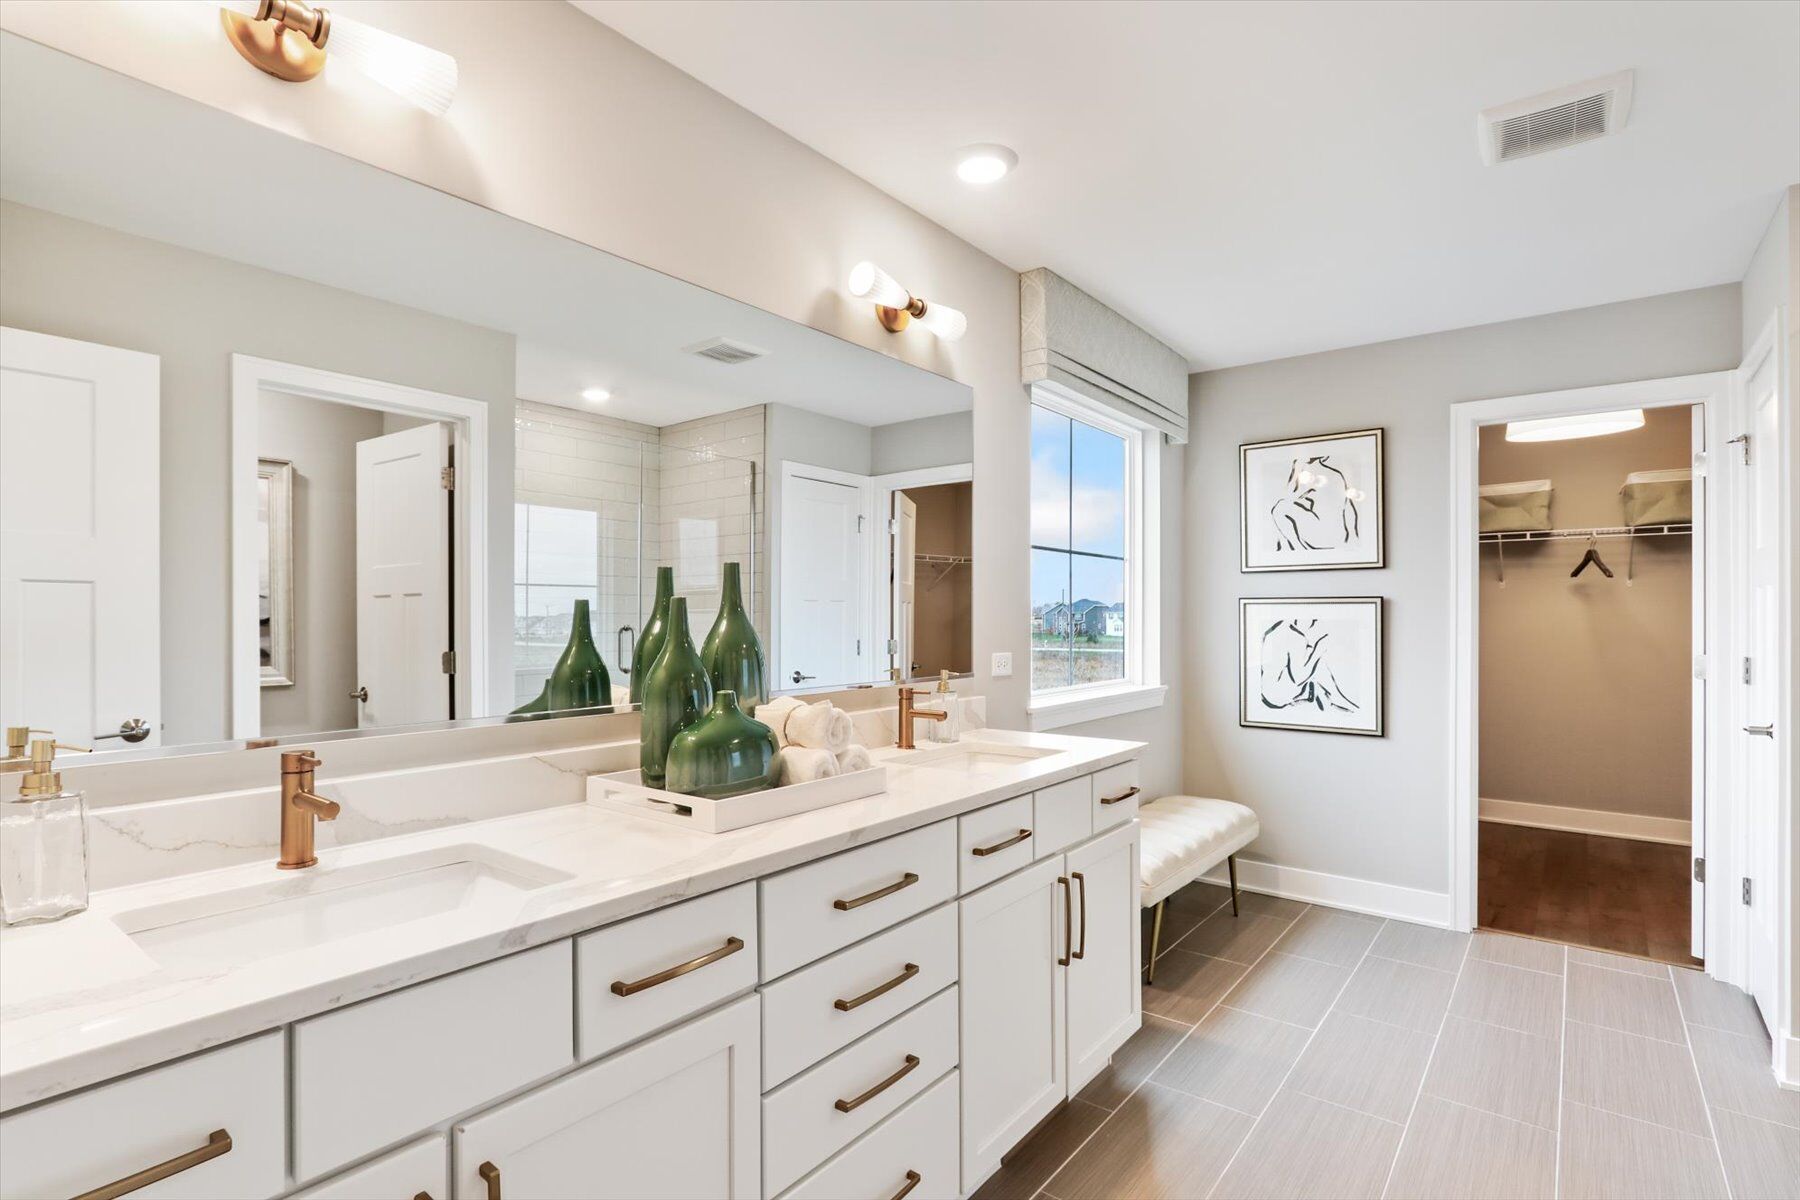
- Owner's en-suite bathroom
- Full basement
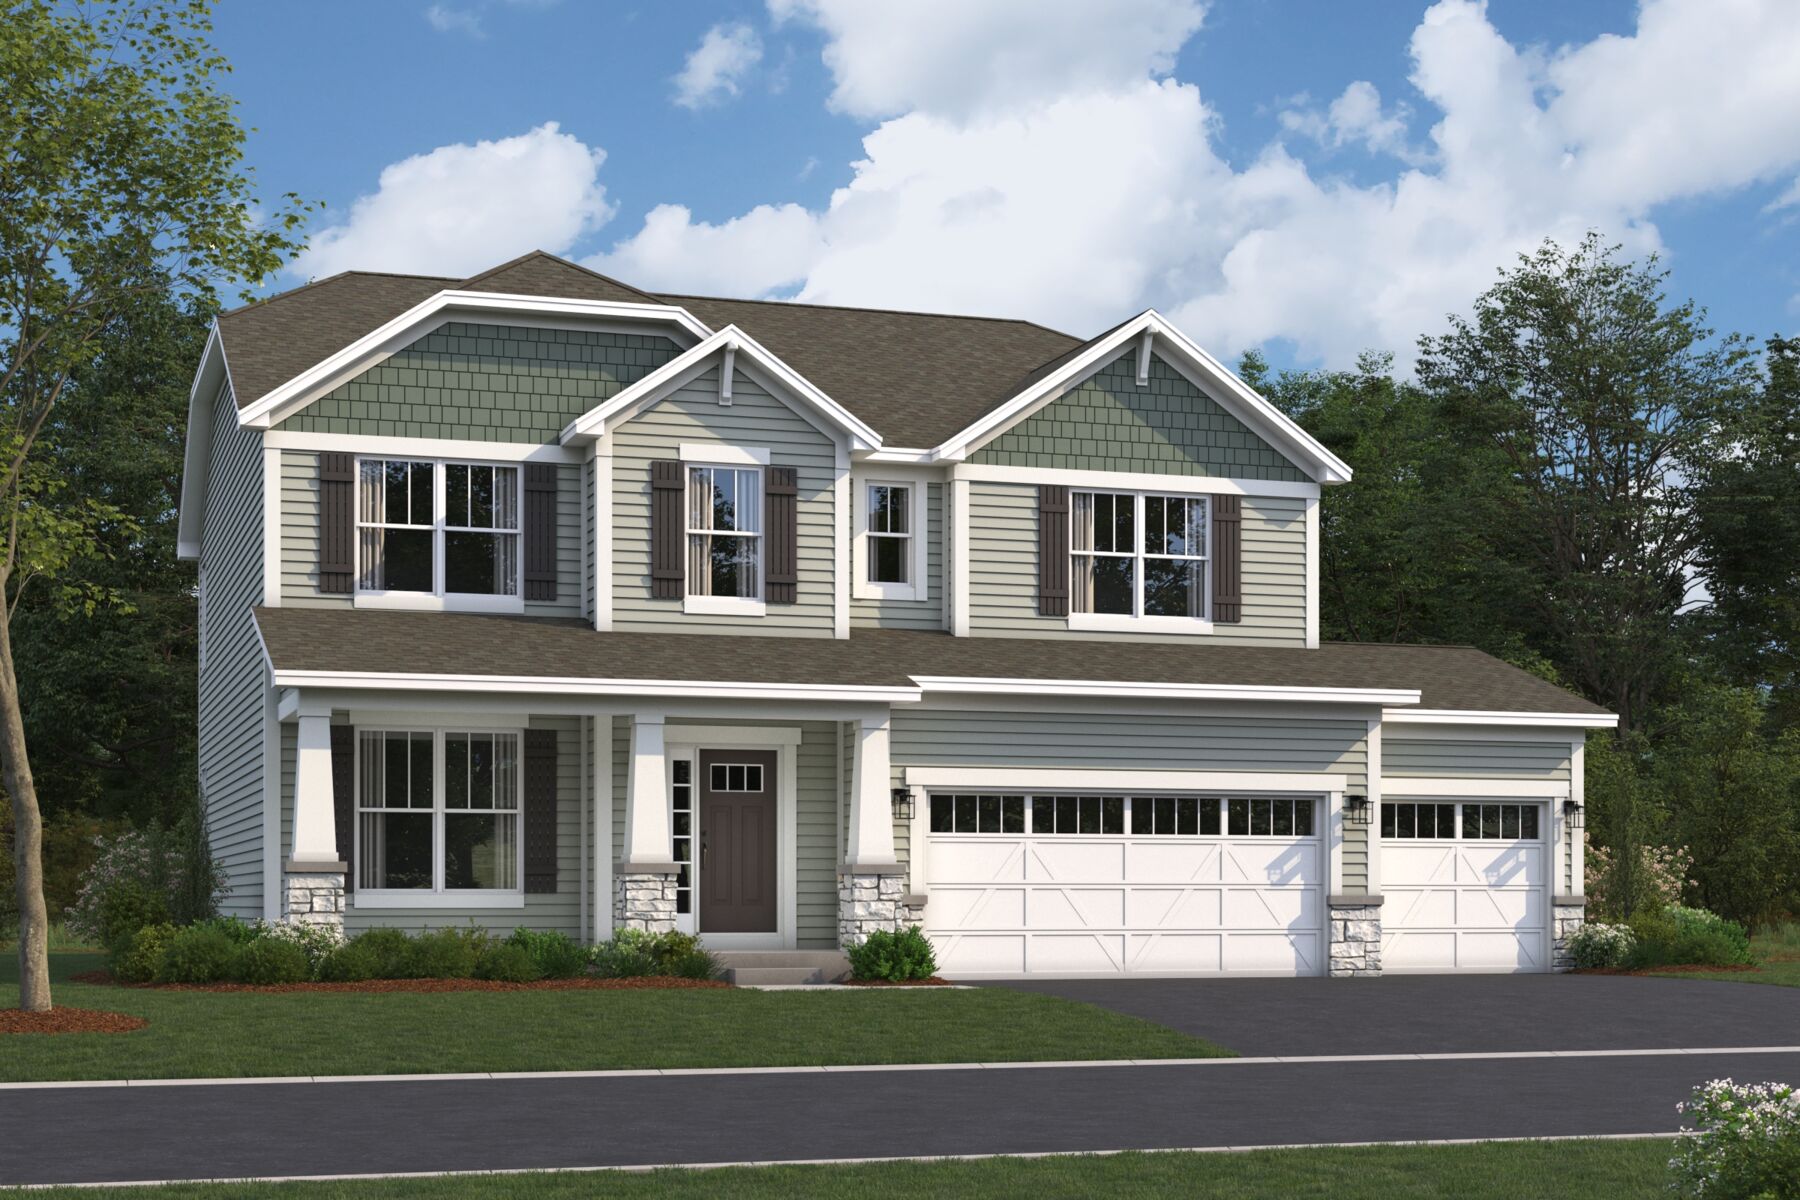
Built by M/I Homes, the home uses a two-story layout to organize its main living areas and bedrooms. Open sightlines in the shared spaces contribute to a connected feel, while defined rooms preserve purpose and usability.
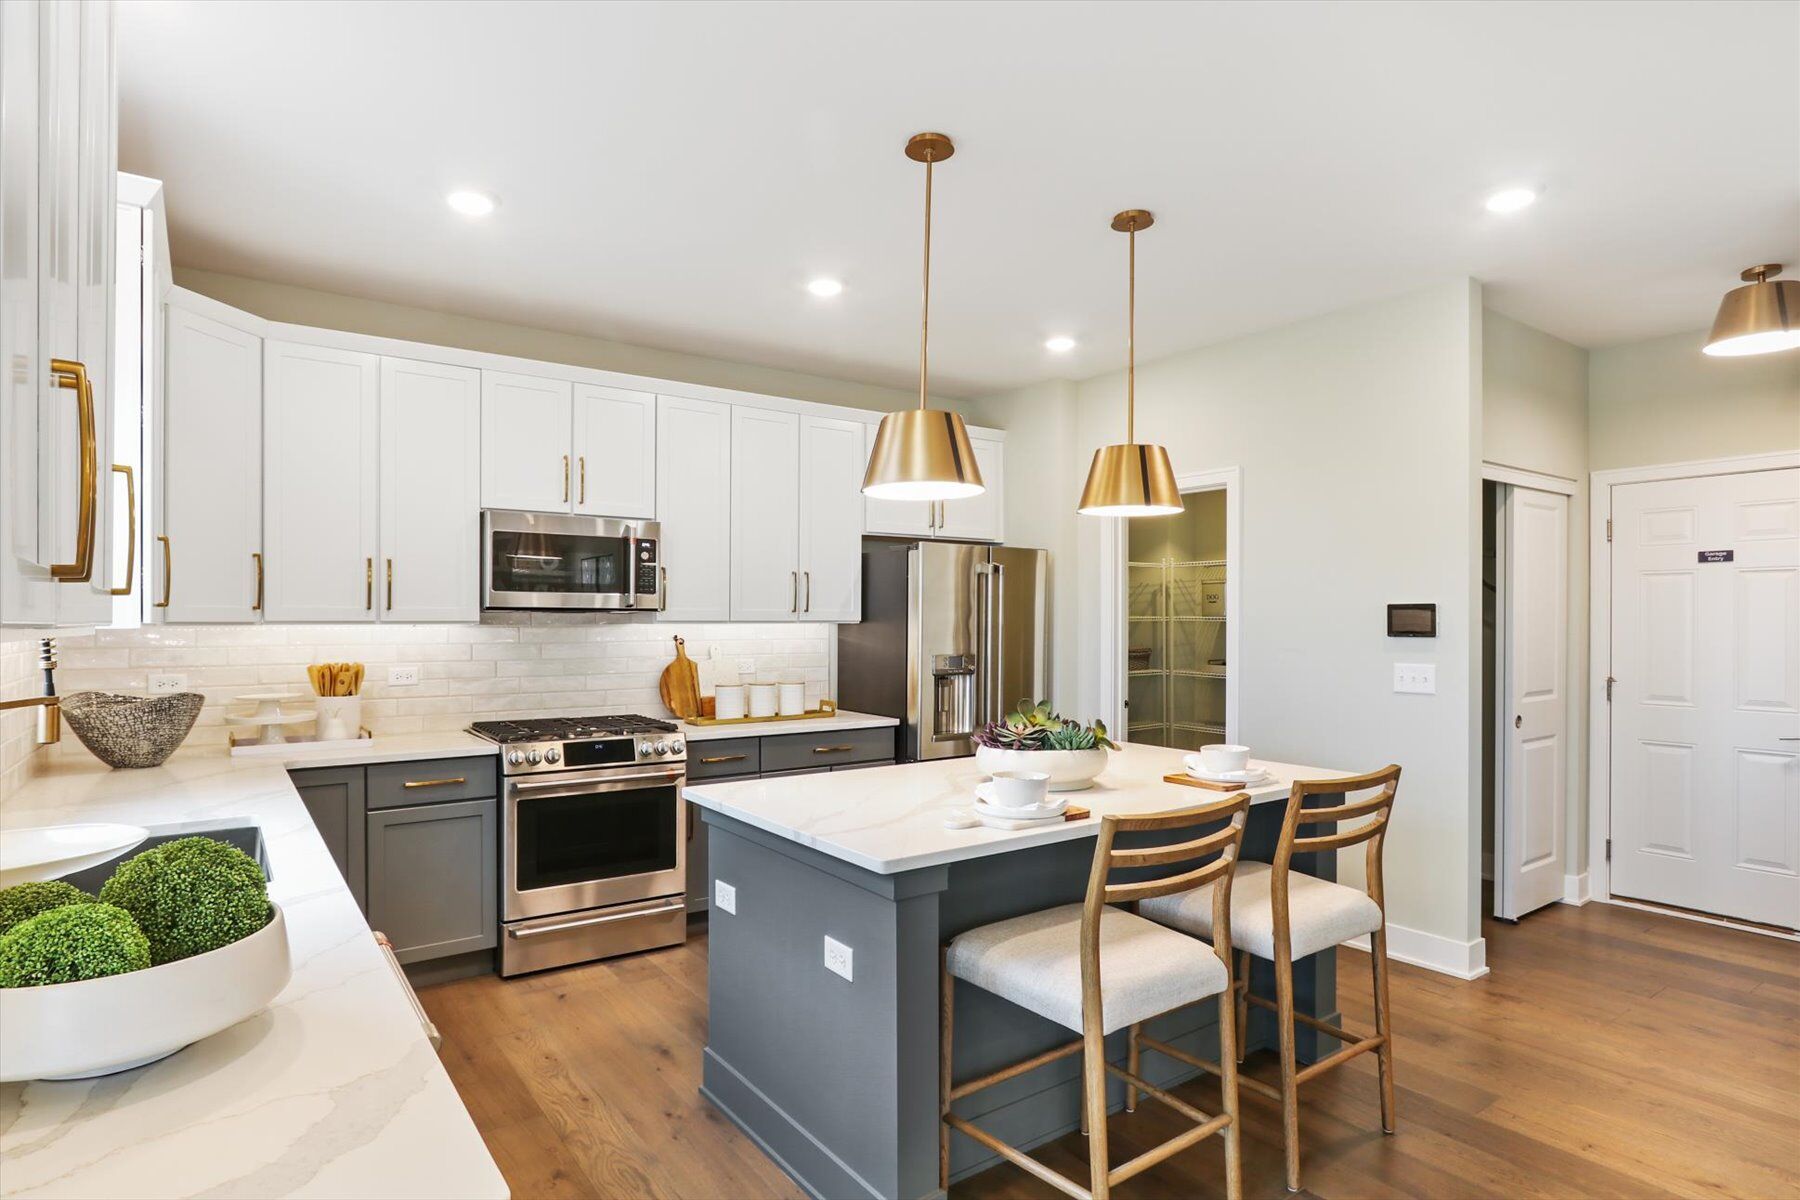
The GE® stainless steel appliance package gives the kitchen a coordinated finish and supports routine meal preparation. With multiple bedrooms, the plan can accommodate changing household needs without reducing the central gathering space.
As new construction, the home brings together newly built systems, current materials, and a cohesive interior plan. Its combination of 4 bedrooms, 2 full bathrooms, 1 half bathroom, and open-concept living space creates a versatile two-level design. Contact our team to learn more about 413 Tanya Lane in Oswego!
About the Community
Piper Glen is a new construction single-family home community in Oswego, Illinois, set in the Fox River Valley just minutes from downtown. Located near Ogden Avenue and close to the Route 34 corridor, the community offers convenient access to everyday shopping, dining, and nearby cities like Naperville and Aurora while maintaining a quieter suburban feel.
Homes at Piper Glen feature thoughtfully designed two-story plans with modern architecture and open layouts that emphasize natural light and everyday functionality. The designs balance contemporary style with comfortable living, offering flexible spaces suited for a range of lifestyles. Energy-efficient features and optional smart home technology add ease and long-term value.
Residents enjoy walking paths that connect throughout the neighborhood, scenic ponds, and an on-site park that creates space to unwind or stay active. Nearby community parks, recreational venues, and local events enhance the area’s connection-focused lifestyle.
Piper Glen is served by Oswego School District 308, with schools located just a short drive away. With its welcoming setting, convenient location, and well-planned homes, this community offers a comfortable place to grow, connect, and settle into the rhythm of life in Oswego.
Learn more about this community »
closed now
Piper Glen / Southbury Sales Office
104 Piper Glen Avenue
Oswego, IL 60543
Oswego, IL 60543
- Mon: 10:00AM - 6:00PM
- Tue: 10:00AM - 6:00PM
- Wed: 10:00AM - 6:00PM
- Thu: 10:00AM - 6:00PM
- Fri: 1:00PM - 6:00PM
- Sat: 10:00AM - 6:00PM
- Sun: 10:00AM - 6:00PM



Have questions for us?
Ask about current offers or more details about this property, or call (630) 360-9080
Incentives


Game Time: Ready. Set. Move.
It's time to huddle up and take a second look at those new homes on your roster. Our seasonal offers allow you to move into your new home before the end of the year, just in time for the holiday season.
Ready to plan a visit? We can help
Send us your preferred time to stop by and a sales representative will take care of the rest