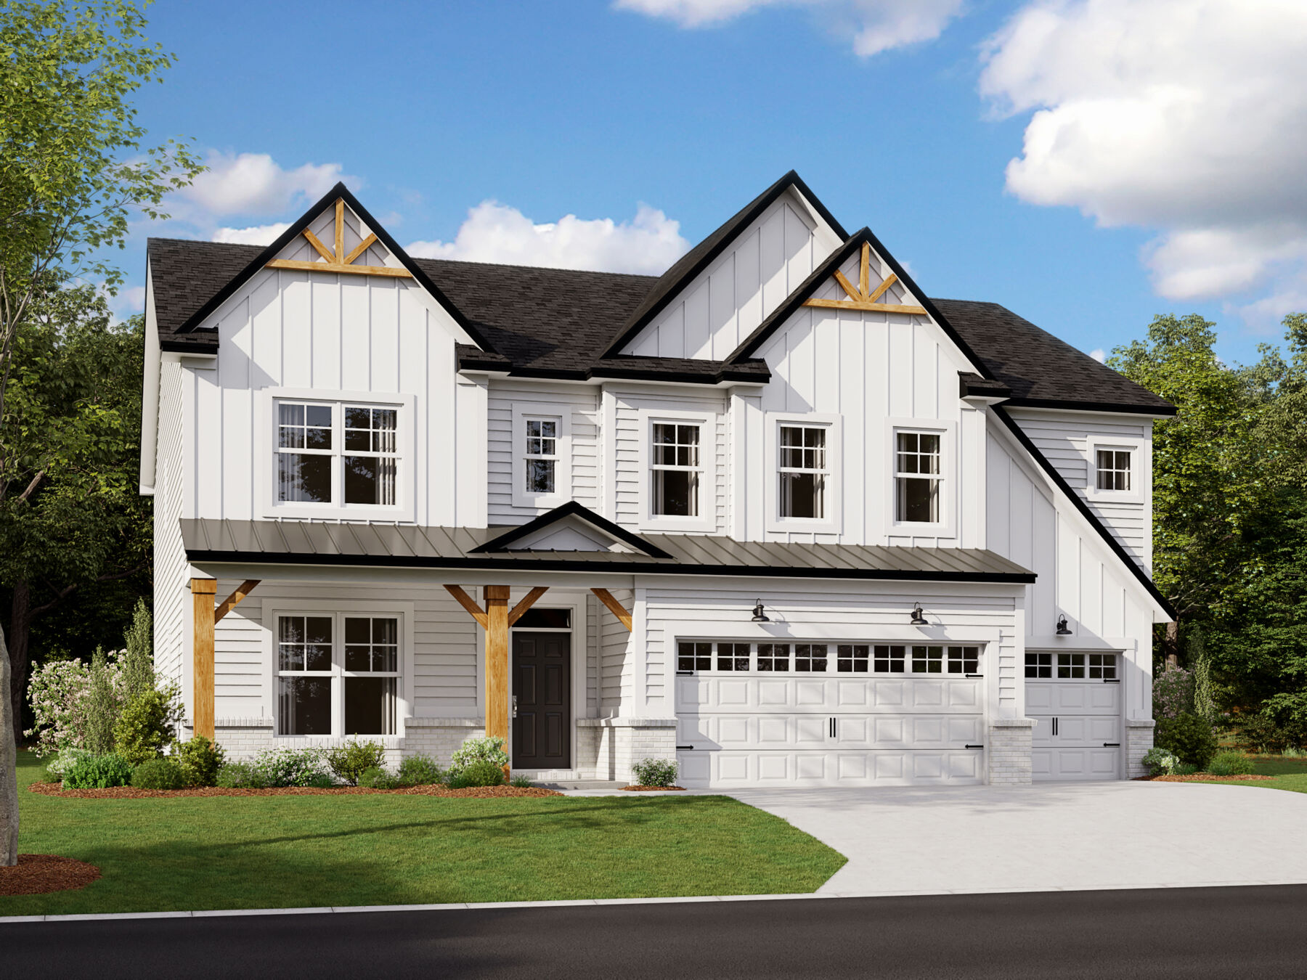
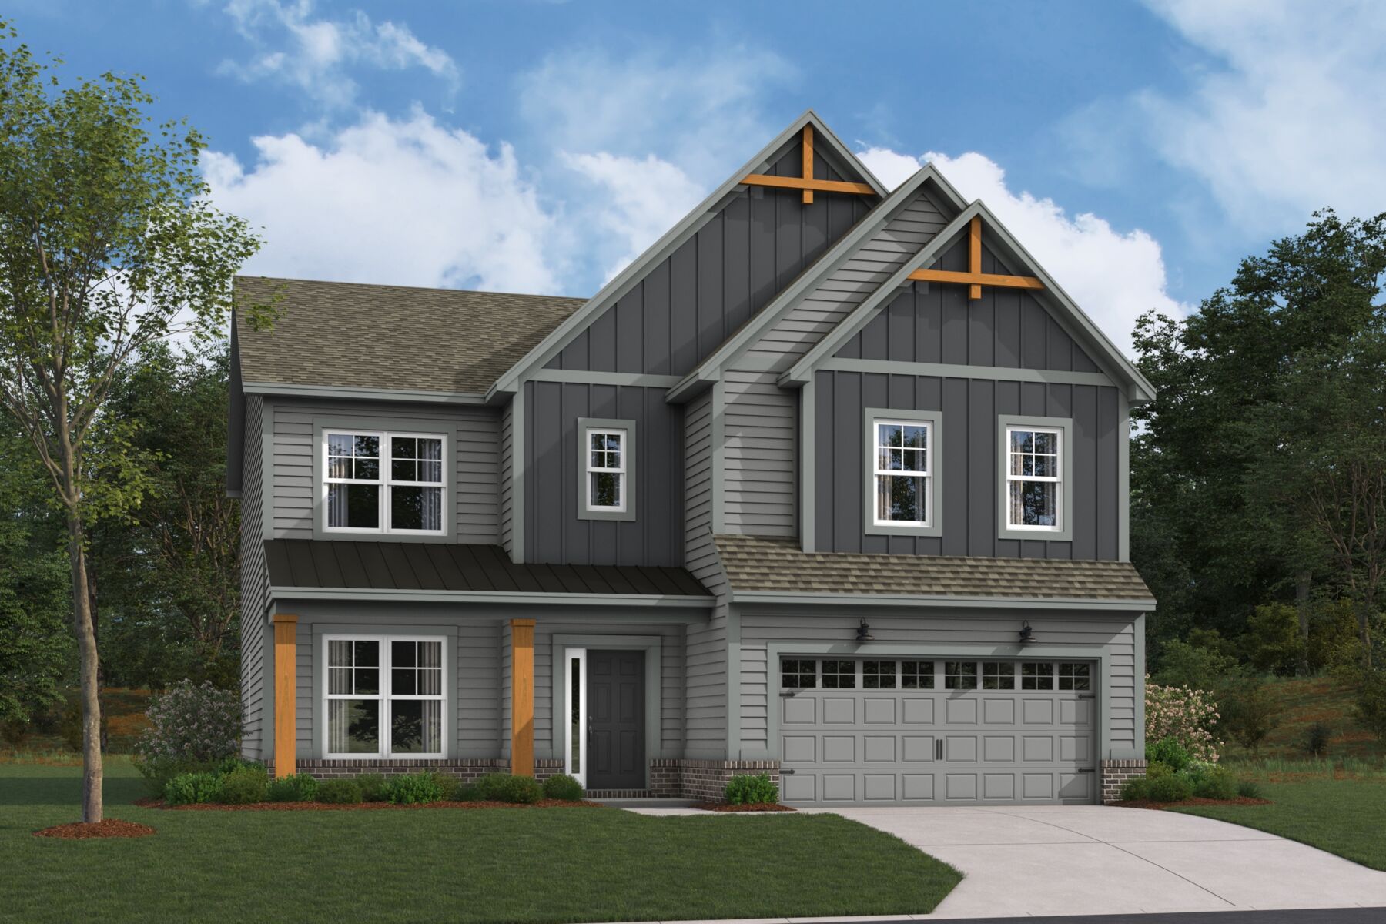
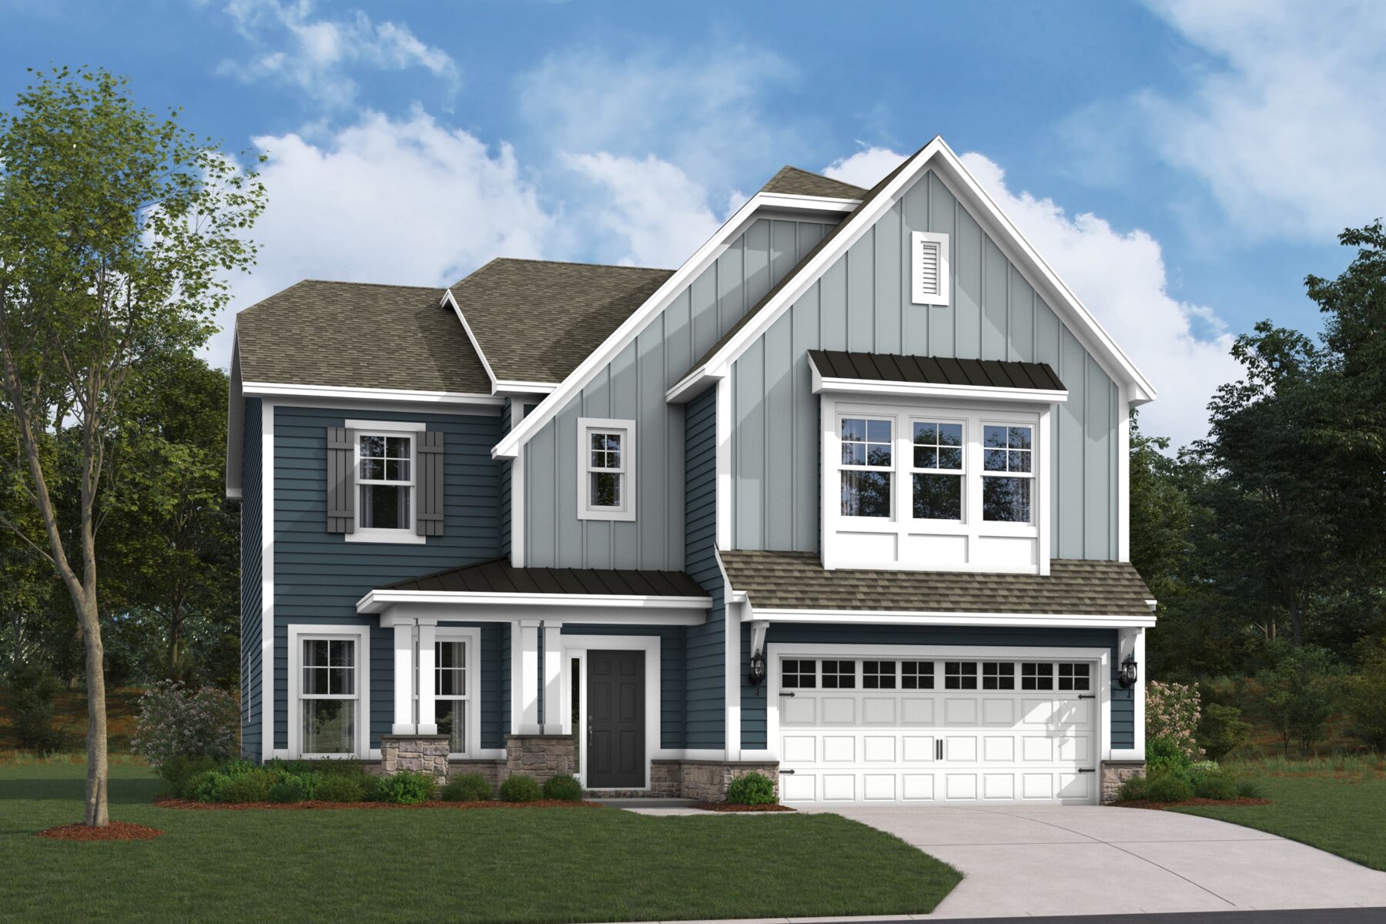




Fordham Elevation A
Fordham Elevation A
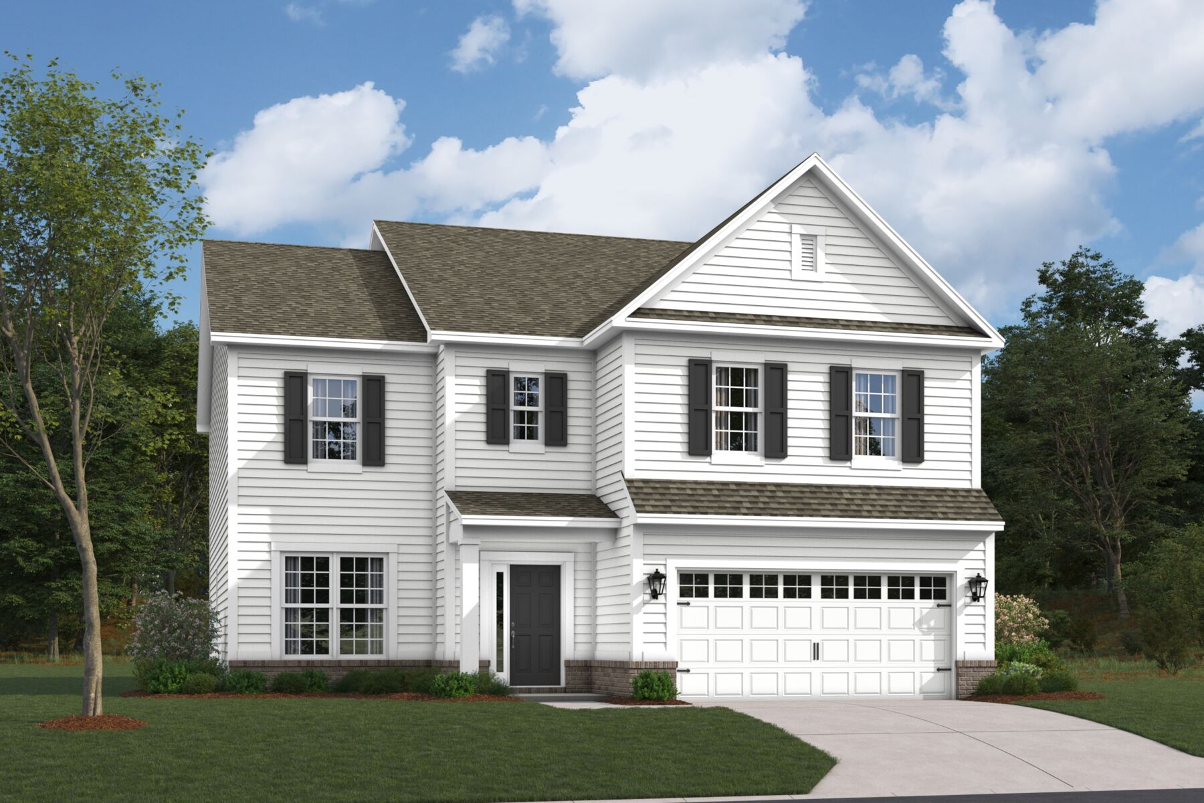
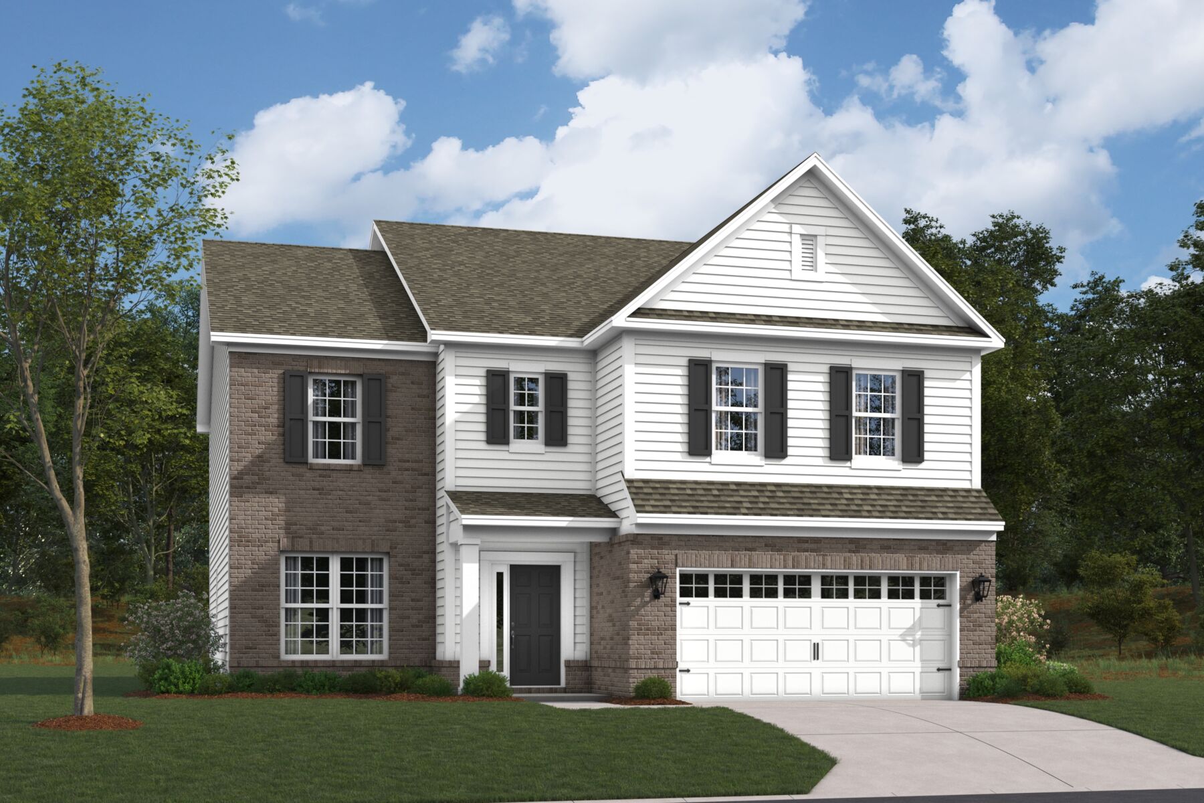
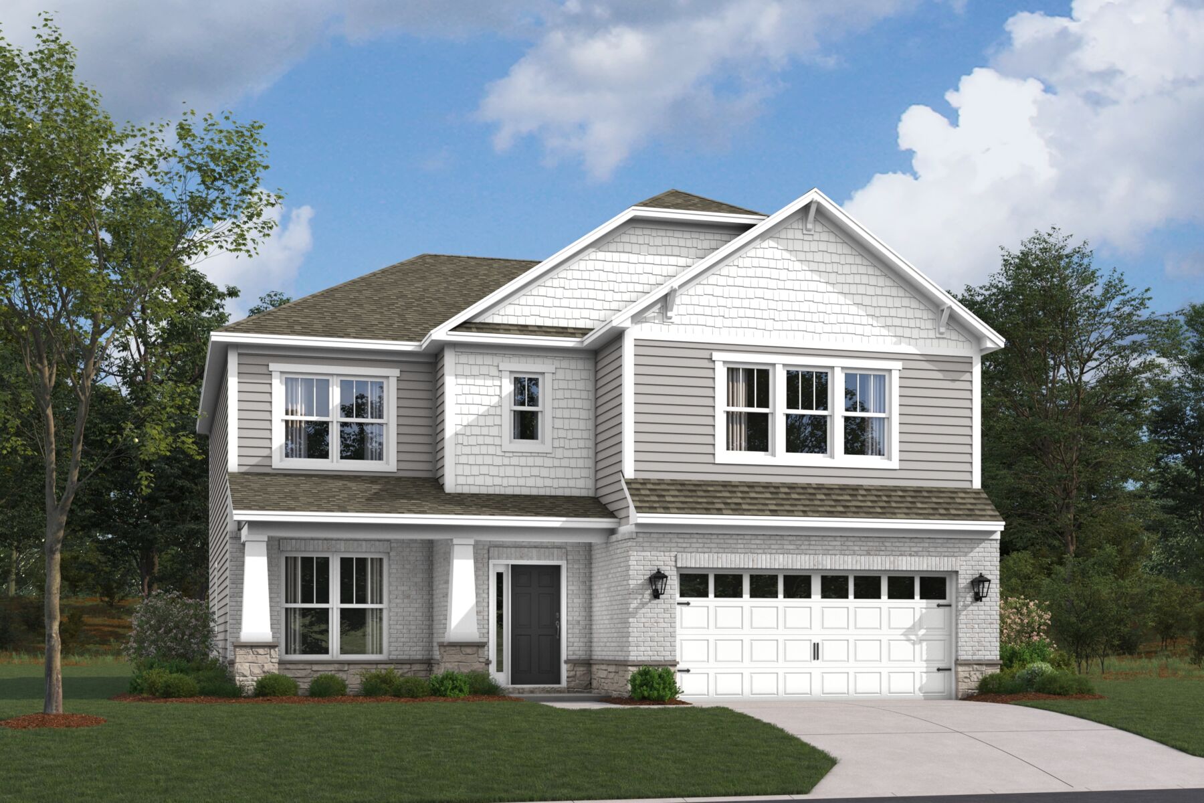
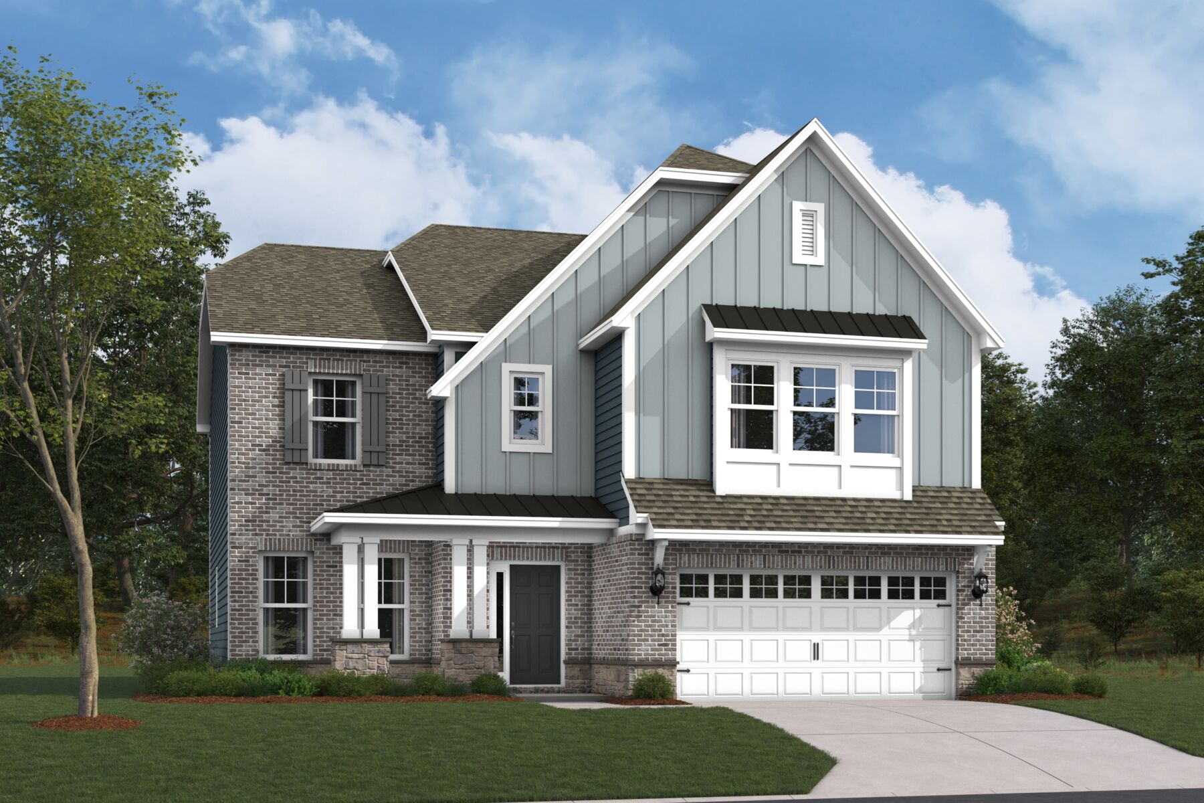
Fordham Elevation B
Fordham Elevation B
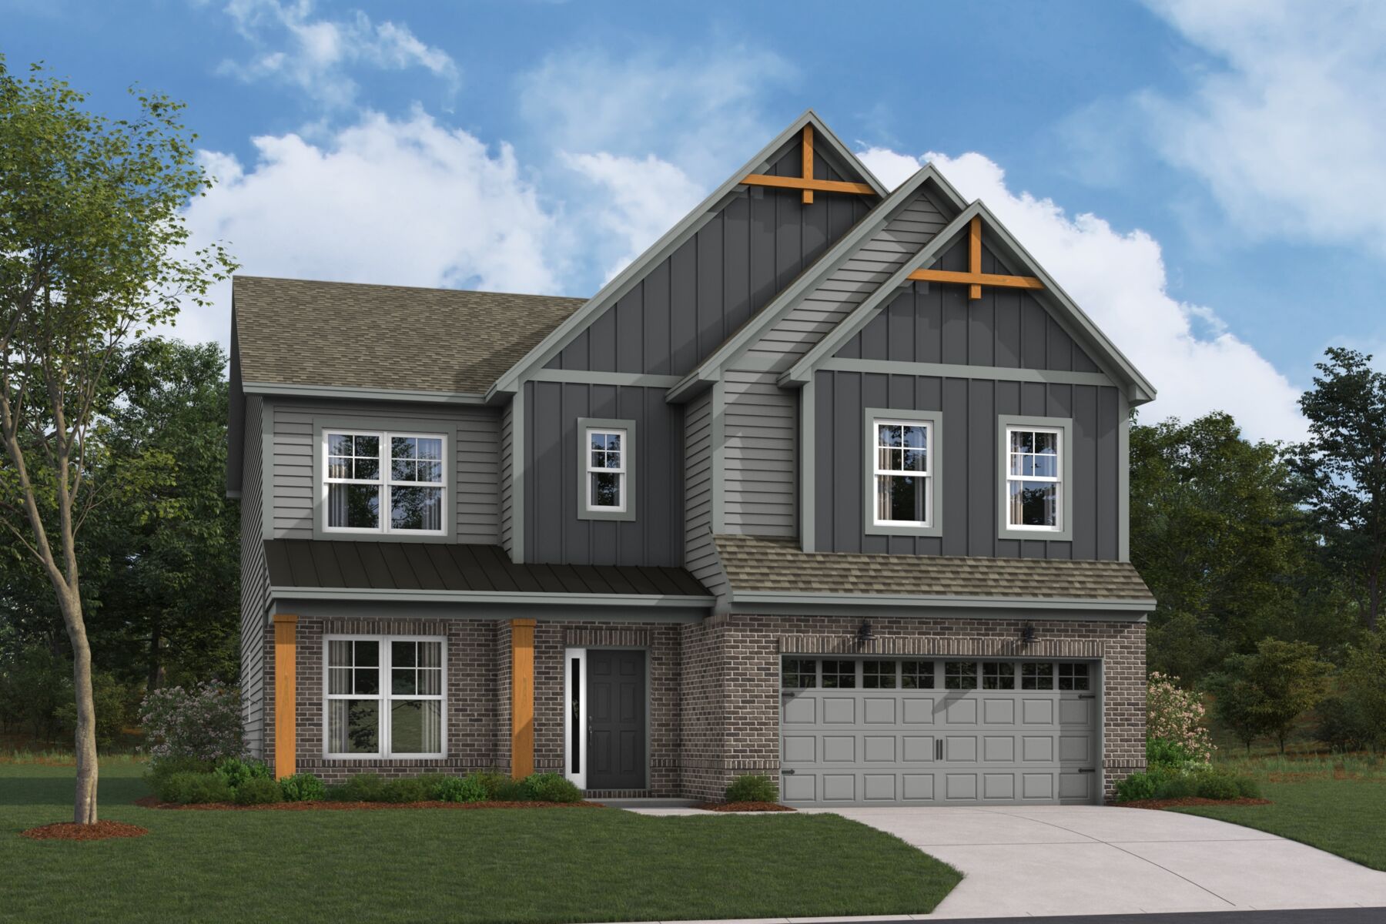
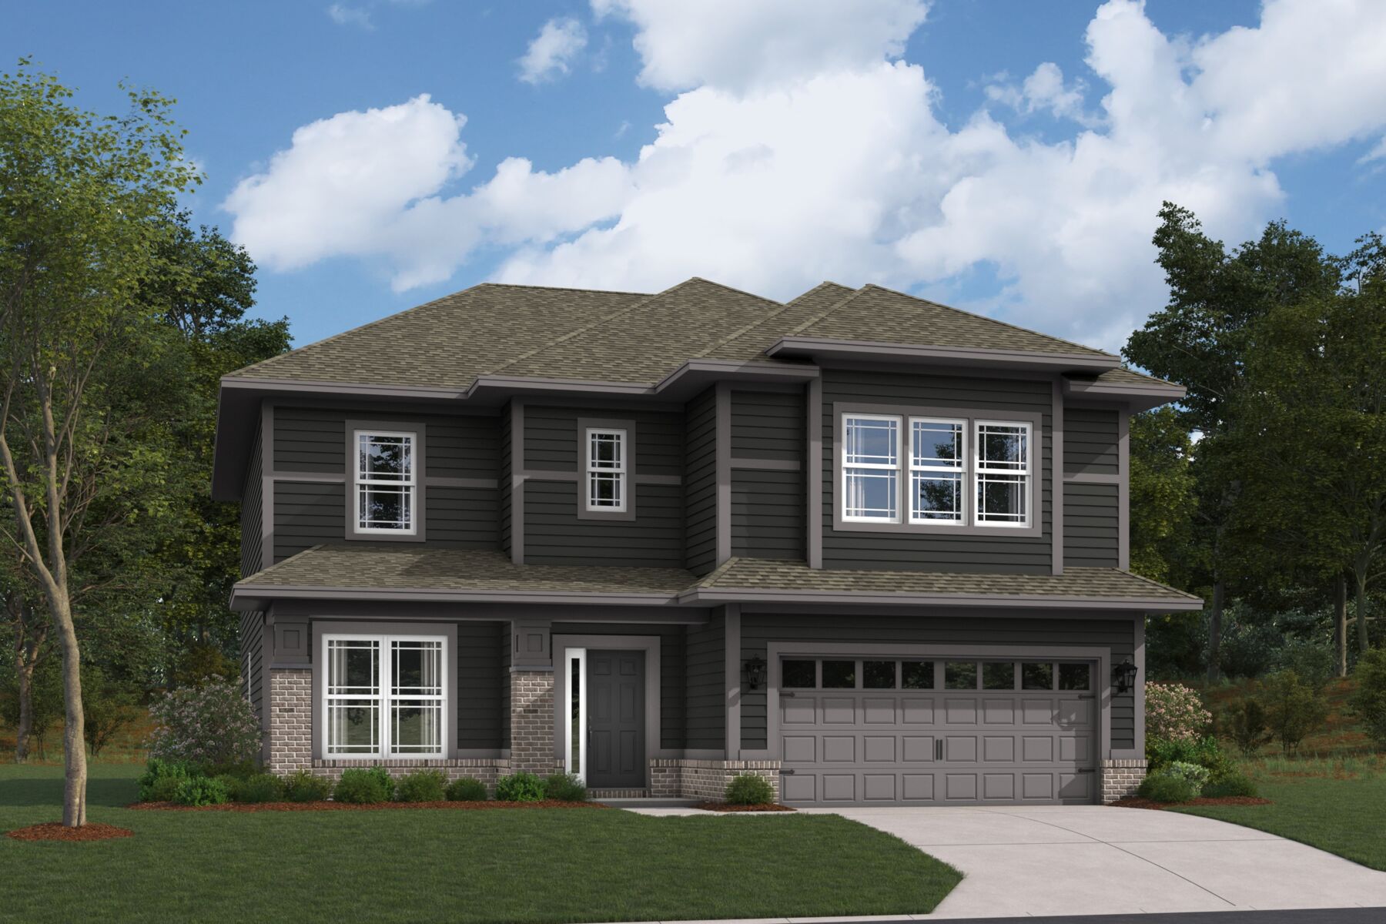
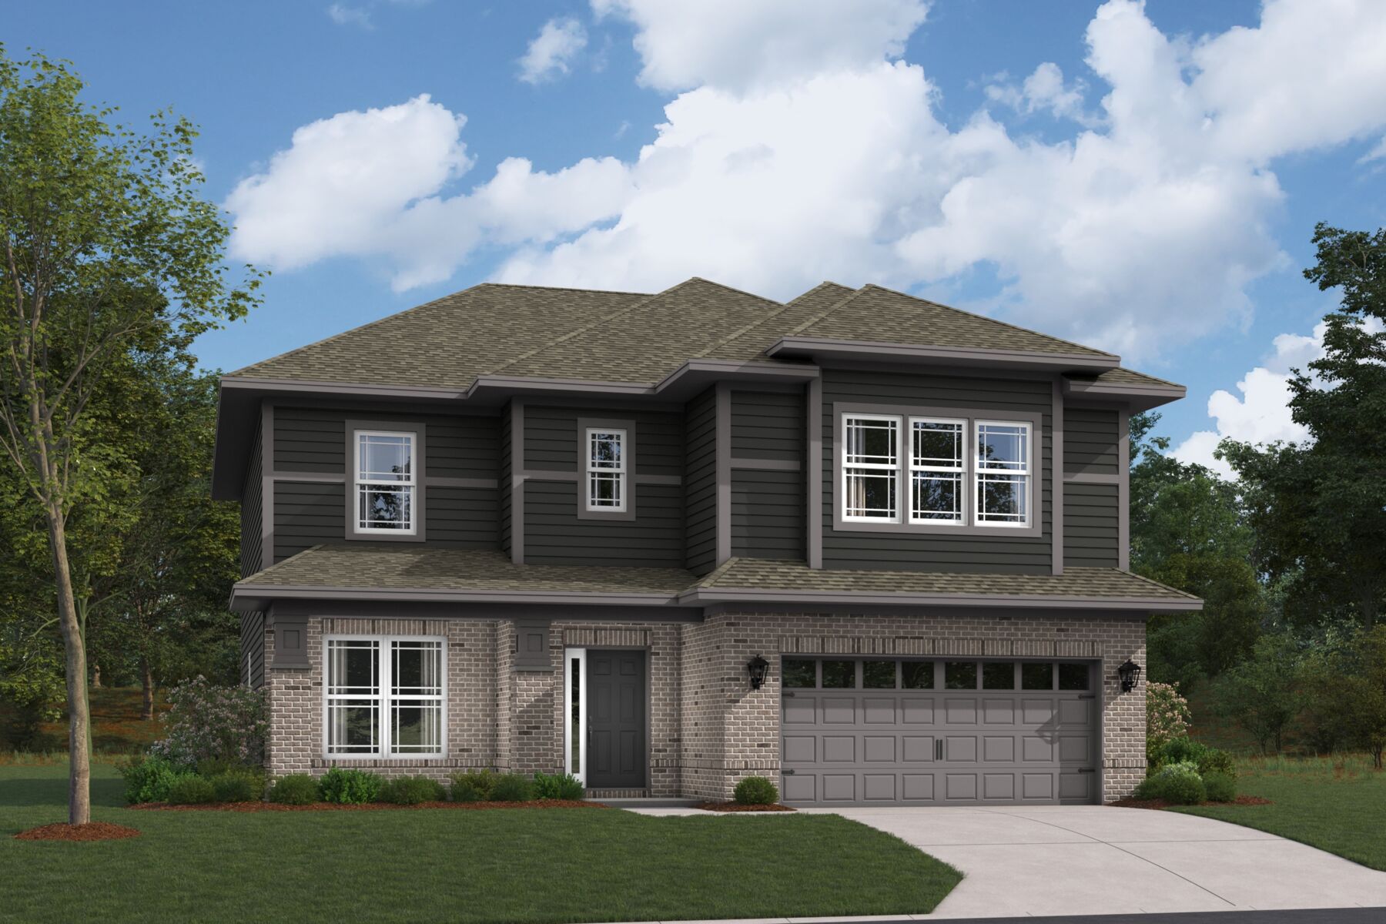
Fordham Elevation C
Sawyer Walk

Fordham Basement

Starting at: $545,490 ( ) Estimate Your Monthly Payment
Interactive Map
closed now
The Akerman II Store at Sawyer Walk
3829 Bozeman Way
Bargersville, IN 46106
  • Mon: 12:00PM - 6:00PM
  • Tue: 11:00AM - 6:00PM
  • Wed: 11:00AM - 6:00PM
  • Thu: 11:00AM - 6:00PM
  • Fri: 11:00AM - 6:00PM
  • Sat: 11:00AM - 6:00PM
  • Sun: 12:00PM - 6:00PM

About The Fordham Basement

  • square feet 3,006 - 4,528
  • stories 2
  • bedrooms 4 - 7
  • full bathrooms 2 - 6
  • half bathrooms 0 - 1
  • garages 2 - 3 (Front Load)
Owner's Suite
Second Floor
Home Type
Single Family Home
Foundation Type
Full Basement
Width & Depth
40 x 54.333
Preview image

Part of the Prestige Series

With several distinct floorplans to choose from, the Prestige Series offers a variety of home sizes, exterior designs, and a square footage range from 2,000 to over 5,000 square feet of living space.

Learn More

A Flexible and Spacious 2-Story Home With a Full Basement

The Fordham Basement is a thoughtfully designed two-story home plan that balances open-concept living with private retreats, creating a layout that works beautifully for both everyday life and special occasions. With 4–6 bedrooms, 2–5 full bathrooms, a half bath, a full basement, and so much more, this floorplan offers the flexibility today's homeowners are looking for.
 
A welcoming guest entry leads into the heart of the home, where the gathering room, kitchen, and dining nook come together in one seamless living space. The open layout makes it easy to stay connected whether you're preparing meals, entertaining guests, or enjoying a quiet evening at home. Just off the foyer, a formal dining room offers a dedicated space for holiday celebrations, dinner parties, and family gatherings. 
 
The kitchen serves as a central hub, complete with a large island, walk-in pantry, and ample workspace. Homeowners can enhance this area with the gourmet kitchen option, creating an even more impressive setting for cooking and hosting. Available features like a dining box bay add character and extra space, while a morning room can further expand the home's entertaining footprint.
 
A versatile flex room on the first floor provides endless possibilities. Use it as a home office, playroom, fitness space, or opt for a private study to better suit your needs.
 
The gathering room can be personalized with a fireplace, creating a warm focal point for the home. Optional beam or coffered ceilings add architectural interest and elevate the overall design.
 
Upstairs, the owner's suite delivers a peaceful retreat complete with a spacious walk-in closet and private en-suite bath. Enhance this luxurious space with an owner's suite beam ceiling, a resort-style bath, or a spa-inspired shower configuration for an elevated everyday experience.
 
Three additional bedrooms, a full bath, and a convenient second-floor laundry room provide comfort and functionality for the entire household. Homeowners seeking even more flexibility can choose options such as a loft, bonus room, or an additional bedroom and bath configuration.
 
Practical features are woven throughout the design, including plentiful storage opportunities and an optional garage storage area. Those needing additional room for vehicles, outdoor equipment, or hobbies can also select the available 3-car garage option.

Choosing the Fordham plan for your new home means you'll also enjoy a personalized design experience at our state-of-the-art Design Studio. From cabinetry and countertops to flooring and fixtures, our professional design consultants will guide you every step of the way to help bring your new home vision to life!

With its flexible living spaces, thoughtful layout, and extensive personalization opportunities, the Fordham makes it easy to create a home that reflects your style while adapting to your family's needs for years to come.

Floorplan Options for Your New Home

The Fordham Basement accommodates a variety of household living arrangements with its highly desired flexibility and modern design. Explore the many possibilities in the popular Fordham Basement plan.

Show Floorplan

Your home personalized to your tastes

This plan offers numerous opportunities to tailor your home to your specific tastes. Check out some of these options below, and explore further in our online Design Studio.

Visit a Design Studio

The home plan that's right for you

The following plans can be personalized for you and built in this community.

Ready to plan a visit? We can help

Send us your preferred time to stop by and a sales representative will take care of the rest

Privacy Policy

Thank You

Our sales representative will be in touch with you shortly to confirm appointment details

Create an account in 30 seconds

Save your favorite communities, homes, and searches to help you find the home of your dreams. All you need is a password.

Password must be at least 8 characters and contain at least 3 of these character types.