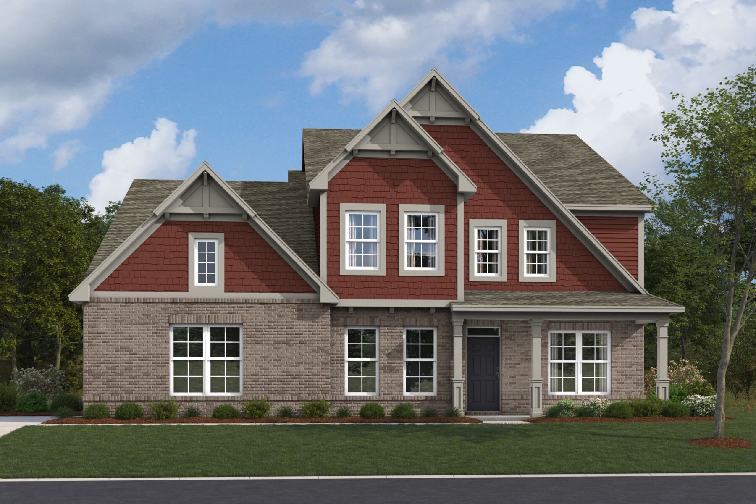
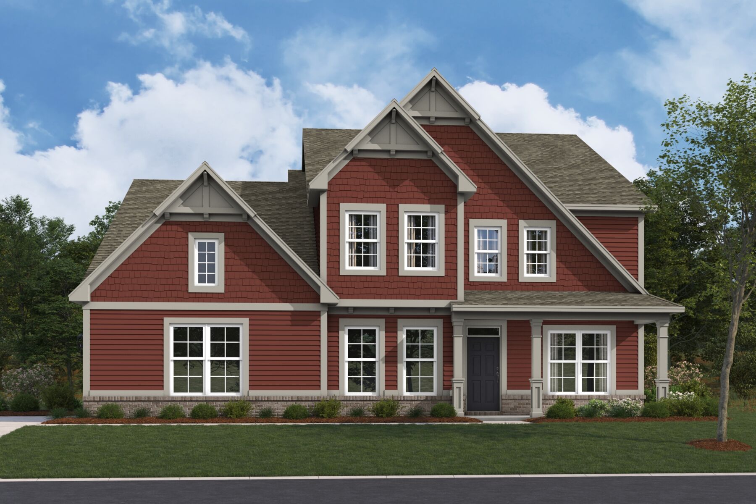
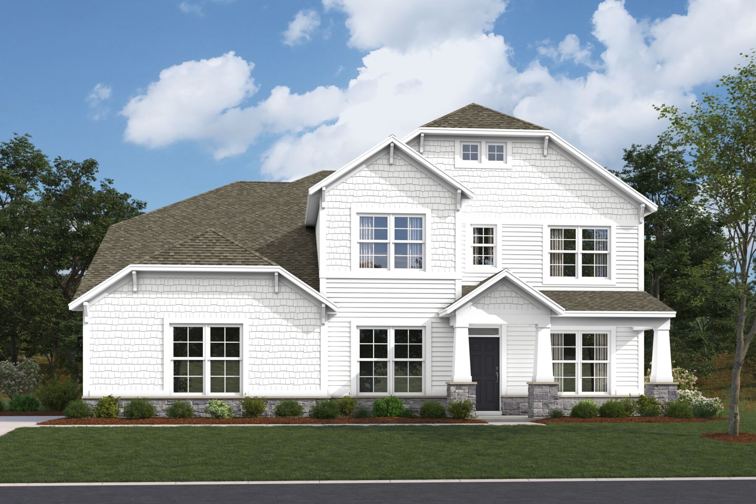
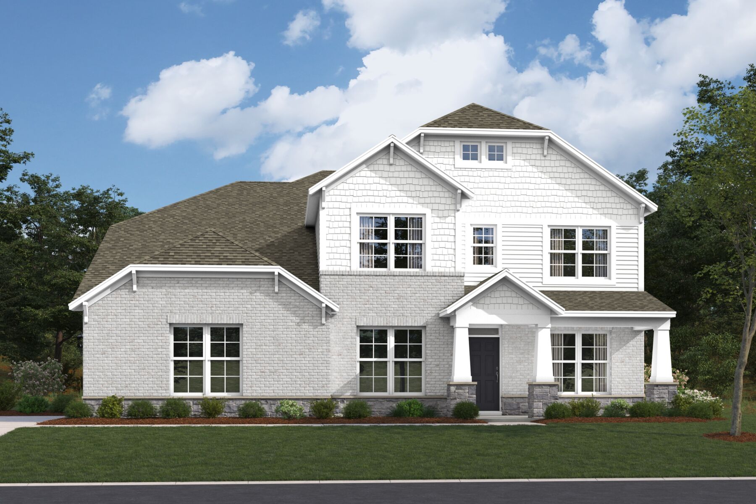
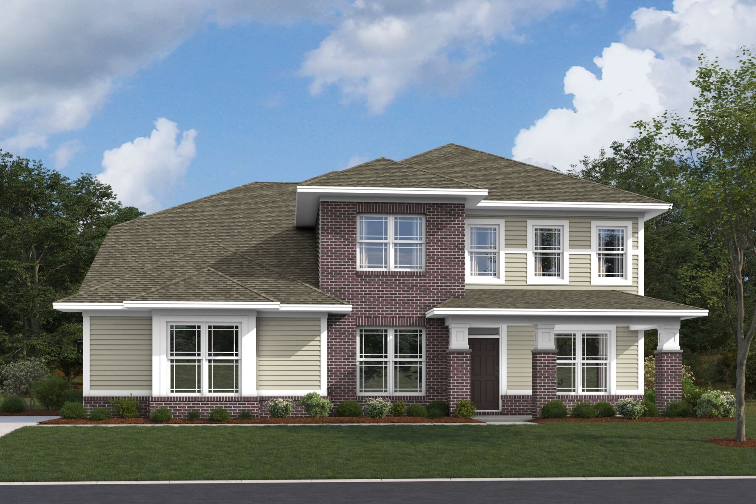
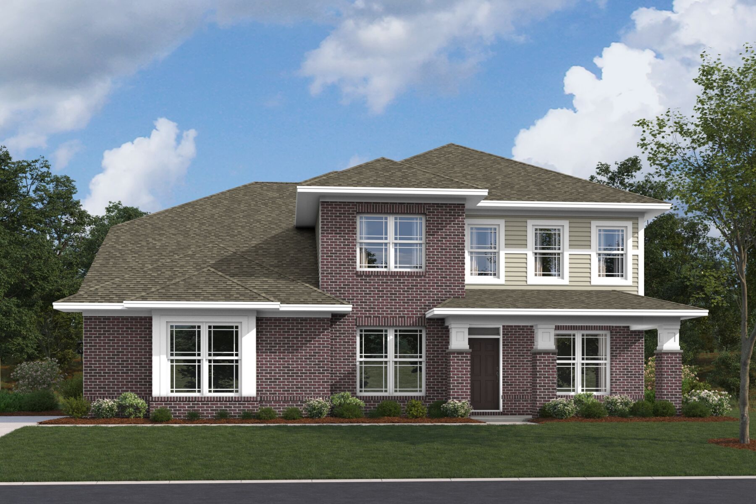
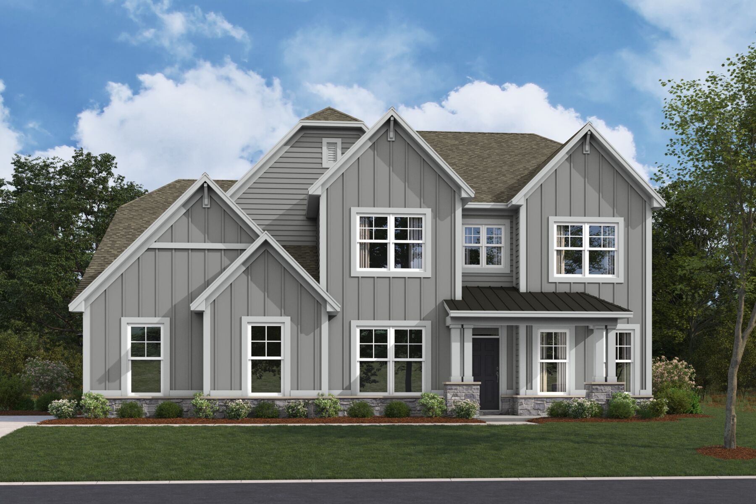
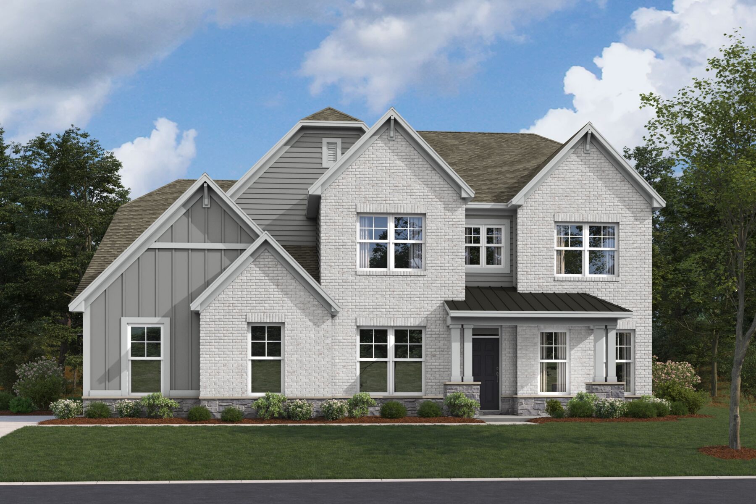
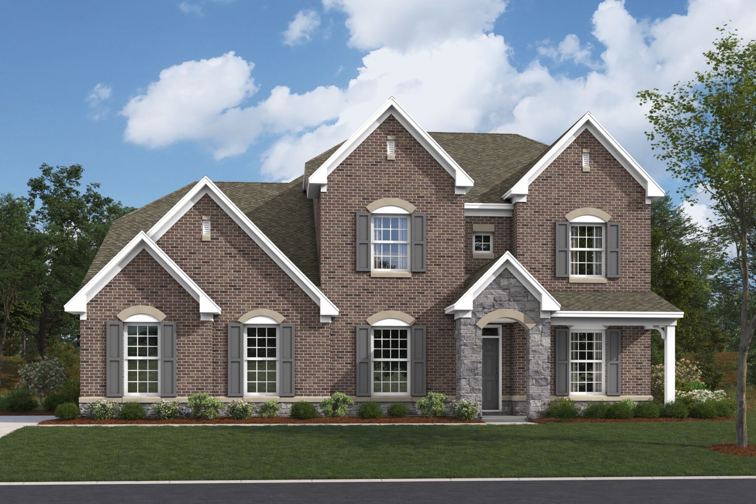
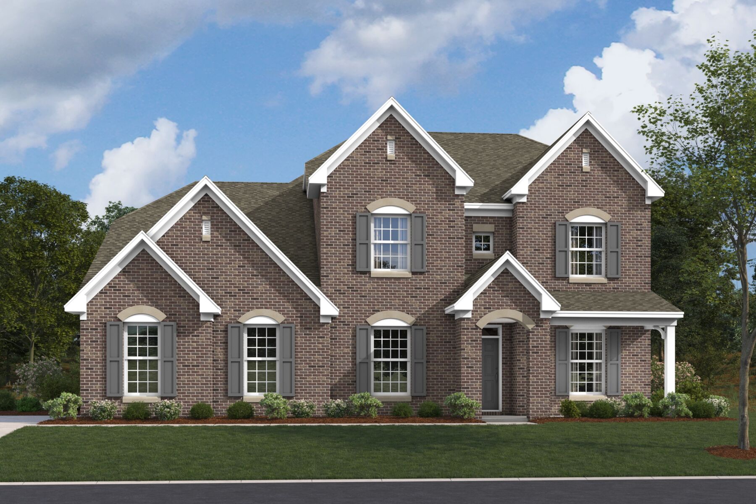
Hyde Park




The Akerman II Store at Sawyer Walk
Bargersville, IN 46106
- Mon: 12:00PM - 6:00PM
- Tue: 11:00AM - 6:00PM
- Wed: 11:00AM - 6:00PM
- Thu: 11:00AM - 6:00PM
- Fri: 11:00AM - 6:00PM
- Sat: 11:00AM - 6:00PM
- Sun: 12:00PM - 6:00PM
About The Hyde Park
-
square feet 3,279 - 4,114
-
stories 2
-
bedrooms 4 - 6
-
full bathrooms 2 - 5
-
half bathrooms 1
-
garages 3 - 4 (Front Load or Side Load)
- Owner's Suite
- First Floor
- Home Type
- Single Family Home
- Foundation Type
- Slab
- Width & Depth
- 49.33 x 61
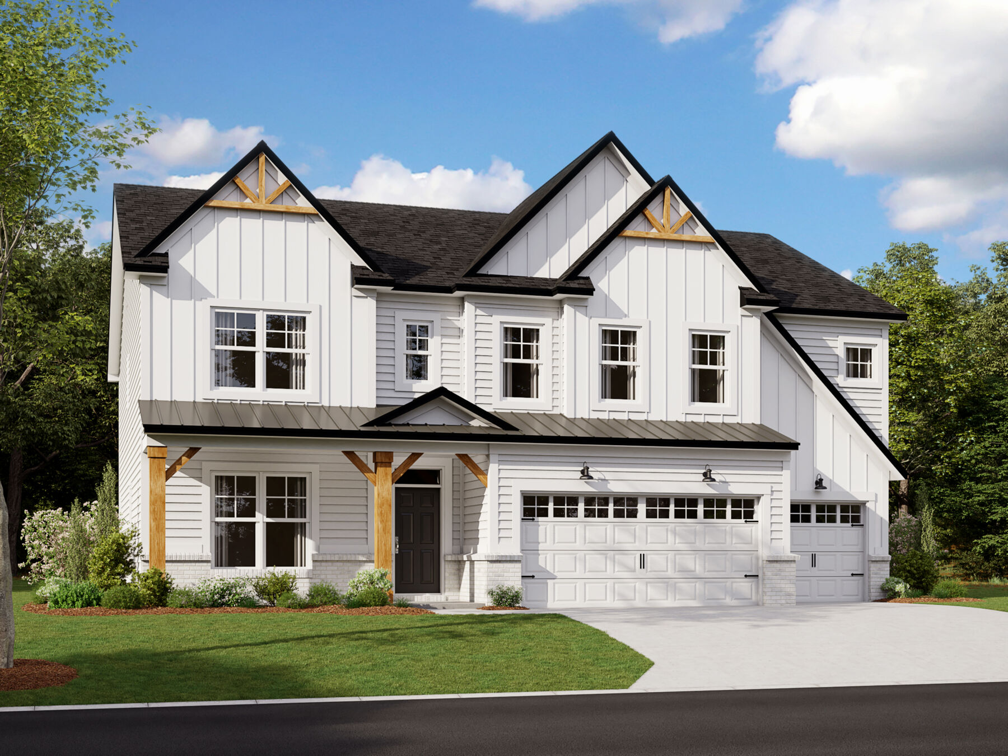
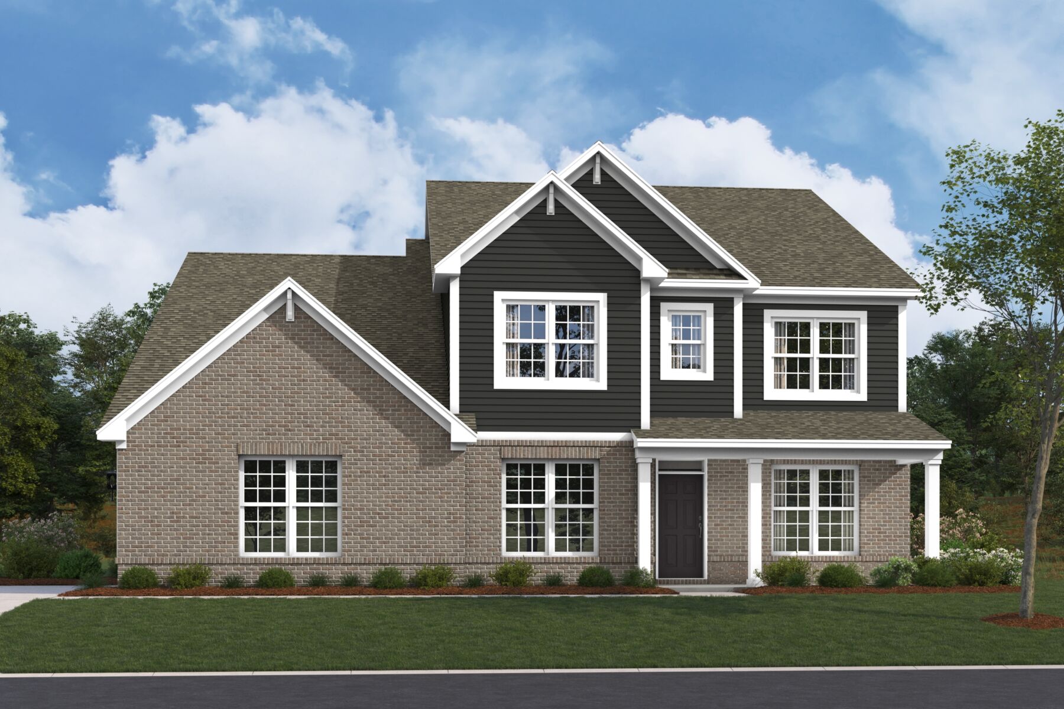
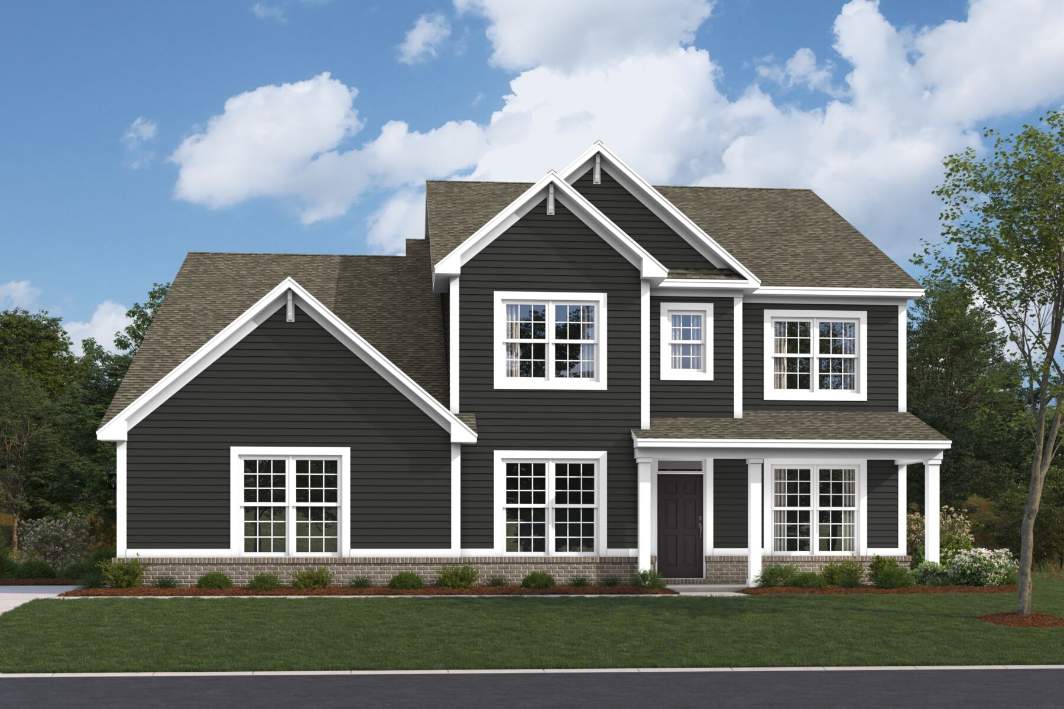
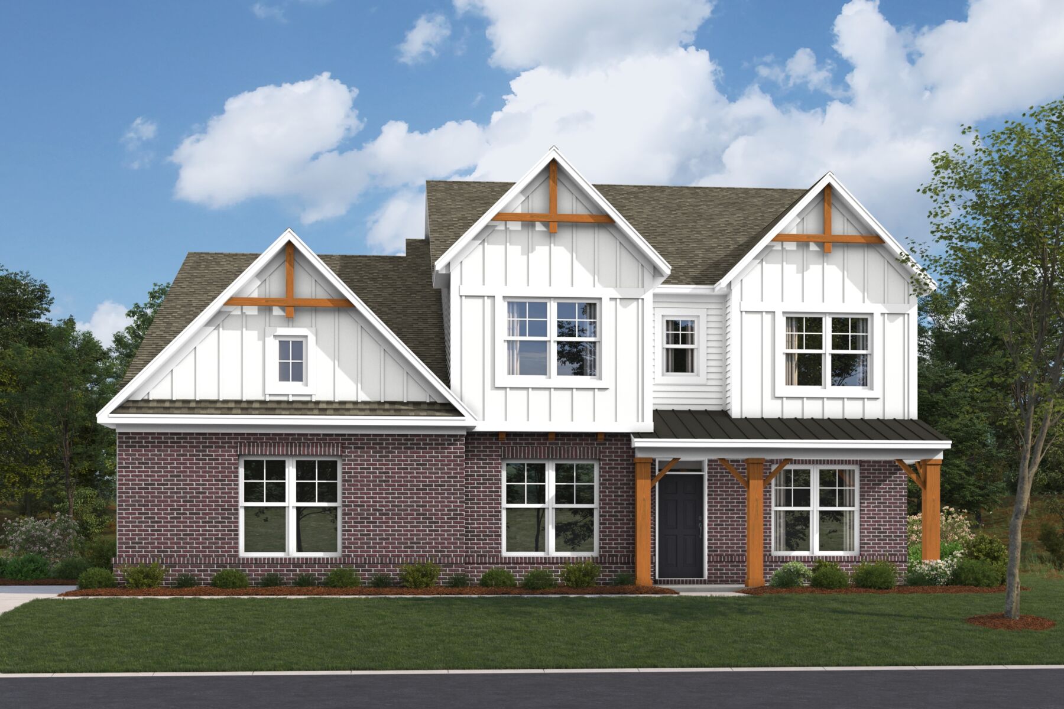
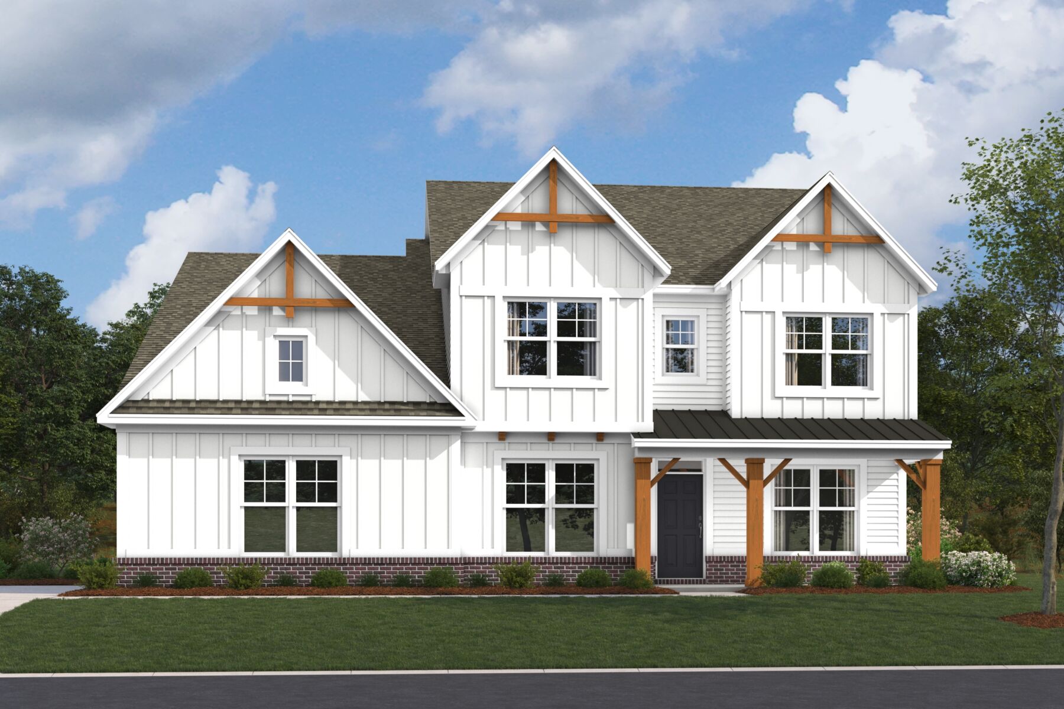
A Stunning 2-Story Home With Over 3,200 Square Feet
The Hyde Park is thoughtfully designed for households who need room to grow, gather, and make the most of everyday life. Offering 3 floors of living space, 4 bedrooms, 2 full baths, a half bath, and a 3-car garage, this versatile floorplan combines open-concept living with an impressive selection of personalization opportunities.
Step inside through the welcoming guest entry and discover a layout centered around connection. The kitchen, dining nook, and gathering room flow seamlessly together, creating an ideal space for daily routines, holiday celebrations, and everything in between.
The spacious kitchen offers plenty of room to cook, entertain, and stay connected to the rest of the home. Homeowners can further elevate this space with the gourmet kitchen option and add warmth to the gathering room with a fireplace.
Just off the foyer, a formal dining room provides a dedicated setting for special occasions and family meals. Those seeking additional flexibility may choose a private study or convert portions of the home to better suit their lifestyle needs.
Conveniently located on the first floor, the owner's suite offers a private retreat away from the secondary bedrooms. Optional beam ceilings, a resort-style bath, or a spa-inspired shower layout in the en-suite bathroom allow you to create a luxurious space tailored to your preferences.
Outdoor living is easily accessible through several available enhancements. Add a morning room for extra living space, choose from multiple veranda and screened veranda configurations, or incorporate additional windows and a dining box bay to bring even more natural light into the home.
Upstairs, a central loft creates the perfect secondary living area for movie nights, homework stations, or casual gatherings. Three spacious bedrooms and a shared bath provide comfortable accommodations, while an available bedroom and bath configuration offers even greater flexibility for guests or multigenerational living, while the bonus room option adds valuable square footage to the second floor.
The Hyde Park also includes practical features designed to support busy lifestyles, including a large laundry room, ample storage space, and a spacious 3-car garage. For homeowners needing additional room for vehicles, equipment, or hobbies, garage storage and a 4-car garage option are available.
For even more future possibilities, optional stairs to a basement provide the opportunity to create additional living, recreation, or storage space. Every detail of the Hyde Park is designed to adapt to your needs today while offering the flexibility to grow with you for years to come.
The Akerman II Store at Sawyer Walk
Bargersville, IN 46106
- Mon: 12:00PM - 6:00PM
- Tue: 11:00AM - 6:00PM
- Wed: 11:00AM - 6:00PM
- Thu: 11:00AM - 6:00PM
- Fri: 11:00AM - 6:00PM
- Sat: 11:00AM - 6:00PM
- Sun: 12:00PM - 6:00PM


Have questions for us?
Ask about current offers or more details about this property, or call (317) 207-6777
Incentives


Long-Term Rate Lock
Lock in confidence for your new home. With our limited-time extended rate lock program through M/I Financial, LLC, you can enjoy added peace of mind throughout your homebuying journey.
Incentives

Good Friends Make Great Neighbors - Limited Time Only - Receive $2,000*
Do you love your M/I Home? Share the experience with friends and family - invite them to become your neighbors and enjoy a special "thank you" from us when they purchase.

Take Advantage of Our 3/2/1 Buydown on a 30-Year Fixed FHA Loan*
For a limited time, increase your home-buying power and decrease your rate through our 3/2/1 buydown with first-year rates as low as 2.25% Rate* / 6.027% APR* on a 30-year fixed FHA loan offered through M/I Financial, LLC—saving you thousands.
The home plan that's right for you
The following plans can be personalized for you and built in this community.
Ready to plan a visit? We can help
Send us your preferred time to stop by and a sales representative will take care of the rest