Parade of Homes
Tour 3 of our stunning model homes during the Home Builders Association of Southeastern Michigan Parade of Homes!






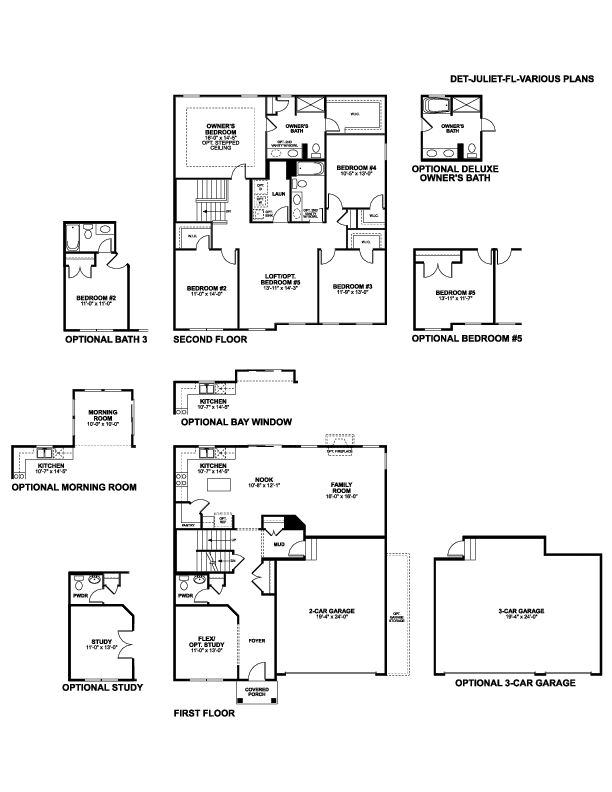
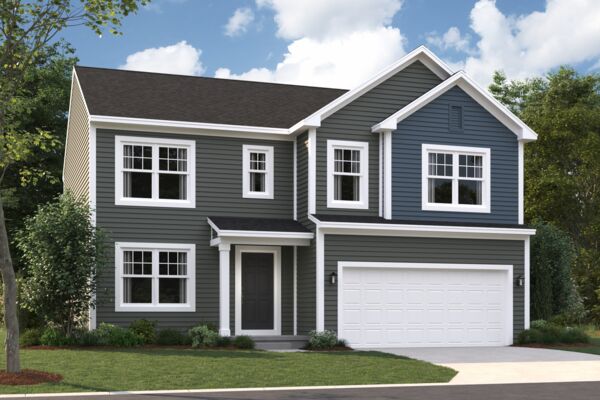
Say hello to the brand new Juliet plan from our Essential Series! Boasting 4–5 bedrooms, 3.5 bathrooms, 2,605–2,733 square feet, an open main floor, and tons of design options, there’s so much to see inside this 2-story floorplan.
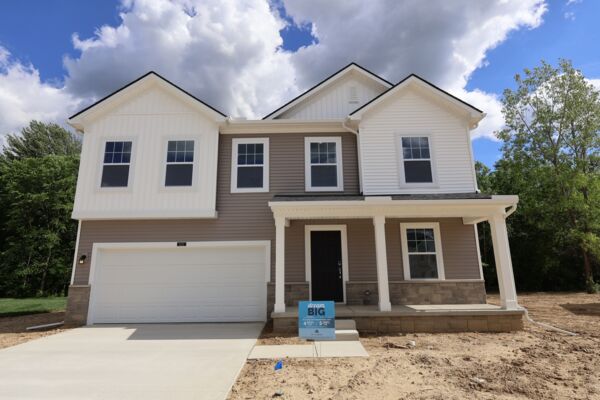
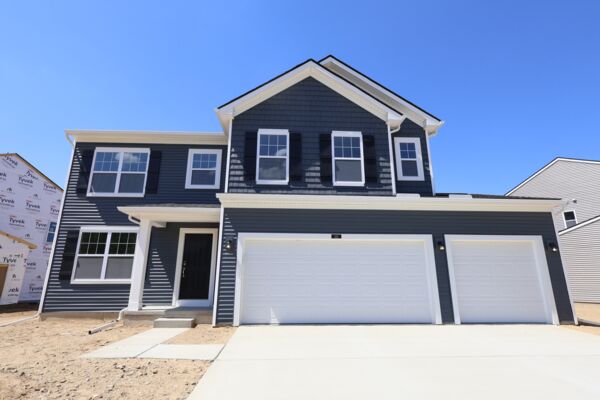
A spacious covered front porch and a 2-car garage welcome you home. Although the garage provides more than enough space for your vehicles, adding the garage storage upgrade offers even more space for your lawn care tools, bins with seasonal décor, or other gear.
Head inside where a mud room with a double-door coat closet awaits. After coming home at the end of a long day, quickly kick off your shoes and hang up your coat here on the way in.
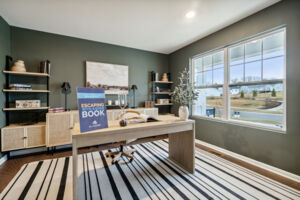
Find a versatile flex room and a powder bathroom conveniently situated off the foyer hall at the front. Whether you need the space for a quiet home office or a serene yoga room, the arrangement options are endless!
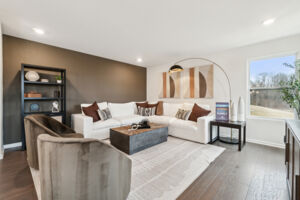
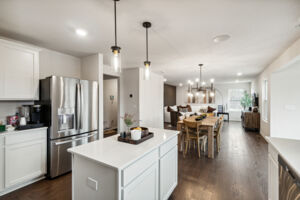
At the back of the home, you’ll fall in love with the open and effortless flow from the stunning kitchen to the central nook and expansive family room—the ideal setup for hosting and for efficient daily routines!
The kitchen features a spacious corner pantry, an island, and tons of countertop and cabinet space.
Other notable options on this main floor include a nook bay, a morning room, and a family room fireplace.
Head upstairs where you’ll find the following rooms:
The upper floor boasts a highly efficient layout and tons of closet space.
Enjoy restful sleep each night in your luxurious owner’s bedroom, elevated by a stepped ceiling option.
Morning routines will be made easy, thanks to the long vanity, spacious shower, and attached walk-in closet in the owner’s bathroom. If a bathtub in your en-suite is high on your priority list, upgrade to a deluxe owner’s bathroom!
M/I Homes stands behind its construction with a set of Whole Home Building Standards. Why? Because you deserve a home that’s been built to last with unmistakable quality and thoughtful design.
To learn more about the Juliet plan, contact us today!
Cambridge Park in Grand Blanc offers new single family homes in a peaceful, wooded setting with homesites backing up to natural greenery. Located near I‑75, M‑54, and US‑23, the community provides easy access to Flint, Auburn Hills, and the surrounding Genesee County area.
The 2‑story home designs feature open layouts, modern styling, and flexible spaces suited for a variety of lifestyles. Buyers can choose quick move‑in options or personalize a to‑be‑built home with select design enhancements.
Residents enjoy direct trail access to Rust Park, where pickleball and tennis courts, sports fields, a playground, and paths to Indian Hill Elementary create a connected, active environment. Sidewalks throughout the neighborhood encourage everyday walks and community interaction.
Families are served by Grand Blanc Community Schools, offering a strong educational foundation. With nearby shopping, dining, and recreation, Cambridge Park blends natural serenity with everyday convenience.
Learn more about this community »
Tour 3 of our stunning model homes during the Home Builders Association of Southeastern Michigan Parade of Homes!

Ask about current offers or more details about this property, or call (248) 836-4526
For a limited time, secure a 4.875% Rate* / 5.150% APR* on a 30-year fixed conventional loan through M/I Financial, LLC. Learn more about how you can increase your home buying power today!
It's our way of saying, "Thank you for your service." Contact our team today to learn how you might be eligible for $2,000 in options and upgrades toward your new home.*
Send us your preferred time to stop by and a sales representative will take care of the rest
By browsing, you accept our terms of use and privacy policy.