
Cider & Donut Sundays
Fall is in the air and what better way to enjoy it than with cider and donuts in one of our beautiful model homes. Join us each Sunday until November 8th from noon to 4 p.m. RSVP today!
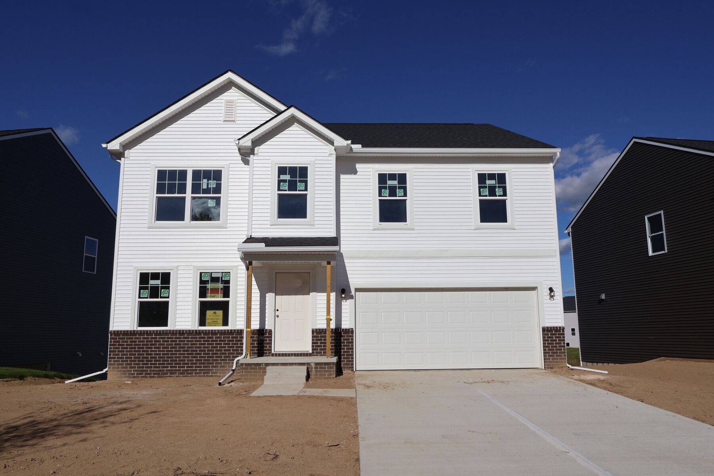
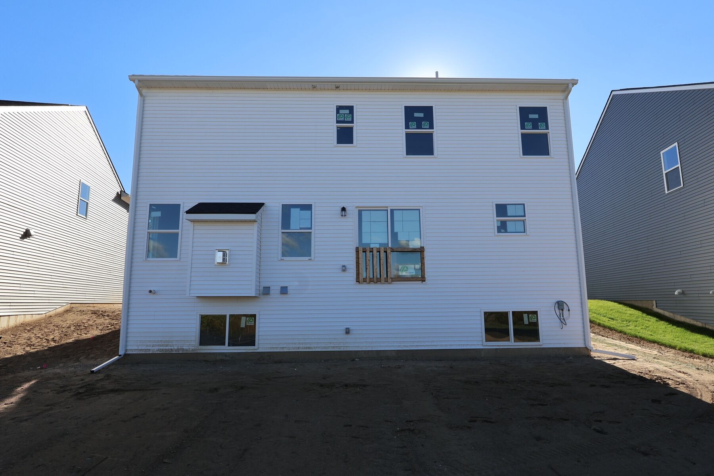
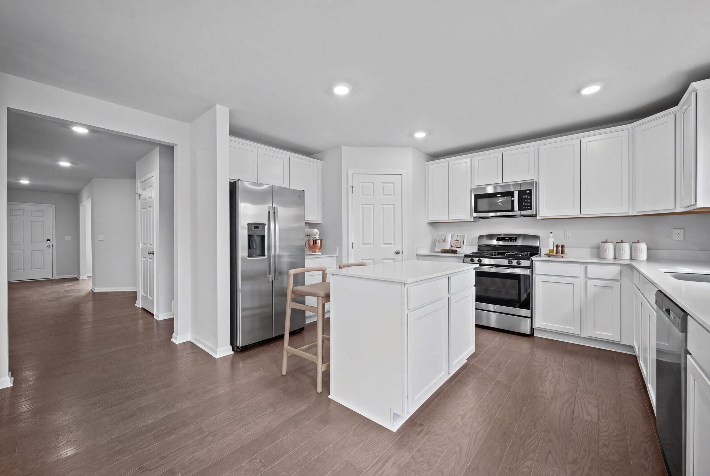
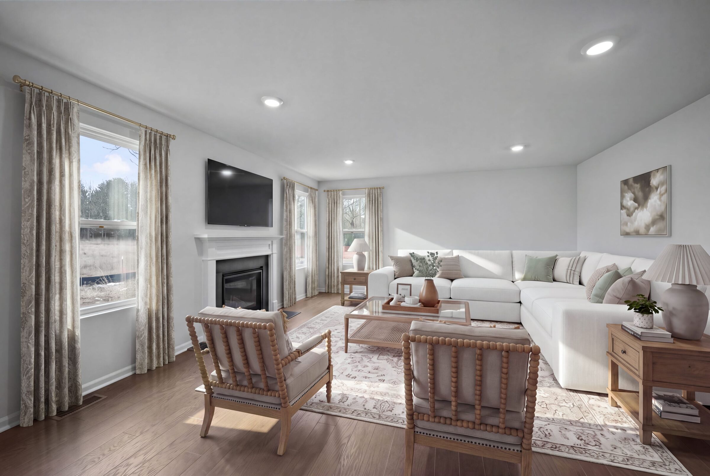
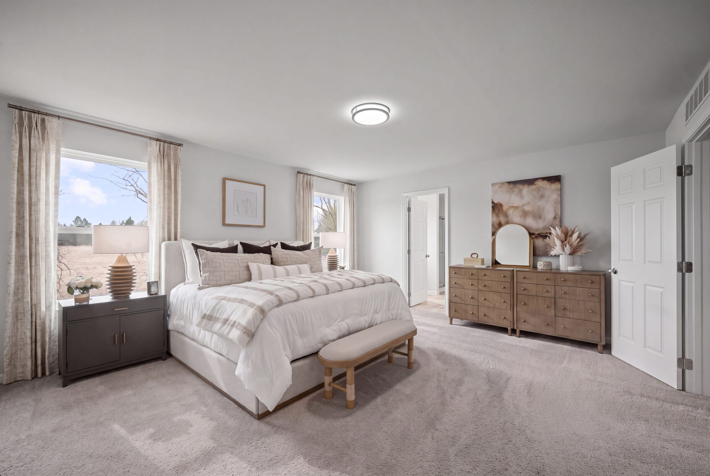




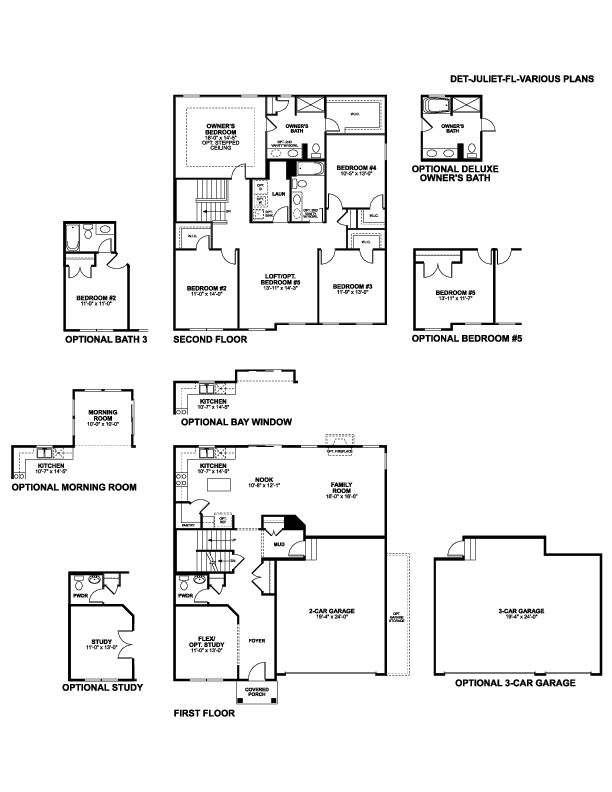
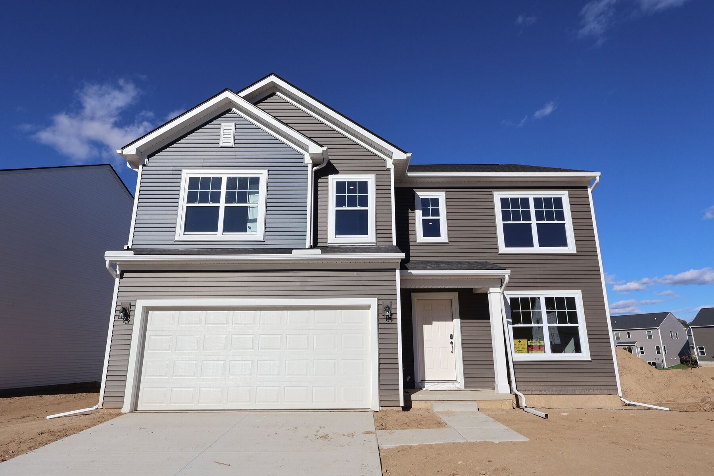
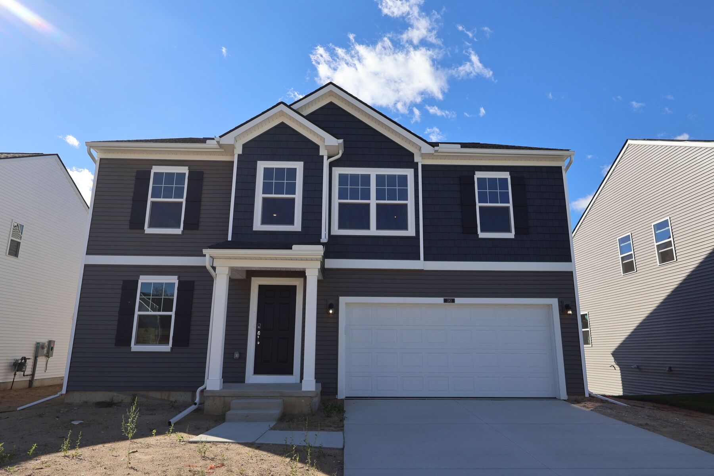
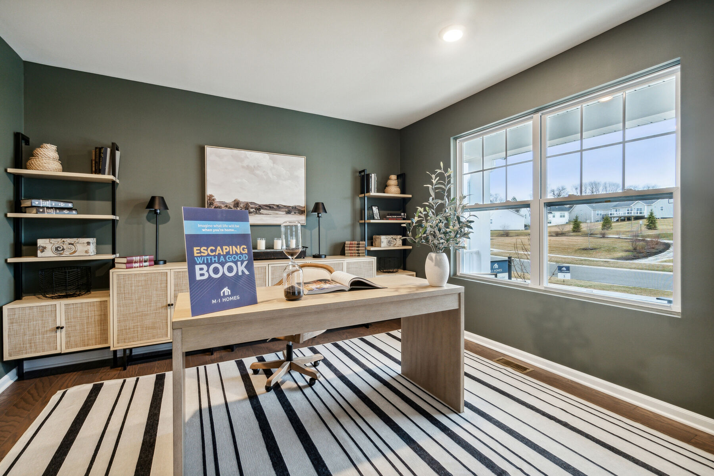
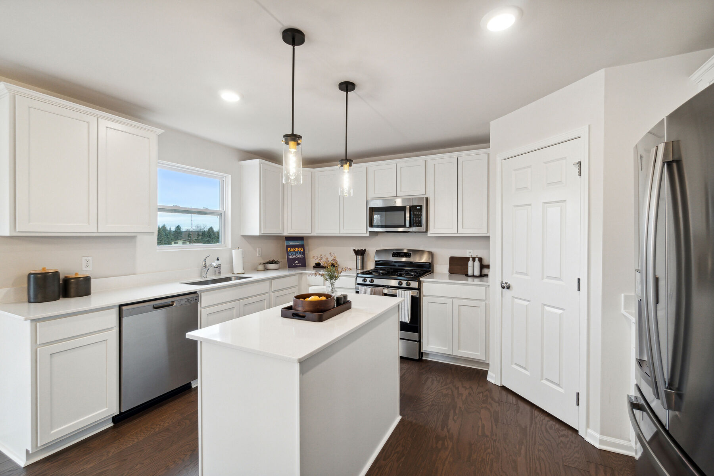
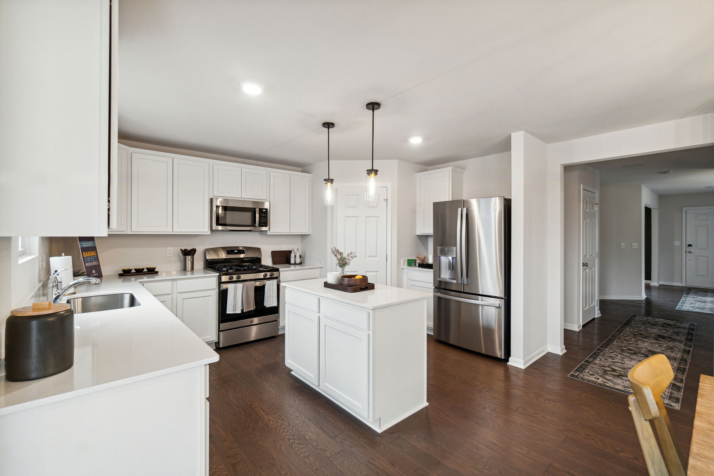
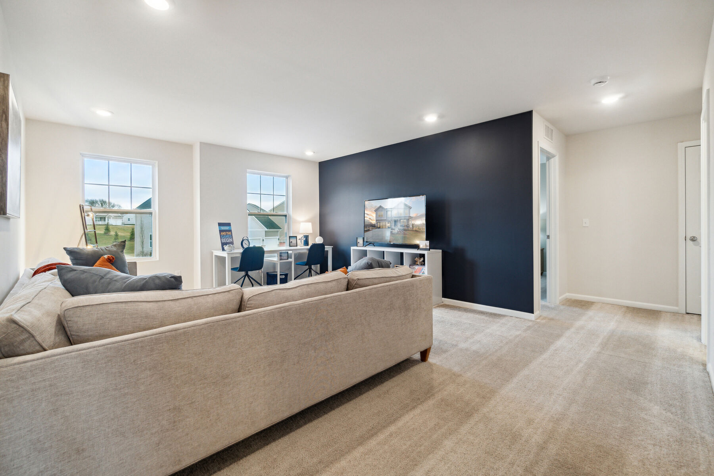
Located at 406 Hidden River W in Holly, Michigan, this new construction home by M/I Homes offers 2,612 square feet of thoughtfully designed living space across 2 levels. With 4 bedrooms, 2 full bathrooms, and 1 half bathroom, the floorplan provides room for both everyday routines and larger gatherings.
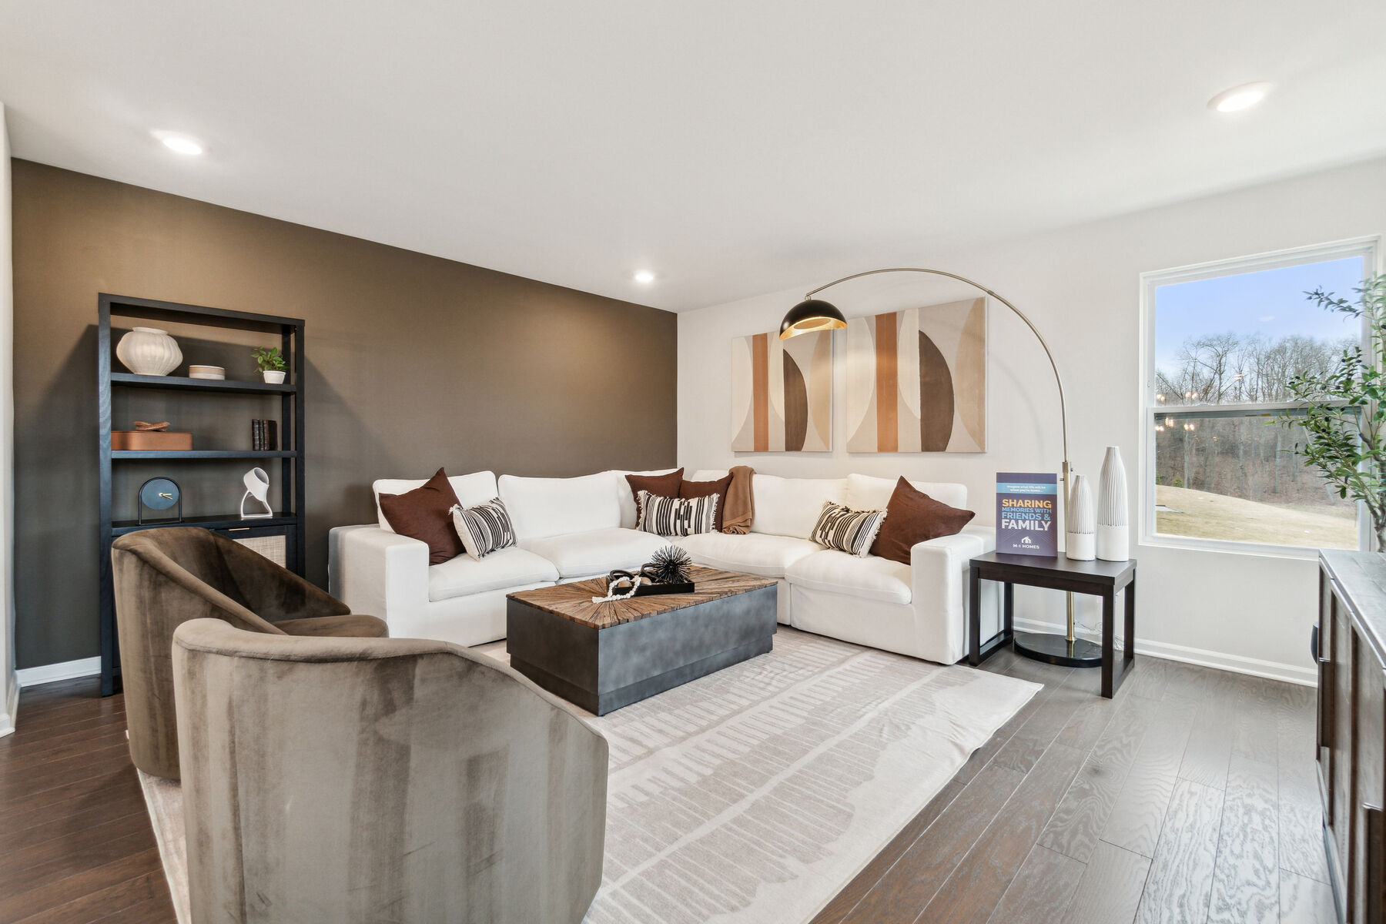
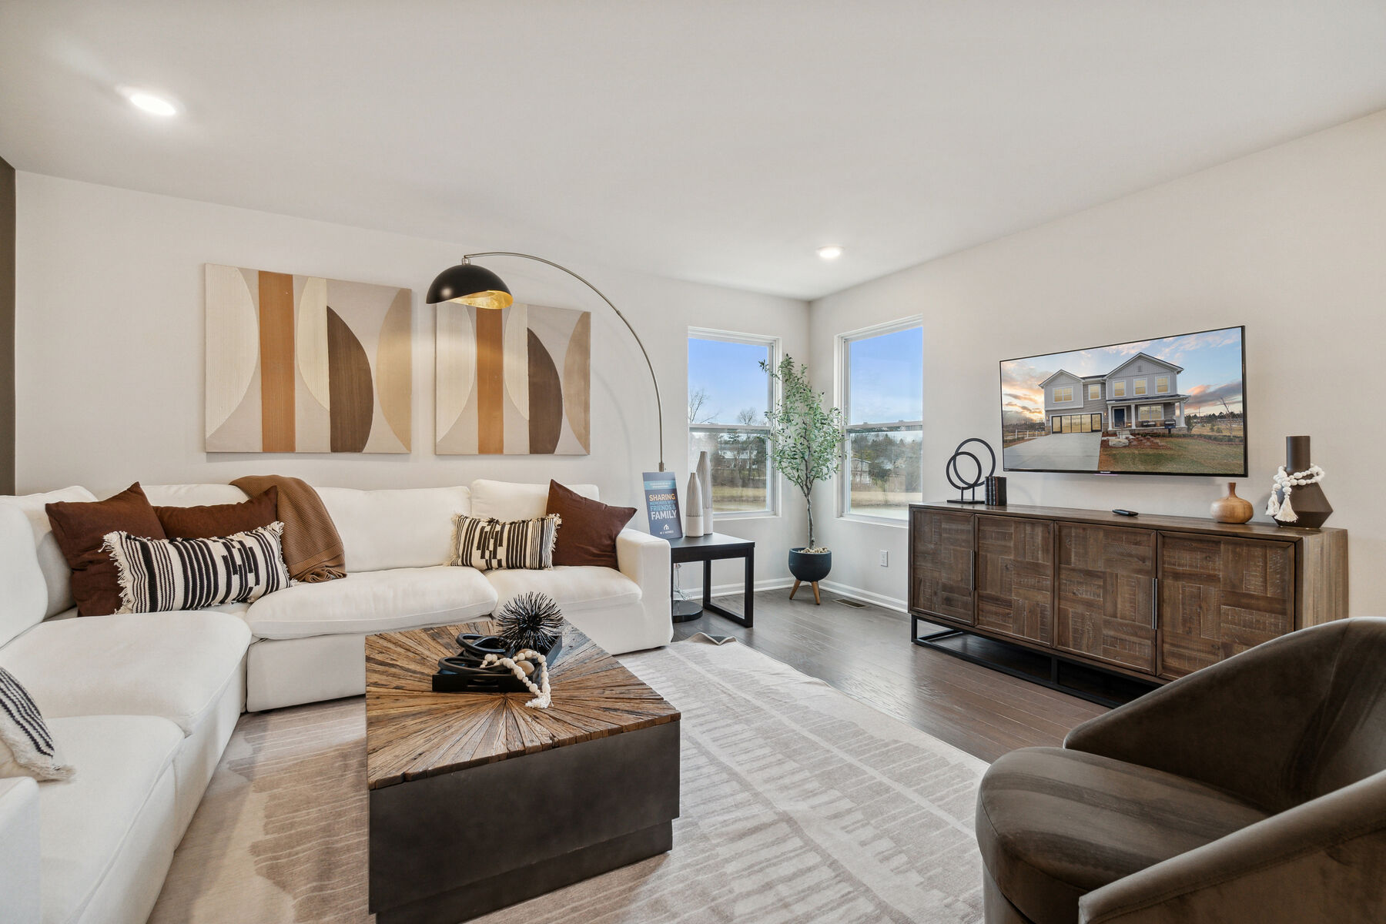
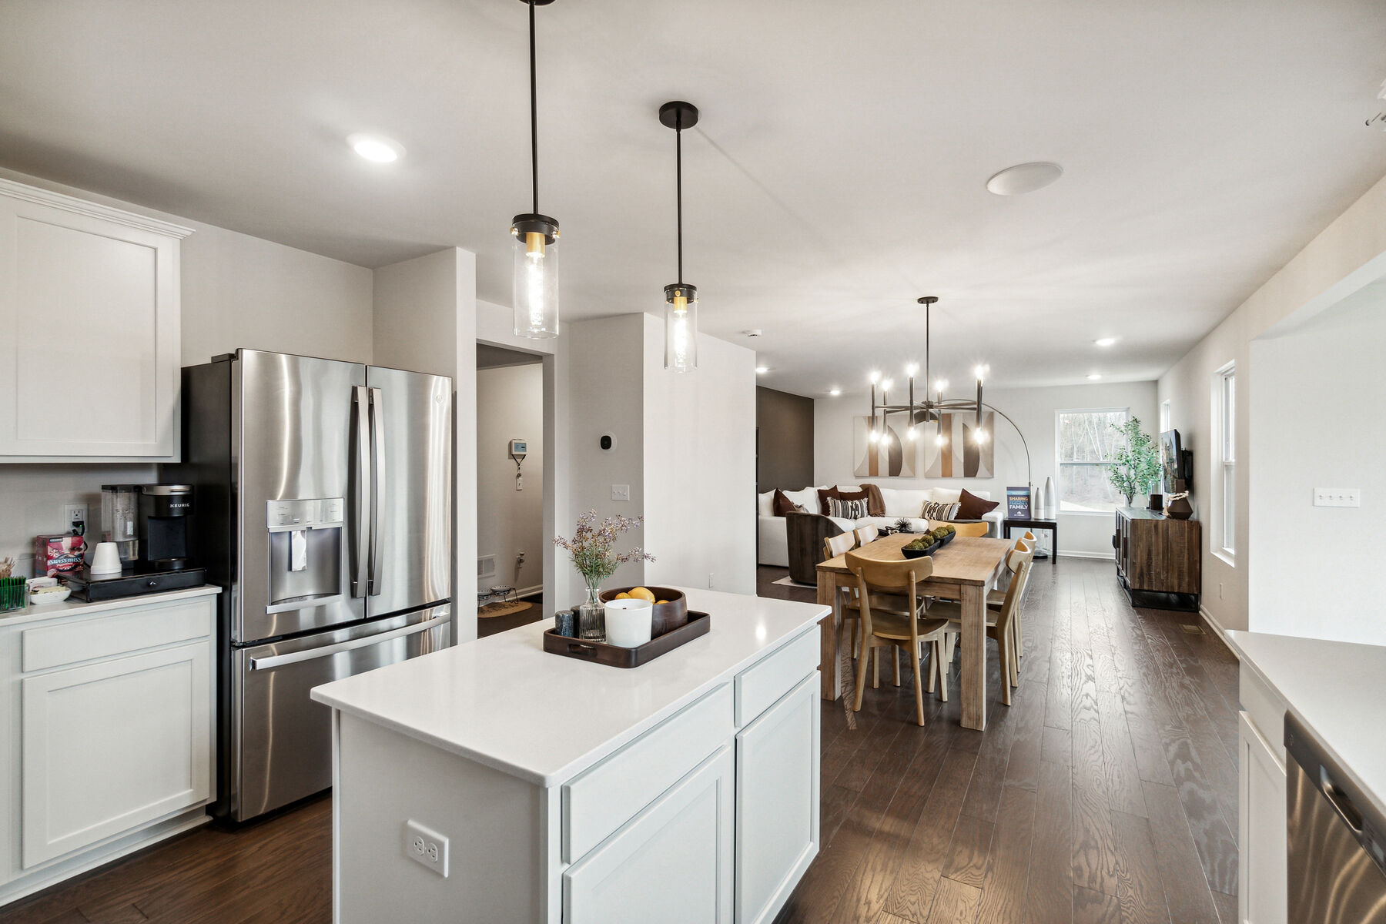
The main level centers on an open-concept living space, where the kitchen, dining area, and family room flow together without visual barriers. This layout keeps conversation and sightlines open from one room to the next, making the space practical for daily use and entertaining alike. The half bathroom on this level serves guests conveniently.
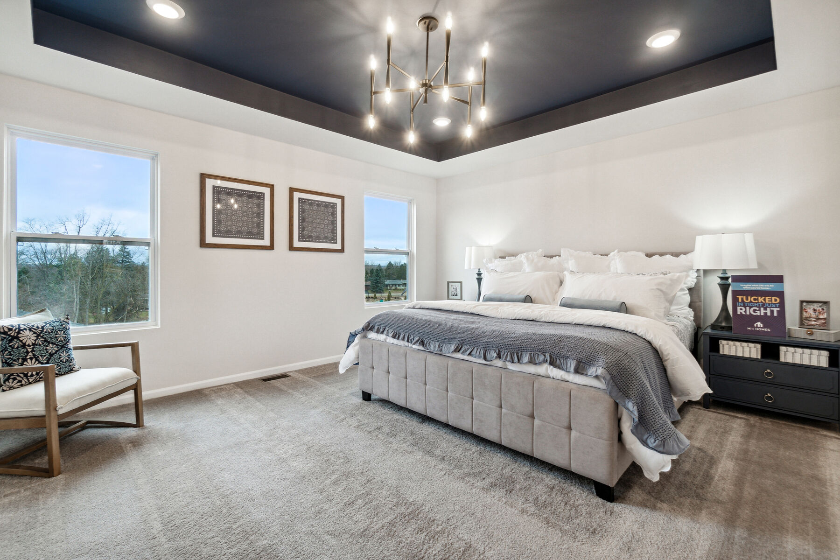
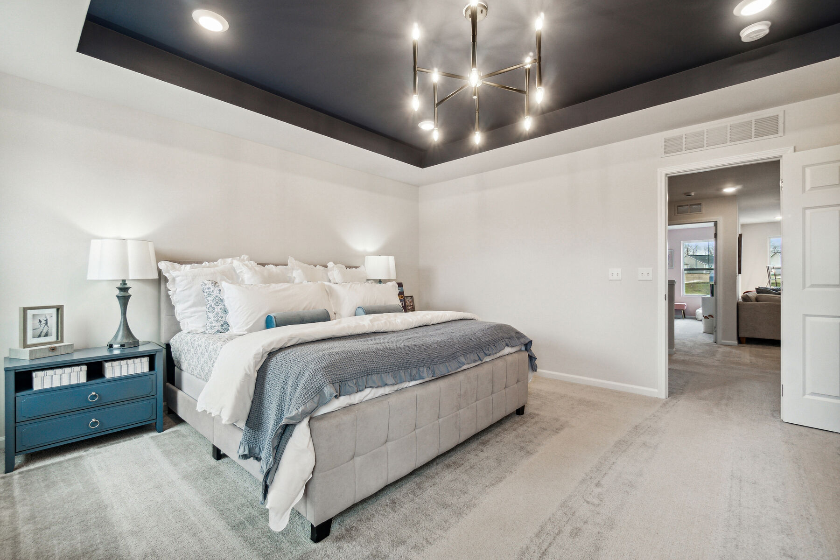
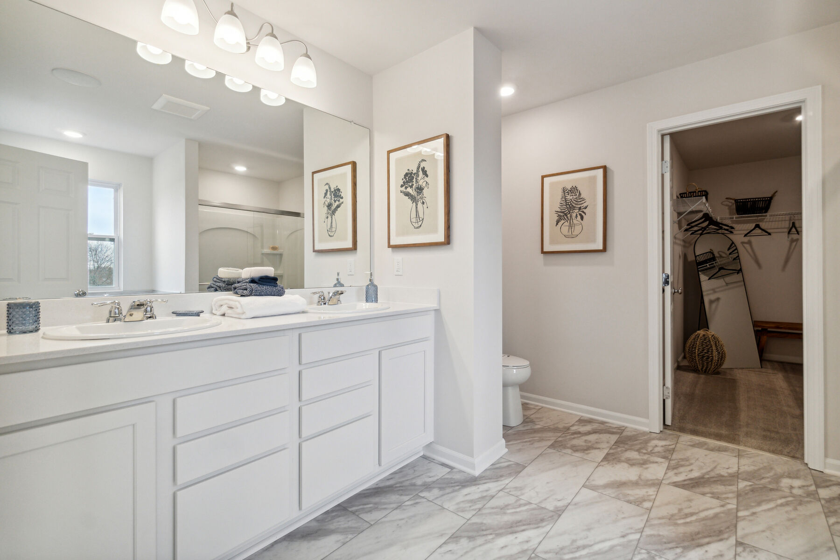
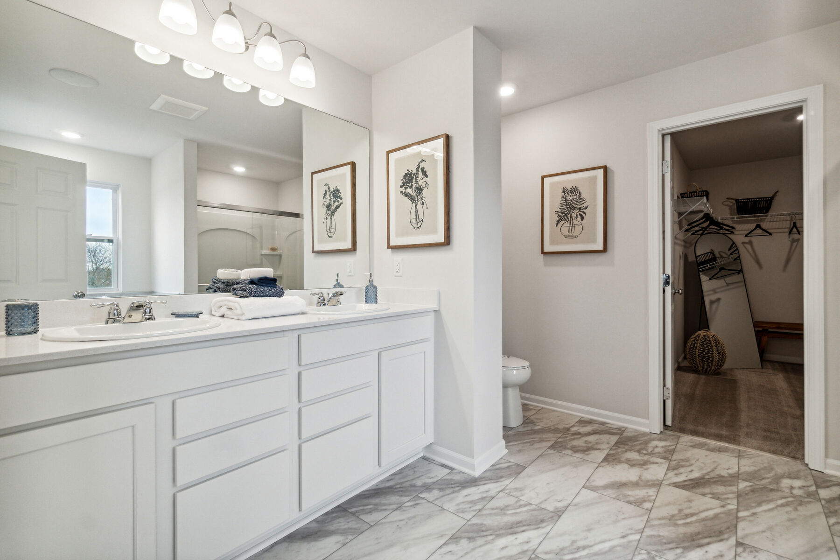
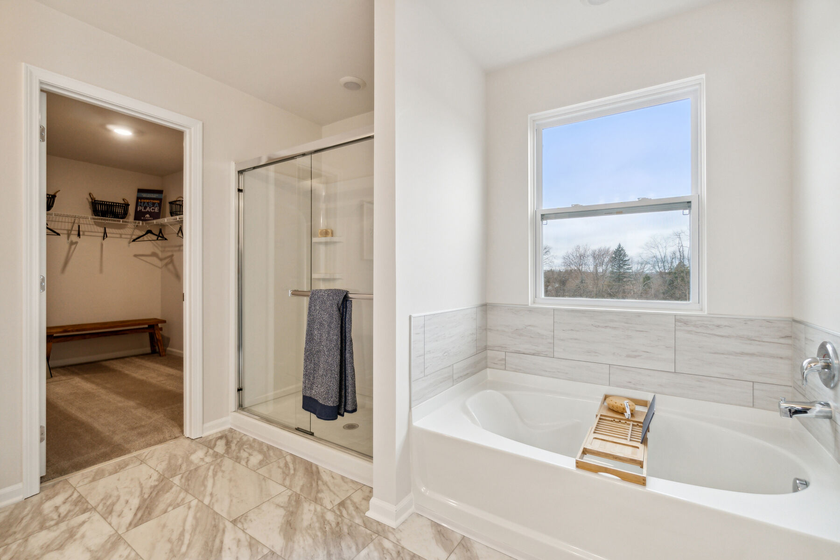
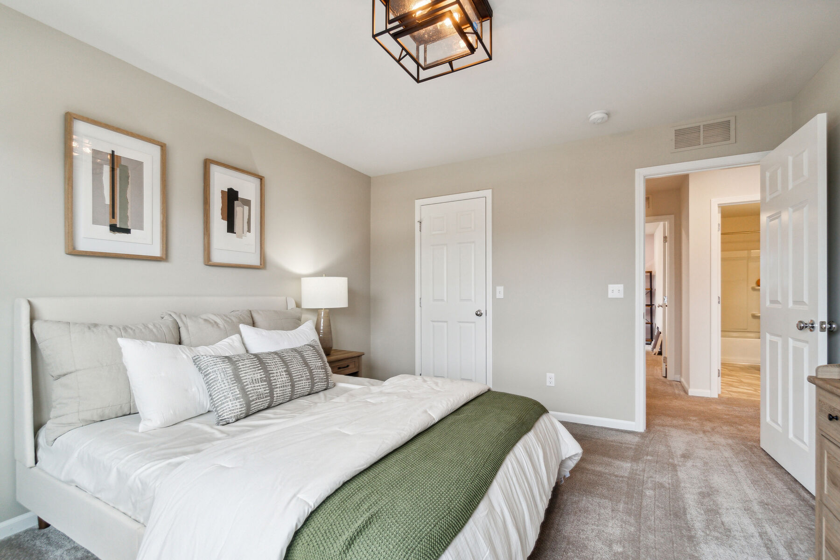
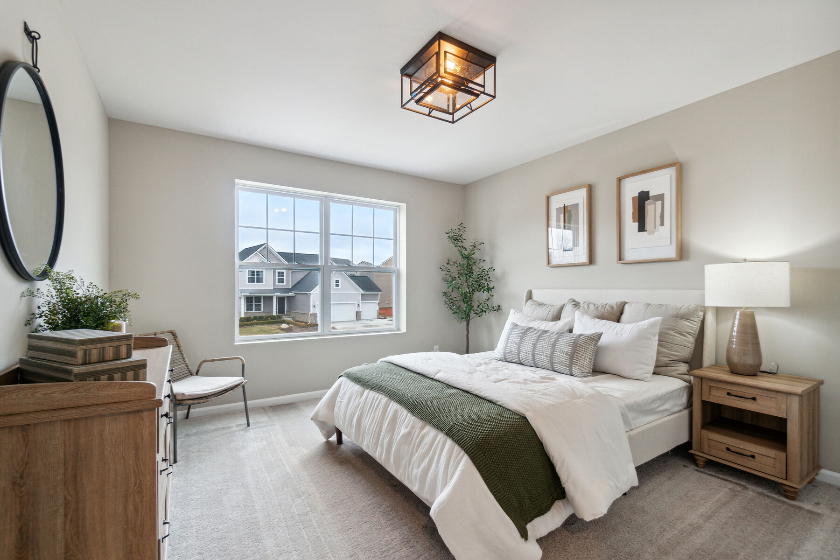
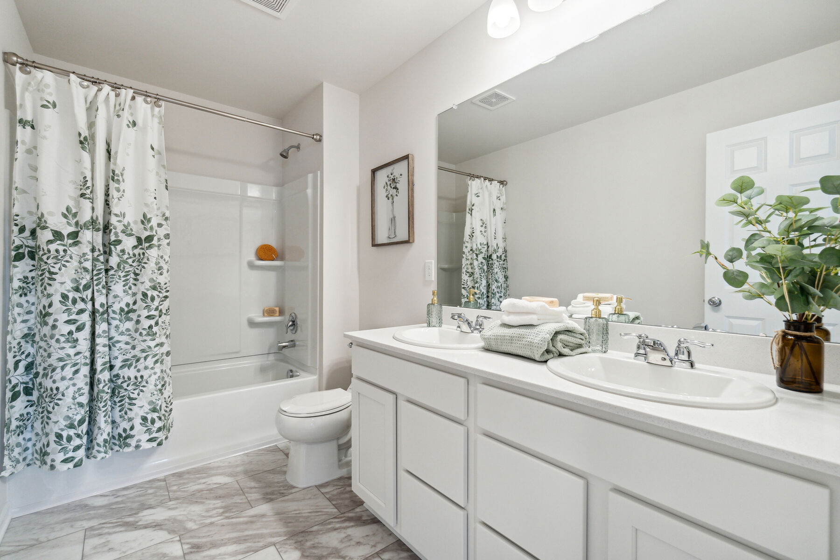
Upstairs, the 4 bedrooms include an owner's bedroom with a private en-suite bathroom. A second full bathroom serves the remaining bedrooms. Quality construction details and a well-considered use of square footage are evident throughout, reflecting the standards M/I Homes applies to its work.
Features at a glance:
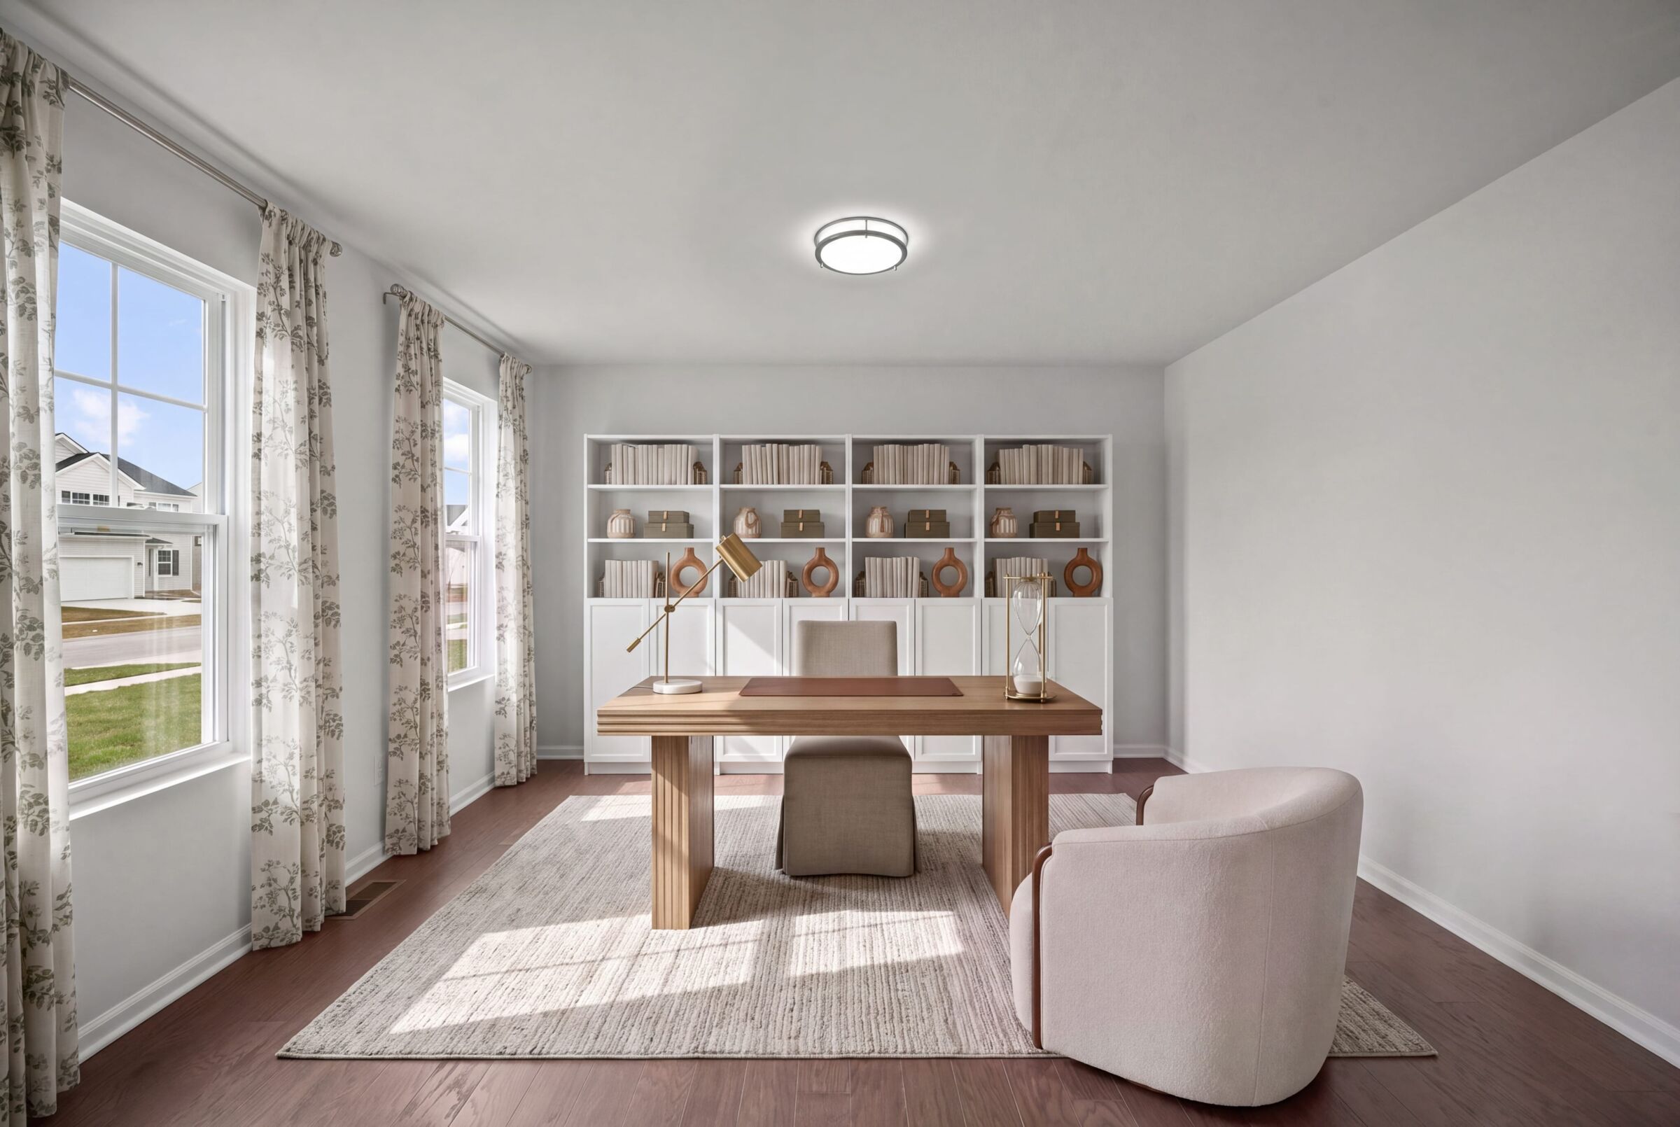
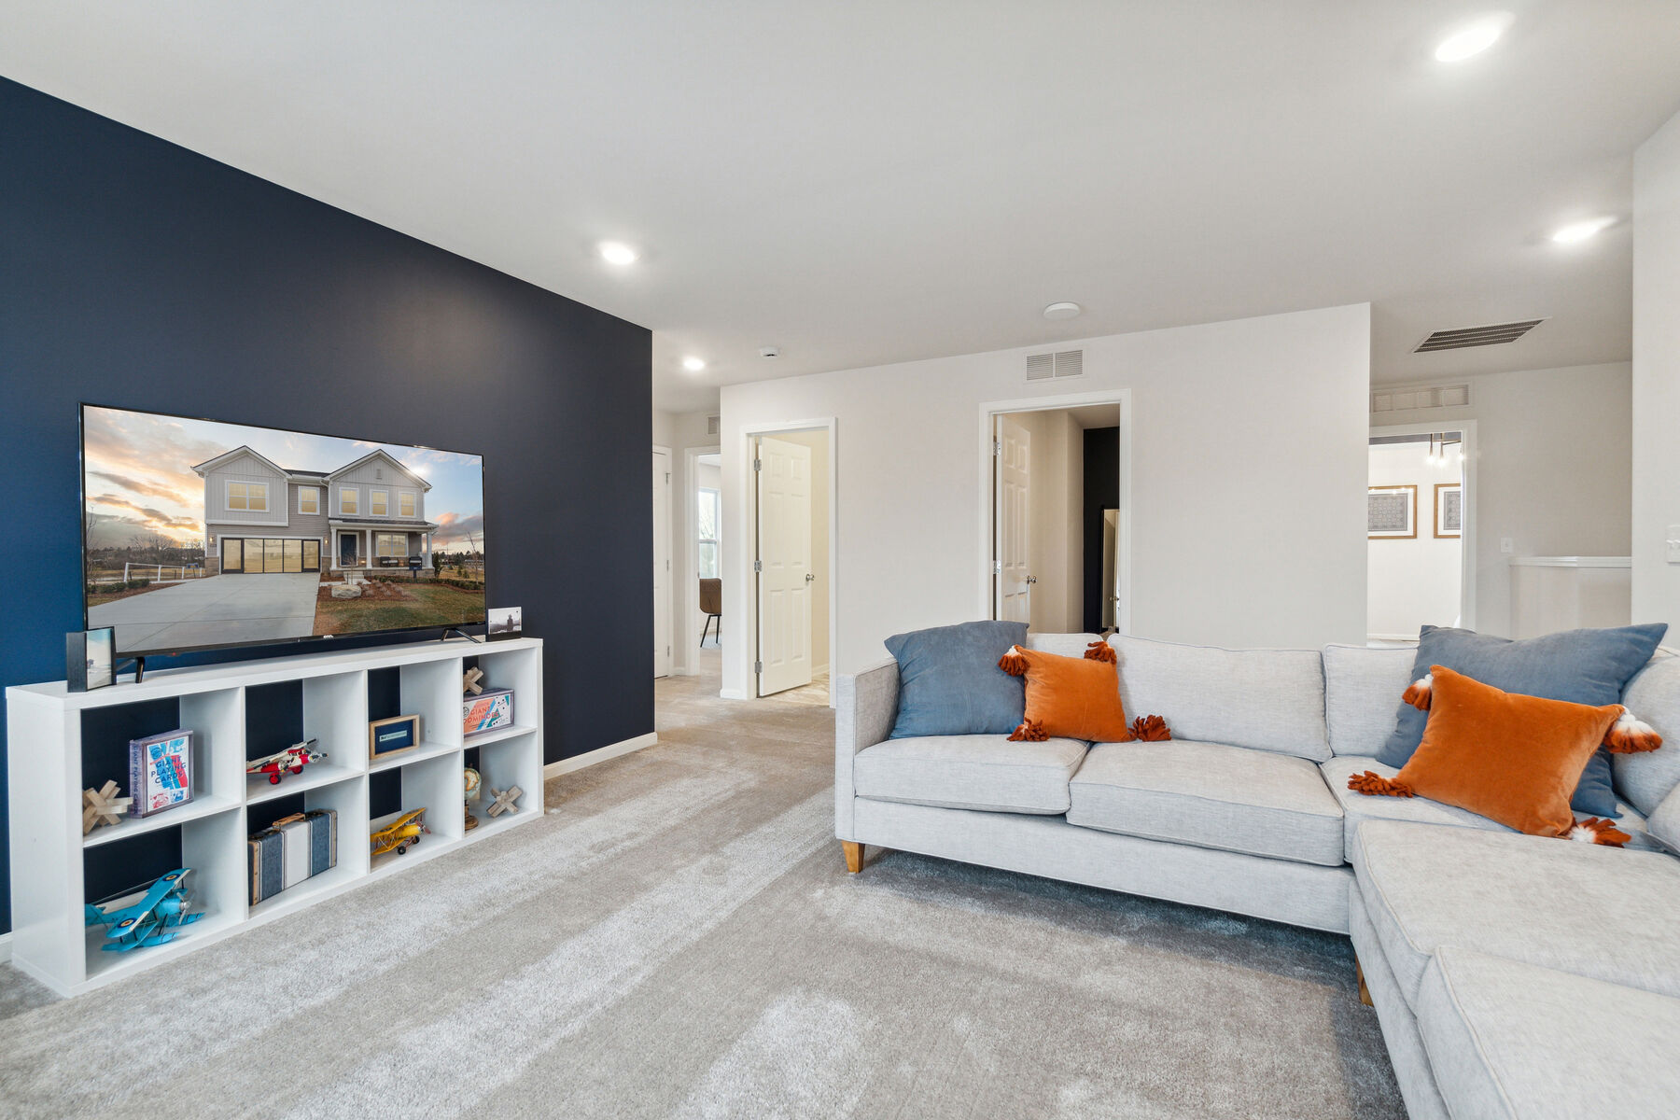
The home's design balances shared gathering areas with private bedroom space, giving each function its own place within the layout. Clean lines, functional room proportions, and quality finishes carry through the interior, resulting in a home you'll love for years to come.
Gardens of Riverside in Oakland County offers a peaceful setting surrounded by the rolling landscapes of Holly and close to major routes like I‑75 and US‑23. This intimate community features single family homes with open, light‑filled designs and thoughtful layouts that support everyday living.
Residents enjoy walking trails, natural scenery, a playscape, and the flexibility of permitted fencing. Each home includes a basement and 2‑car garage, with options to personalize spaces to fit your lifestyle.
Located just outside Downtown Holly, the community blends small‑town charm with easy access to outdoor recreation at Holly State Recreation Area, Mt. Holly, and the lakes and amenities of nearby Fenton. Set within the growing Holly area, Gardens of Riverside offers a welcoming place to put down roots and enjoy a balanced, connected way of life.
Learn more about this community »
Fall is in the air and what better way to enjoy it than with cider and donuts in one of our beautiful model homes. Join us each Sunday until November 8th from noon to 4 p.m. RSVP today!

Ask about current offers or more details about this property, or call (248) 836-4526

As the leaves begin to fall, it's the perfect time to Fall Into Savings on a new home. Take advantage of our seasonal offers and make your move before the end of the year!

It's our way of saying, "Thank you for your service." Contact our team today to learn how you might be eligible for $2,000 in options and upgrades toward your new home.*
Send us your preferred time to stop by and a sales representative will take care of the rest
By browsing, you accept our terms of use and privacy policy.