
Cider & Donut Sundays
Fall is in the air and what better way to enjoy it than with cider and donuts in one of our beautiful model homes. Join us each Sunday until November 8th from noon to 4 p.m. RSVP today!
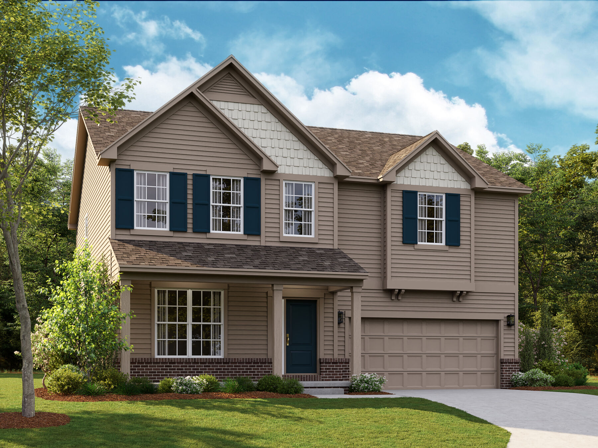
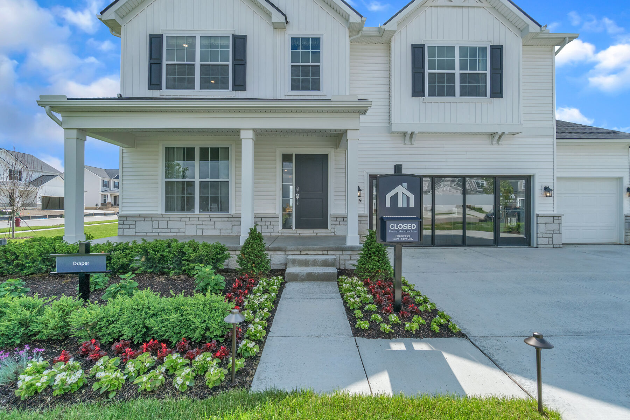
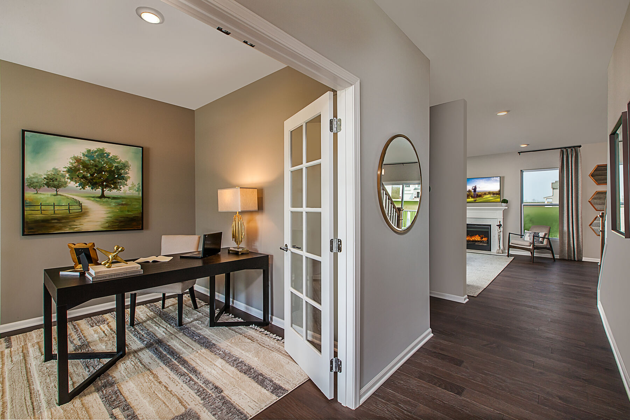
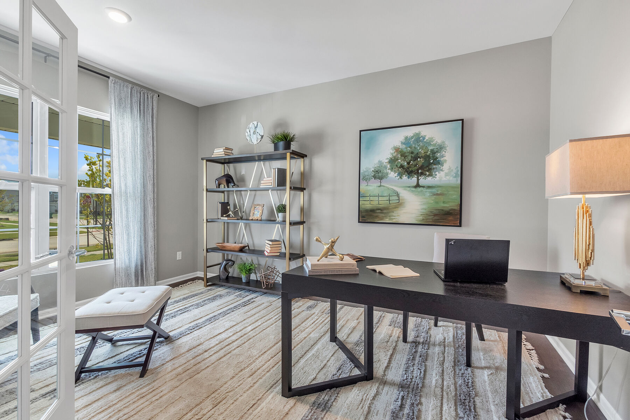
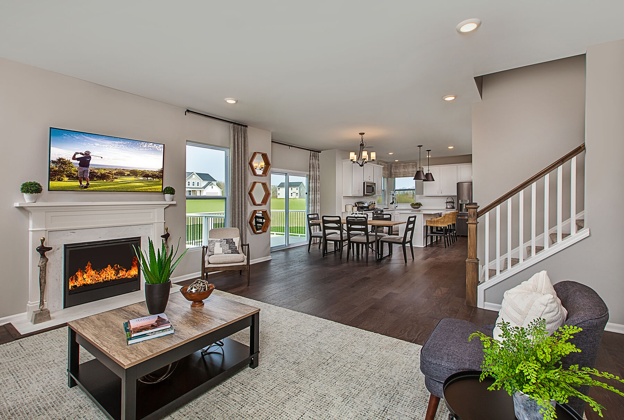




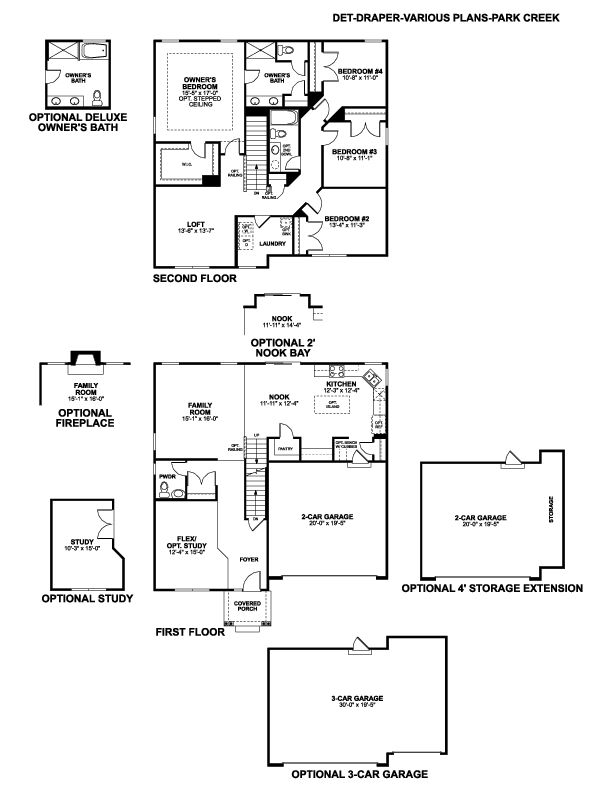
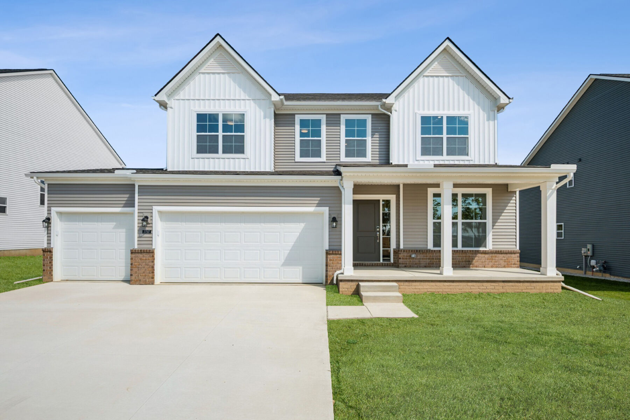
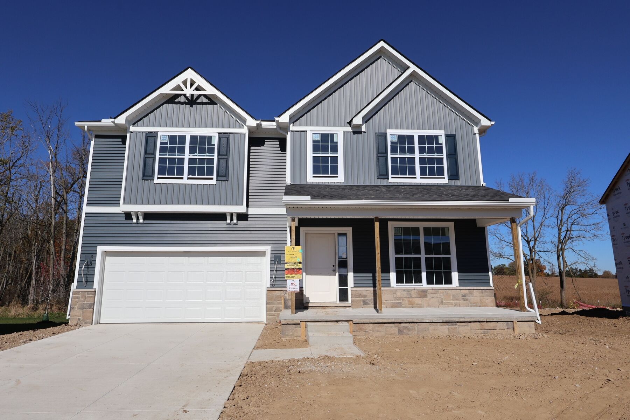
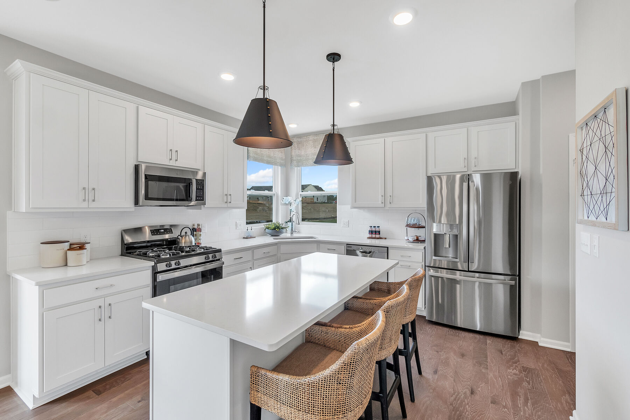
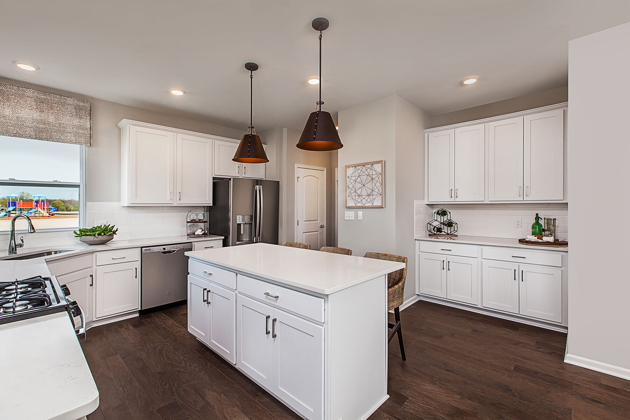
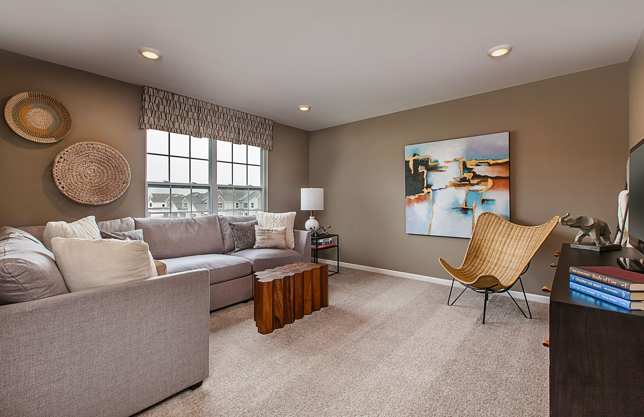
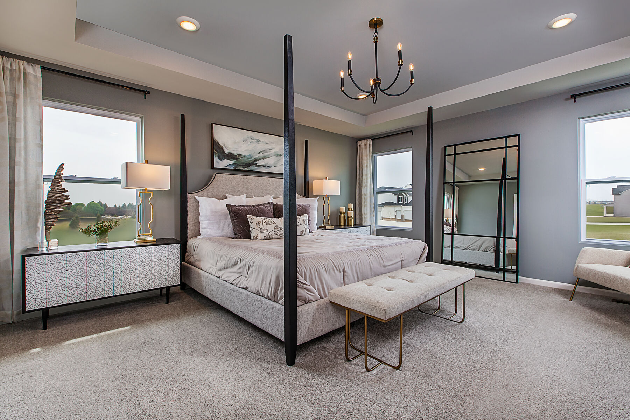
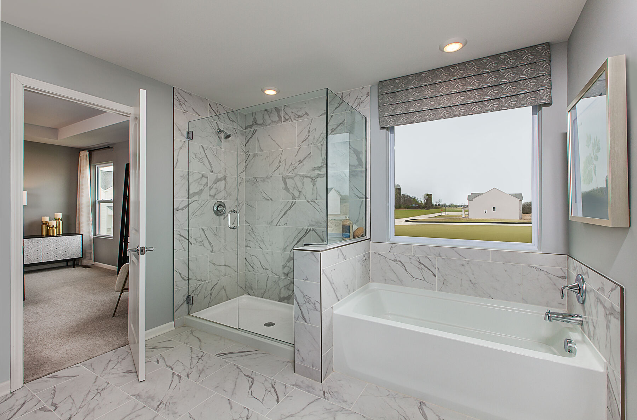
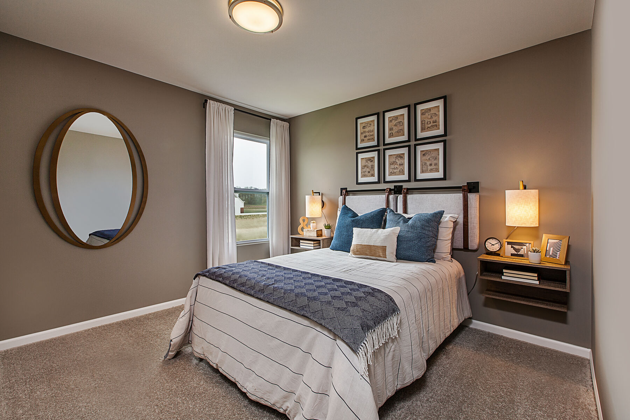
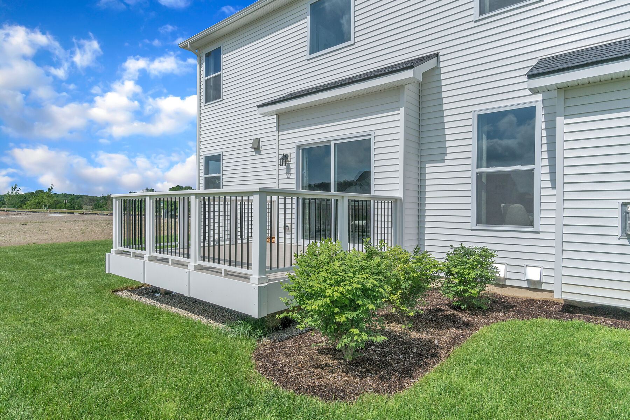
Located at 27122 Silo Drive in Saline Township, this new construction home by M/I Homes offers 2,620 square feet of thoughtfully arranged living space across 2 levels. The floorplan is designed to balance shared gathering areas with private retreats, making it well suited to a variety of household needs.
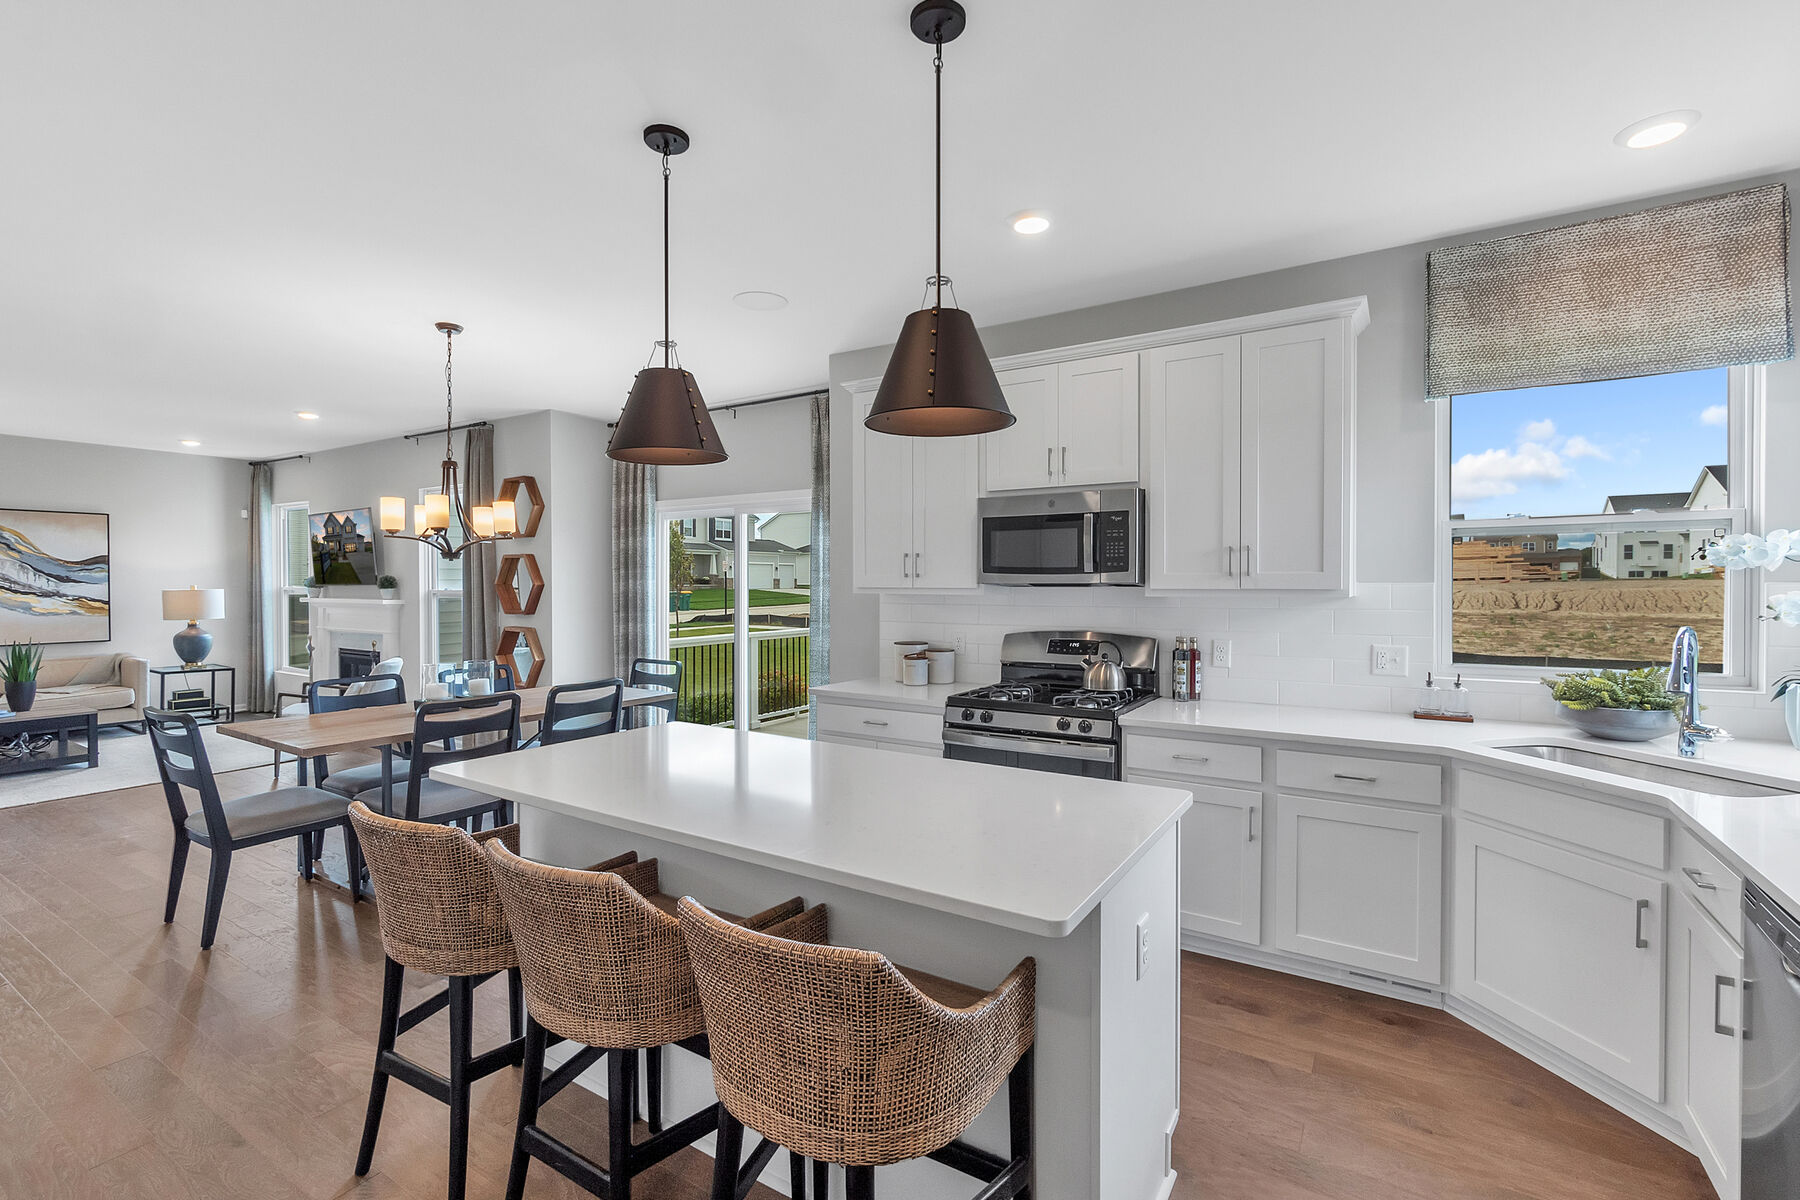
The main level centers on an open-concept living space that connects the kitchen, dining area, and family room. This arrangement keeps sightlines clear from one area to the next, allowing conversation to flow easily during everyday meals or larger gatherings. Natural light moves freely through the connected rooms, and the layout provides flexibility in how furniture and seating areas are arranged.
Key features of this home include:
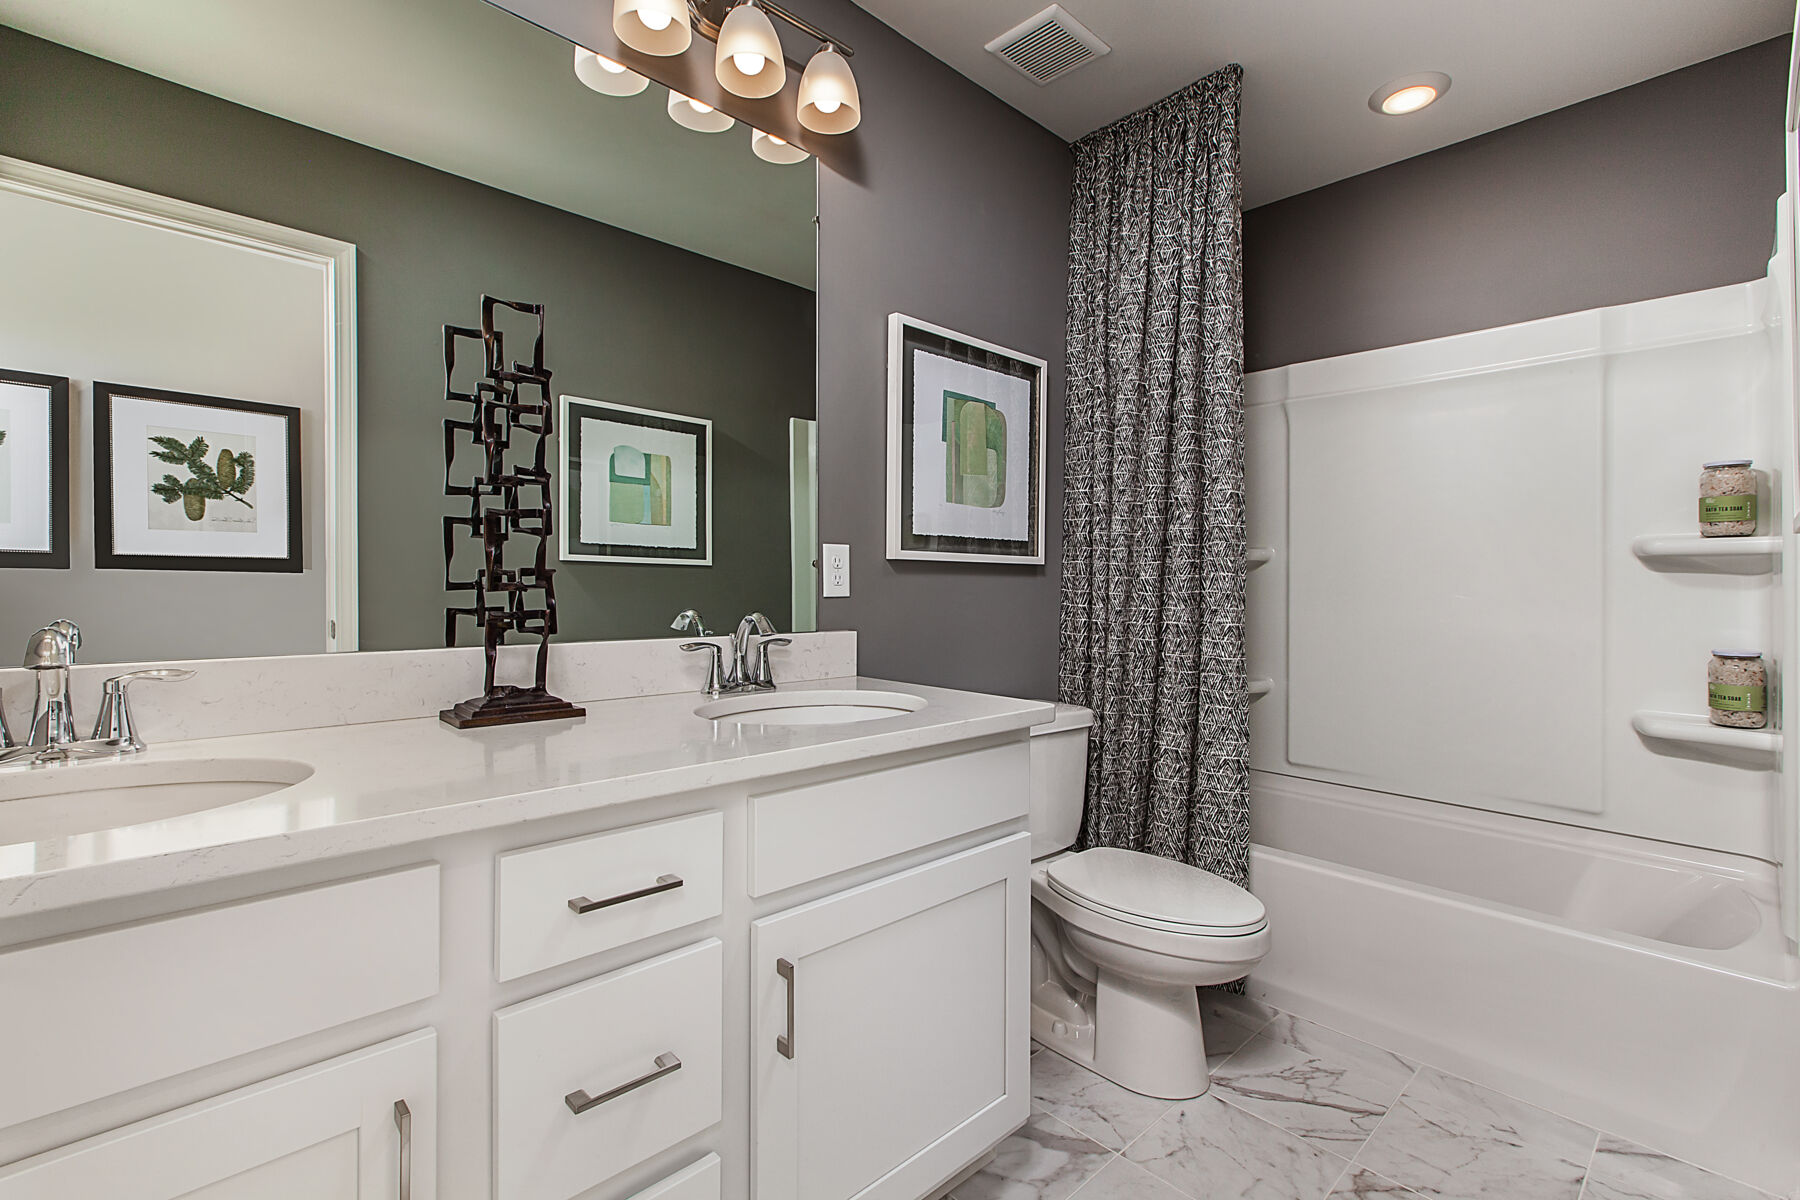
Quality of design is evident throughout, from the proportions of the main living areas to the practical placement of bedrooms and bathrooms. The half bathroom on the main level serves guests, while the full bathrooms are positioned to serve the bedrooms efficiently.
As a newly built home, every system and surface is fresh, with construction standards reflecting current building practices and a layout planned for comfortable daily living.
This wonderful community in Saline offers the perfect mix of location, luxury, opportunistic lifestyle, and hometown feel that you desire in your new neighborhood!
Learn more about this community »
Fall is in the air and what better way to enjoy it than with cider and donuts in one of our beautiful model homes. Join us each Sunday until November 8th from noon to 4 p.m. RSVP today!

Ask about current offers or more details about this property, or call (248) 836-4526

As the leaves begin to fall, it's the perfect time to Fall Into Savings on a new home. Take advantage of our seasonal offers and make your move before the end of the year!

It's our way of saying, "Thank you for your service." Contact our team today to learn how you might be eligible for $2,000 in options and upgrades toward your new home.*
Send us your preferred time to stop by and a sales representative will take care of the rest
By browsing, you accept our terms of use and privacy policy.