Game Time: Ready. Set. Move. |
It's time to huddle up and take a second look at those new homes on your roster. Our seasonal offers allow you to move into your new home before the end of the year, just in time for the holiday season.
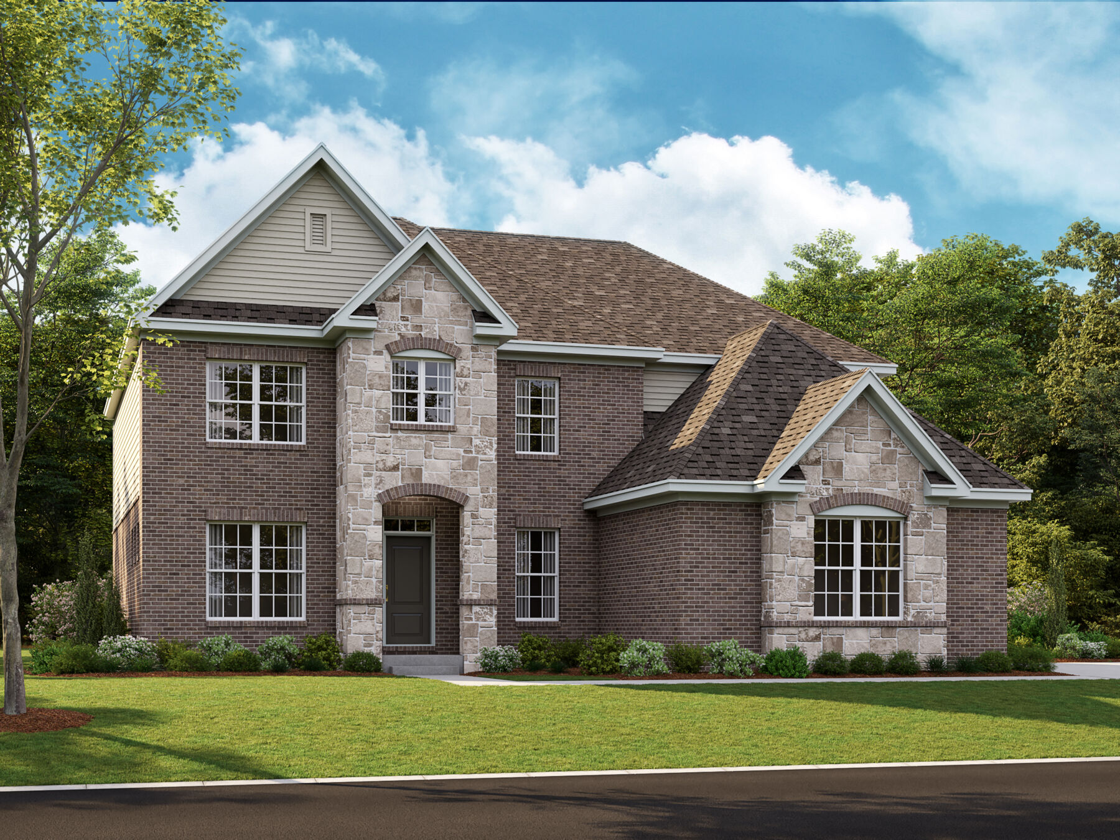
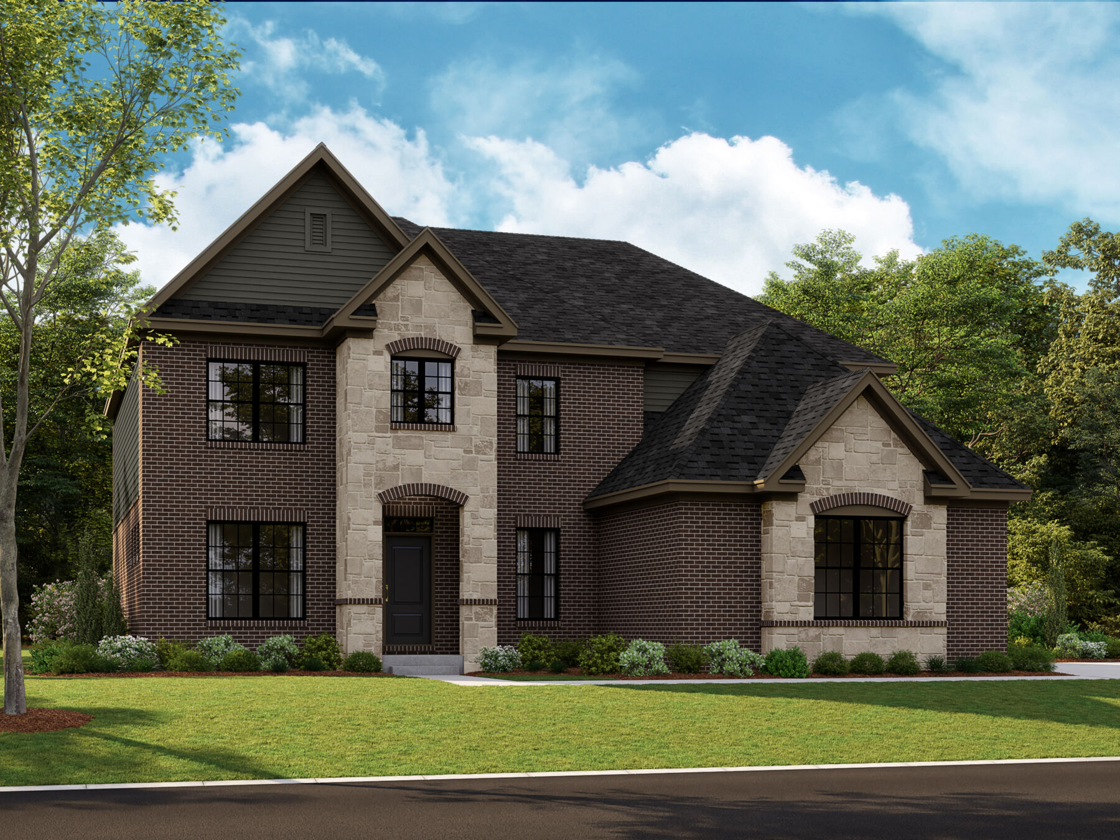







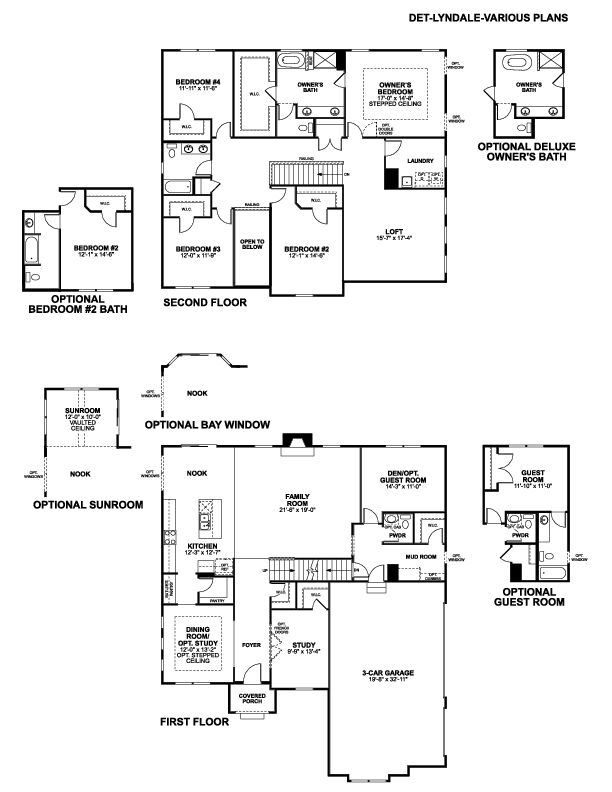
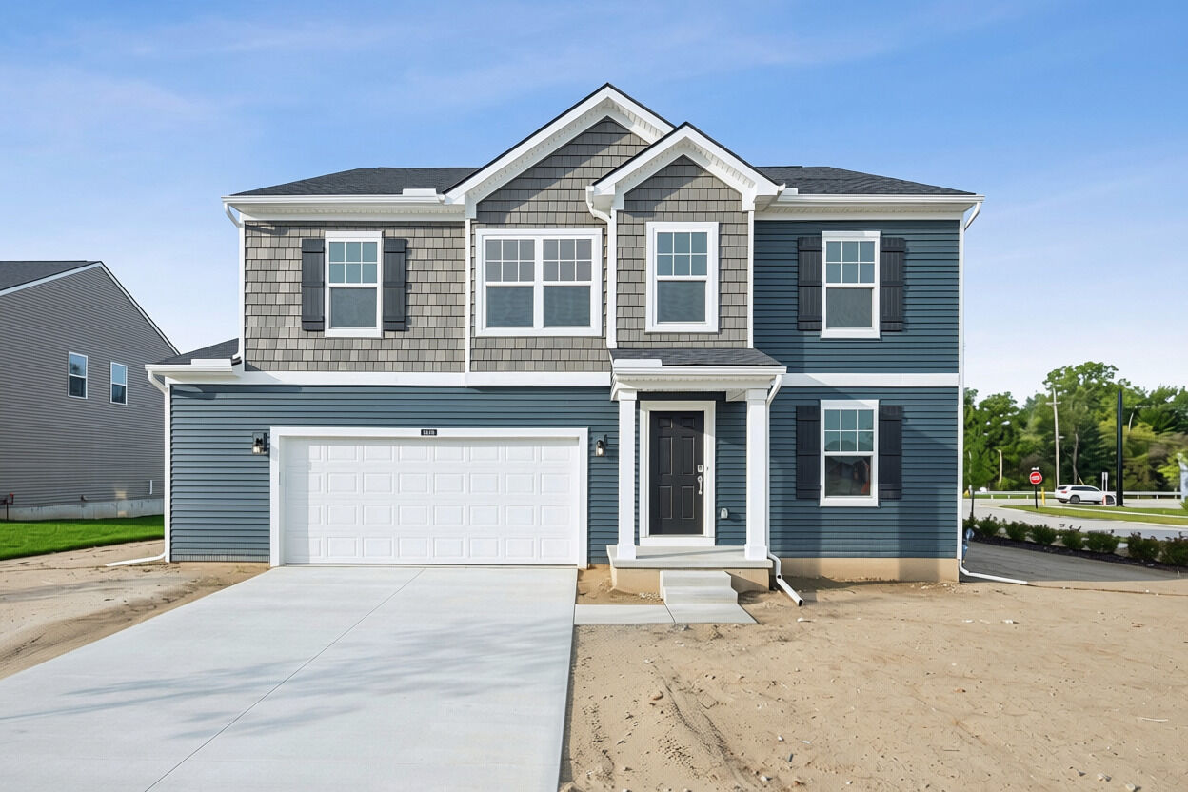
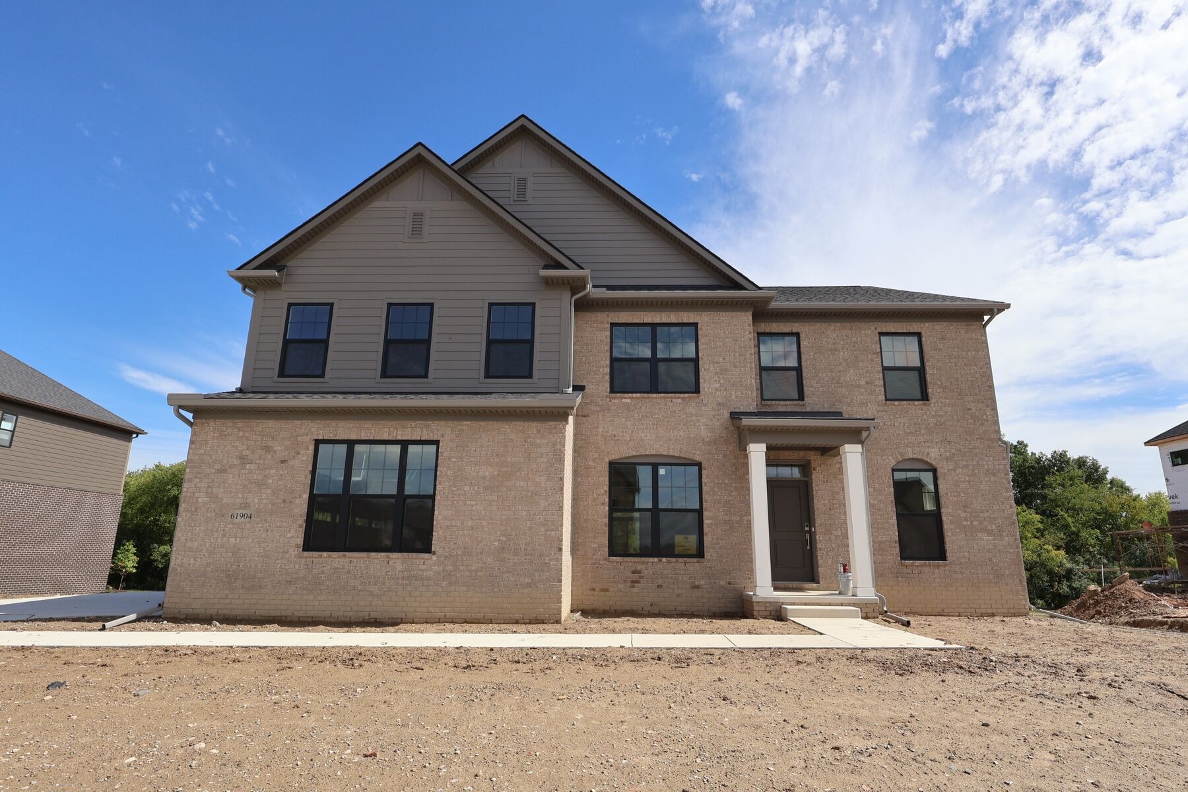
Welcome to this stunning new construction home located at 61836 Hevel Lane, Washington Township, MI. Built by M/I Homes, this 2-story home offers 3,700 square feet of thoughtfully designed living space that blends quality craftsmanship with functional design.
This Quick Move-In home features an open-concept living space, providing a seamless flow between gathering areas that is ideal for everyday living and entertaining. Every detail reflects a commitment to quality of design, from the carefully selected finishes to the well-planned layout throughout.
Home Highlights:
The owner's bedroom provides a comfortable retreat complete with a private en-suite bathroom, offering a relaxing space to unwind at the end of the day. Additional bedrooms are generously sized, providing ample room for family members or guests.
Washington Township is known for its welcoming neighborhood atmosphere and proximity to parks, making it an excellent setting for outdoor recreation and a connected lifestyle. Residents enjoy access to green spaces and trails that enhance everyday living.
This home represents an exceptional opportunity to own a brand-new, quality-built home in one of Washington Township's most desirable neighborhoods.
Powell Ridge in Washington Township offers single family homes in a welcoming setting near Stony Creek Metropark, Downtown Rochester, and the Lake St. Clair shoreline. The community sits just off major local roads, giving you easy access to everyday conveniences while maintaining a peaceful, small‑town feel.
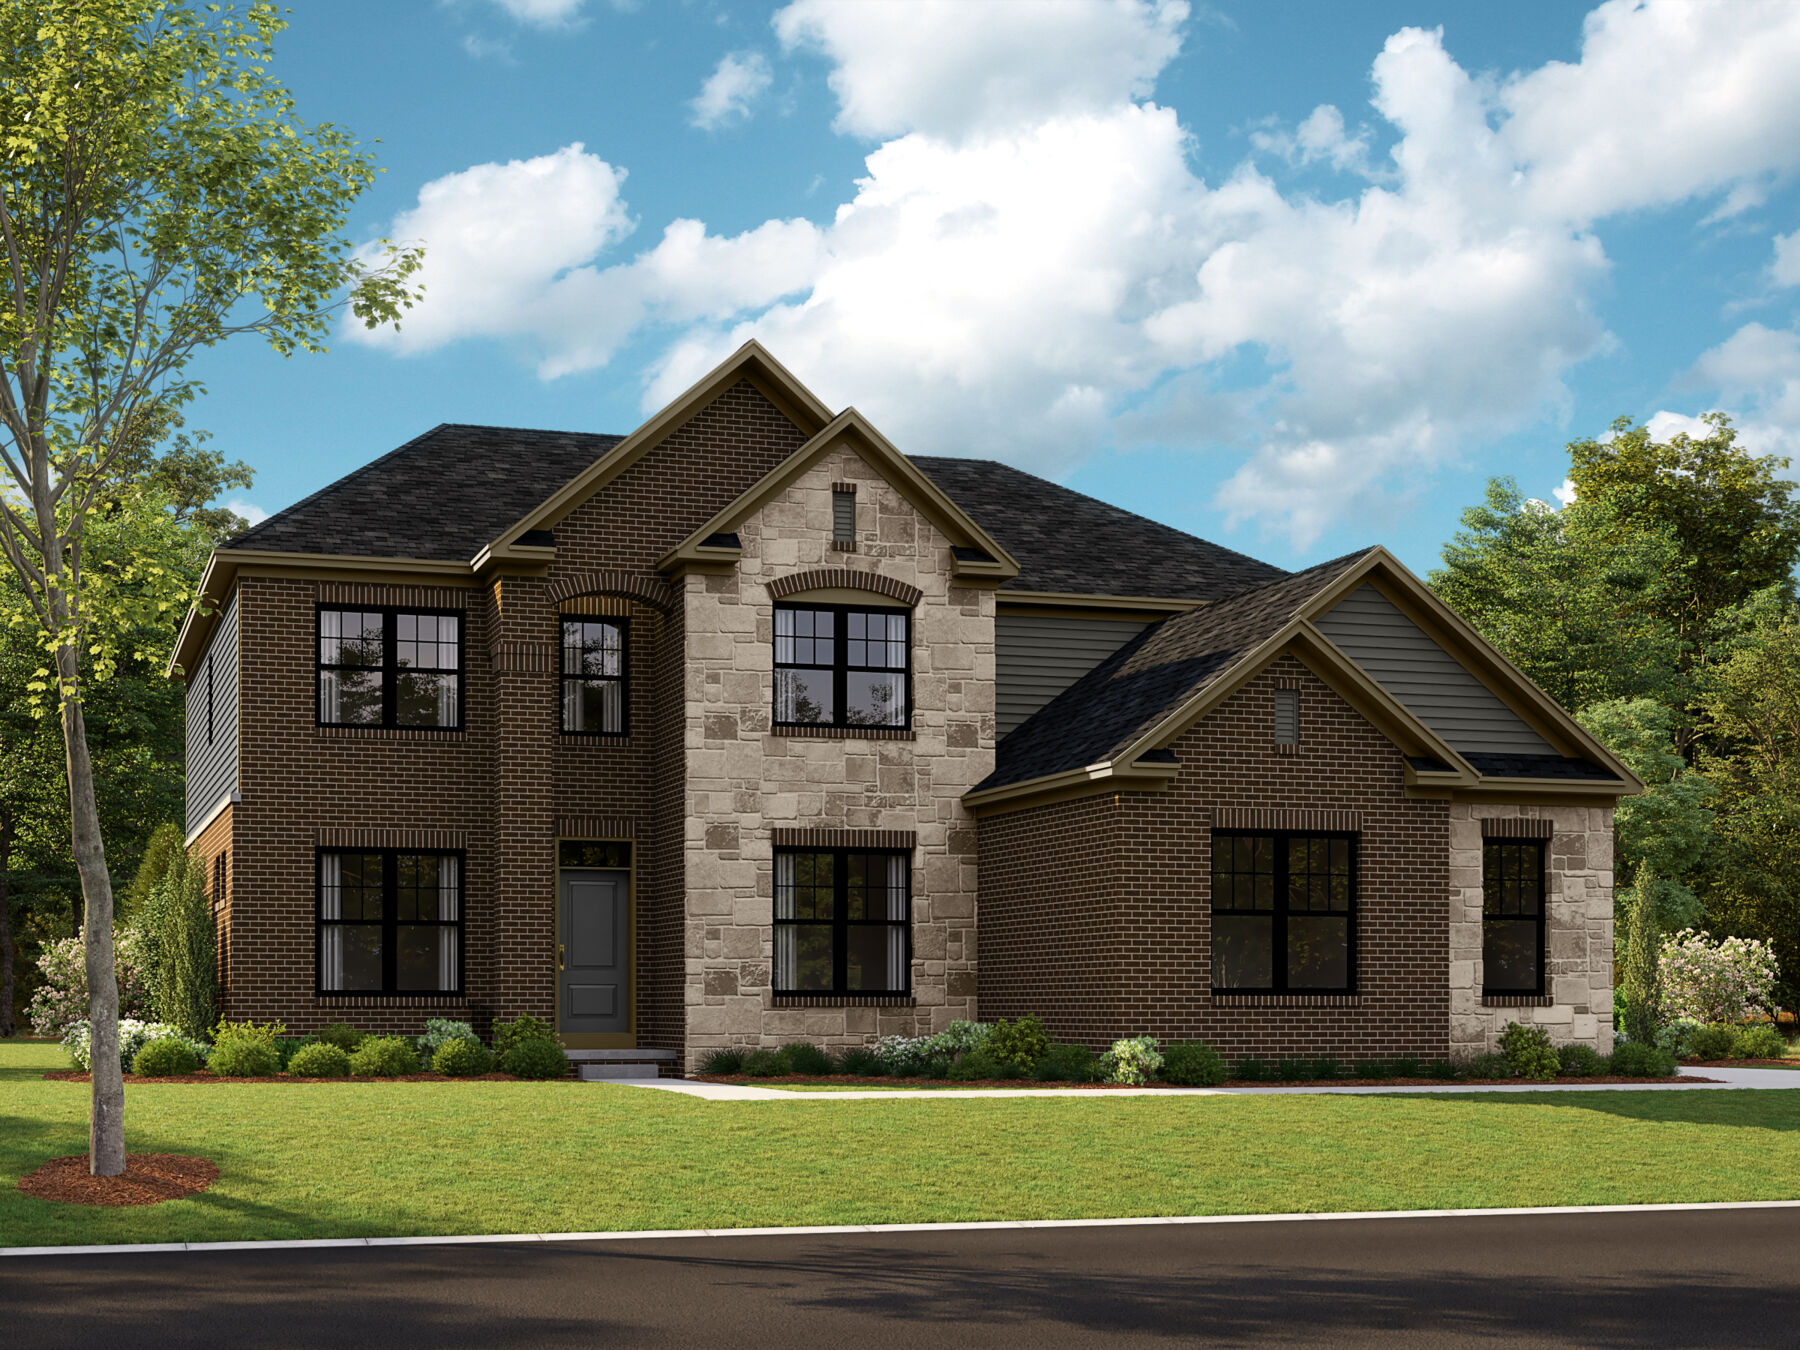
These 2-story homes feature open designs with thoughtful layouts, inviting living areas, and well‑appointed kitchens. Exterior details like brick, stone, and generous porches create a timeless look, while spacious interiors provide comfortable places to gather and unwind.
Neighborhood ponds, walking paths, and nearby trails support an active lifestyle, and families appreciate access to Romeo Community Schools. With its blend of natural beauty, convenience, and modern home design, Powell Ridge offers a balanced and connected way of living in Washington Township.
Learn more about this community »

Ask about current offers or more details about this property, or call (248) 836-4526

Game Time: Ready. Set. Move.
It's time to huddle up and take a second look at those new homes on your roster. Our seasonal offers allow you to move into your new home before the end of the year, just in time for the holiday season.
It's time to huddle up and take a second look at those new homes on your roster. Our seasonal offers allow you to move into your new home before the end of the year, just in time for the holiday season.

It's our way of saying, "Thank you for your service." Contact our team today to learn how you might be eligible for $2,000 in options and upgrades toward your new home.*
Send us your preferred time to stop by and a sales representative will take care of the rest
By browsing, you accept our terms of use and privacy policy.