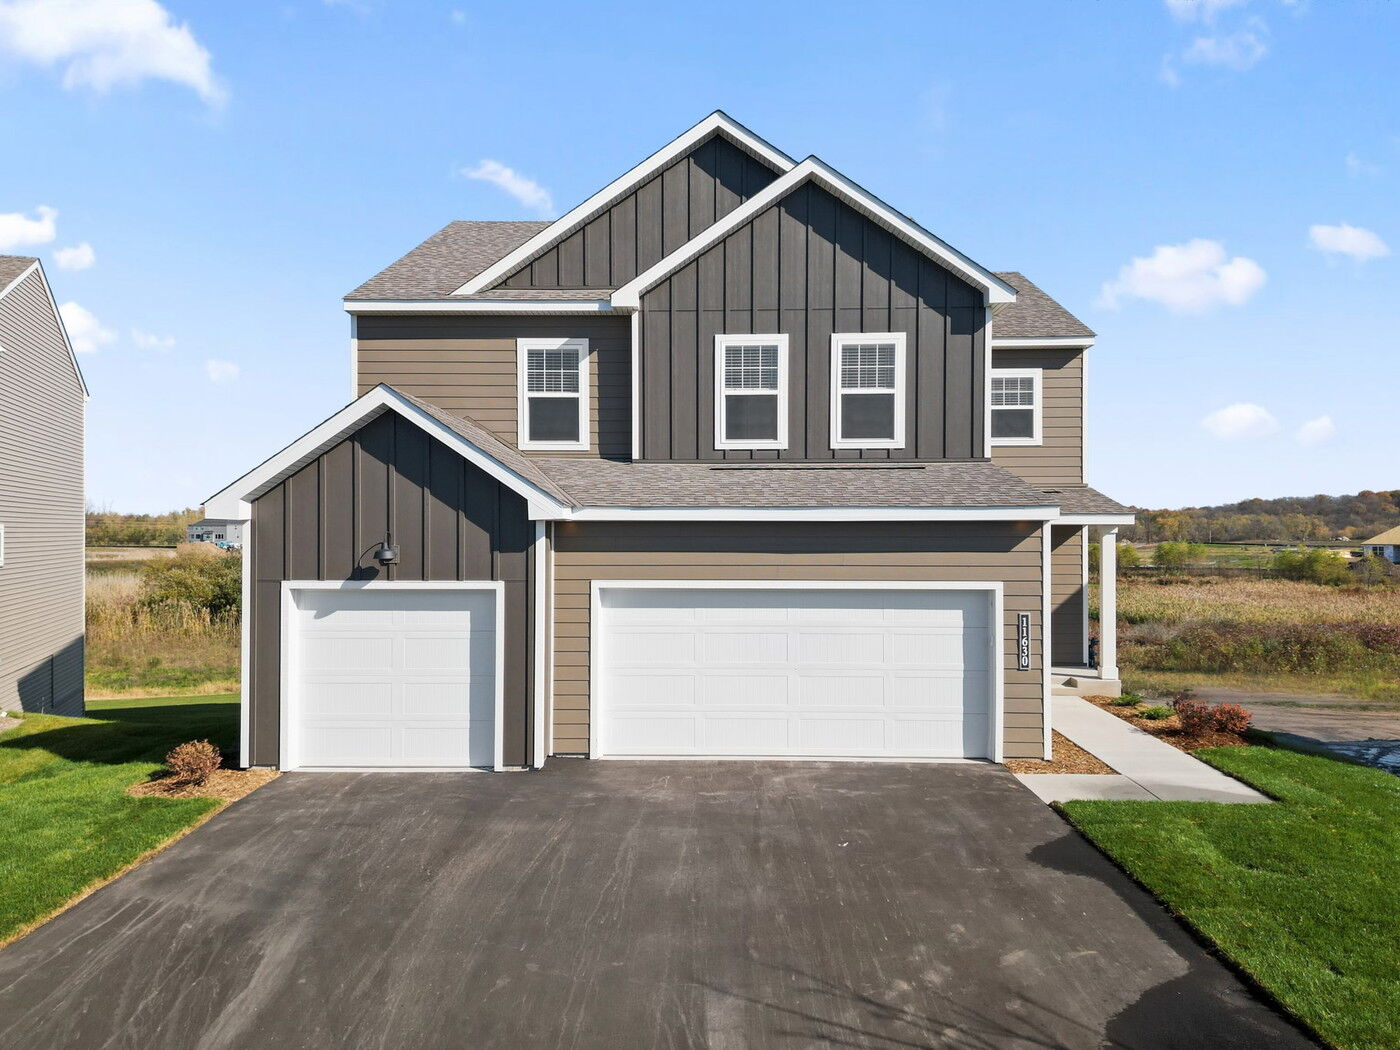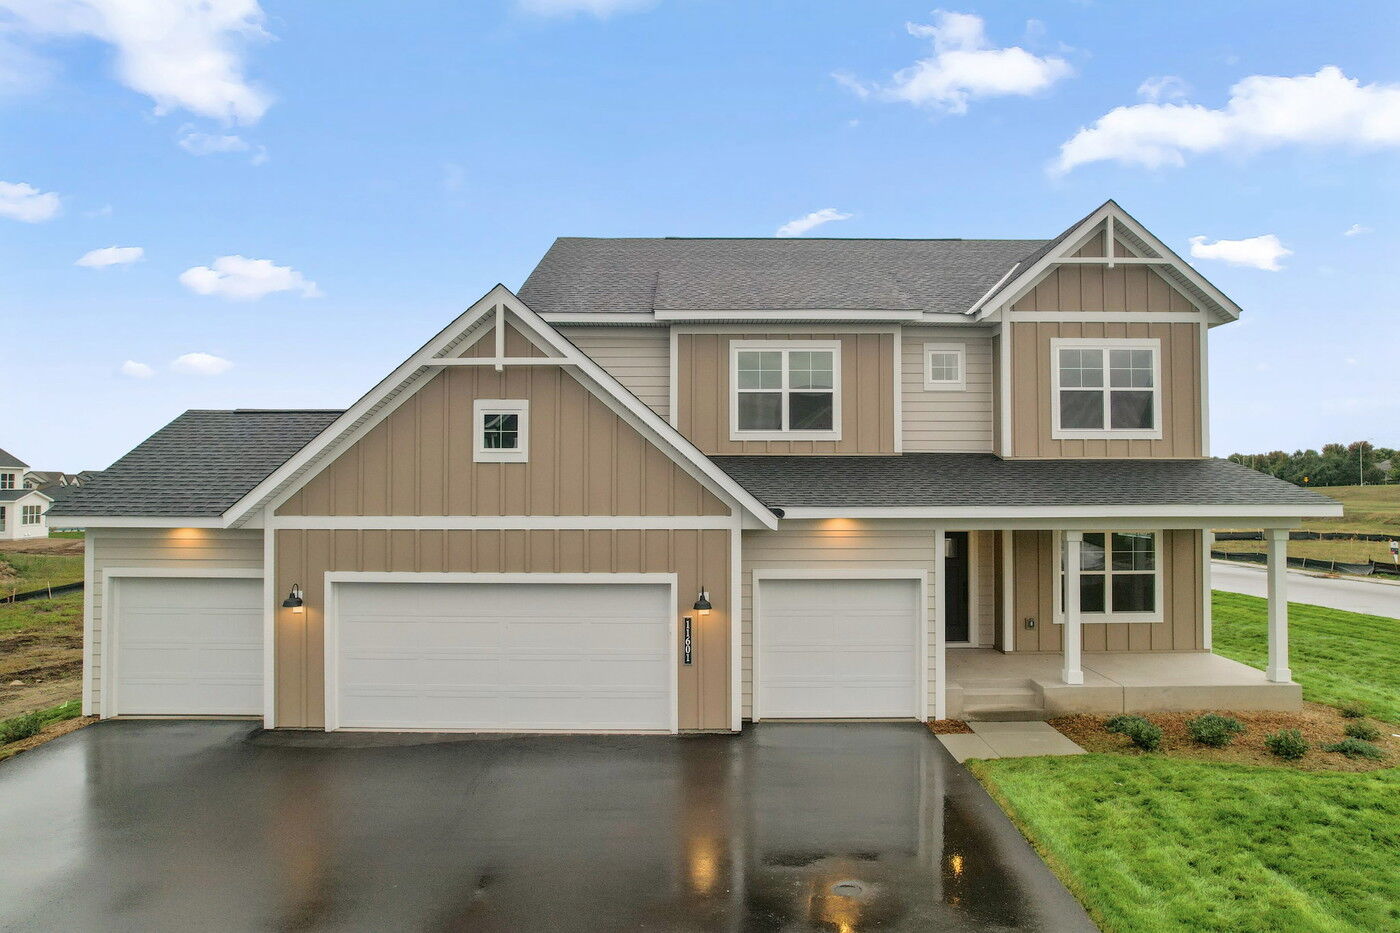



1184 Oakwood Lane, Delano, MN 55328
- Ready date:
- TBD




The Langford Store at Legacy Woods
Delano, MN 55328
- Mon: 10:00AM - 5:00PM
- Tue: Closed
- Wed: 10:00AM - 5:00PM
- Thu: 10:00AM - 5:00PM
- Fri: 10:00AM - 5:00PM
- Sat: 10:00AM - 5:00PM
- Sun: 10:00AM - 5:00PM
About 1184 Oakwood Lane
Get Directions-
square feet 4,184
-
stories 3
-
bedrooms 4
-
full bathrooms 2
-
half bathrooms 1
-
garages 3 (Front Load)
- City
- Delano, MN
- Owner's Suite
- Third Floor
- County
- Wright
- Home Type
- Single Family Home
- School District
- Delano Public School District
- Foundation Type
- Full Basement
- Home Plan
- Marley
- Homesite
- 182
- Base Plan Width & Depth
- 50 x 60

The Marley Is a Spacious Home Featuring an Athletic Court
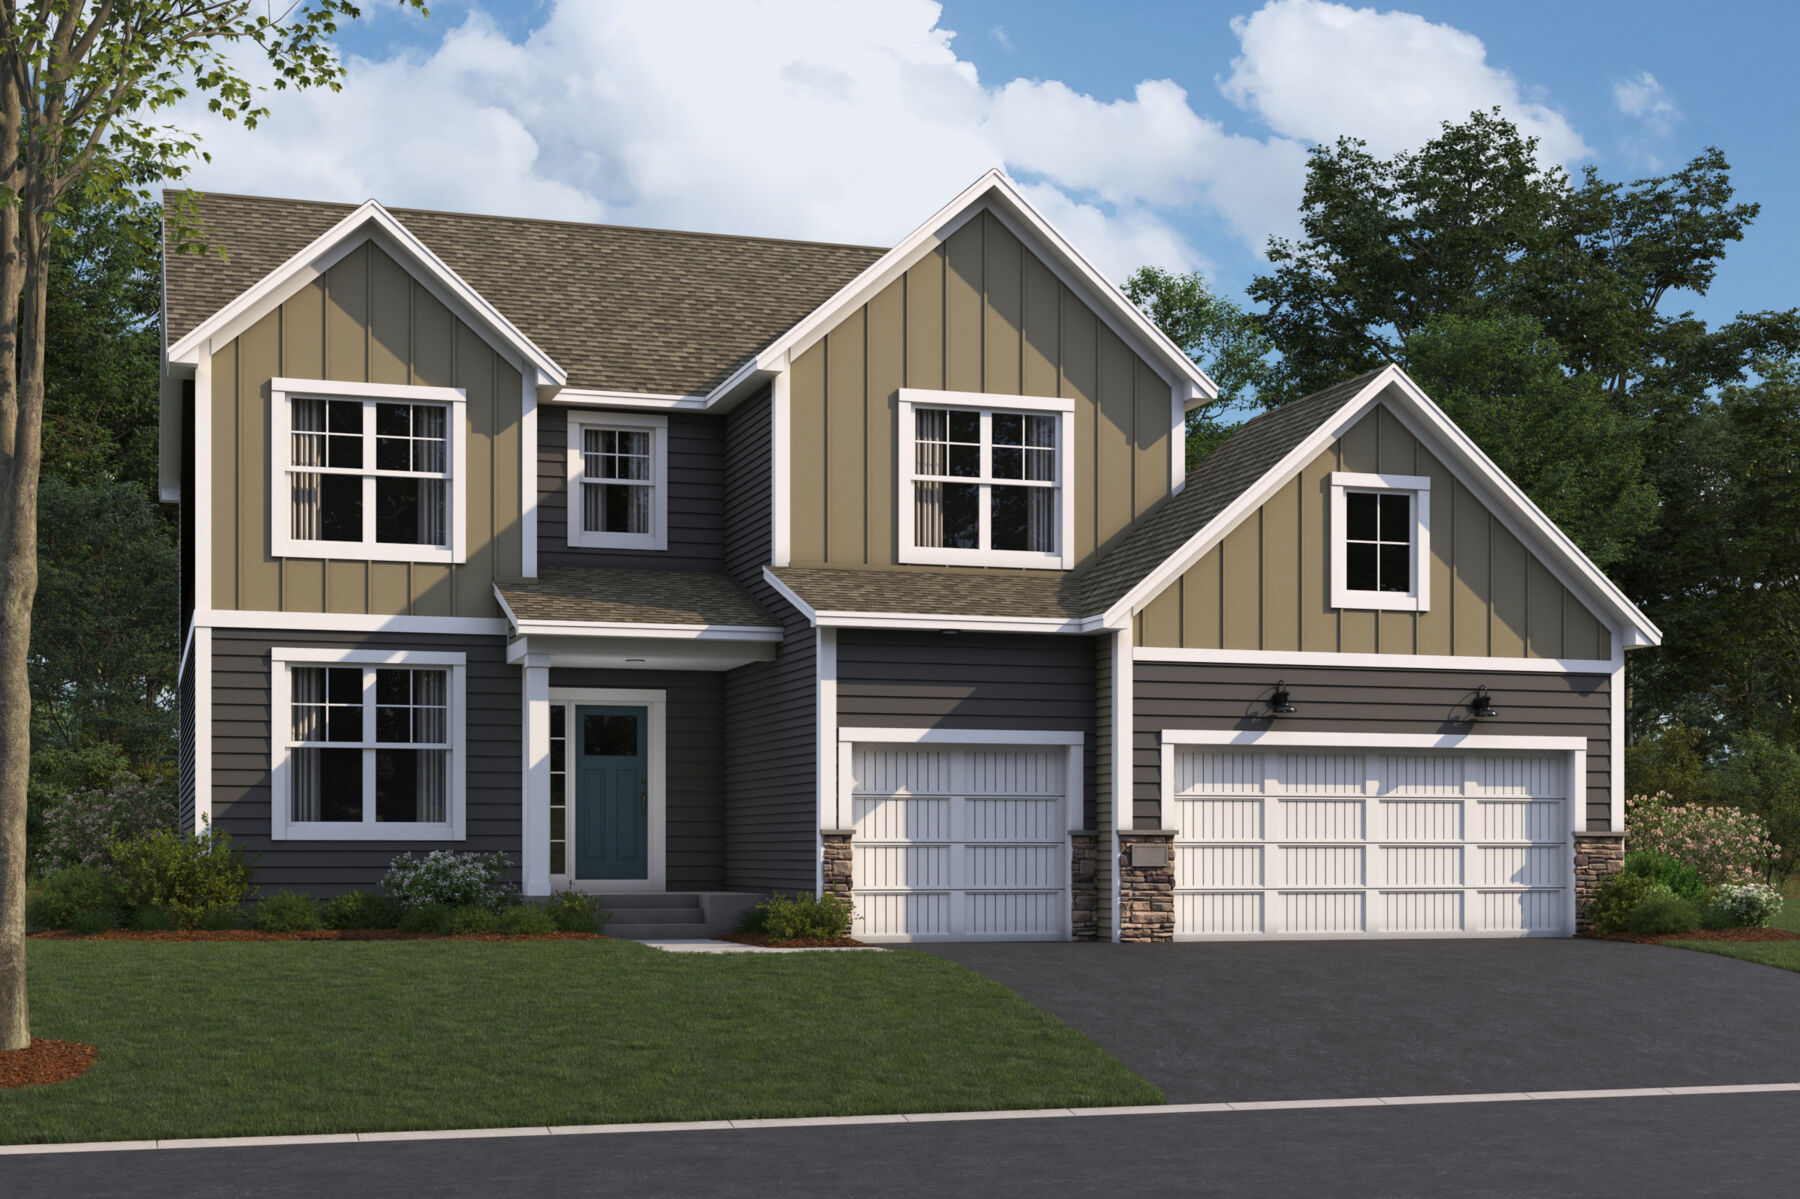
Welcome home to the Marley plan as a part of our Prestige Collection of homes. This floorplan is the perfect layout for big families! Enjoy the range of up to 3,000 square feet, 3-4 bedrooms, a 3-car garage, an optional loft, and an optional athletic court featuring an exercise room.
This floorplan offers 6 distinct elevations. As you enter the home from the front door, you are greeted by a foyer with coat closet and a flex room with double doors.
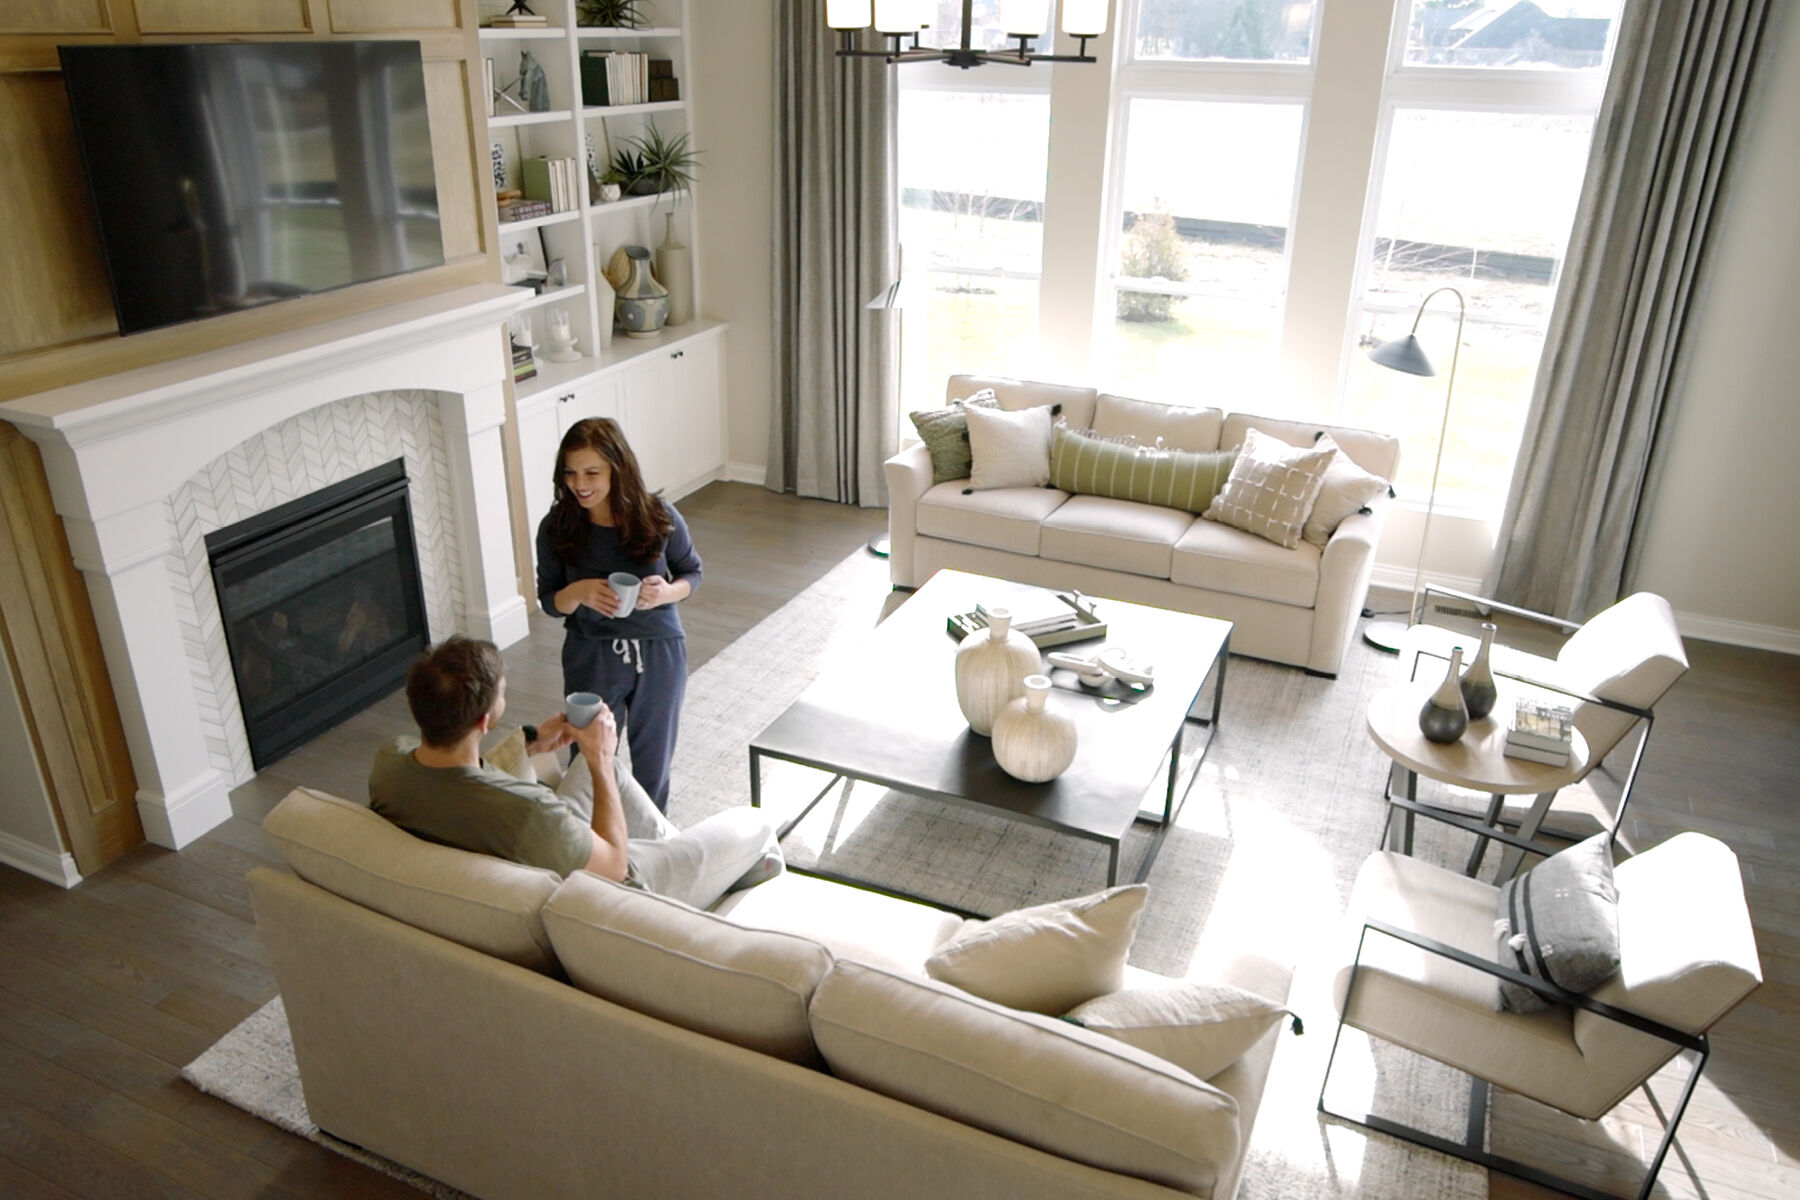
Continue farther into the home to find the open-concept family room, dining room, and kitchen. The family room includes large windows to maximize the amount of natural light that flows through this space. An optional fireplace can be placed in the center of the room.
Walk into the impressive and spacious kitchen. Stainless steel appliances fill this space, and a large pantry is located nearby.
The dining room with a half-height wall is just off the kitchen. Elevate the look and feel of this room with an optional gable vaulted ceiling.
You will find a mud room that leads to a half bathroom and access to the garage off the kitchen. Don’t forget to peak through the window to look into the 2-story athletic court below!
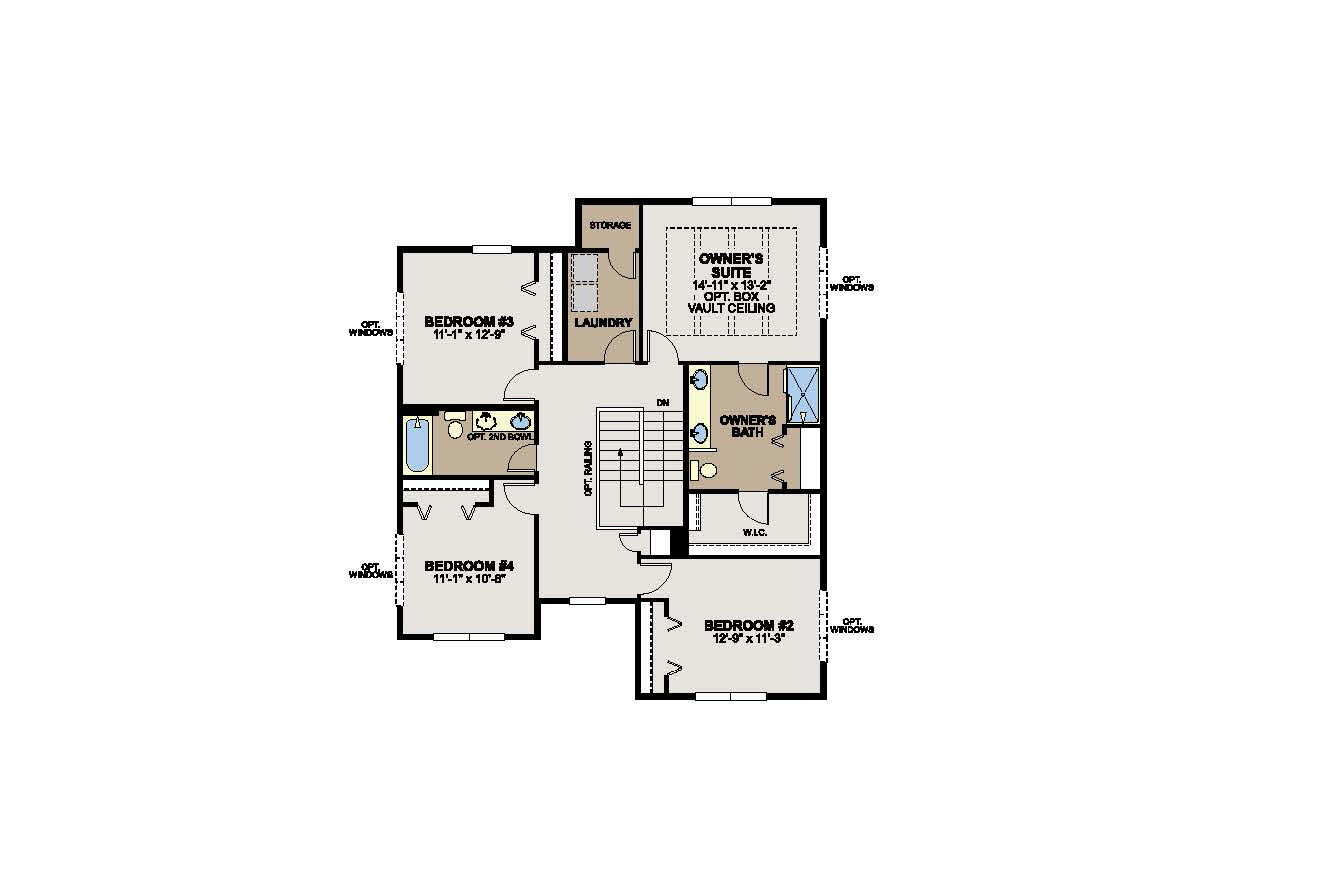
The bedrooms are located on their own floor upstairs so your family can enjoy maximal privacy. There is the option to turn the fourth bedroom into a loft as needed. The upper bedrooms share a large main bathroom that can include either a single-bowl sink or a double-bowl sink for convenience.
A laundry room sits on the upper level with an optional laundry tub for the clothes you need to hand wash.
The owner's suite features an optional box vault ceiling with a large en-suite bathroom. You will find a double-bowl vanity, a large linen closet, a walk-in shower, and a spacious walk-in closet for all your wardrobe needs.
There are many optional features to choose from on the lower level. You could finish the lower level with an additional bedroom and bathroom, add a spacious athletic court with an exercise room, or even choose an additional recreation room!
The Marley plan offers many options so you can personalize your new home to fit your needs and lifestyle. Contact us today to learn more.
About the Community
Legacy Woods is a welcoming new home community in Delano, MN, offering a small‑town setting with convenient access to the Twin Cities. Located just off US‑12, the neighborhood provides an easy commute to Minneapolis while remaining close to local parks, lakes, and everyday necessities.
The community features single‑family homes and villas with both one‑ and two‑story floorplans. Open layouts, spacious kitchens, flexible living areas, and thoughtfully designed main‑level options support a range of lifestyles, from low‑maintenance living to homes with added space and privacy.
Residents enjoy generous homesites and proximity to outdoor recreation, including nearby parks, lakes, golf courses, and walking trails. Seasonal activities at the neighboring apple orchard and access to Delano’s growing park system add to the appeal of spending time close to home.
Legacy Woods is served by the highly regarded Delano Public School District. With its blend of varied home styles, outdoor access, and a desirable Delano location, the community offers a balanced lifestyle that combines everyday comfort, space to grow, and an easy connection to the metro.
Learn more about this community »
The Langford Store at Legacy Woods
Delano, MN 55328
- Mon: 10:00AM - 5:00PM
- Tue: Closed
- Wed: 10:00AM - 5:00PM
- Thu: 10:00AM - 5:00PM
- Fri: 10:00AM - 5:00PM
- Sat: 10:00AM - 5:00PM
- Sun: 10:00AM - 5:00PM


Have questions for us?
Ask about current offers or more details about this property, or call (763) 586-7275
Incentives


Holiday of Homes
Enjoy limited-time, seasonal savings through the end of the year! View our final offers on Quick Move-In and To-Be-Built homes throughout the Twin Cities' top neighborhoods and school districts.
Incentives

Move In Now, Pay Less
A high-quality home doesn't have to mean a higher payment. For a limited time, secure a 2/1 buydown with first-year rates as low as 3.25% Rate* / 6.021% APR* on a 30-year fixed FHA loan through M/I Financial, LLC on quick move in homes⁺ or a long term rate lock on to be built homes⁺⁺. Increase your home-buying power and lower your rate today.
Holiday of Homes
Enjoy limited-time, seasonal savings through the end of the year! View our final offers on Quick Move-In and To-Be-Built homes throughout the Twin Cities' top neighborhoods and school districts.
Ready to plan a visit? We can help
Send us your preferred time to stop by and a sales representative will take care of the rest