



738 Prospect Point Road, Jordan, MN 55352
- Ready date:
- October 12, 2026




Beaumont Bluffs
Jordan, MN 55352
- Mon: Appointment Only
- Tue: 11:00AM - 6:00PM
- Wed: 11:00AM - 6:00PM
- Thu: 11:00AM - 6:00PM
- Fri: 11:00AM - 6:00PM
- Sat: 11:00AM - 6:00PM
- Sun: 11:00AM - 6:00PM
About 738 Prospect Point Road
Get Directions-
square feet 2,672
-
stories 2
-
bedrooms 4
-
full bathrooms 3
-
half bathrooms 1
-
garages 2 (Front Load)
- City
- Jordan, MN
- Owner's Suite
- Second Floor
- County
- Scott
- Home Type
- Single Family Home
- School District
- Jordan Public School District
- Foundation Type
- Full Basement
- Home Plan
- Waterbury
- Homesite
- 145
- Base Plan Width & Depth
- 38 x 46

4-Bedroom Home Plan With Flexible Design Options
Welcome to the Waterbury – a home that perfectly blends modern elegance with functional design. This stunning floorplan offers a versatile layout, ideal for families of all sizes. Let's explore the key features and available upgrades that make the Waterbury a dream home.
First Floor
The first floor of the Waterbury is designed for both comfort and style. As you enter, you'll be greeted by a spacious foyer that leads into an open-concept living area. The great room, with its optional electric fireplace, is perfect for cozy evenings.
The adjacent kitchen features a large island, ample counter space, and a walk-in pantry, making it a chef's delight. The dining area, which can be expanded with an optional morning room, offers a bright and airy space for family meals.
For those who love outdoor living, the optional deck provides a perfect spot for entertaining or relaxing. The first floor also includes a convenient mudroom and a flex room that can be used as a home office or playroom.
Second Floor
Upstairs, the Waterbury offers a luxurious owner's suite with a spacious bedroom, walk-in closet, and a private bath. The second floor also features three additional bedrooms, a full bath, and a laundry room for added convenience.
If you need more space, the optional Bedroom #5 can be added, providing flexibility for a growing family or guests.
Plan Options
- Morning Room
- Electric Fireplace
- 2' Garage Extension
- 3-Car Garage
- Bedroom #5
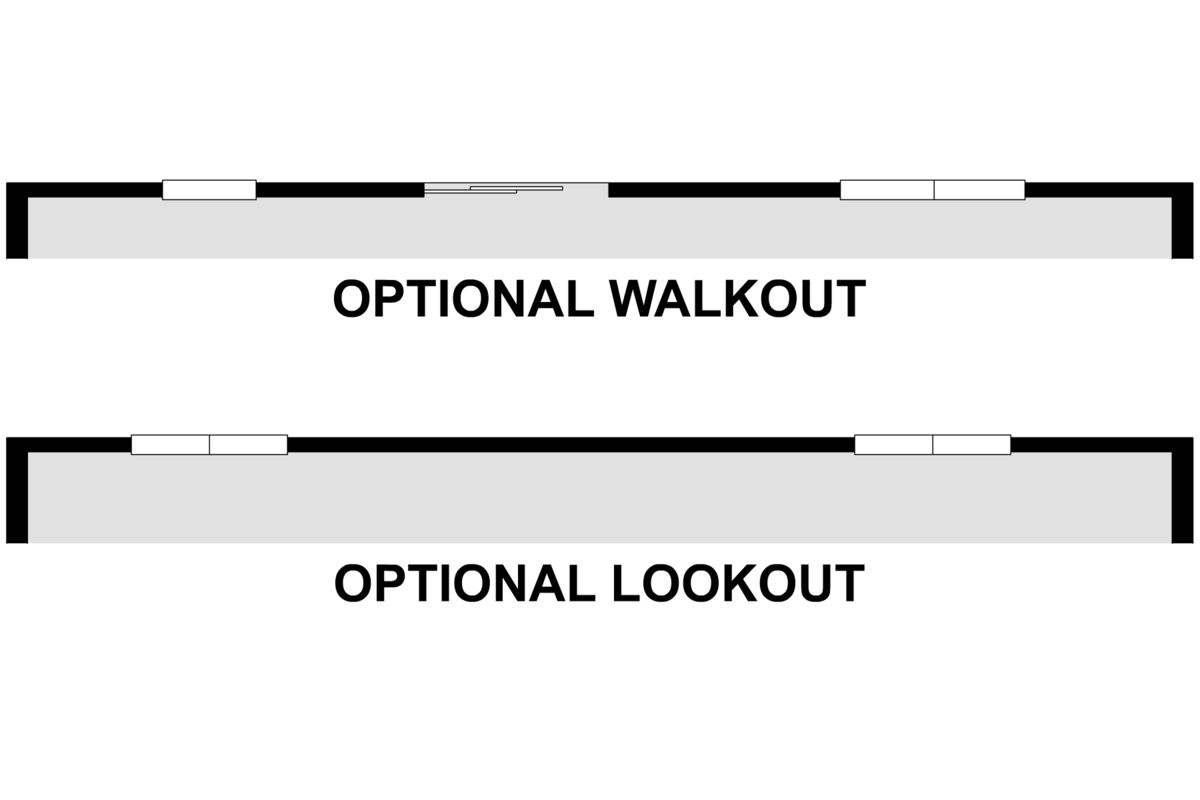
- Lookout Basement
- Walkout Basement
With its thoughtful design and options for personalization, the Waterbury is more than just a house – it's a place you'll be proud to call home. Contact us today to learn more about making the Waterbury your own!
About the Community
Beaumont Bluffs is a welcoming new home community in Jordan, MN, offering a peaceful neighborhood setting with everyday convenience. Located near Highway 169 and close to surrounding cities like Shakopee, the community provides easy regional access while maintaining a relaxed, small‑town atmosphere. Schools, including Jordan High School, are just a short walk away.
The community features a mix of single‑family homes and low‑maintenance villas with both one‑ and two‑story floorplans. Thoughtfully designed layouts offer open living areas, flexible spaces, and options well suited for growing families, one‑level living, or those seeking a simpler routine without sacrificing comfort.
Beaumont Bluffs is surrounded by local shops, dining, parks, and outdoor destinations, with nearby golf, river valley views, and seasonal attractions encouraging time outside. The neighborhood design supports walkability and connection, making it easy to settle in and feel at home.
Homes are served by the Jordan Public School District, known for strong academics and a close‑knit school community. With its blend of versatile home options, convenient location, and small‑town charm, Beaumont Bluffs offers a balanced lifestyle where comfort, community, and everyday ease come together.
Learn more about this community »
Beaumont Bluffs
Jordan, MN 55352
- Mon: Appointment Only
- Tue: 11:00AM - 6:00PM
- Wed: 11:00AM - 6:00PM
- Thu: 11:00AM - 6:00PM
- Fri: 11:00AM - 6:00PM
- Sat: 11:00AM - 6:00PM
- Sun: 11:00AM - 6:00PM


Have questions for us?
Ask about current offers or more details about this property, or call (763) 586-7275
Incentives

Sail Home
Sail into your new Home this summer with these incredible savings!
Ready to plan a visit? We can help
Send us your preferred time to stop by and a sales representative will take care of the rest