
Game Time: Ready. Set. Move. |
The clock is ticking, and it's time to make a move! Take a second look at those new homes on your roster and score big before time runs out.
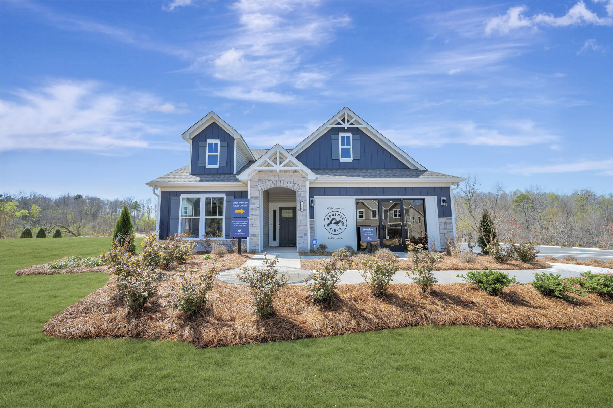
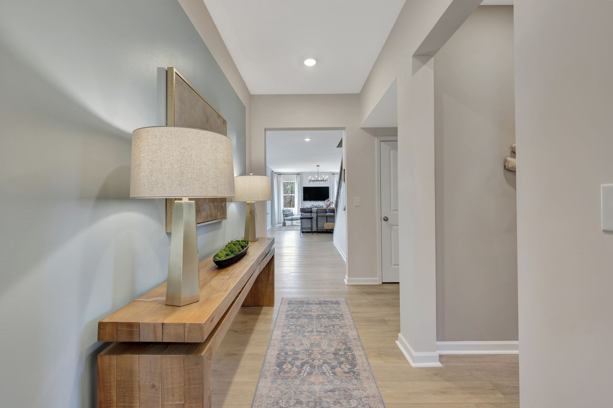
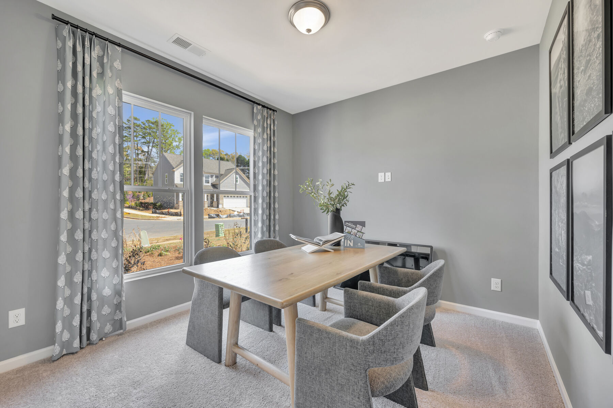




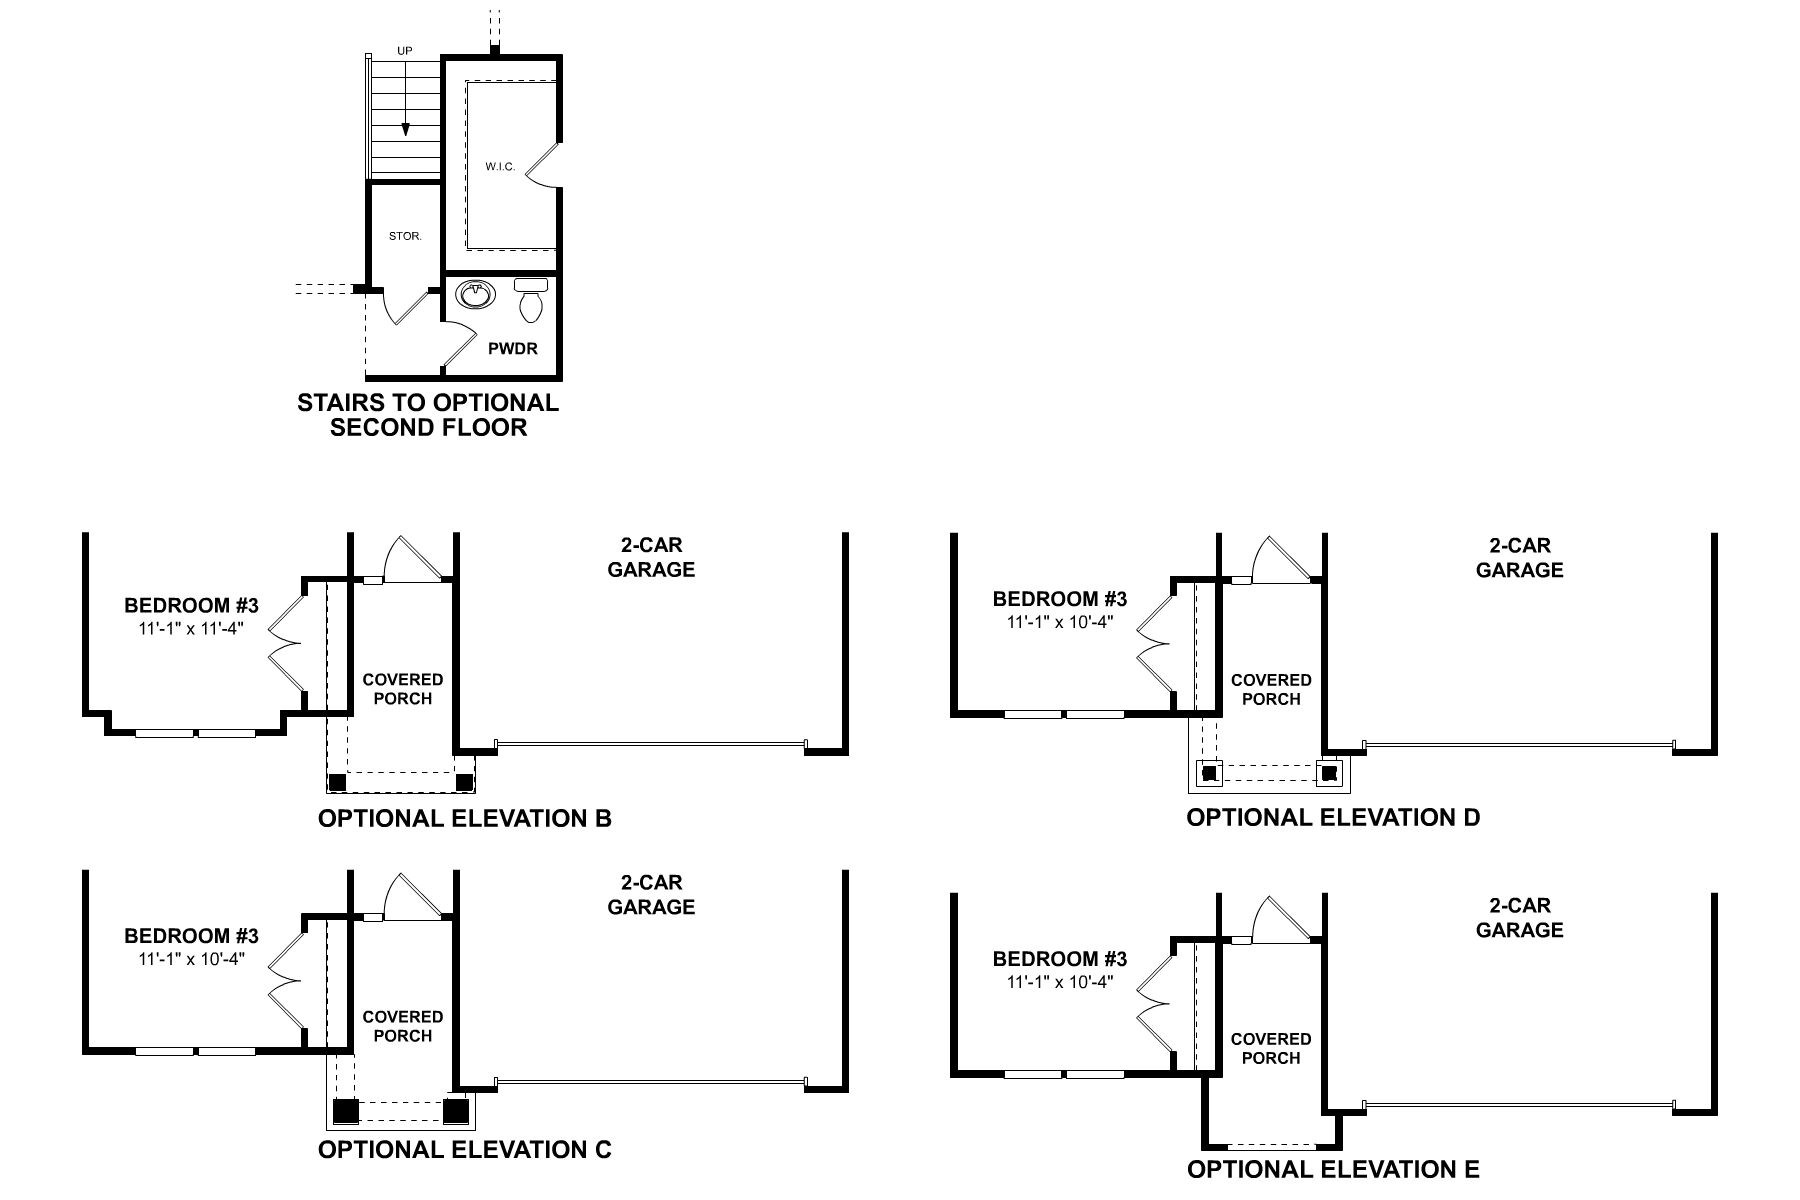
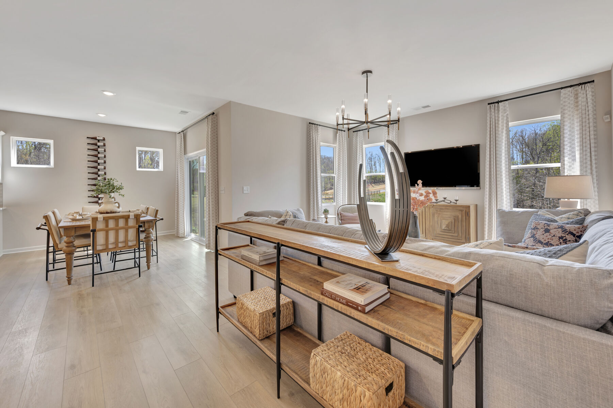
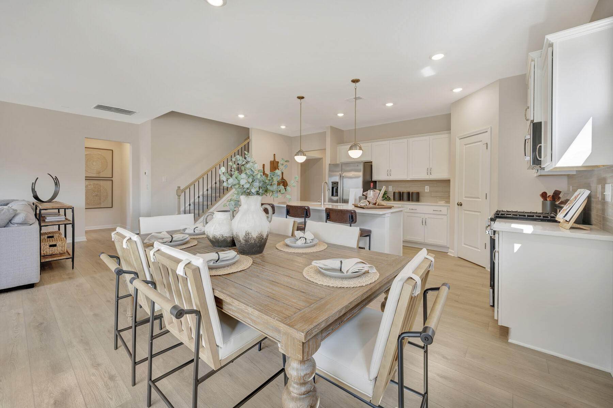
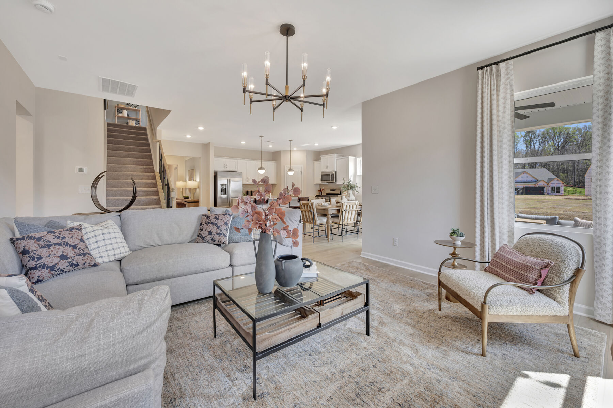
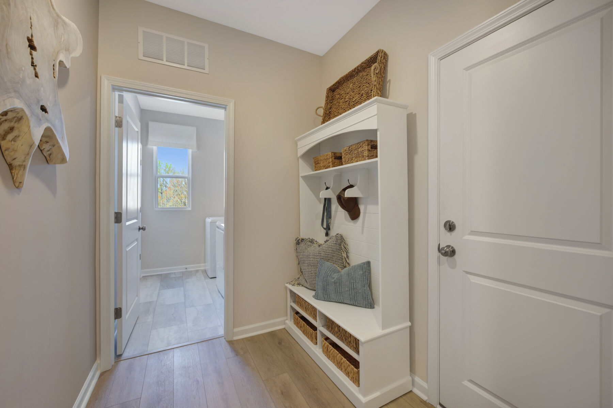
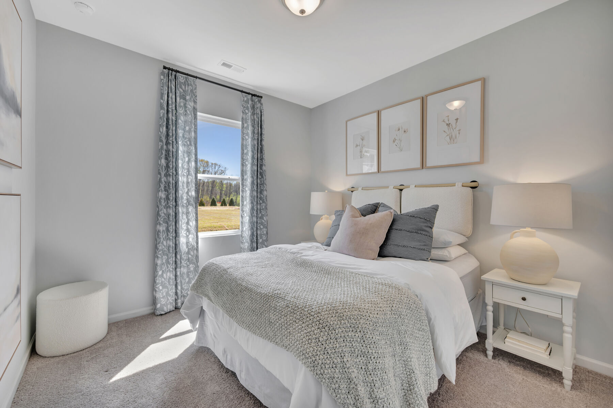
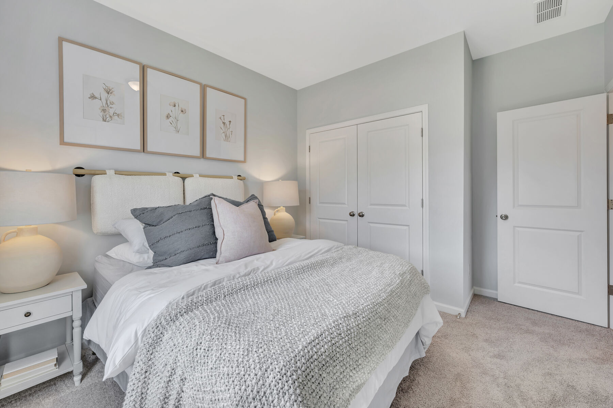
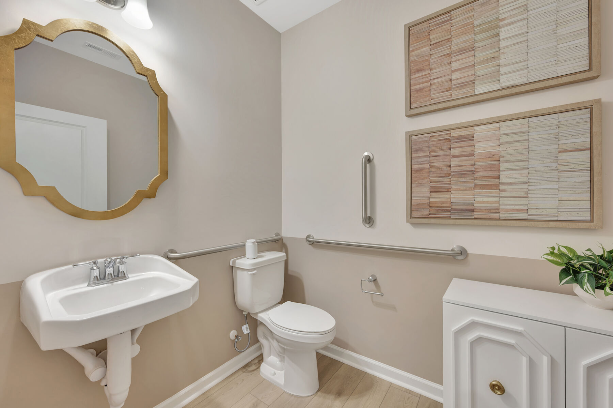
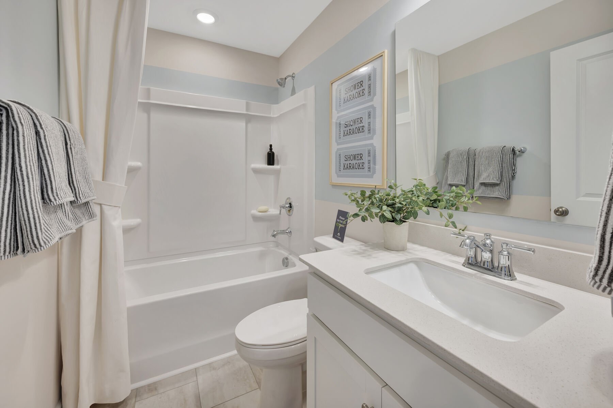
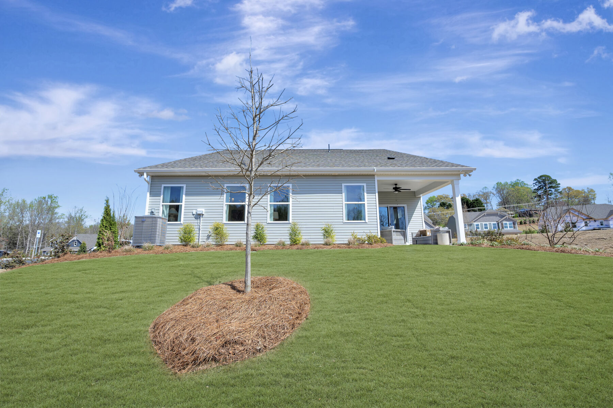
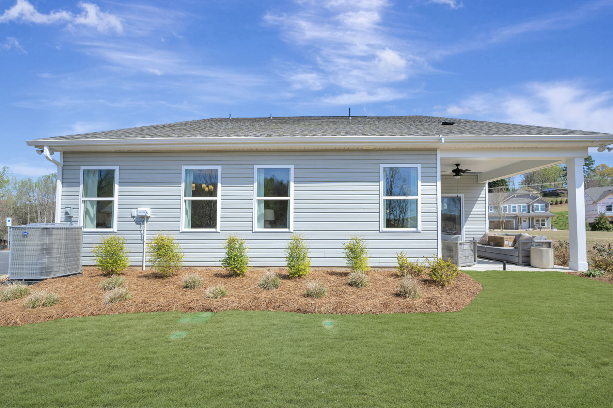
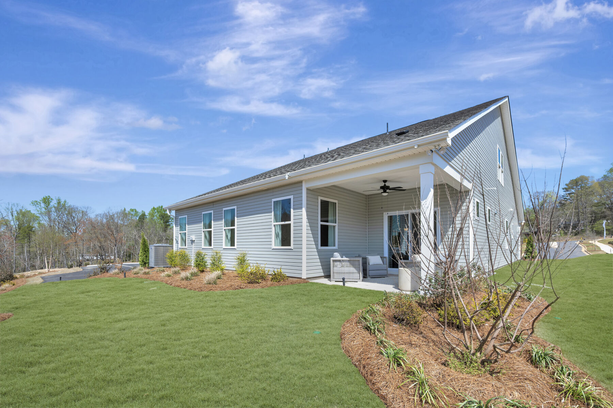
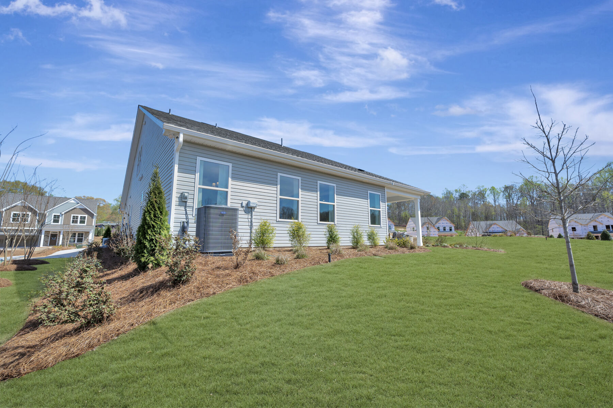
From the moment you step inside, you’ll be welcomed by an open-concept layout filled with natural light and inviting gathering spaces. 2 bedrooms and a shared full bathroom sit just off the foyer. Step through the foyer to find the main living space just beyond the garage entry and a powder room.
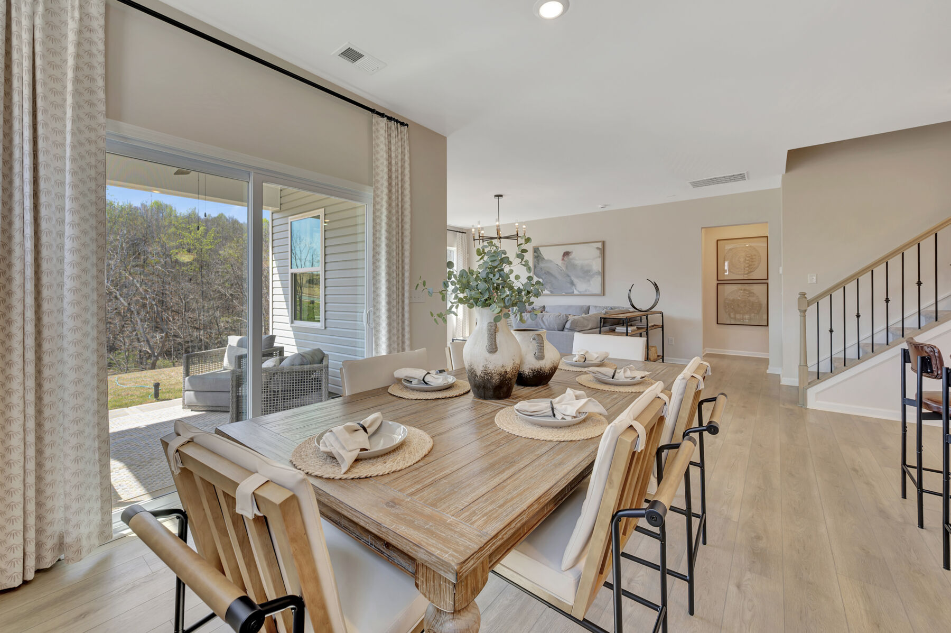
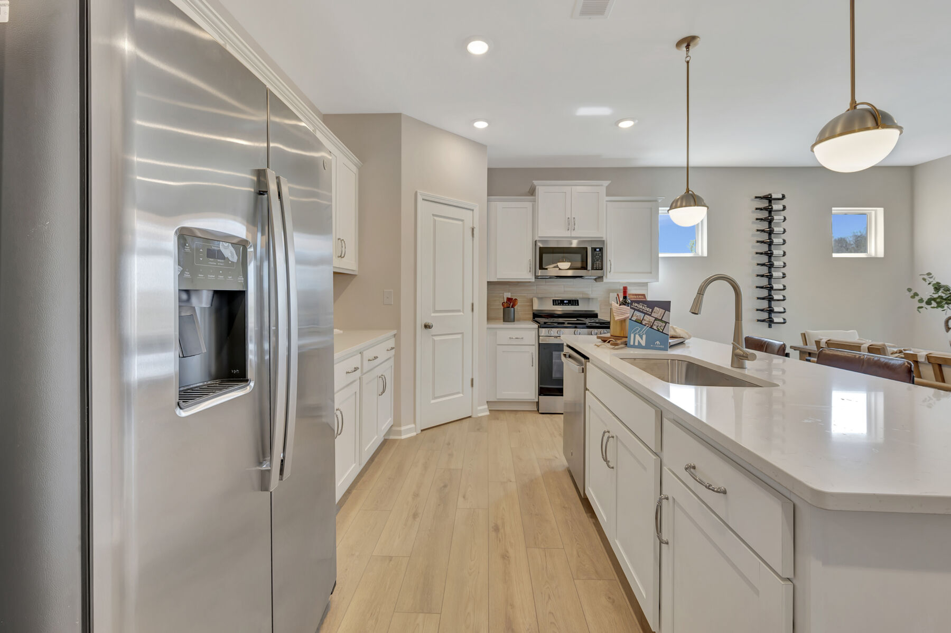
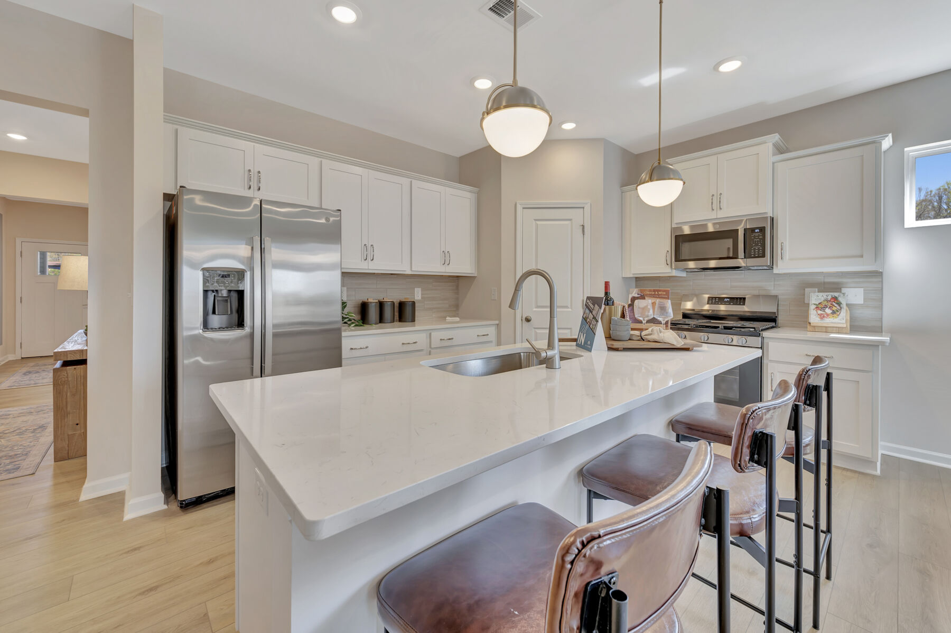
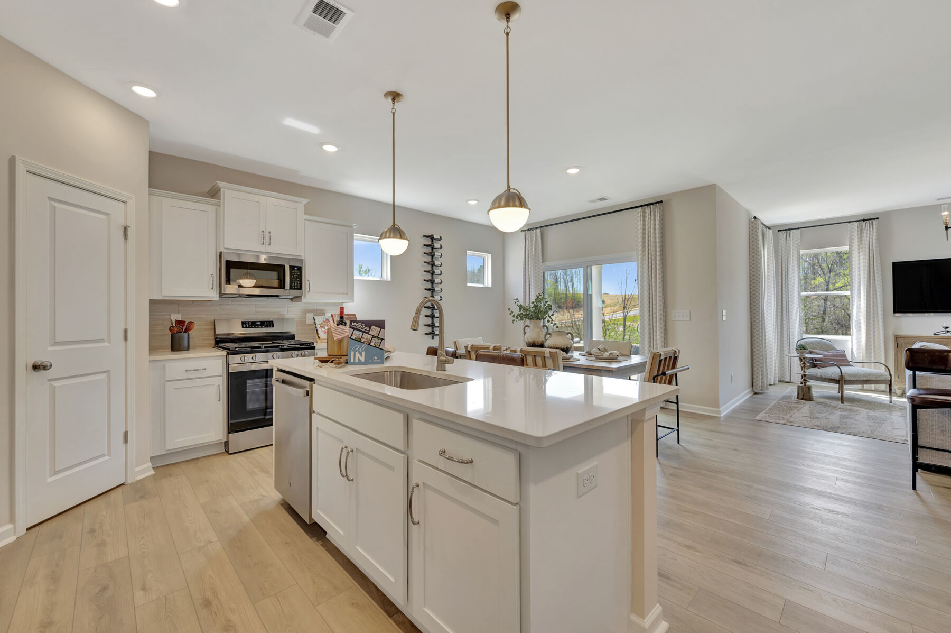
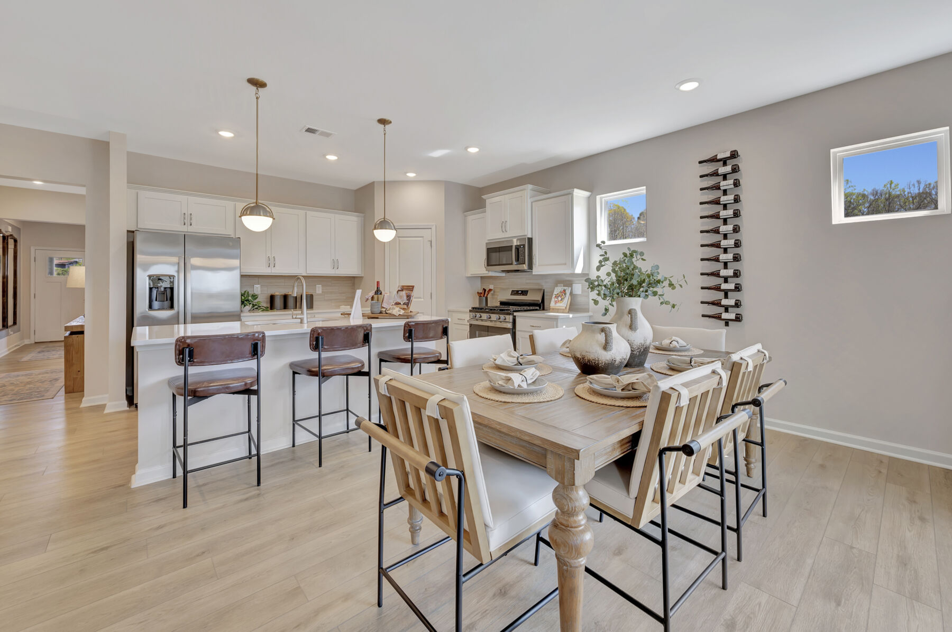
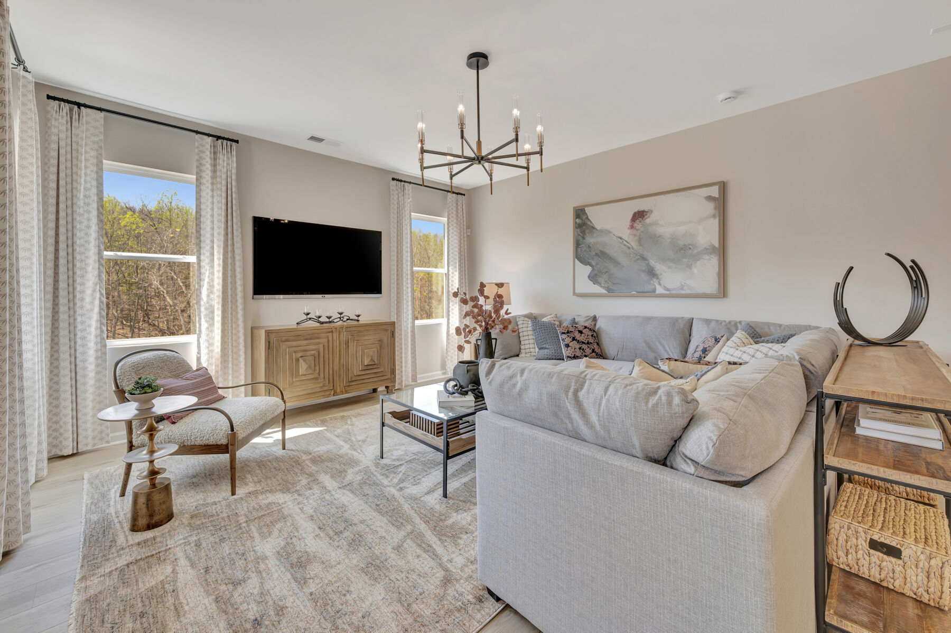
The seamless flow between the kitchen, dining area, and main living spaces creates the perfect setting for everything from casual evenings at home to entertaining family and friends. Stylish finishes and carefully selected design elements throughout the home add warmth and sophistication around every corner.
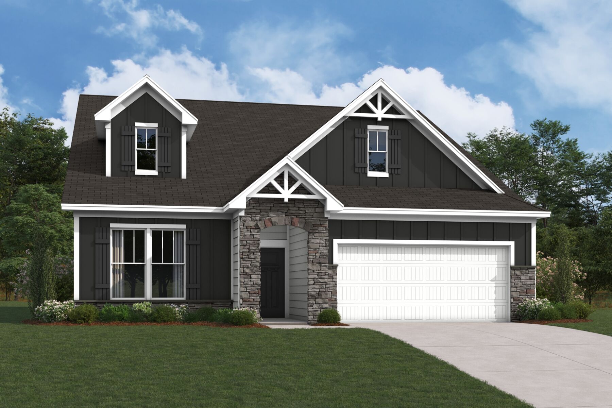
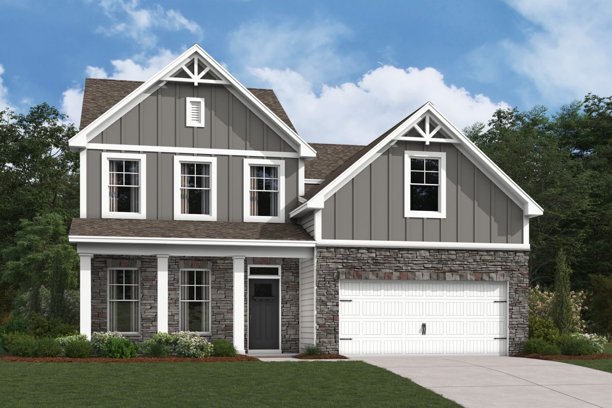
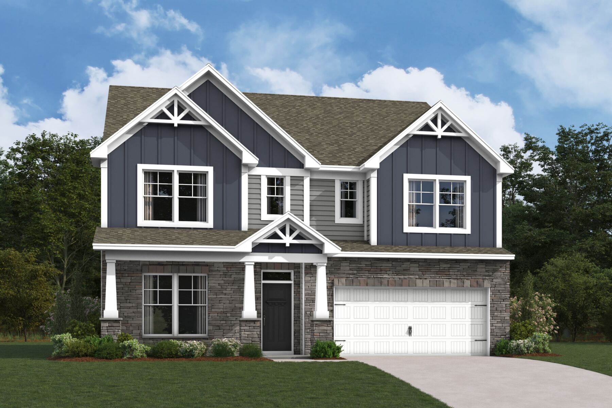
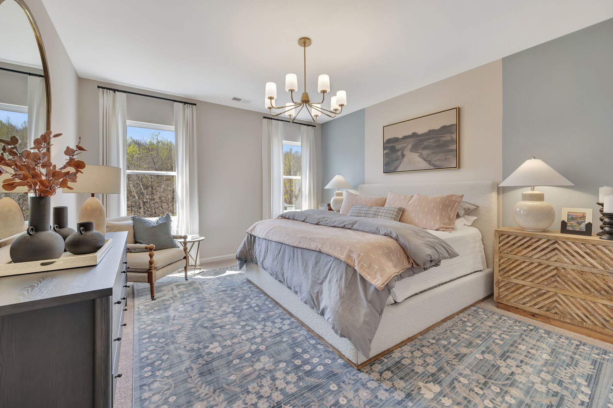
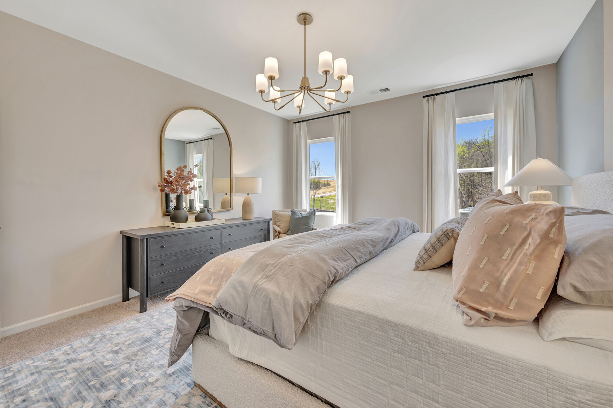
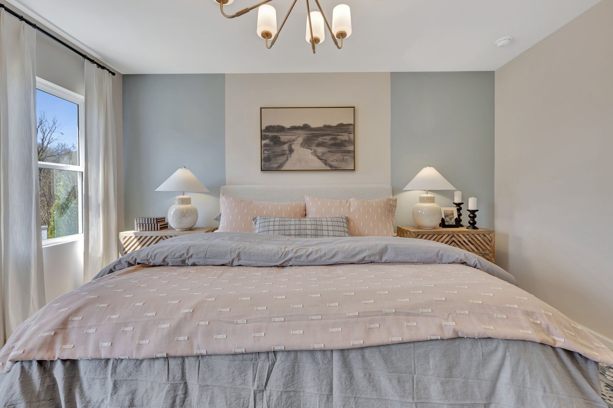
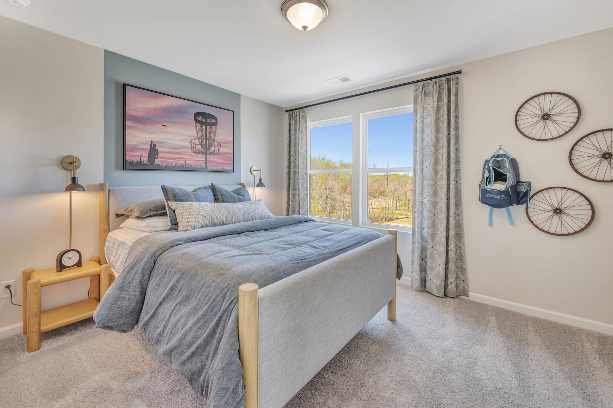
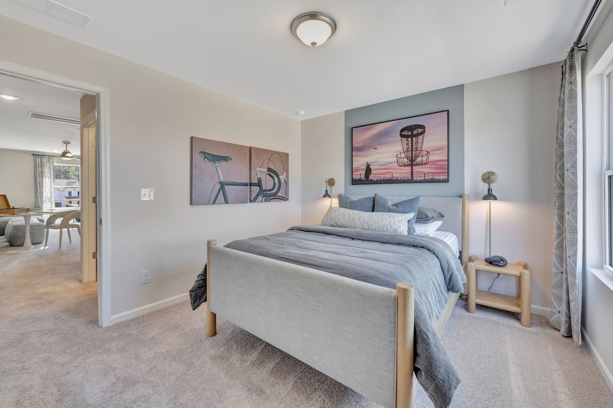
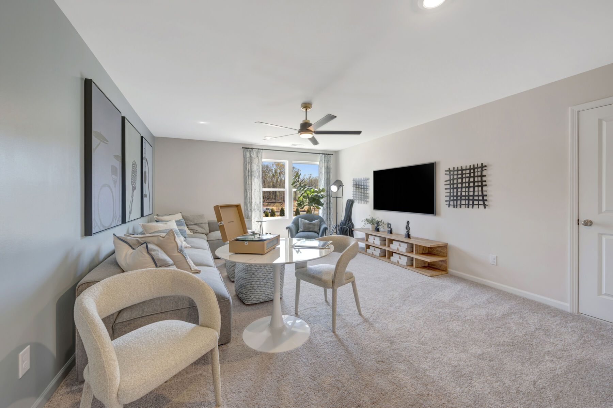
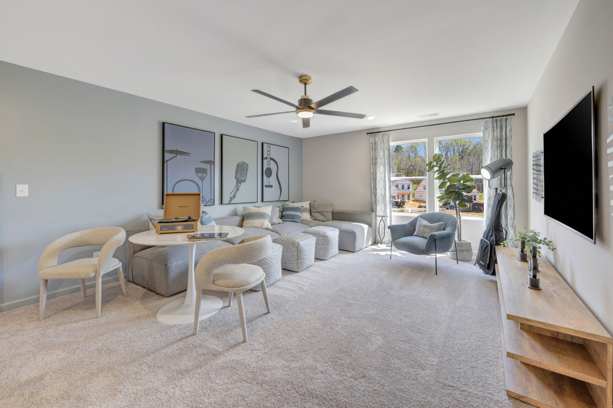
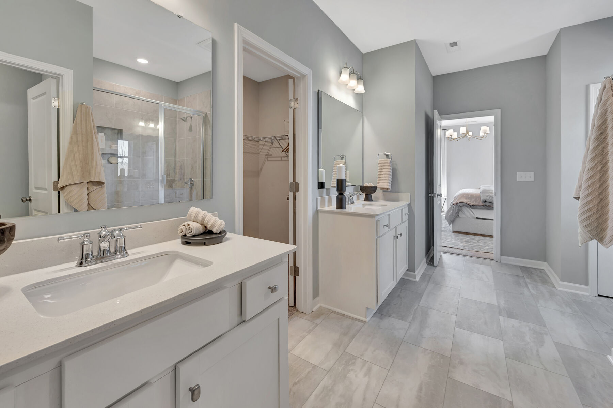
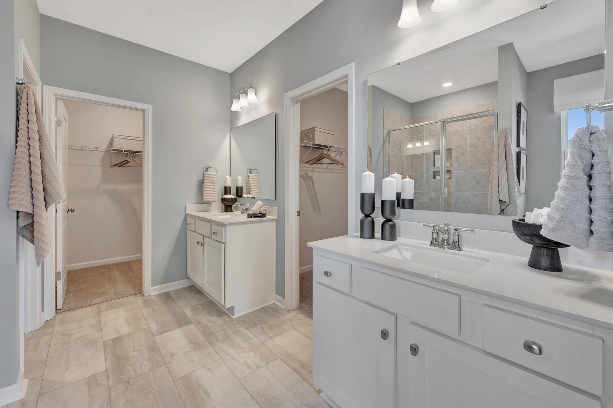
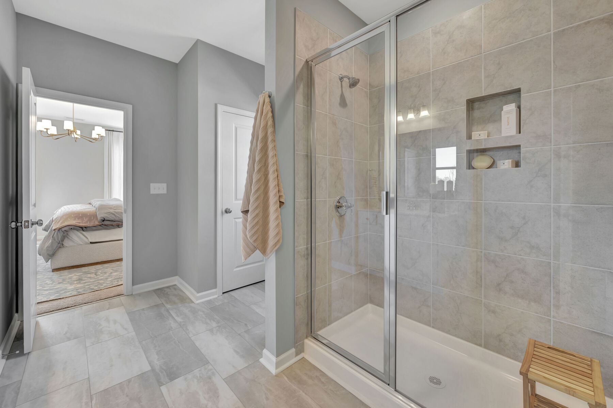
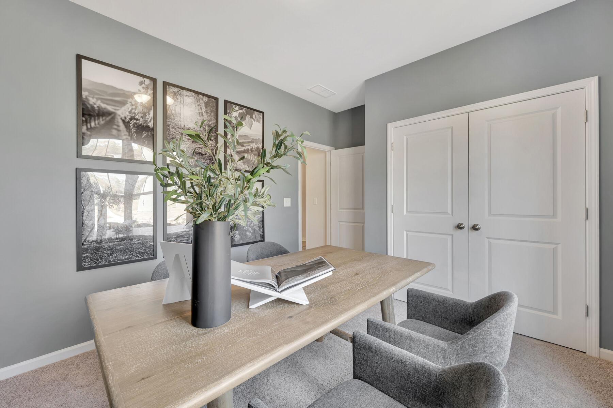
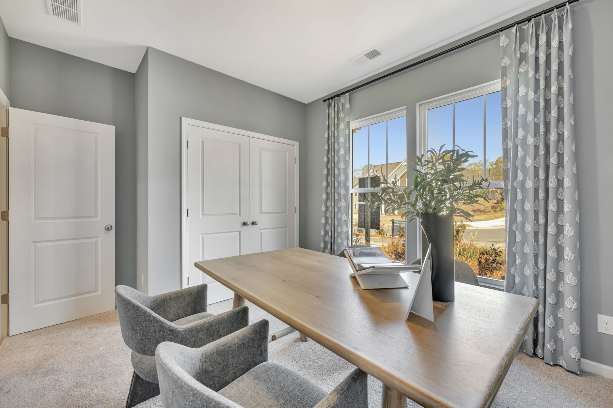
The luxurious owner’s suite, conveniently located on the main floor, offers a peaceful retreat complete with a spacious layout and private en-suite bathroom. Upstairs, 1 additional bedroom and a bonus room provide flexibility for growing families, overnight guests, hobby rooms, or a dedicated home office setup.
Set within a desirable Gastonia neighborhood, this model home offers the perfect balance of peaceful suburban living and everyday convenience. Nearby parks, outdoor recreation opportunities, shopping, dining, and commuter routes make it easy to enjoy everything the area has to offer while still coming home to a quiet, welcoming community atmosphere.
As a newly constructed home by M/I Homes, you’ll enjoy the confidence that comes with quality craftsmanship, energy-efficient features, and modern design built for lasting comfort. Every space has been thoughtfully planned to maximize livability, functionality, and style.
With its spacious layout, designer details, and sought-after location, this exceptional Gastonia model home is a standout opportunity for buyers searching for a home that truly has it all.
Boulder Ridge in Gastonia offers new single family homes in a convenient location off US‑321 with quick access to I‑85, Charlotte, and popular Gaston County destinations. The community features open‑concept designs with modern finishes, flexible living areas, and options that support a range of lifestyles.
Amenities include a pool and cabana, walking trails through natural green spaces, and a disc golf course, creating plenty of ways to relax or stay active close to home. Nearby parks, entertainment venues, and local dining add even more variety to everyday living.
Families are served by Gaston County Schools. With its thoughtful home designs, outdoor amenities, and strong regional connectivity, Boulder Ridge offers a balanced and enjoyable place to call home in Gastonia.
Learn more about this community »


Ask about current offers or more details about this property, or call (704) 286-6498

Game Time: Ready. Set. Move.
The clock is ticking, and it's time to make a move! Take a second look at those new homes on your roster and score big before time runs out.
The clock is ticking, and it's time to make a move! Take a second look at those new homes on your roster and score big before time runs out.

Many people need to sell their current home before they can move into the new home of their dreams! We can help you sell your existing home, making the process of purchasing your new M/I home smoother and quicker.* With our Home-To-Sell program, you can offer your buyers 3% of your home’s selling price.**
Send us your preferred time to stop by and a sales representative will take care of the rest
By browsing, you accept our terms of use and privacy policy.