
Fenwick




About The Fenwick
-
square feet 1,956 - 2,704
-
stories 2 - 3
-
bedrooms 3 - 4
-
full bathrooms 2 - 3
-
half bathrooms 1
-
garages 2 (Rear Load)
- Owner's Suite
- Second Floor
- Home Type
- Townhome
- Foundation Type
- Slab
- Width & Depth
- 22' x 60'
Why You'll Love It
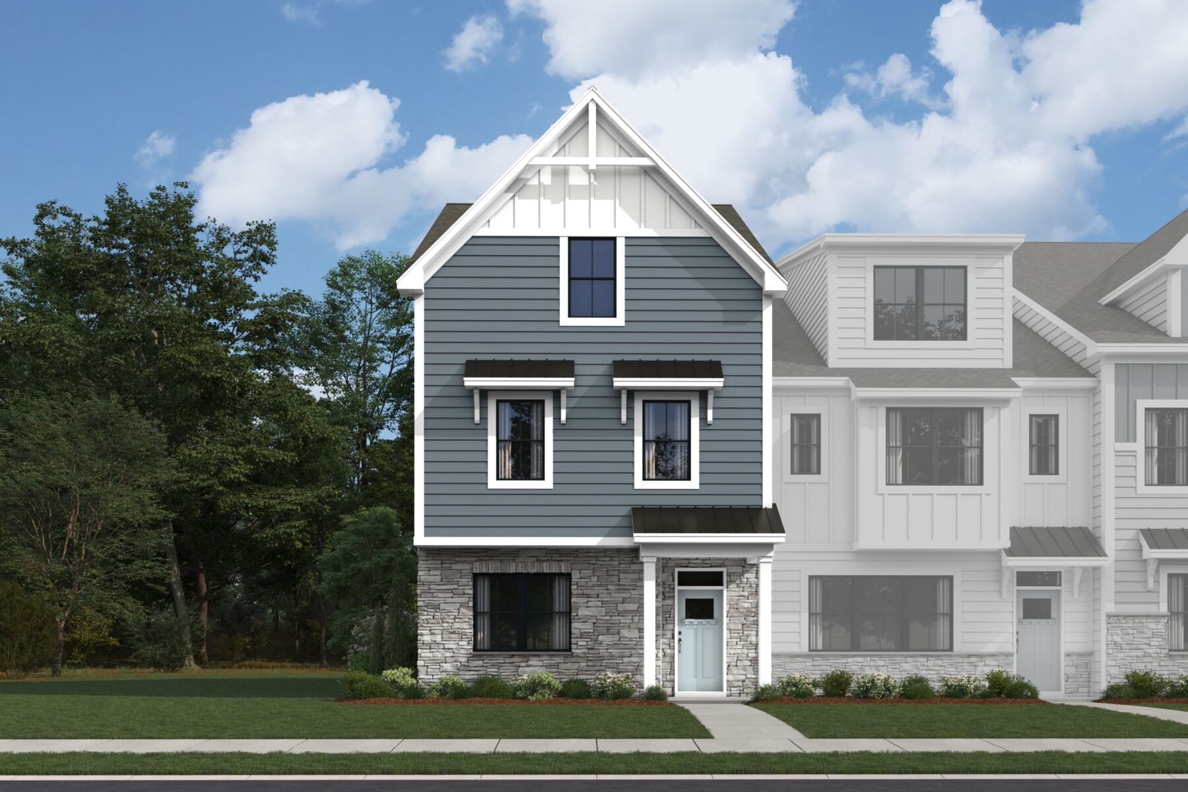
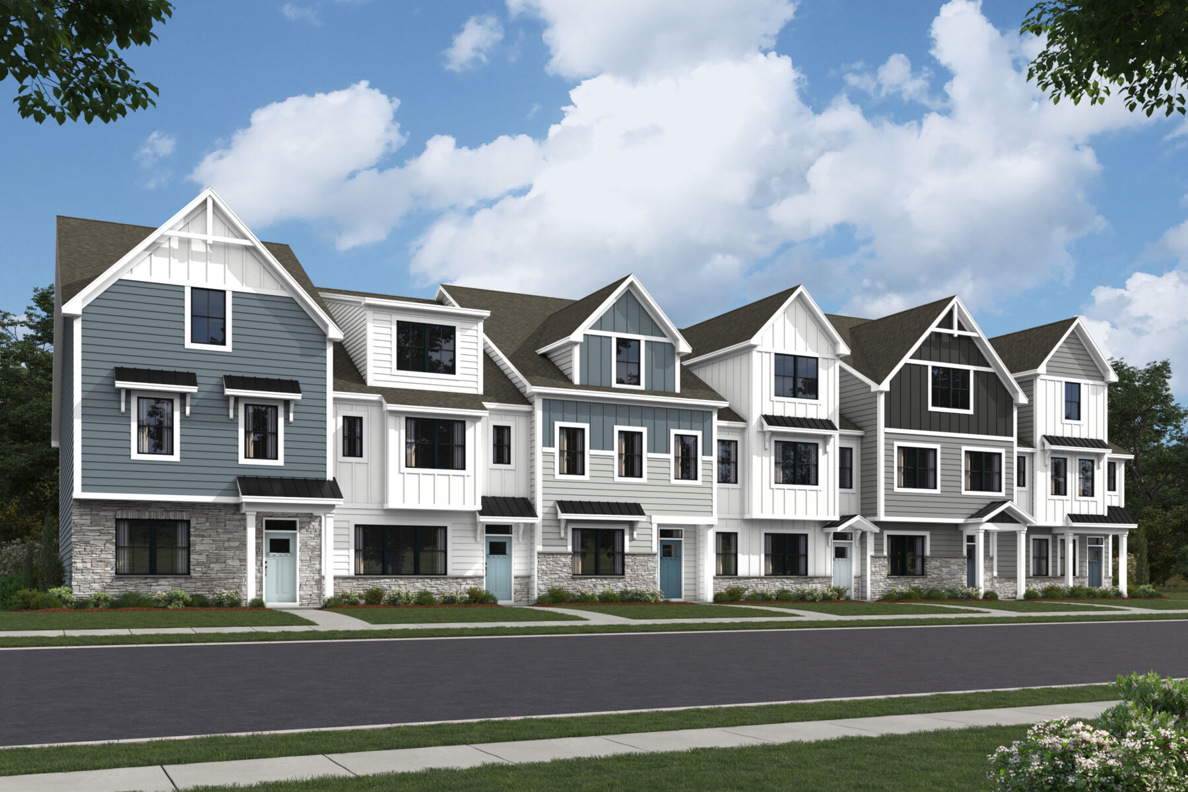
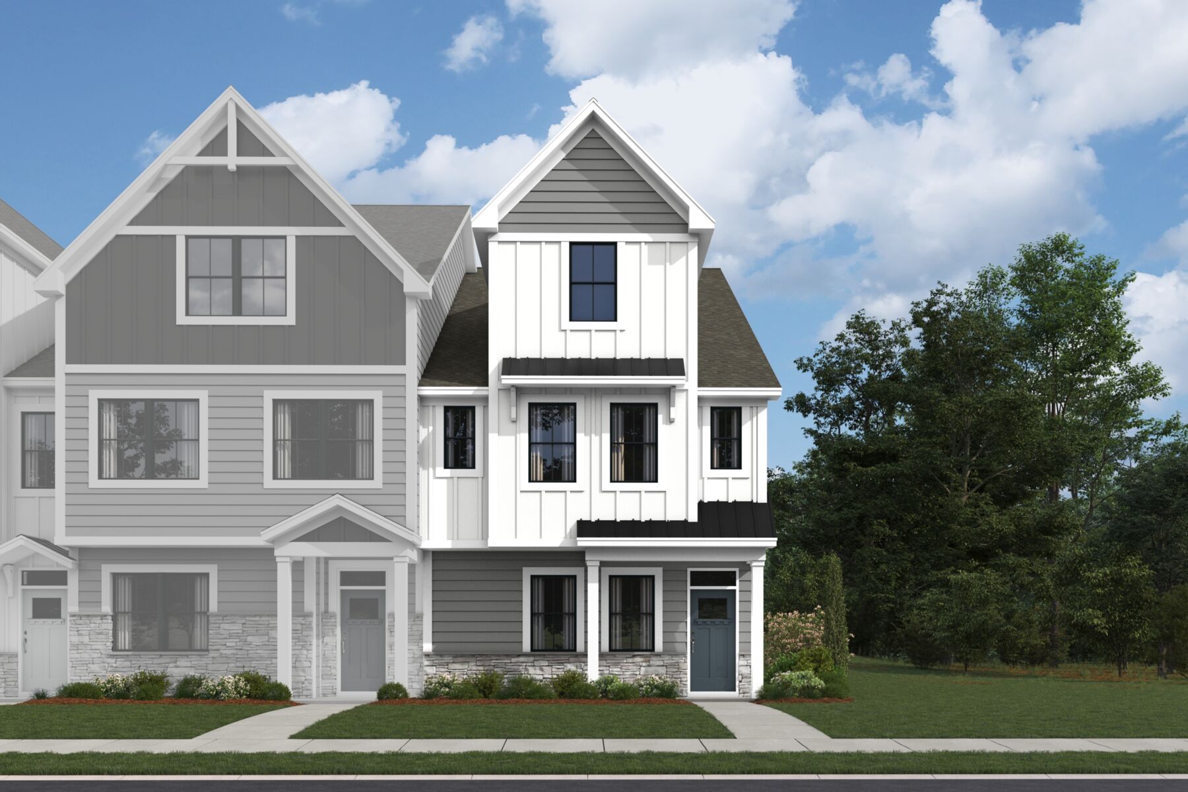
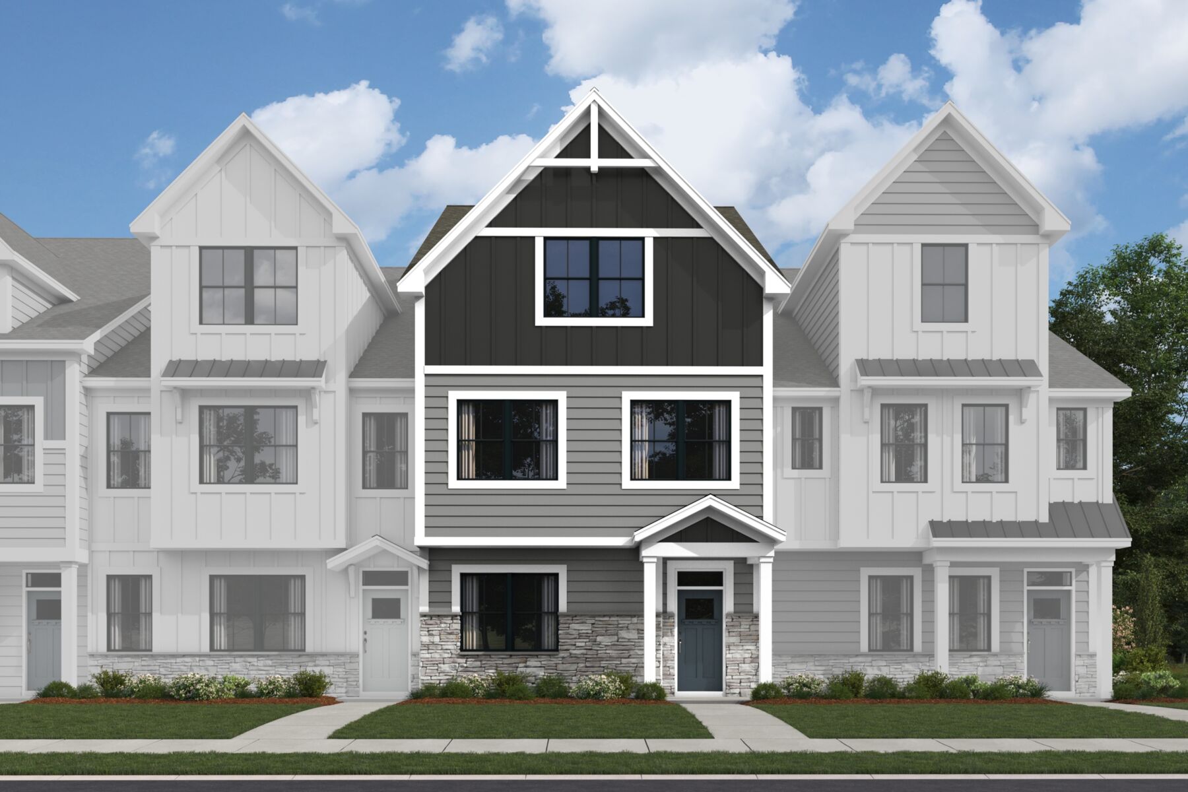
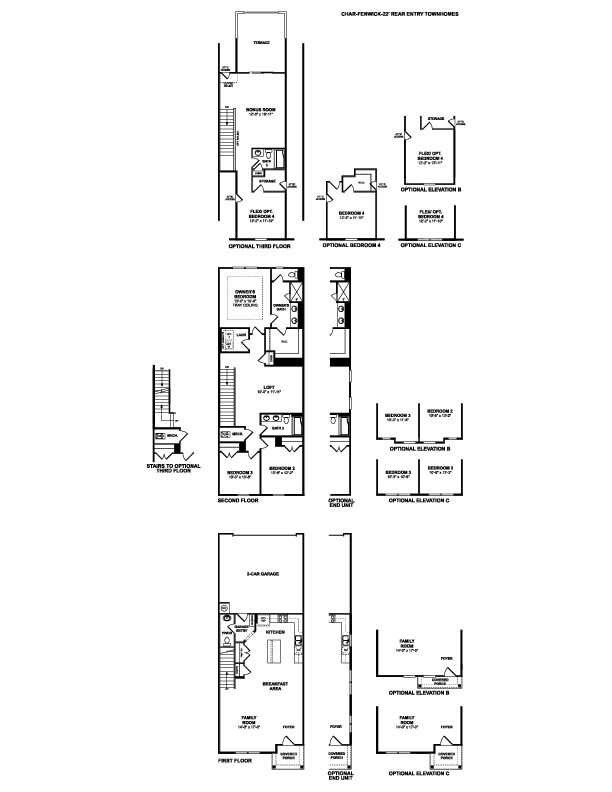
The Fenwick welcomes you home with a covered front porch and an open first-floor layout designed for easy everyday living. Just beyond the foyer, the family room flows into the breakfast area and kitchen, creating a natural gathering space for everything from weeknight dinners to weekend entertaining.
The kitchen serves as the heart of the home with a large center island, ample cabinet space, and a walk-in pantry. A nearby powder room and convenient garage entry help keep daily routines organized.
Upstairs, the owner's bedroom offers a private retreat complete with a tray ceiling, a spacious walk-in closet, and an en-suite bath with dual sinks and a walk-in shower. Two secondary bedrooms and a full bath provide comfortable accommodations for family members or guests.
A centrally located loft adds valuable flexibility to the second floor, making it easy to create a home office, study area, media room, or play space. With a dedicated laundry room and storage throughout, the Fenwick balances comfort, function, and flexibility across every level.
Schedule an appointment today to learn more about the Fenwick.


Have questions for us?
Ask about current offers or more details about this property, or call (704) 286-6498
The home plan that's right for you
The following plans can be personalized for you and built in this community.
Ready to plan a visit? We can help
Send us your preferred time to stop by and a sales representative will take care of the rest