Friendsgiving Open House Weekend
Find a home you'll be thankful for during our Friendsgiving Open House Weekend! Tour available homes, enjoy festive fall treats, and discover the perfect place to gather this holiday season.🍂
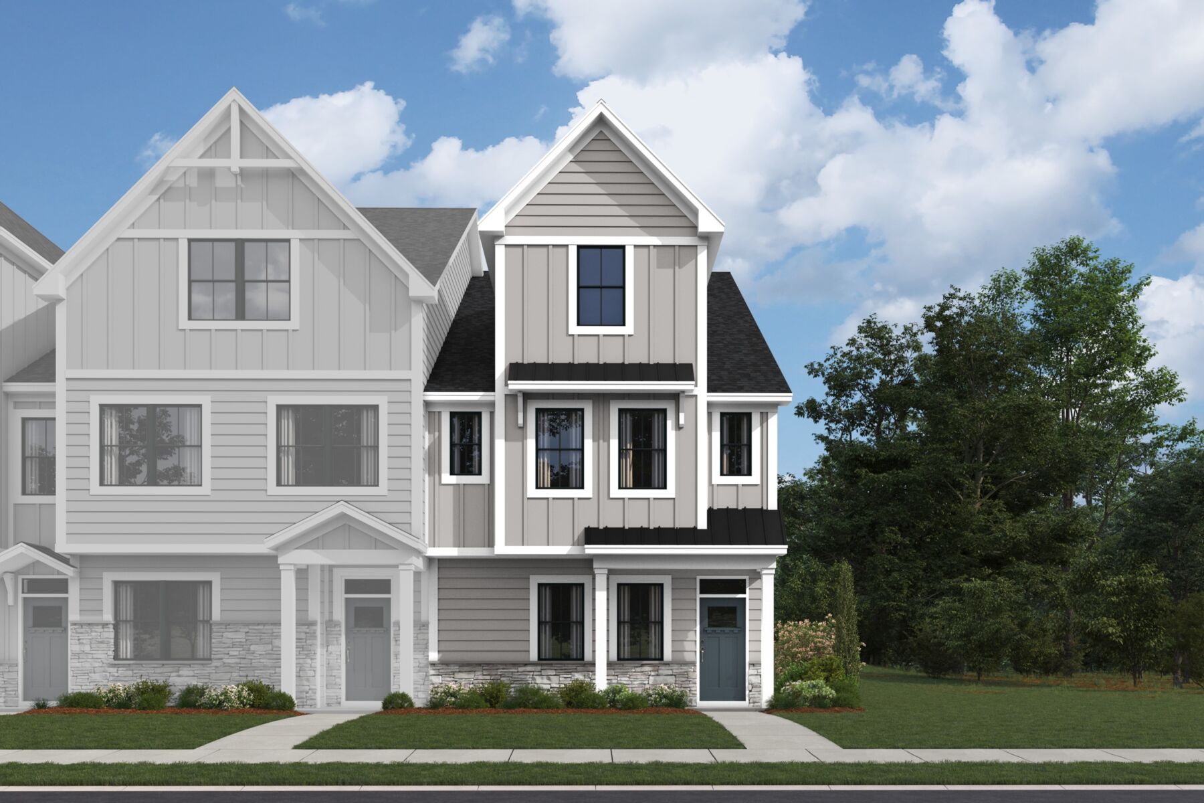
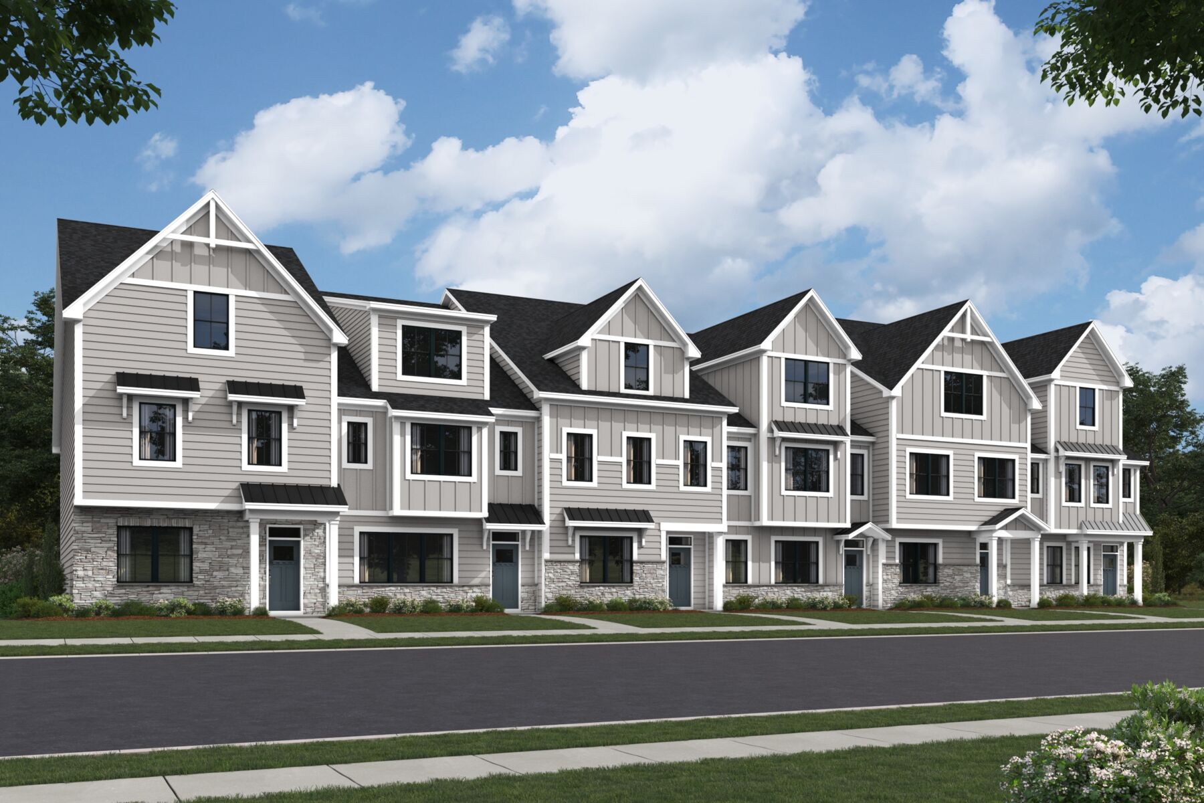




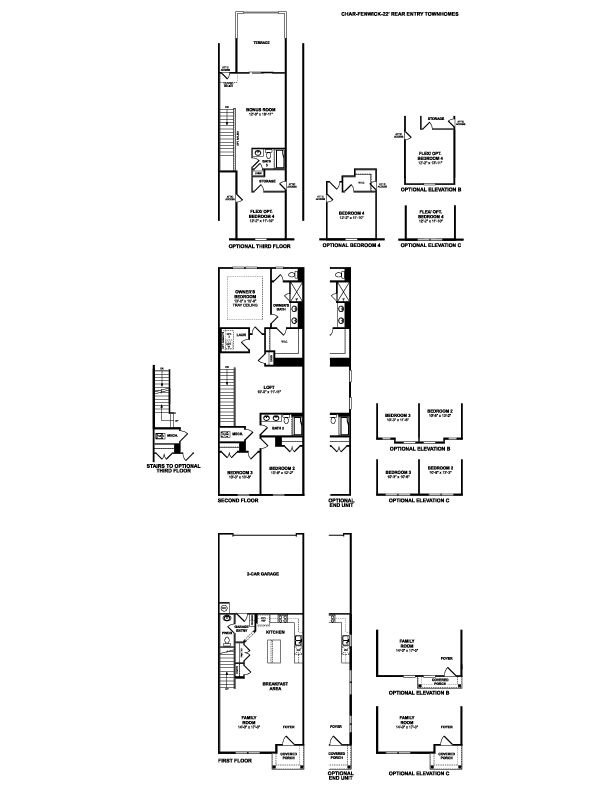
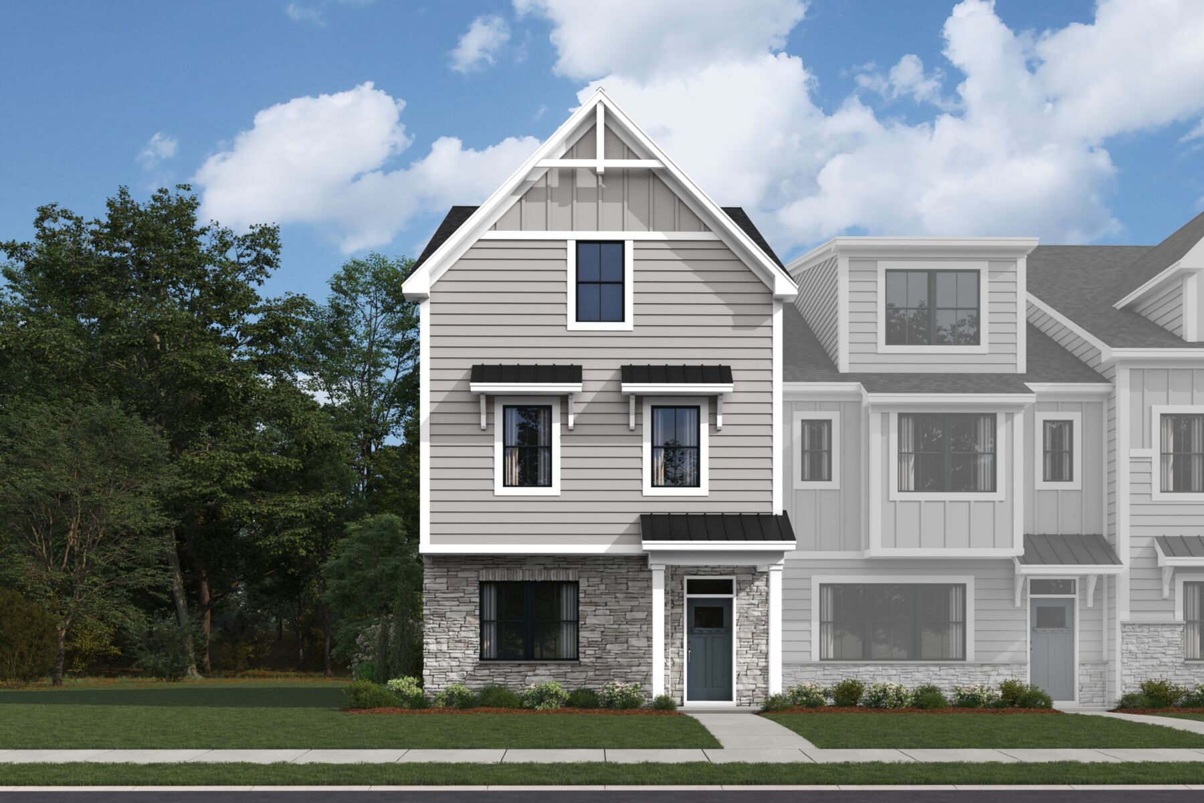
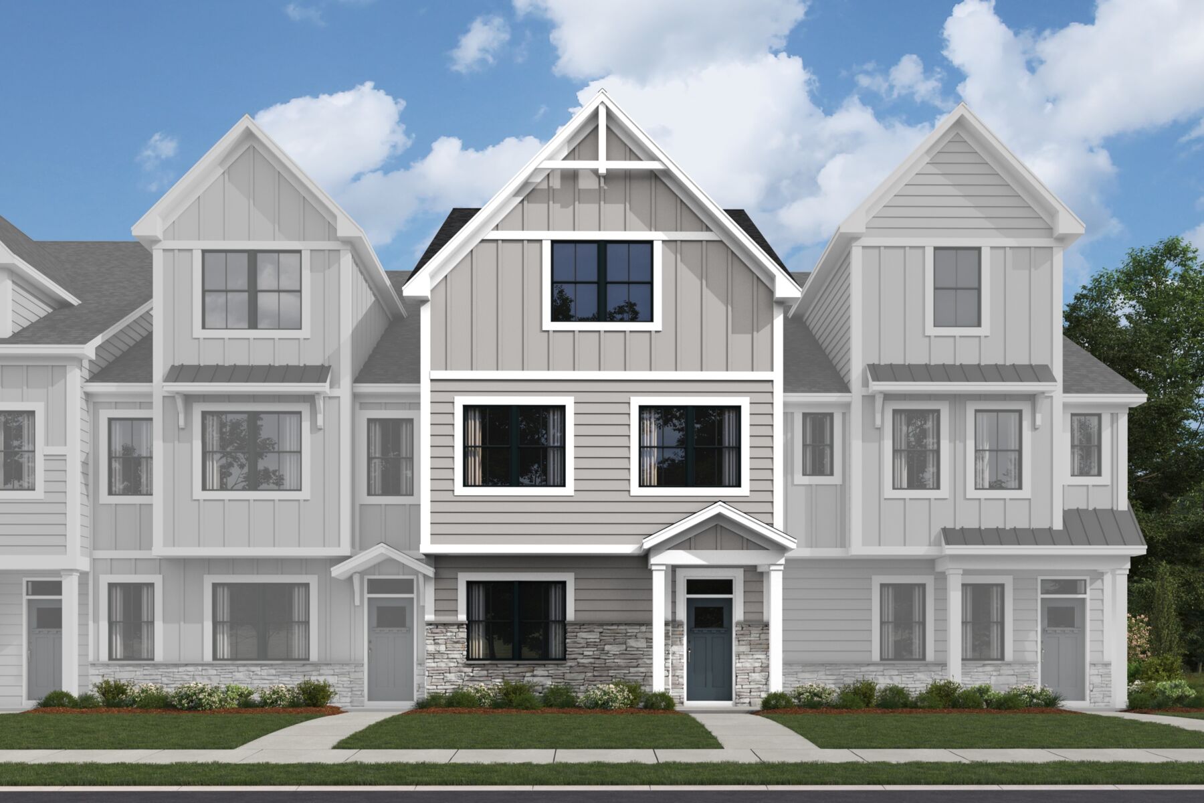
Step inside this model townhome and see how more than 2,000 square feet of living space can deliver an impressive mix of openness, privacy, and versatility across 2 floors. The floorplan creates an easy progression from spacious gathering areas downstairs to bedrooms, a loft, and convenient everyday features upstairs.
A covered front porch welcomes you into the foyer, where the main level quickly opens into a generously sized family room. With plenty of space for comfortable seating and entertaining, the family room flows naturally into the breakfast area and kitchen for an open living environment that keeps everyone connected.
At the heart of the main floor, the kitchen features a large center island with additional workspace and room for casual seating. Cabinetry lines the surrounding walls, while a nearby pantry provides additional storage for groceries and kitchen essentials. The kitchen’s central location makes it easy to move between cooking, dining, and relaxing without breaking up the flow of the space.
A powder room is conveniently tucked near the garage entry, and the attached 2-car garage provides valuable parking and storage space rarely overlooked in everyday living.
Head upstairs to find even more room to spread out. A central loft adds a flexible second living space that can become a media area, home office, playroom, workout spot, or whatever best fits your lifestyle. Bedrooms 2 and 3 are positioned nearby along with a full bathroom featuring a dual-sink vanity.
The owner’s bedroom sits at the opposite end of the second floor, creating a more private retreat. The owner's suite offers plenty of space to unwind and connects to an en-suite bathroom with dual sinks and a walk-in shower. A spacious walk-in closet completes the suite with dedicated room for storage and organization.
Even the everyday details have been given a convenient place. The laundry room is located upstairs near all 3 bedrooms, eliminating the need to carry laundry between floors and keeping household routines close to where they happen.
With 3 bedrooms, 2.5 bathrooms, a versatile loft, an open main-level living area, and an attached 2-car garage, this model showcases just how much flexibility can be built into a townhome.
Ready to see this home for yourself? Contact us today to learn more and schedule your personal tour!
Cambrey Pointe in Mooresville offers new single family homes and townhomes in a convenient setting near Highway 150 and I‑77, with easy access to Davidson, Cornelius, and Uptown Charlotte. The community is designed for connection, with inviting outdoor spaces that make it simple to gather or unwind.
Townhomes provide modern, low‑maintenance living with efficient layouts, while single family homes feature open‑concept designs, spacious kitchens, and options for main‑floor living. Flexible rooms and thoughtful finishes support a range of lifestyles.
Amenities will include a clubhouse, pool, multi‑use field, trails, and pickleball courts, creating plenty of ways to stay active and enjoy time outdoors. With its blend of comfort, convenience, and recreation, Cambrey Pointe offers a welcoming place to call home in Mooresville.
Learn more about this community »

Ask about current offers or more details about this property, or call (704) 286-6498


Holiday of Homes
Enjoy limited-time, seasonal savings through the end of the year! View our final offers on Quick Move-In and To-Be-Built homes throughout the Charlotte area's top neighborhoods and school districts.
Send us your preferred time to stop by and a sales representative will take care of the rest
By browsing, you accept our terms of use and privacy policy.