Final Whistle Open House Weekend
Time is running out to move by the end of the year! Have a roster of homes you've been eyeing? Now is your chance to visit any of our communities to tour move-in ready homes that are eligible for end-of-year savings.
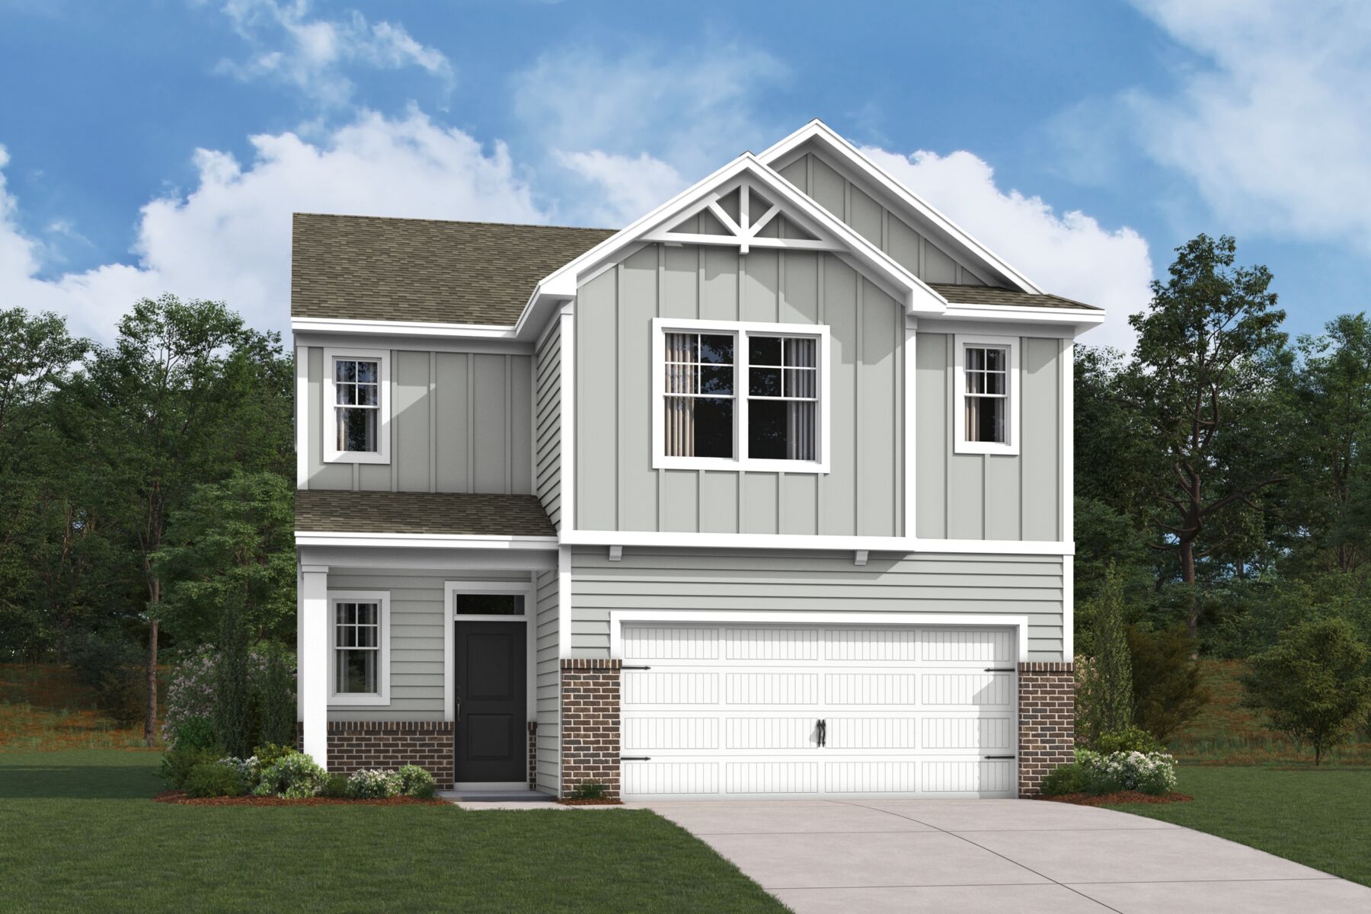








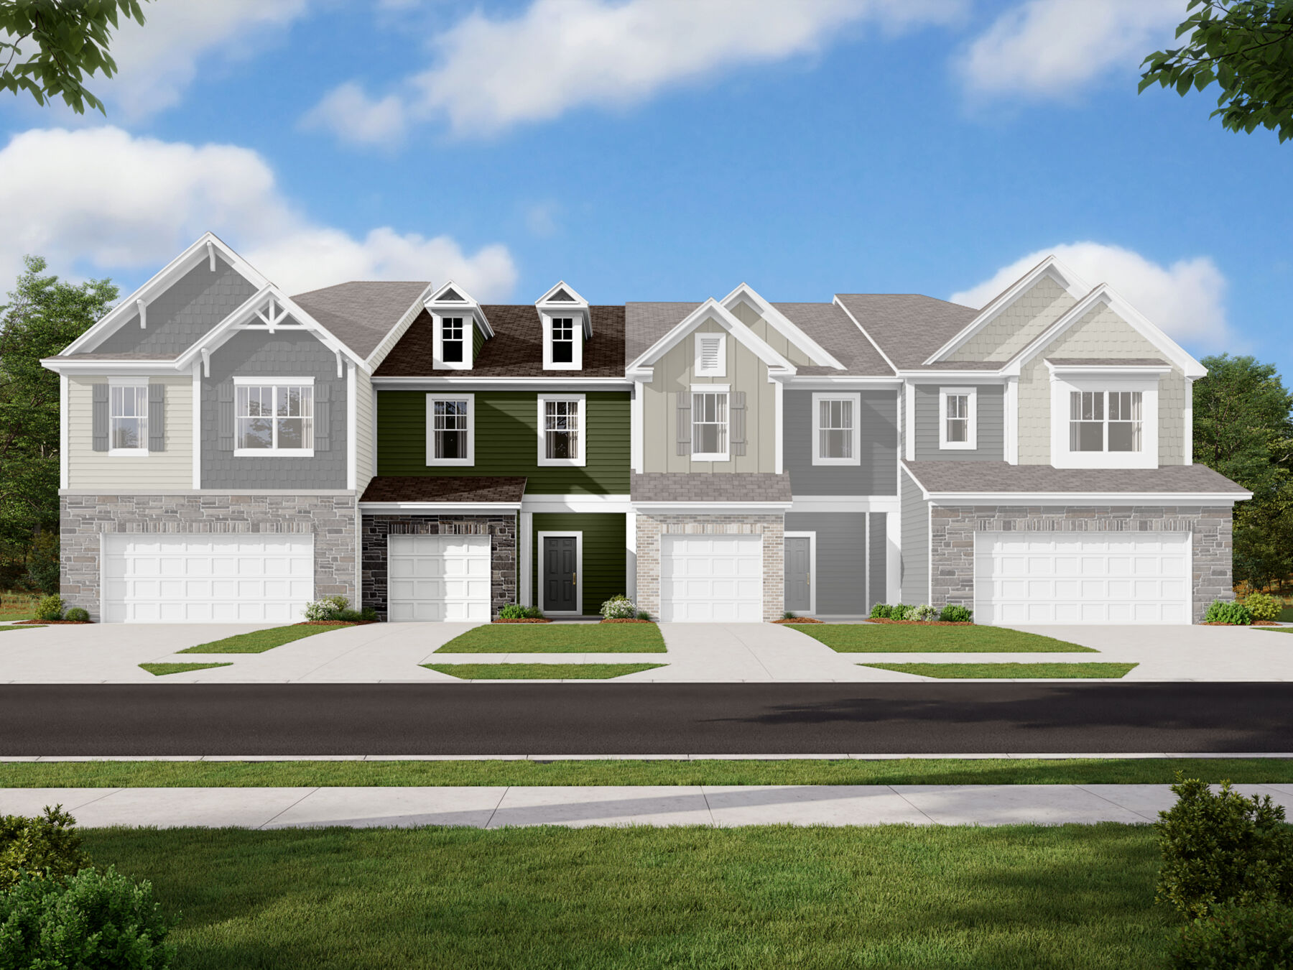
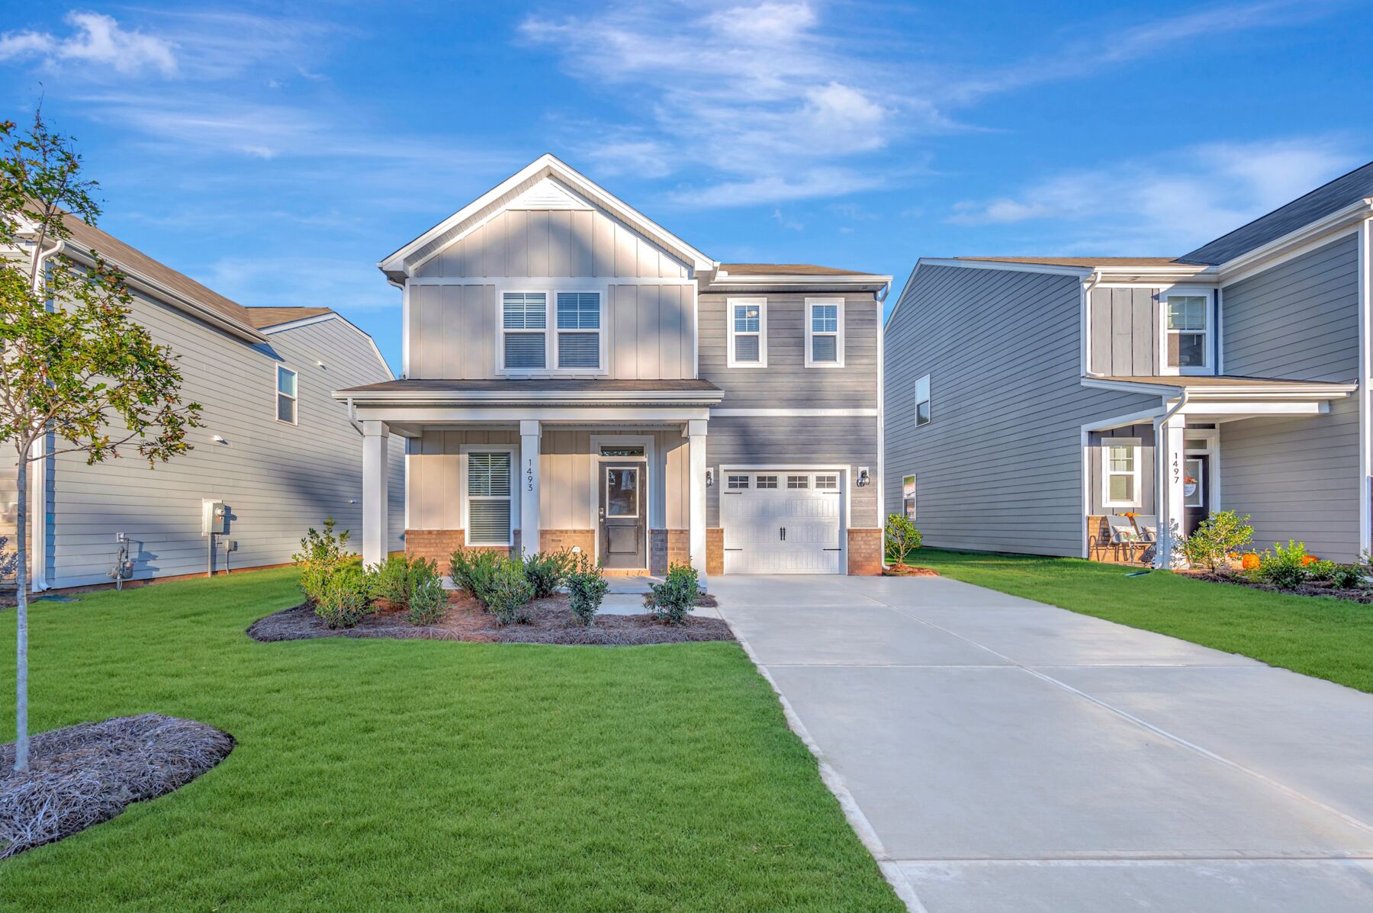
Bellamore in York offers a welcoming mix of single family homes and townhomes in a peaceful setting just minutes from Rock Hill, Fort Mill, and an easy drive to Charlotte. Set among partially wooded homesites, the community provides options for low‑maintenance living, spacious designs, and select ranch plans for those seeking single‑level convenience.
Thoughtful floorplans feature open gathering areas, modern kitchens, and flexible rooms that adapt to work, relaxation, or entertaining.
Amenities will include a fitness center, gathering room, Jr. Olympic‑size pool, pickleball courts, a playground, and walking trails, creating plenty of ways to unwind close to home.
Served by the York County School District, Bellamore offers a balanced lifestyle with natural beauty, everyday convenience, and access to nearby parks, local shops, and outdoor recreation.
Learn more about this community »
Time is running out to move by the end of the year! Have a roster of homes you've been eyeing? Now is your chance to visit any of our communities to tour move-in ready homes that are eligible for end-of-year savings.


Ask about current offers or more details about this property, or call (704) 286-6498


Game Time: Ready. Set. Move.
The clock is ticking, and it's time to make a move! Take a second look at those new homes on your roster and score big before time runs out.
The clock is ticking, and it's time to make a move! Take a second look at those new homes on your roster and score big before time runs out.

Many people need to sell their current home before they can move into the new home of their dreams! We can help you sell your existing home, making the process of purchasing your new M/I home smoother and quicker.* With our Home-To-Sell program, you can offer your buyers 3% of your home’s selling price.**
Send us your preferred time to stop by and a sales representative will take care of the rest
By browsing, you accept our terms of use and privacy policy.