Nationwide Tailgate Party
It’s a Nationwide Tailgate Party all weekend long at 200+ M/I Homes communities. Grab the family, enjoy great food and drinks, and tour our decorated models and available homes.
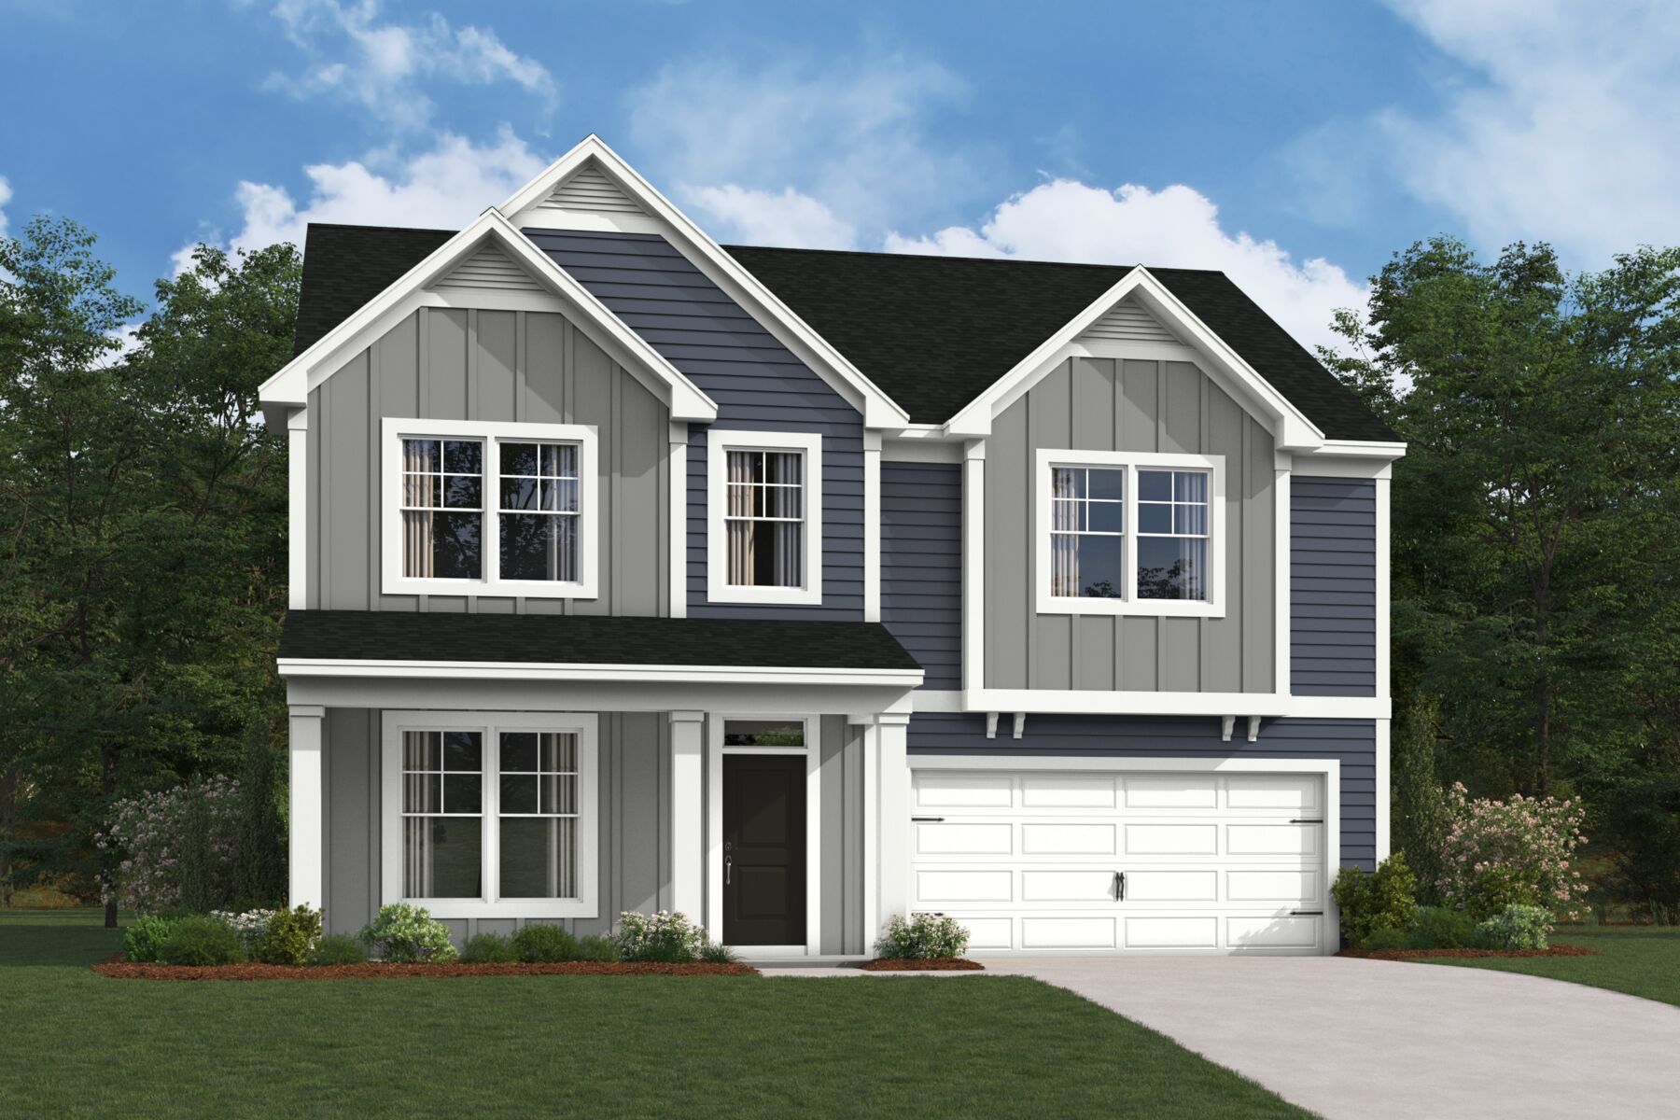








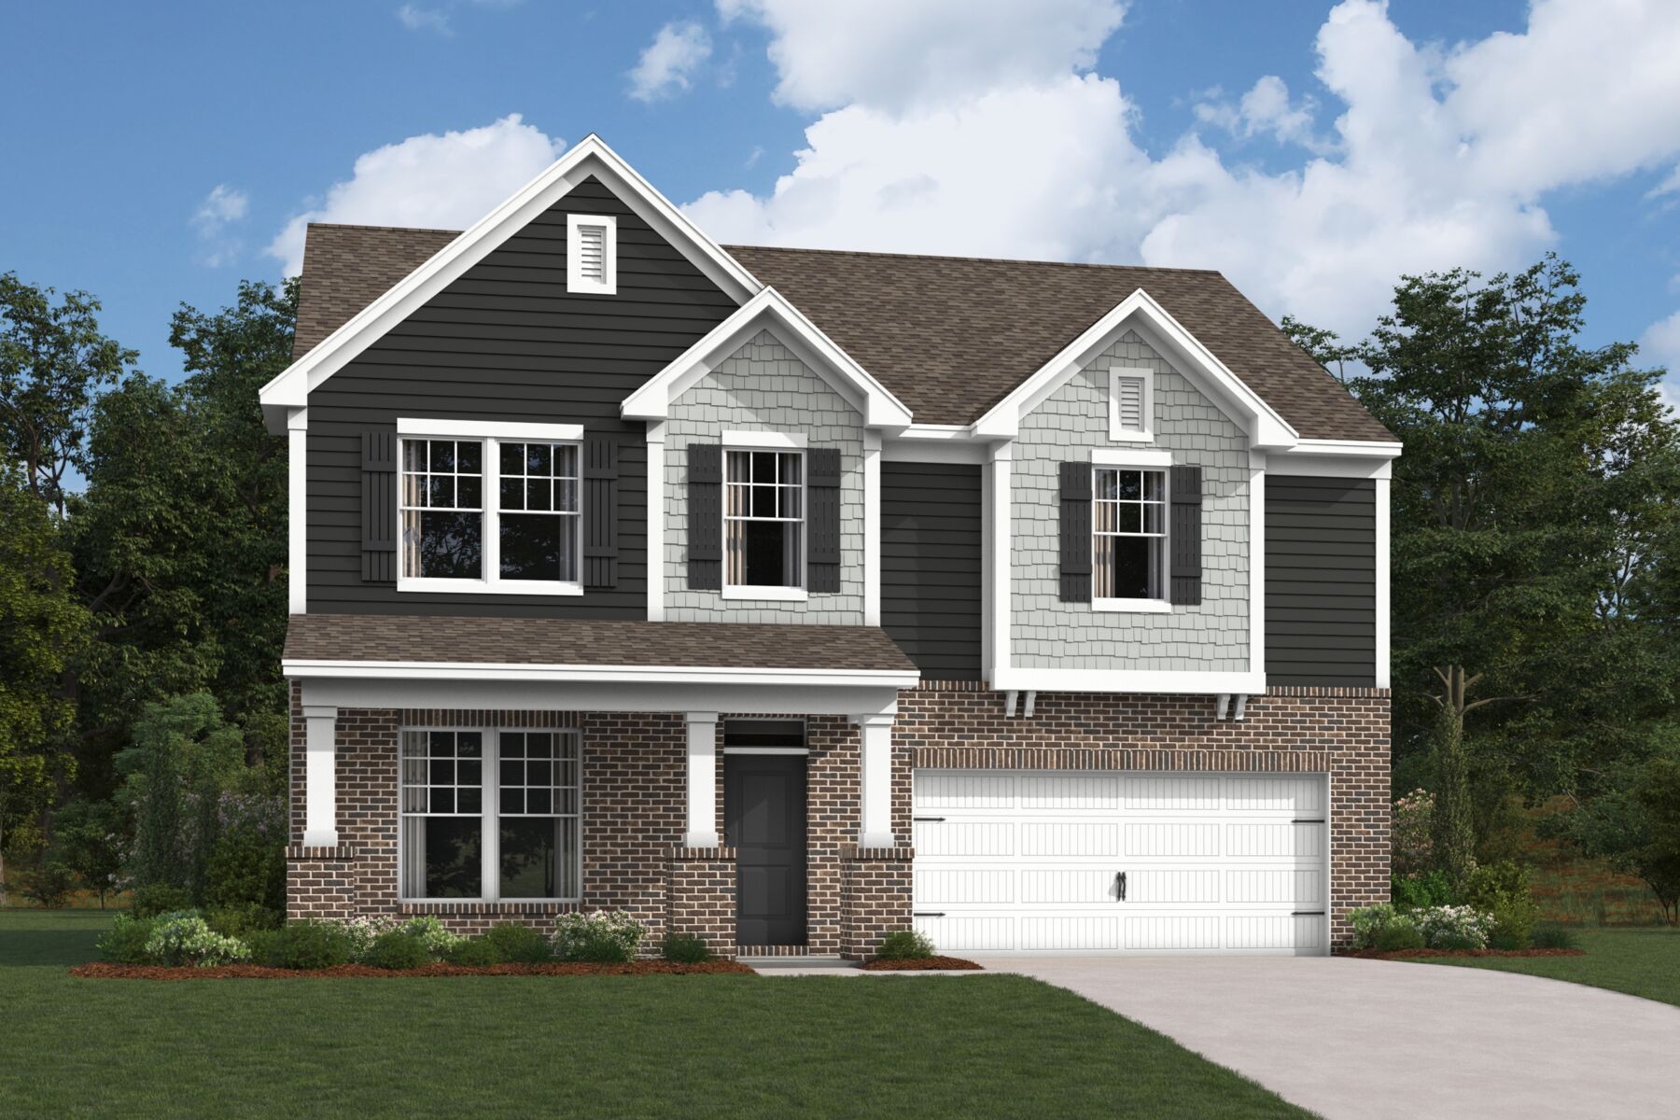
Meet the Draper II! This 2-story floorplan offers 2,588–2,610 square feet of space with a layout that accommodates your lifestyle.
This floorplan features the following:
Inside, a bedroom allows you to set up guests in comfort and privacy when they stay with you on the weekends or at the holidays.
The family room, kitchen, and breakfast area make up the remainder of the first floor and are laid out in an open-concept design. This makes entertaining and moving around easier than ever!
You’re sure to love the modern elements in the kitchen, including a corner pantry for storage, a center island, and ample countertop and cabinet space.
The nearby breakfast area provides access to the back patio, giving you additional outdoor space for spending time with nature or hosting summer barbecues.
Additional storage space can be found in the closet underneath the staircase.
Upstairs, 3 secondary bedrooms sit on their own side of the home and offer roomy closets and a full bathroom just steps away. The laundry room is centrally located on this floor to allow quick runs back and forth from any of the bedrooms.
Enjoy the flexible space that the loft provides, as you can use this for a movie room, a play room, a home gym, or whatever best suits your needs!
The owner’s suite completes the second level and is tucked in its own corner for privacy. This incredible bedroom features a huge walk-in closet and an en-suite bathroom with a dual vanity, a linen closet, and a water closet.
With the Draper II, our All In experience simplifies homebuying by including many sought-after features and finishes in the base price from the start.
Bring your dream home to life with the Draper II! Our team is happy to schedule a personal appointment for you to learn more about the buying process.
Bellamore in York offers a welcoming mix of single family homes and townhomes in a peaceful setting just minutes from Rock Hill, Fort Mill, and an easy drive to Charlotte. Set among partially wooded homesites, the community provides options for low‑maintenance living, spacious designs, and select ranch plans for those seeking single‑level convenience.
Thoughtful floorplans feature open gathering areas, modern kitchens, and flexible rooms that adapt to work, relaxation, or entertaining.
Amenities will include a fitness center, gathering room, Jr. Olympic‑size pool, pickleball courts, a playground, and walking trails, creating plenty of ways to unwind close to home.
Served by the York County School District, Bellamore offers a balanced lifestyle with natural beauty, everyday convenience, and access to nearby parks, local shops, and outdoor recreation.
Learn more about this community »
It’s a Nationwide Tailgate Party all weekend long at 200+ M/I Homes communities. Grab the family, enjoy great food and drinks, and tour our decorated models and available homes.


Ask about current offers or more details about this property, or call (704) 286-6498


Game Time: Ready. Set. Move.
The clock is ticking, and it's time to make a move! Take a second look at those new homes on your roster and score big before time runs out.
The clock is ticking, and it's time to make a move! Take a second look at those new homes on your roster and score big before time runs out.

Many people need to sell their current home before they can move into the new home of their dreams! We can help you sell your existing home, making the process of purchasing your new M/I home smoother and quicker.* With our Home-To-Sell program, you can offer your buyers 3% of your home’s selling price.**
Send us your preferred time to stop by and a sales representative will take care of the rest
By browsing, you accept our terms of use and privacy policy.