-
Ready Now
-
Model
-
Model Leaseback
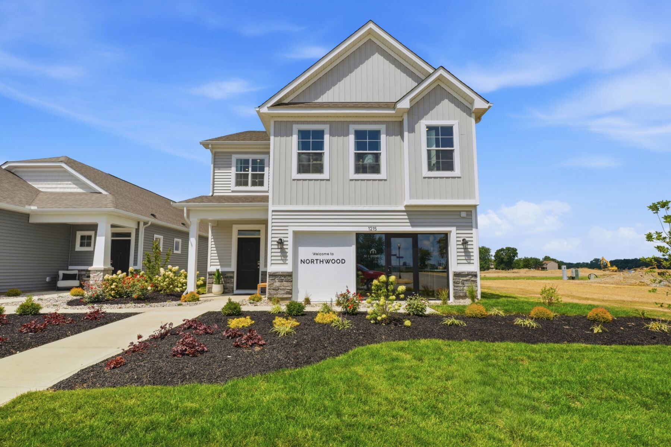
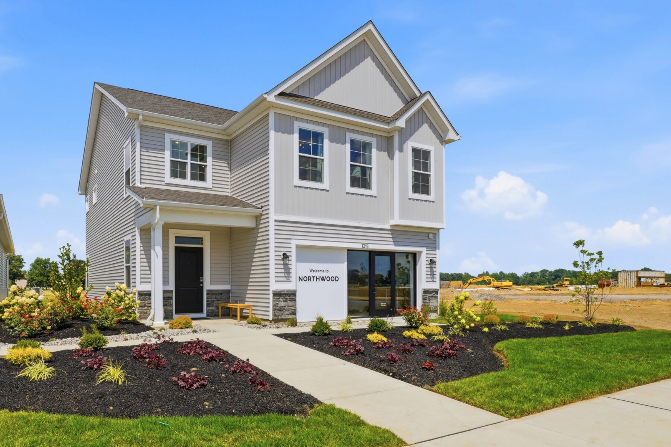
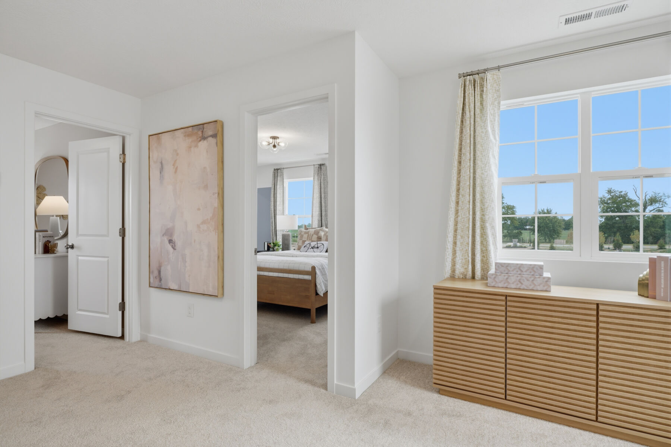
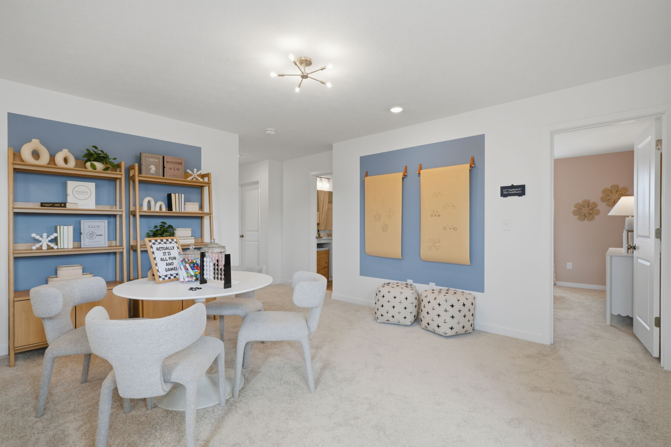
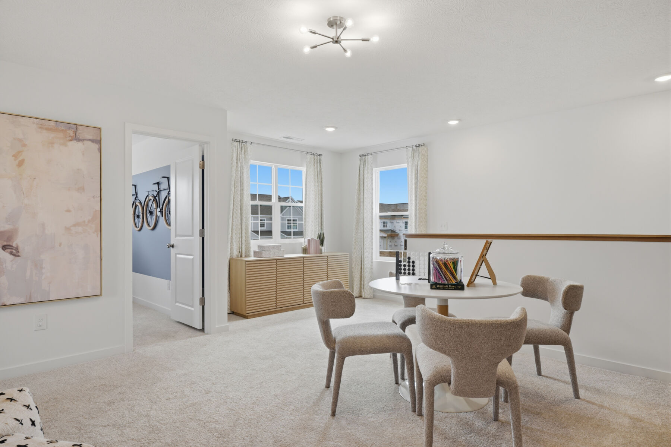
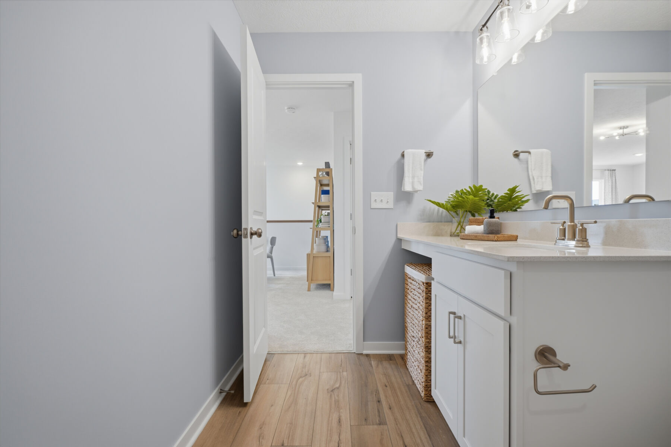
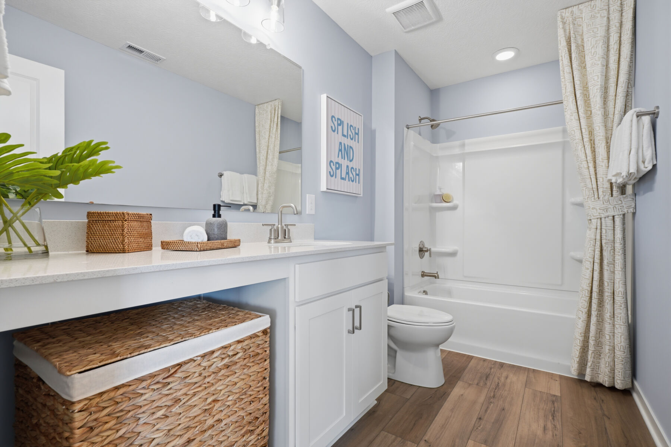
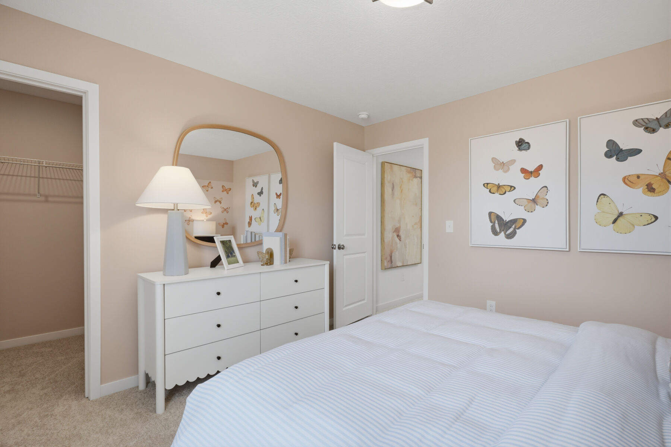
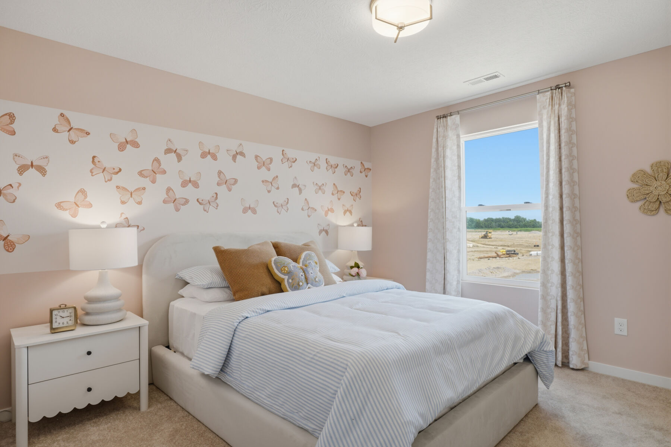
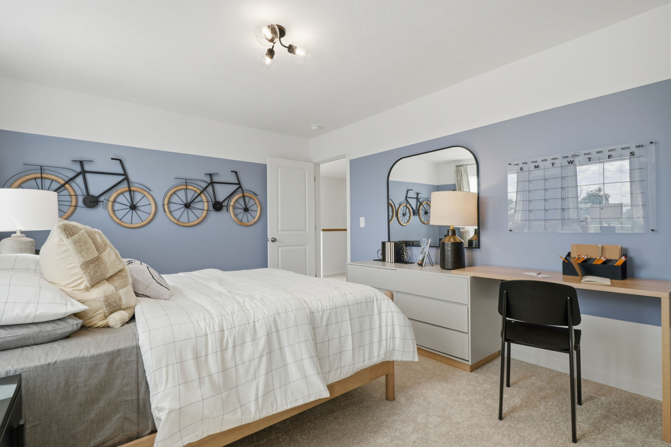
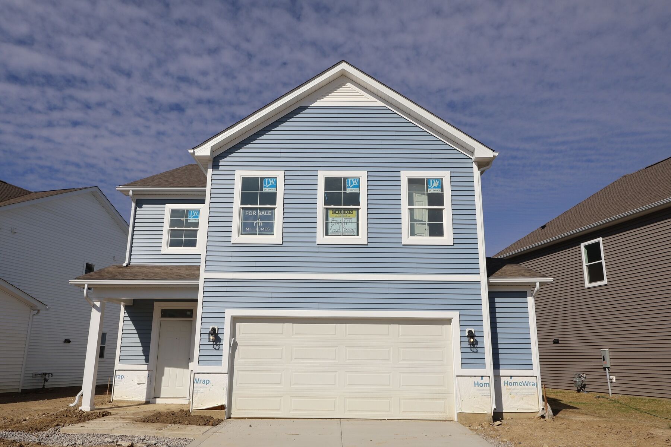
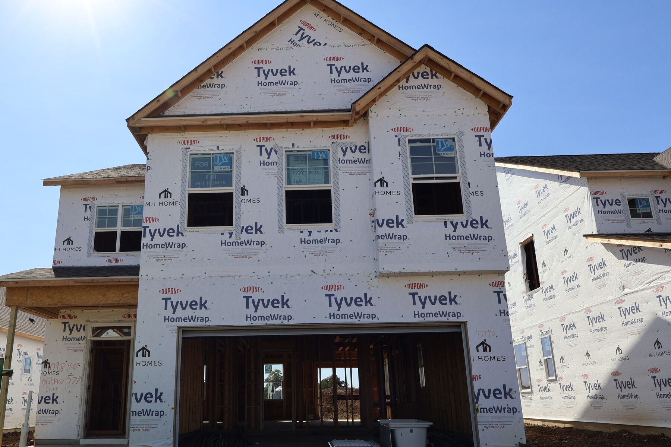
1215 Brittany Drive, Delaware, OH 43015
- Ready date:
- Ready Now




Northwood
Delaware, OH 43015
- Mon: 11:00AM - 6:00PM
- Tue: Appointment Only
- Wed: Appointment Only
- Thu: 11:00AM - 6:00PM
- Fri: 11:00AM - 6:00PM
- Sat: 11:00AM - 6:00PM
- Sun: 11:00AM - 6:00PM
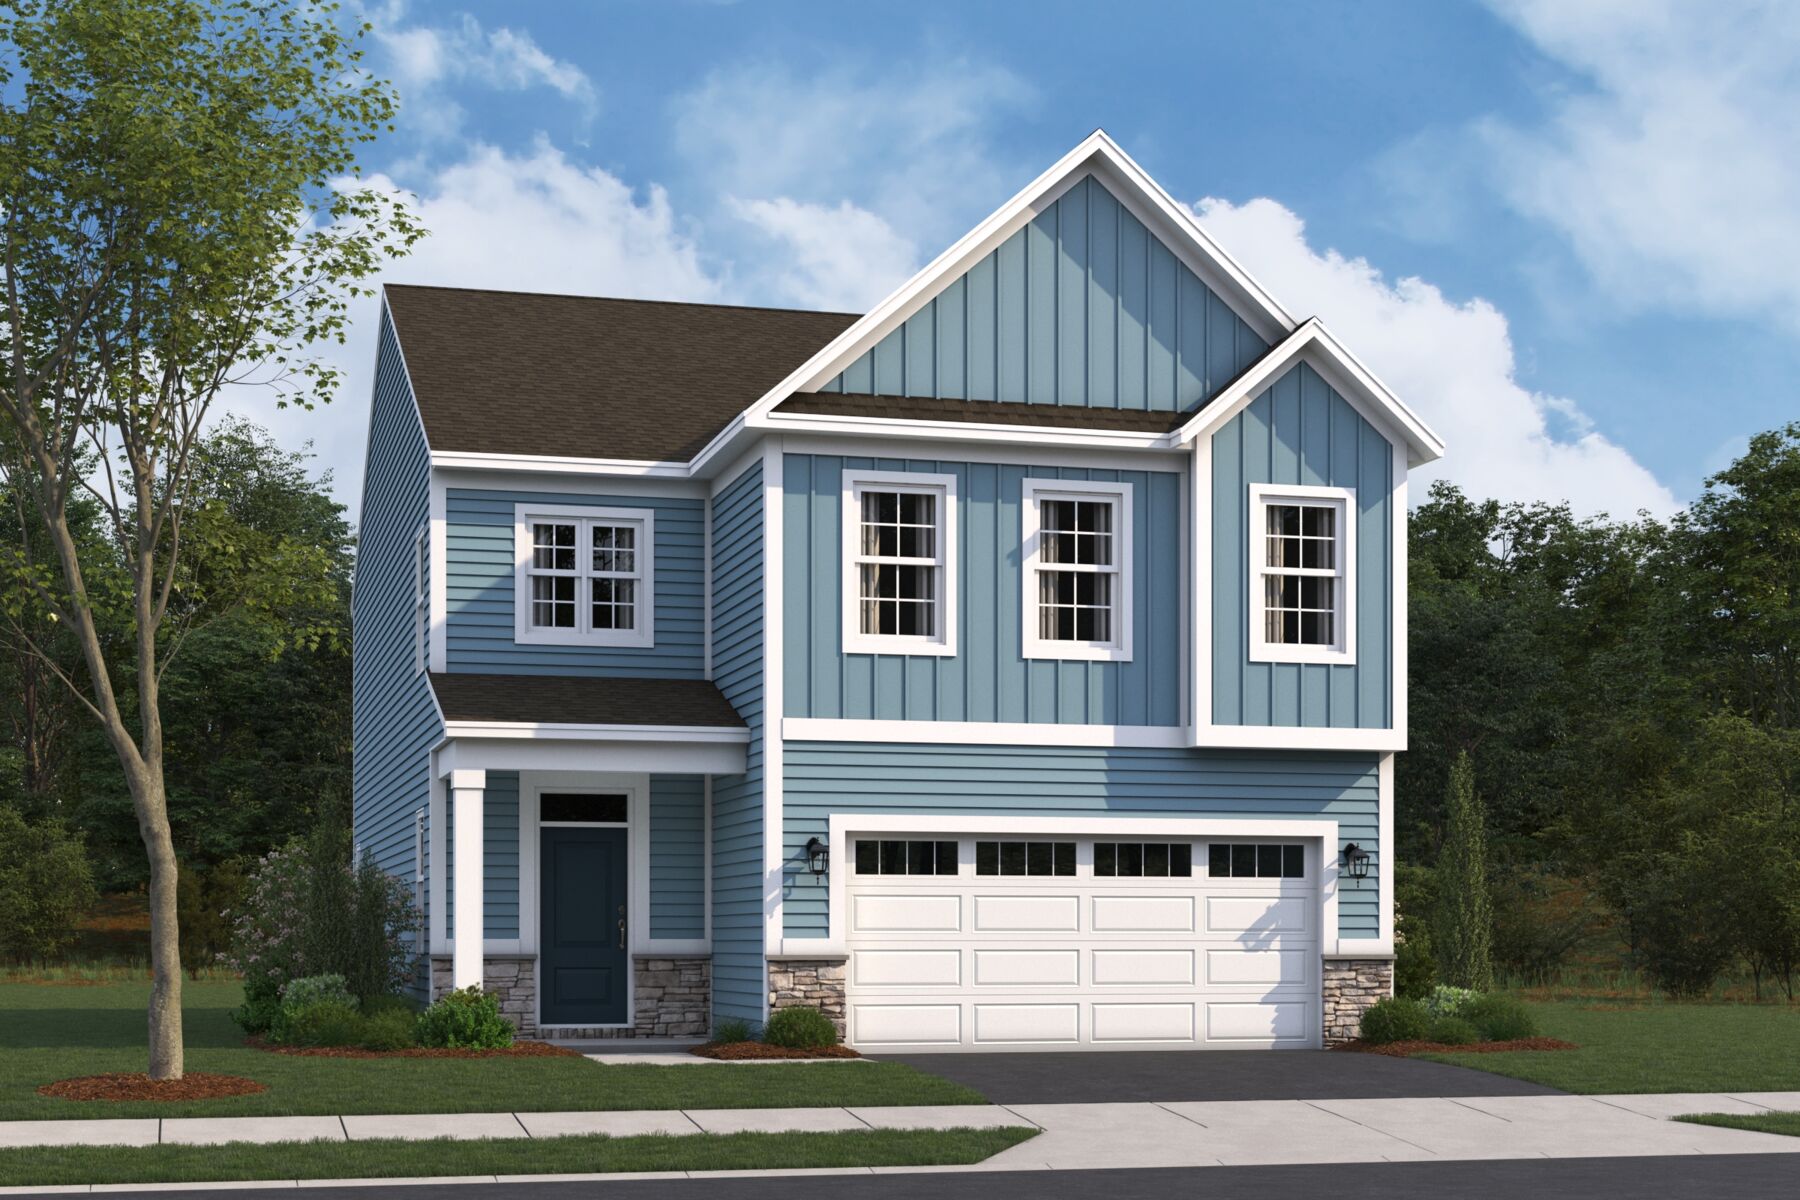
About The Spring Valley - B Model Home
Get Directions-
square feet 2,293
-
stories 2
-
bedrooms 3
-
full bathrooms 2
-
half bathrooms 1
-
garages 2 (Front Load)
- City
- Delaware, OH
- Owner's Suite
- Second Floor
- County
- Delaware
- Home Type
- Single Family Home
- School District
- Buckeye Valley/Delaware City
- Foundation Type
- Slab
- Home Plan
- Spring Valley
- Homesite
- 5748
- Base Plan Width & Depth
- 30.00 x 49.00
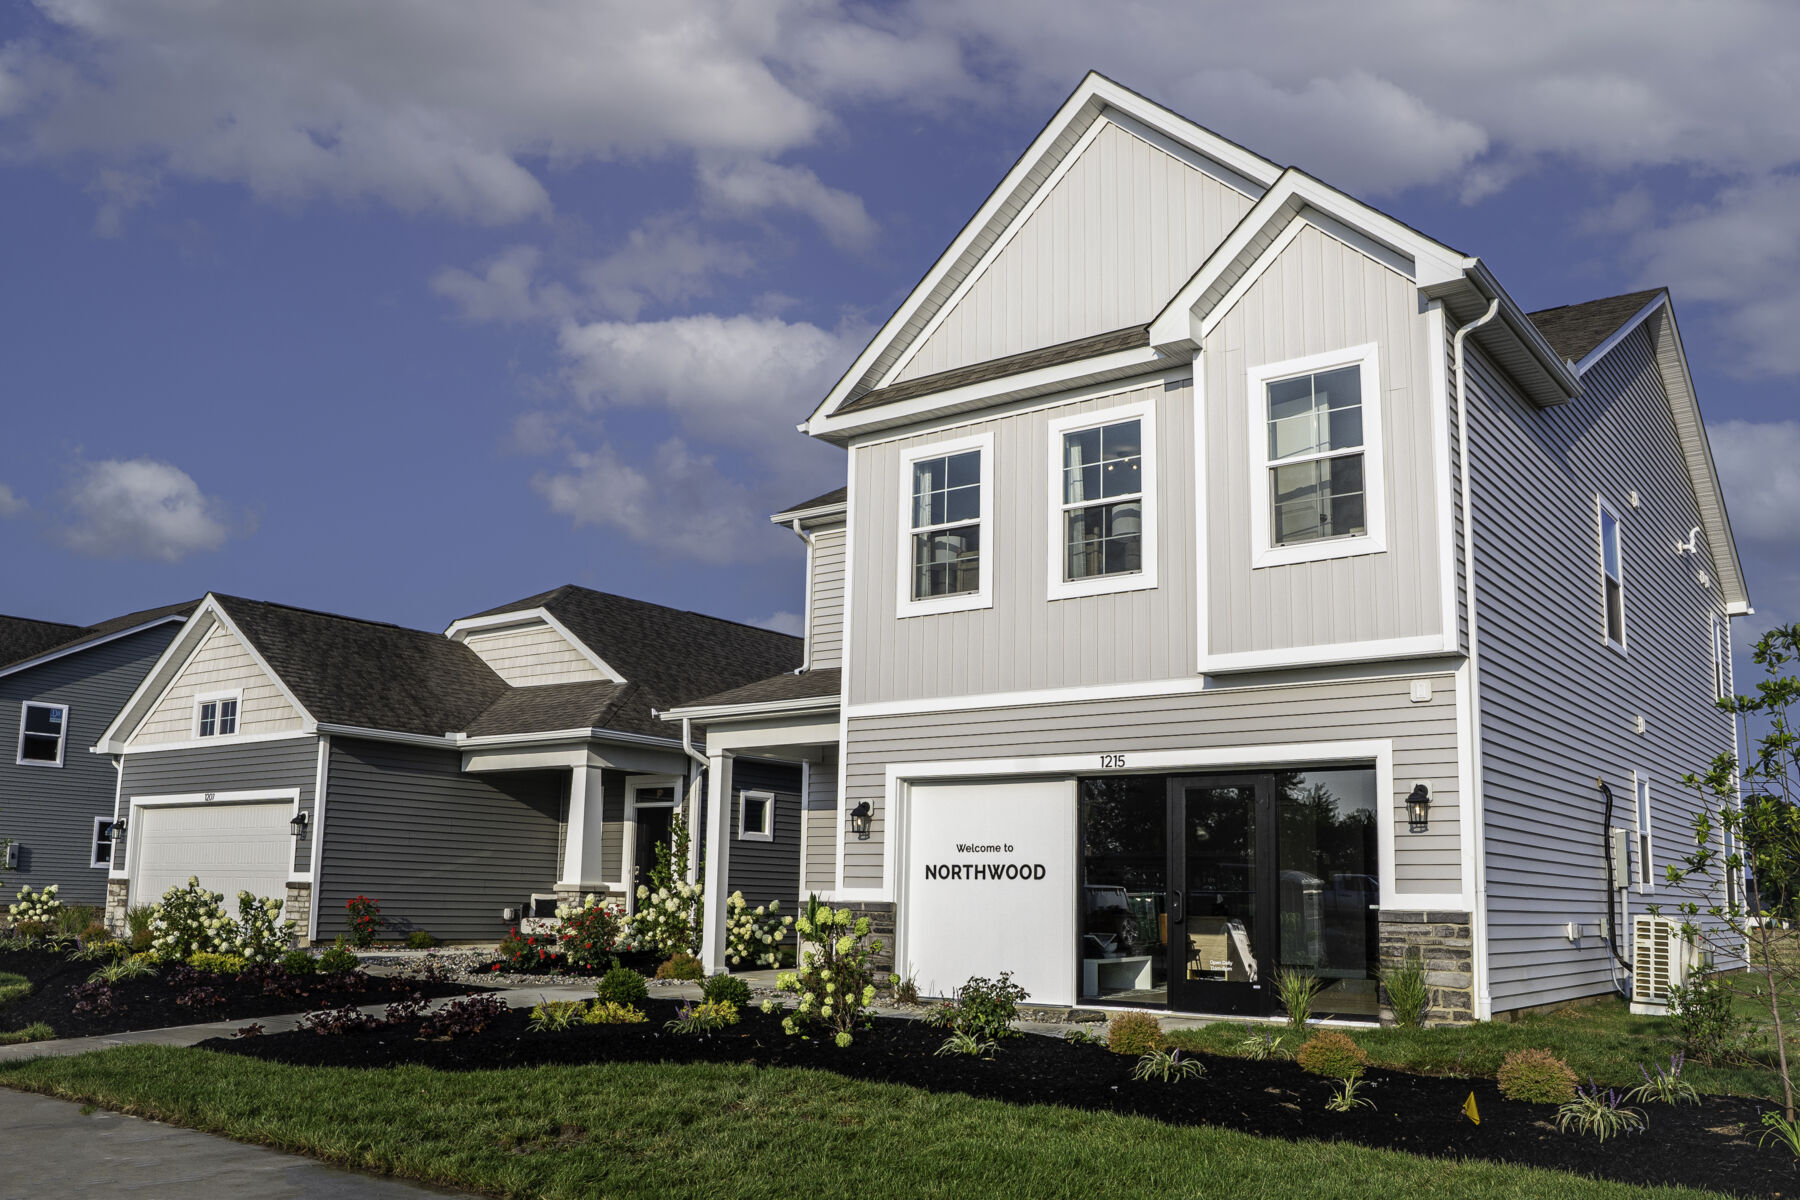
New 3-Bedroom Model Home Available to Tour in Delaware, Ohio
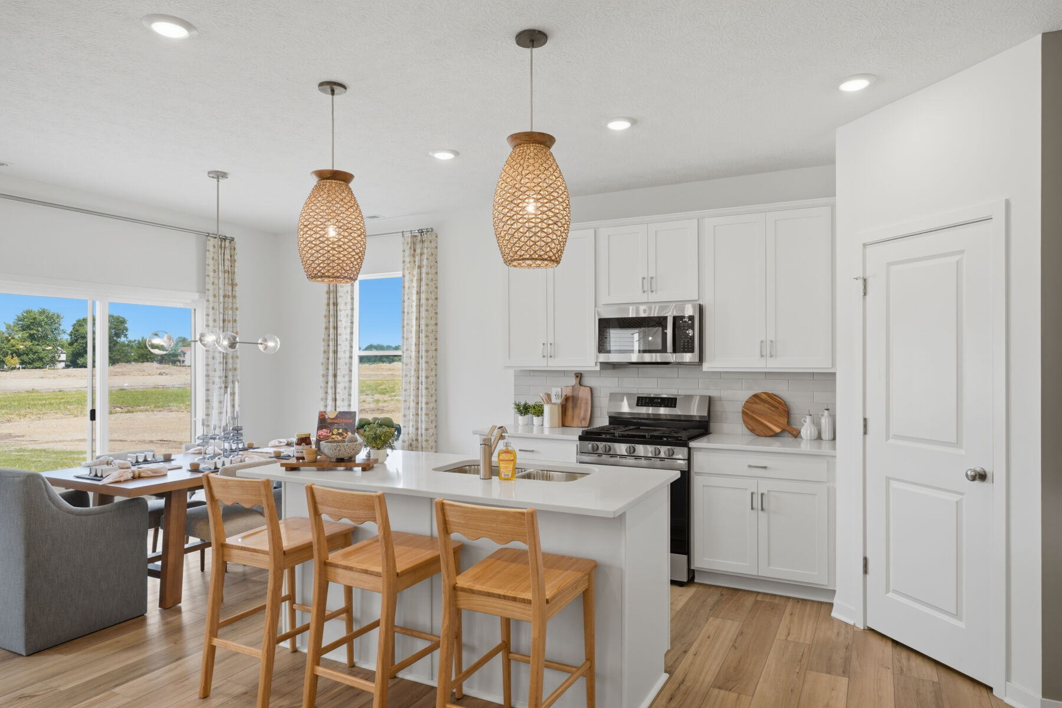
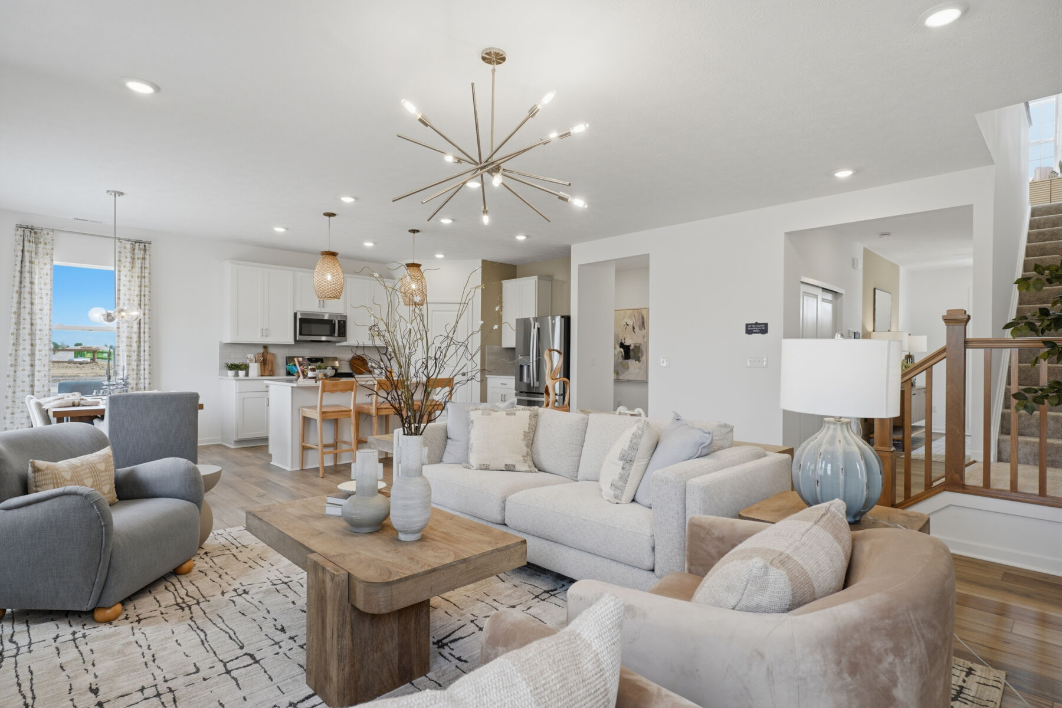
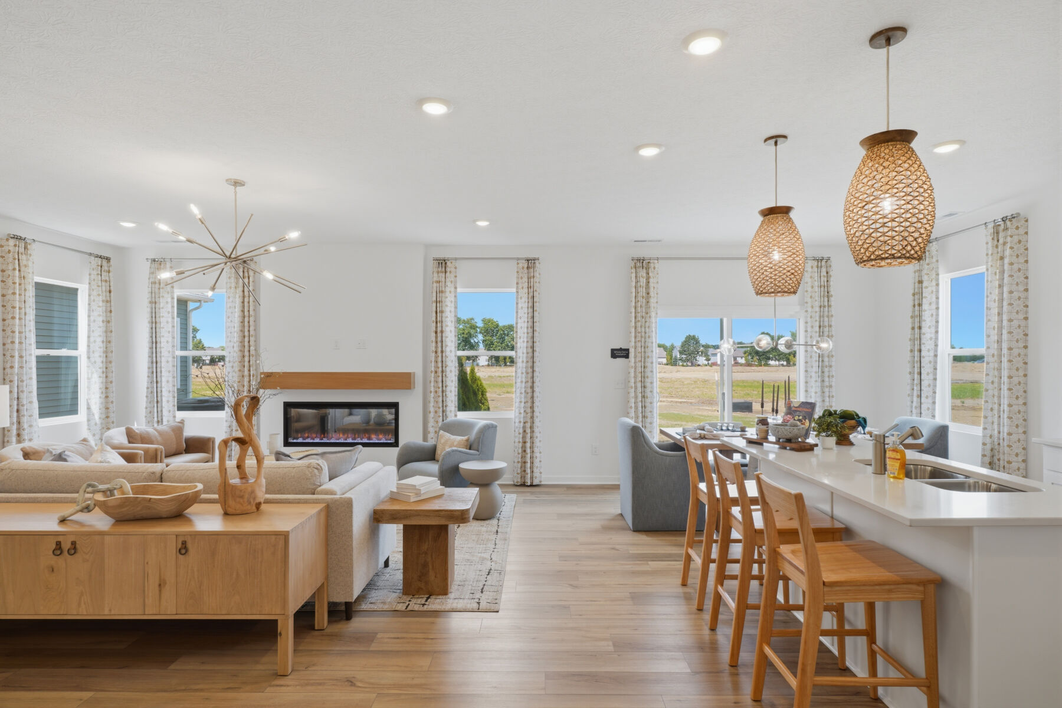
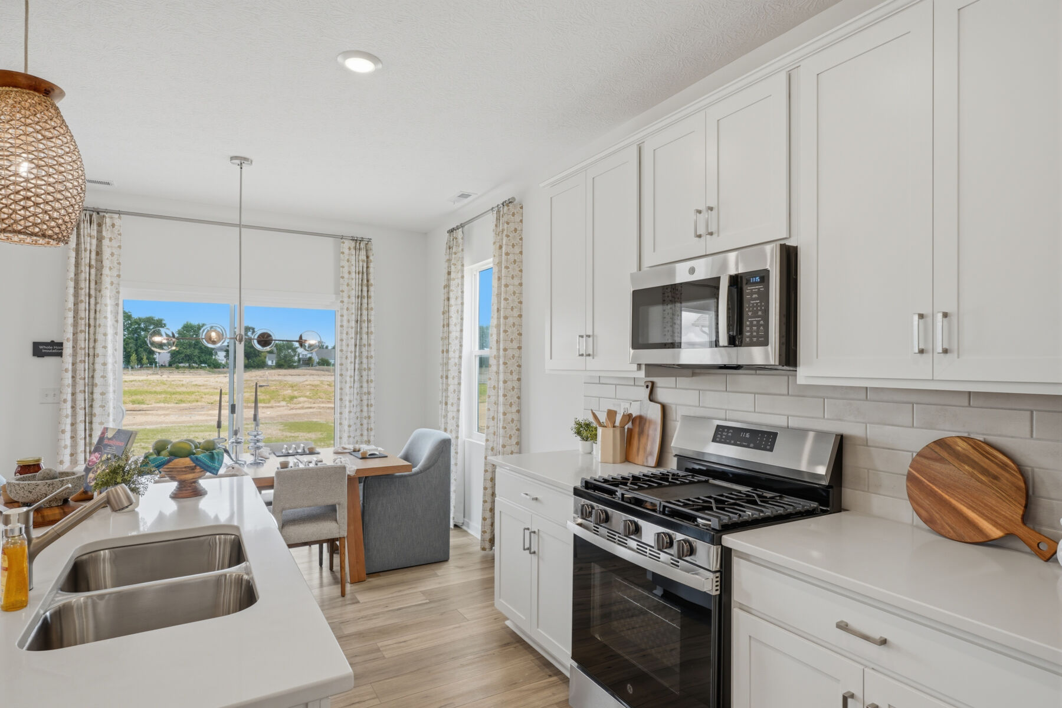
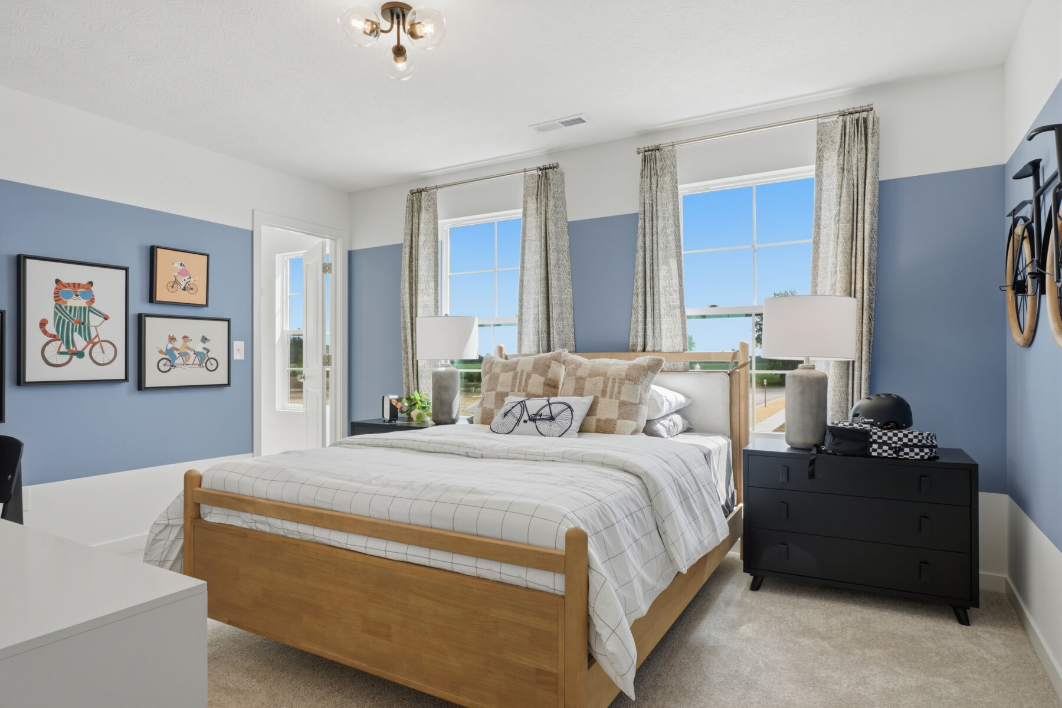
Discover the Spring Valley model home at Northwood in Delaware, Ohio, a thoughtfully designed two-story home from our Discovery Collection that showcases the perfect balance of style, comfort, and everyday functionality. With 2,293 square feet, 3 bedrooms, 2.5 bathrooms, a versatile loft, and a 2-car garage, this model offers plenty of space to live, work, and entertain.
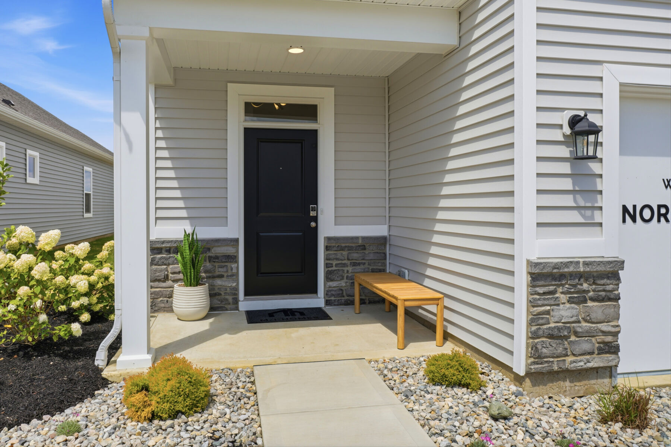
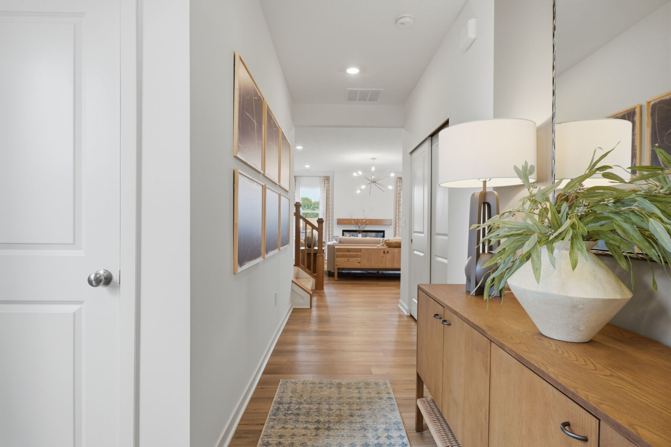
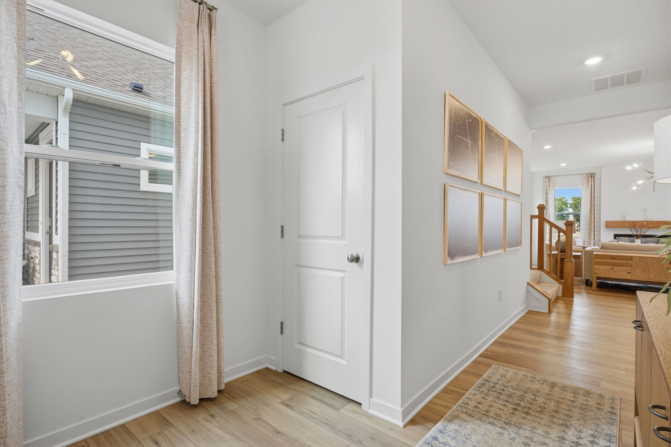
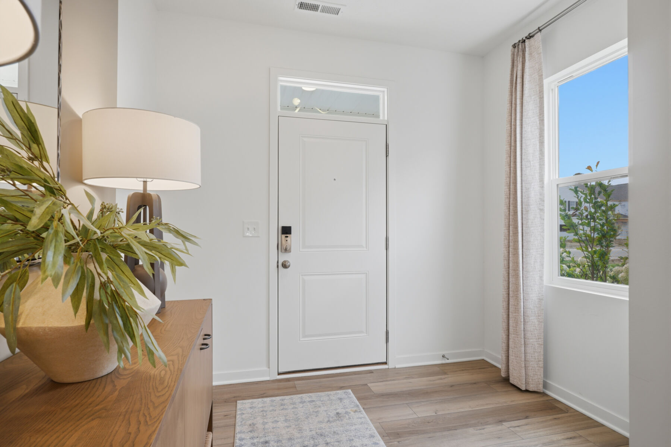
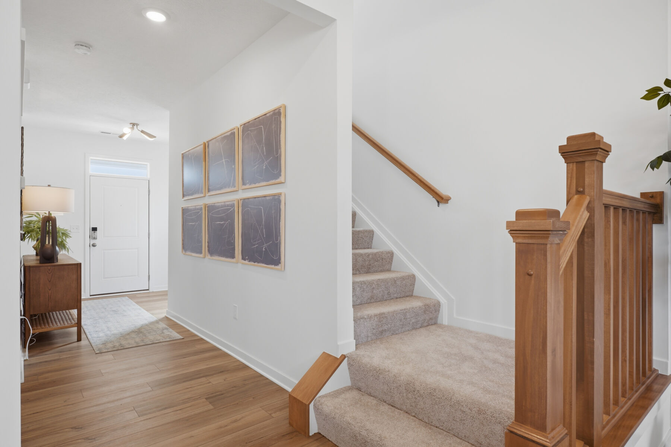
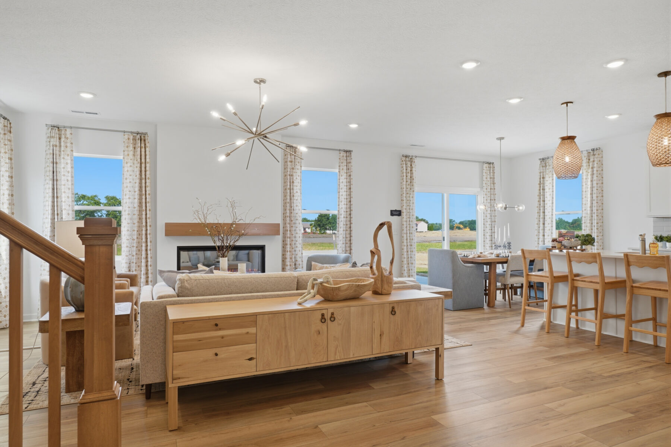
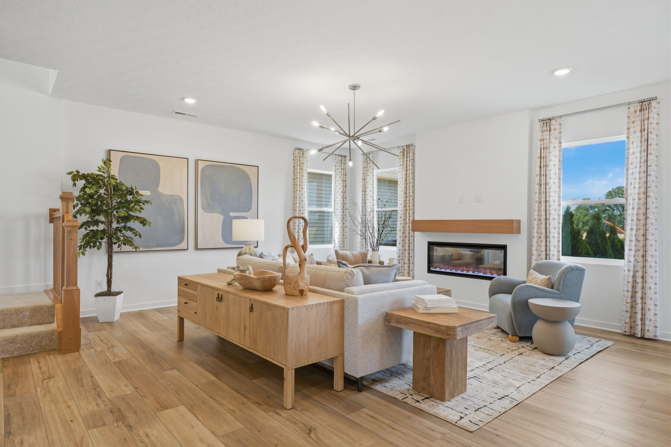
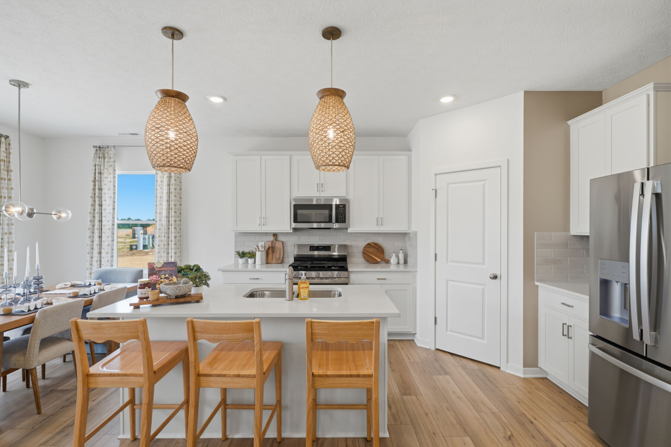
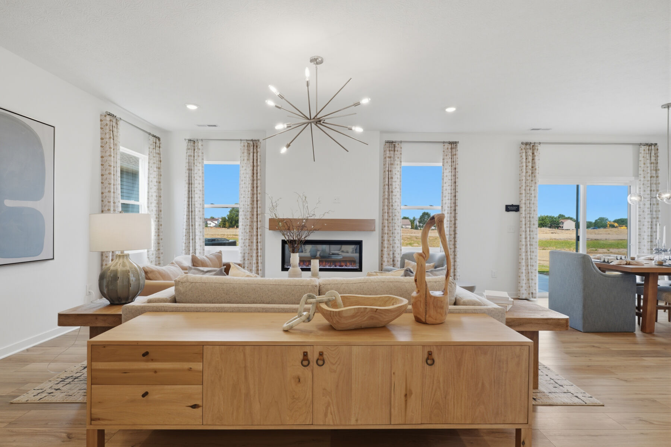
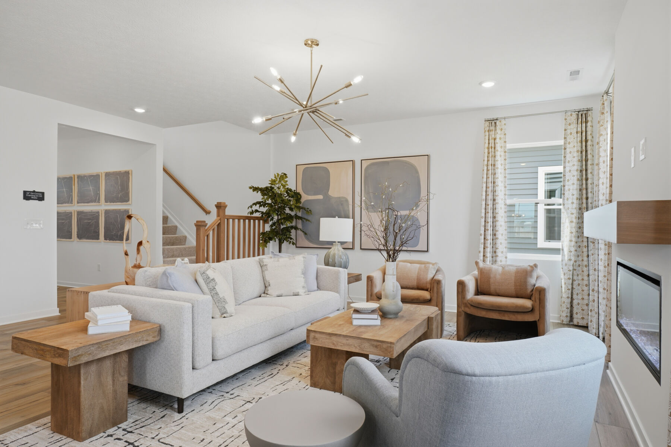
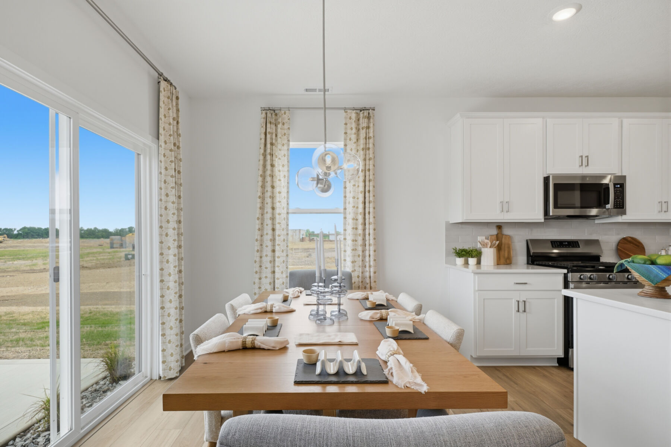
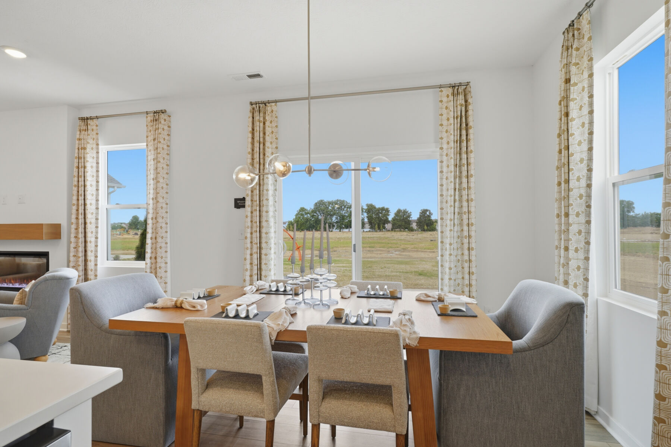
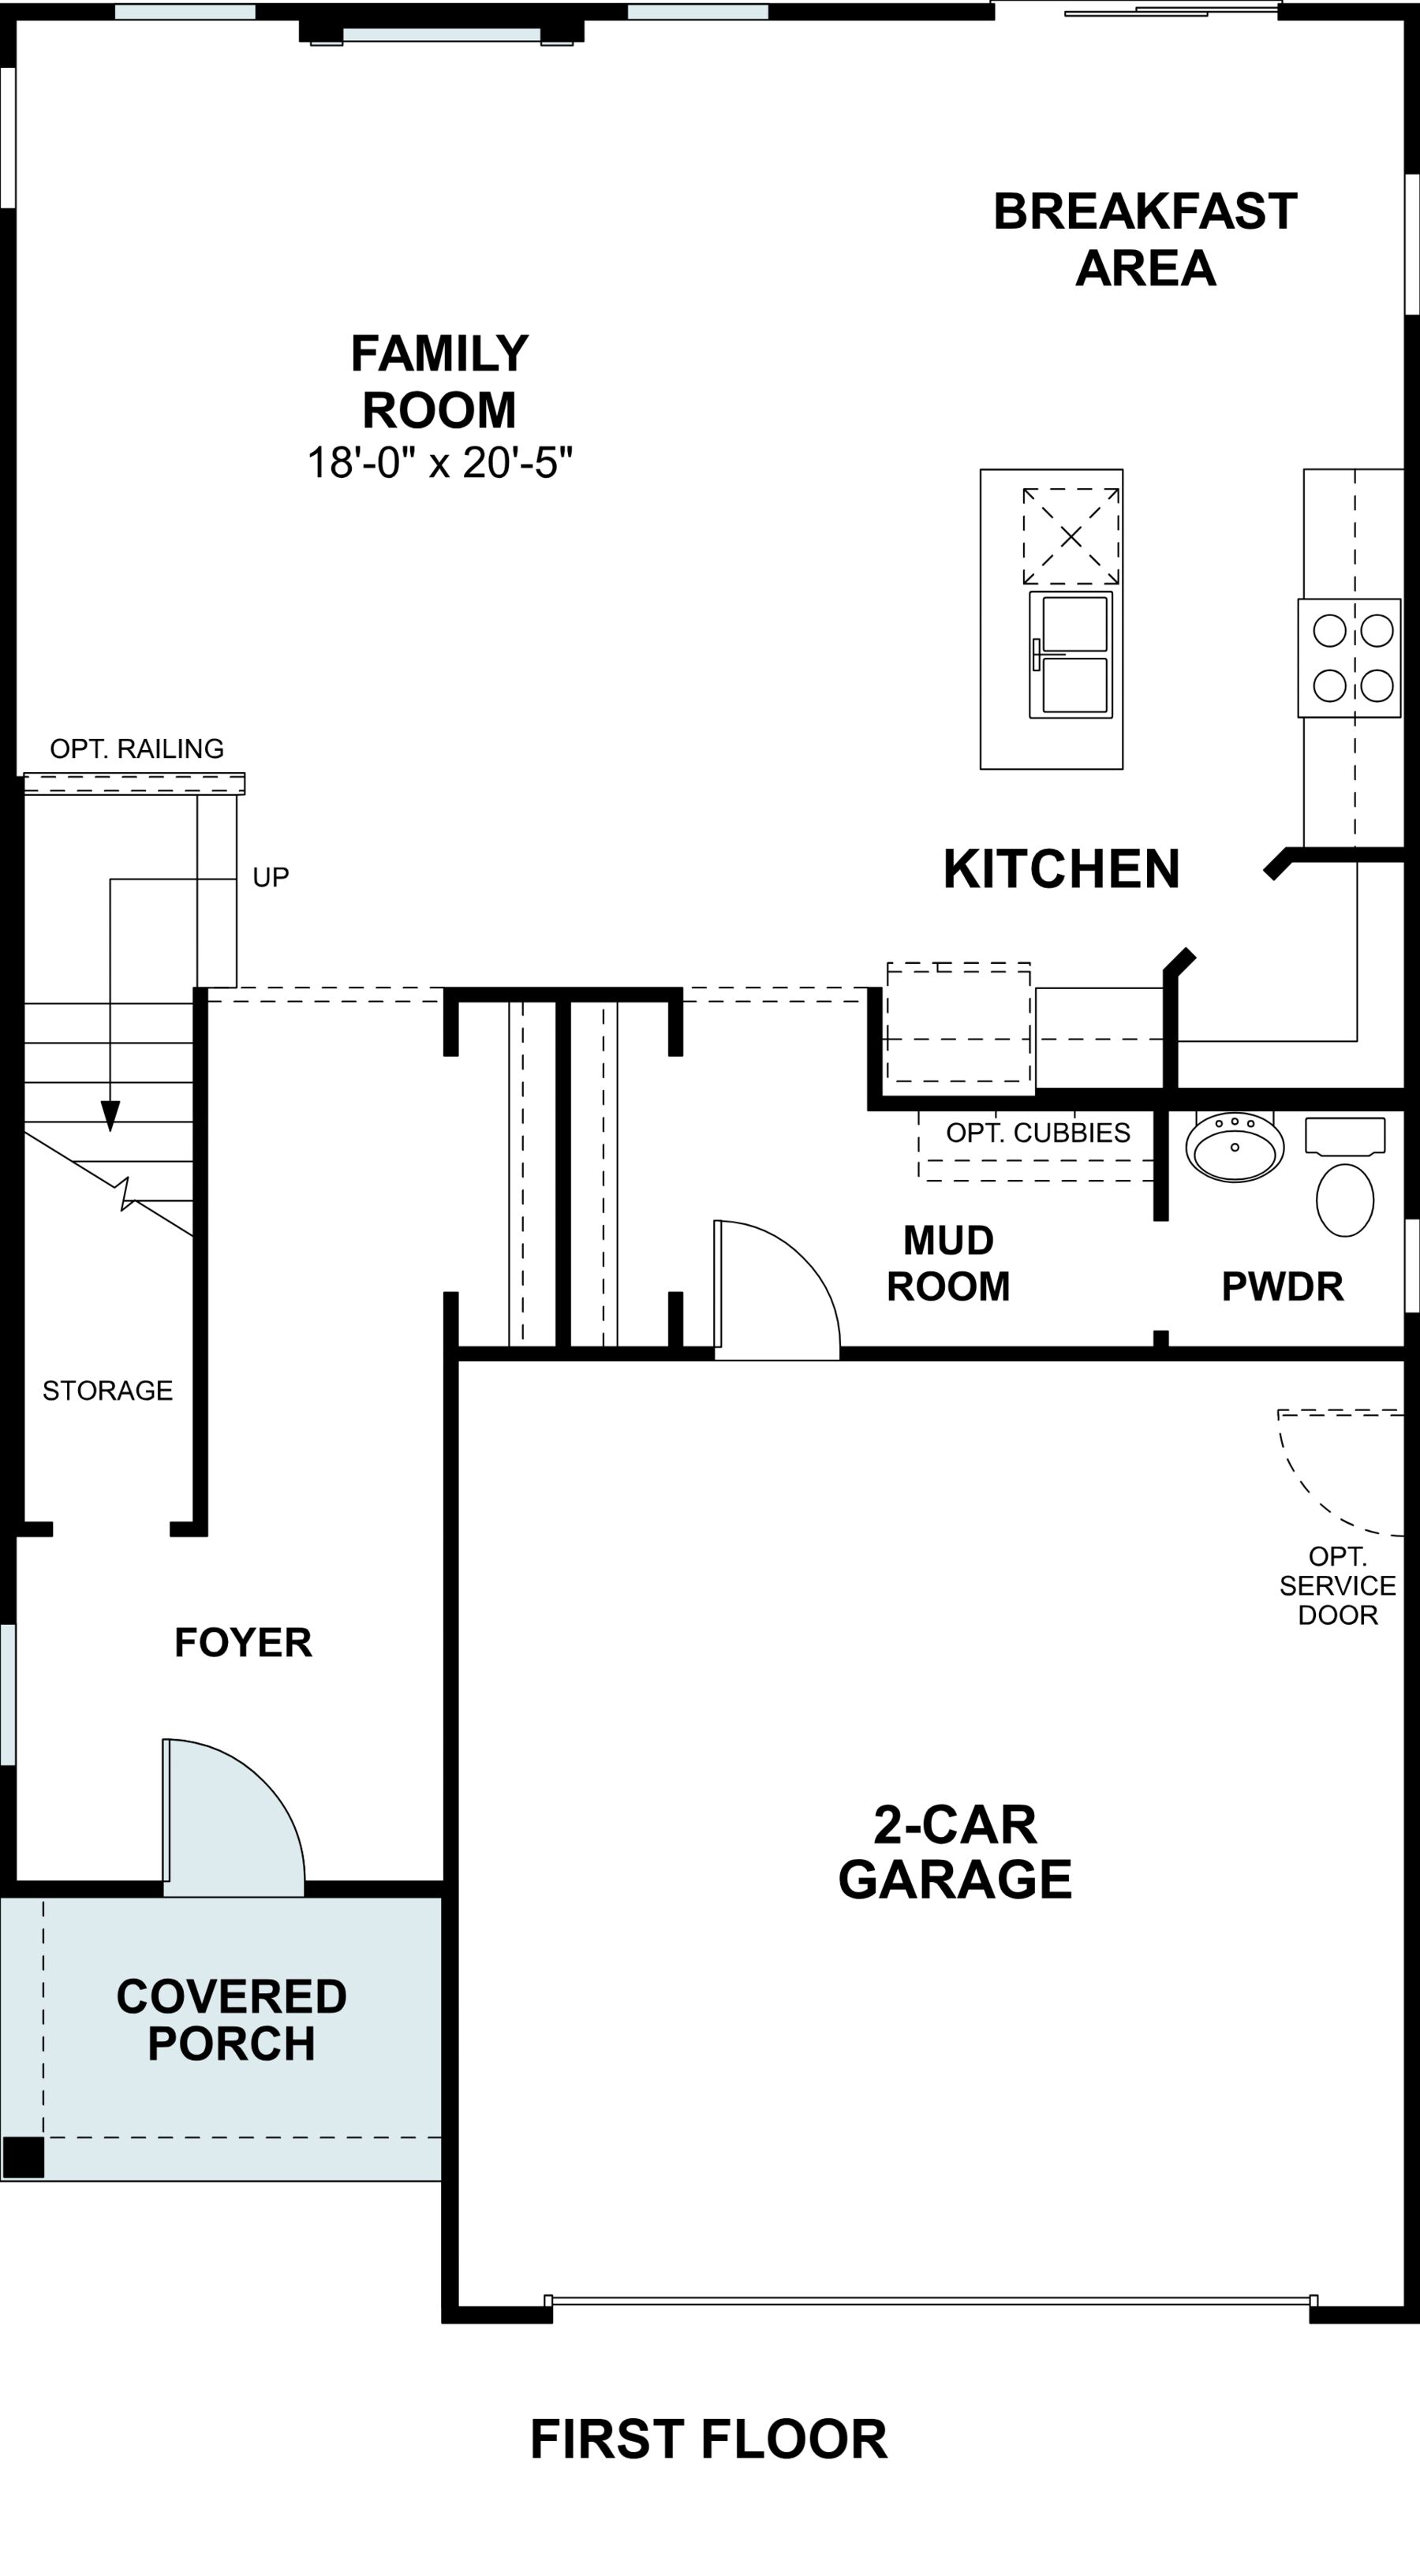
A charming covered front porch welcomes you inside, where a bright foyer sets the stage for the inviting design throughout. The main floor opens to a spacious family room that seamlessly connects with the kitchen and breakfast area, creating an ideal gathering space for everyday living and special occasions alike.
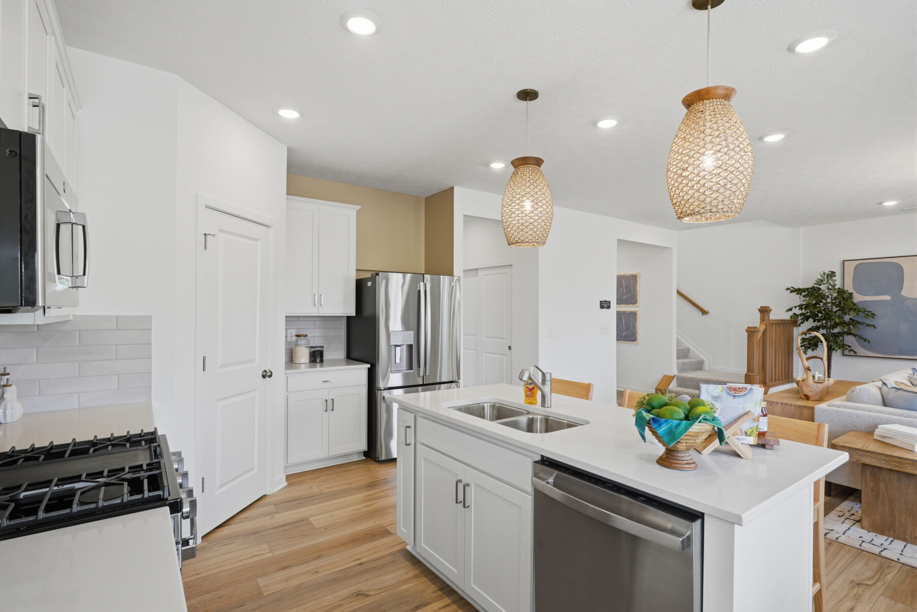
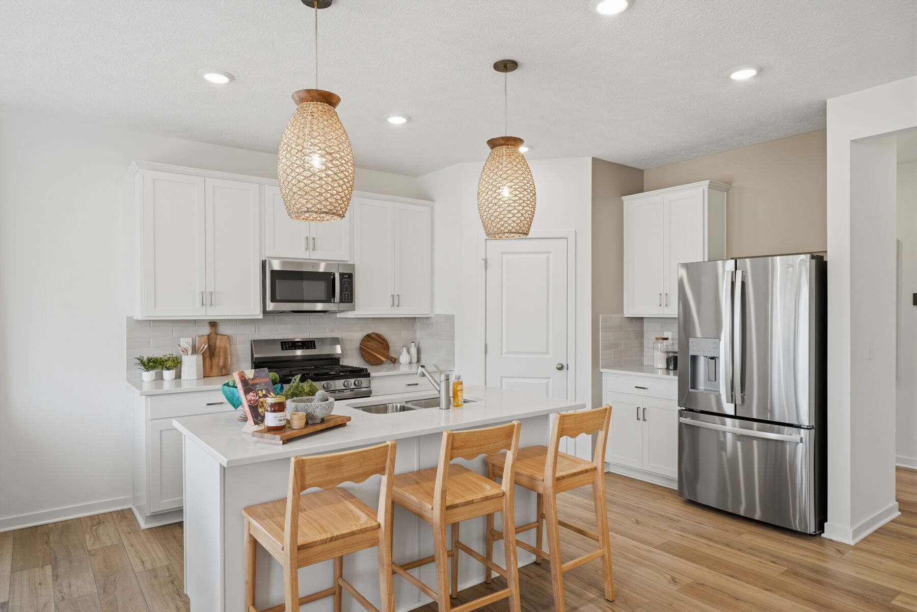
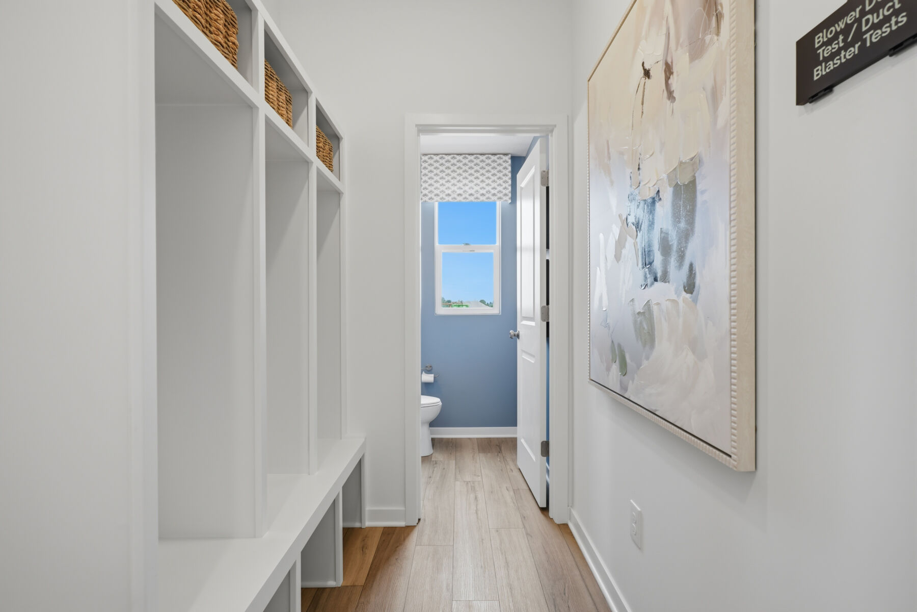
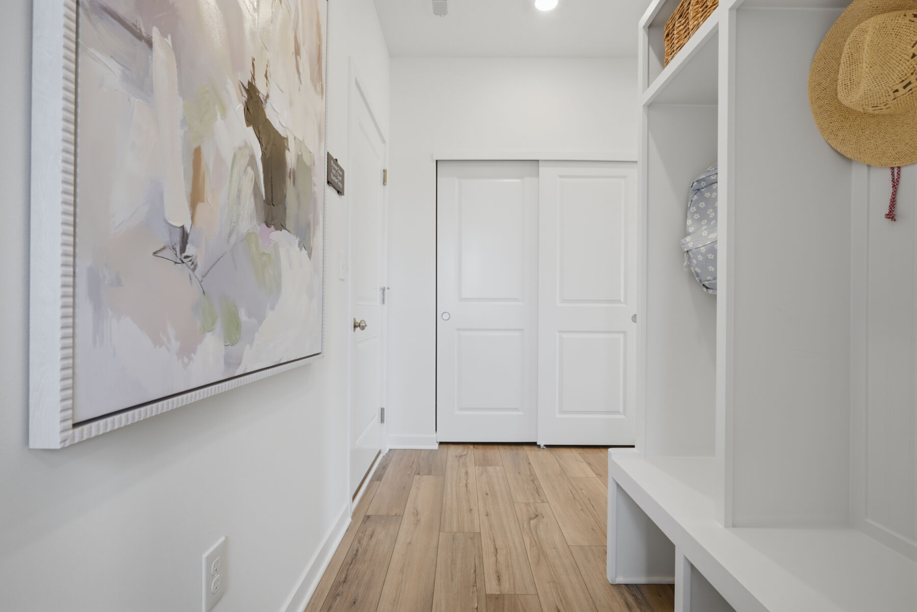
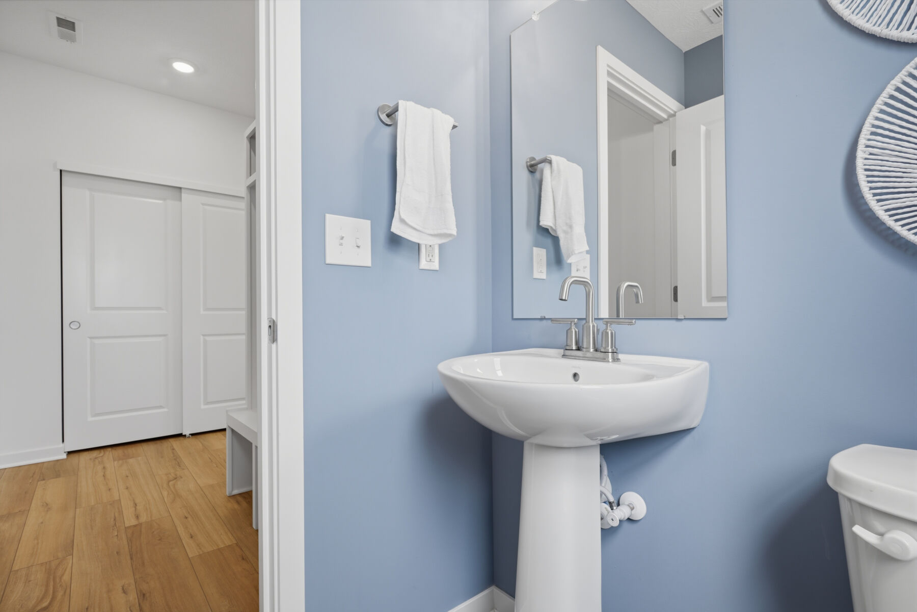
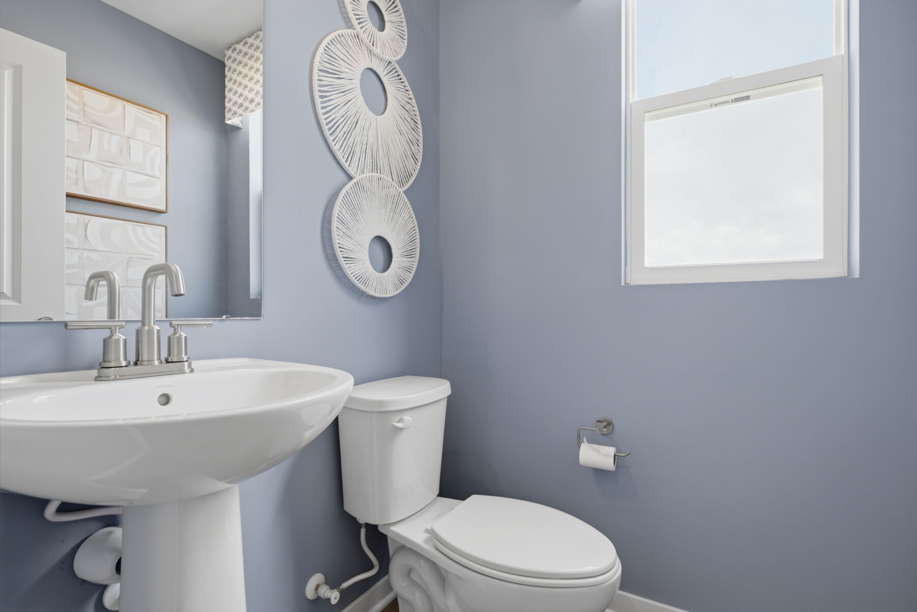
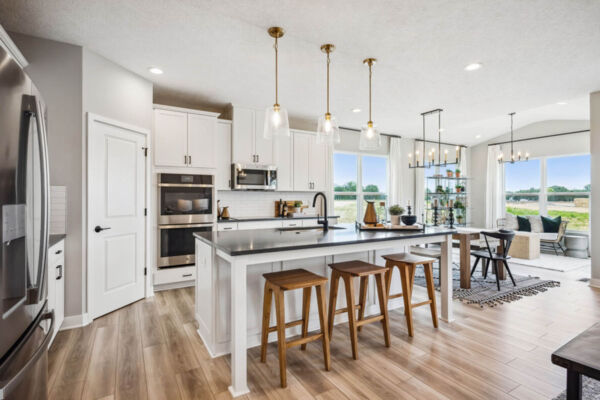
The well-appointed kitchen features a large center island, ample cabinetry, and plenty of room for meal prep, casual dining, and hosting friends and family. A convenient mud room and powder room add practical touches that help keep daily routines organized.
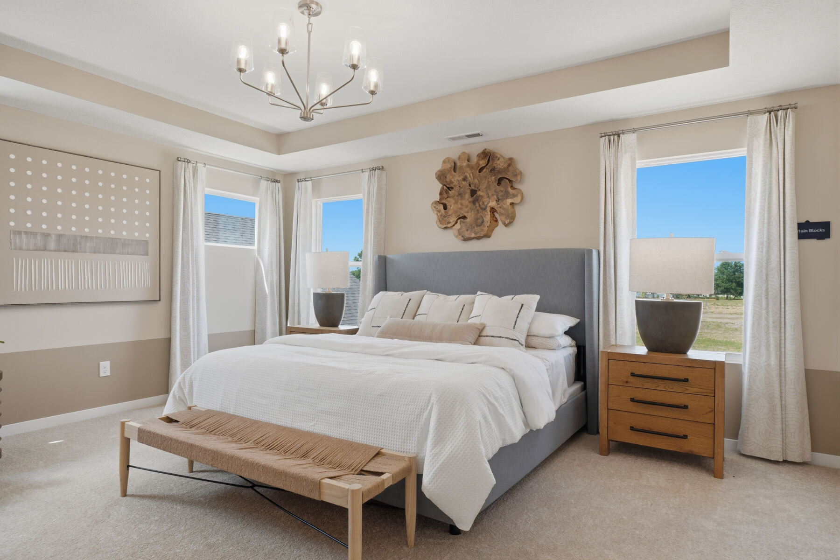
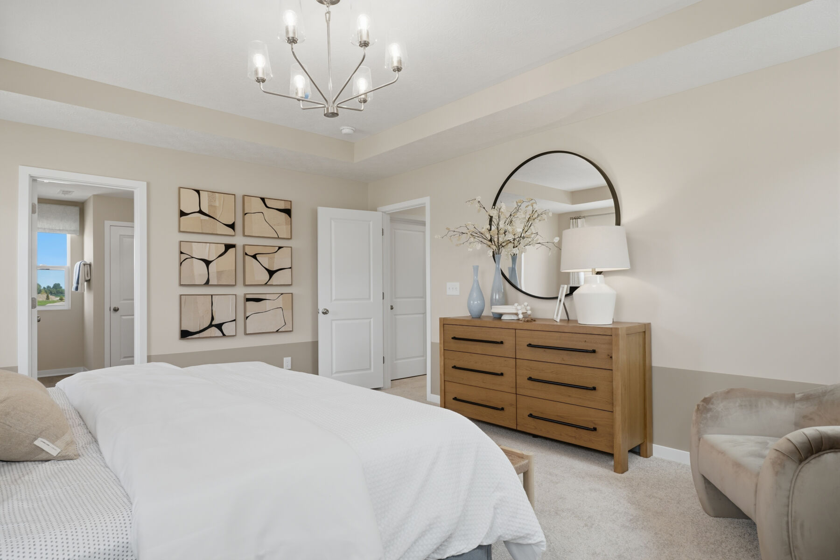
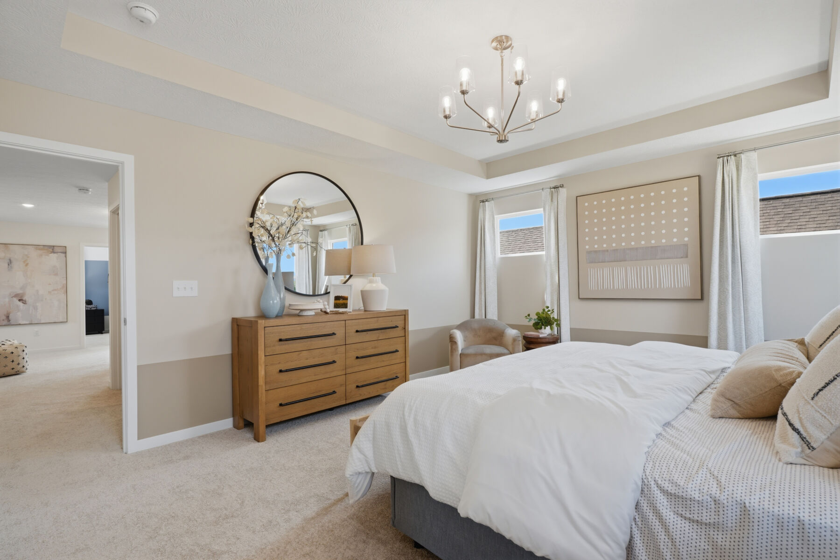
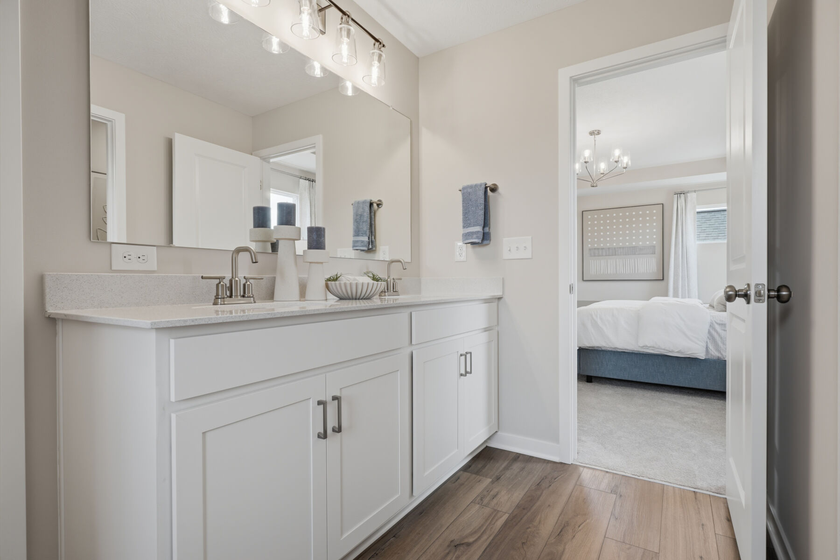
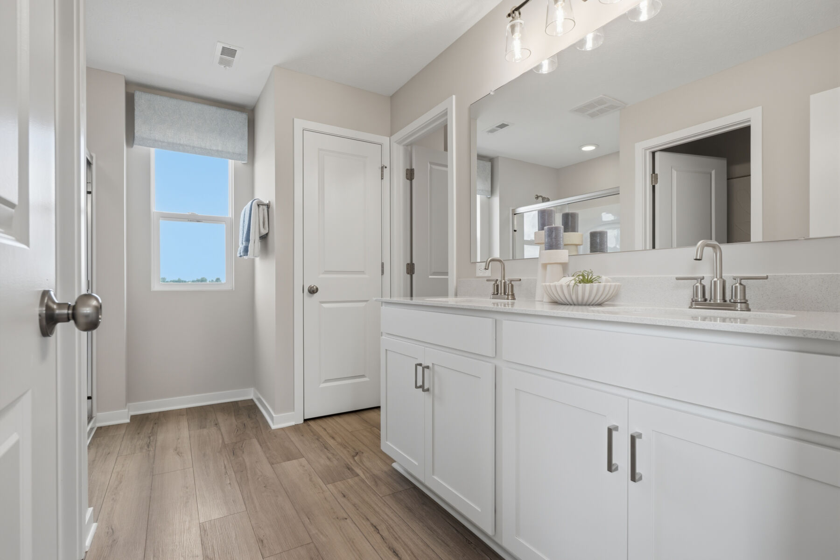
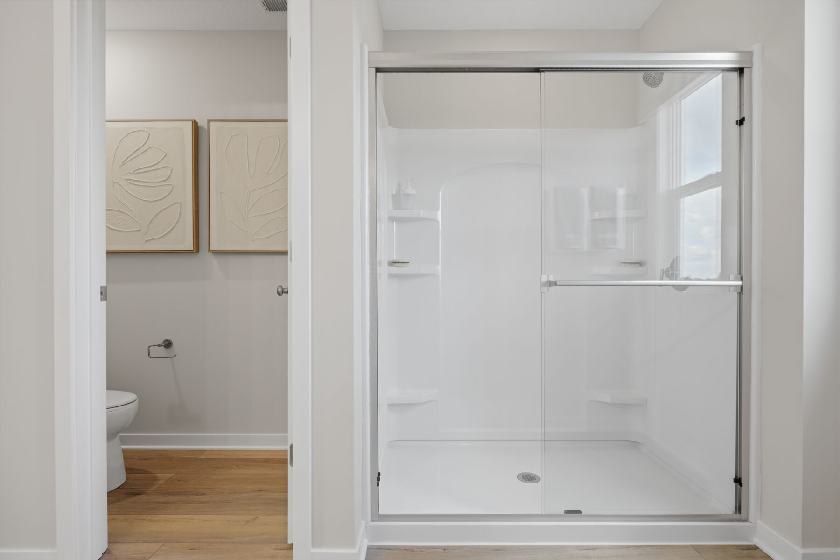
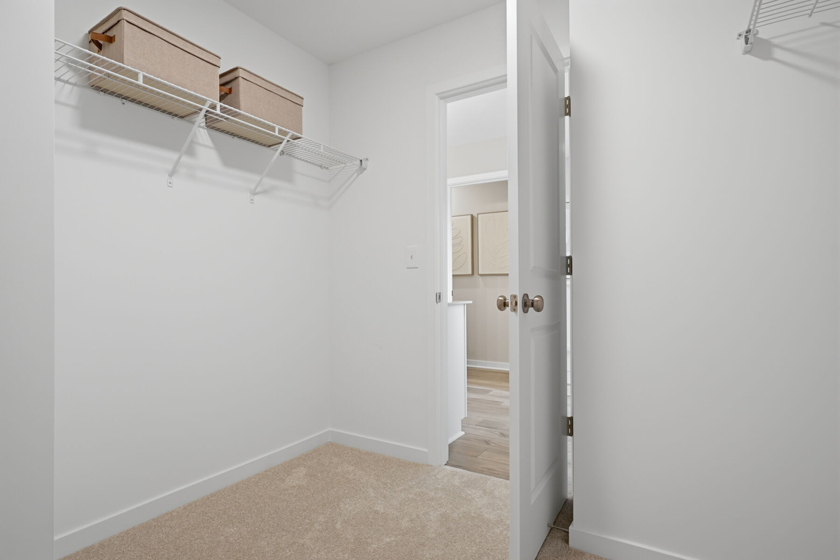
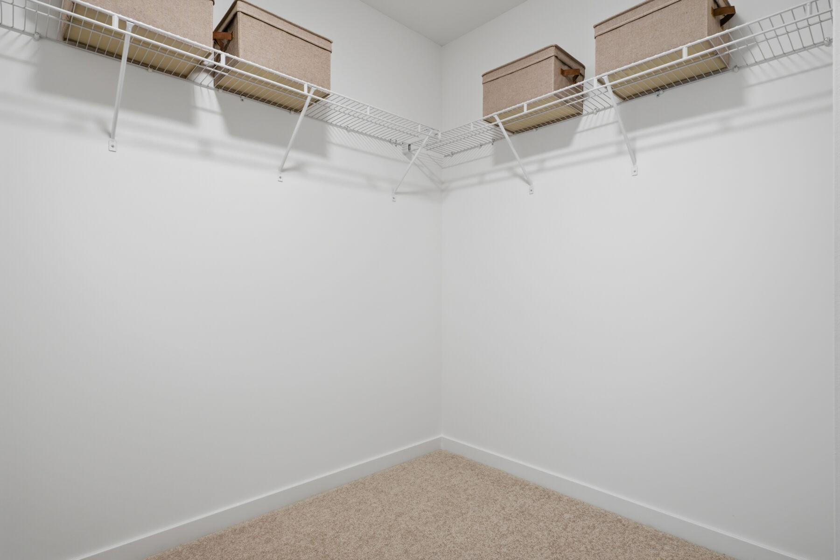
Upstairs, you'll find a spacious owner's suite designed as a private retreat. The owner's bath includes a dual-sink vanity, a large shower, and an expansive walk-in closet, providing both comfort and convenience. Two additional bedrooms, each with walk-in closets, share a full bathroom, making it easy to accommodate family members or guests.
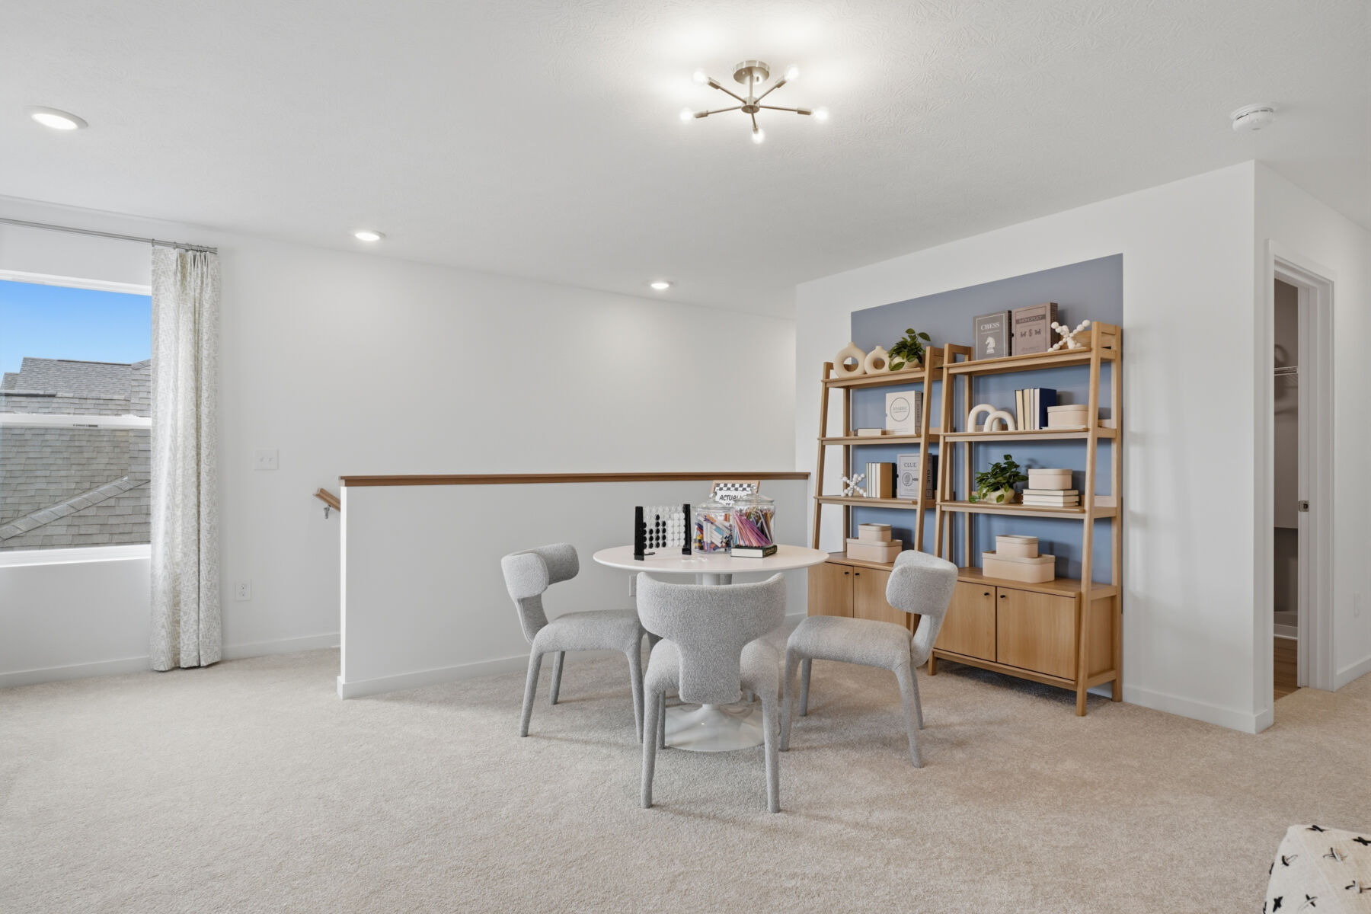
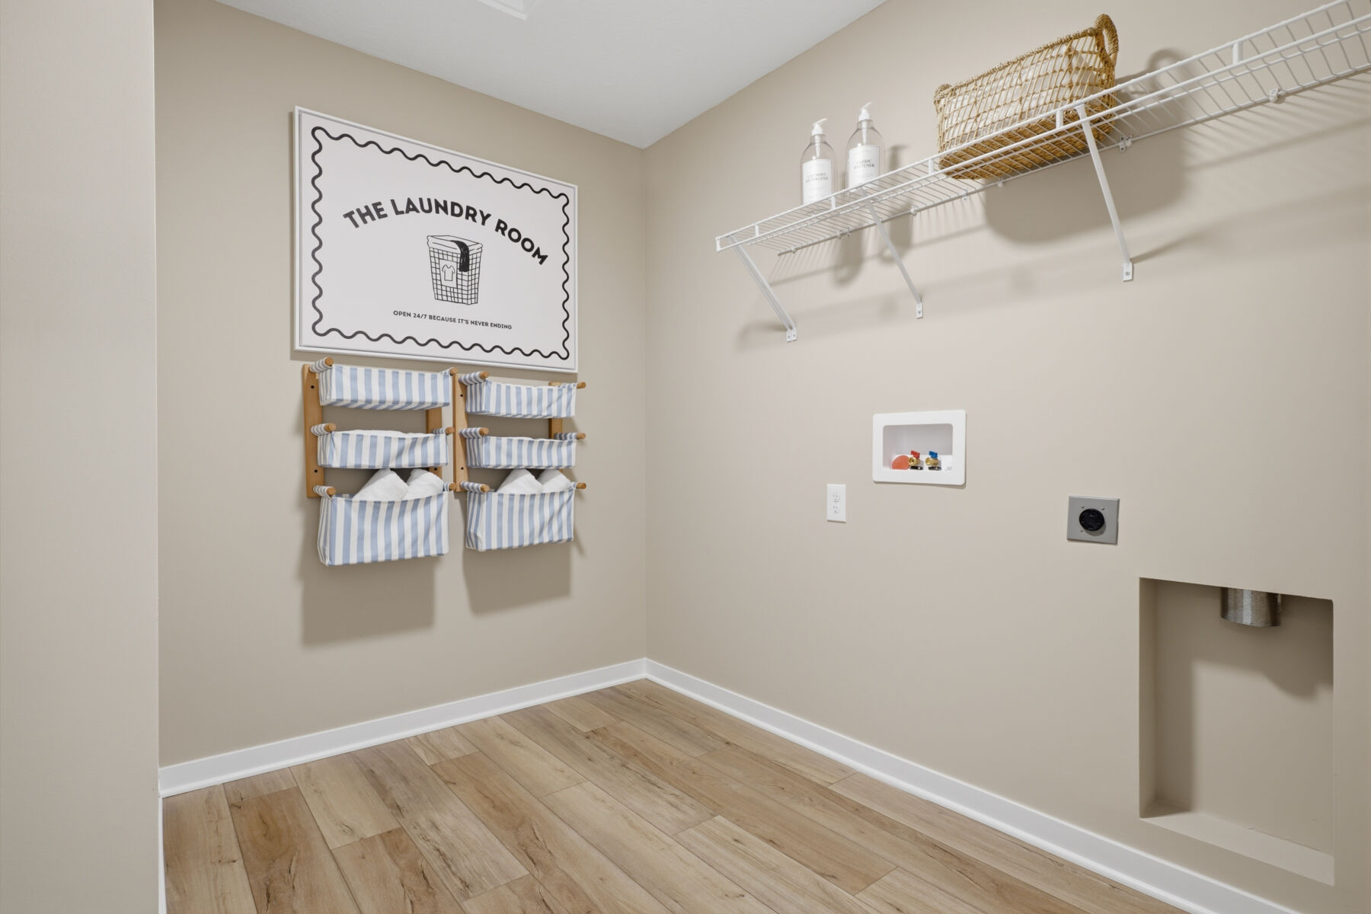
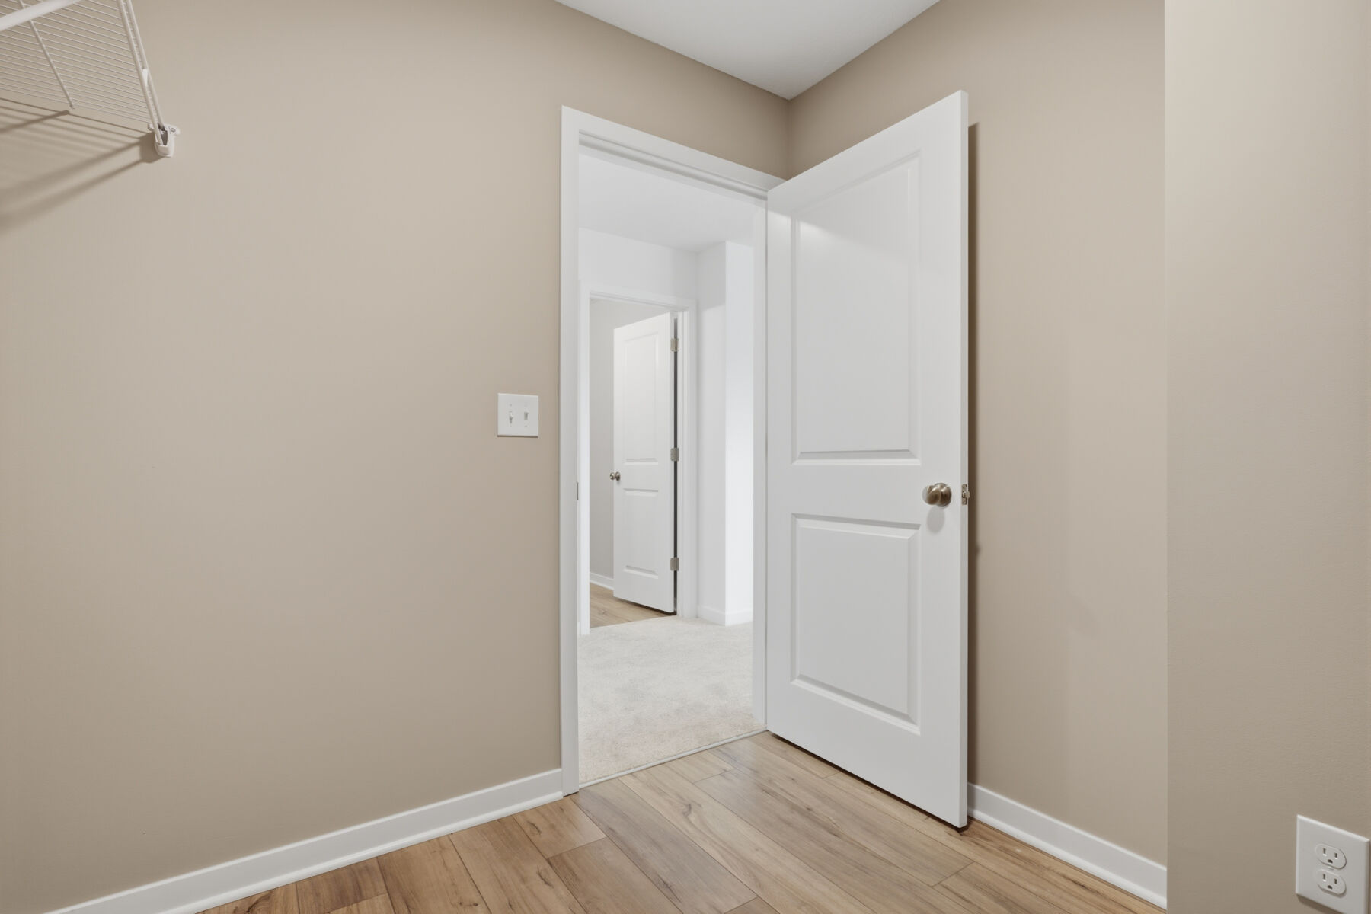
A centrally located laundry room and an open loft space add even more flexibility, whether you're envisioning a media room, home office, study area, or play space.
Every detail of this home has been carefully considered to demonstrate how thoughtful design can enhance the way you live. Tour this beautifully crafted model home today and experience firsthand how the Spring Valley floorplan delivers the space, comfort, and versatility to fit your lifestyle.
About the Community
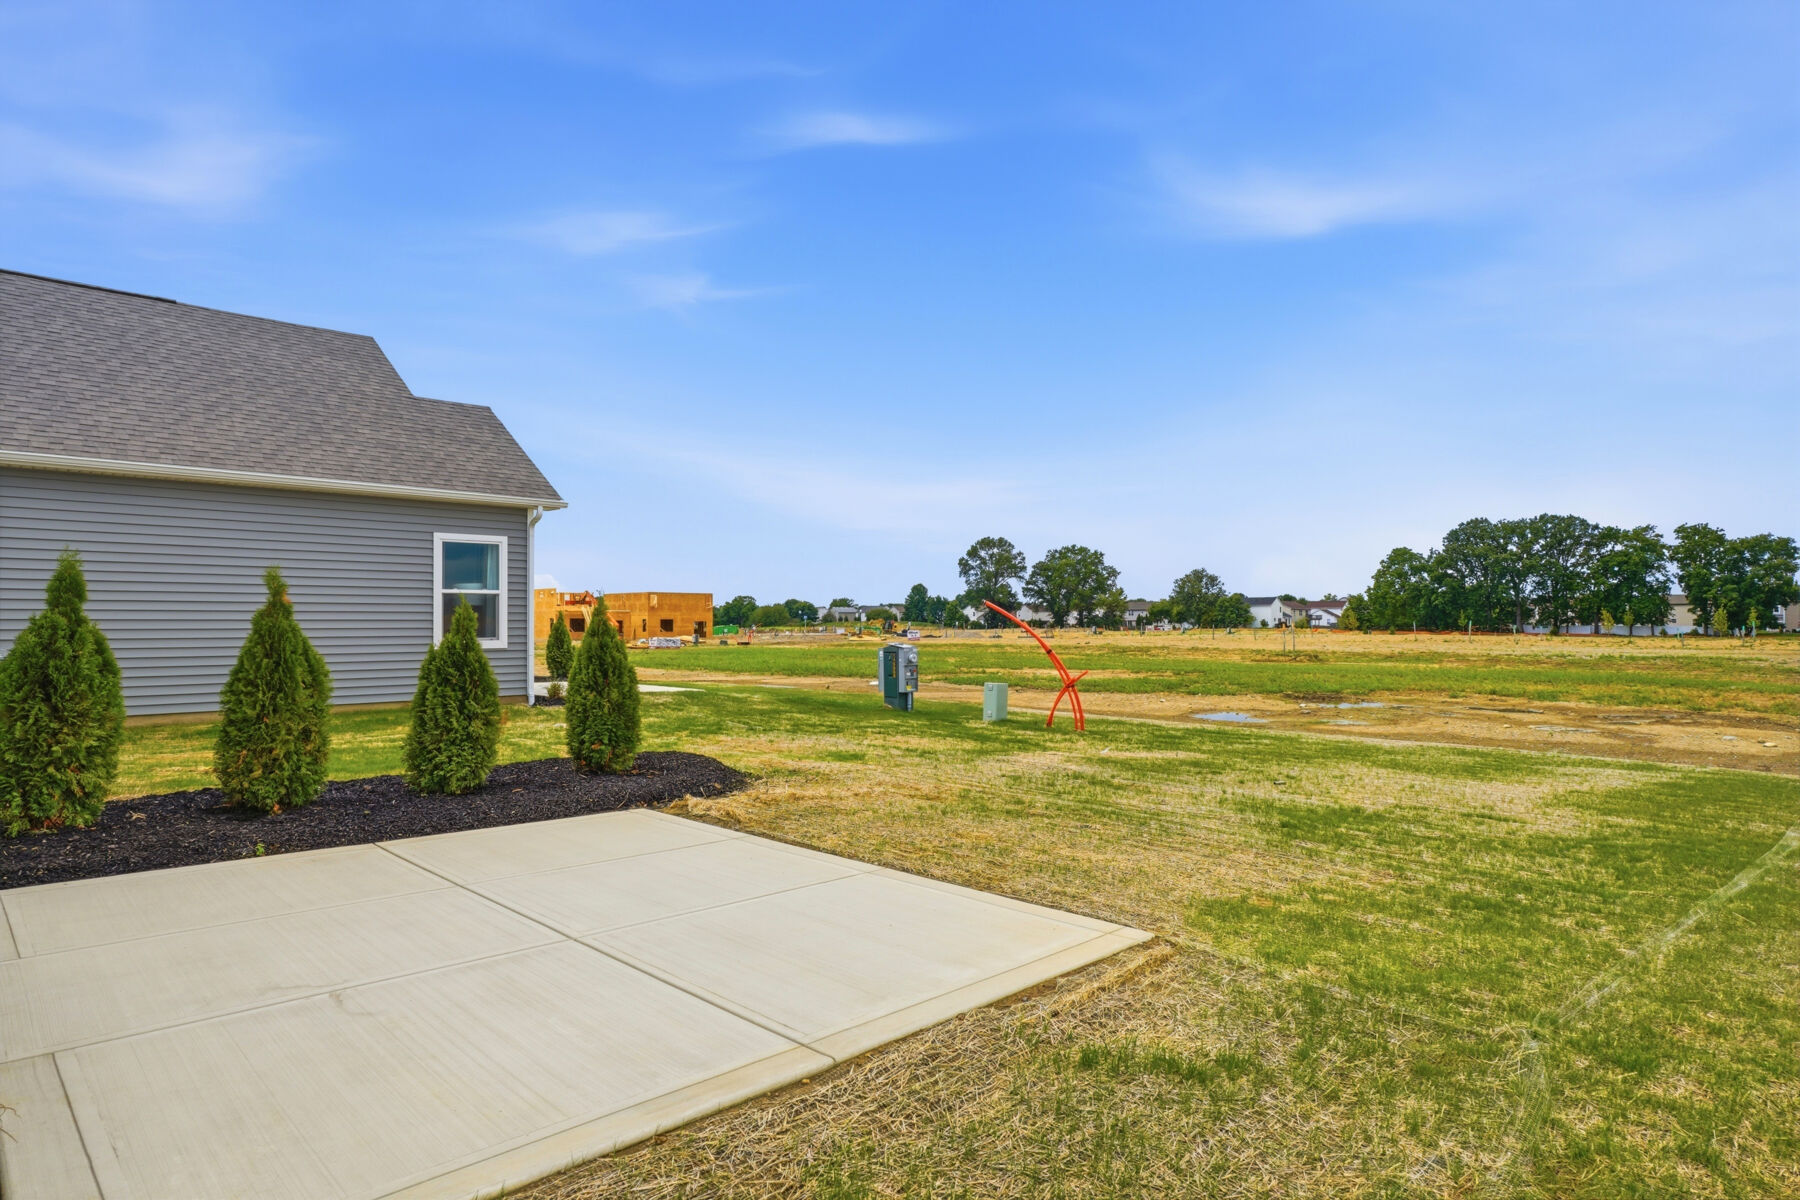
Welcome to Northwood, a brand-new M/I Homes community coming soon to Delaware, Ohio. Located just east of downtown, this thoughtfully planned neighborhood offers a peaceful setting close to the city’s most-loved conveniences. With easy access to shopping, dining, major parks, and commuter routes,
Northwood delivers an ideal balance of affordability, comfort, and everyday convenience—perfect for first-time homeowners, young families, and anyone looking to settle into a well-designed new construction home.
Learn more about this community »
Northwood
Delaware, OH 43015
- Mon: 11:00AM - 6:00PM
- Tue: Appointment Only
- Wed: Appointment Only
- Thu: 11:00AM - 6:00PM
- Fri: 11:00AM - 6:00PM
- Sat: 11:00AM - 6:00PM
- Sun: 11:00AM - 6:00PM


Have questions for us?
Ask about current offers or more details about this property, or call (614) 379-4046
Incentives
Now Is the Time to Buy
Looking to buy a home but worried about high interest rates? Then now is the time for you to check out just how much more you can save on a brand-new home that can close by the end of the year with our biggest savings of the year for a limited time only.

Long-Term Rate Lock
Thinking about buying a new home, but worried about high interest rates by the time you close? Take advantage of our special, extended rate lock through M/I Financial, LLC for peace of mind and financial stability during your homebuying journey.
Ready to plan a visit? We can help
Send us your preferred time to stop by and a sales representative will take care of the rest