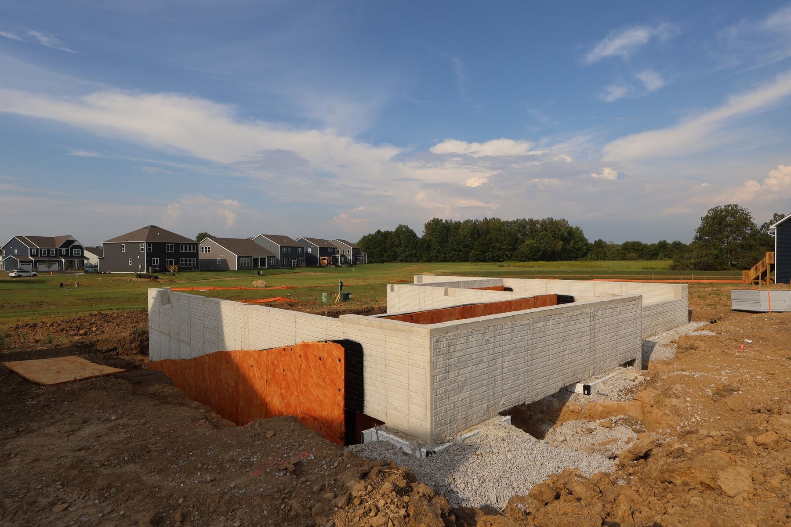
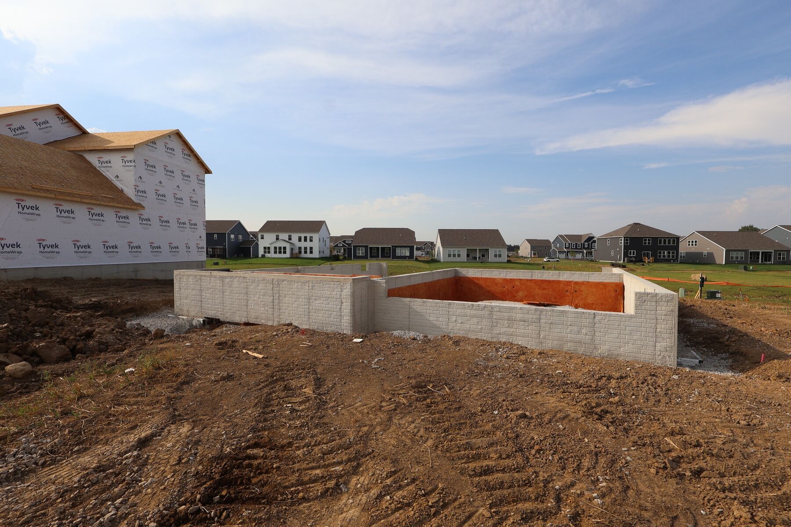
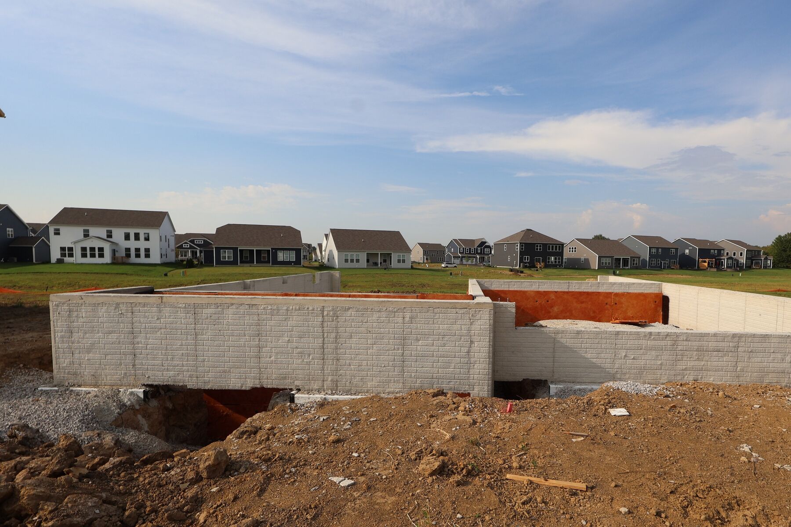
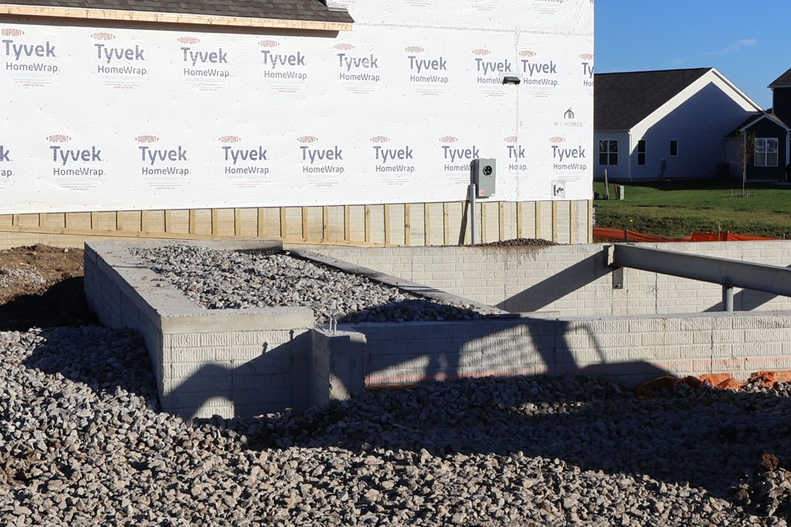
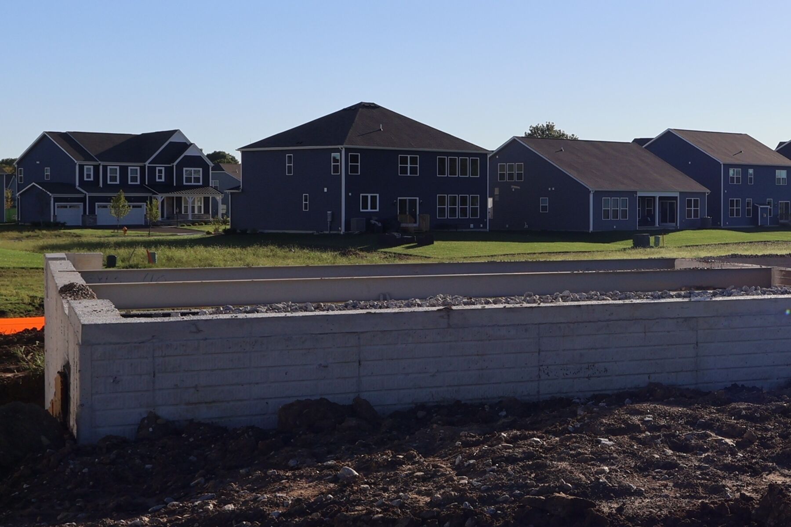
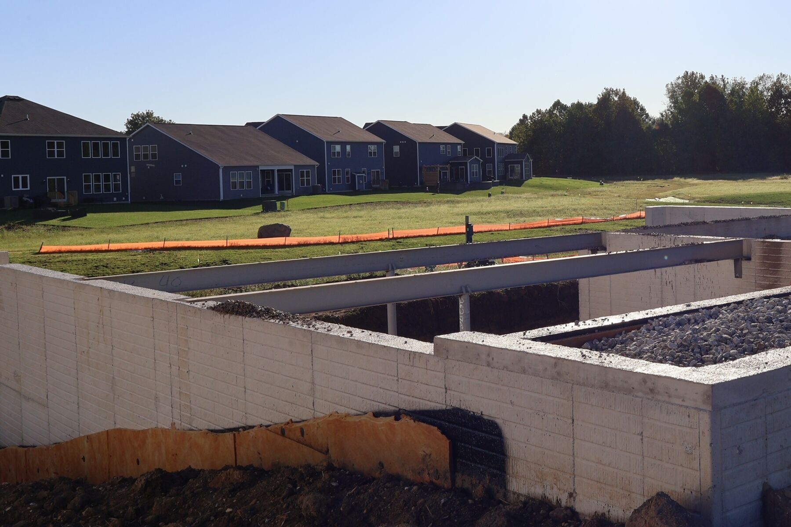
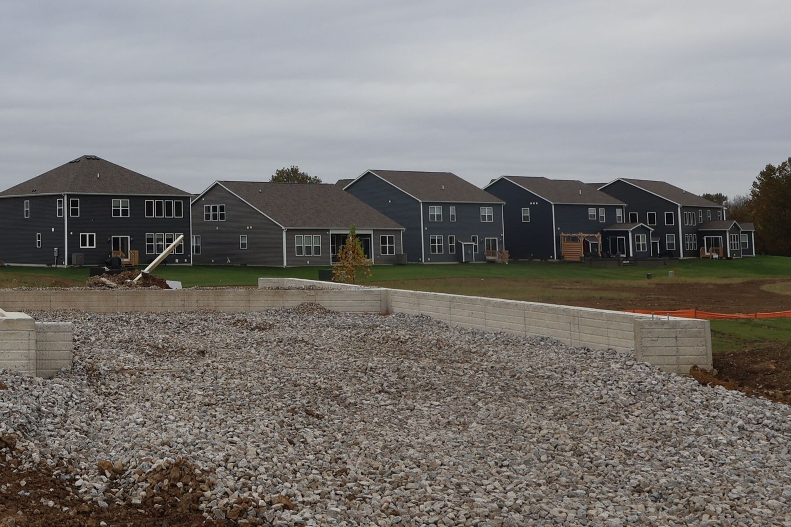
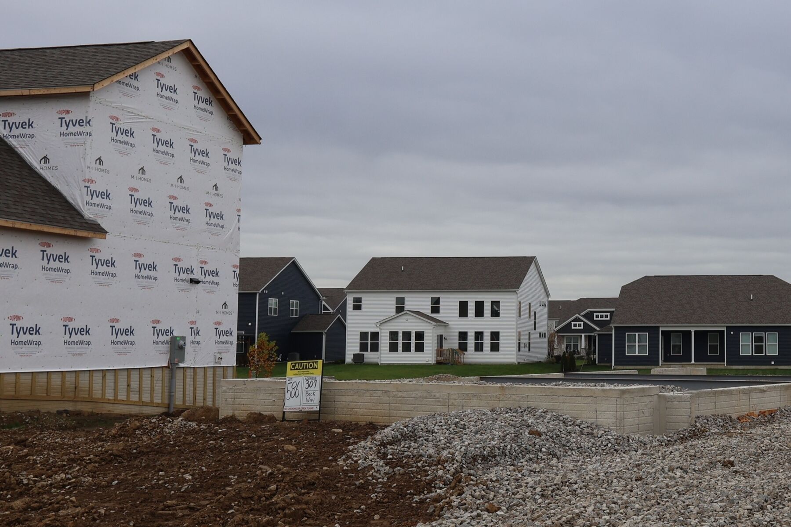
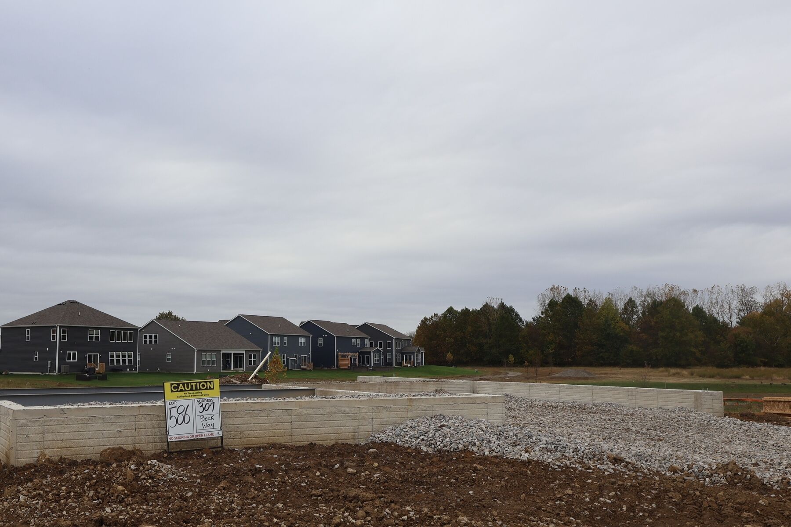
307 Beck Way, Galena, OH 43021
- Ready date:
- February 15, 2027




Miller Farm / Ivy Wood at Northstar Sales Office
Galena, OH 43021
- Mon: 11:00AM - 6:00PM
- Tue: 11:00AM - 6:00PM
- Wed: 11:00AM - 6:00PM
- Thu: 11:00AM - 6:00PM
- Fri: 11:00AM - 6:00PM
- Sat: 11:00AM - 6:00PM
- Sun: 11:00AM - 6:00PM
About 307 Beck Way
Get Directions-
square feet 2,319
-
stories 2
-
bedrooms 4
-
full bathrooms 2
-
half bathrooms 1
-
garages 2 (Front Load)
- City
- Galena, OH
- Owner's Suite
- Second Floor
- County
- Delaware
- Home Type
- Single Family Home
- School District
- Big Walnut Local
- Foundation Type
- Full Basement
- Home Plan
- Findlay
- Homesite
- 586
- Base Plan Width & Depth
- 40.00 x 40
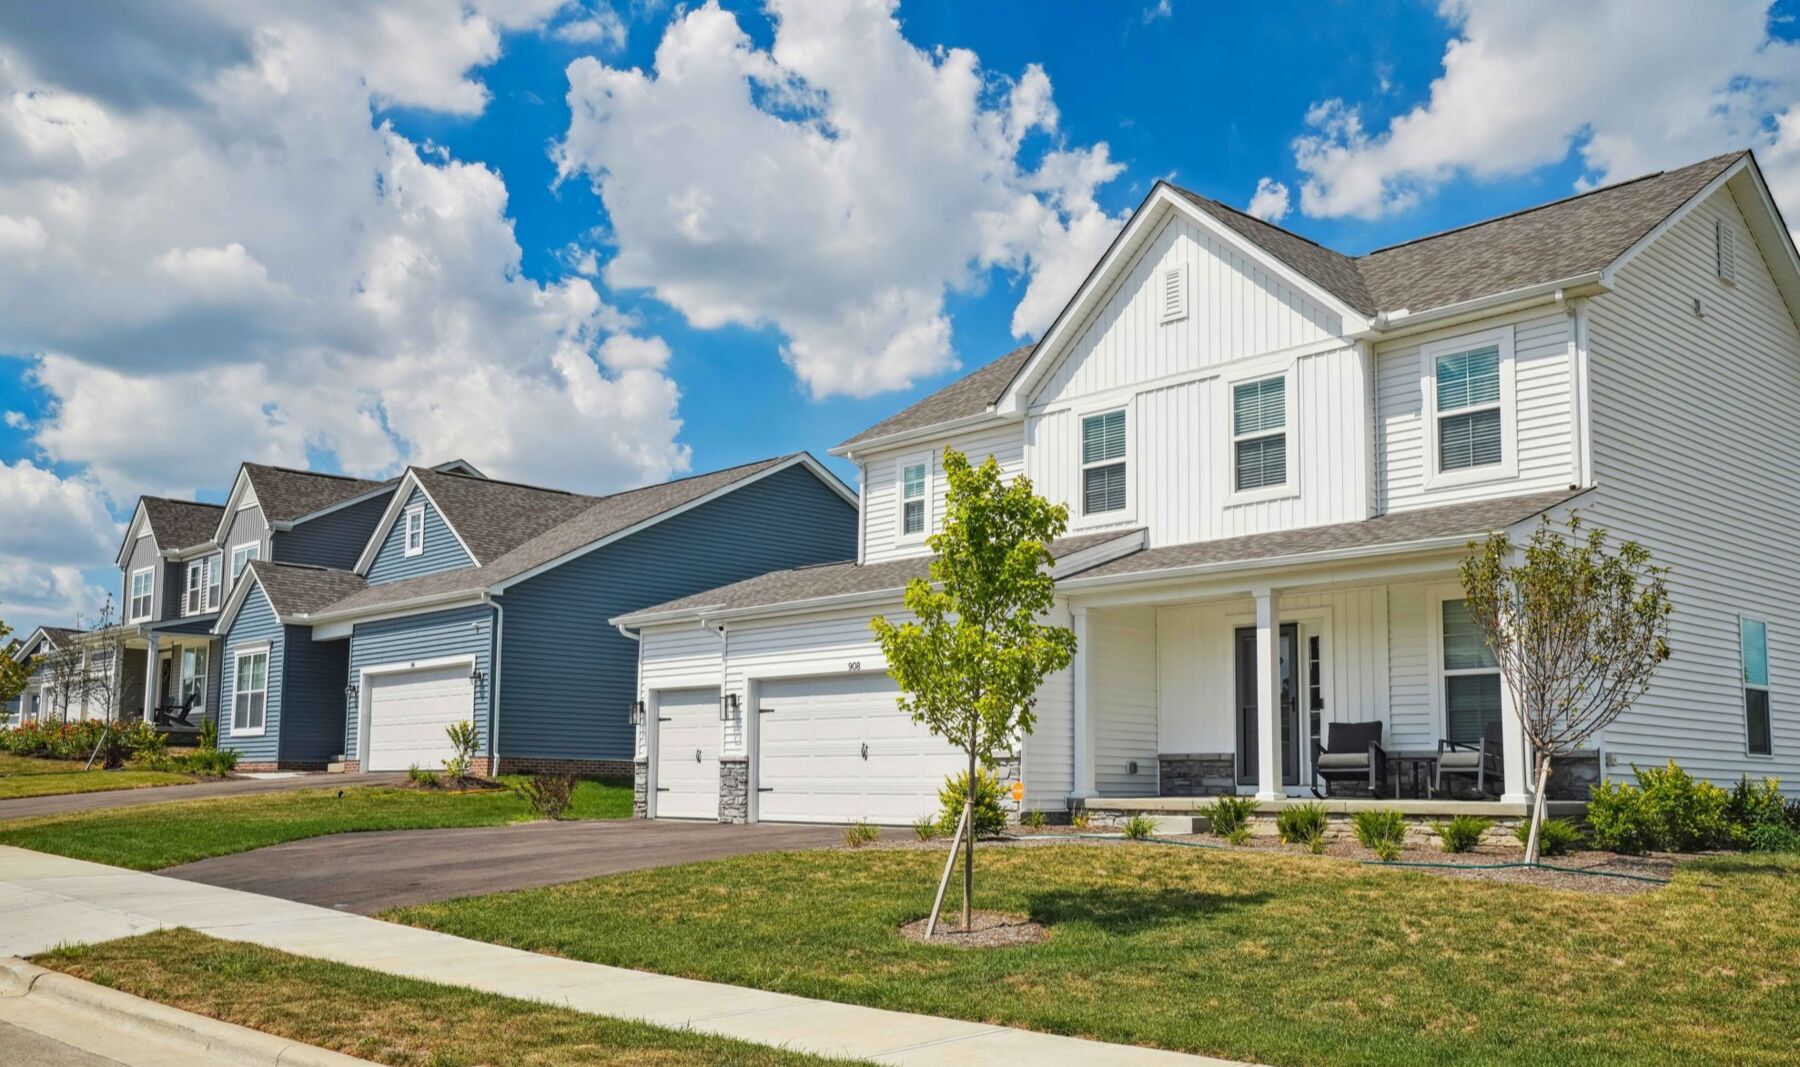
New 4-Bedroom Home for Sale in Galena, Ohio
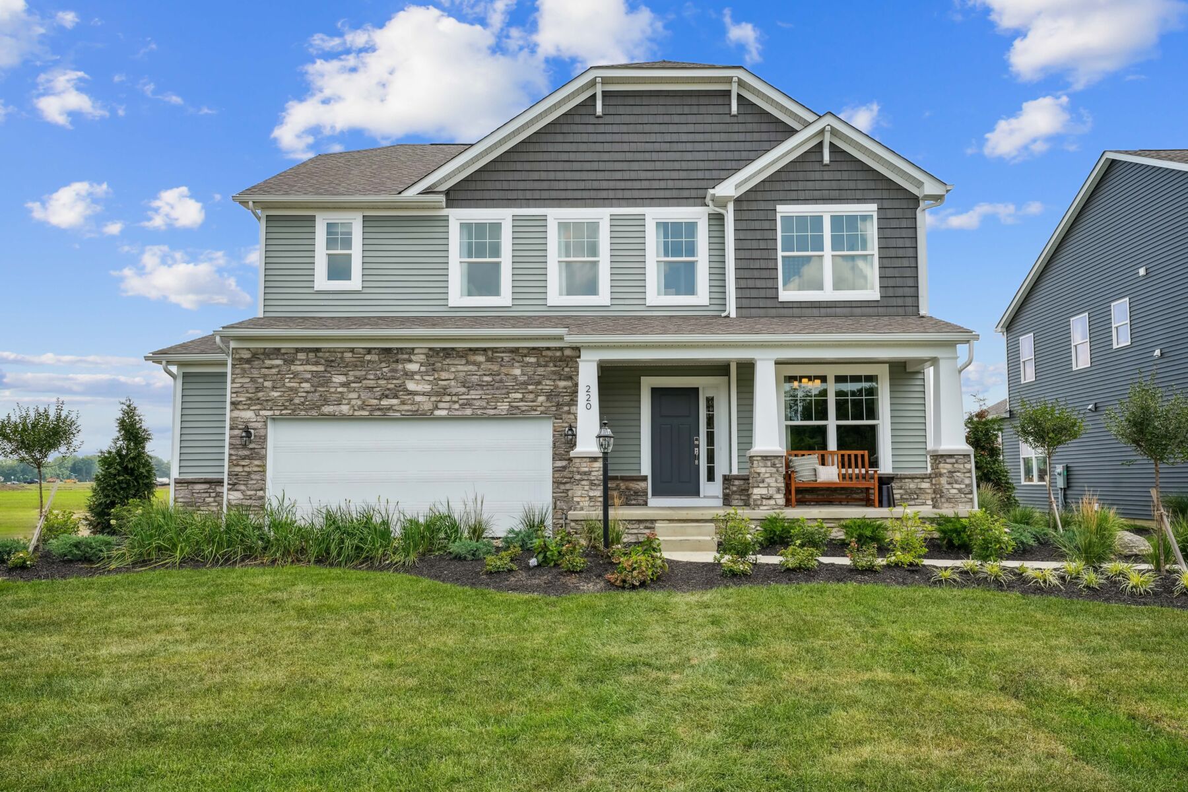
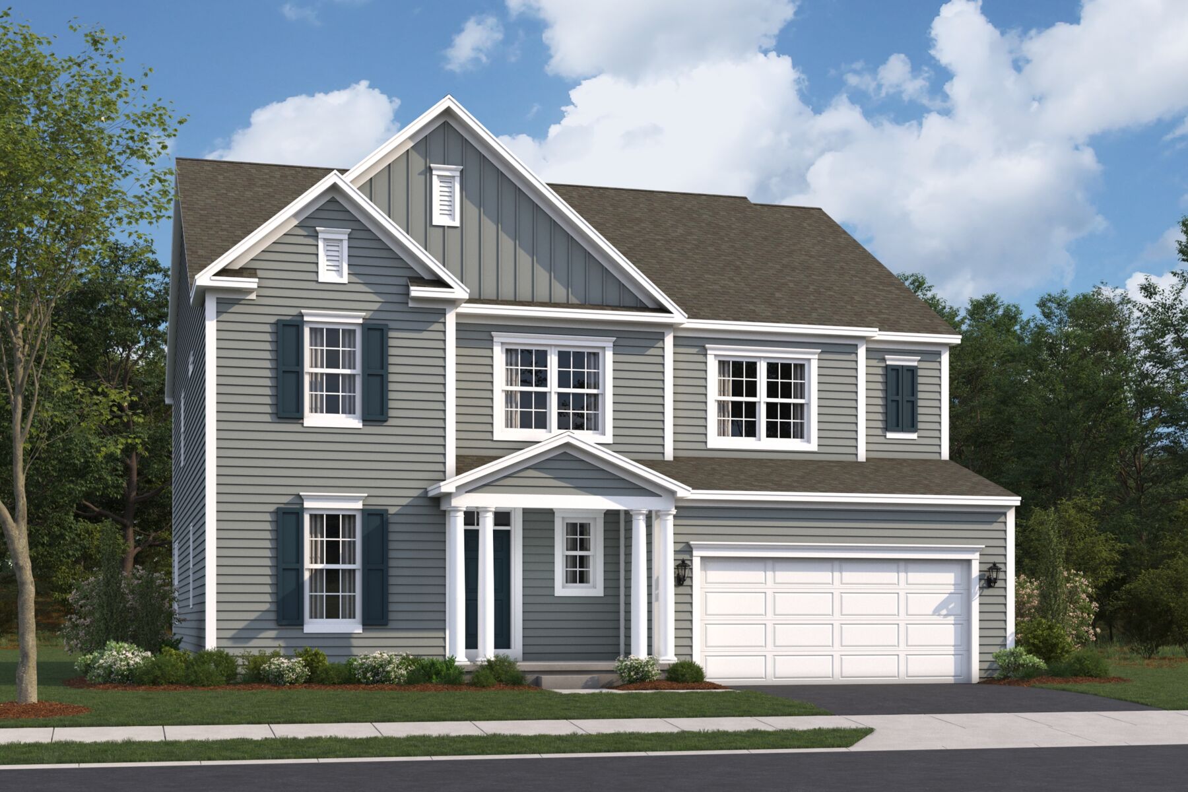
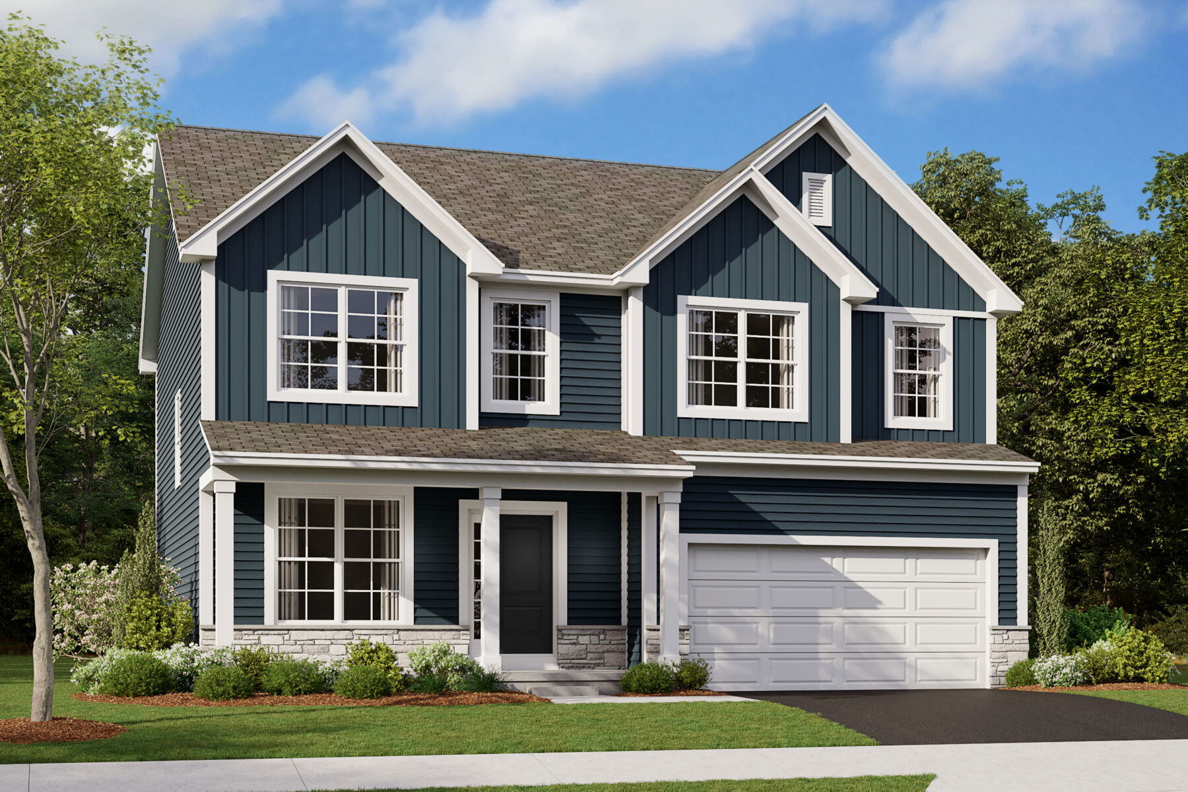
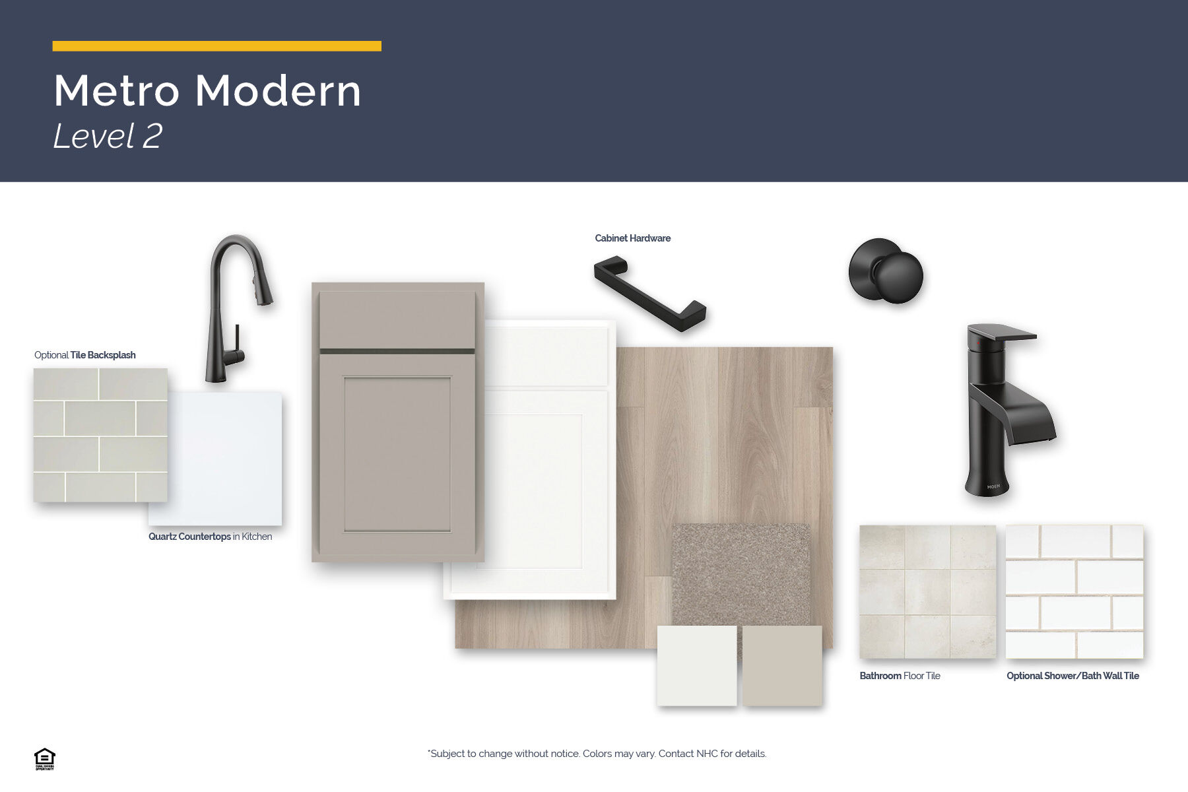
This new construction home at 307 Beck Way in Galena offers 2,319 square feet of thoughtfully arranged living space across 2 levels. Built by M/I Homes, it combines a clear, functional layout with cohesive design details suited to everyday routines and entertaining.
Key Features Include:
- 4 bedrooms and 2 full bathrooms, plus 1 half bathroom
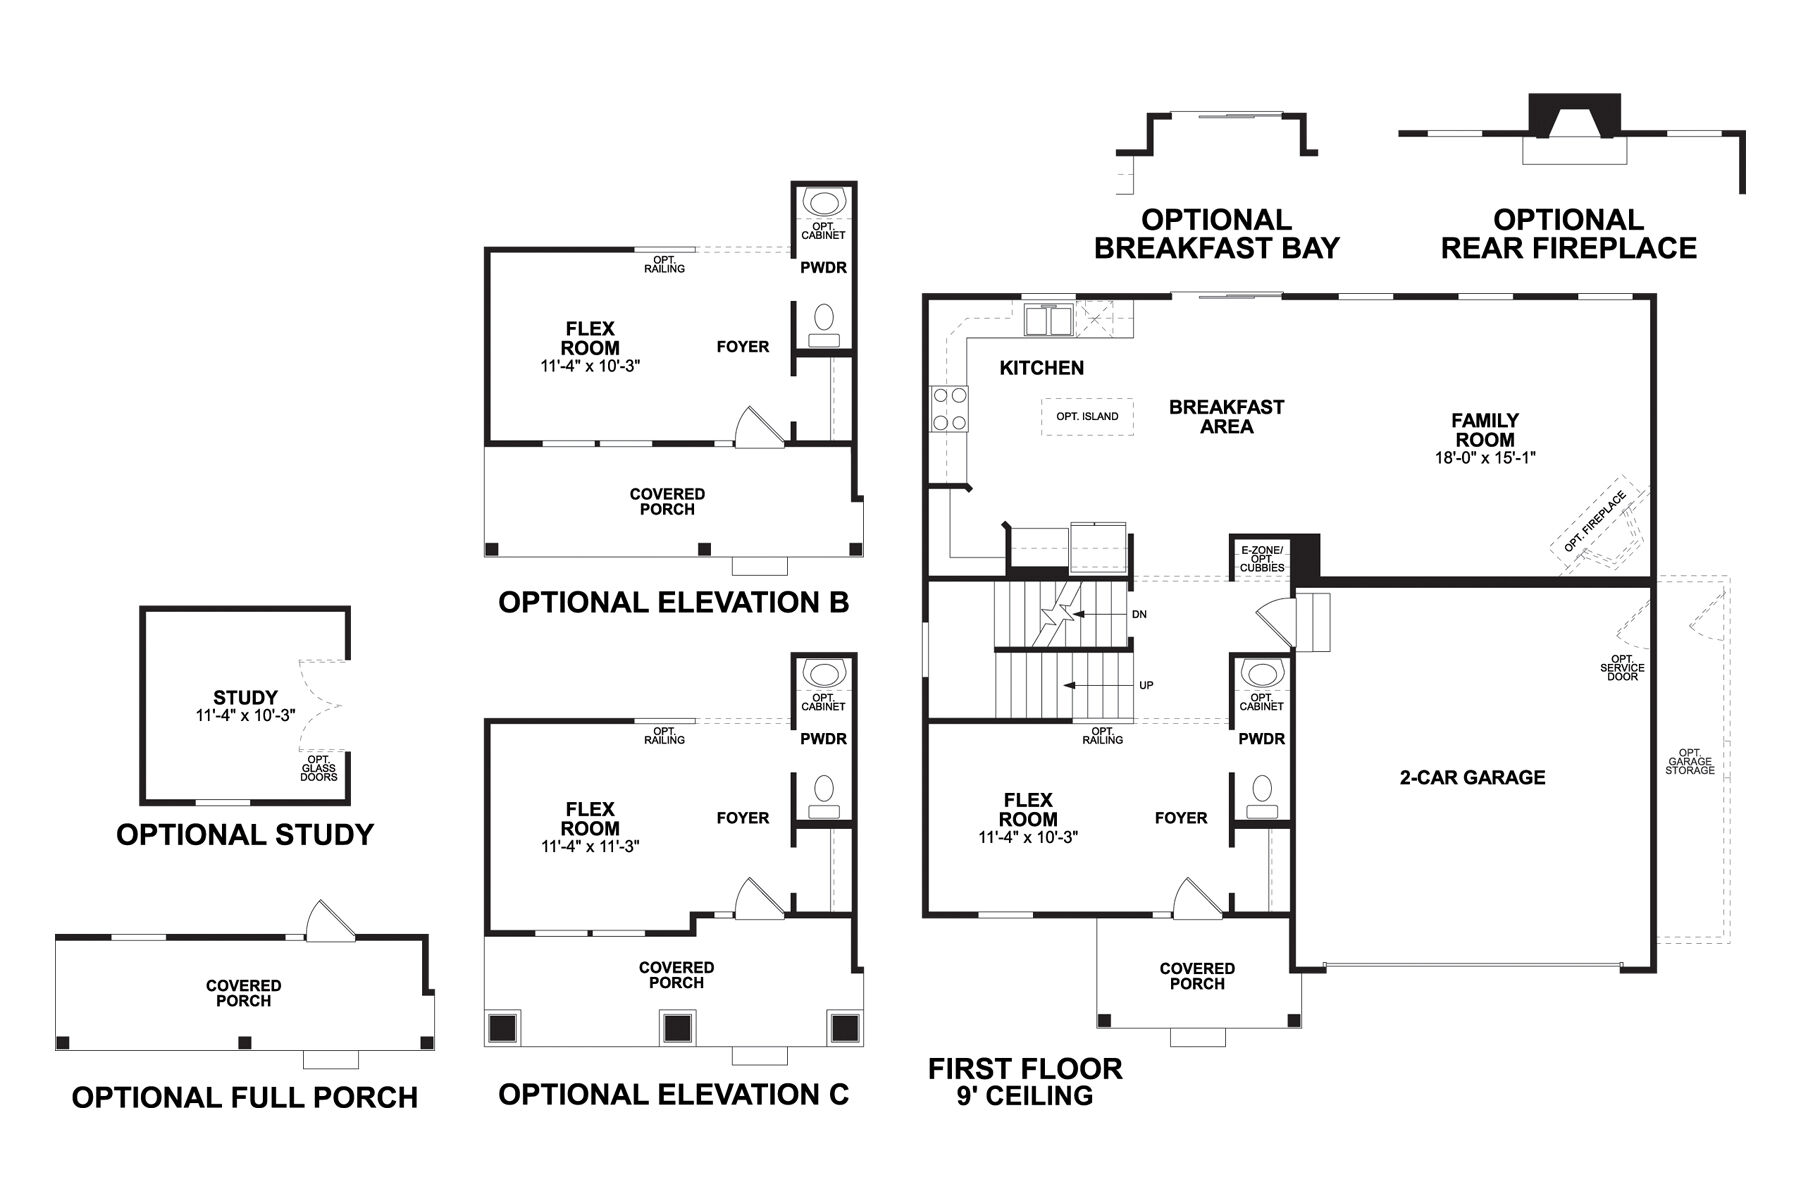
- First-floor study
- An open-concept living space connects the main gathering areas
- Owner's en-suite bathroom
- Full basement
Throughout the home, the design favors usable square footage and straightforward connections between rooms. The open-concept arrangement keeps common areas visually connected, while the second level expands the home's capacity for private rooms and flexible uses.
At 307 Beck Way, this M/I Homes design presents a balanced combination of space, function, and newly completed construction in a 4-bedroom configuration with a practical, well-organized interior layout throughout. Contact our team to learn more!
About the Community
Miller Farm is a new single family home community in Galena, Ohio, offering a peaceful setting near Sunbury and Uptown Westerville. Located with easy access to SR‑3 and I‑71, the community provides a convenient connection to Central Ohio while maintaining a scenic, residential feel.
Homes at Miller Farm include a variety of thoughtfully designed single family floorplans with open, modern layouts. A mix of ranch, two‑story, and multi‑level designs offers flexible living spaces that support everyday routines, entertaining, and working from home, with options that allow each home to reflect your lifestyle.
The community is surrounded by more than 65 acres of open space and natural beauty, featuring established tree lines, walking paths, a playground, and a resort‑style pool with pavilion for gathering and relaxation.
Served by the highly regarded Big Walnut School District, Miller Farm delivers a balanced lifestyle that blends comfort, outdoor enjoyment, and everyday convenience in a desirable Galena location.
Learn more about this community »
Miller Farm / Ivy Wood at Northstar Sales Office
Galena, OH 43021
- Mon: 11:00AM - 6:00PM
- Tue: 11:00AM - 6:00PM
- Wed: 11:00AM - 6:00PM
- Thu: 11:00AM - 6:00PM
- Fri: 11:00AM - 6:00PM
- Sat: 11:00AM - 6:00PM
- Sun: 11:00AM - 6:00PM


Have questions for us?
Ask about current offers or more details about this property, or call (614) 379-4046
Incentives
Now Is the Time to Buy
Looking to buy a home but worried about high interest rates? Then now is the time for you to check out just how much more you can save on a brand-new home that can close by the end of the year with our biggest savings of the year for a limited time only.

Long-Term Rate Lock
Thinking about buying a new home, but worried about high interest rates by the time you close? Take advantage of our special, extended rate lock through M/I Financial, LLC for peace of mind and financial stability during your homebuying journey.
Ready to plan a visit? We can help
Send us your preferred time to stop by and a sales representative will take care of the rest