

1061 Railbus Avenue, Plain City, OH 43064
- Ready date:
- November 15, 2026




Darby Station
Plain City, OH 43064
- Mon: 11:00AM - 6:00PM
- Tue: 11:00AM - 6:00PM
- Wed: 11:00AM - 6:00PM
- Thu: 11:00AM - 6:00PM
- Fri: 11:00AM - 6:00PM
- Sat: 11:00AM - 6:00PM
- Sun: 11:00AM - 6:00PM
About 1061 Railbus Avenue
Get Directions-
square feet 1,512
-
stories 1
-
bedrooms 3
-
full bathrooms 2
-
half bathrooms 0
-
garages 2 (Front Load)
- City
- Plain City, OH
- Owner's Suite
- First Floor
- County
- Union
- Home Type
- Single Family Home
- School District
- Jonathan Alder Local
- Foundation Type
- Full Basement
- Home Plan
- Ashland
- Homesite
- 359
- Base Plan Width & Depth
- 40 x 50


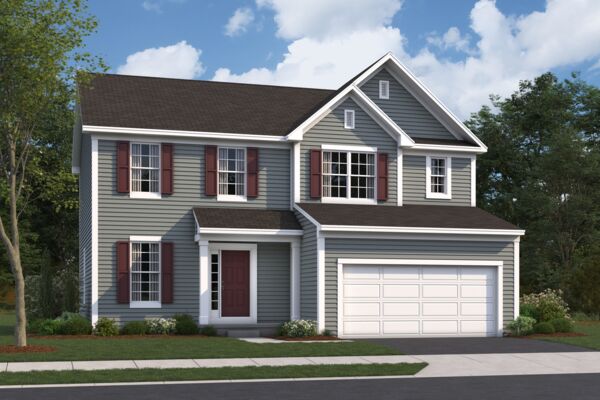
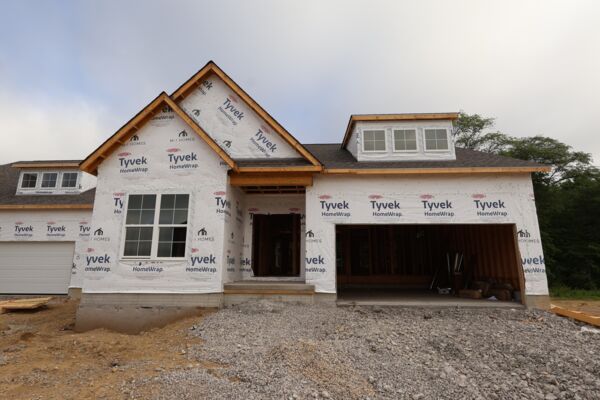
1,512 Square Foot Home for Sale in Plain City, OH
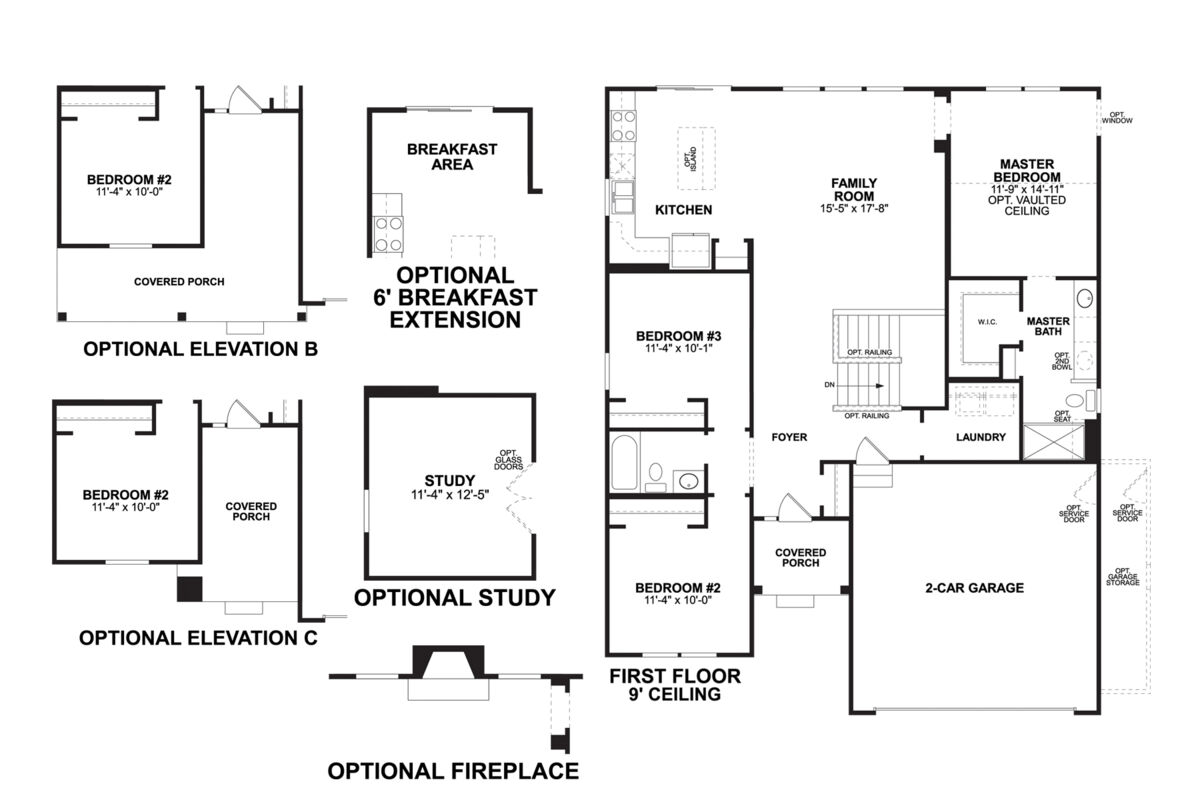
- Single-story floorplan with 1,512 square feet
- 3 bedrooms and 2 bathrooms
- Open-concept living space
- Owner's bedroom with a private en-suite bathroom
- 2-car garage
About the Community
Darby Station is a new single family home community in Plain City, Ohio, offering a relaxed setting with easy access to the greater Columbus area. Located near State Route 161 and U.S. 33, the community provides convenient connections to Dublin, Marysville, and nearby shopping, parks, and attractions while maintaining a quieter pace of life. Homes at Darby Station include a variety of ranch, two‑story, and multi‑level designs with open, functional layouts. Thoughtfully planned floorplans offer flexible living spaces that support everyday routines, entertaining, and changing needs. The community is designed around shared amenities that encourage connection and outdoor enjoyment, including a swimming pool, playground, walking trails, and central green space. Close to regional parks and recreation, Darby Station balances comfort and convenience. Served by the Jonathan Alder Local School District, the community offers a welcoming lifestyle with strong schools, modern homes, and an ideal Plain City location.
Learn more about this community »
Darby Station
Plain City, OH 43064
- Mon: 11:00AM - 6:00PM
- Tue: 11:00AM - 6:00PM
- Wed: 11:00AM - 6:00PM
- Thu: 11:00AM - 6:00PM
- Fri: 11:00AM - 6:00PM
- Sat: 11:00AM - 6:00PM
- Sun: 11:00AM - 6:00PM


Have questions for us?
Ask about current offers or more details about this property, or call (614) 379-4046
Incentives

Lower Payments on Move-In Ready Homes
A high-quality home doesn't have to mean a higher payment. For a limited time, secure a below-market rate of 4.875%* / 5.072%* APR on 30-year fixed conventional loans though M/I Financial, LLC to increase your home-buying power and lower your monthly payments.
Incentives
Lower Payments on Move-In Ready Homes
A high-quality home doesn't have to mean a higher payment. For a limited time, secure a below-market rate of 4.875%* / 5.072%* APR on 30-year fixed conventional loans though M/I Financial, LLC to increase your home-buying power and lower your monthly payments.
Long-Term Rate Lock
Thinking about buying a new home, but worried about high interest rates by the time you close? Take advantage of our special, extended rate lock through M/I Financial, LLC for peace of mind and financial stability during your homebuying journey.
Ready to plan a visit? We can help
Send us your preferred time to stop by and a sales representative will take care of the rest