

Clarkshaw Crossing
5821 Dutch Lane, Powell, OH 43065
- Ready date:
- February 15, 2027
Price:
$378,550
(
)
Estimate Your Monthly Payment




closed now
Clarkshaw Crossing Sales Office
5429 Valleydale Rd
Powell, OH 43065
Powell, OH 43065
- Mon: 11:00AM - 6:00PM
- Tue: 11:00AM - 6:00PM
- Wed: 11:00AM - 6:00PM
- Thu: 11:00AM - 6:00PM
- Fri: 11:00AM - 6:00PM
- Sat: 11:00AM - 6:00PM
- Sun: 11:00AM - 6:00PM
About 5821 Dutch Lane
Get Directions-
square feet 1,524
-
stories 2
-
bedrooms 2
-
full bathrooms 2
-
half bathrooms 1
-
garages 2 (Front Load)
- City
- Powell, OH
- Owner's Suite
- Second Floor
- County
- Delaware
- Home Type
- Townhome
- School District
- Olentangy Local
- Foundation Type
- Slab
- Home Plan
- Ainslie
- Homesite
- 1072
- Base Plan Width & Depth
- 24.00 x 52.5
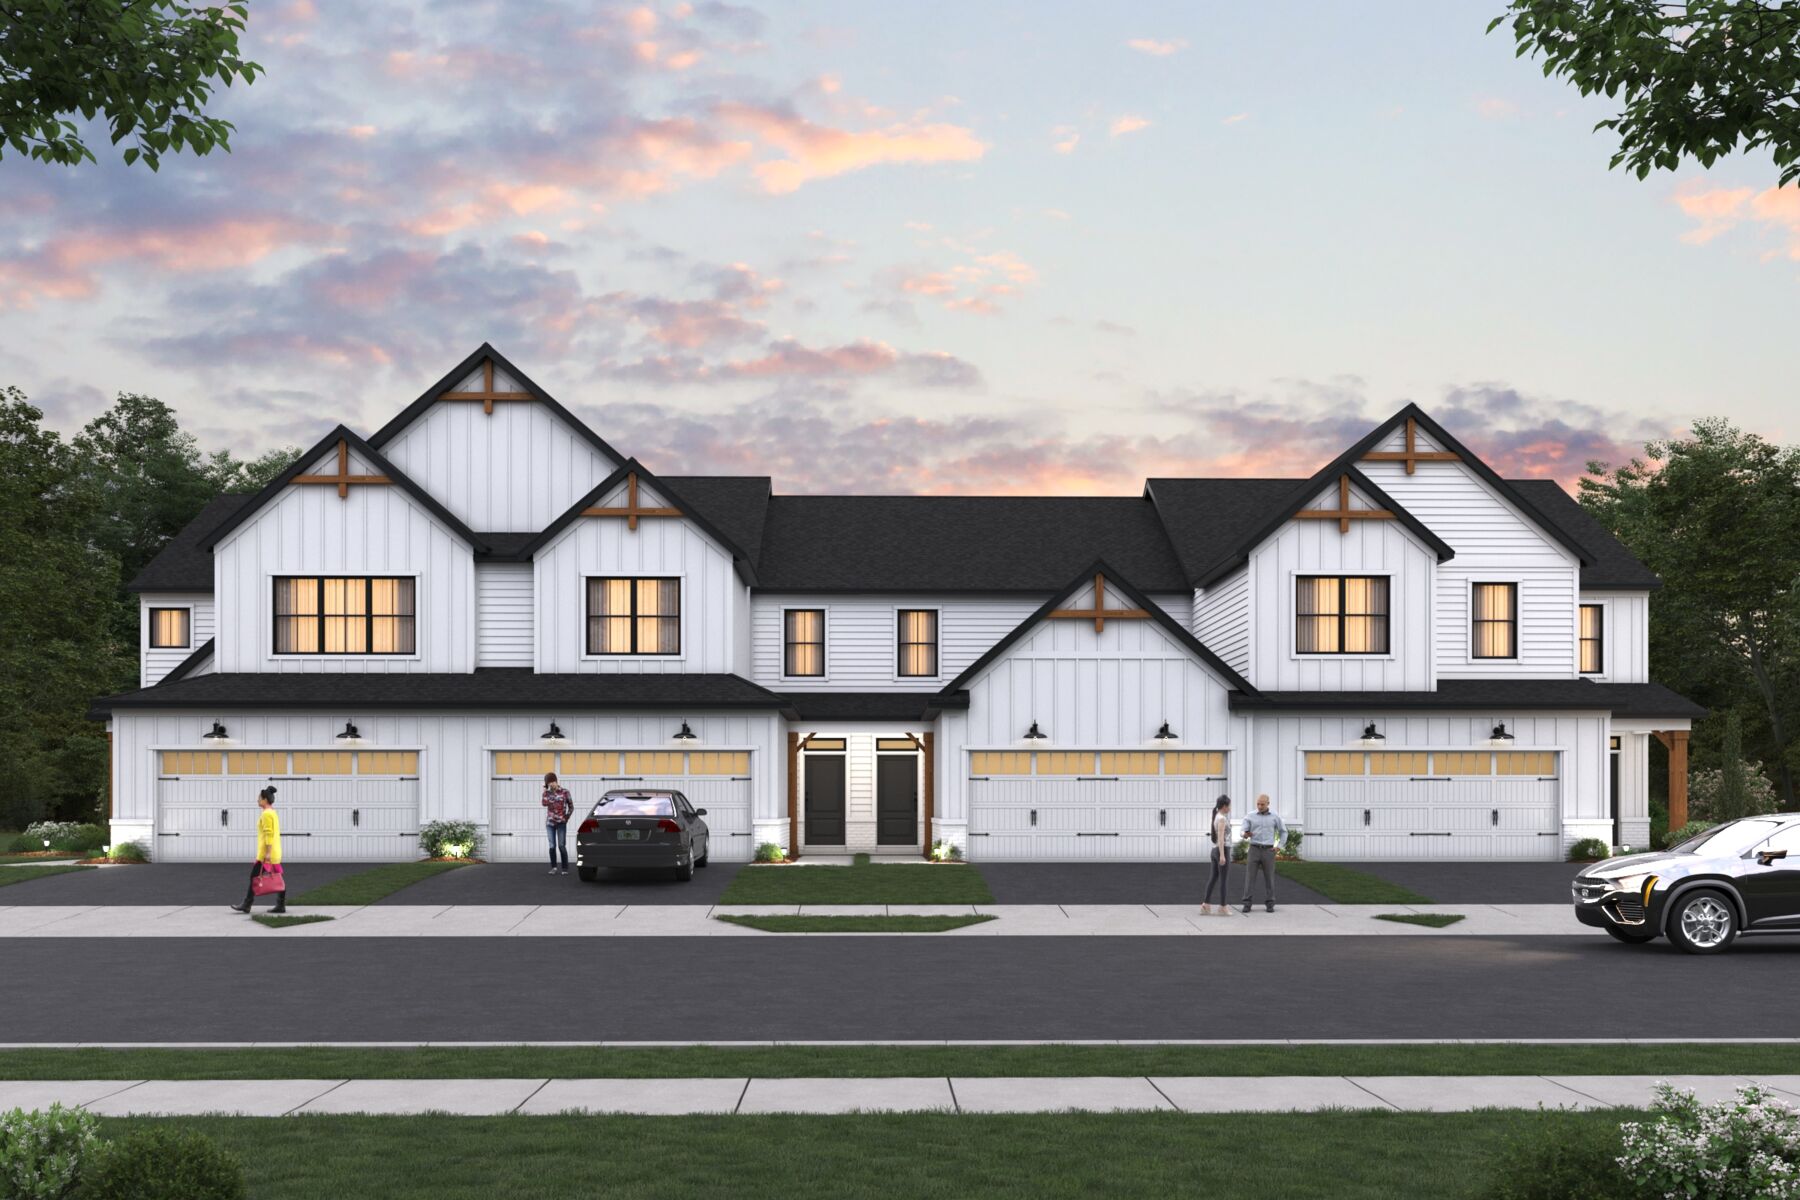
New Townhome for Sale in Powell, Ohio
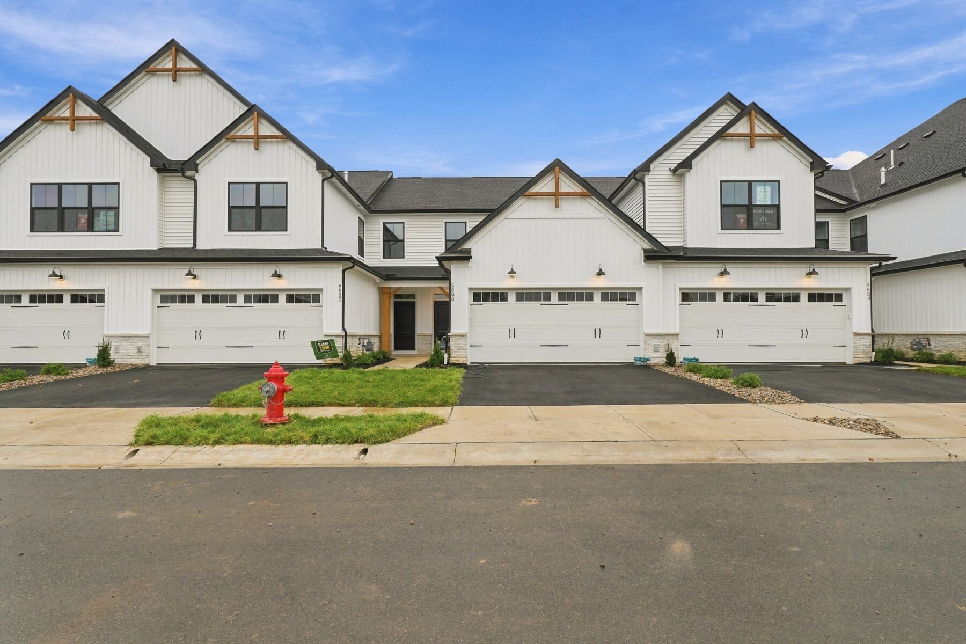
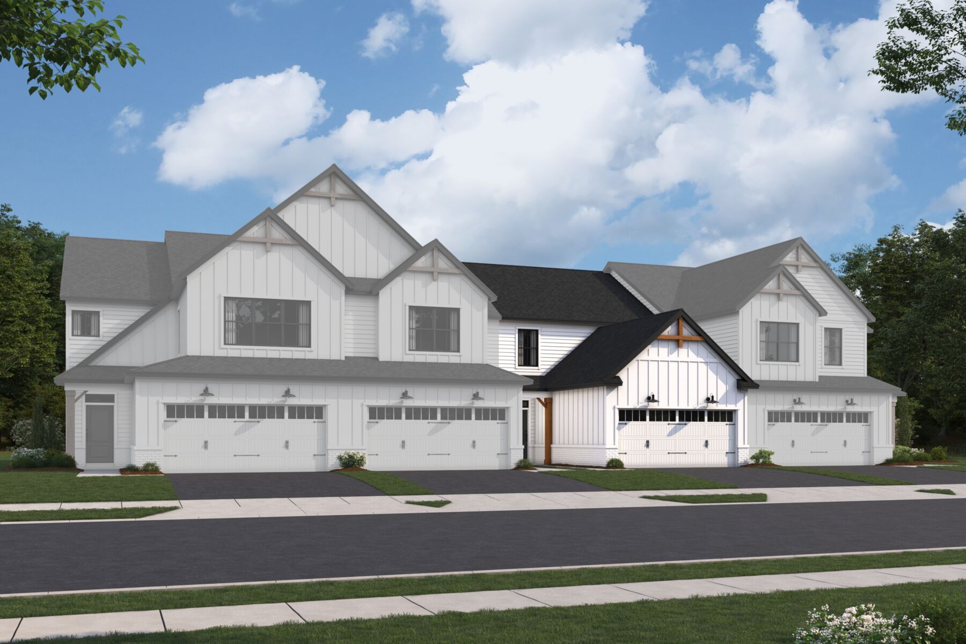
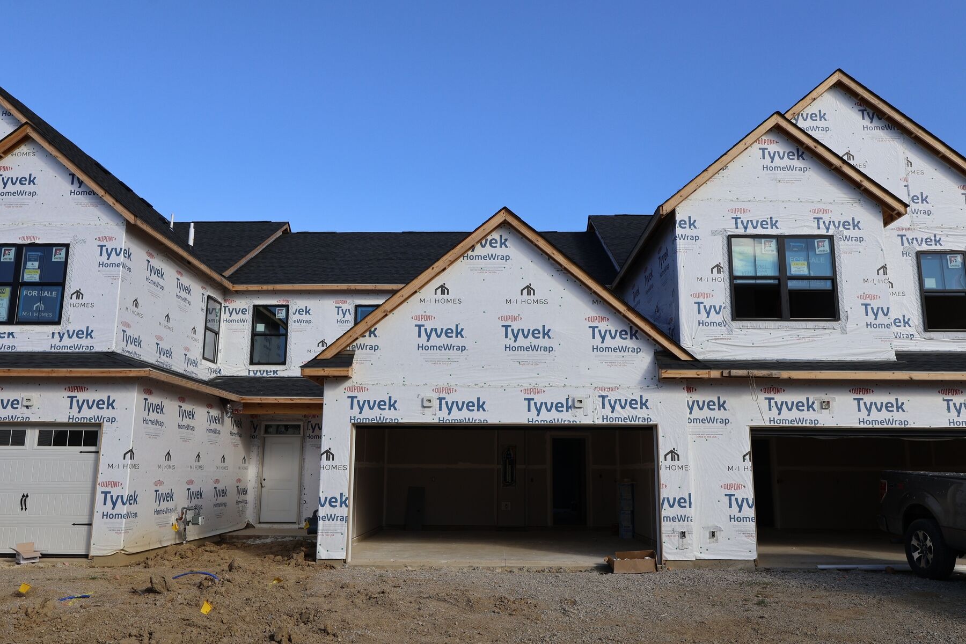
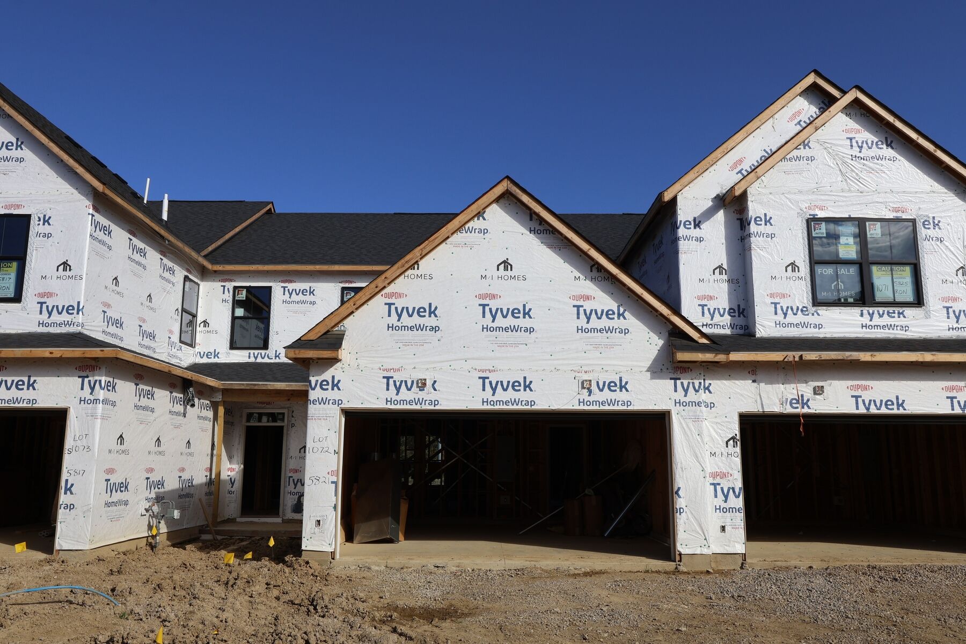
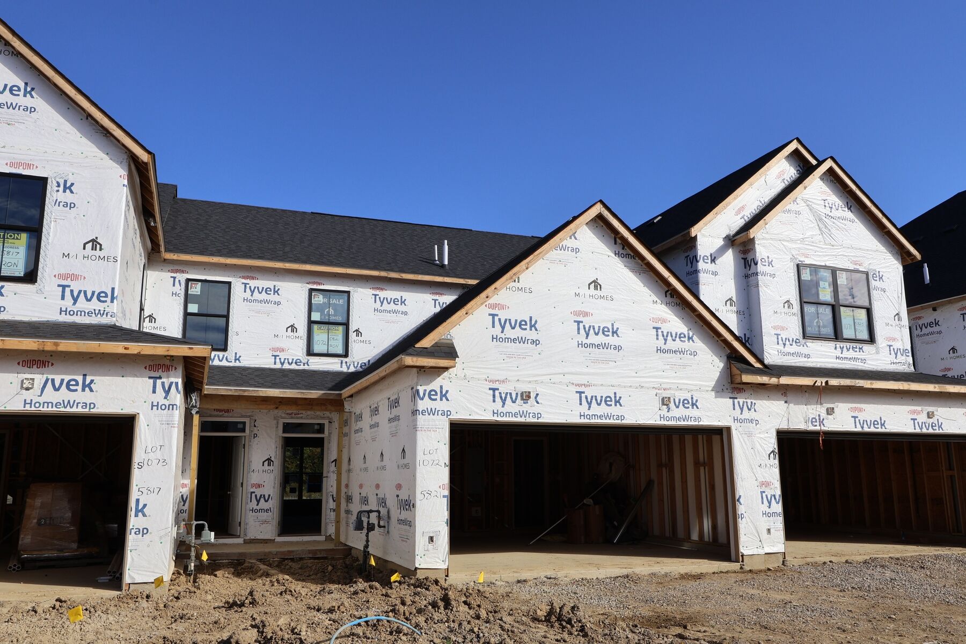
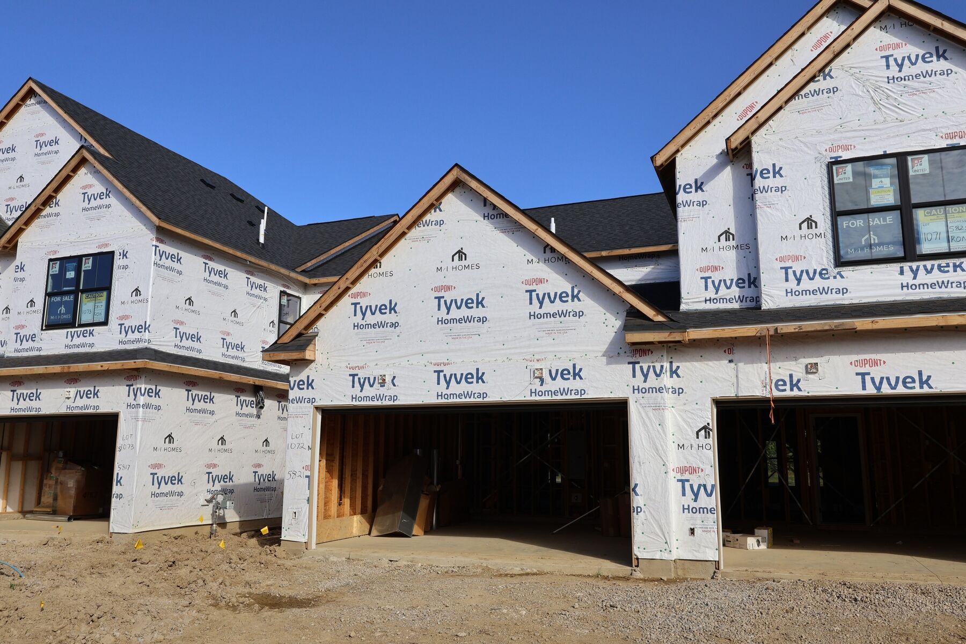
Located at 5821 Dutch Lane in Powell, Ohio, this new construction townhome by M/I Homes offers 1,524 square feet of thoughtfully arranged living space across 2 levels. The design balances everyday function with comfortable proportions, creating a home that works well for a variety of lifestyles.
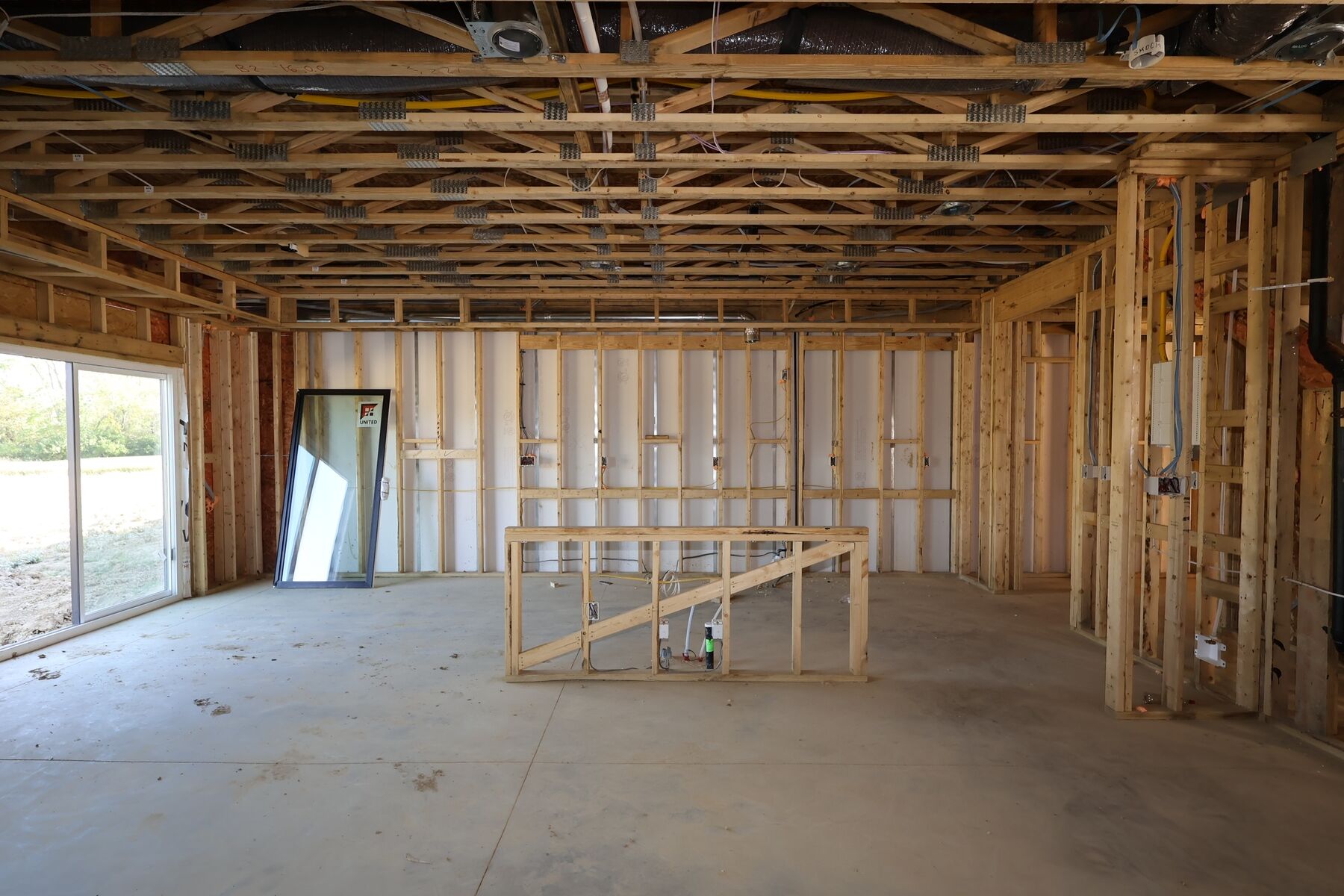
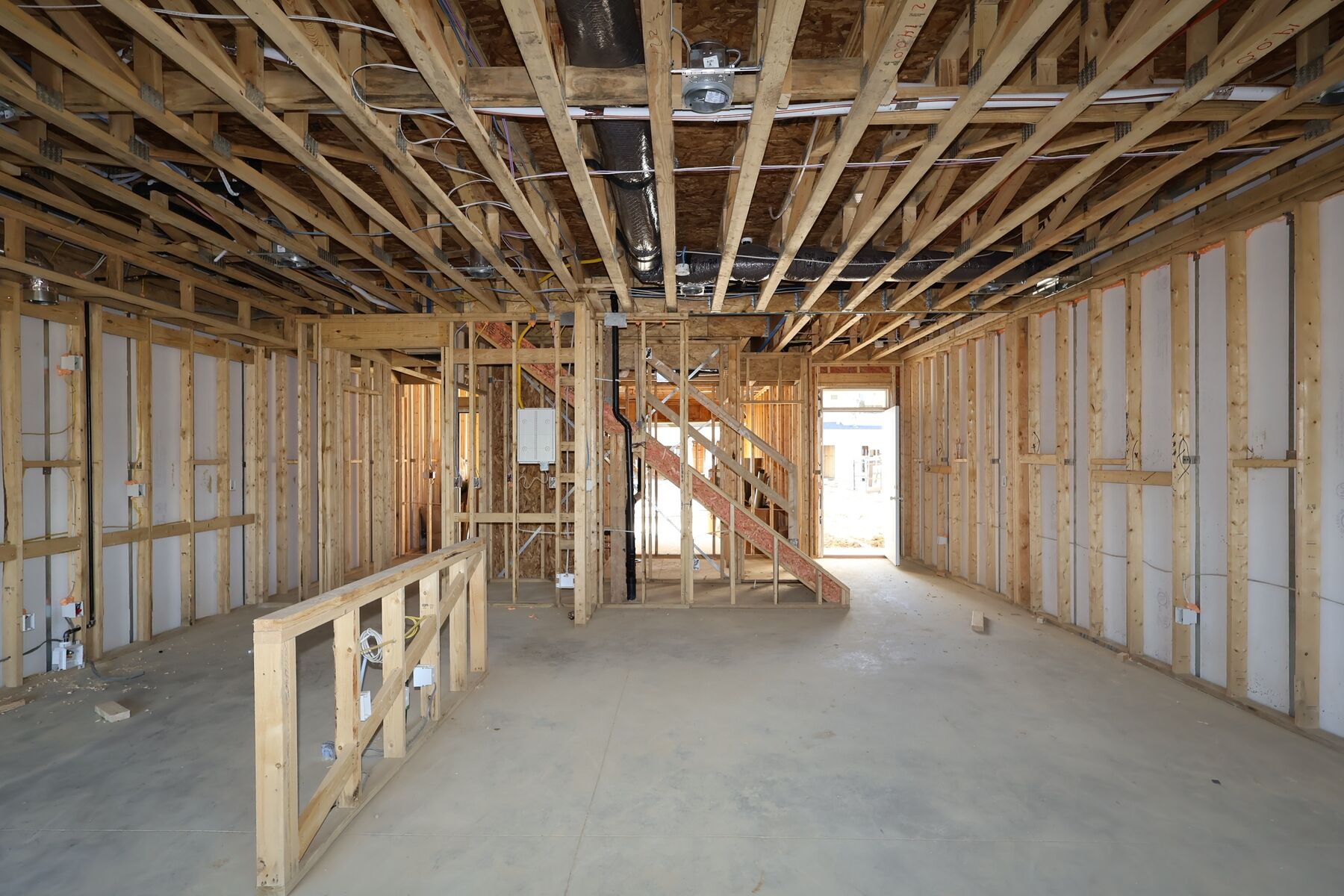
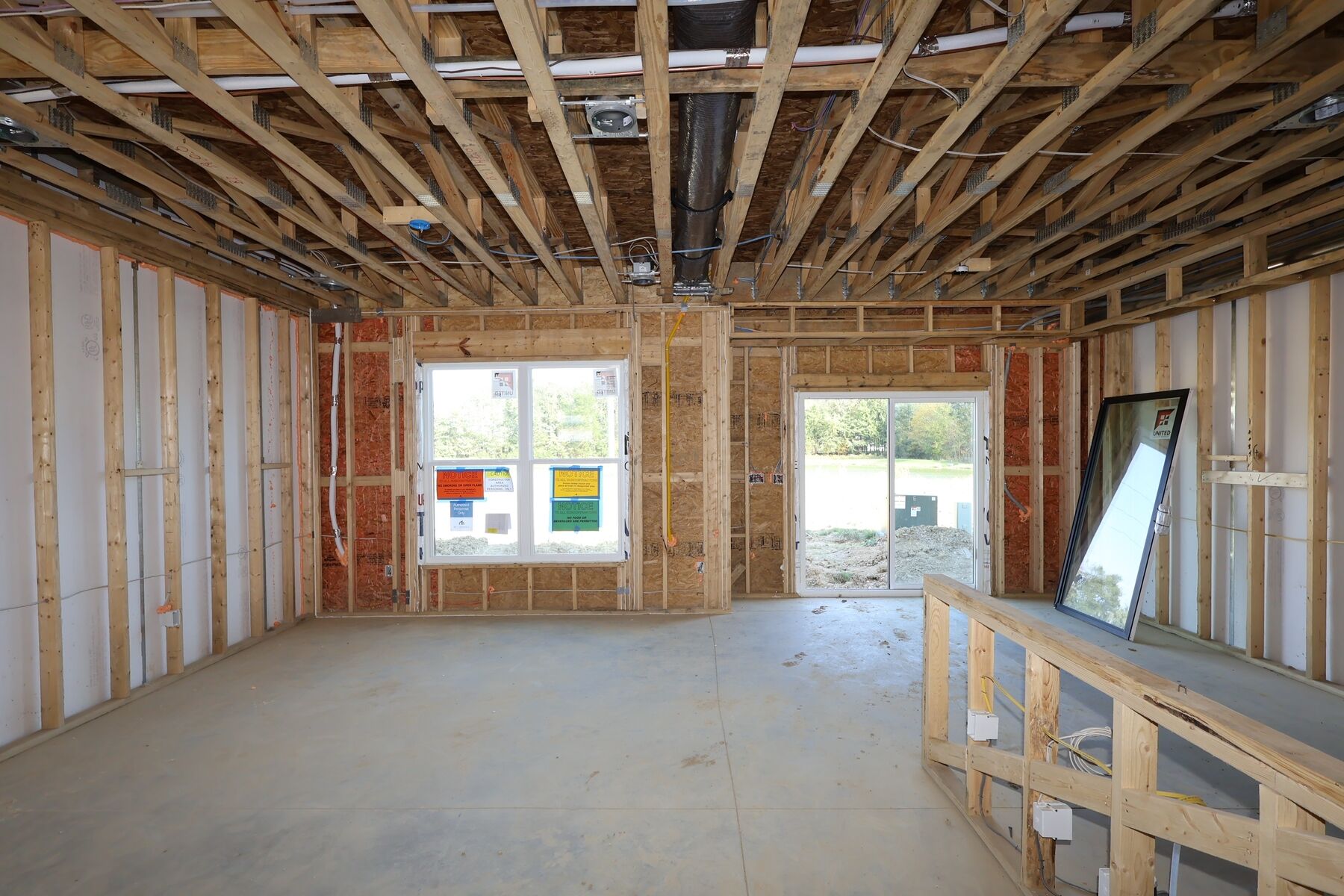
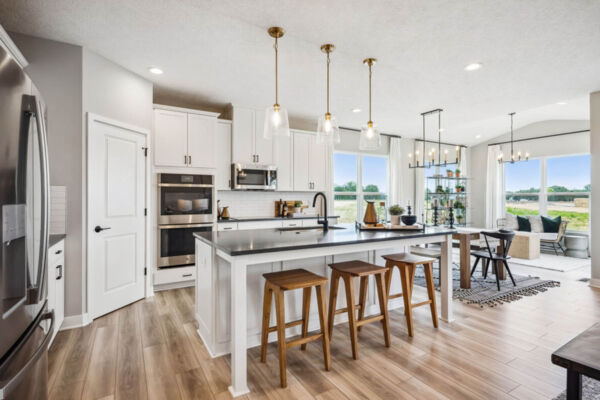
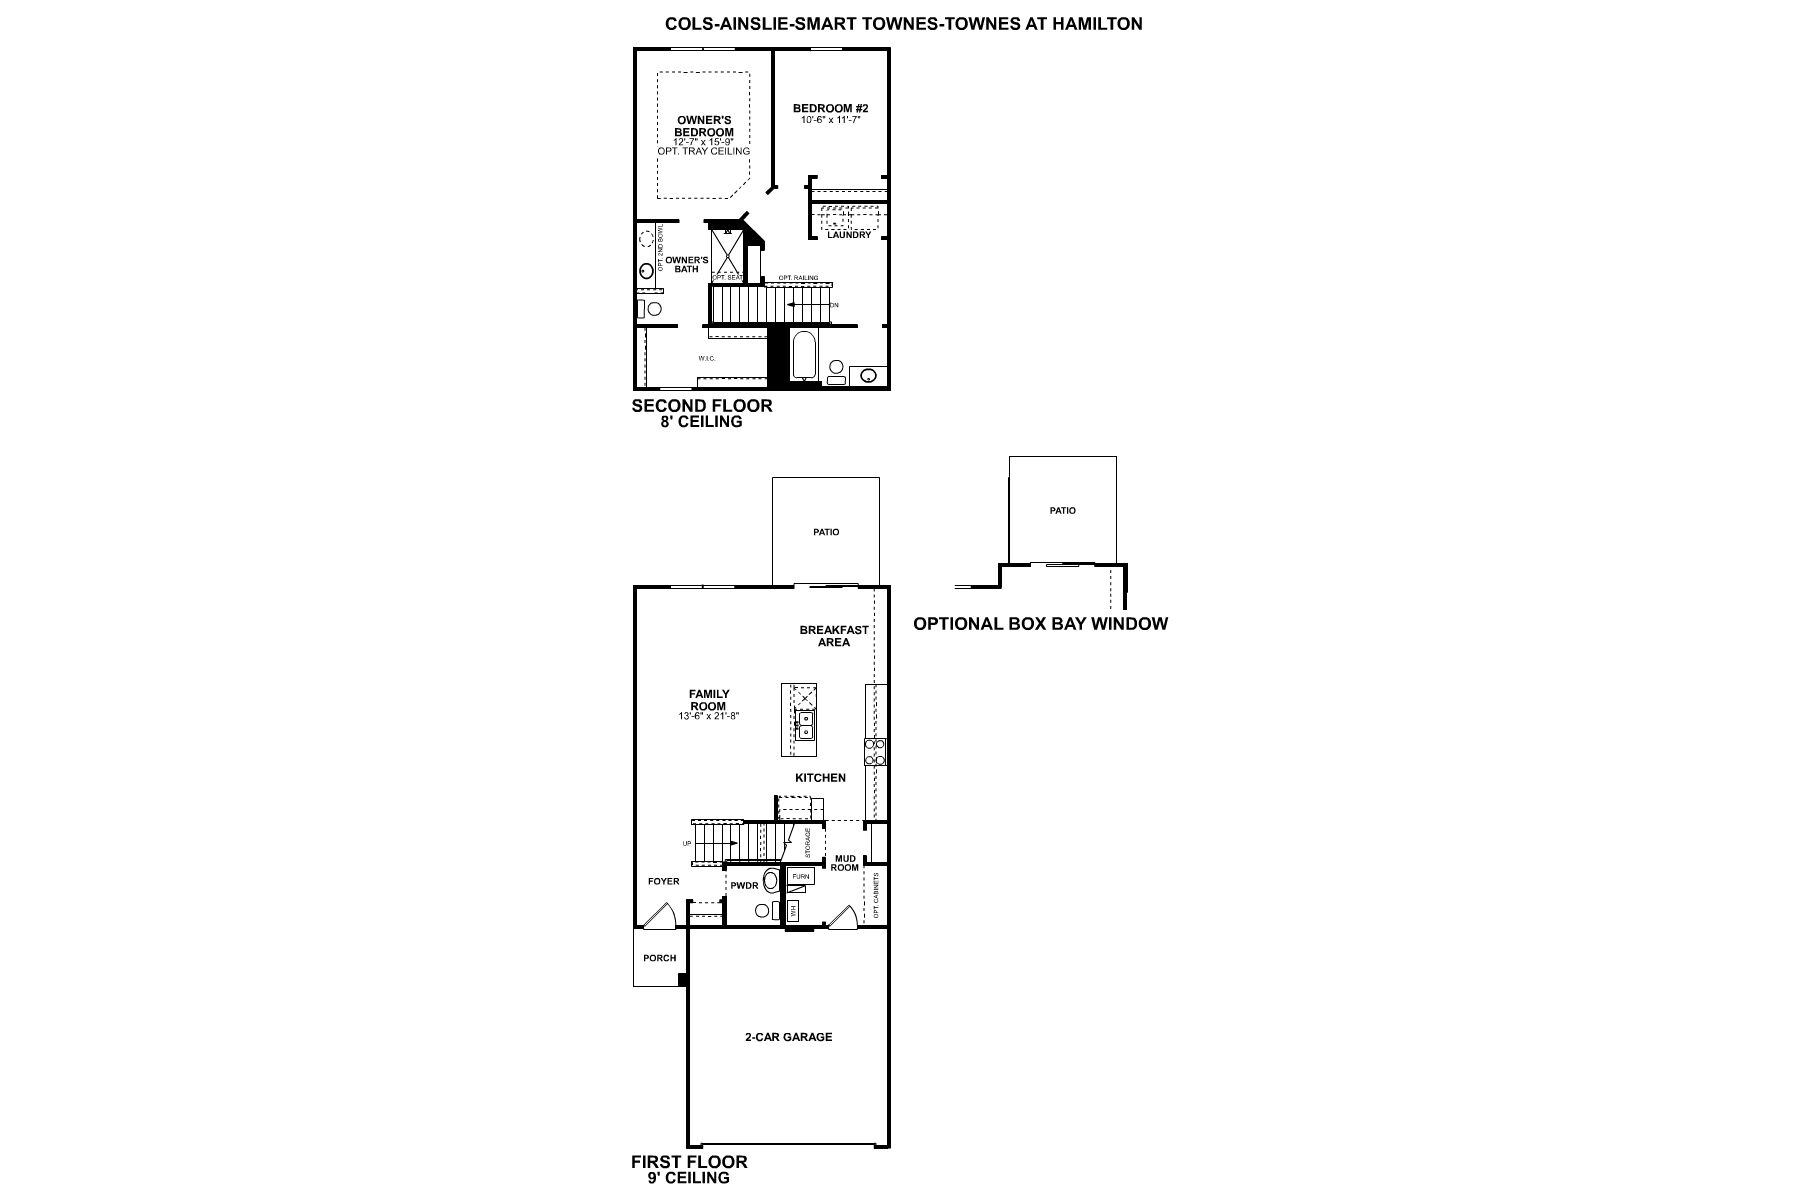
The main level centers on an open-concept living space that connects the gathering area, dining space, and kitchen. This layout keeps sightlines clear from one room to the next, making it easier to host guests or simply move through the day without feeling closed in. Large windows help bring natural light deeper into the interior, and the flow between spaces supports both quiet evenings and larger gatherings.
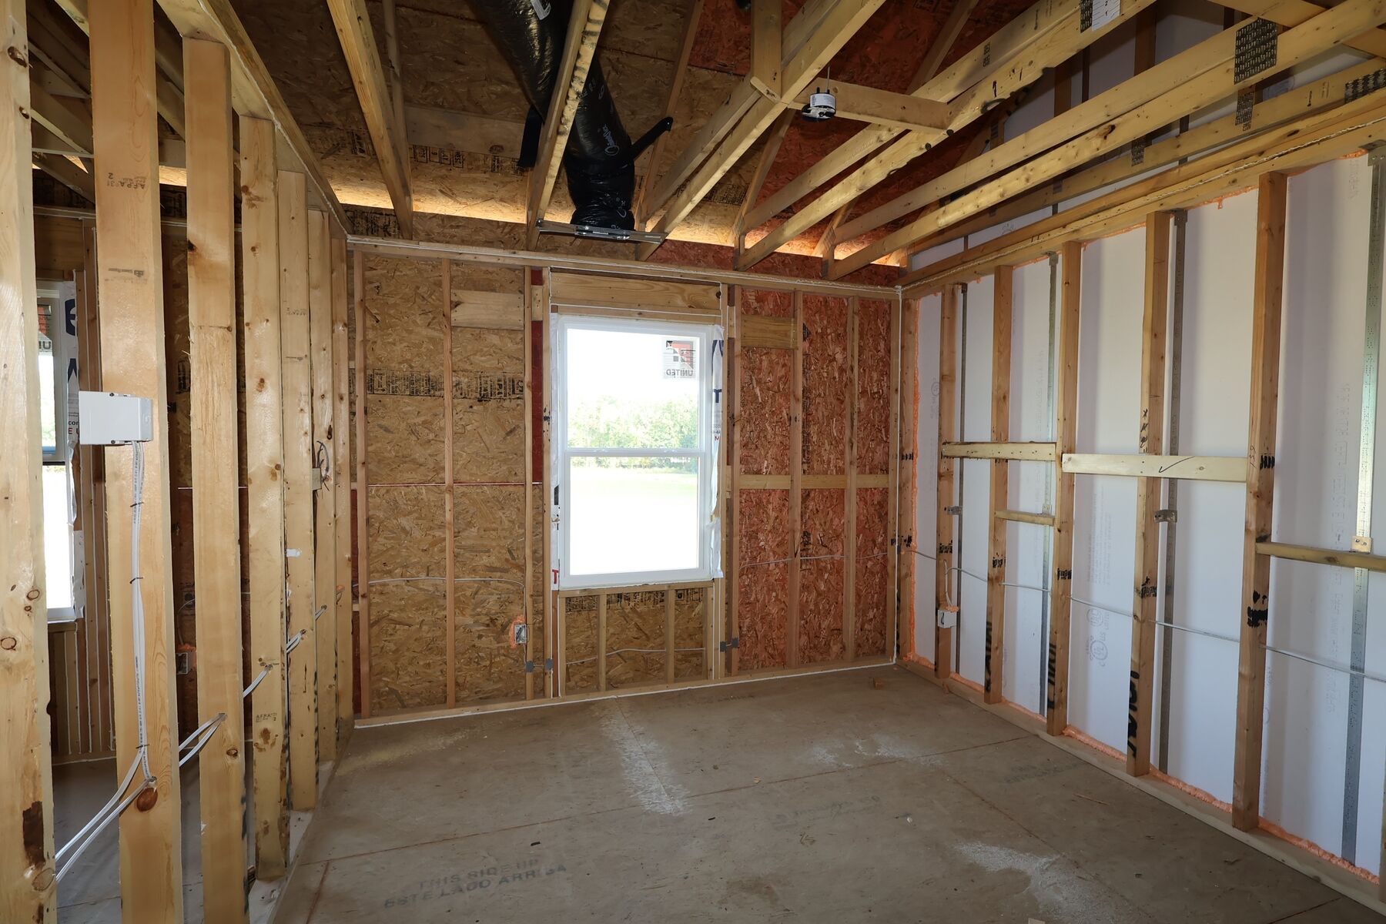
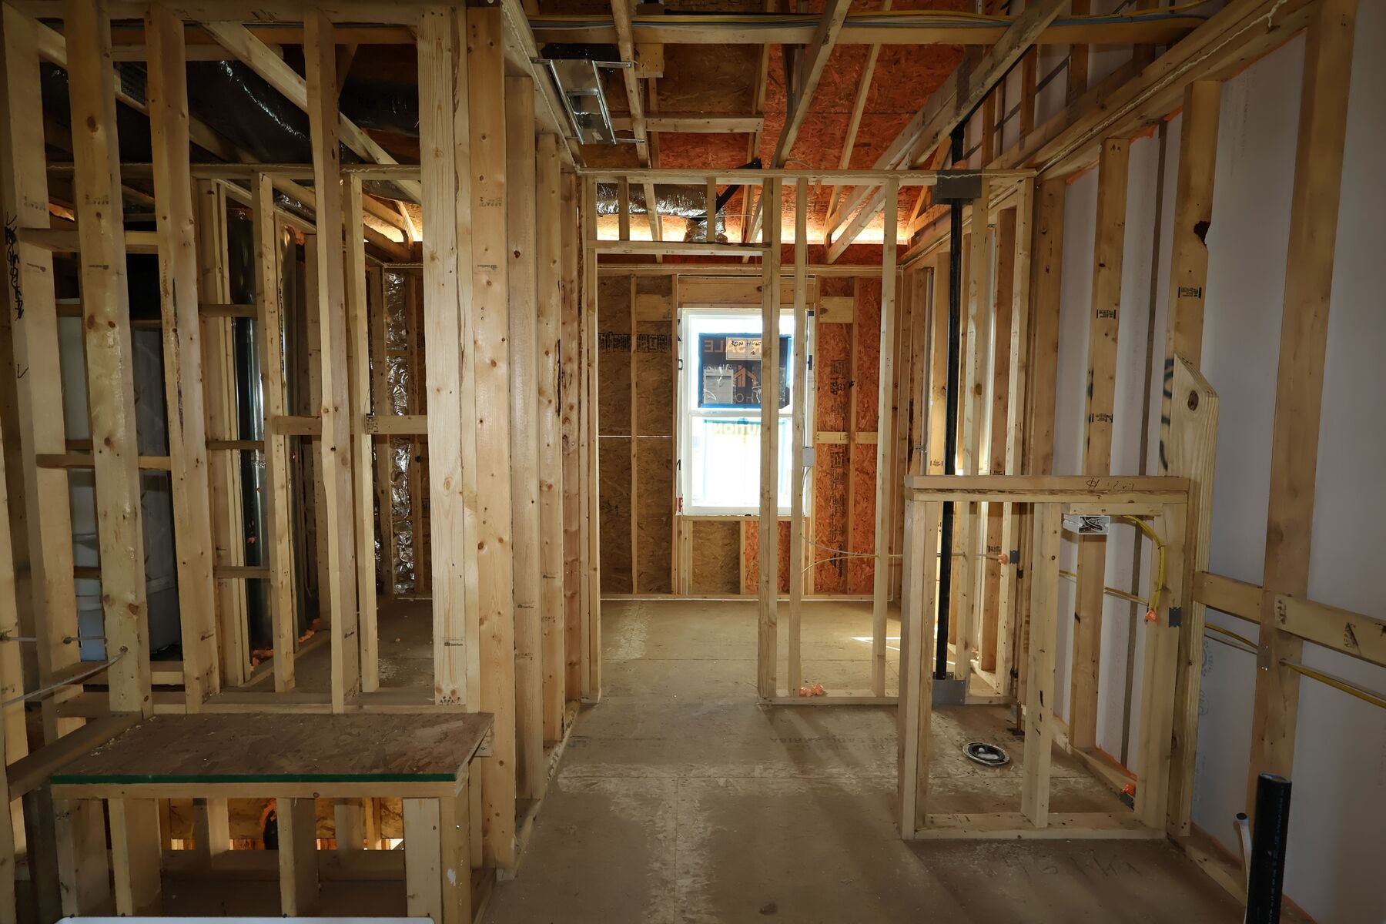
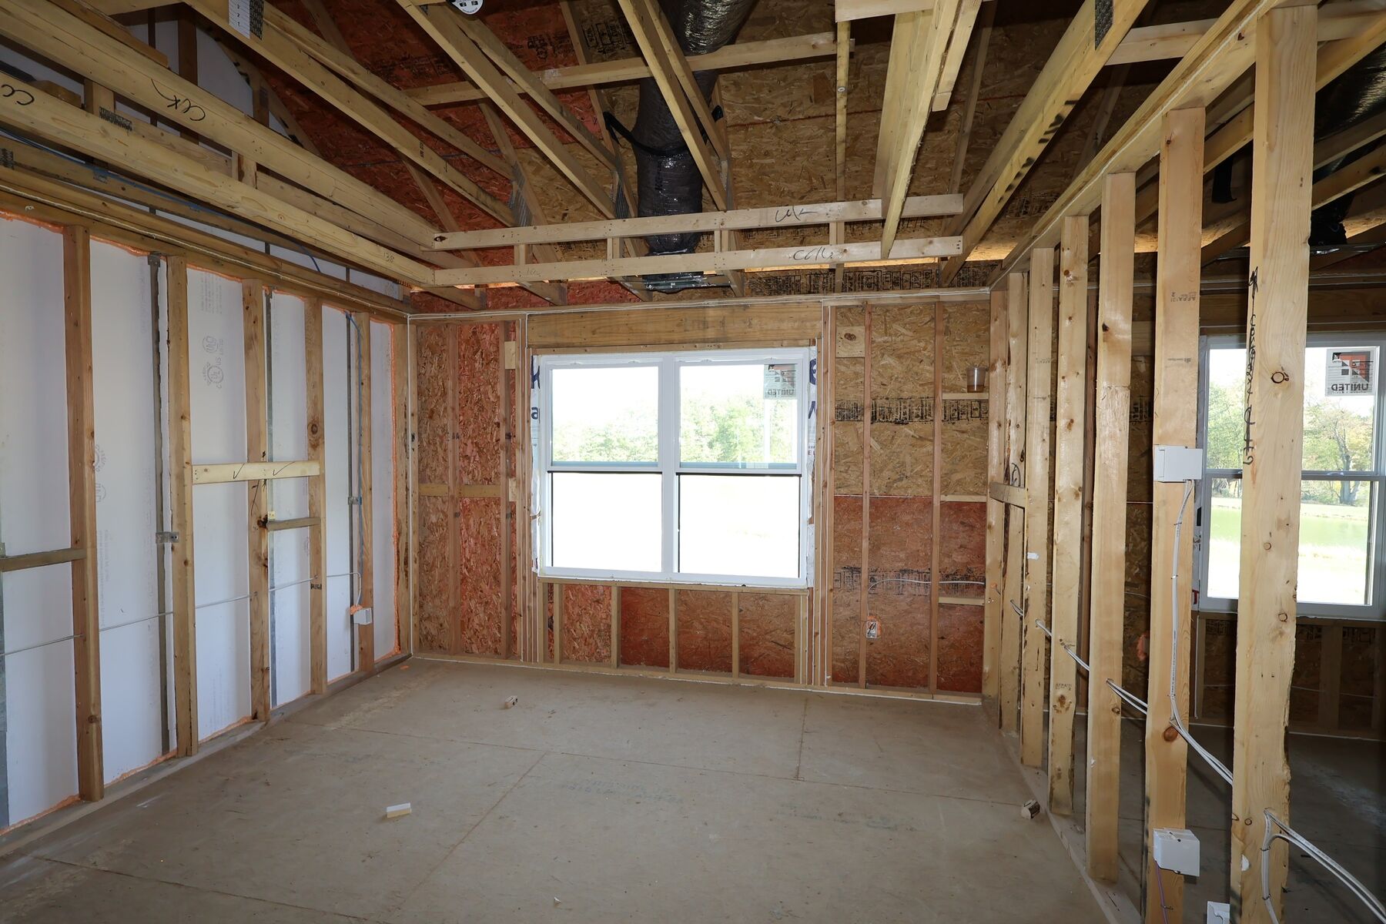
Upstairs, 2 bedrooms provide private retreats, including an owner's bedroom with an en-suite bathroom. In total, the home includes 2 full bathrooms and 1 half bathroom, with the half bathroom offering added convenience for visitors.
Key features include:
- 1,524 square feet of living space
- 2 bedrooms and 2 full bathrooms, plus 1 half bathroom
- Open-concept main living area
- Owner's bedroom with en-suite bathroom
- Quartz countertops
- Patio
Attention to quality is evident throughout, from the construction standards M/I Homes is known for to the practical placement of each room. The result is a townhome that feels well-built, easy to maintain, and ready for its very first owners.
About the Community
Clarkshaw Crossing is a new home community in Powell, Ohio, offering both townhomes and single family homes in a highly connected Central Ohio location. Situated near local roads serving Powell and Delaware County, the community provides easy access to shopping, dining, parks, and nearby areas like Dublin and Polaris while maintaining a welcoming neighborhood atmosphere. Homes at Clarkshaw Crossing include modern two‑story townhomes and thoughtfully designed single family homes with open, functional layouts. Floorplans emphasize connected living spaces, contemporary finishes, and flexible rooms that work well for entertaining, working from home, or everyday routines, making the homes a fit for a wide range of lifestyles. The community is designed to encourage outdoor living and connection, with walking trails, ponds, open green space, a playground, and a dedicated dog park woven throughout. Close to Downtown Powell, area attractions, and everyday conveniences, Clarkshaw Crossing balances comfort and accessibility. Served by the highly regarded Olentangy Local School District, the community offers a low‑maintenance, well‑rounded lifestyle in one of Powell’s most desirable settings.
Learn more about this community »
closed now
Clarkshaw Crossing Sales Office
5429 Valleydale Rd
Powell, OH 43065
Powell, OH 43065
- Mon: 11:00AM - 6:00PM
- Tue: 11:00AM - 6:00PM
- Wed: 11:00AM - 6:00PM
- Thu: 11:00AM - 6:00PM
- Fri: 11:00AM - 6:00PM
- Sat: 11:00AM - 6:00PM
- Sun: 11:00AM - 6:00PM


Have questions for us?
Ask about current offers or more details about this property, or call (614) 379-4046
Incentives
Now Is the Time to Buy
Looking to buy a home but worried about high interest rates? Now is the time to see how much more you can save on a brand-new home that can close by the end of the year, with our biggest savings of the year for a limited time.

Stop Renting. Start Owning.
Why wait for your lease to end when you can start experiencing all the benefits of homeownership now? Our limited-time offers give you the flexibility and savings to get into a brand new home sooner than you think, so you can stop paying rent and start building equity and your future.
Ready to plan a visit? We can help
Send us your preferred time to stop by and a sales representative will take care of the rest