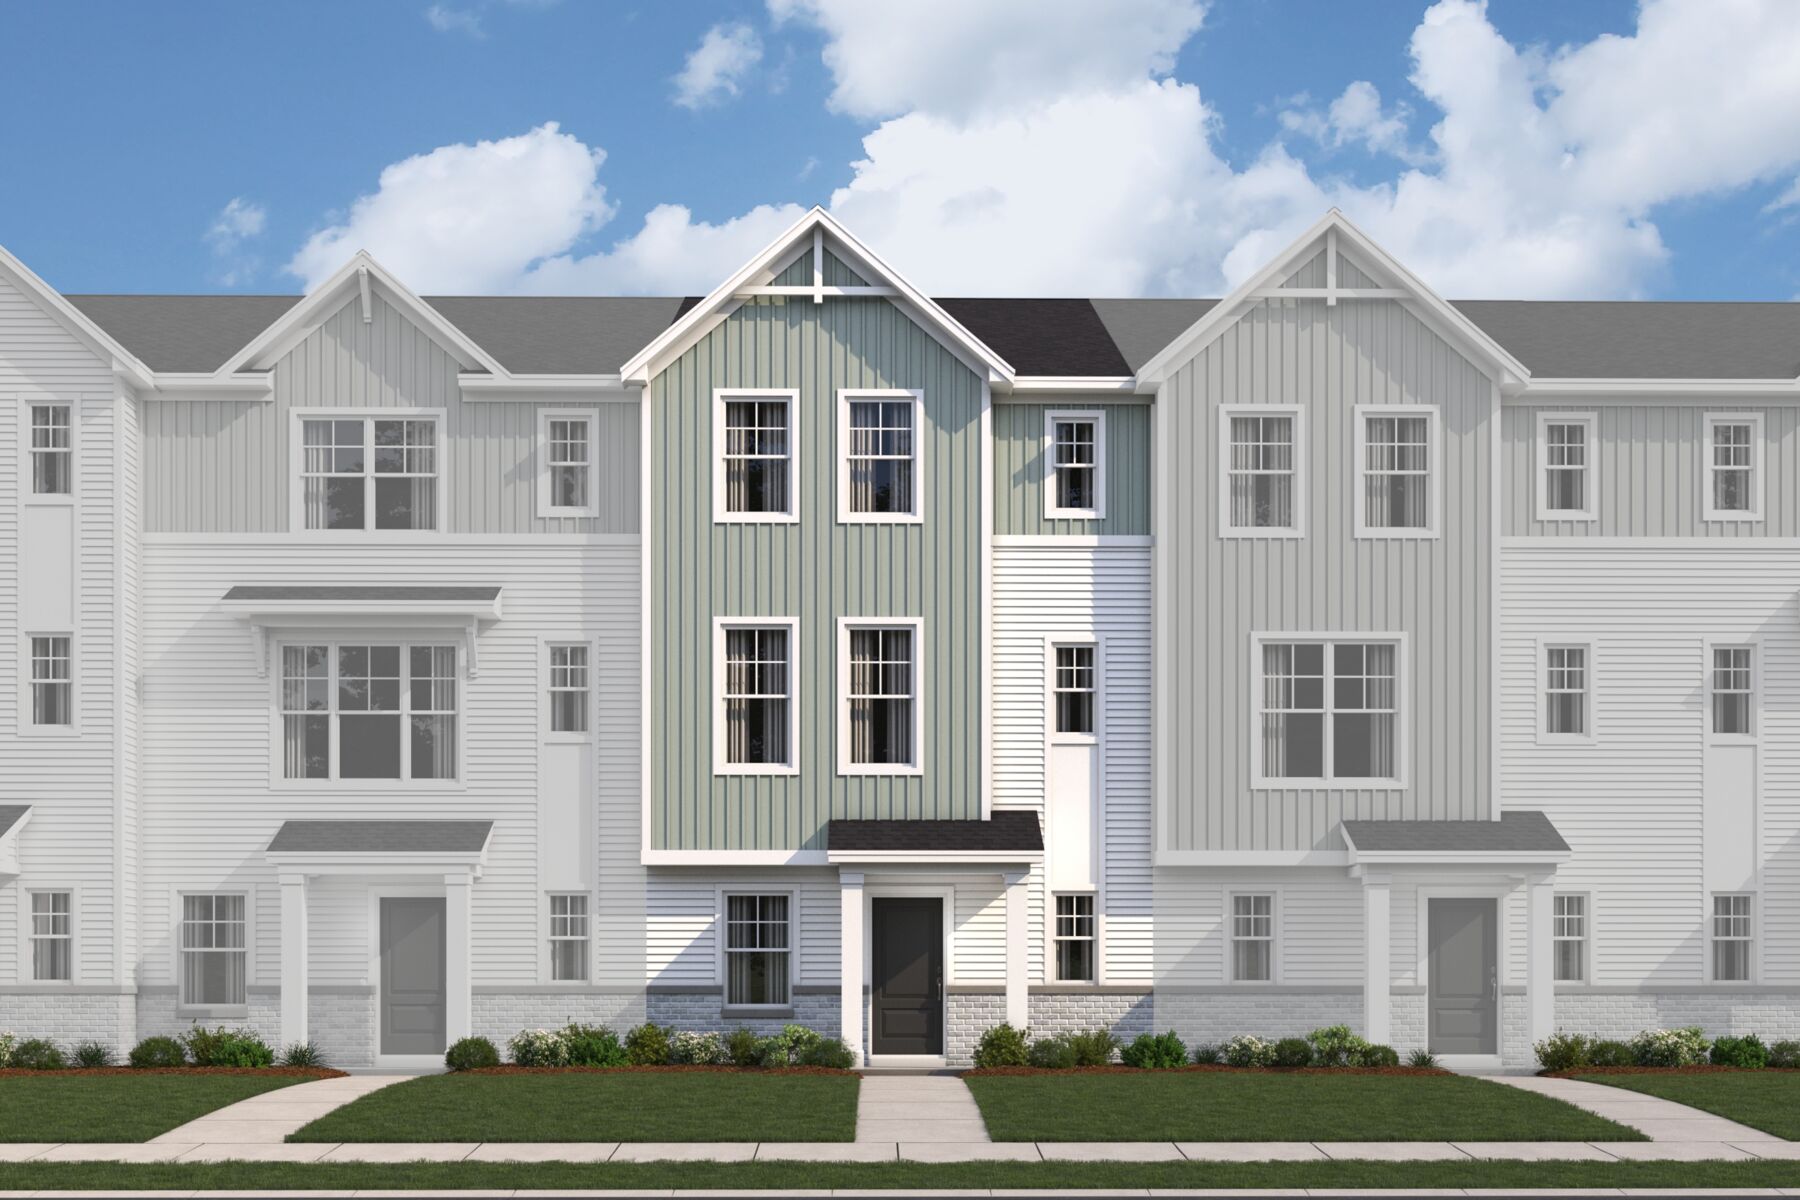




Lasalle




Summit Crossing
Reynoldsburg, OH 43068
- Mon: 11:00AM - 6:00PM
- Tue: 11:00AM - 6:00PM
- Wed: 11:00AM - 6:00PM
- Thu: 11:00AM - 6:00PM
- Fri: 11:00AM - 6:00PM
- Sat: 11:00AM - 6:00PM
- Sun: 11:00AM - 6:00PM
About The Lasalle
-
square feet 1,792
-
stories 3
-
bedrooms 2 - 3
-
full bathrooms 2
-
half bathrooms 1
-
garages 2 (Rear Load)
- Owner's Suite
- Third Floor
- Home Type
- Townhome
- Foundation Type
- Slab
- Width & Depth
- 21.33 x 39.00
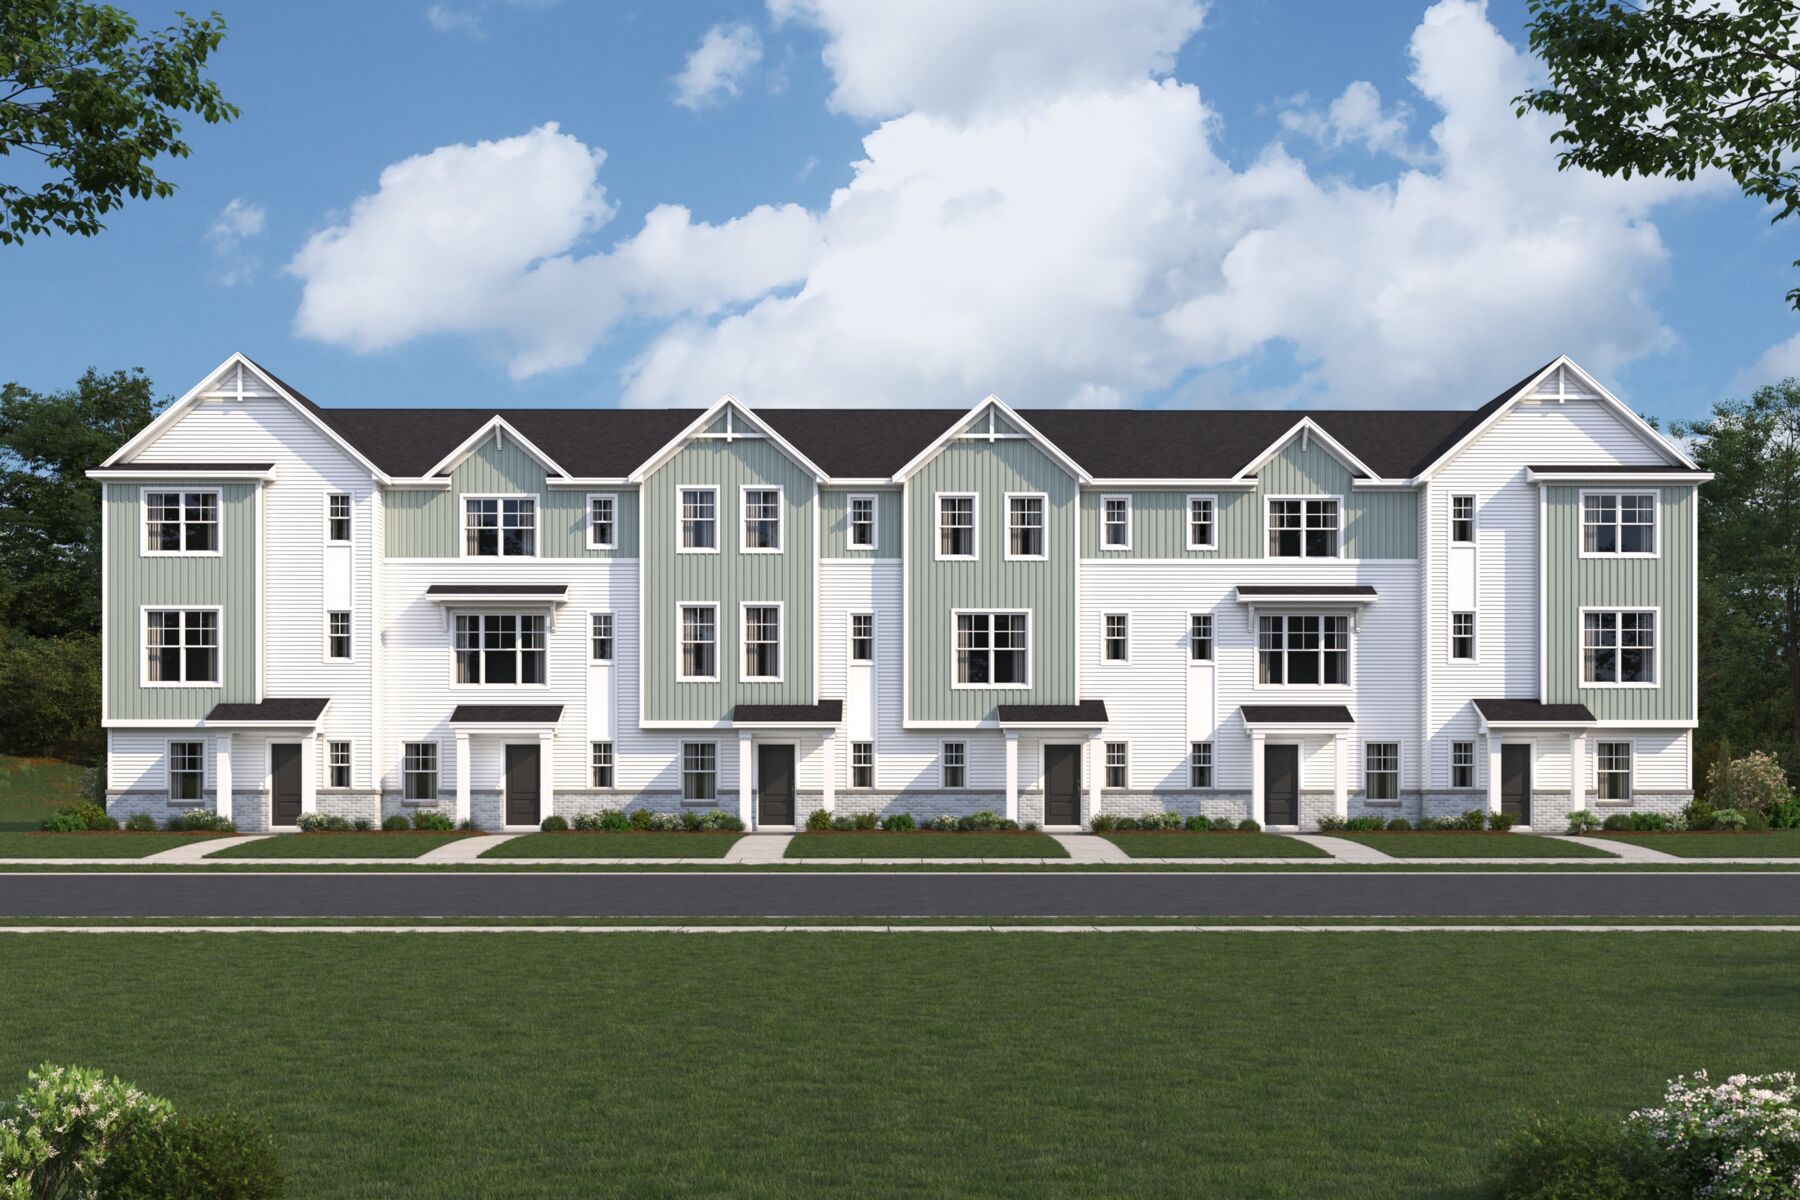
A Flexible 3-Story Townhome
The Lasalle is a stylish 3-story townhome with more than 1,700 square feet of well-planned living space. From flexible work-from-home areas to open gathering spaces and private bedroom retreats, this design offers the versatility to fit your lifestyle.
Upstairs, the second floor is designed for connection and comfort. A large family room flows seamlessly into the kitchen and dining area, creating an ideal setting for everything from casual weeknight meals to entertaining guests.
The kitchen is highlighted by a central island that offers additional prep space, seating, and room to gather. Nearby, the dining room opens to a private deck, making it easy to enjoy indoor-outdoor living throughout the year.
A dedicated study space adds flexibility to the home and is perfect for remote work, creative projects, or a quiet reading space. Homeowners can further personalize this area with the optional built-in desk for added functionality.
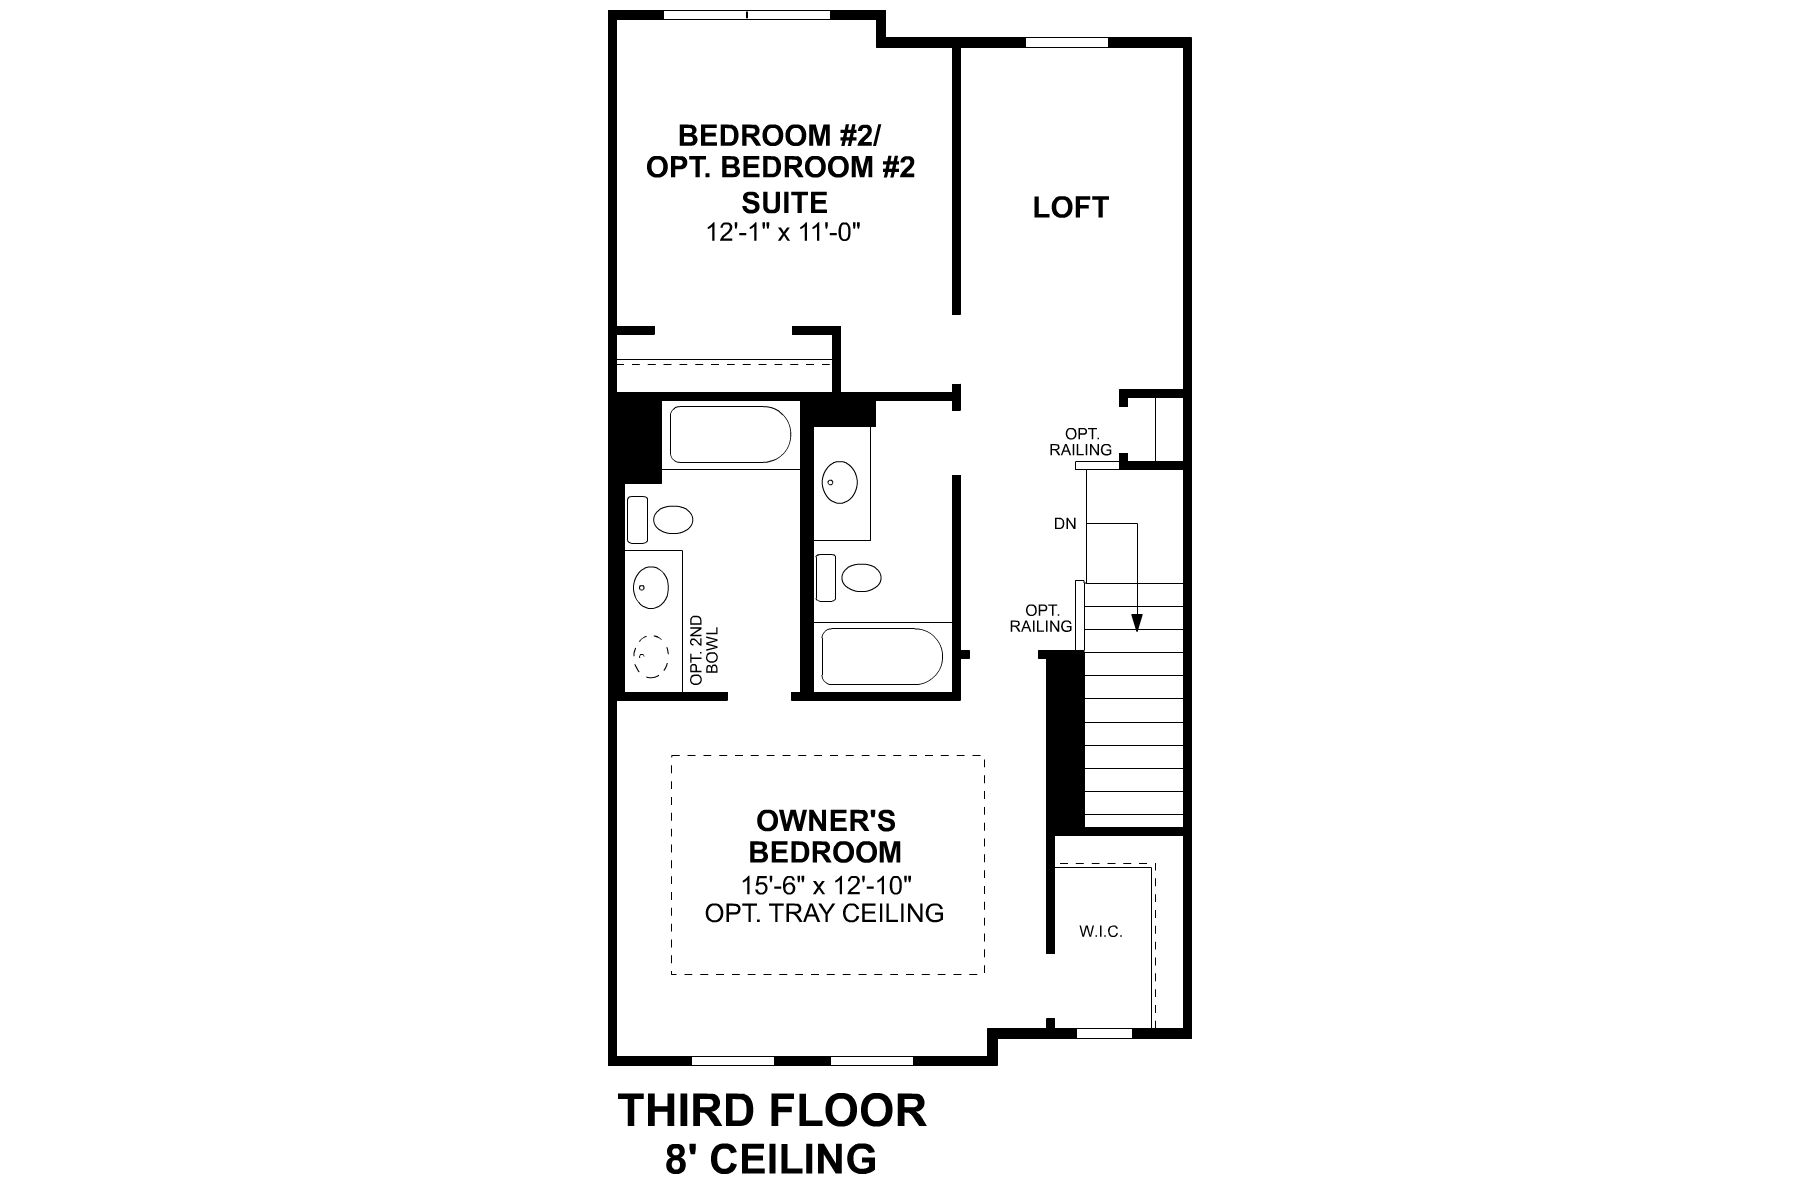
The third floor is home to the owner's bedroom, a spacious retreat featuring a large walk-in closet and private bath. An optional walk-in shower layout creates a more open, spa-like atmosphere.
A secondary bedroom, full bath, and loft provide comfortable accommodations and additional living space. For households needing another bedroom, the loft can be converted into an optional bedroom #3. The secondary bedroom can also be enhanced with the optional bedroom #2 suite, providing a private bathroom and added comfort for guests or family members.
Combining low-maintenance townhome living with thoughtful design and flexible spaces, the Lasalle offers a layout that adapts as your needs evolve. Whether you're hosting friends, working from home, or simply relaxing at the end of the day, this townhome is designed to make every square foot count.
Upcoming Events

Final Whistle Weekend
Time is running out to move by the end of the year! Have a roster of homes you've been eyeing? Now is your chance to visit any of our open houses to tour move-in ready homes that are eligible for end-of-year savings.
Summit Crossing
Reynoldsburg, OH 43068
- Mon: 11:00AM - 6:00PM
- Tue: 11:00AM - 6:00PM
- Wed: 11:00AM - 6:00PM
- Thu: 11:00AM - 6:00PM
- Fri: 11:00AM - 6:00PM
- Sat: 11:00AM - 6:00PM
- Sun: 11:00AM - 6:00PM


Have questions for us?
Ask about current offers or more details about this property, or call (614) 379-4046
Incentives

Game Time: Final Whistle
It's Game Time and time is running out to receive our biggest saves of the season on those new homes on your roster. Move in by the end of the year to receive incredibly low rates to lock in lower monthly payments.
Incentives
Game Time: Final Whistle
It's Game Time and time is running out to receive our biggest saves of the season on those new homes on your roster. Move in by the end of the year to receive incredibly low rates to lock in lower monthly payments.

Long-Term Rate Lock
Thinking about buying a new home, but worried about high interest rates by the time you close? Take advantage of our special, extended rate lock through M/I Financial, LLC for peace of mind and financial stability during your homebuying journey.
The home plan that's right for you
The following plans can be personalized for you and built in this community.
Ready to plan a visit? We can help
Send us your preferred time to stop by and a sales representative will take care of the rest