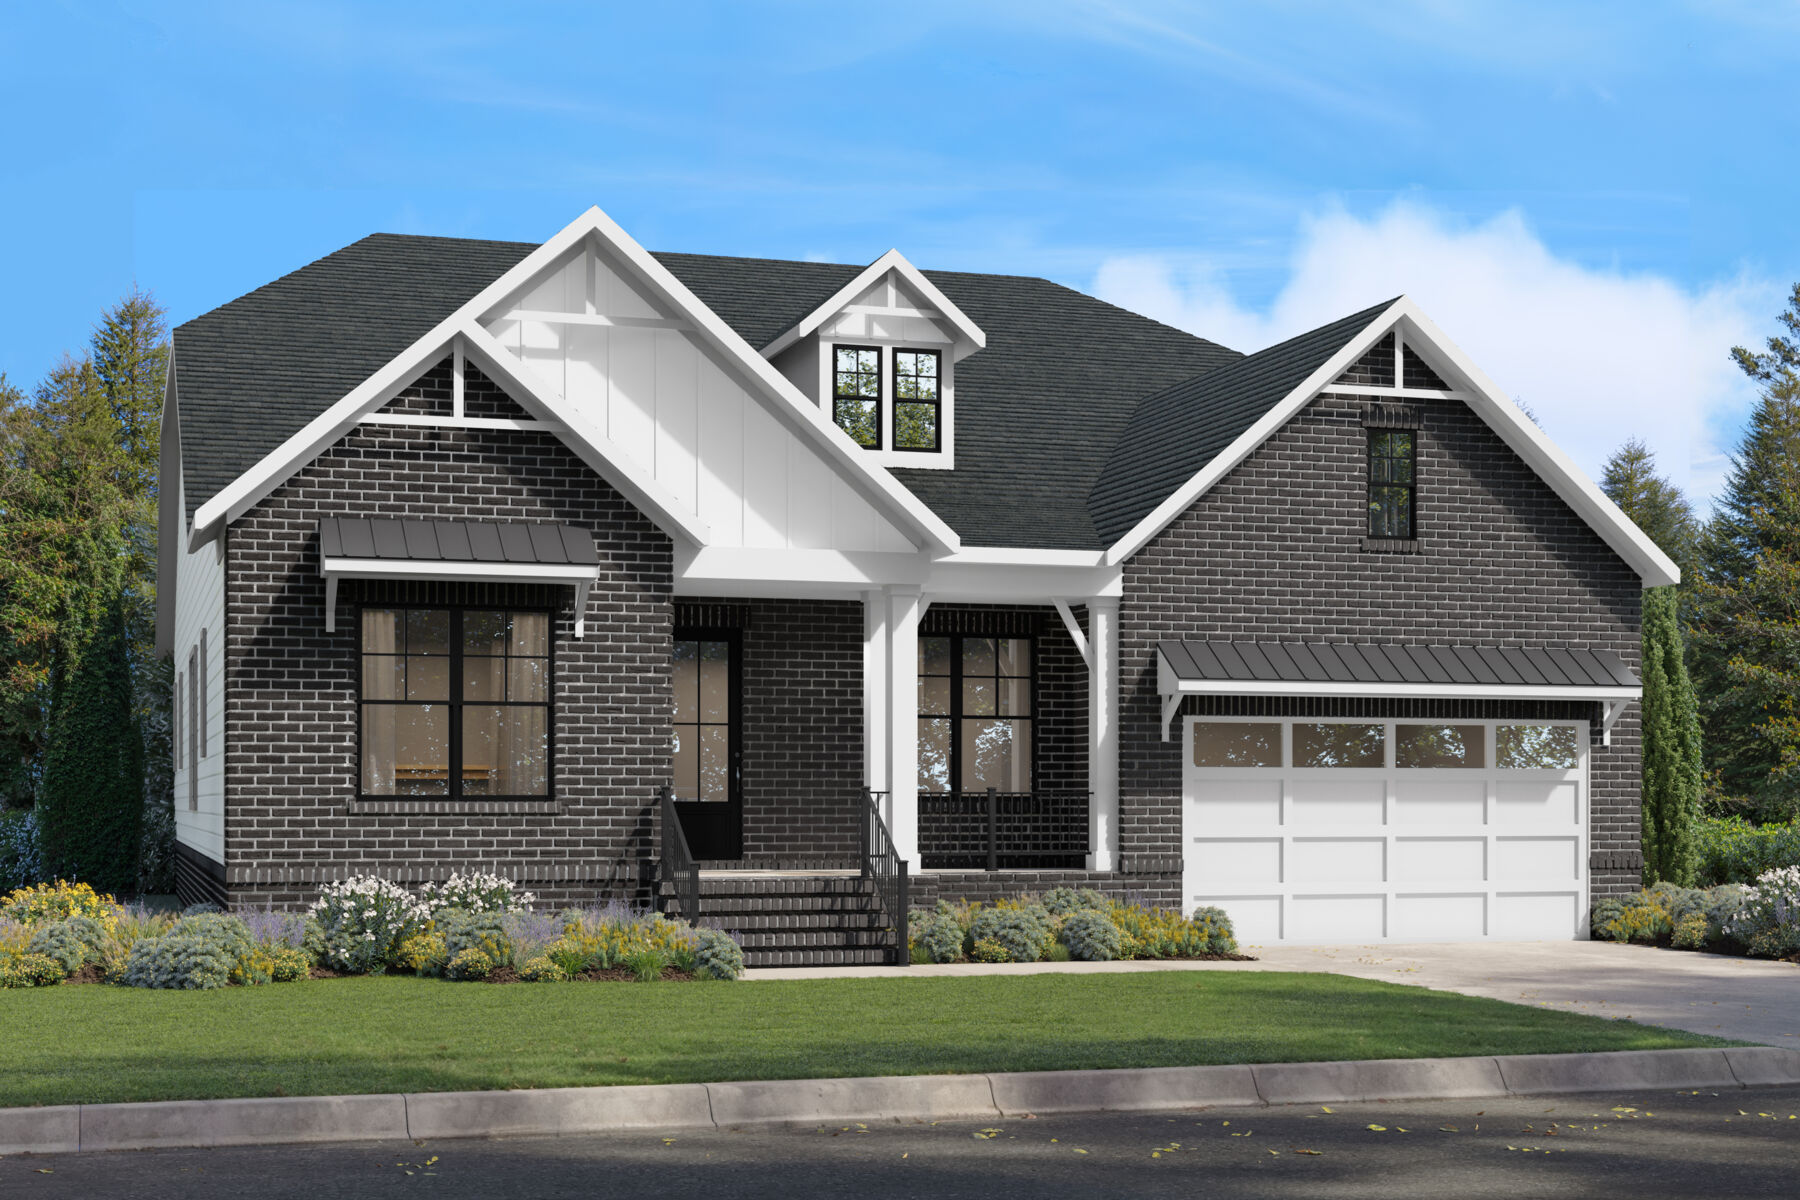






Cambridge Elevation B - Farmhouse
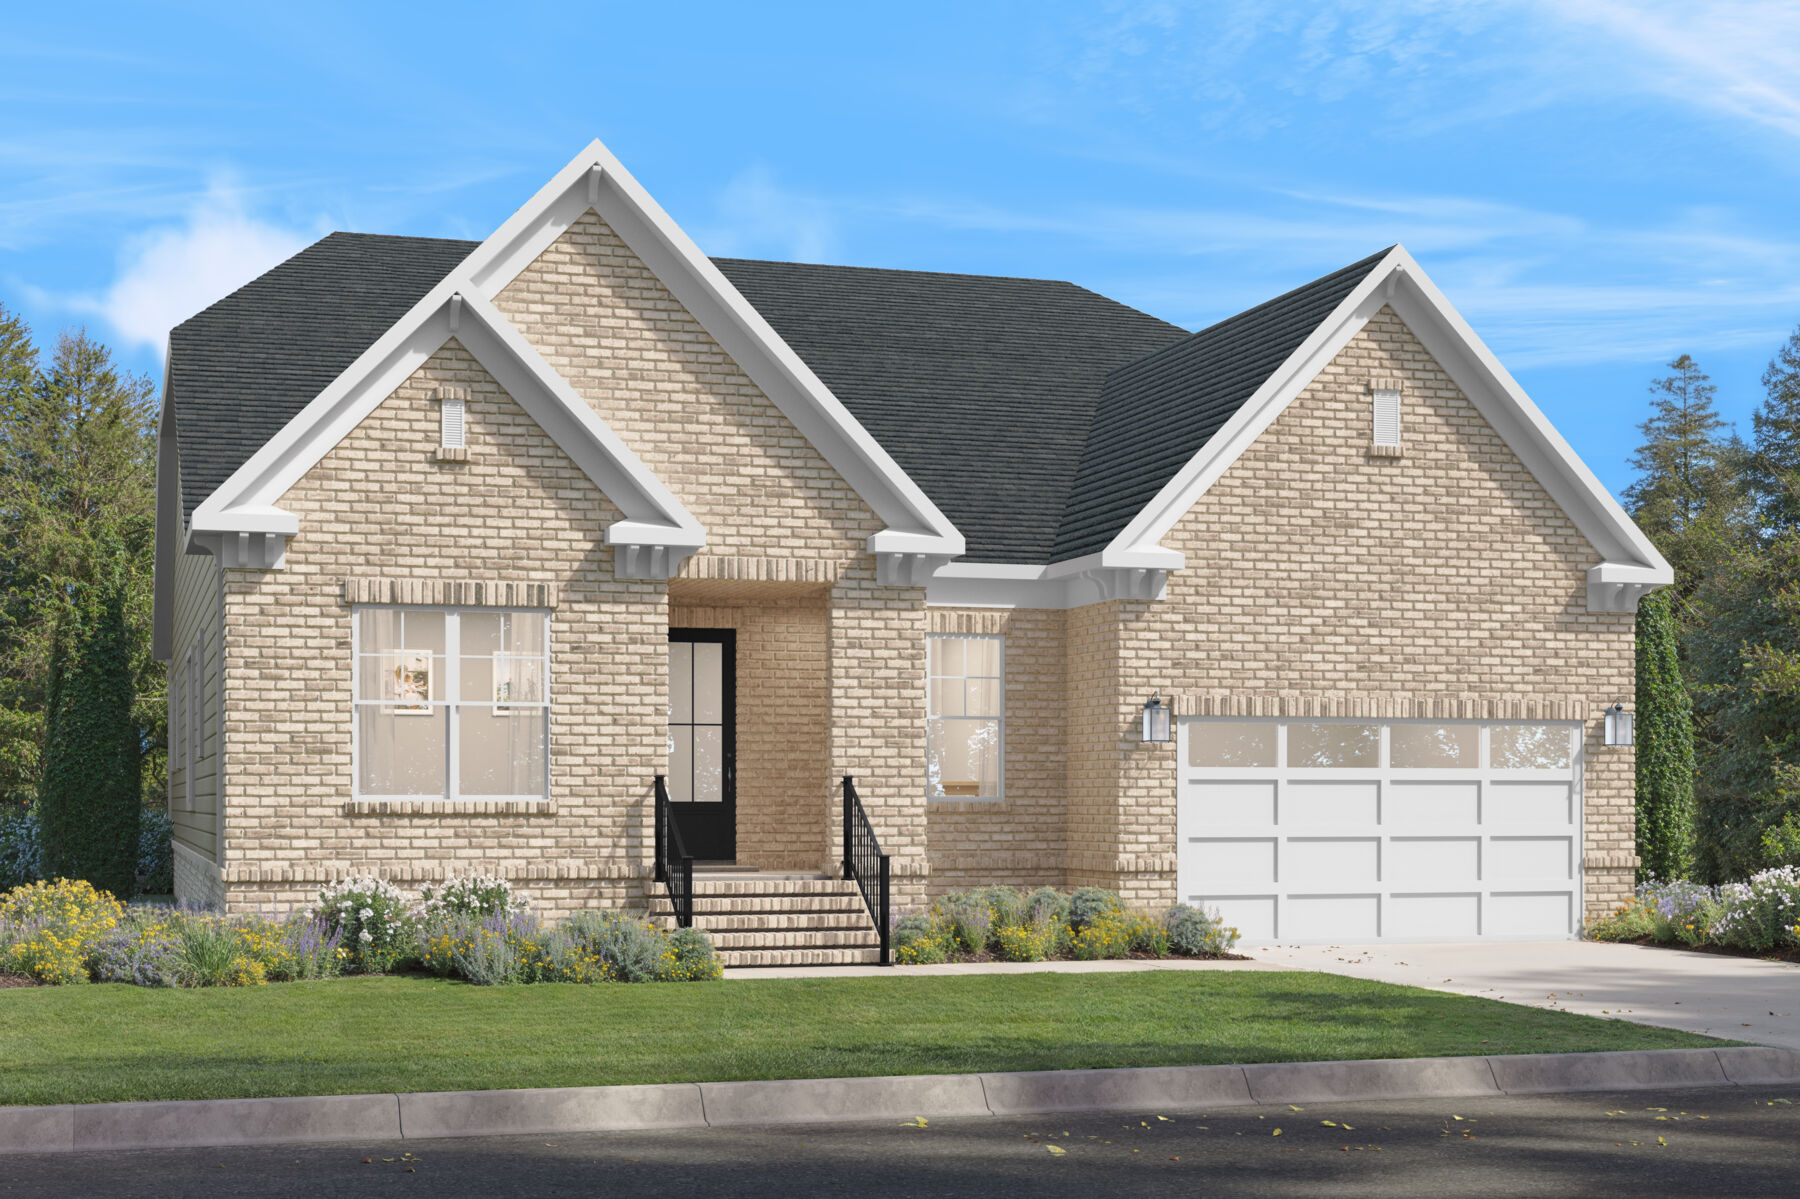
Cambridge Elevation A - Traditional
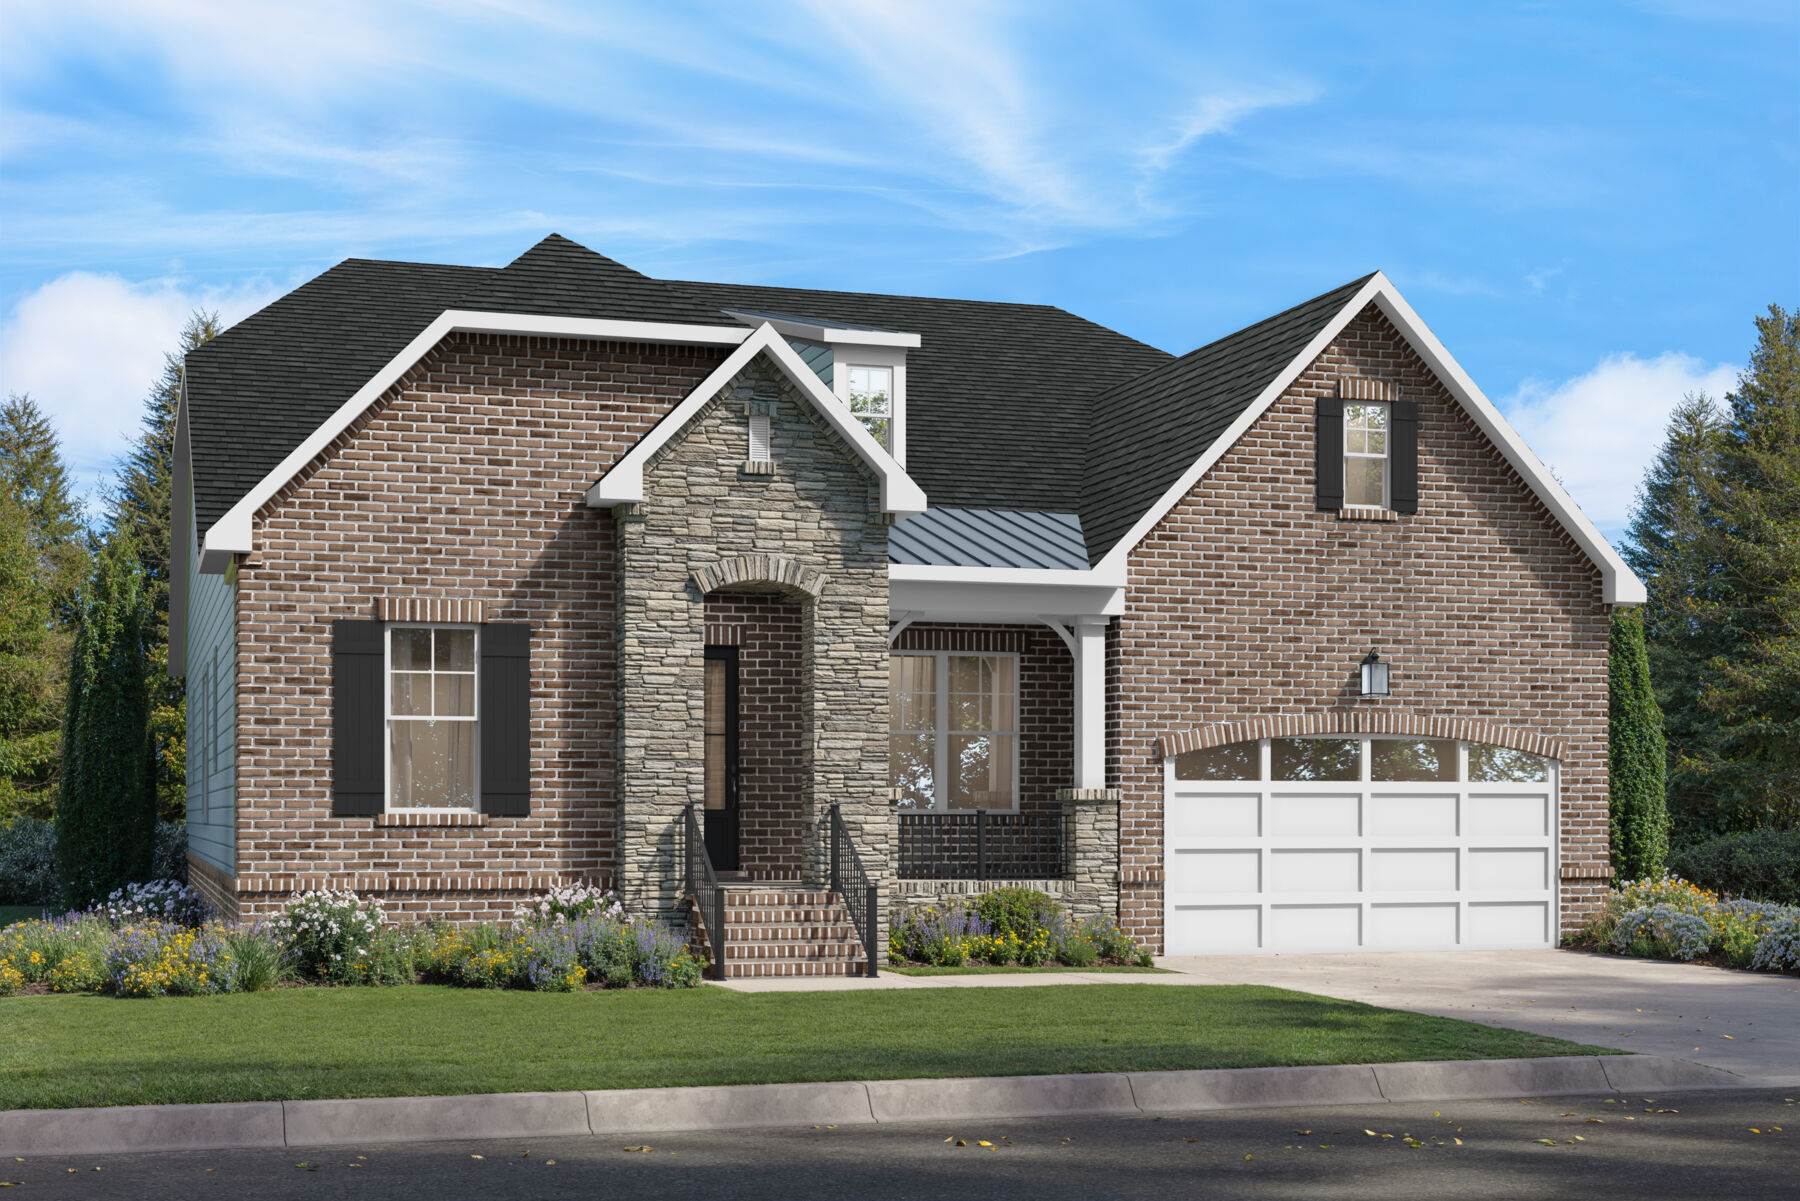
Cambridge Elevation C - French Country
Lifestyle
Lifestyle
Otter Creek

Cambridge

Interactive Map

About The Cambridge

  • square feet 2,716 - 5,346
  • stories 1
  • bedrooms 4 - 6
  • full bathrooms 3 - 5
  • half bathrooms 1
  • garages 2 (Front Load)
Owner's Suite
First Floor
Home Type
Single Family Home
Foundation Type
Full Basement
Width & Depth
49'8" x 69'8"

Single‑Story Living With Built‑In Flexibility for the Future

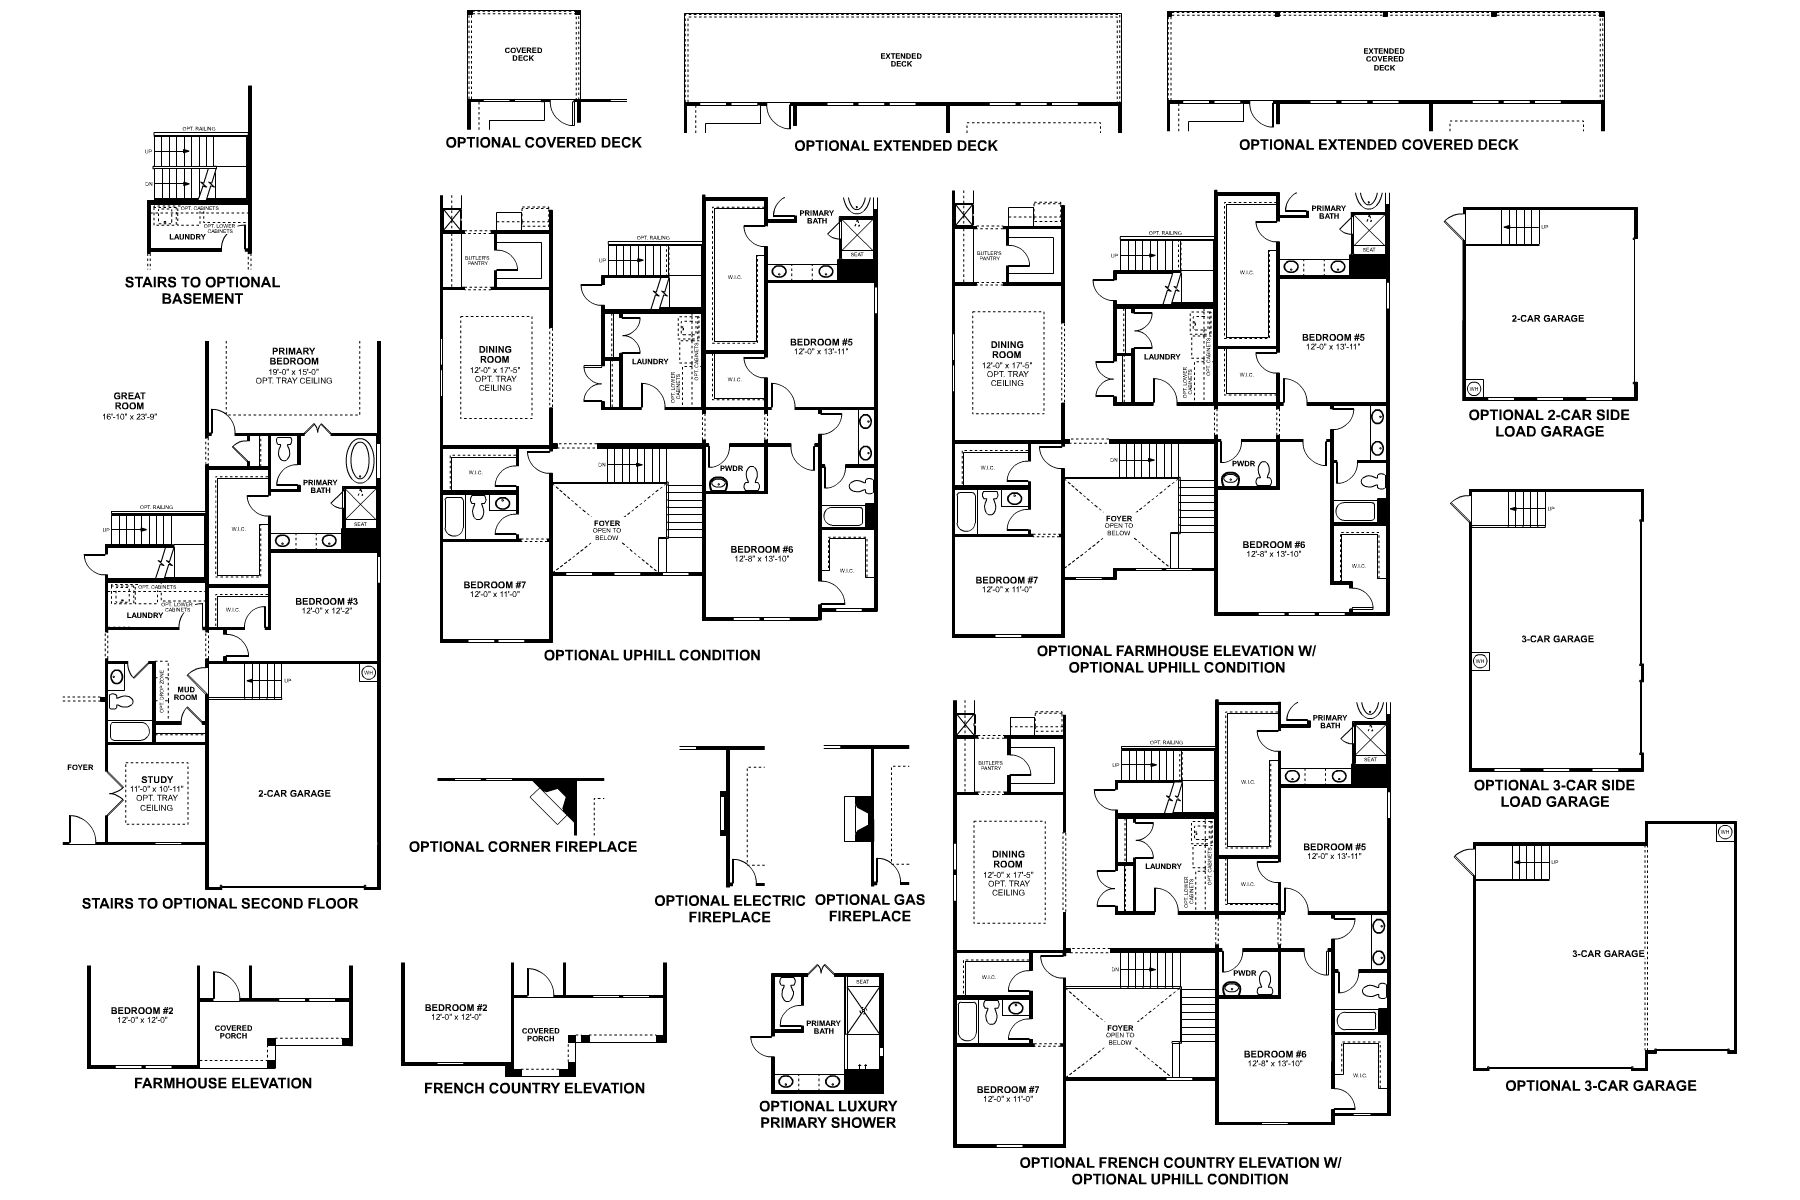
The Cambridge plan offers thoughtfully designed single‑story living with an emphasis on open gathering spaces, private retreats, and flexible features that can adapt to changing needs. With four bedrooms, three full baths, and a spacious layout centered around everyday comfort, this home balances convenience, functionality, and opportunities for personalization.

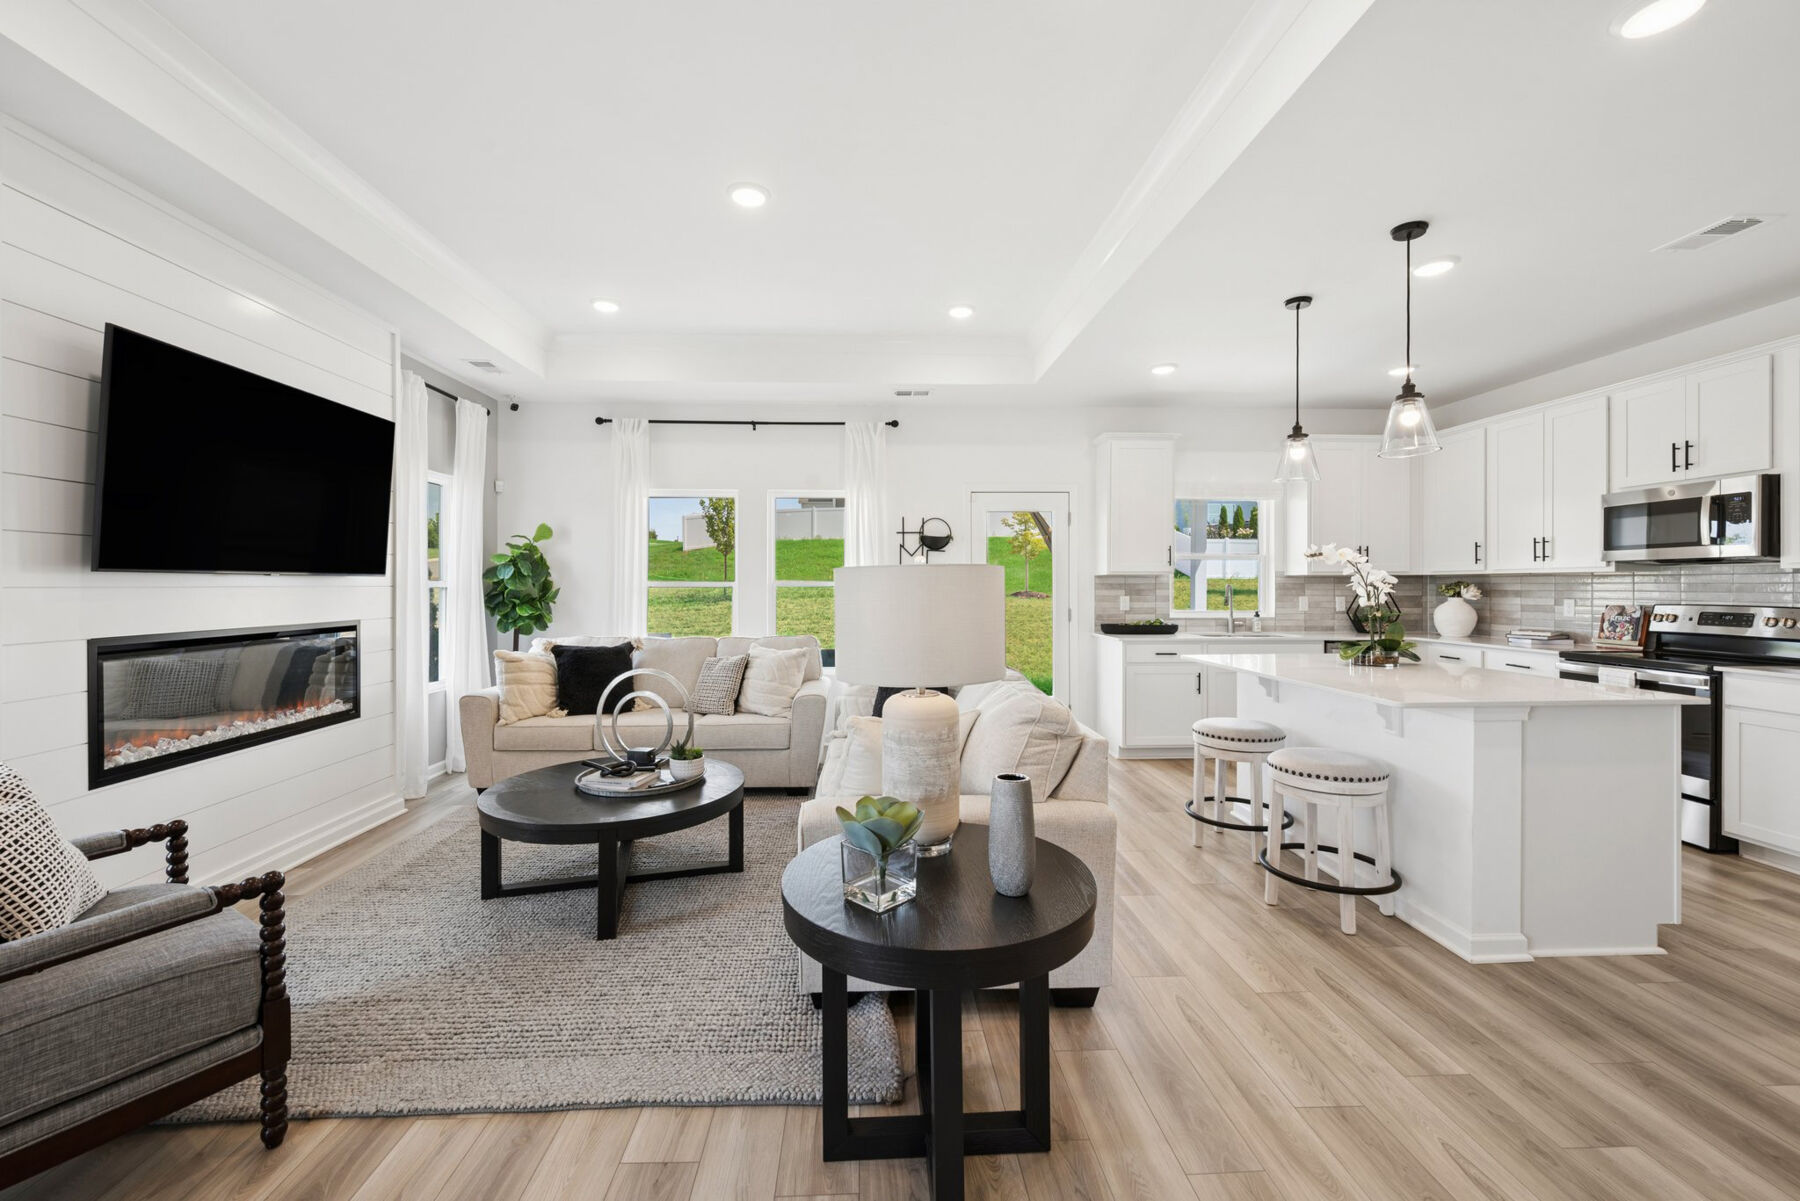
At the heart of the home, the great room, kitchen, and dining room come together to create an open and inviting living space ideal for both daily routines and entertaining. The kitchen features a large center island, abundant workspace, and a convenient butler’s pantry, providing both practicality and style. Just beyond the great room, a rear deck extends the living space outdoors, with available options for a covered deck, extended deck, or extended covered deck for enhanced outdoor enjoyment. Homeowners may also choose features such as a corner fireplace, gas fireplace, or electric fireplace to personalize the main living area.

Privately positioned at the rear of the home, the primary suite serves as a comfortable retreat complete with a spacious bedroom, walk‑in closet, and well‑appointed bath. Available enhancements include a luxury primary shower and additional bath upgrades designed to elevate the space. Two secondary bedrooms are thoughtfully arranged near the center of the home and share a nearby full bath, while a fourth bedroom near the foyer provides flexibility for guests, family members, or a private home office.

Daily convenience is enhanced through the centrally located laundry room, practical mud room, and direct access to the two‑car garage, with available side‑load garage and three‑car garage configurations. The plan also offers the flexibility to incorporate stairs to an optional second‑floor expansion or a basement, allowing homeowners to create additional living space as their needs evolve.

With its open main living areas, private bedroom arrangement, and opportunities for future expansion, the Cambridge plan delivers a comfortable and adaptable home designed to support a variety of lifestyles.

Cambridge First Floor Options

Floorplan Options for Your New Home

The Cambridge accommodates a variety of household living arrangements with its highly desired flexibility and modern design. Explore the many possibilities in the popular Cambridge plan.

Show Floorplan

The home plan that's right for you

The following plans can be personalized for you and built in this community.

Ready to plan a visit? We can help

Send us your preferred time to stop by and a sales representative will take care of the rest

Privacy Policy

Thank You

Our sales representative will be in touch with you shortly to confirm appointment details

Create an account in 30 seconds

Save your favorite communities, homes, and searches to help you find the home of your dreams. All you need is a password.

Password must be at least 8 characters and contain at least 3 of these character types.