-
Flex Space
-
New Plan
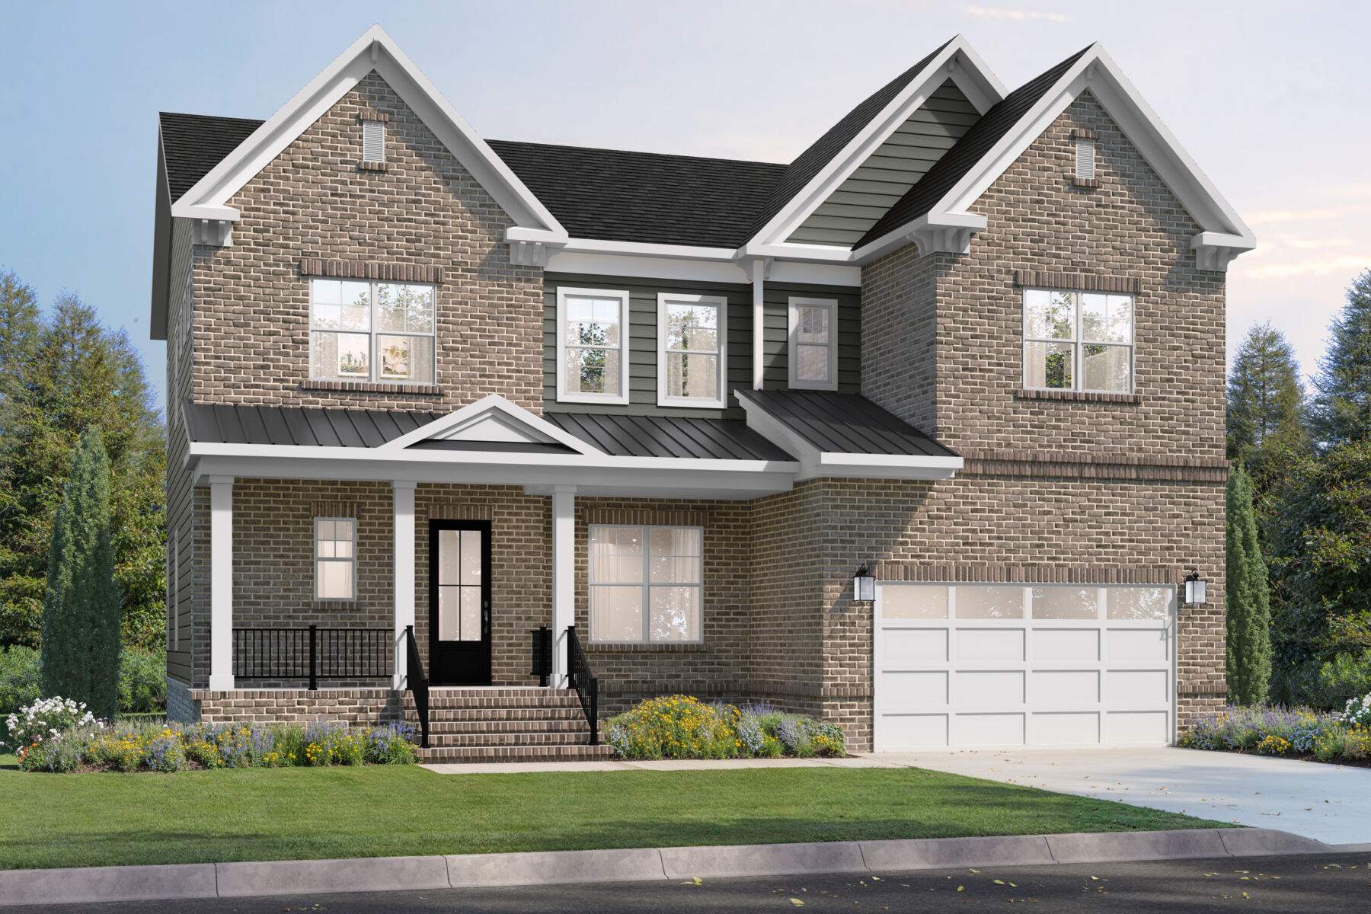
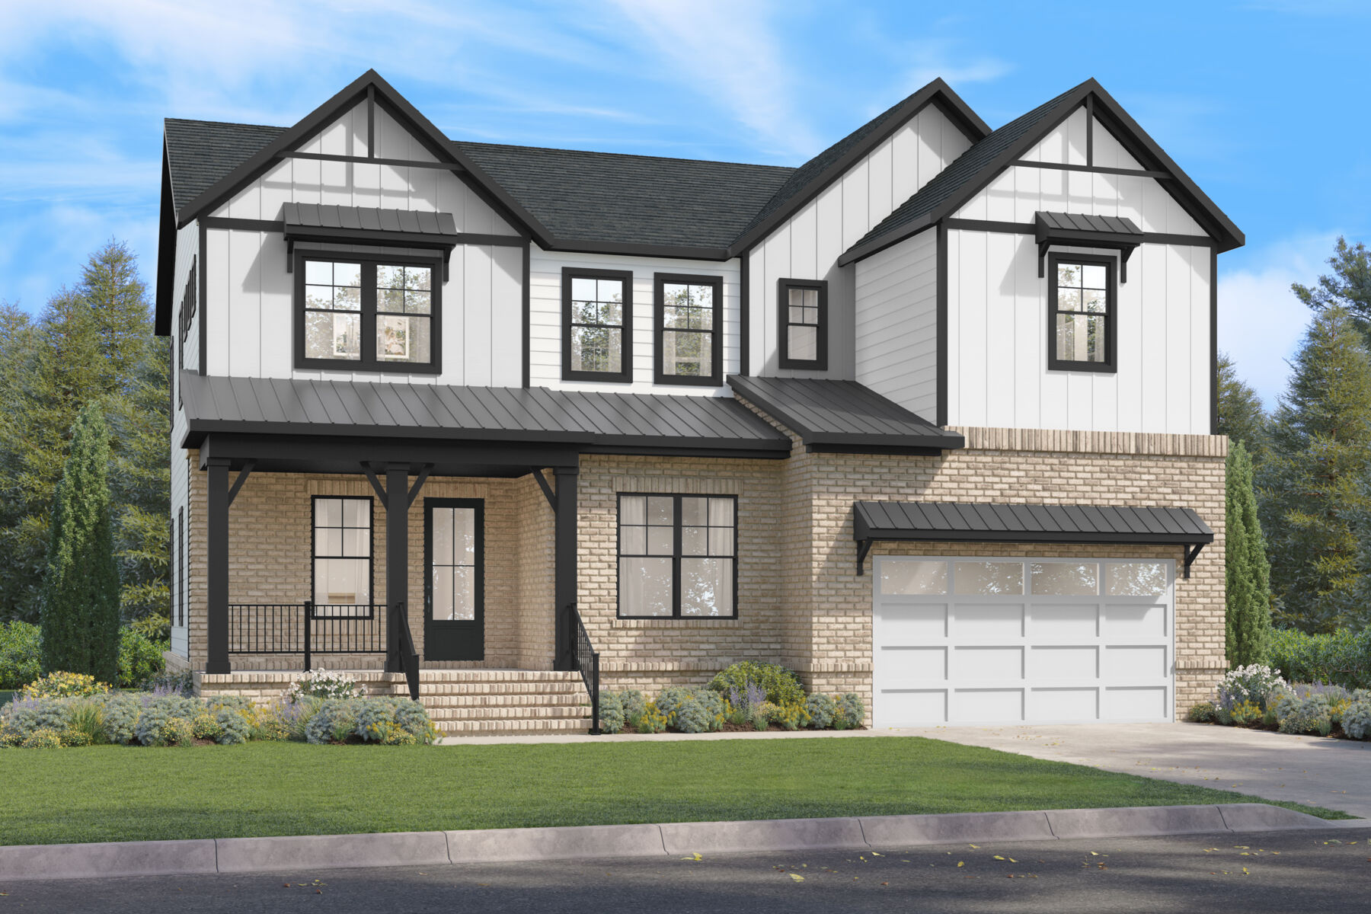
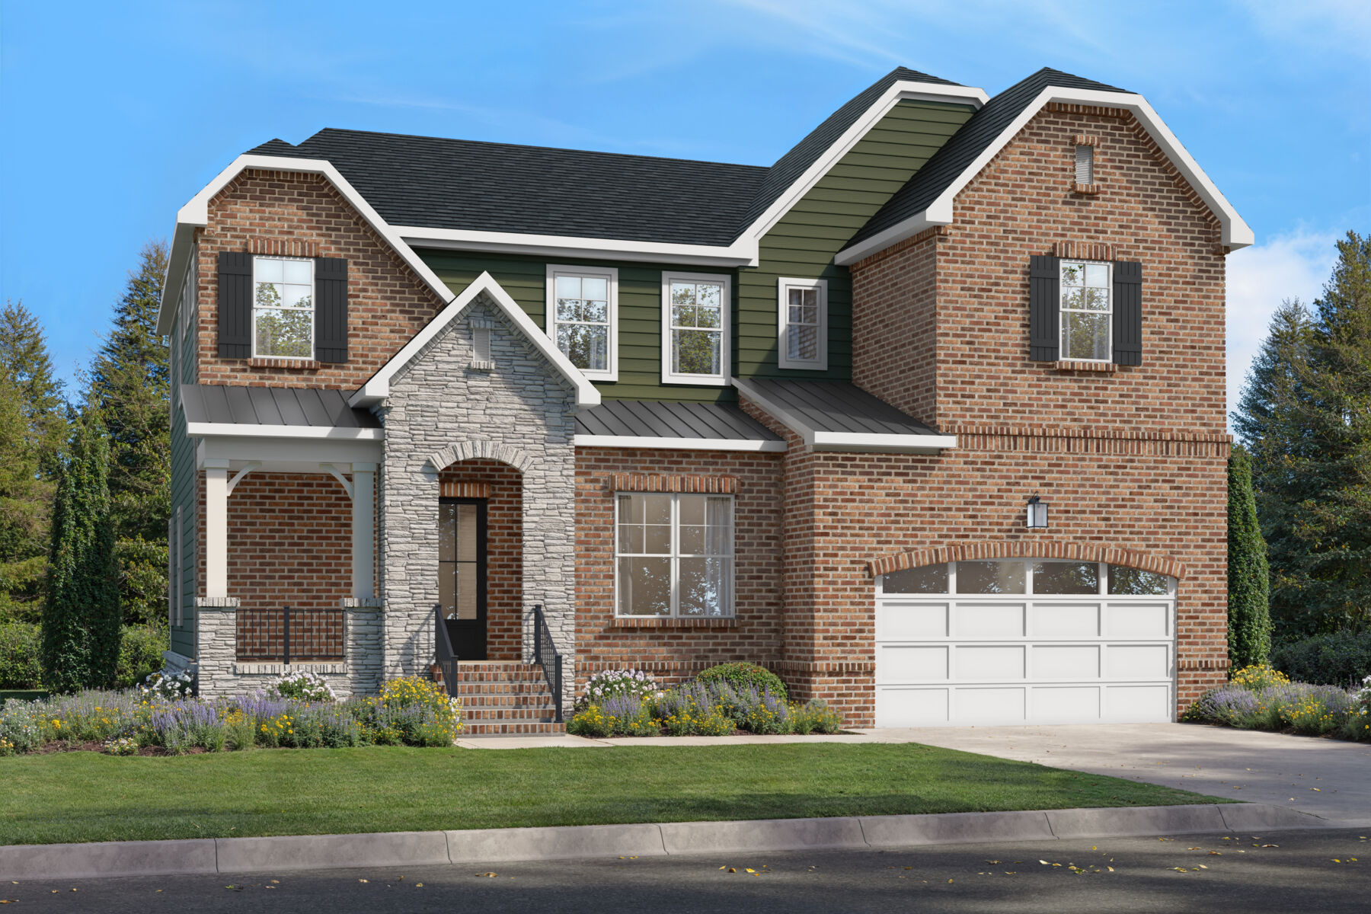


Hawthorne




About The Hawthorne
-
square feet 3,080 - 4,419
-
stories 2
-
bedrooms 4 - 6
-
full bathrooms 4 - 6
-
half bathrooms 1 - 2
-
garages 2 (Front Load)
- Owner's Suite
- Second Floor
- Home Type
- Single Family Home
- Foundation Type
- Full Basement
- Width & Depth
- 48'8" x 45'8"
Designed for Connection, Comfort, and Flexibility
The Hawthorne plan offers a spacious and versatile two‑story layout that combines open gathering spaces, private retreats, and flexible room configurations to support a variety of lifestyles. With approximately 3,104 square feet, four bedrooms, three full baths, and one half bath, this thoughtfully designed home balances everyday functionality with room to grow and personalize.
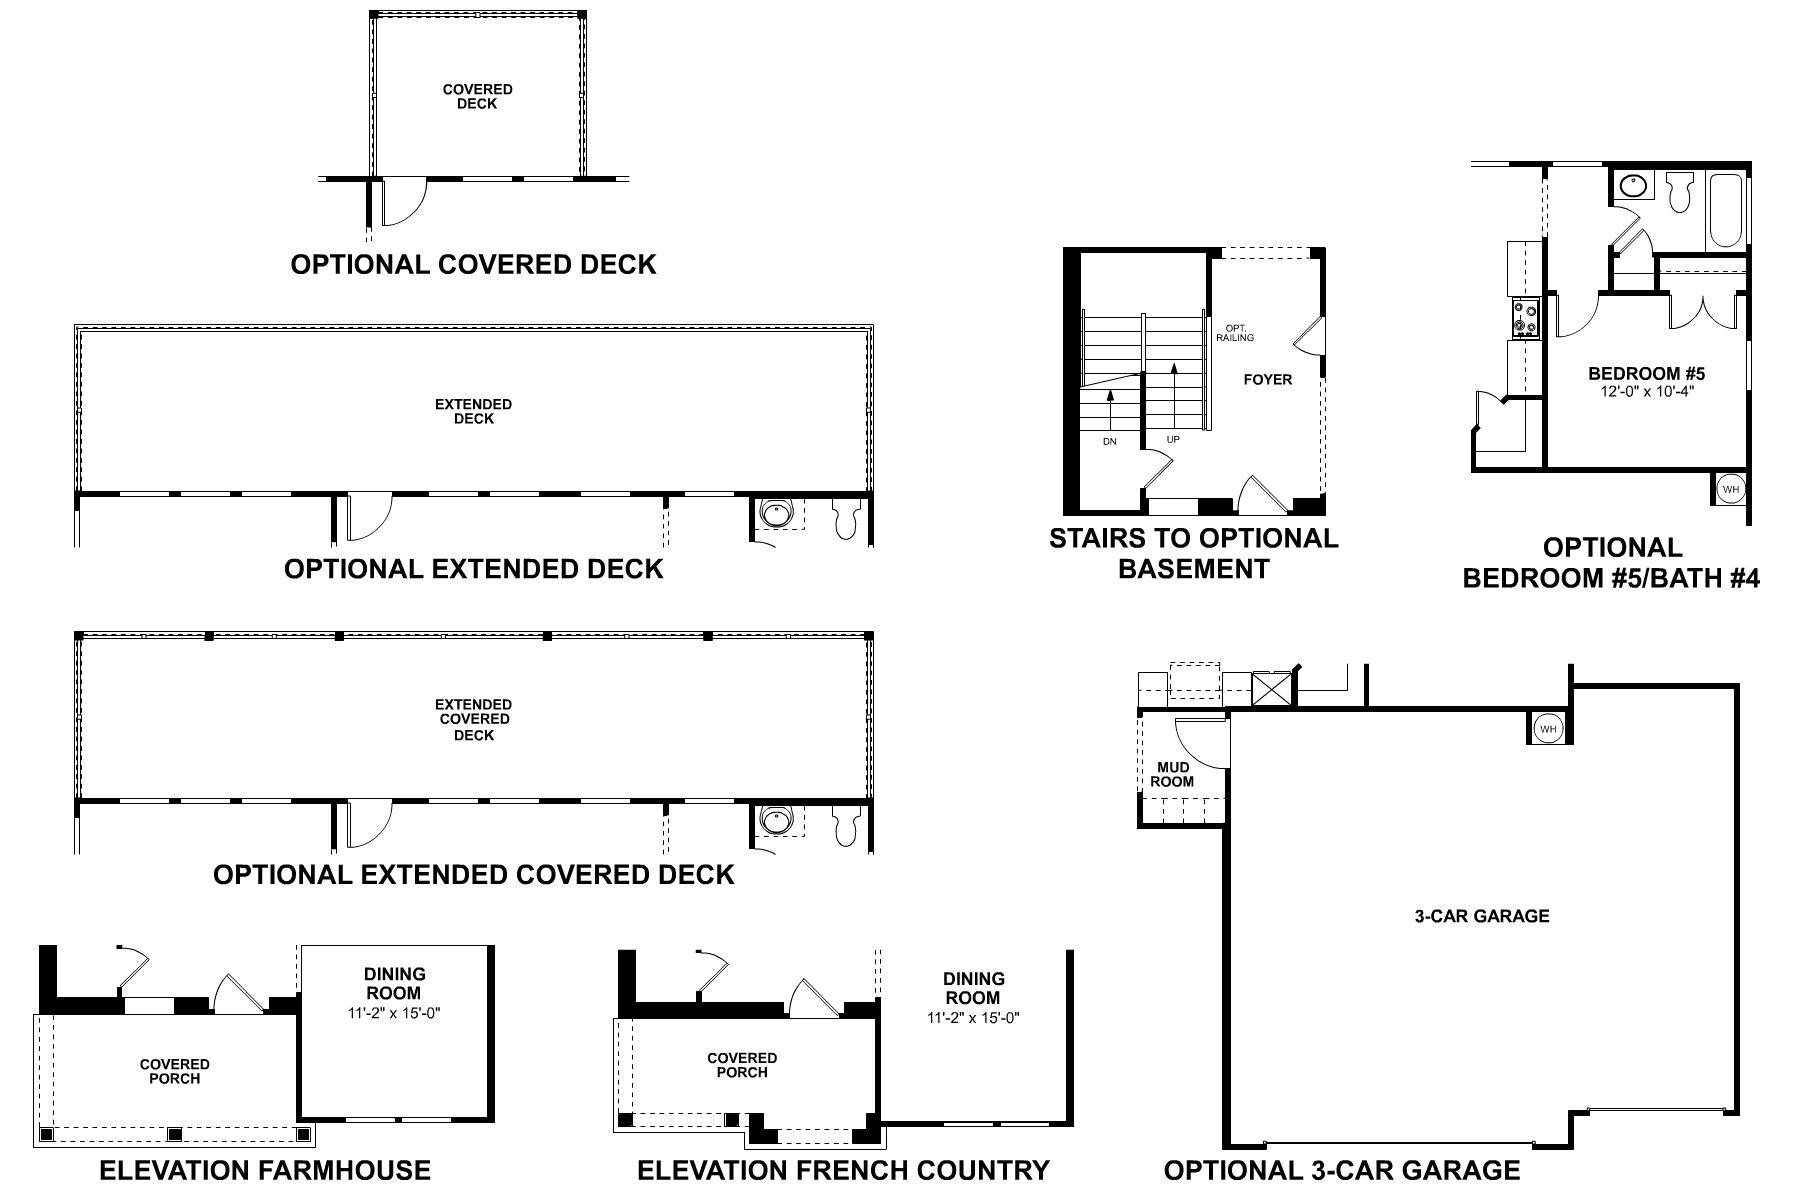
The first floor is centered around a bright, open living area where the great room, kitchen, and breakfast area flow seamlessly together. A large kitchen island creates a natural gathering place for meal preparation, casual dining, and entertaining, while the adjacent breakfast area provides direct access to the rear deck, extending the living space outdoors. Available options for a covered deck, extended deck, or extended covered deck allow homeowners to tailor the outdoor experience to their needs. A formal dining room near the foyer offers additional flexibility for hosting and special occasions.
The main level also includes a dedicated flex room that may be configured as a study or an optional fifth bedroom with a full bath, providing valuable versatility for remote work, guests, or multigenerational living. A convenient mud room, powder bath, and direct access to the two‑car garage, with an available three‑car garage option, help support daily routines with ease. Homeowners may also personalize the living space with available fireplace options.
The second floor is designed with comfort and privacy in mind. The spacious primary suite serves as a relaxing retreat, featuring a large bedroom, walk‑in closet, and a well‑appointed bath with an available luxury owner’s shower. Three additional bedrooms are thoughtfully arranged nearby and share convenient access to full baths. A centrally located loft creates a flexible secondary living area that can be used for recreation, study, entertainment, or relaxation. An optional additional bath further enhances functionality for larger households.
Additional options, including stairs to a basement, provide opportunities for future expansion and customization.
With its open living spaces, flexible room configurations, private bedroom retreats, and thoughtful design throughout, the Hawthorne plan delivers a comfortable and adaptable home designed to evolve with your lifestyle.


Have questions for us?
Ask about current offers or more details about this property, or call (629) 235-9176
The home plan that's right for you
The following plans can be personalized for you and built in this community.
Ready to plan a visit? We can help
Send us your preferred time to stop by and a sales representative will take care of the rest