Hudson




About The Hudson
-
square feet 2,231
-
stories 2
-
bedrooms 3 - 4
-
full bathrooms 2 - 3
-
half bathrooms 1
-
garages 2 - 3 (Front Load)
- Owner's Suite
- Second Floor
- Home Type
- Single Family Home
- Foundation Type
- Slab
- Width & Depth
- 39 x 41
Say Hello to the Hudson
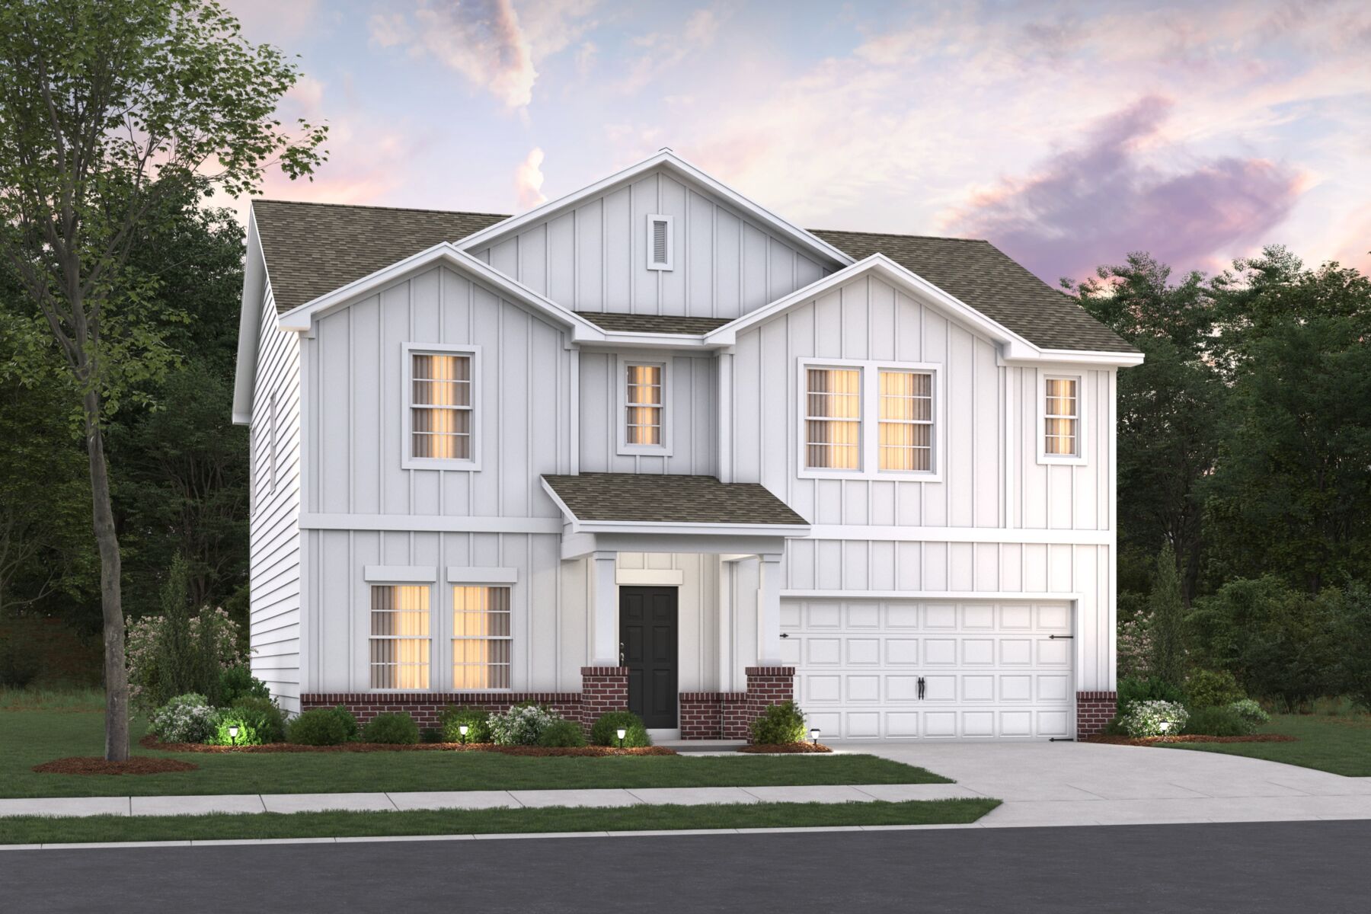
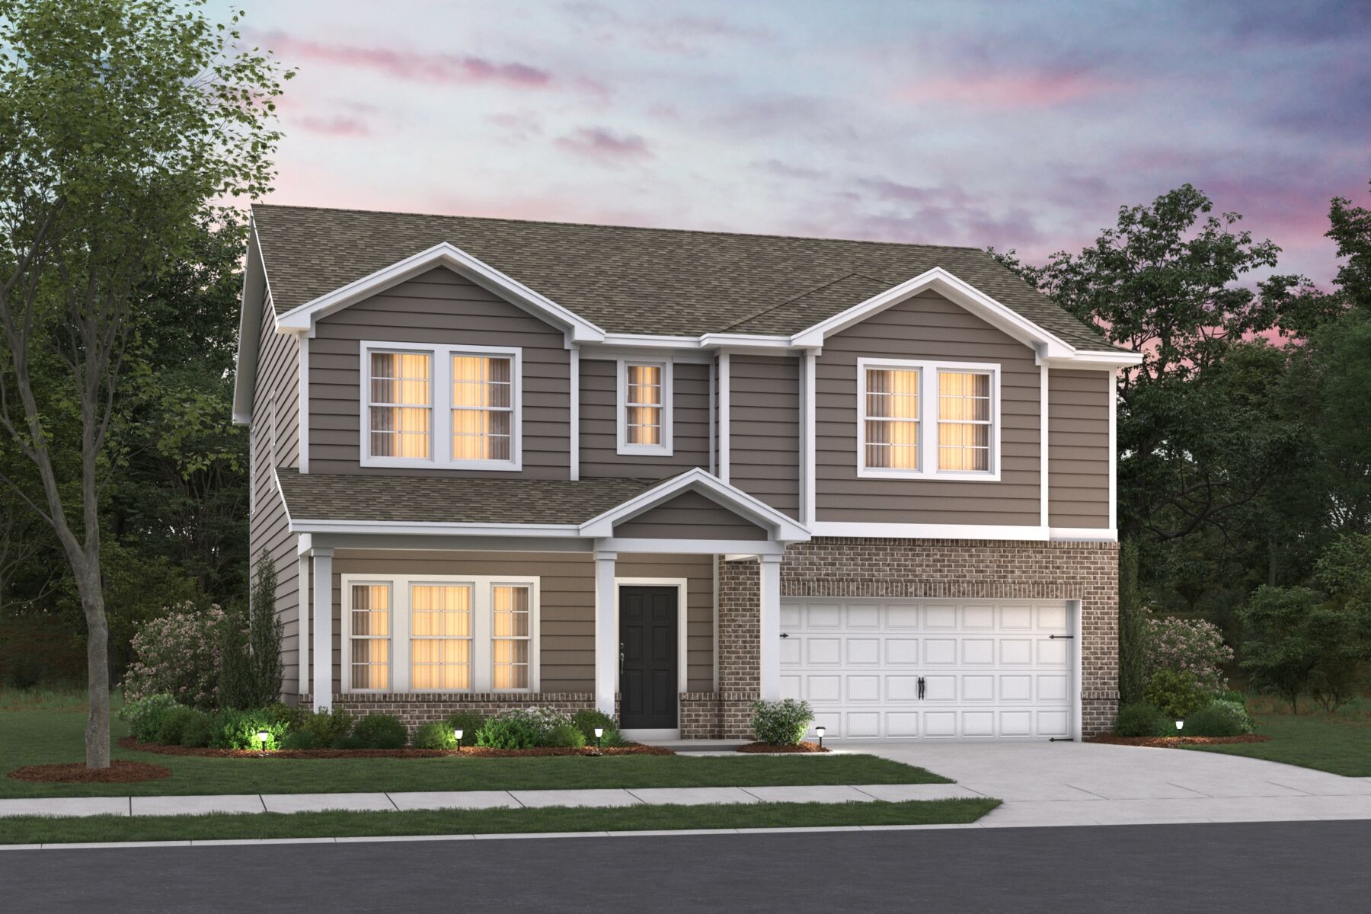
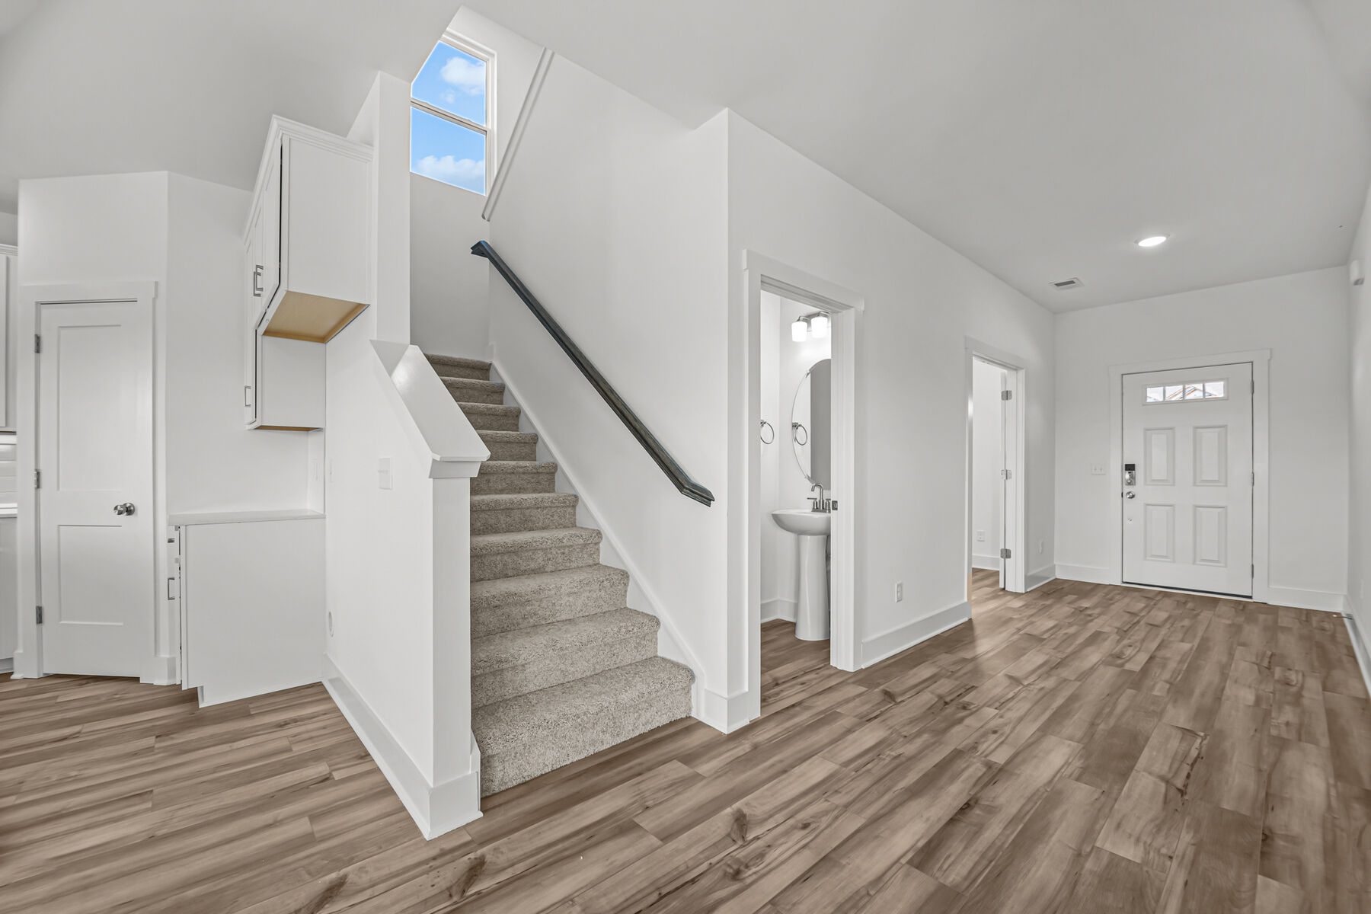
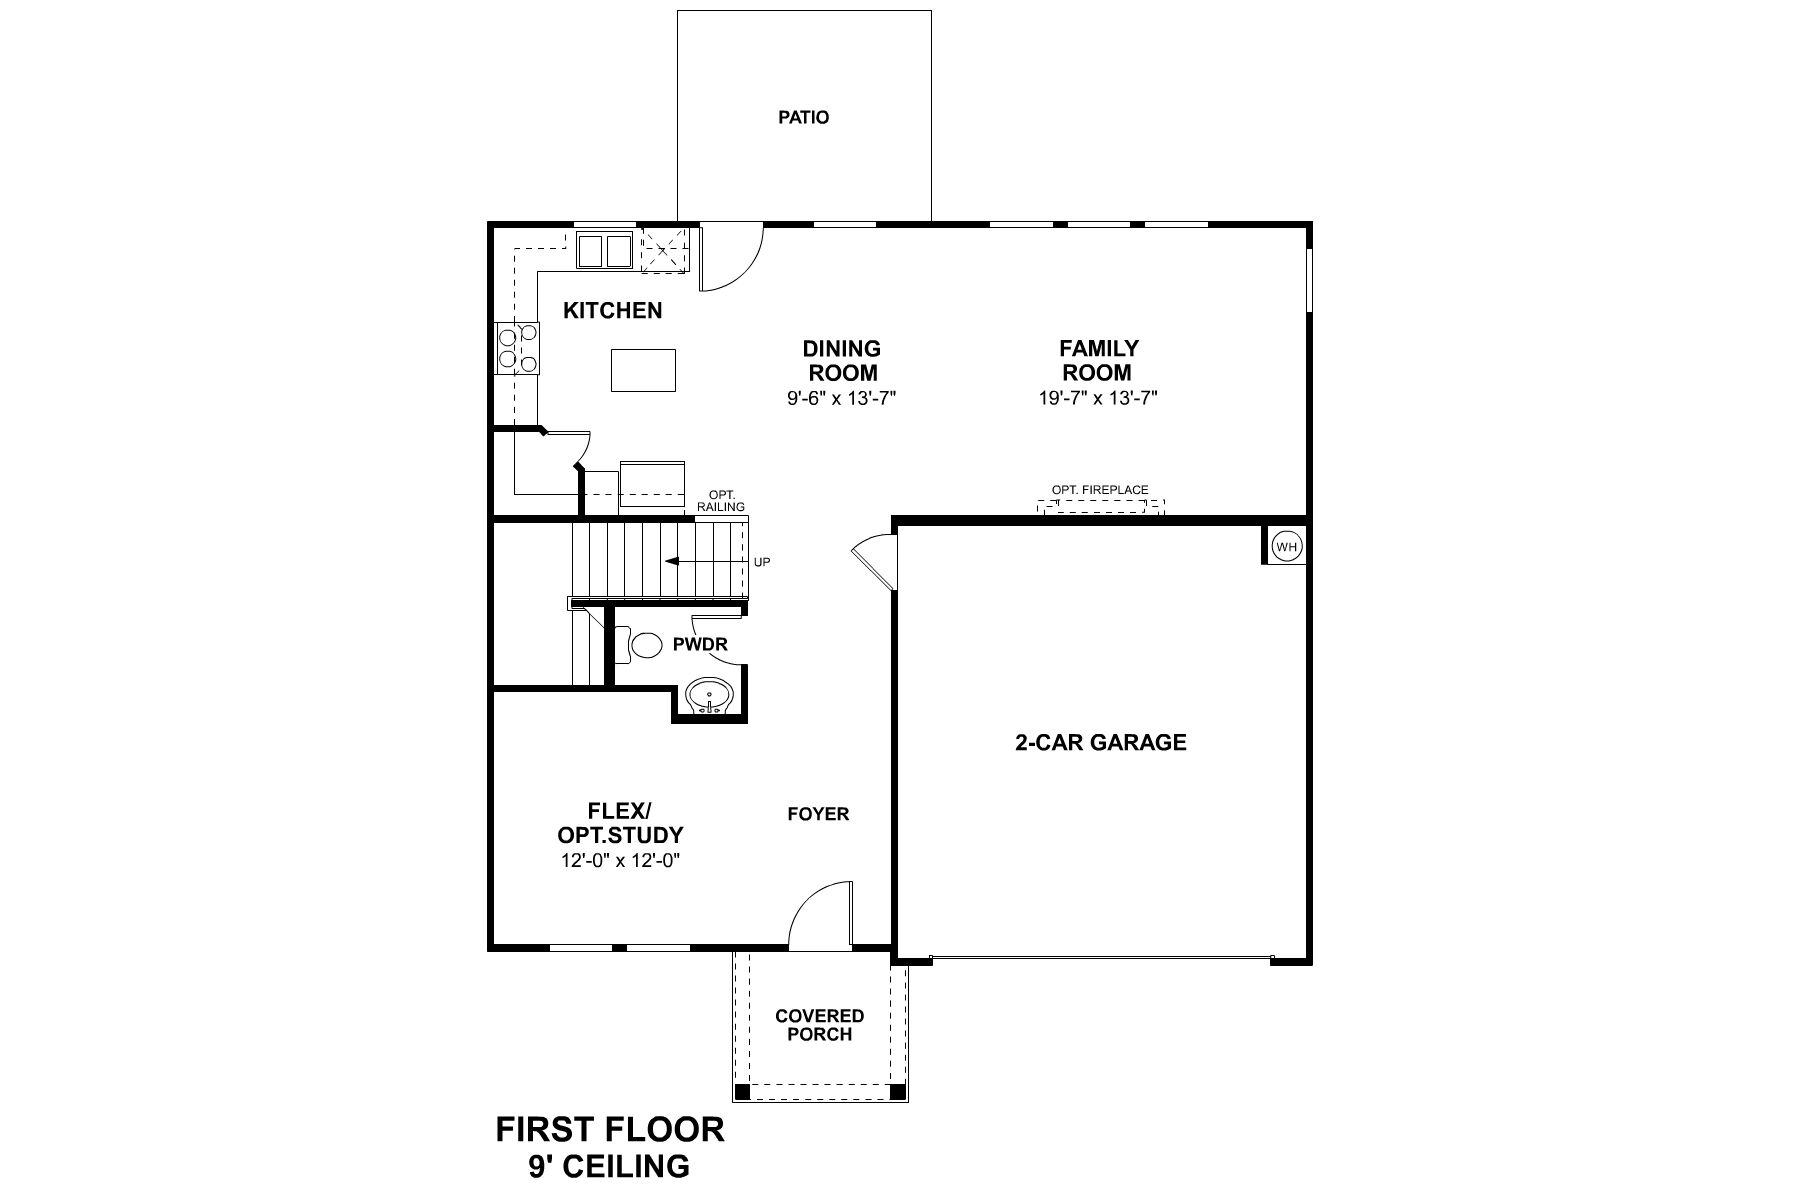
Step into the elegant Hudson floorplan and discover more than 2,200 square feet of thoughtfully designed living space. With 3 to 4 bedrooms, 2.5 to 3.5 bathrooms, a versatile flex room, and a spacious game room, this home offers the ideal canvas for your lifestyle.
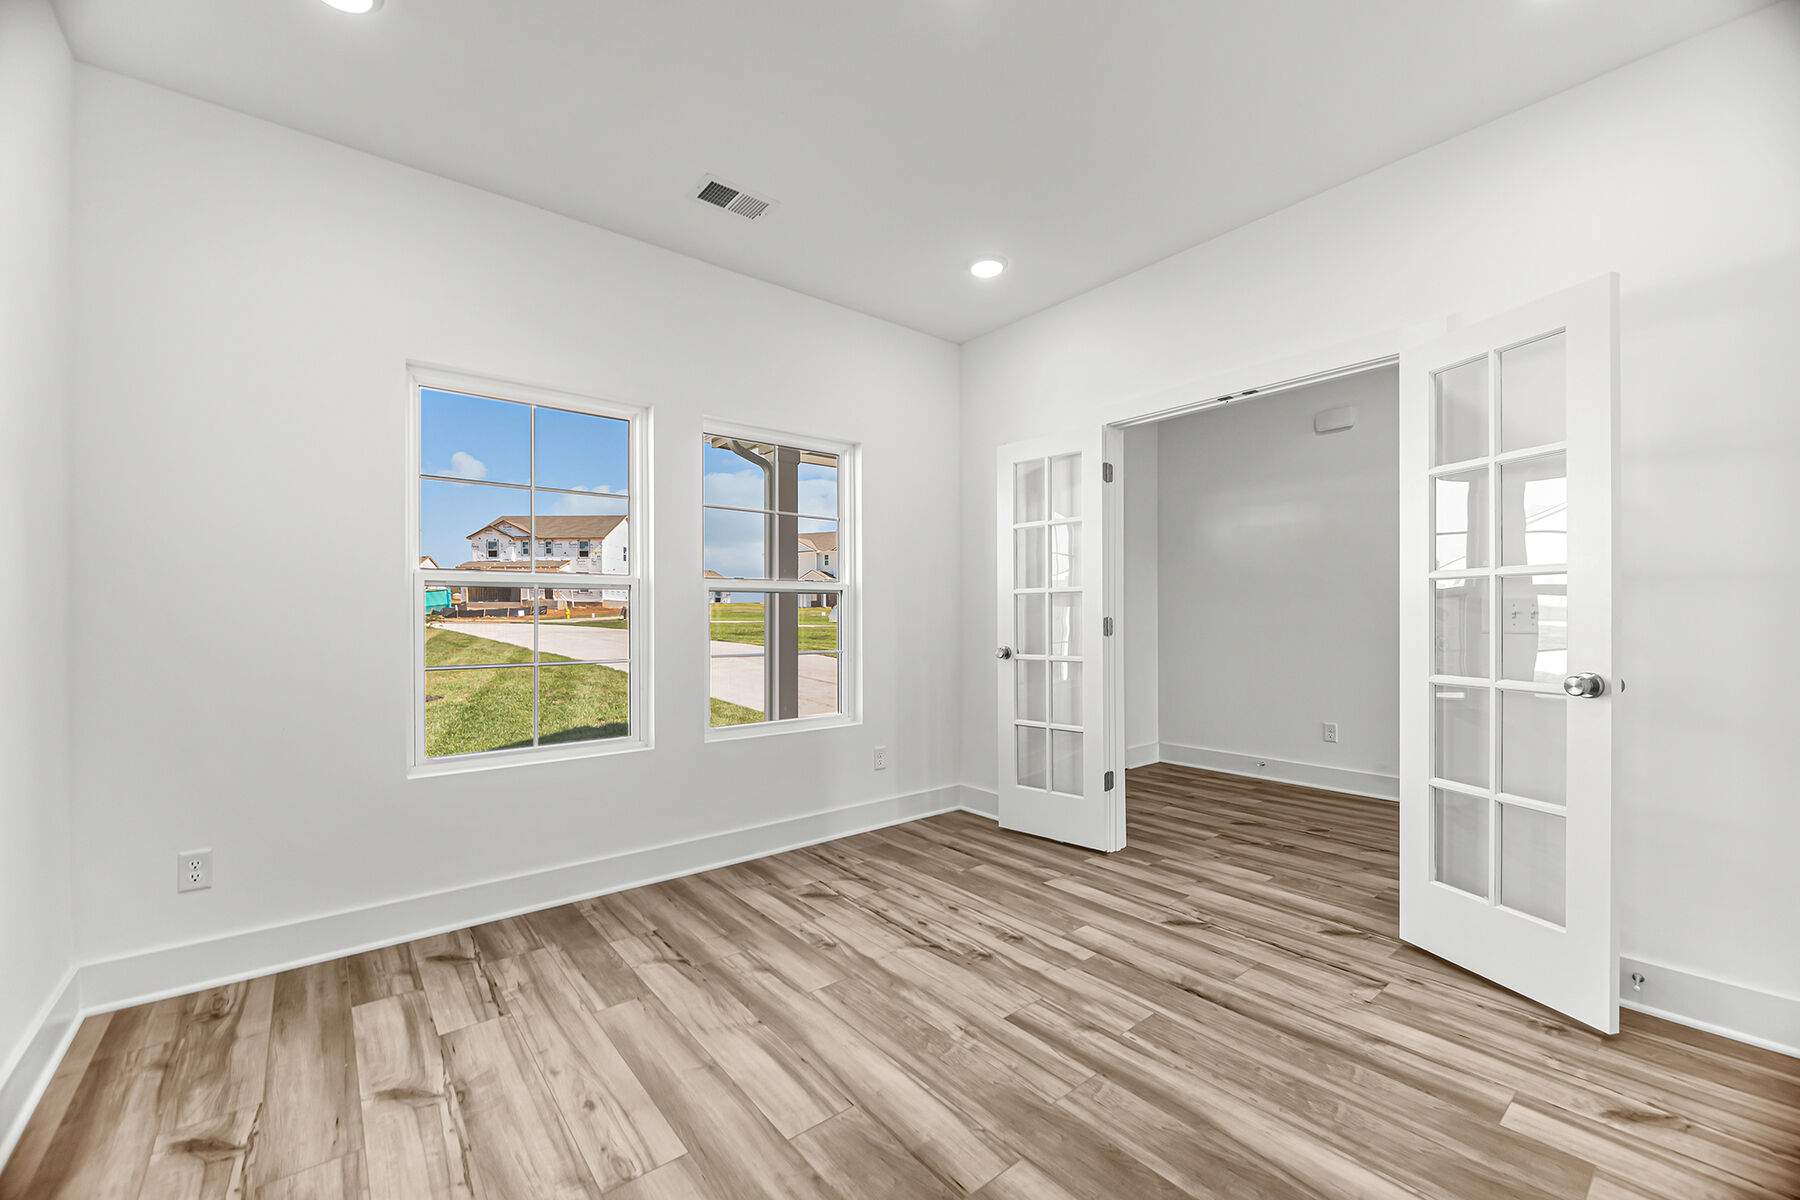
Just off the foyer, the flex room provides endless possibilities. Whether you prefer a quiet home office or a serene reading nook, this space can be customized to suit your needs.
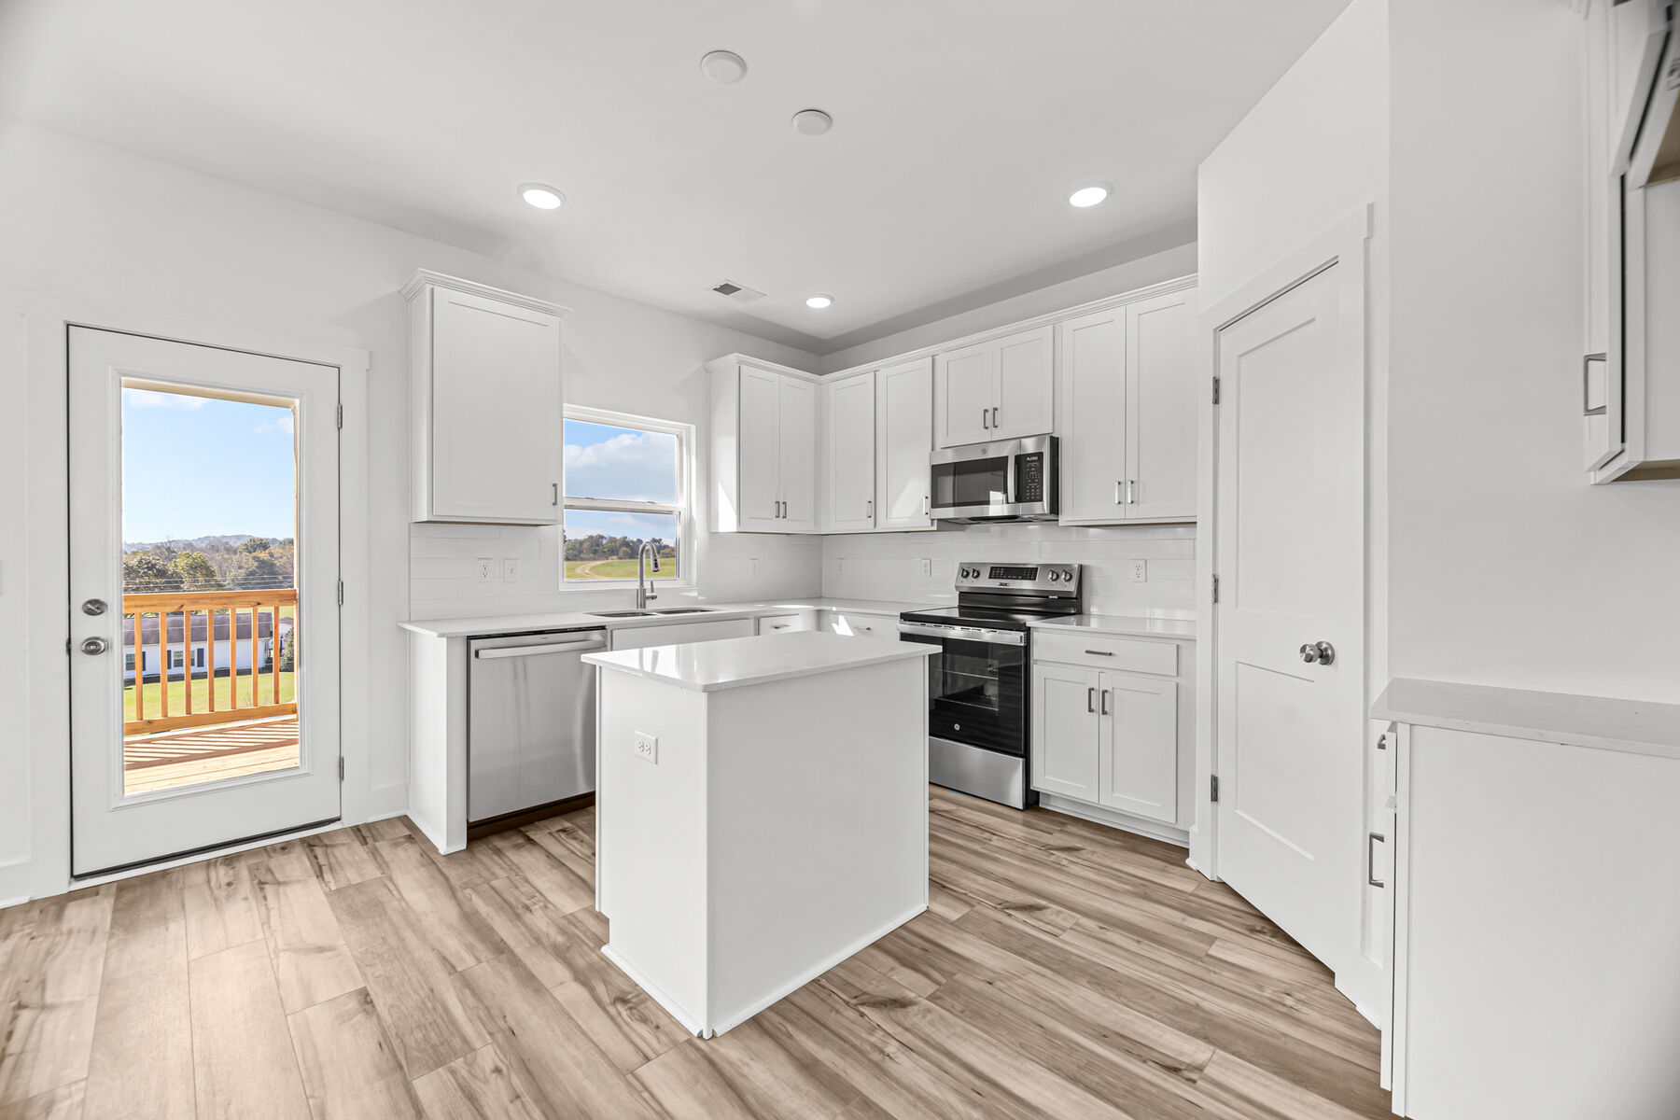
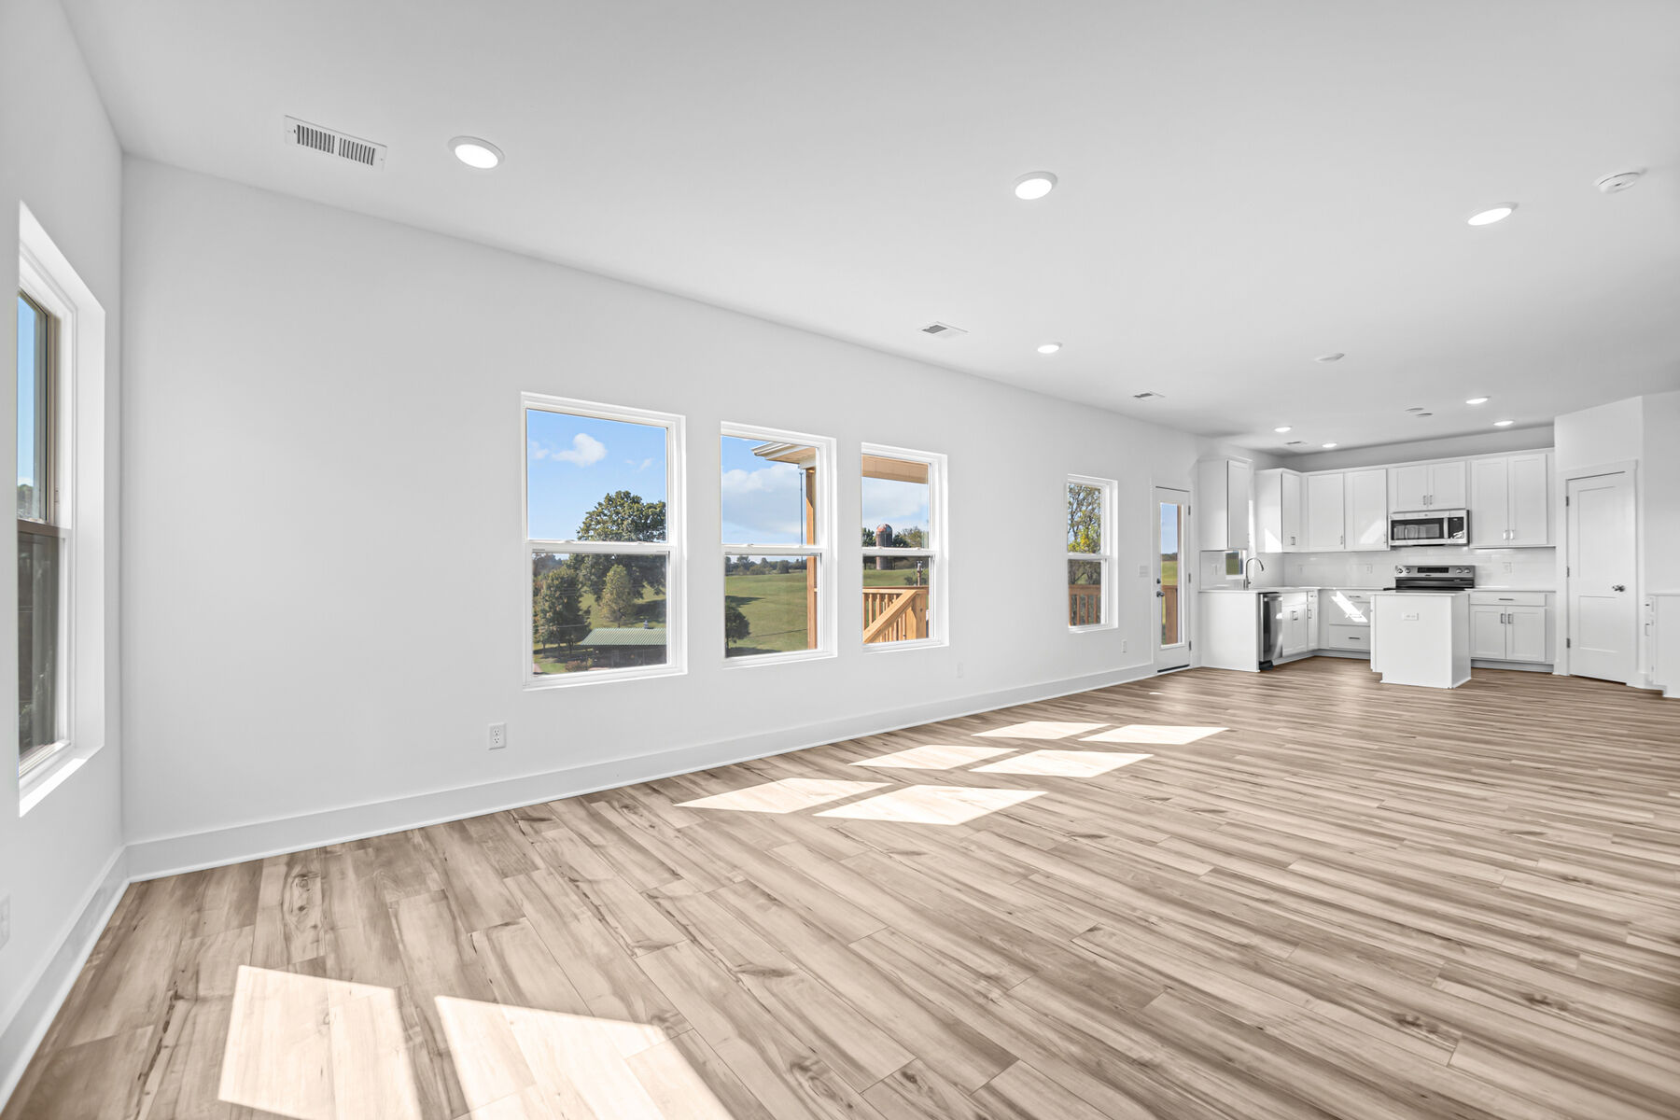
The kitchen itself features ample cabinetry and flows effortlessly into the living spaces. With the addition of a generous island, you’ll have room to prepare meals, help with homework, and enjoy everyday moments—all in one central hub.
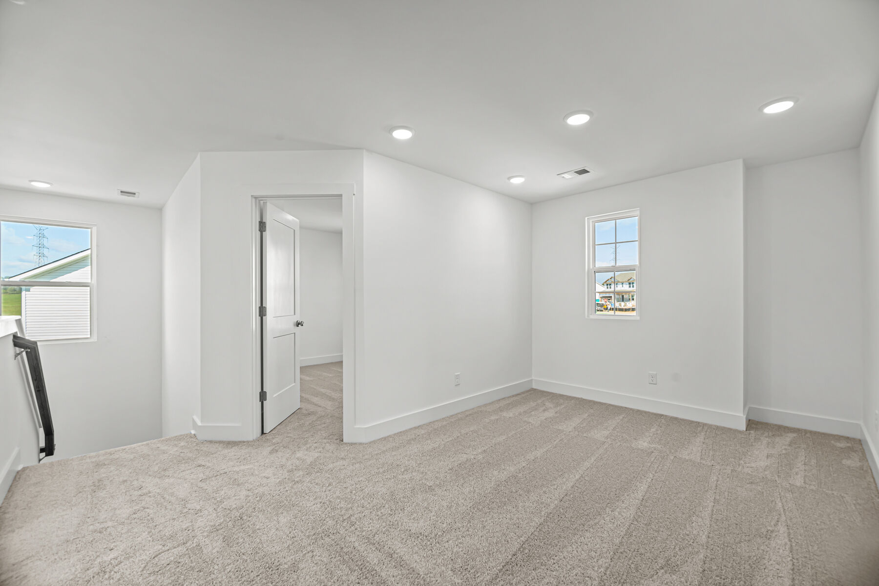
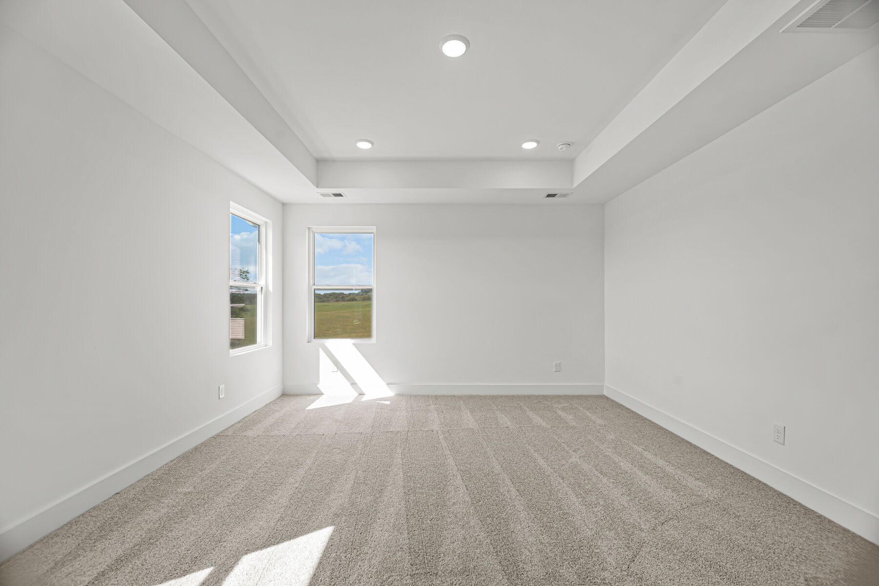
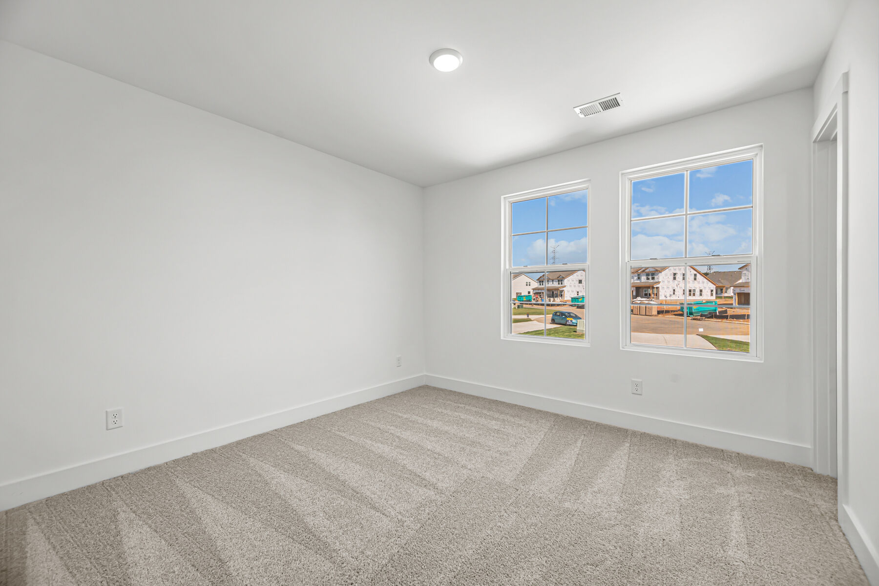
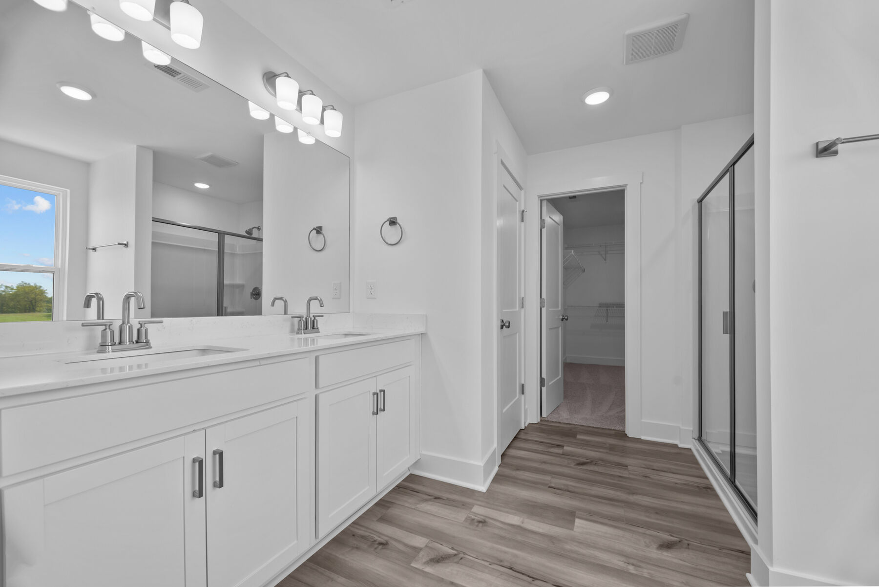
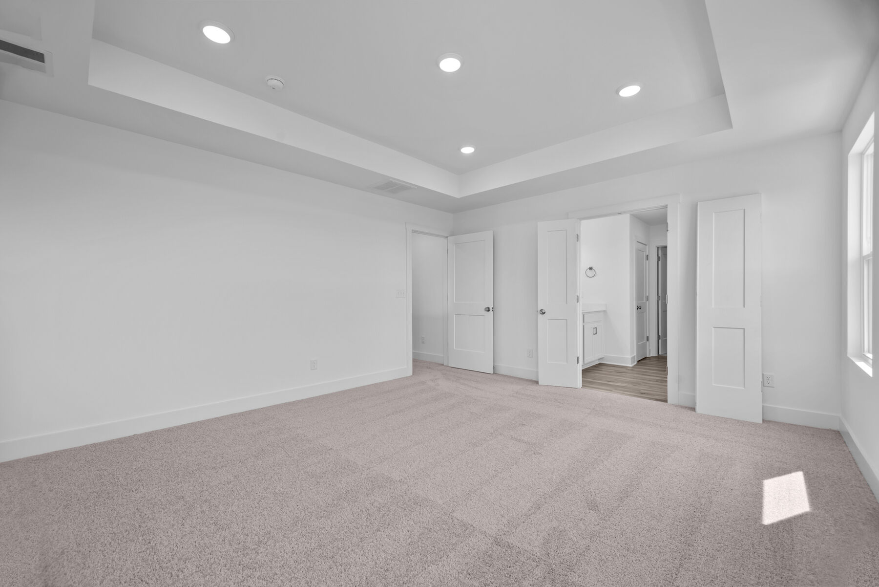
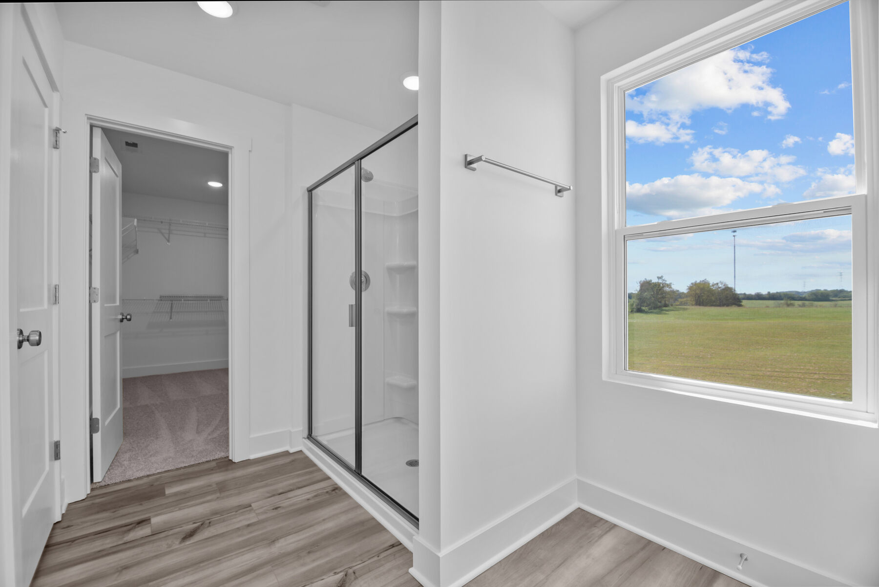
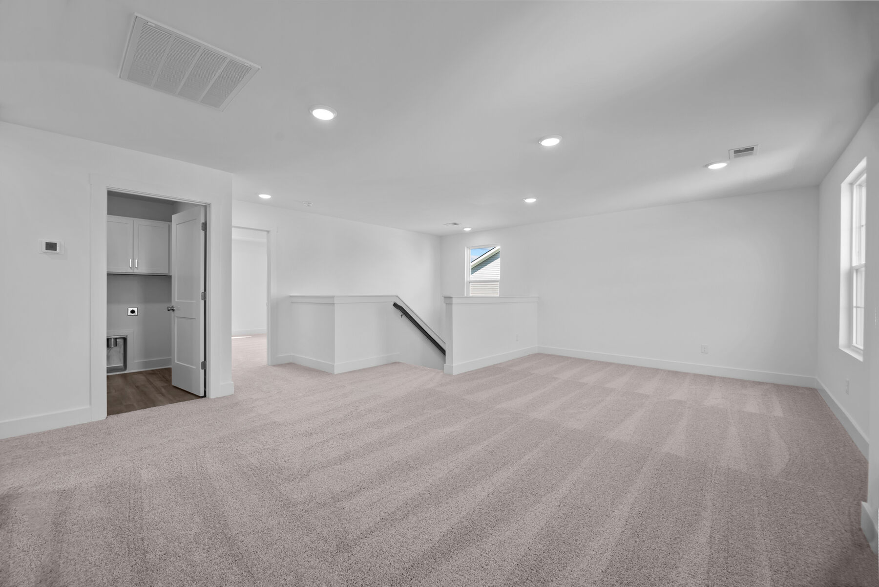
Upstairs, the expansive game room offers even more flexibility and can be converted into an additional bedroom if desired. The primary suite is a true retreat, complete with a private en-suite bathroom and a walk-in closet designed for luxury and convenience. Two more bedrooms and a full bathroom complete the second floor, providing comfort and privacy for family members or guests.


Have questions for us?
Ask about current offers or more details about this property, or call (629) 235-9176
The home plan that's right for you
The following plans can be personalized for you and built in this community.
Ready to plan a visit? We can help
Send us your preferred time to stop by and a sales representative will take care of the rest