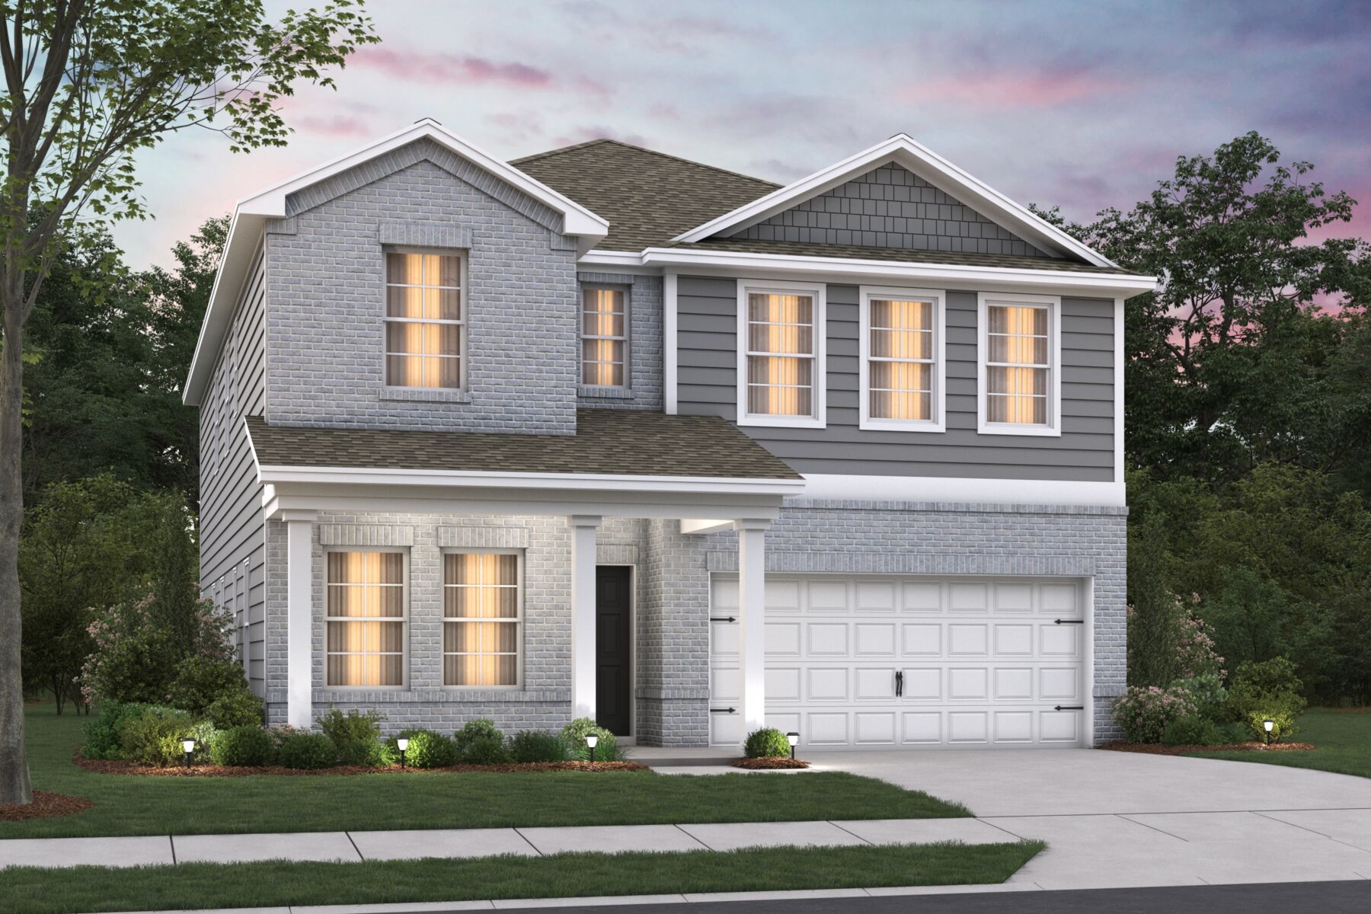
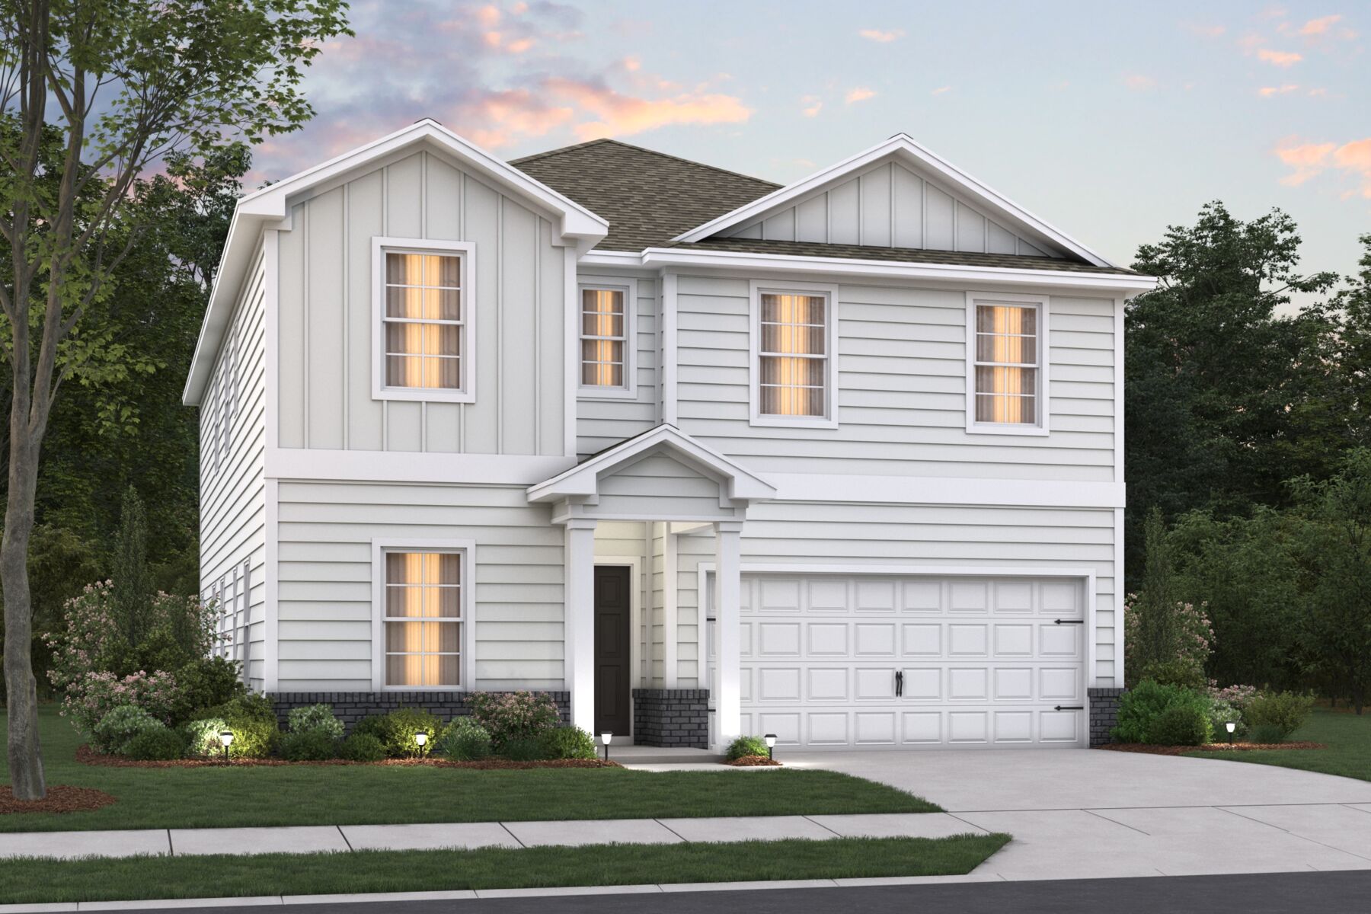
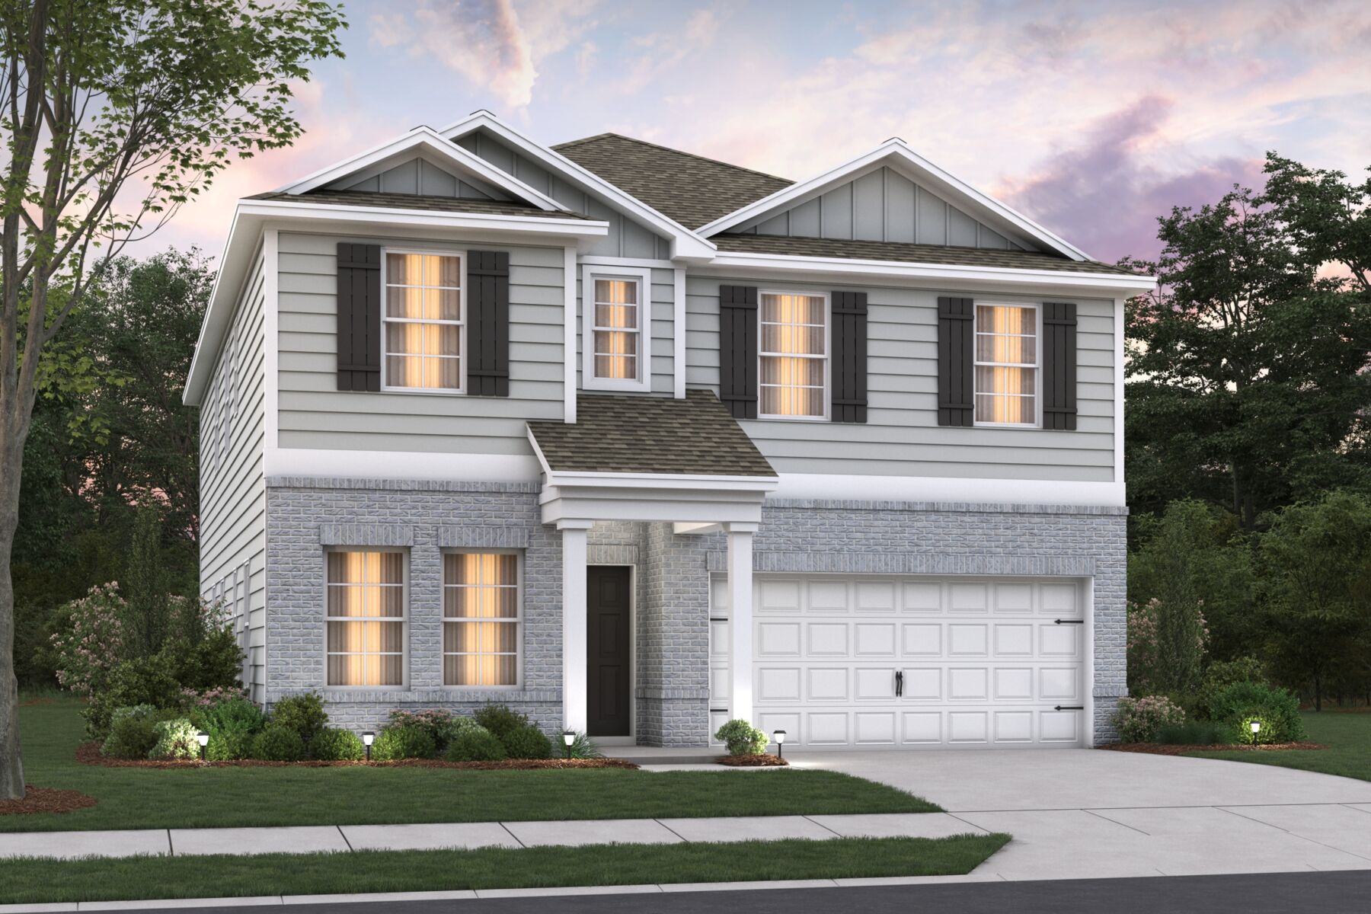
Whitley




About The Whitley
-
square feet 2,744
-
stories 2
-
bedrooms 4 - 5
-
full bathrooms 2 - 3
-
half bathrooms 0 - 1
-
garages 2 - 3 (Front Load)
- Owner's Suite
- Second Floor
- Home Type
- Single Family Home
- Foundation Type
- Slab
- Width & Depth
- 34 x 53.04
Build the Beautiful Whitley
Discover the Whitley— a stylish 2-story home featuring 4–5 bedrooms, 2–3.5 bathrooms, and 2,744 sq. ft. of versatile living space.
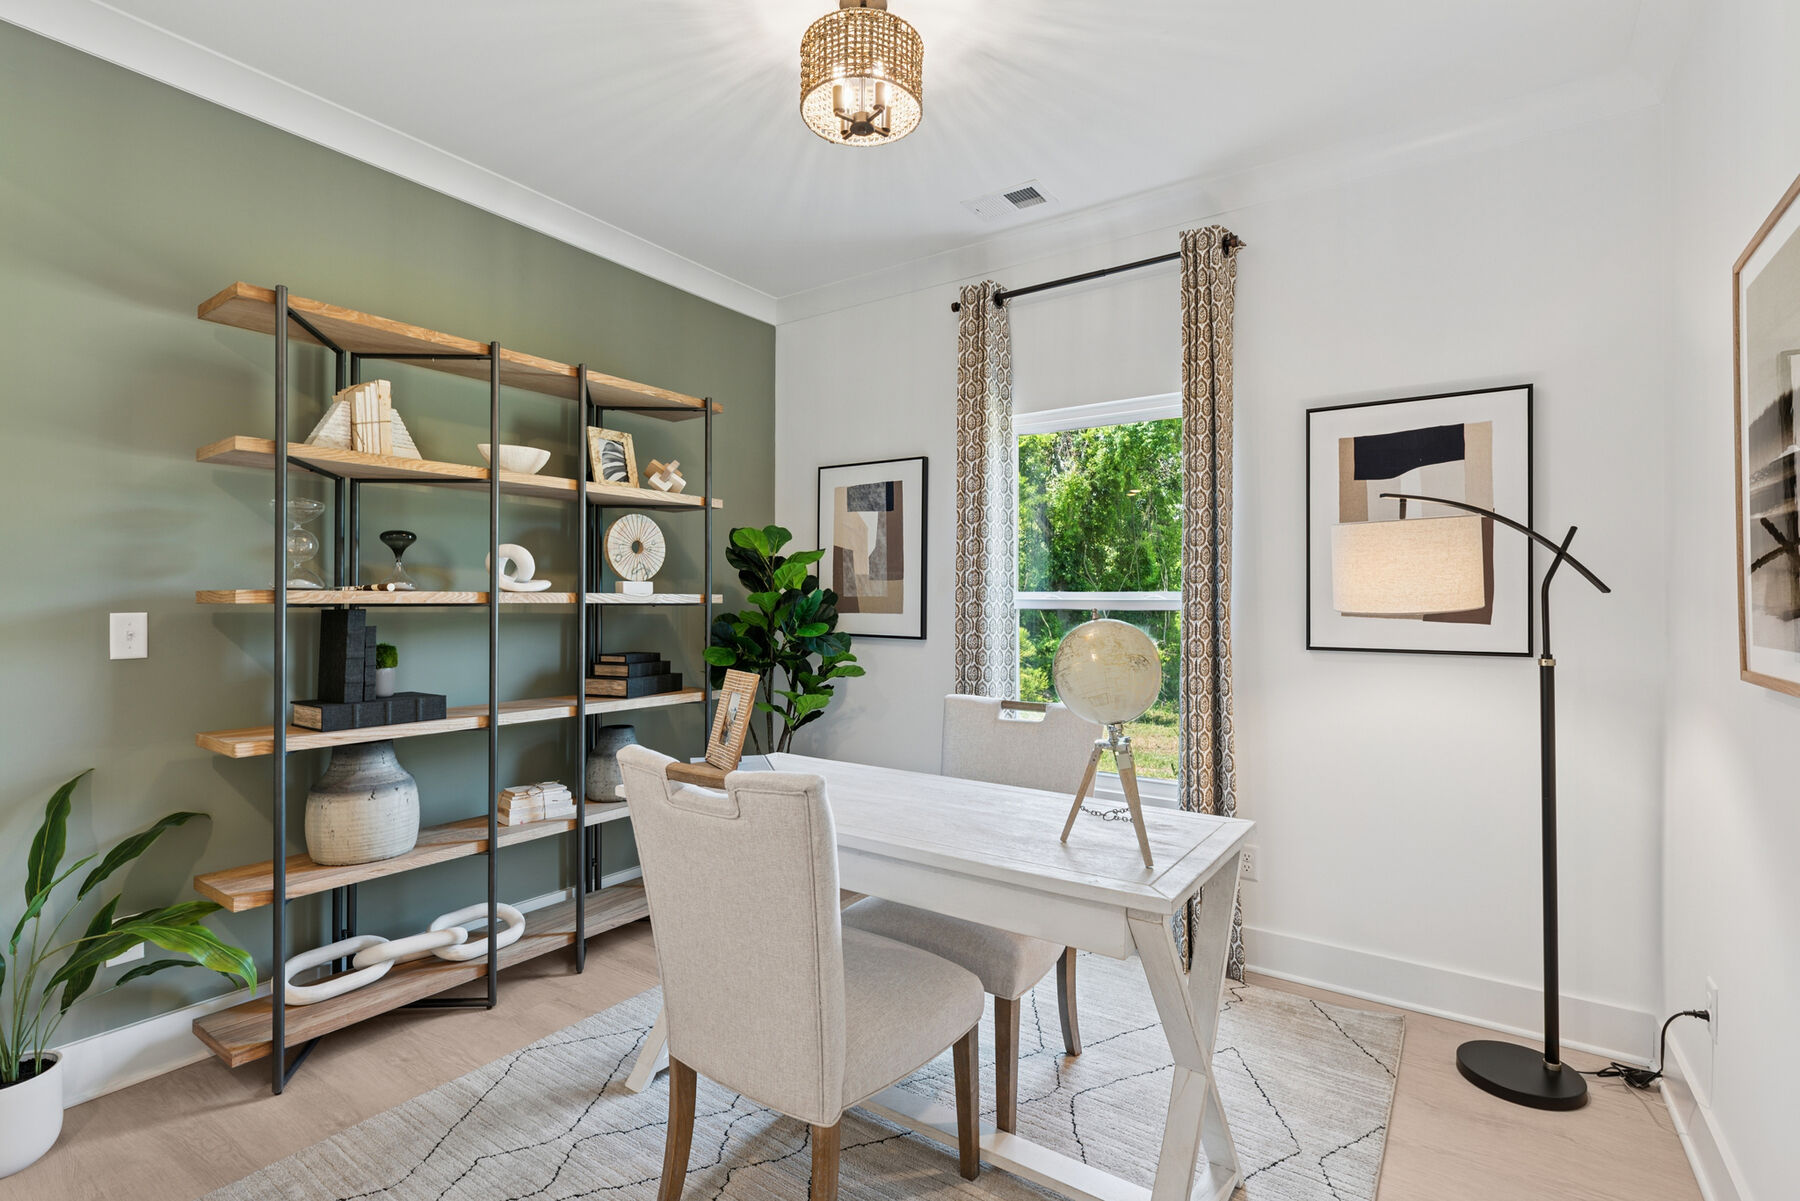
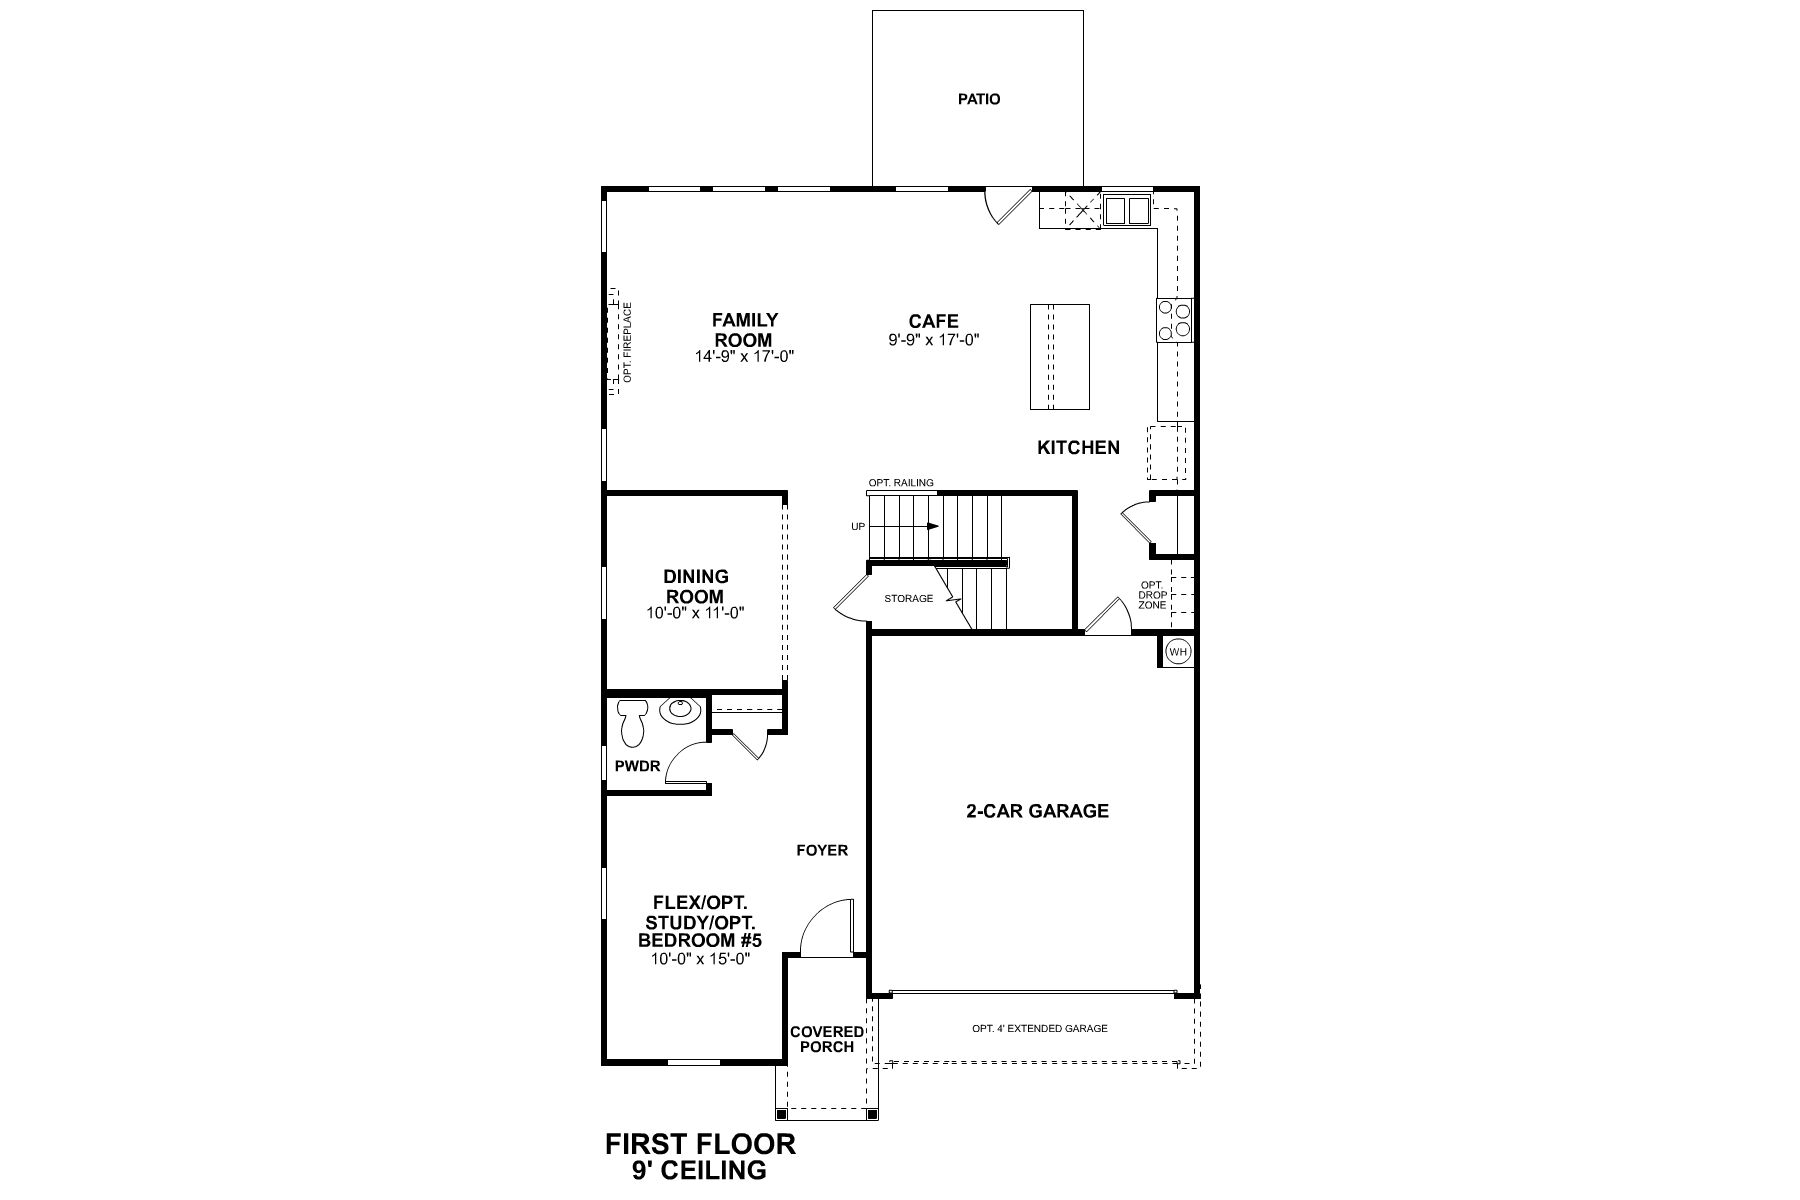
Enter through a welcoming foyer, where a flex room awaits. Personalize this space as a study or an extra bedroom to suit your needs. You'll also find a powder room, that converts into a full bathroom with the optional first floor bedroom.
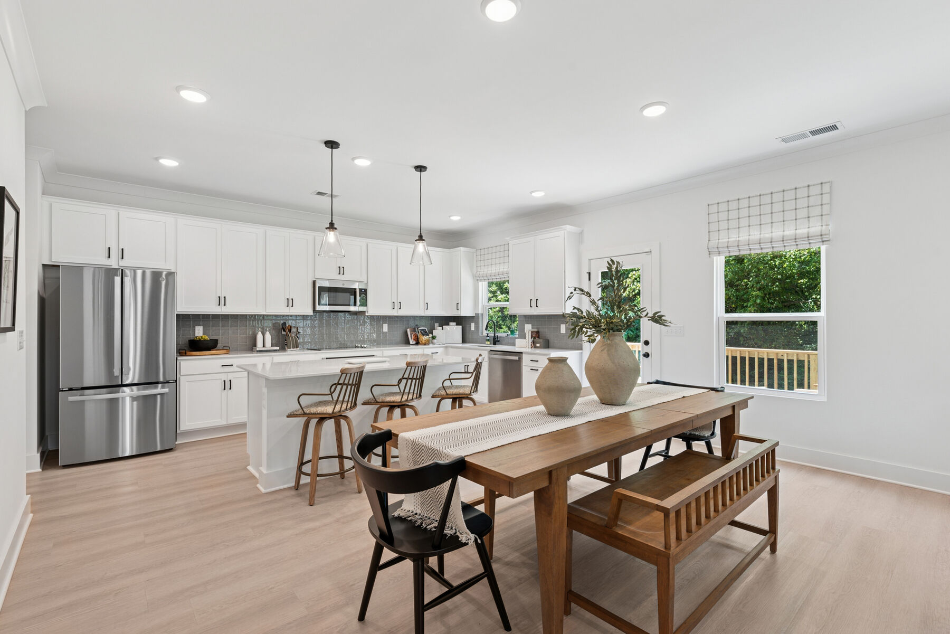
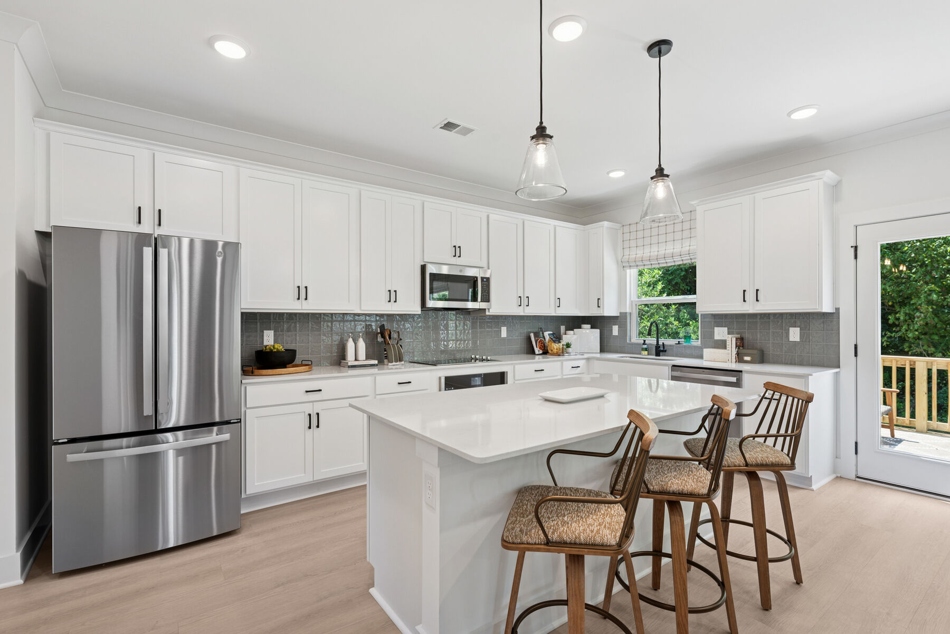
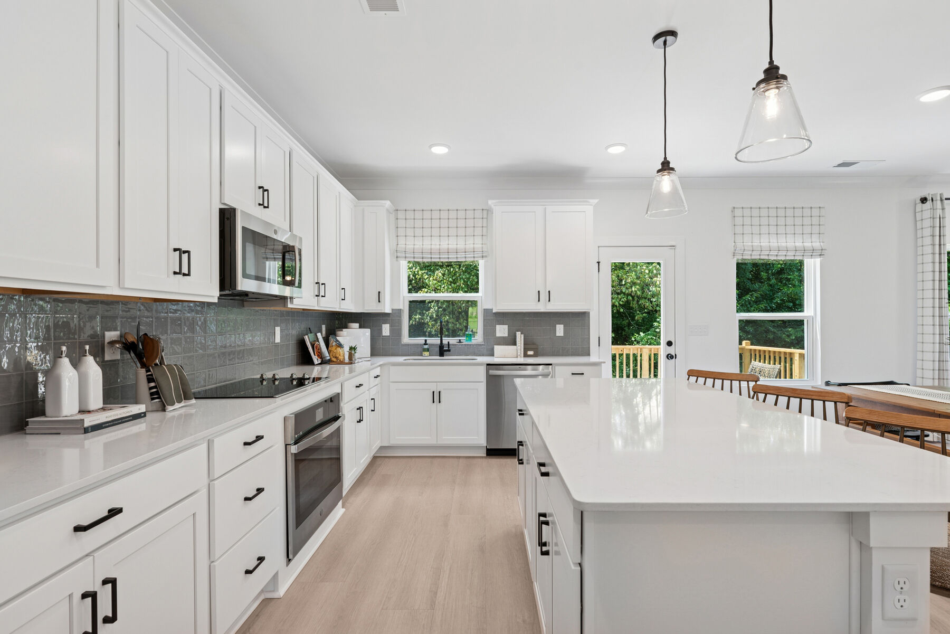
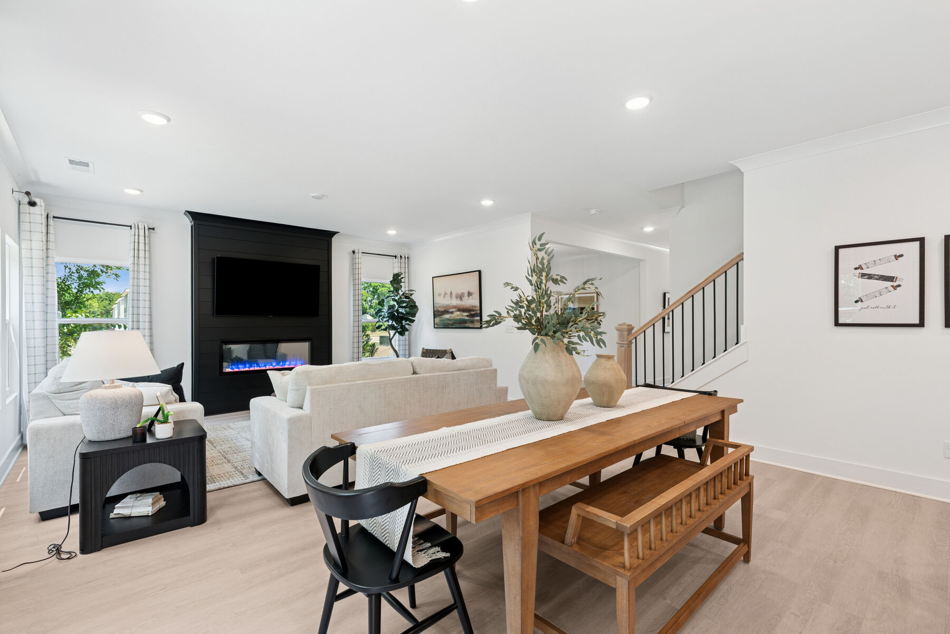
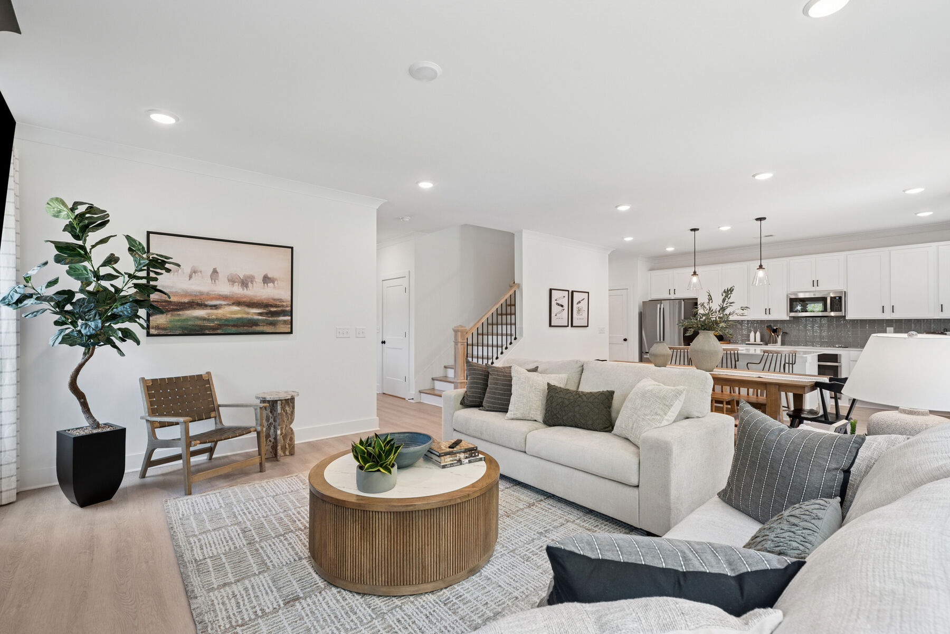
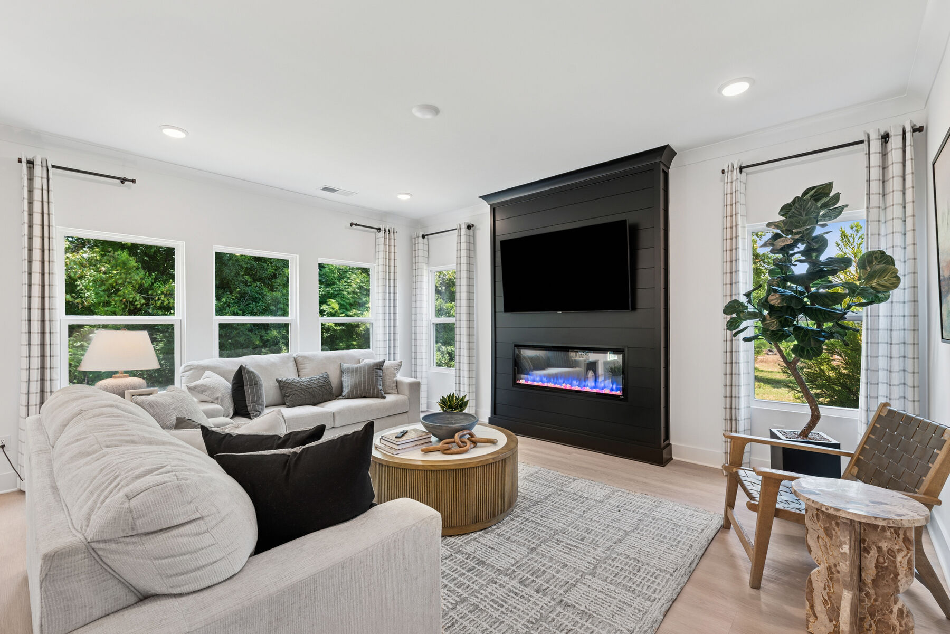
Down the hall, a formal dining room provides the perfect setting for hosting family and friends during the holidays. The open-concept kitchen, dinette, and light-filled living room create a spacious and inviting atmosphere. Add a cozy touch with the optional fireplace.
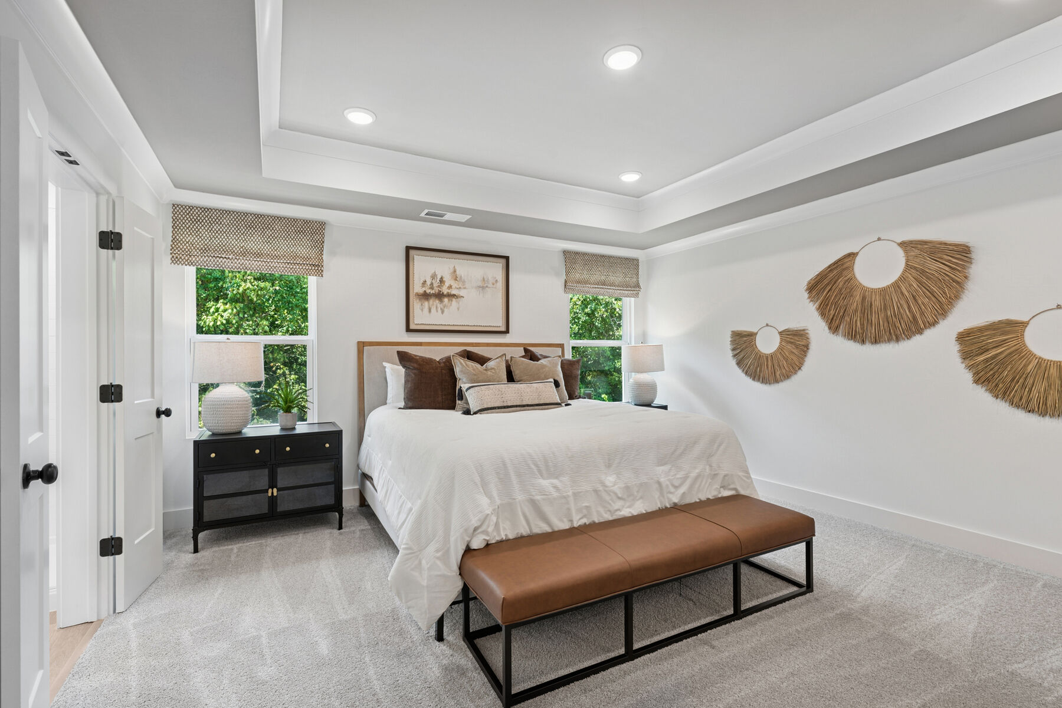
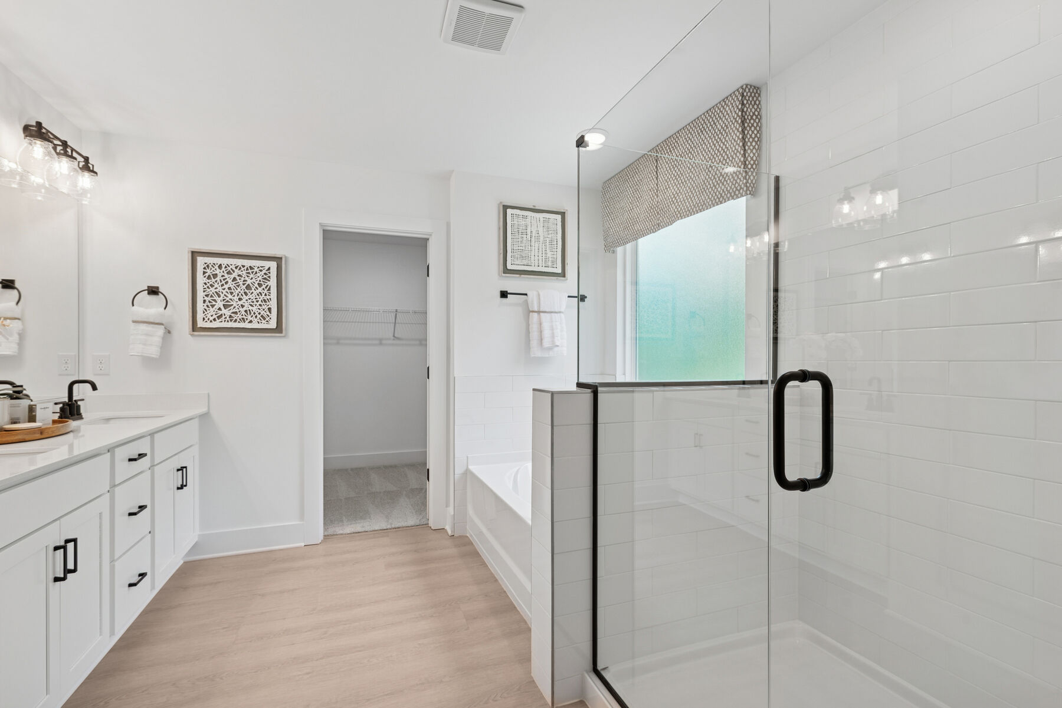
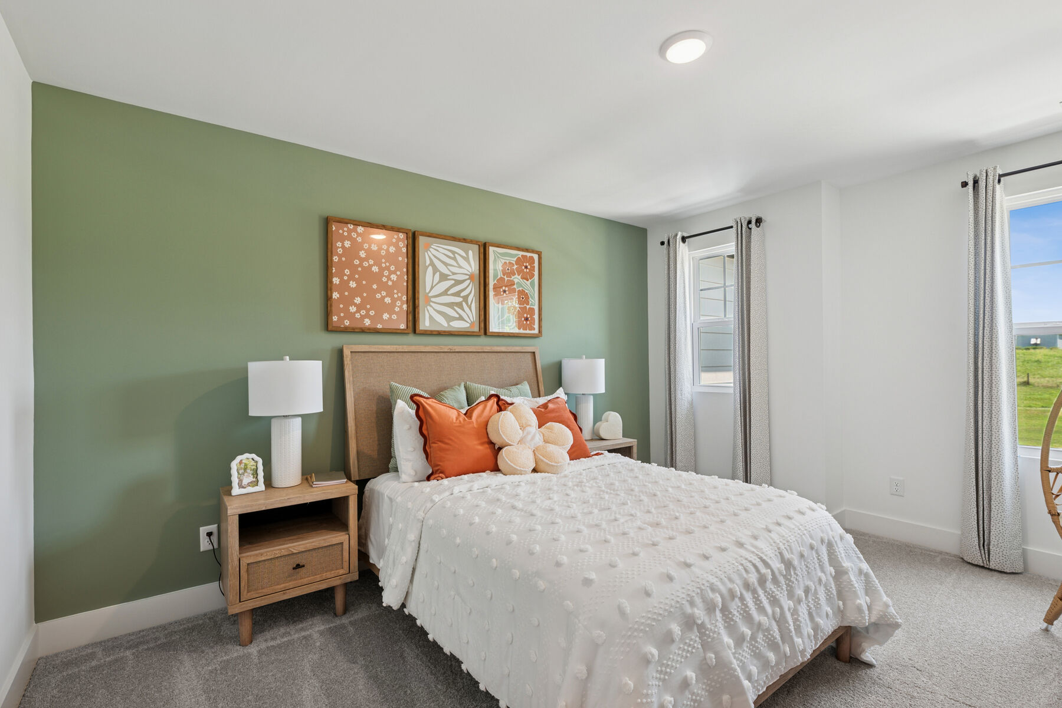
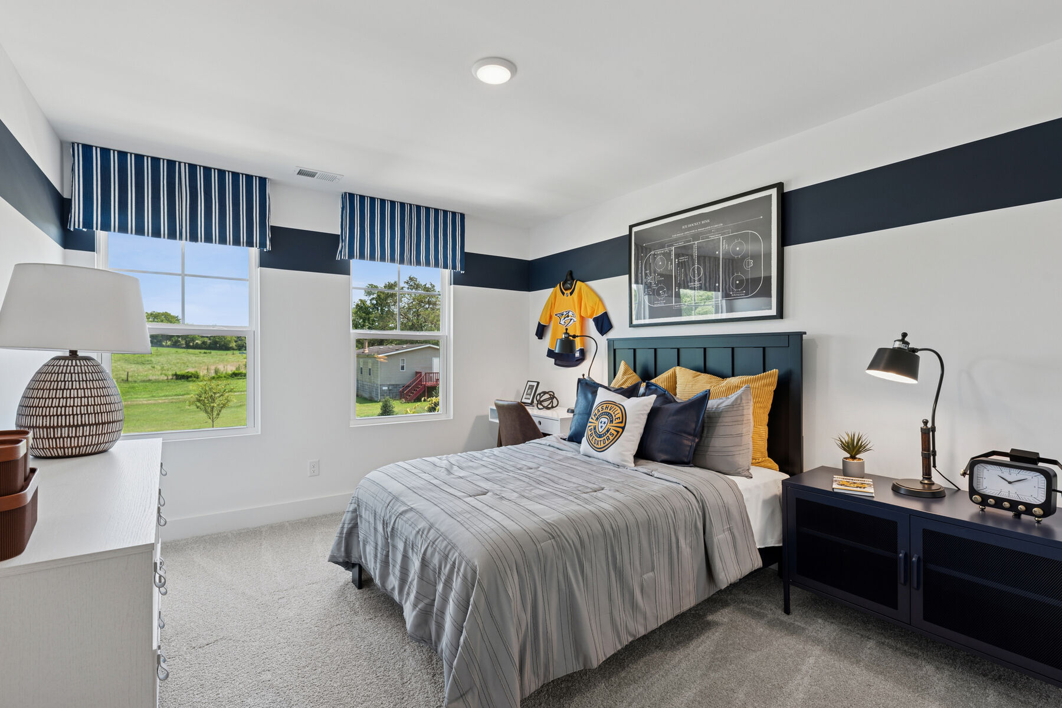
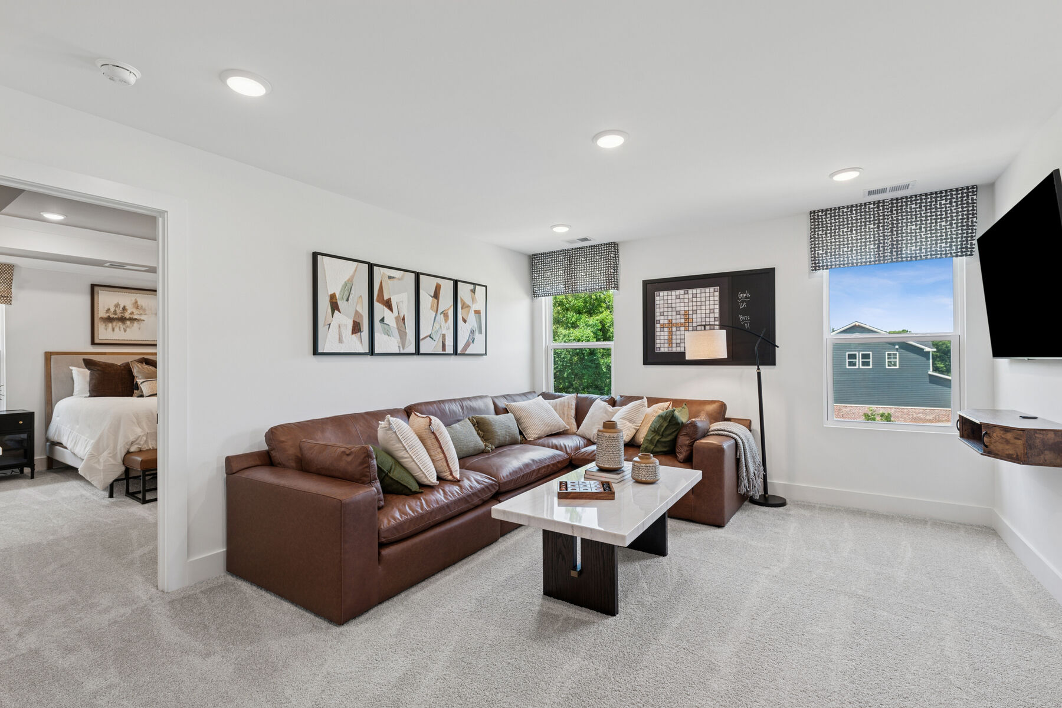
Upstairs, enjoy a large game room surrounded by three secondary bedrooms and a full bath. The primary suite offers a luxurious en-suite bathroom with a walk-in shower, dual vanity, private water closet, and an oversized walk-in closet. For ultimate indulgence, opt for the deluxe bath with a separate tub and shower.


Have questions for us?
Ask about current offers or more details about this property, or call (629) 235-9176
The home plan that's right for you
The following plans can be personalized for you and built in this community.
Ready to plan a visit? We can help
Send us your preferred time to stop by and a sales representative will take care of the rest