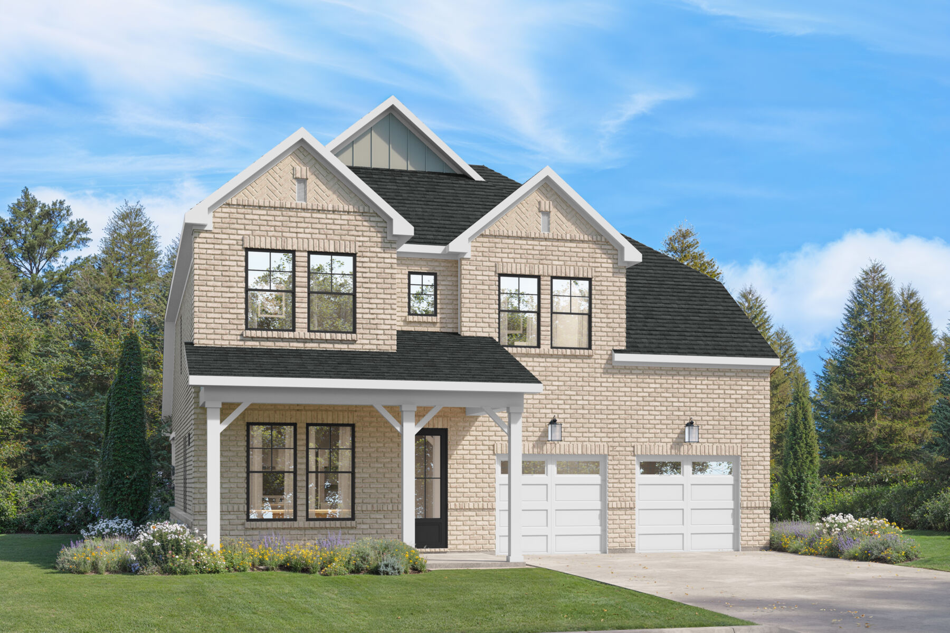
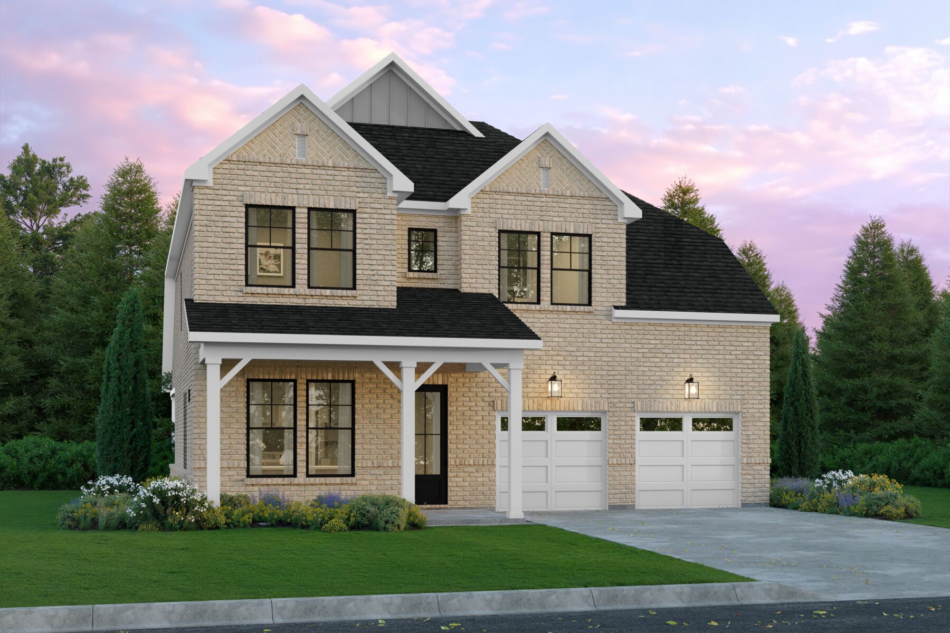
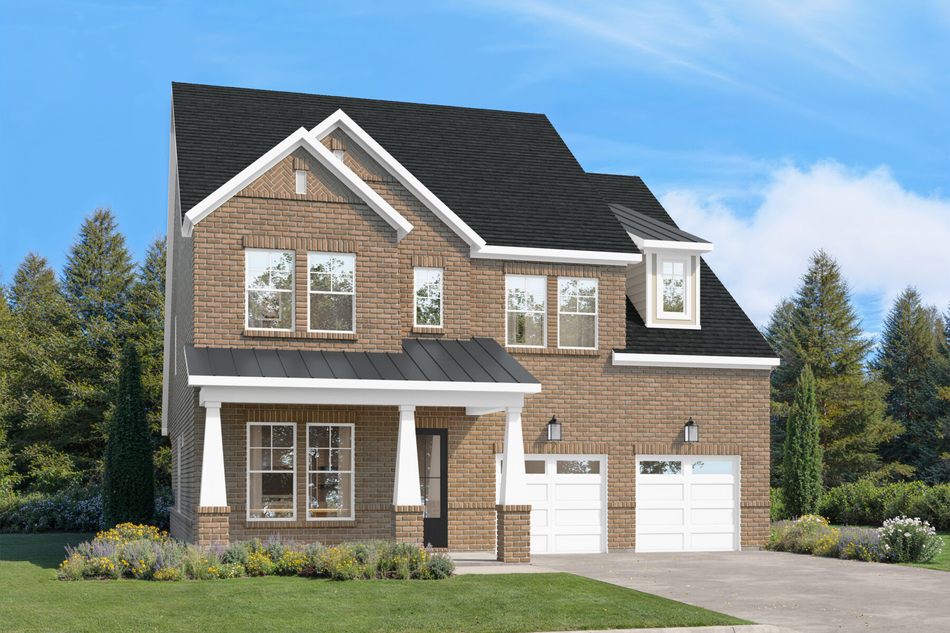
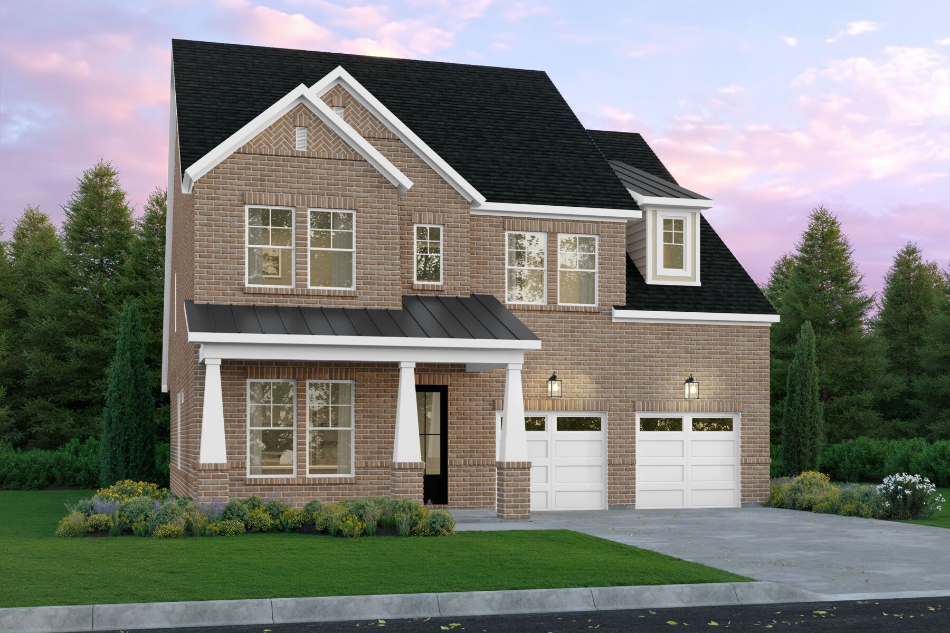
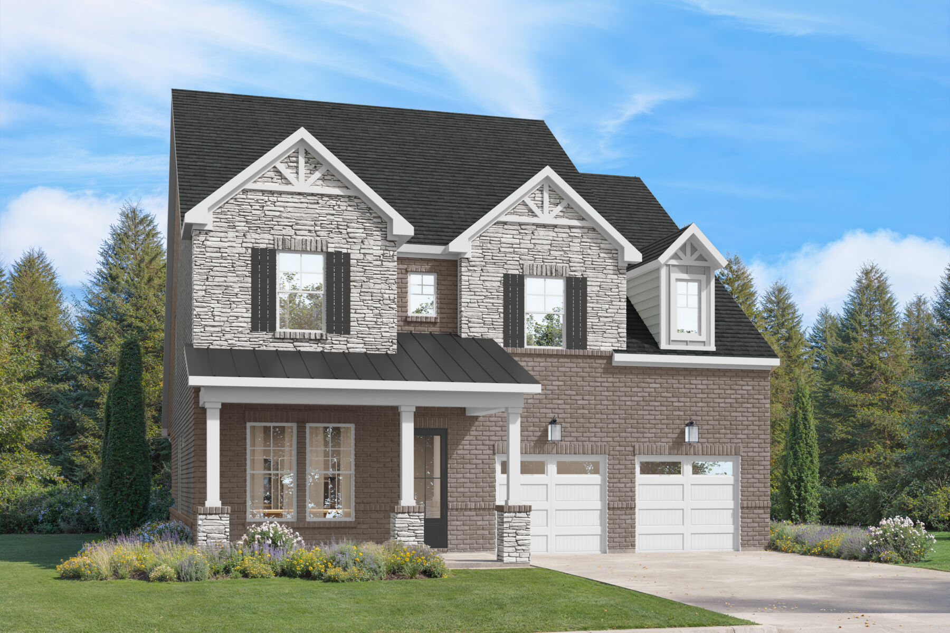
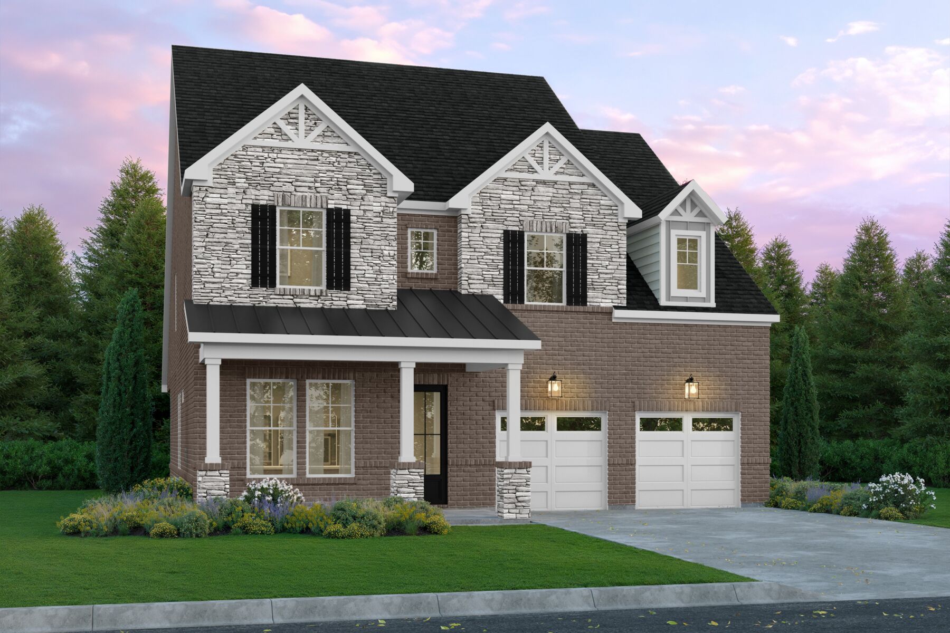





Scarlet Elevation B
Scarlet Elevation A
Scarlet Elevation C
Lifestyle
Lifestyle
Windtree

Scarlet

Interactive Map

About The Scarlet

  • square feet 3,024 - 3,035
  • stories 2
  • bedrooms 5
  • full bathrooms 4
  • half bathrooms 0
  • garages 2 (Front Load)
Owner's Suite
First Floor
Home Type
Single Family Home
Foundation Type
Slab
Width & Depth
40 x 72.5

Versatile Living Spaces Designed for the Way You Live

The Scarlet plan offers a spacious and versatile layout designed to bring together open gathering spaces, private retreats, and flexible rooms that can adapt to a variety of lifestyles. With approximately 3,035 square feet, five bedrooms, four baths, and a thoughtfully arranged two‑story design, this home delivers both everyday functionality and room to grow.

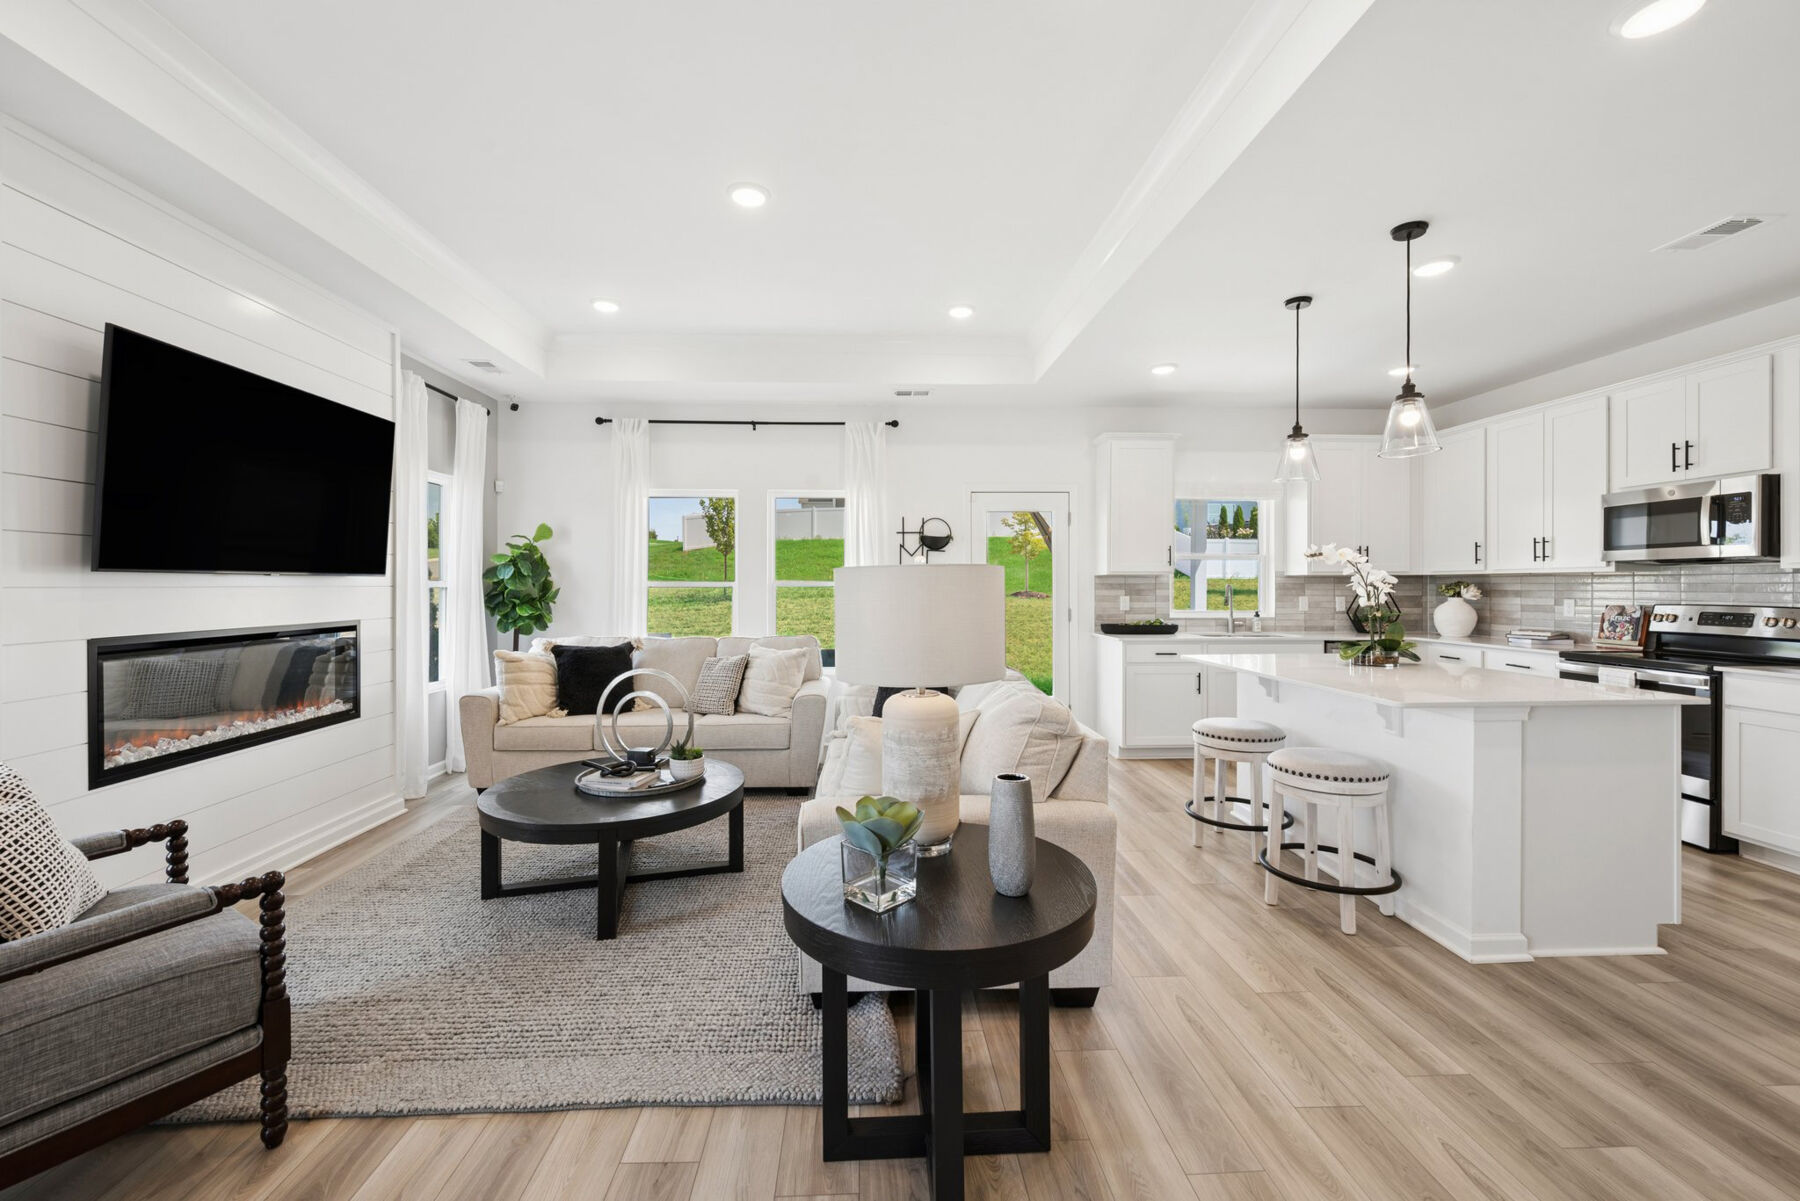
The first floor is anchored by an open living area where the family room, kitchen, and dining room flow seamlessly together. The kitchen features a large central island and ample workspace, creating an inviting hub for daily activities and entertaining. Just beyond the family room, a covered patio extends the living space outdoors, offering a comfortable setting for relaxation or gatherings. Homeowners can further personalize this level with available features such as a deluxe owner’s bath, luxury owner’s shower, or side‑load garage configuration.

Privately located on the main level, the primary suite provides a spacious retreat with a walk‑in closet and a well‑appointed bath. A nearby mud room and laundry area add convenience to everyday routines. At the front of the home, a dedicated flex room or study offers versatility for working from home, hobbies, or quiet relaxation. An additional bedroom and full bath on the first floor provide comfortable accommodations for guests or multigenerational living.

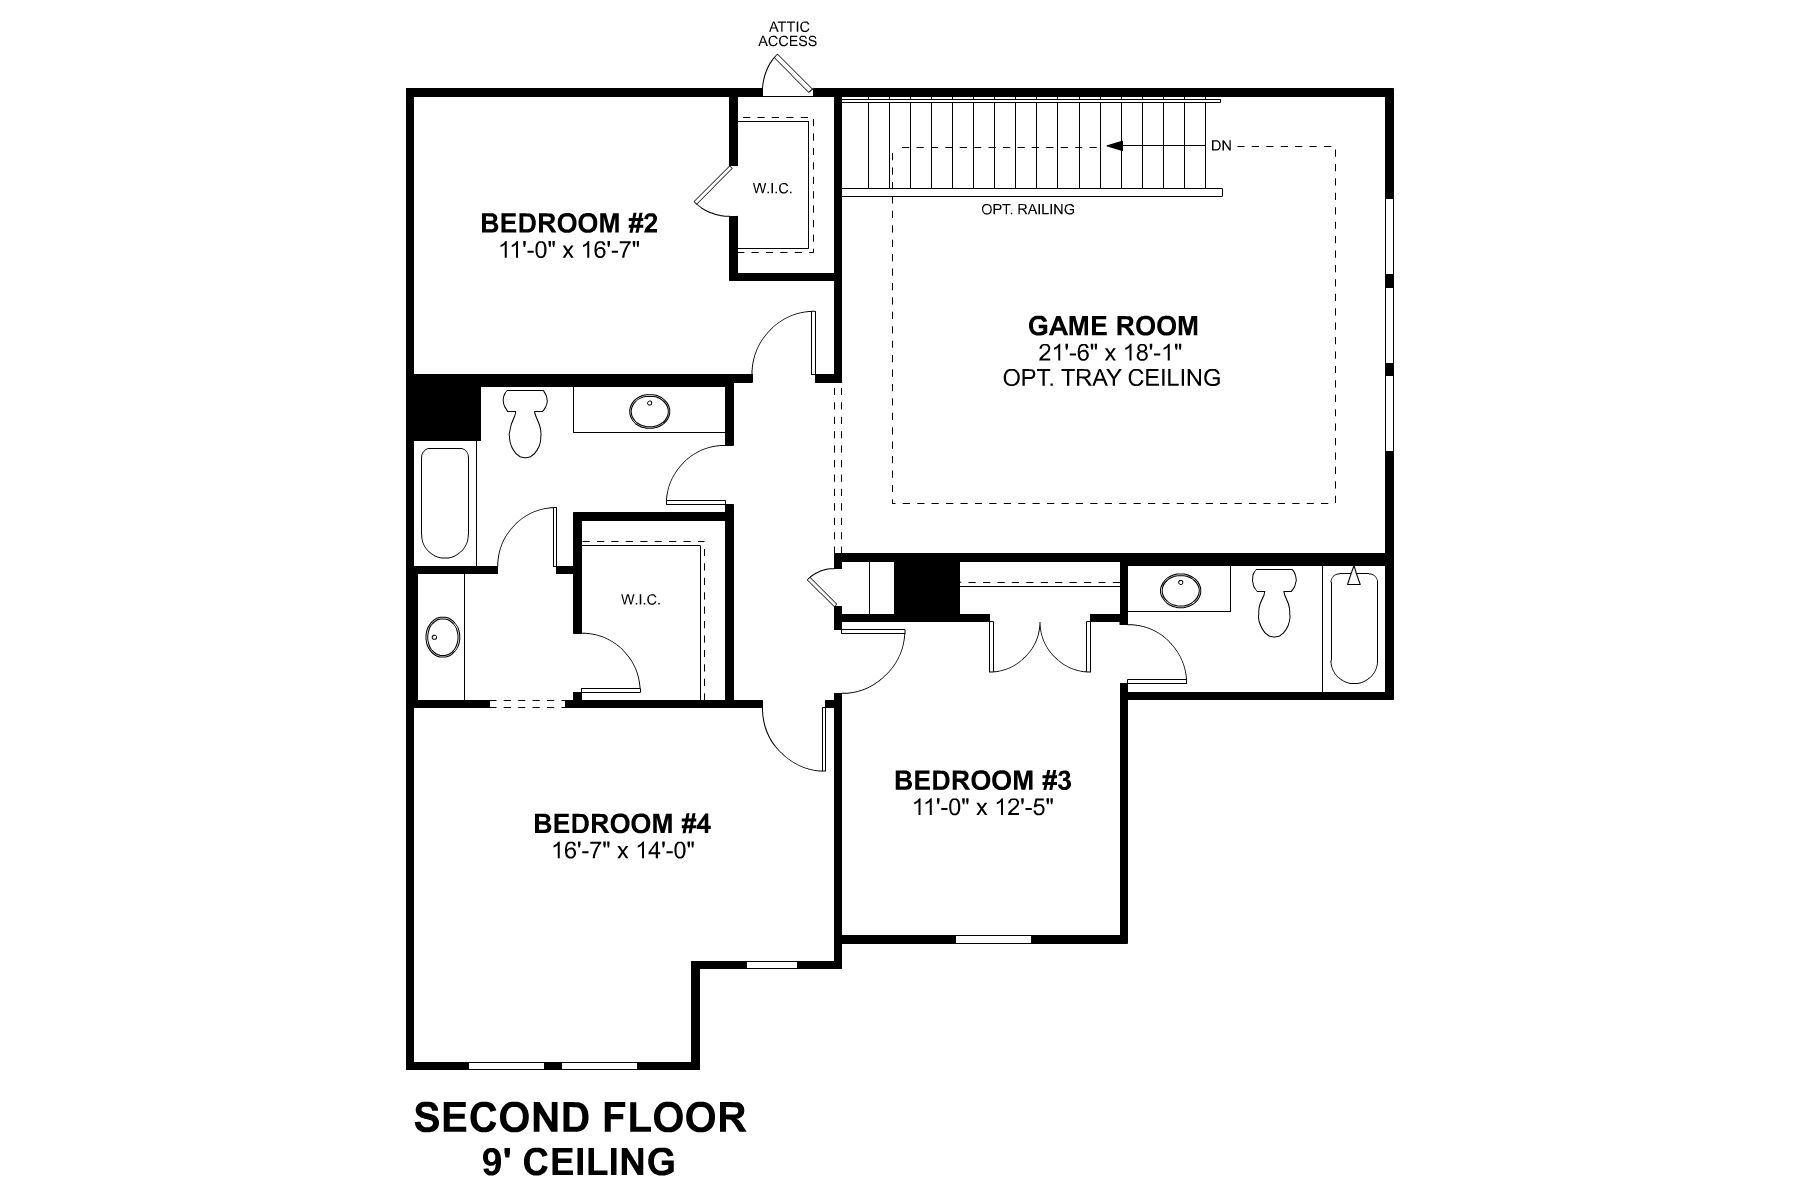
The second floor expands the home’s living space with a large game room that serves as a central gathering area for recreation, entertainment, or relaxation. Three additional bedrooms are thoughtfully arranged around this space, each with convenient access to full baths and ample closet storage. The separation between the main‑level retreat and upper‑level bedrooms creates a comfortable balance of privacy and connection throughout the home.

With its open-concept design, flexible living spaces, private main‑level owner’s suite, and spacious upstairs retreat, the Scarlet plan delivers a well‑balanced home designed to support both everyday living and special occasions.

Scarlet Second Floor

Floorplan Options for Your New Home

The Scarlet accommodates a variety of household living arrangements with its highly desired flexibility and modern design. Explore the many possibilities in the popular Scarlet plan.

Show Floorplan

The home plan that's right for you

The following plans can be personalized for you and built in this community.

Ready to plan a visit? We can help

Send us your preferred time to stop by and a sales representative will take care of the rest

Privacy Policy

Thank You

Our sales representative will be in touch with you shortly to confirm appointment details

Create an account in 30 seconds

Save your favorite communities, homes, and searches to help you find the home of your dreams. All you need is a password.

Password must be at least 8 characters and contain at least 3 of these character types.