
Game Time: Ready. Set. Move.
It's time to huddle up and take a second look at those new homes on your roster. Our seasonal offers allow you to move into your new home before the end of the year, just in time for the holiday season.
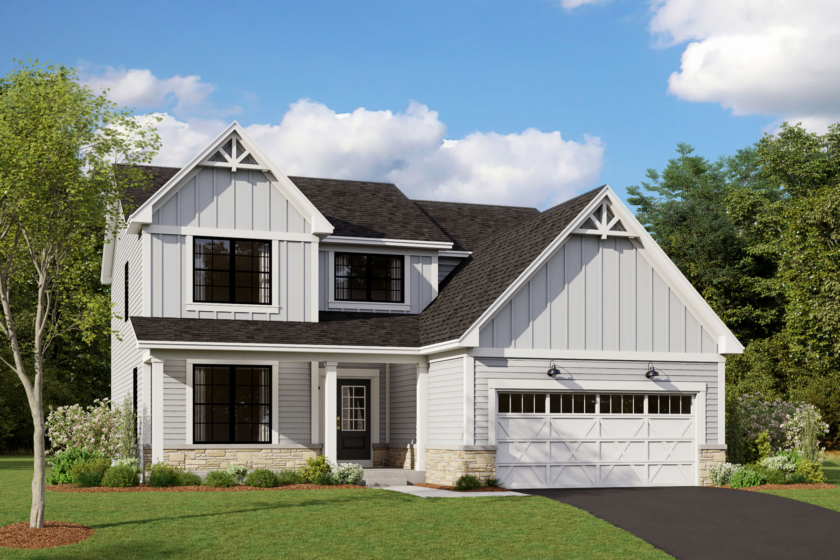
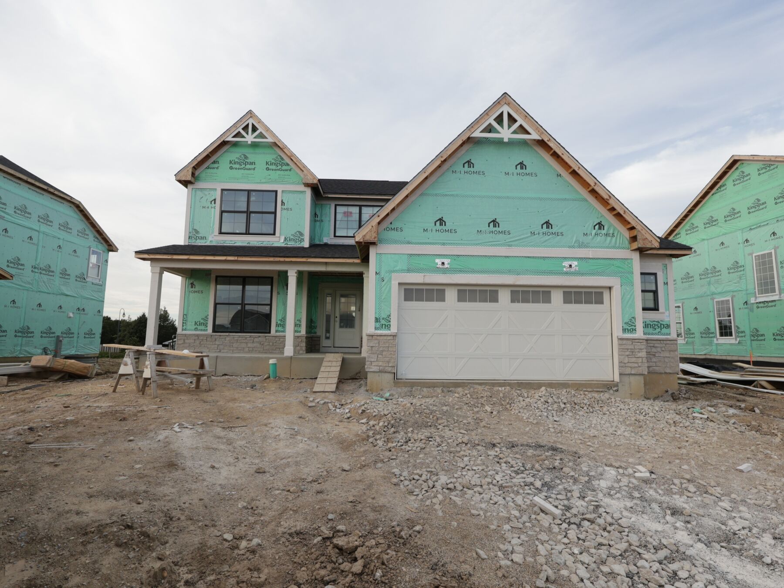
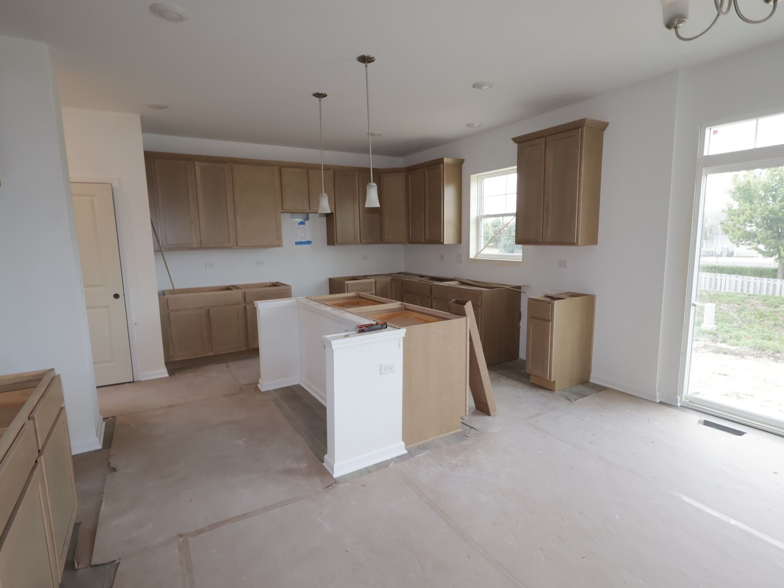
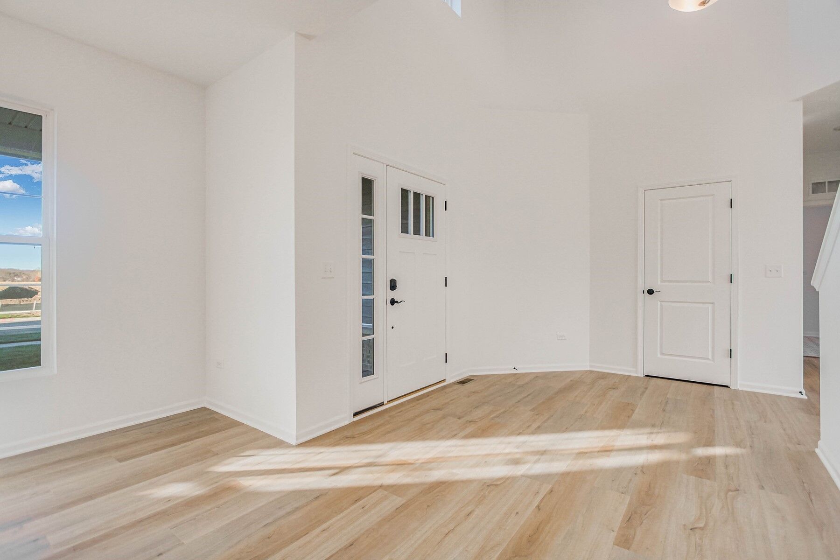
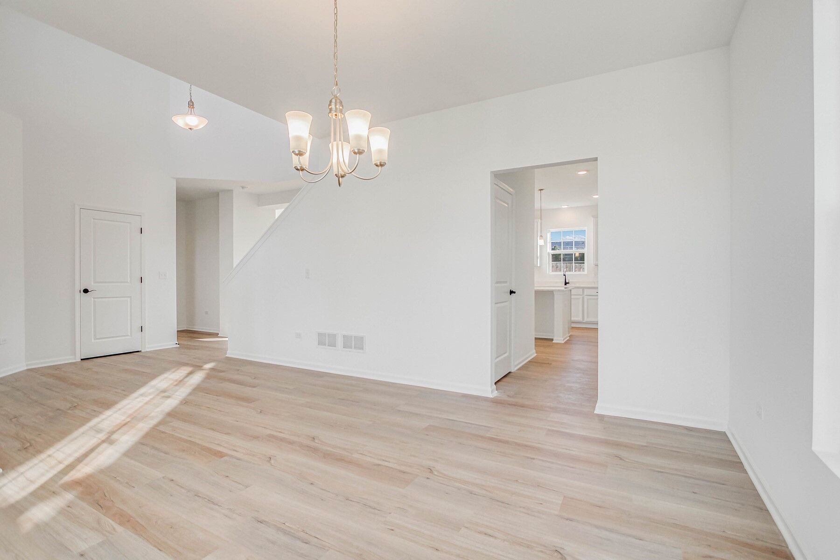




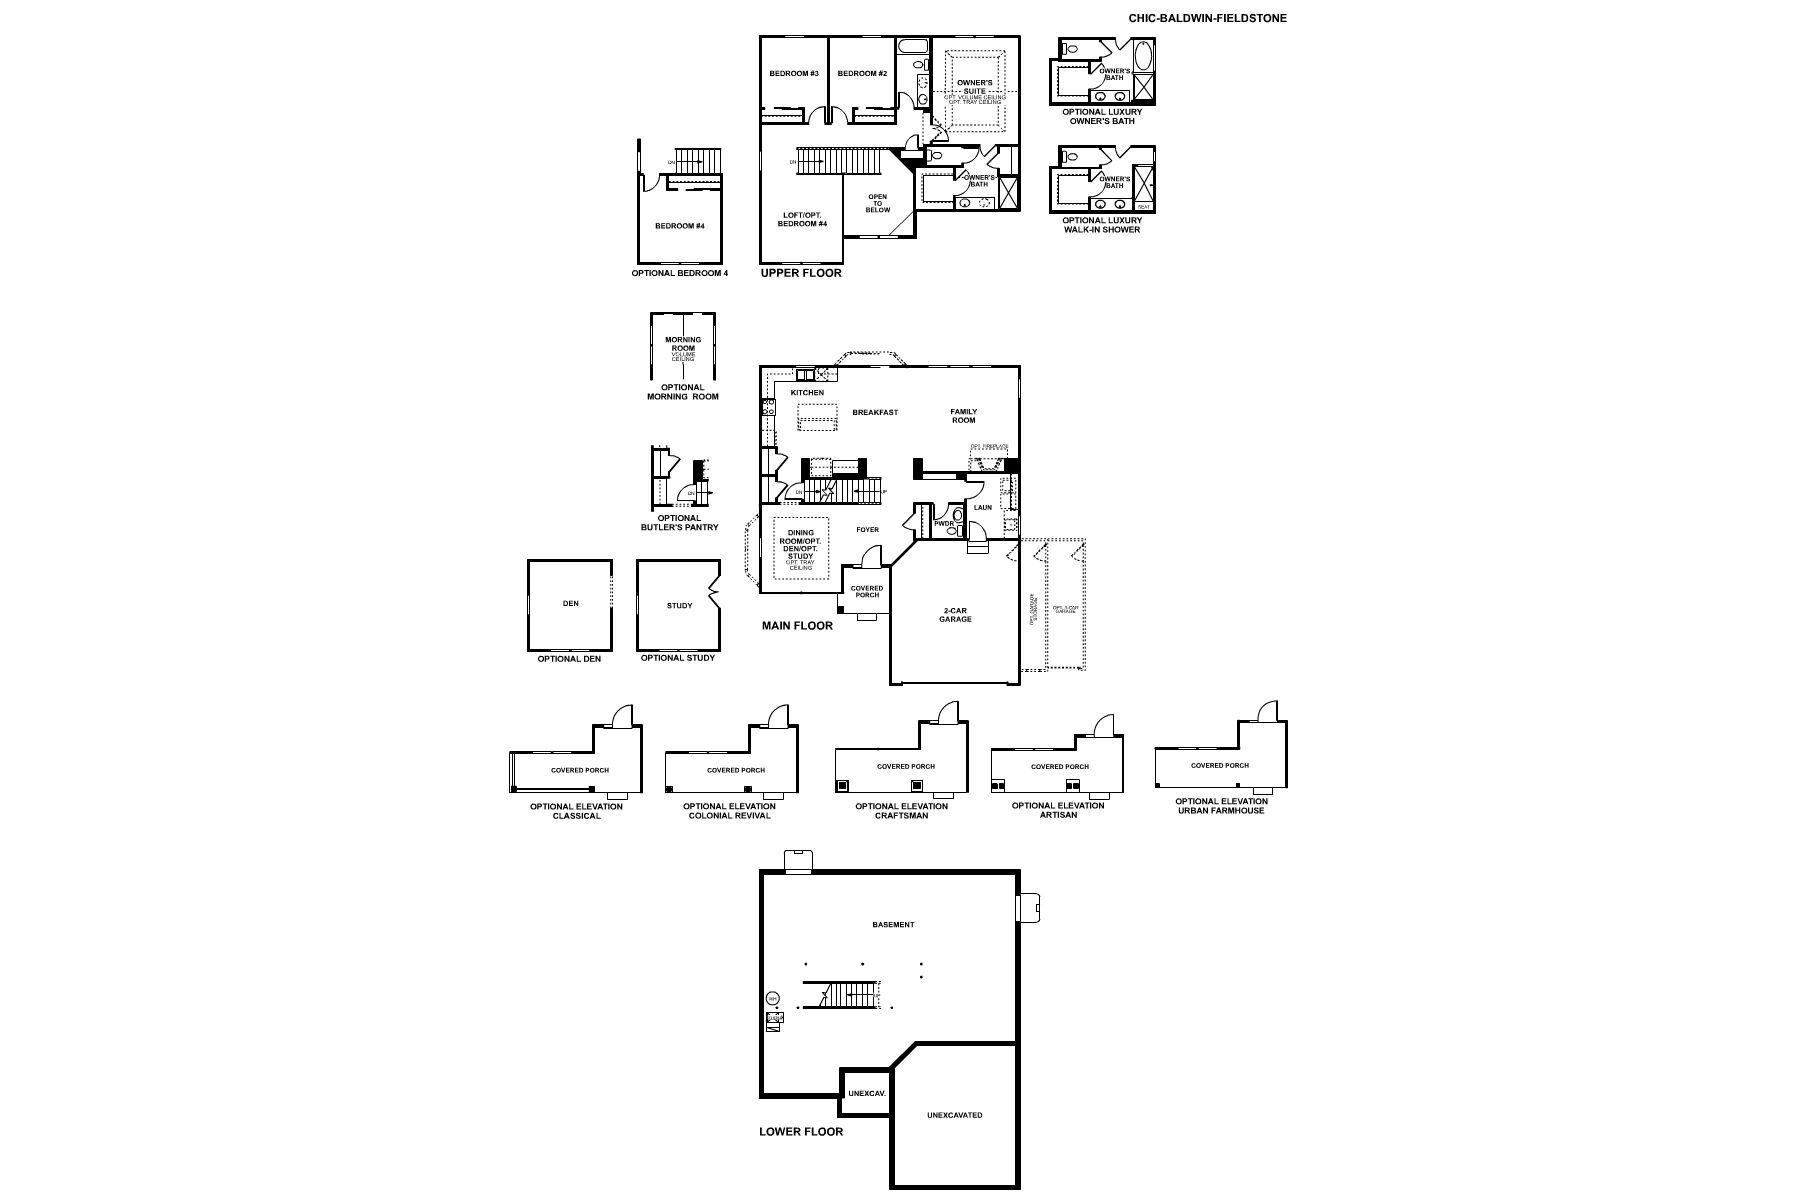
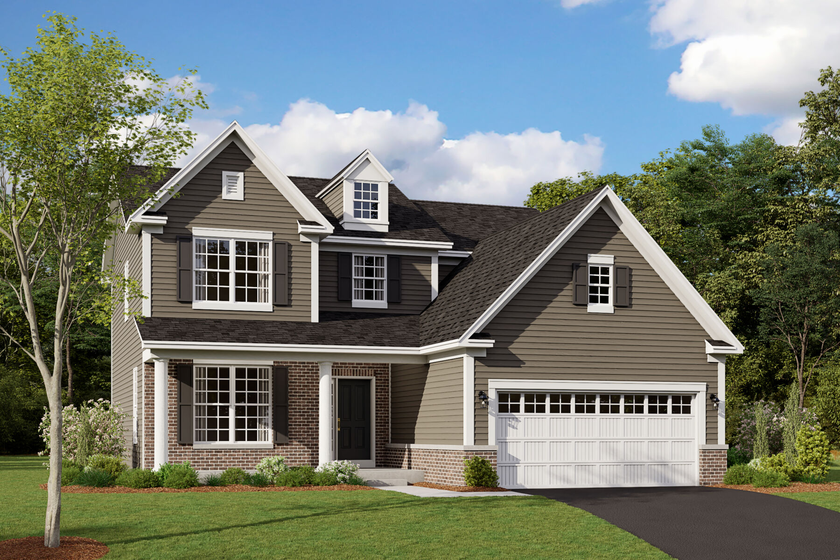
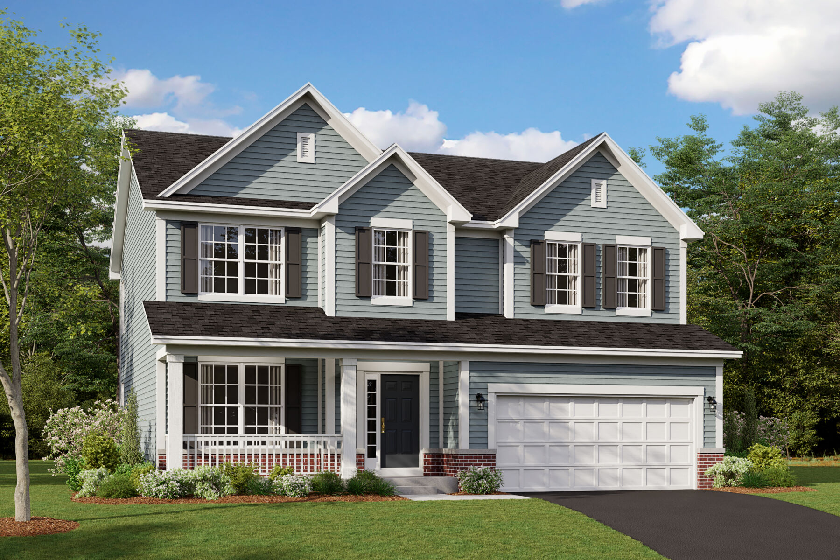
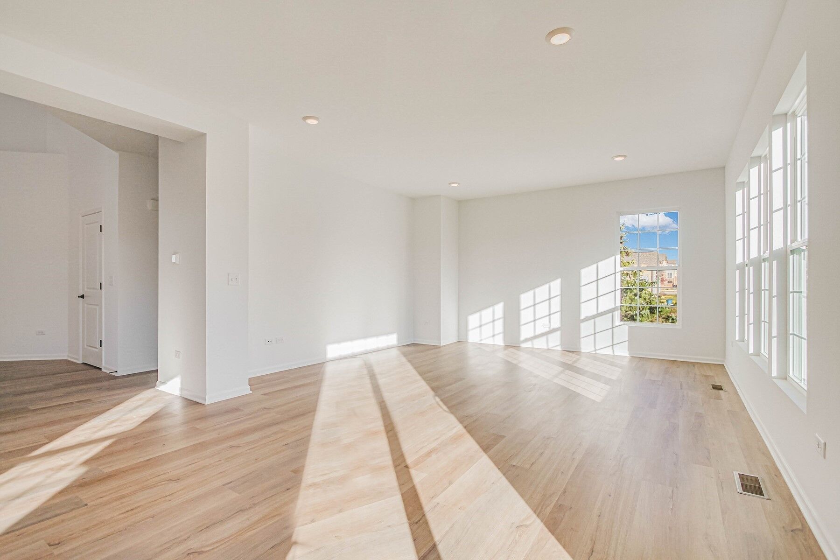
Located at 10842 Chadsey Road in Huntley, this new construction home by M/I Homes offers 2,278 square feet of thoughtfully arranged living space across 2 levels. The design prioritizes function and flow, with an open-concept living space connecting the main gathering areas for everyday living and entertaining.
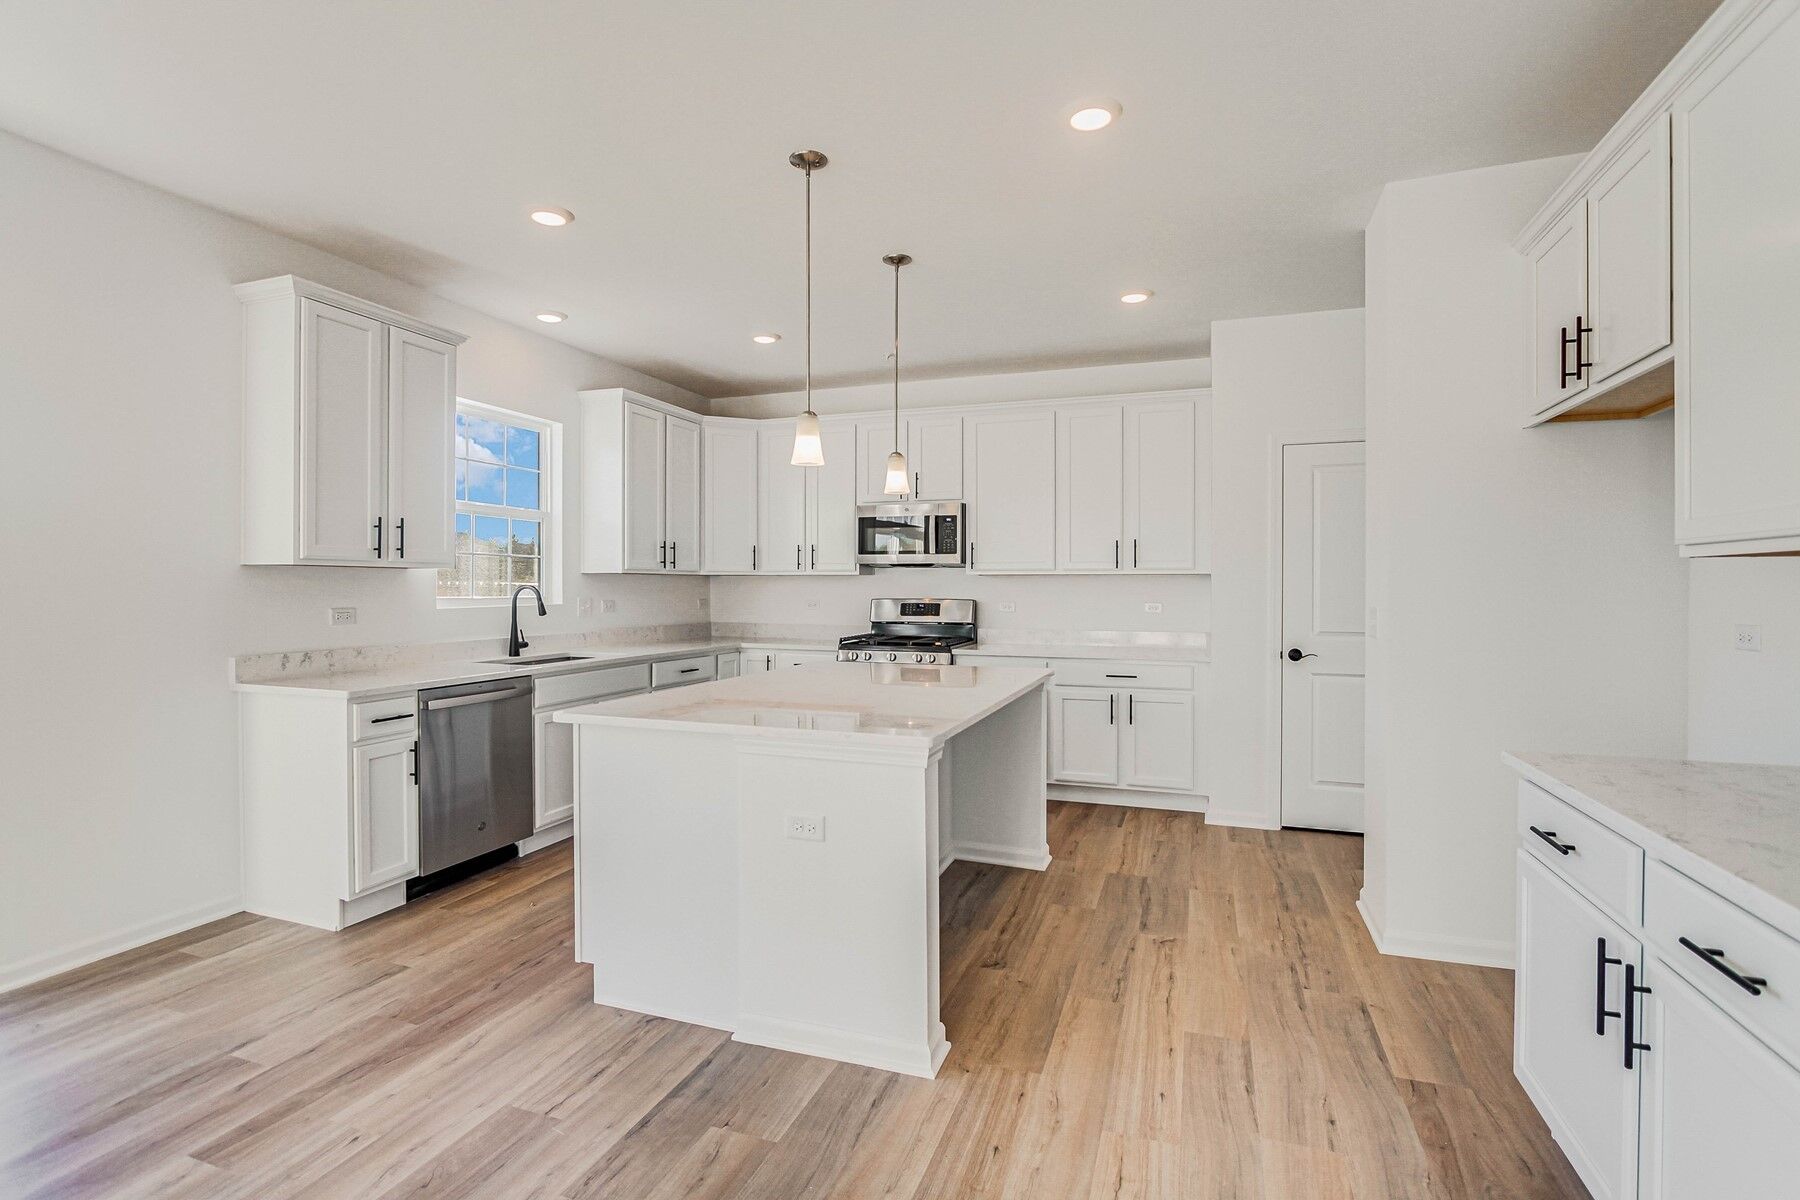
The kitchen anchors the main level and comes equipped with GE® stainless steel appliances. Generous counter space and clear sight lines to the adjacent living and dining areas make the room practical for cooking and hosting alike.
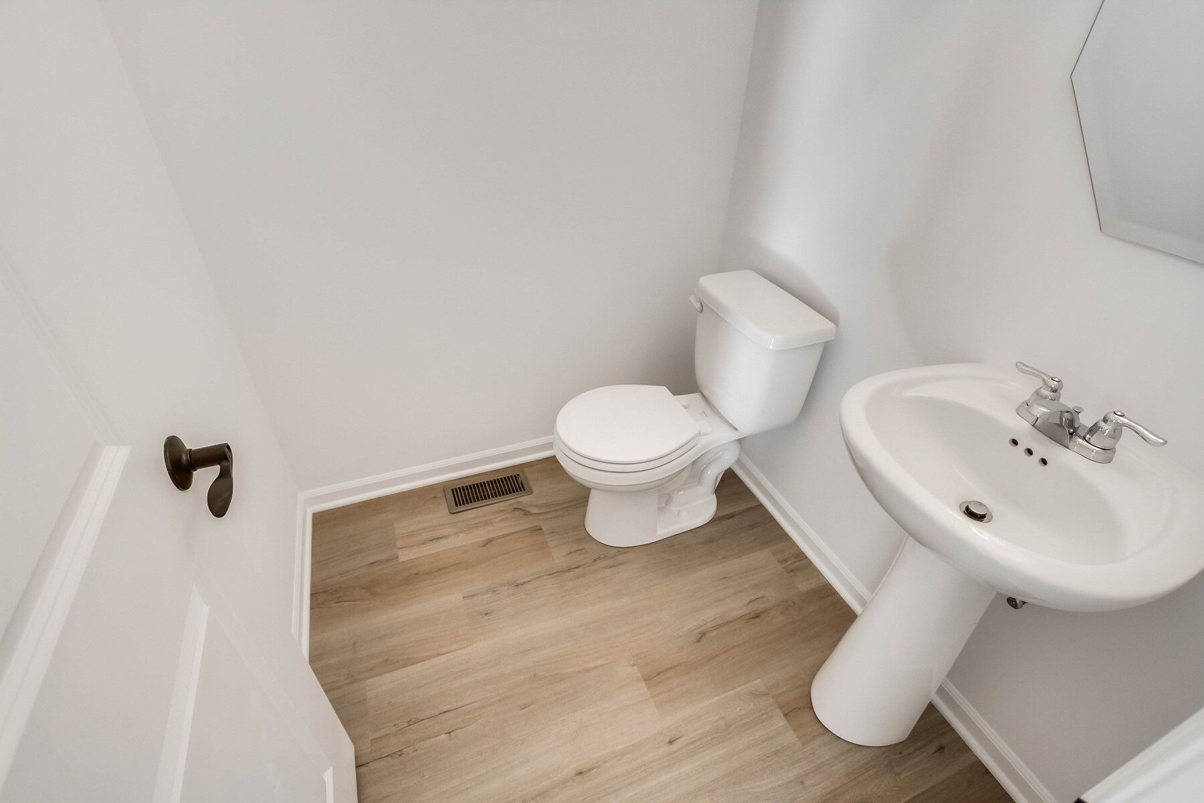
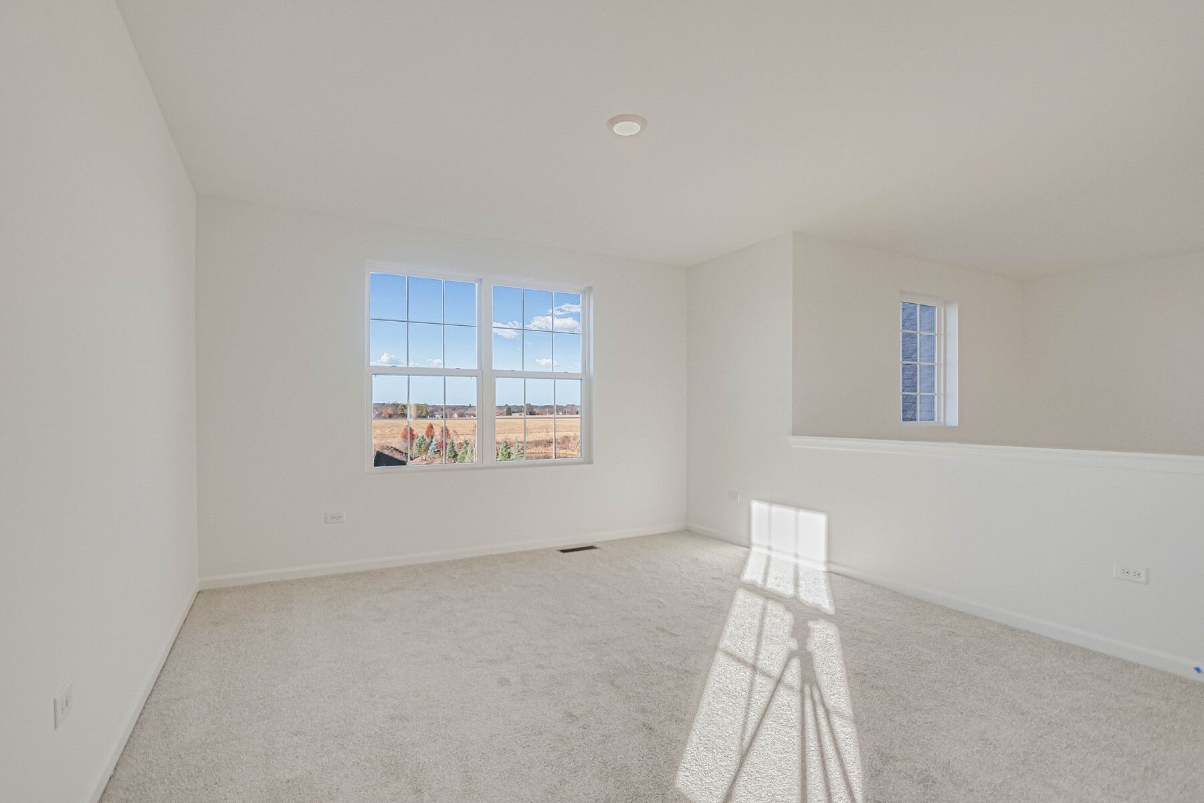
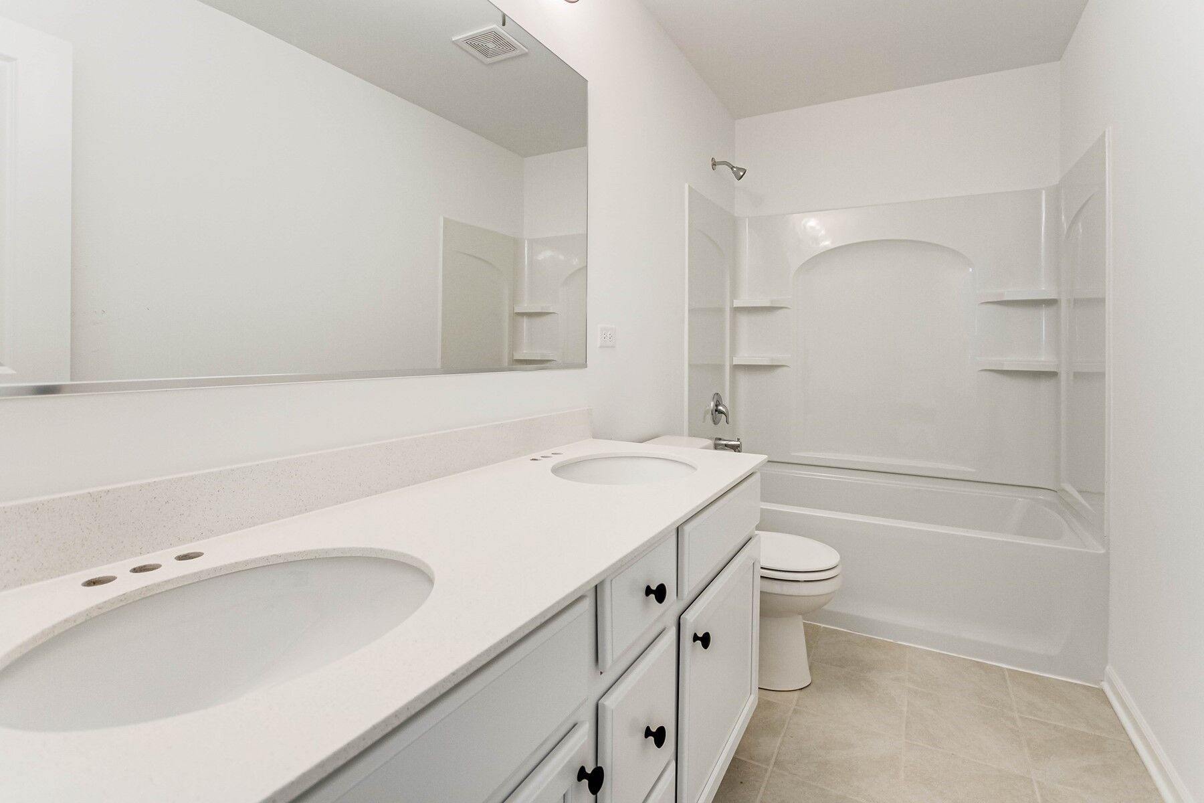
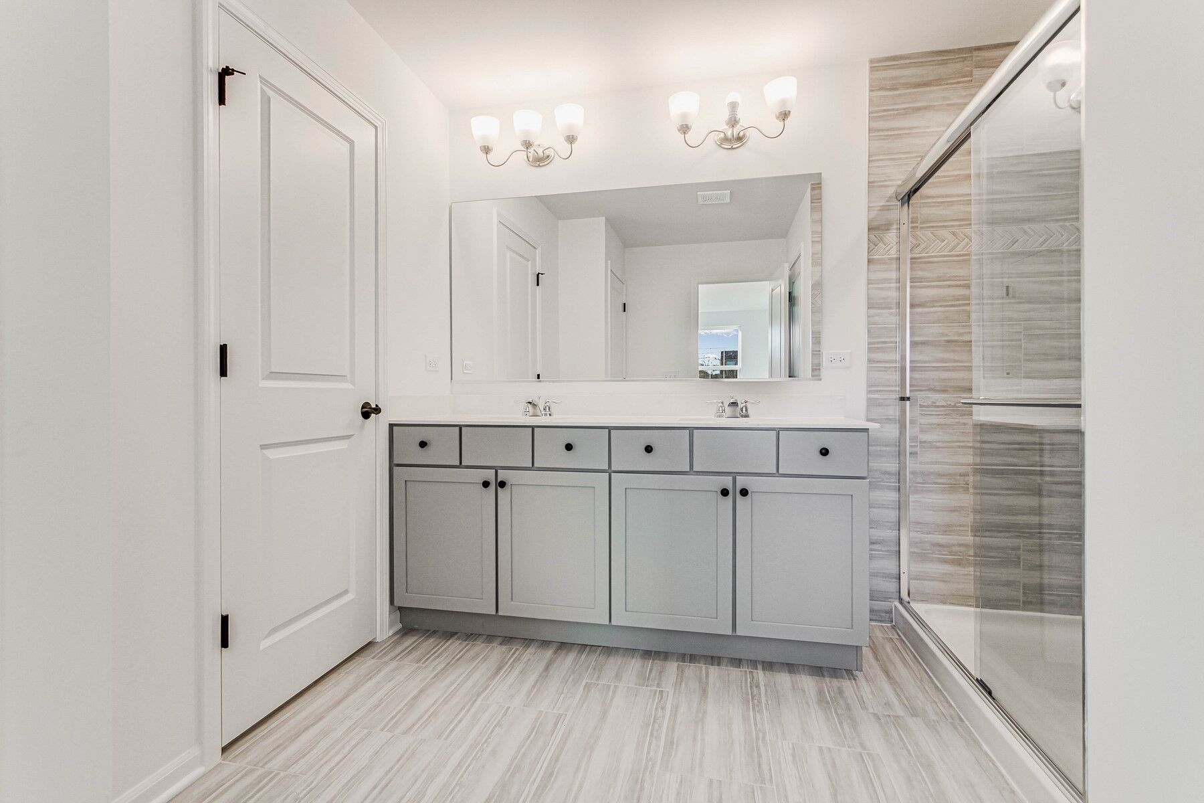
Upstairs, 3 bedrooms provide space for family, guests, or a home office. The owner's bedroom includes an en-suite bathroom, and a second full bathroom serves the remaining bedrooms. A convenient half bathroom is also included for visitors.
Careful attention to design is evident throughout, from the placement of windows that bring in natural light to the durable finishes selected for high-traffic areas. Storage is incorporated at practical points, including closets sized for seasonal items and everyday essentials.
The surrounding neighborhood offers parks and green spaces within easy reach for walking, recreation, and time outdoors. Sidewalks and quiet streets add to the appeal for residents of all ages.
Fieldstone is a new construction single-family home community in Huntley, Illinois, offering a comfortable suburban setting within the Chicagoland area. Located just off I-90 near IL-47, the neighborhood provides easy access to downtown Huntley and convenient commutes to nearby areas like Schaumburg while maintaining a relaxed pace of life.
Homes at Fieldstone include a mix of thoughtfully designed two-story and single-level floorplans. Open layouts, flexible living spaces, and timeless exterior styles create homes that feel welcoming and functional, with options that accommodate a range of lifestyles and life stages.
Within the community, residents can enjoy walking paths and open green spaces that encourage time outdoors and connection with neighbors. Nearby parks, including Deicke Park, add access to trails, playgrounds, and natural areas, while shopping, services, and everyday conveniences are close to home.
Fieldstone is served by Huntley Community School District 158, a nationally recognized district known for strong academic programs. With its well-planned homes, convenient location, and sense of community, Fieldstone offers a balanced lifestyle that blends modern living with small-town comfort.
Learn more about this community »



Ask about current offers or more details about this property, or call (630) 360-9080

Game Time: Ready. Set. Move.
It's time to huddle up and take a second look at those new homes on your roster. Our seasonal offers allow you to move into your new home before the end of the year, just in time for the holiday season.
Send us your preferred time to stop by and a sales representative will take care of the rest
By browsing, you accept our terms of use and privacy policy.