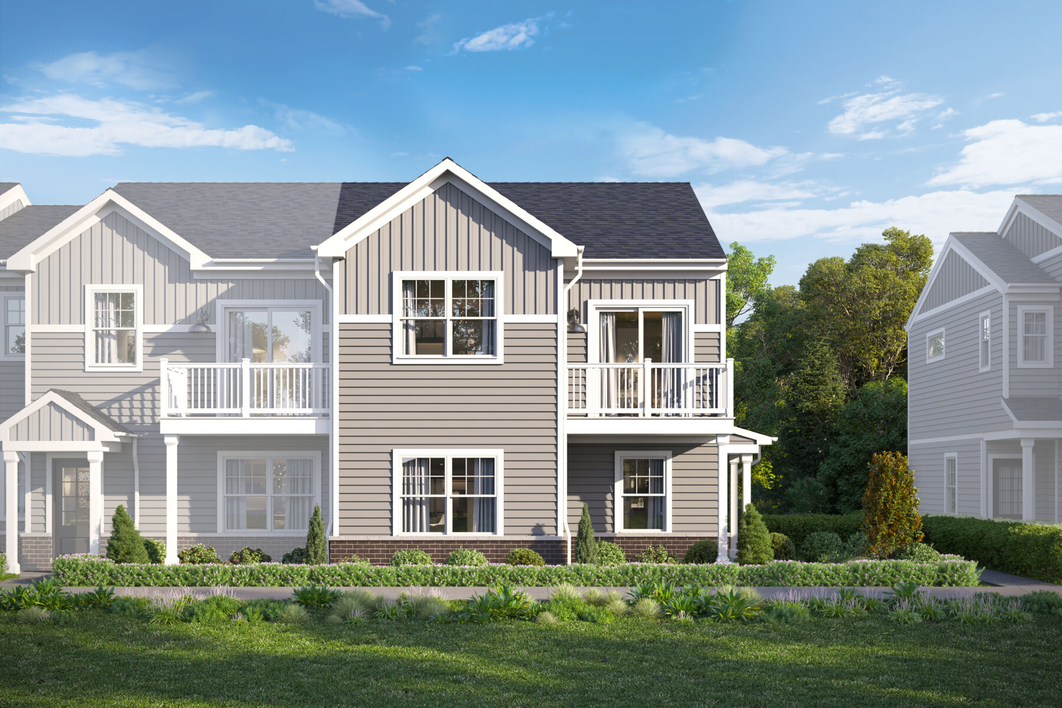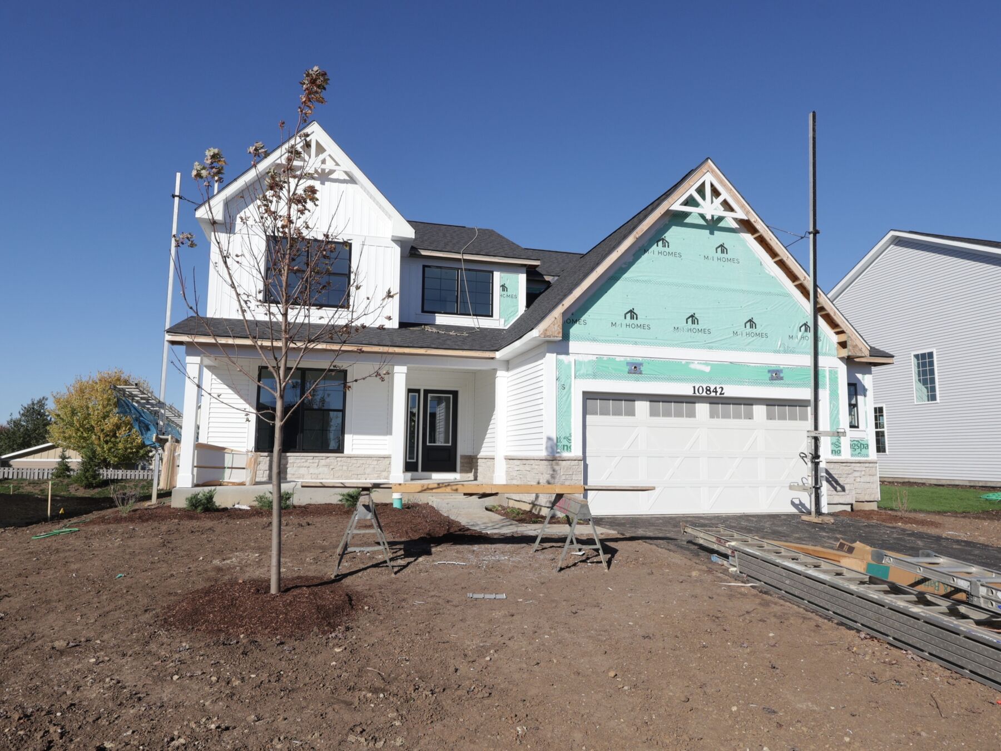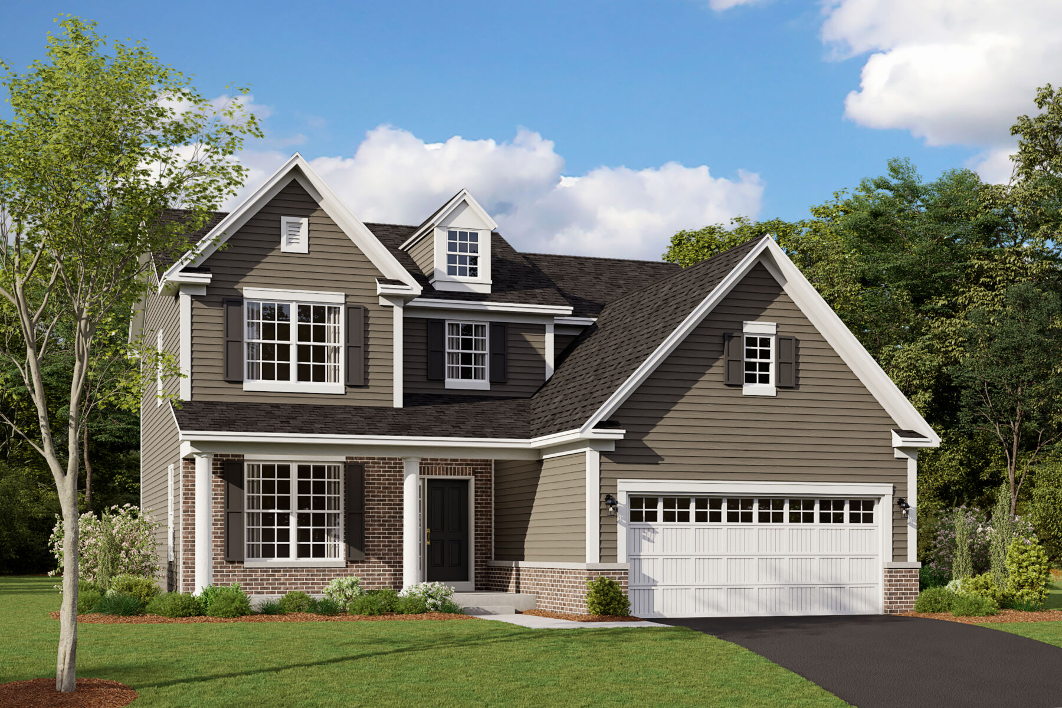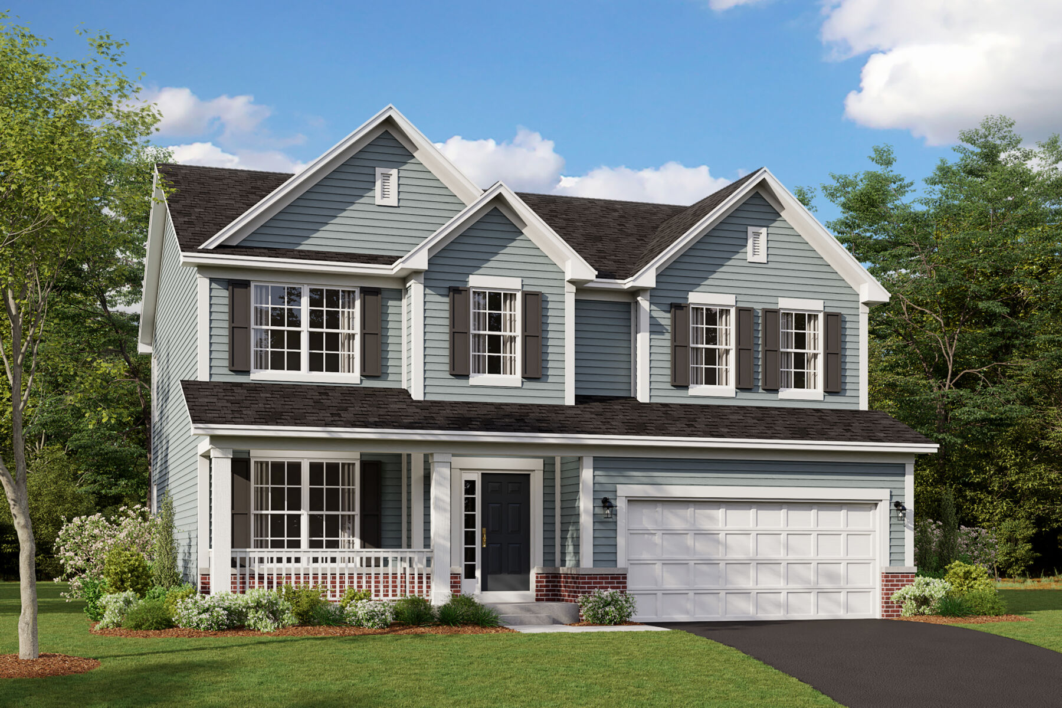
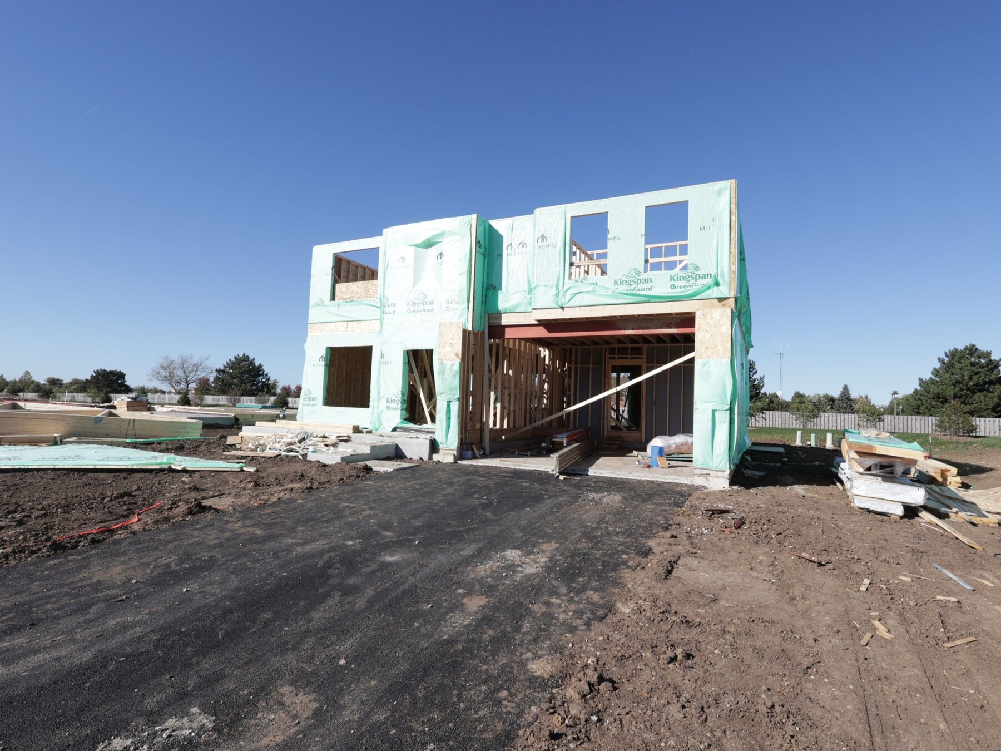








Dunbar Elevation Classical
Lifestyle
Lifestyle
Lifestyle
Lifestyle
Fieldstone

10892 Chadsey Circle, Huntley, IL 60142

Ready date:
February 8, 2027
Interactive Map
closed now
Fieldstone
11287 Kinney Way
Huntley, IL 60142
  • Mon: 10:00AM - 6:00PM
  • Tue: 10:00AM - 6:00PM
  • Wed: 10:00AM - 6:00PM
  • Thu: 10:00AM - 6:00PM
  • Fri: 1:00PM - 6:00PM
  • Sat: 12:00PM - 11:59PM
  • Sun: 12:00PM - 6:00PM

About 10892 Chadsey Circle

Get Directions
  • square feet 2,482
  • stories 2
  • bedrooms 3
  • full bathrooms 2
  • half bathrooms 1
  • garages 2 (Front Load)
City
Huntley, IL
Owner's Suite
Second Floor
County
McHenry
Home Type
Single Family Home
School District
Huntley Comm Sch Dist 158
Foundation Type
Full Basement
Home Plan
Dunbar
Homesite
95
Base Plan Width & Depth
40' x 42'

Versatile 2-Story Floorplan Available to Build

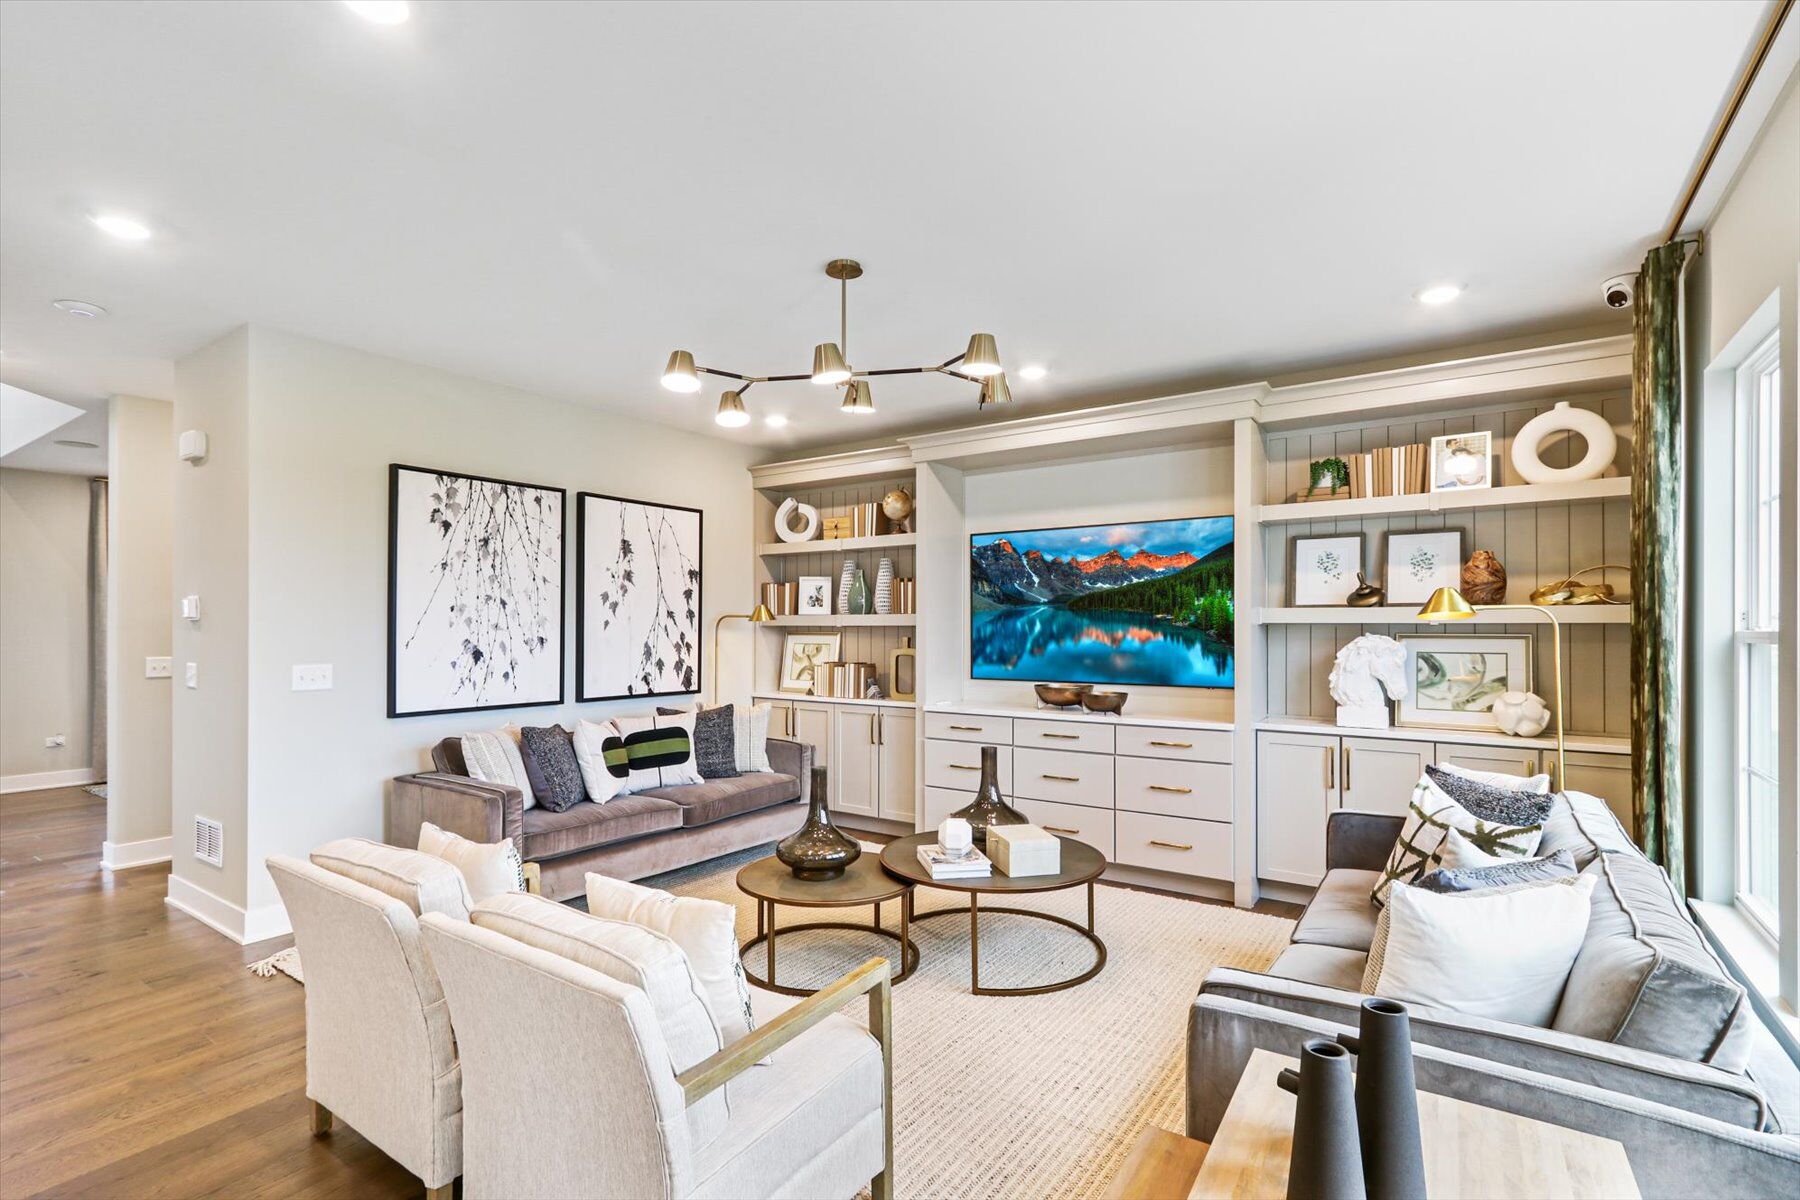
Welcome to the Dunbar, one of M/I Homes’ most highly acclaimed single family floorplans! With 2,500 square feet, 3 or 4 bedrooms, 2.5 bathrooms, a basement, and a 2-car garage, you’ll love this home.

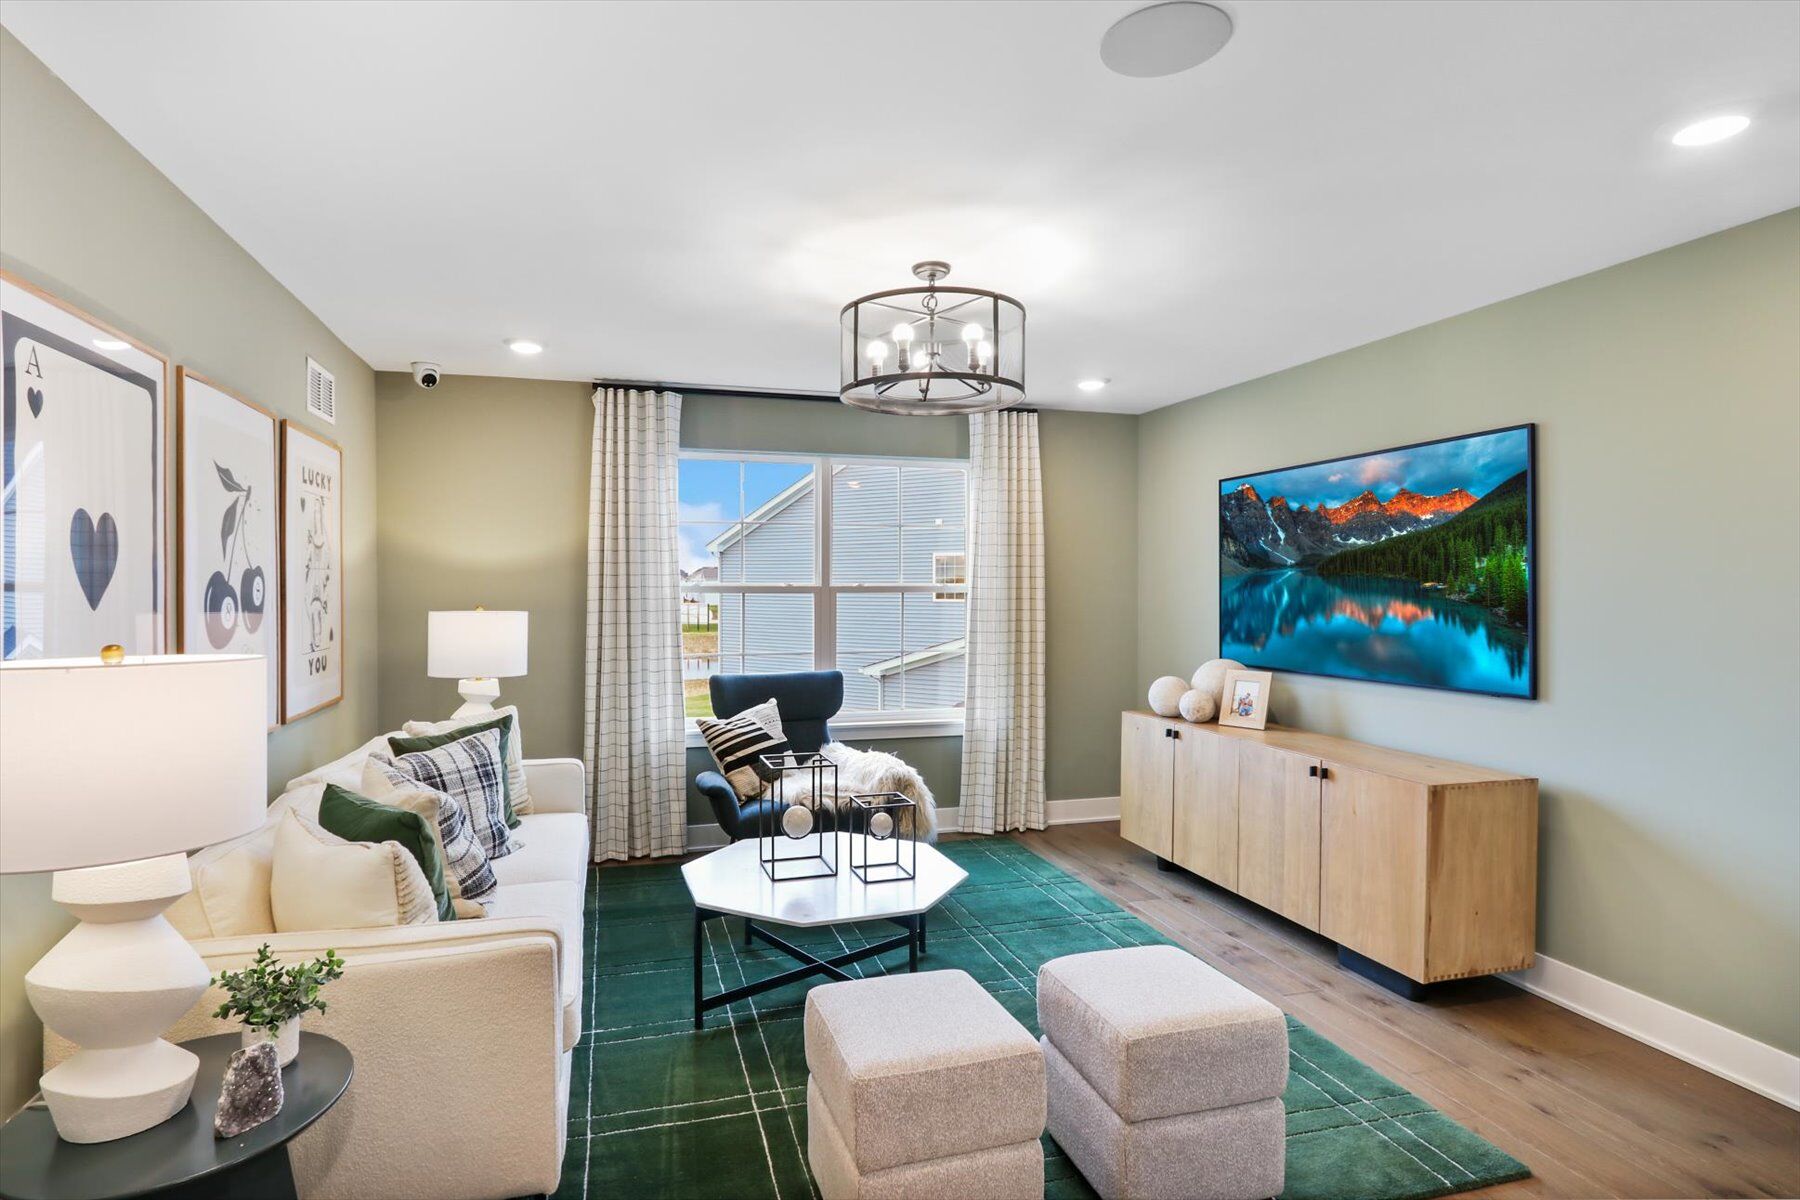
The front door leads you to a spacious 2-story foyer, which provides a sneak peek of what’s to come throughout the entire home! To the side is a flex room, which gives you flexibility. Use this space as a home office, family room, play room, home gym, or even an eLearning room; the possibilities are truly endless. You can choose to close off the room to make it a formal den/study.

The angled staircase sits across from the flex room. Continue forward and you come to a spacious coat closet and powder room, perfectly tucked away but easily accessible for guests.

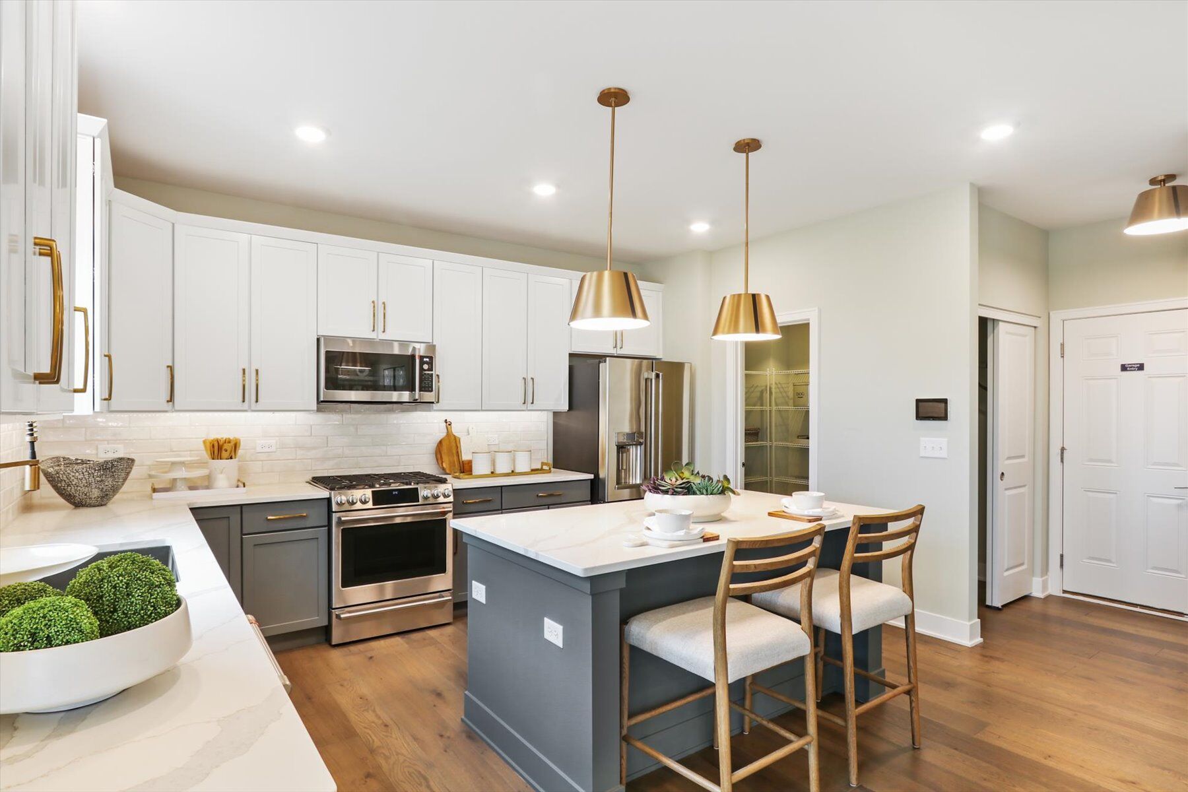
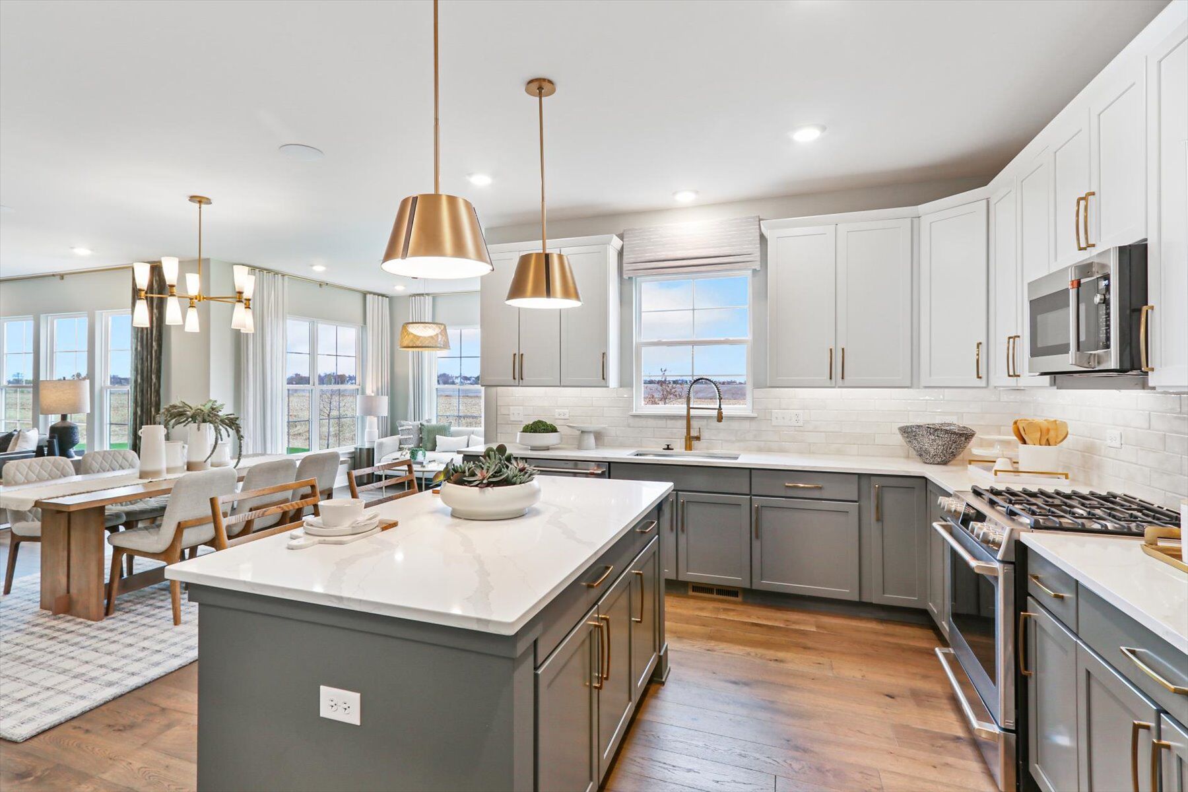
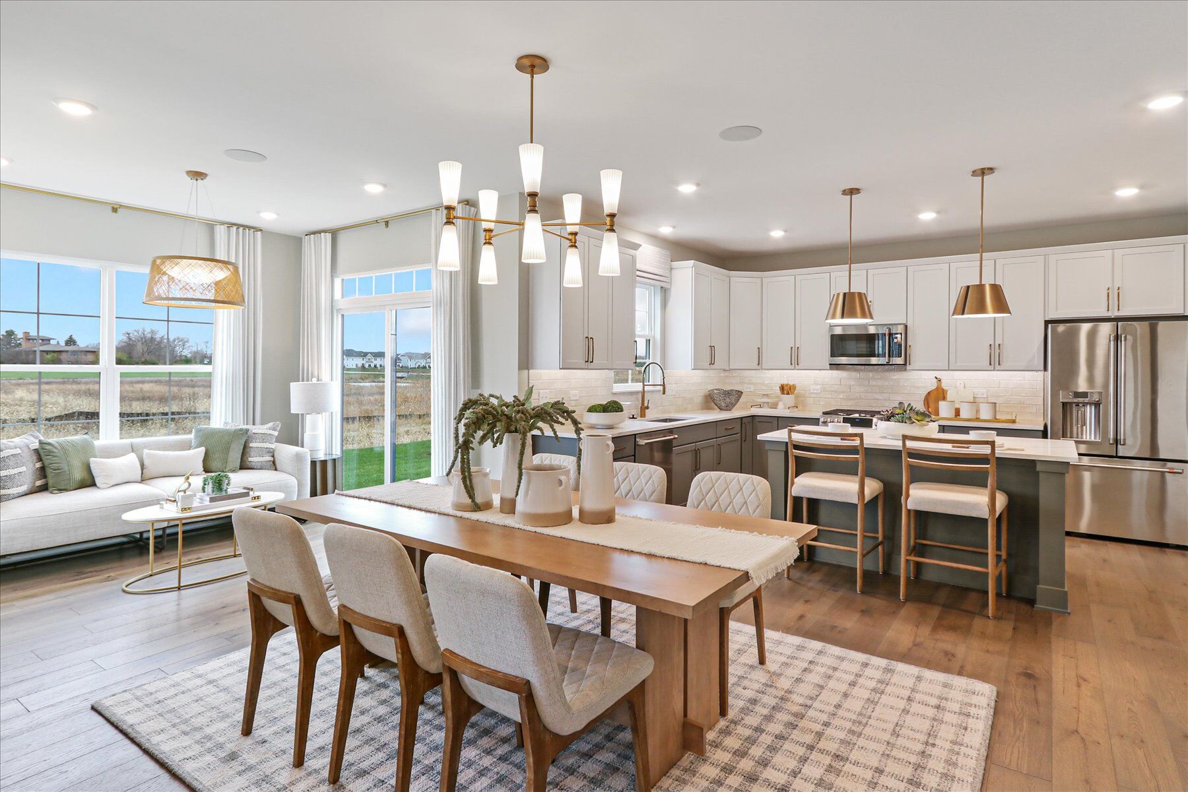
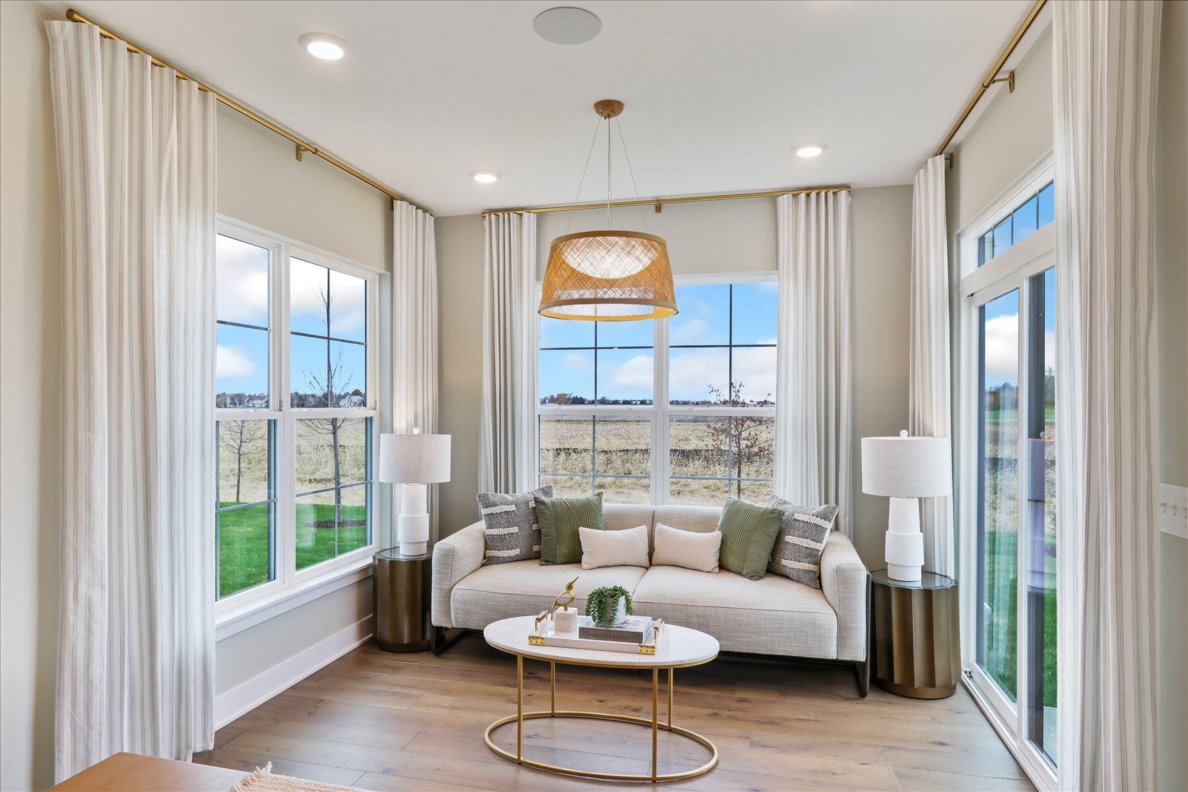
The main hub of the home holds the family room, breakfast nook, kitchen, and mud room. The kitchen is open and spans 2 walls, and an optional island makes for additional seating and entertaining possibilities. Expand this space by adding on a bay window or a morning room, which is the perfect space to sit and enjoy a cup of coffee on a weekend morning.

The family room has plenty of windows to let in natural light and can also be personalized with a fireplace. The mud room leads to the 2-car garage, which can be extended to include either a half-car storage area or even a third-car bay.

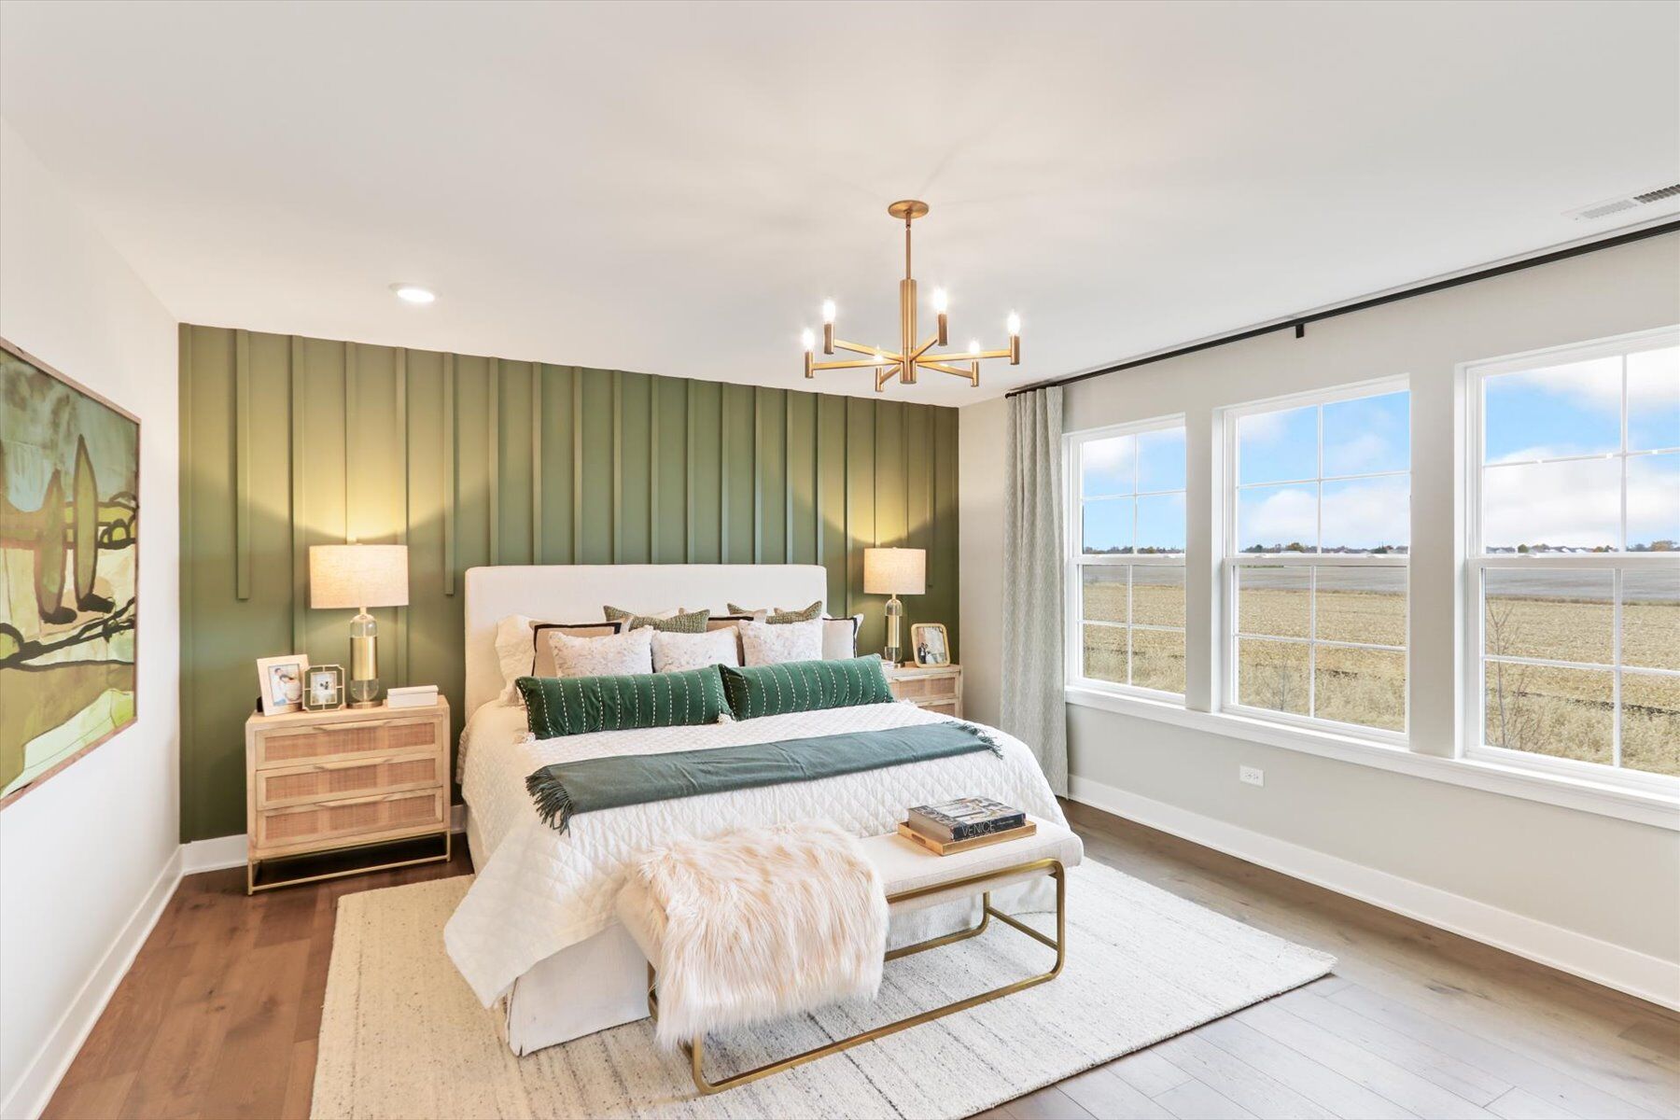
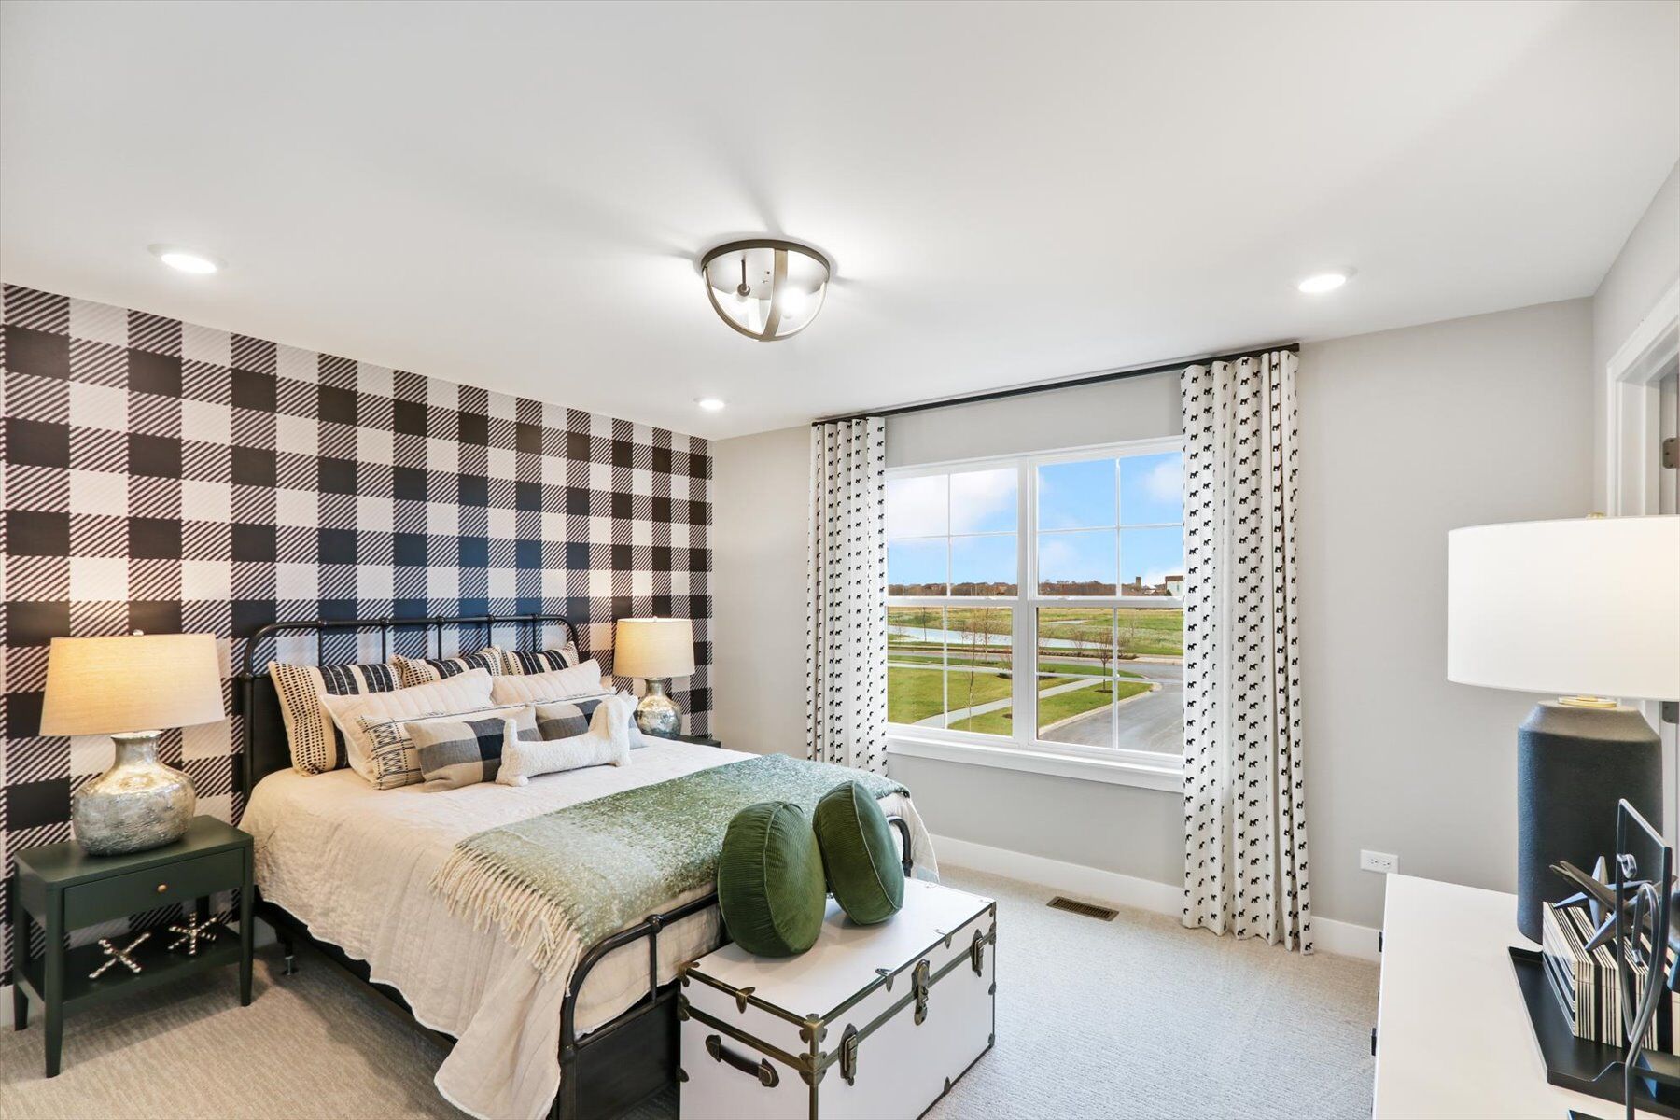
Taking the angled staircase to the second floor, you’ll arrive at the loft, which can easily be transformed to a fourth bedroom. The owner’s suite sits in the back of the home, stretching from one side of the home to the other. The bedroom sits in the corner of the home with windows on both walls, bringing in maximum natural light.

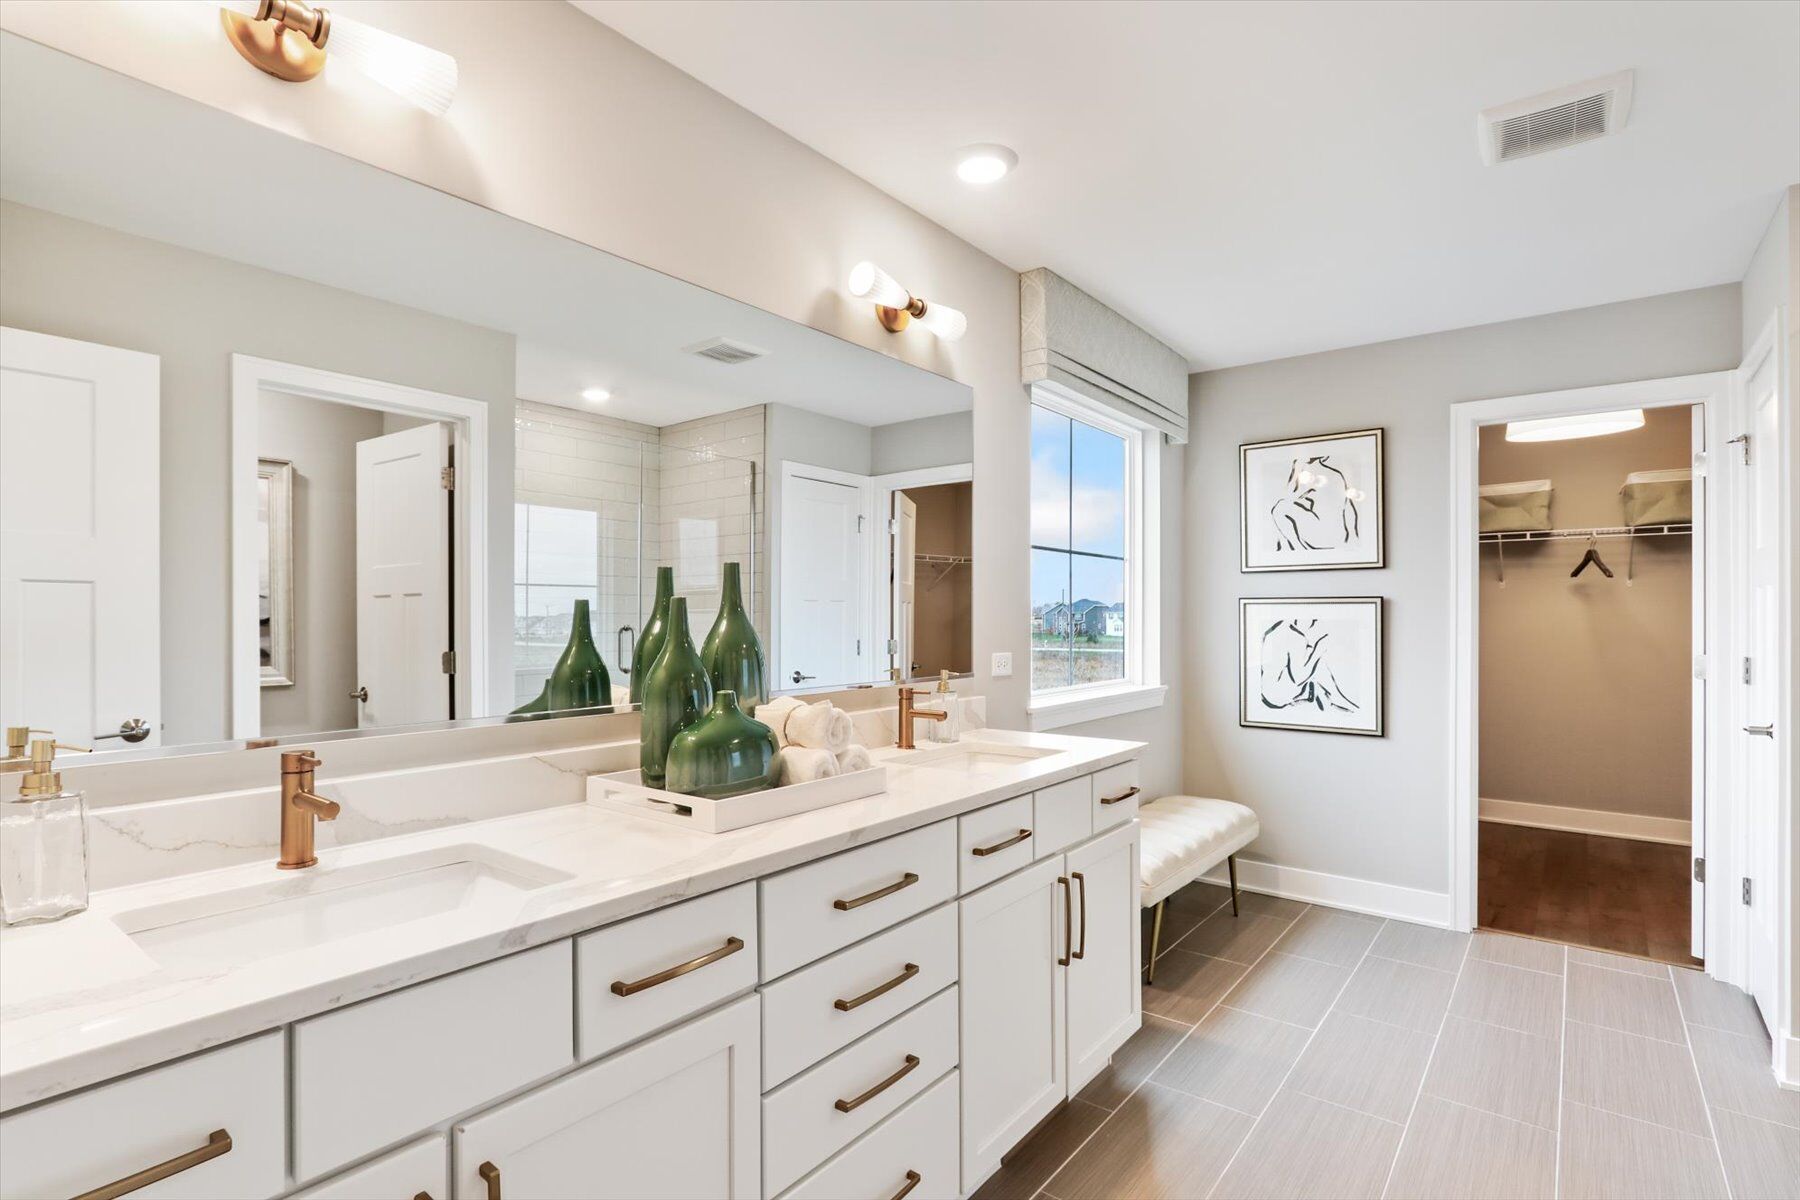
The en-suite bathroom sits to the side of the bedroom and includes a shower, water closet, and linen closet. 

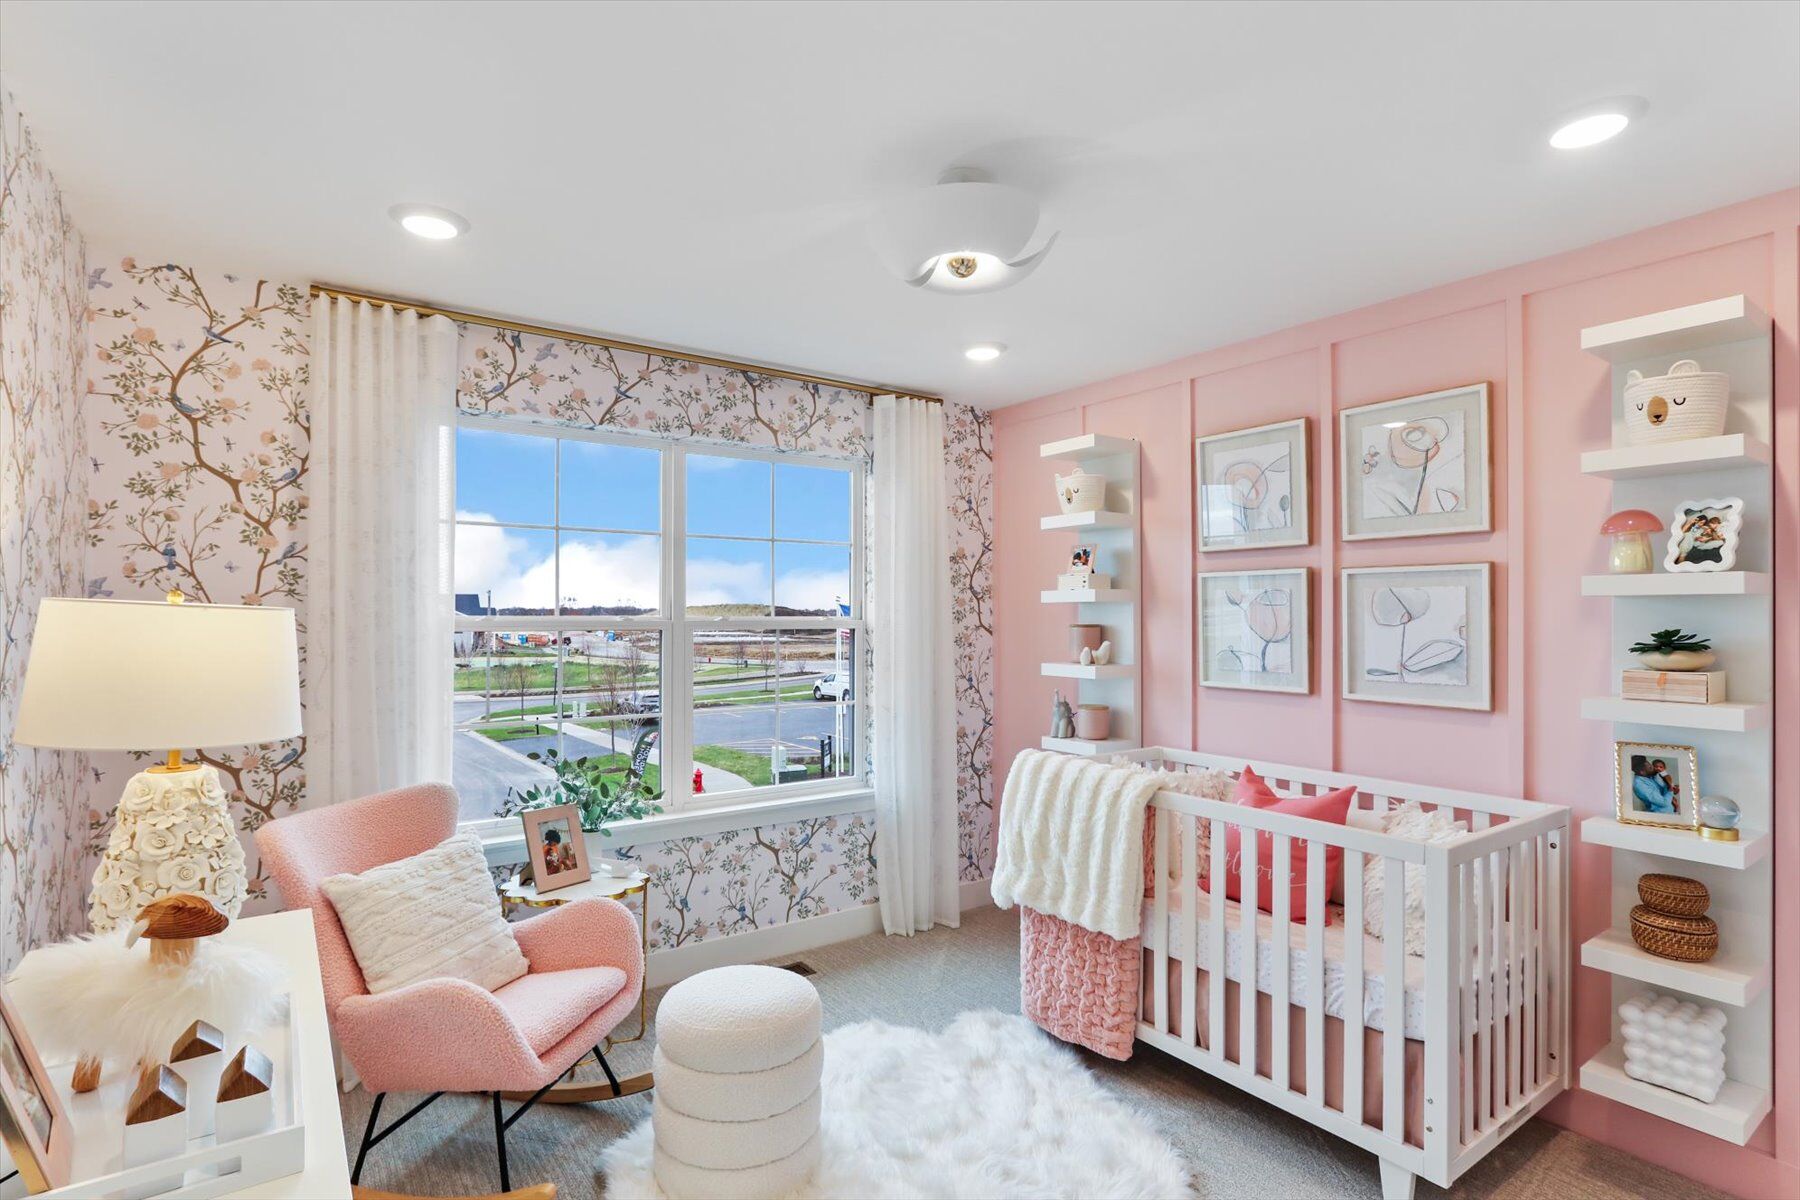
2 additional bedrooms are located toward the front of this home. A hall bathroom off of the loft is conveniently in the middle of the home for the two bedrooms to share. Finishing off the second floor is a laundry room with a linen closet.

Does this floorplan layout sound like the ideal fit for you and your family? Reach out to our friendly Internet Sales Managers to learn more!

About the Community

Fieldstone is a new construction single-family home community in Huntley, Illinois, offering a comfortable suburban setting within the Chicagoland area. Located just off I-90 near IL-47, the neighborhood provides easy access to downtown Huntley and convenient commutes to nearby areas like Schaumburg while maintaining a relaxed pace of life. Homes at Fieldstone include a mix of thoughtfully designed two-story and single-level floorplans. Open layouts, flexible living spaces, and timeless exterior styles create homes that feel welcoming and functional, with options that accommodate a range of lifestyles and life stages. Within the community, residents can enjoy walking paths and open green spaces that encourage time outdoors and connection with neighbors. Nearby parks, including Deicke Park, add access to trails, playgrounds, and natural areas, while shopping, services, and everyday conveniences are close to home. Fieldstone is served by Huntley Community School District 158, a nationally recognized district known for strong academic programs. With its well-planned homes, convenient location, and sense of community, Fieldstone offers a balanced lifestyle that blends modern living with small-town comfort.
Learn more about this community »

Upcoming Events

RSVP for this event  »

Add the perfect finishing touch

Put your personal touch on these Quick Move-In Homes with some selections from our Design Studio.

Visit a Design Studio
Main Floor Options

Floorplan Options for Your New Home

The Dunbar accommodates a variety of household living arrangements with its highly desired flexibility and modern design. Explore the many possibilities in the popular Dunbar plan.

Show Floorplan

Ready to plan a visit? We can help

Send us your preferred time to stop by and a sales representative will take care of the rest

Privacy Policy

Thank You

Our sales representative will be in touch with you shortly to confirm appointment details

Create an account in 30 seconds

Save your favorite communities, homes, and searches to help you find the home of your dreams. All you need is a password.

Password must be at least 8 characters and contain at least 3 of these character types.